Features & Amenities

Interior

  • Other Interior Features

    Ceiling Fan(s), Kitchen Island, Recessed Lighting, Crown Molding

  • Total Bedrooms

    5

  • Bathrooms

    2

  • 1/2 Bathrooms

    1

  • Above Grade Finished Area

    3138.0

  • Basement YN

    NO

  • Cooling YN

    YES

  • Cooling

    Central Air, Heat Pump, Ceiling Fan(s), Electric

  • Fireplace YN

    YES

  • Heating YN

    YES

  • Heating

    Natural Gas, Central, Heat Pump

  • Main Level Bedrooms

    1

  • Pet friendly

    N/A

Exterior

  • Garage

    Yes

  • Garage spaces

    3

  • Construction Materials

    HardiPlank Type

  • Parking

    Garage Door Opener, Garage, Driveway, Inside Entrance, Attached

  • Pool

    No

  • Waterfront YN

    NO

  • View

    Water, River

Area & Lot

  • Property Type

    Residential

  • Property Sub Type

    Single Family Residence

  • Architectural Style

    Contemporary

Price

  • Sales Price

    $997,500

  • Tax Amount

    $3,478

  • Sq. Footage

    3,138

  • Price/SqFt

    $317

HOA

  • Association

    YES

  • Association Fee

    $450

  • Association Fee Frequency

    Annually

  • Association Fee Includes

    N/A

School District

  • Elementary School

    N/A

  • Middle School

    KING GEORGE

  • High School

    KING GEORGE

Property Features

  • New Construction

    NO

  • Senior Community YN

    NO

  • Sewer

    Public Sewer

  • Tax Lot

    24

  • Water Source

    Public

Schedule a Showing

Showing scheduled successfully.

<
>
IN PERSON
VIA CHAT

What is 3 + 4 ?


Change time

Mortgage calculator

Estimate your monthly mortgage payment, including the principal and interest, property taxes, and HOA. Adjust the values to generate a more accurate rate.

Your payment

Principal and Interest:

$

Property taxes:

$

HOA fees:

$

Total loan payment:

$

Total interest amount:

$

Location

County

KING GEORGE

Elementary School

Middle School

KING GEORGE

High School

KING GEORGE

Listing Courtesy of Ruby A Brabo, Coldwell Banker Elite

RealHub Information is provided exclusively for consumers' personal, non-commercial use, and it may not be used for any purpose other than to identify prospective properties consumers may be interested in purchasing. All information deemed reliable but not guaranteed and should be independently verified. All properties are subject to prior sale, change or withdrawal. RealHub website owner shall not be responsible for any typographical errors, misinformation, misprints and shall be held totally harmless.

Agent Herschel Miller

Salesperson, Realtor

Herschel Miller

Call Herschel today to schedule a private showing.


* Listings on this website come from the FMLS IDX Compilation and may be held by brokerage firms other than the owner of this website. The listing brokerage is identified in any listing details. Information is deemed reliable but is not guaranteed. If you believe any FMLS listing contains material that infringes your copyrighted work please click here to review our DMCA policy and learn how to submit a takedown request.© 2024 FMLS.
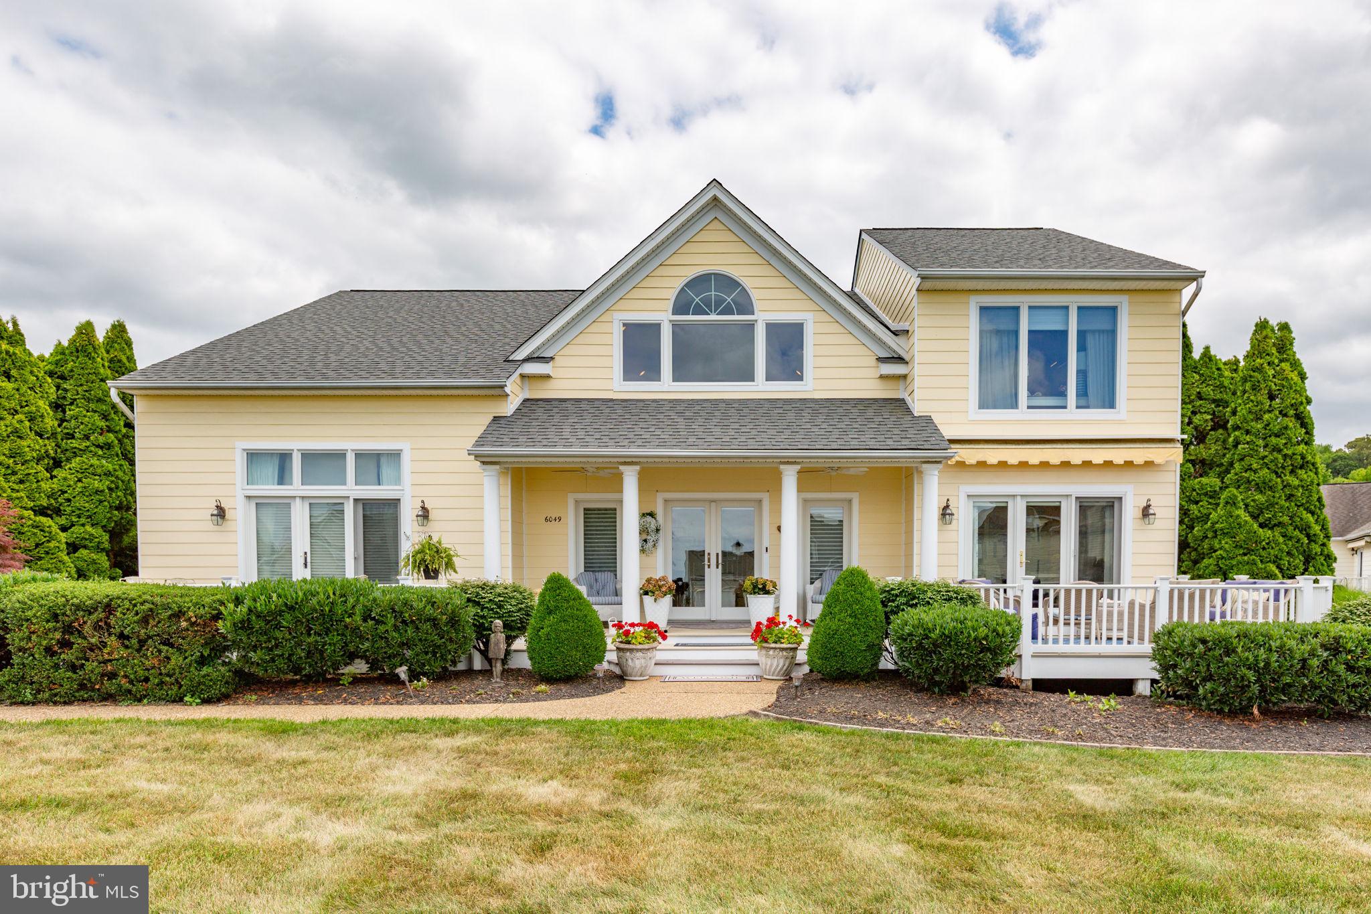
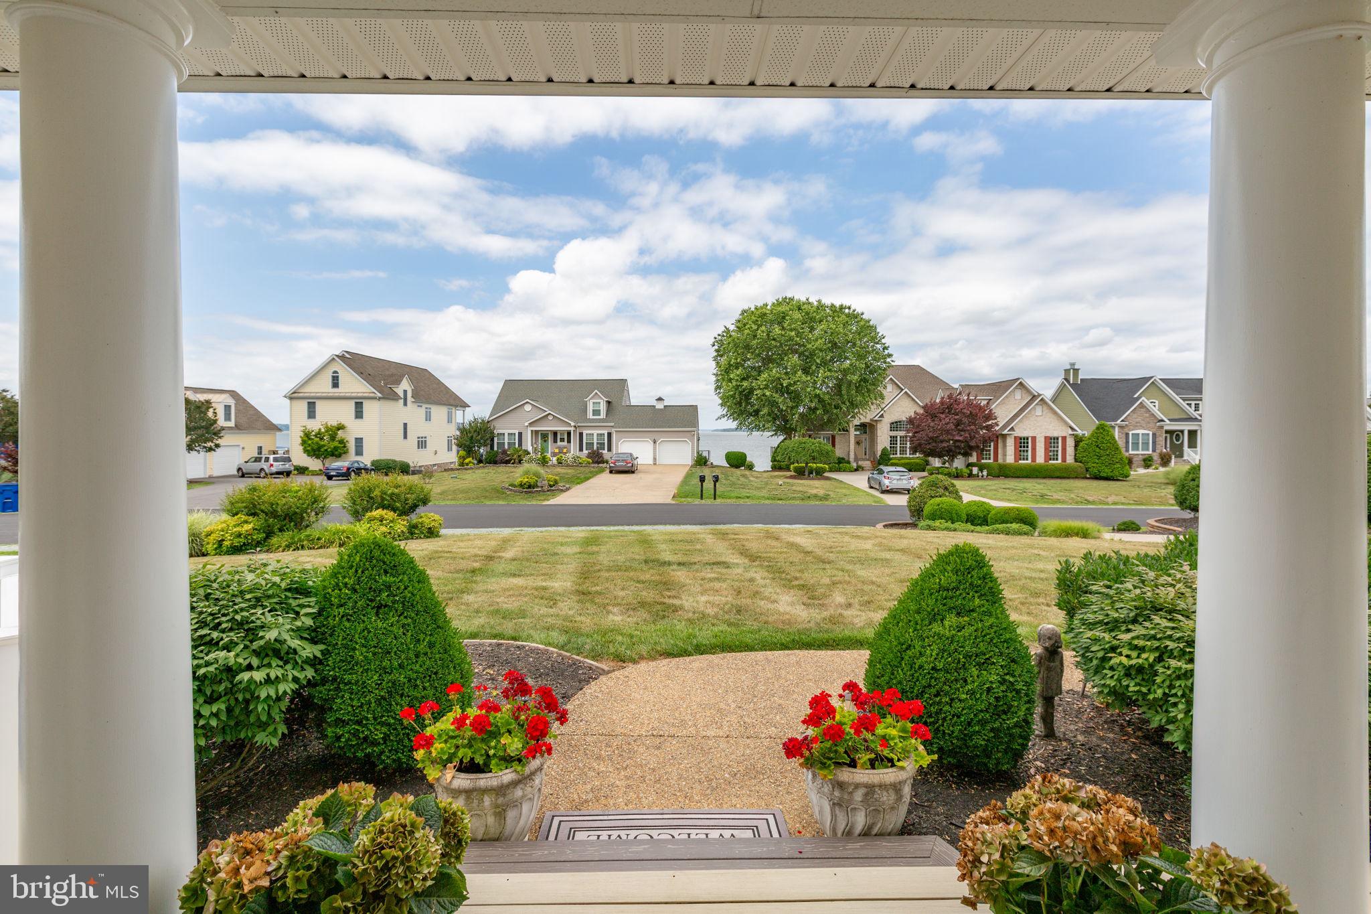
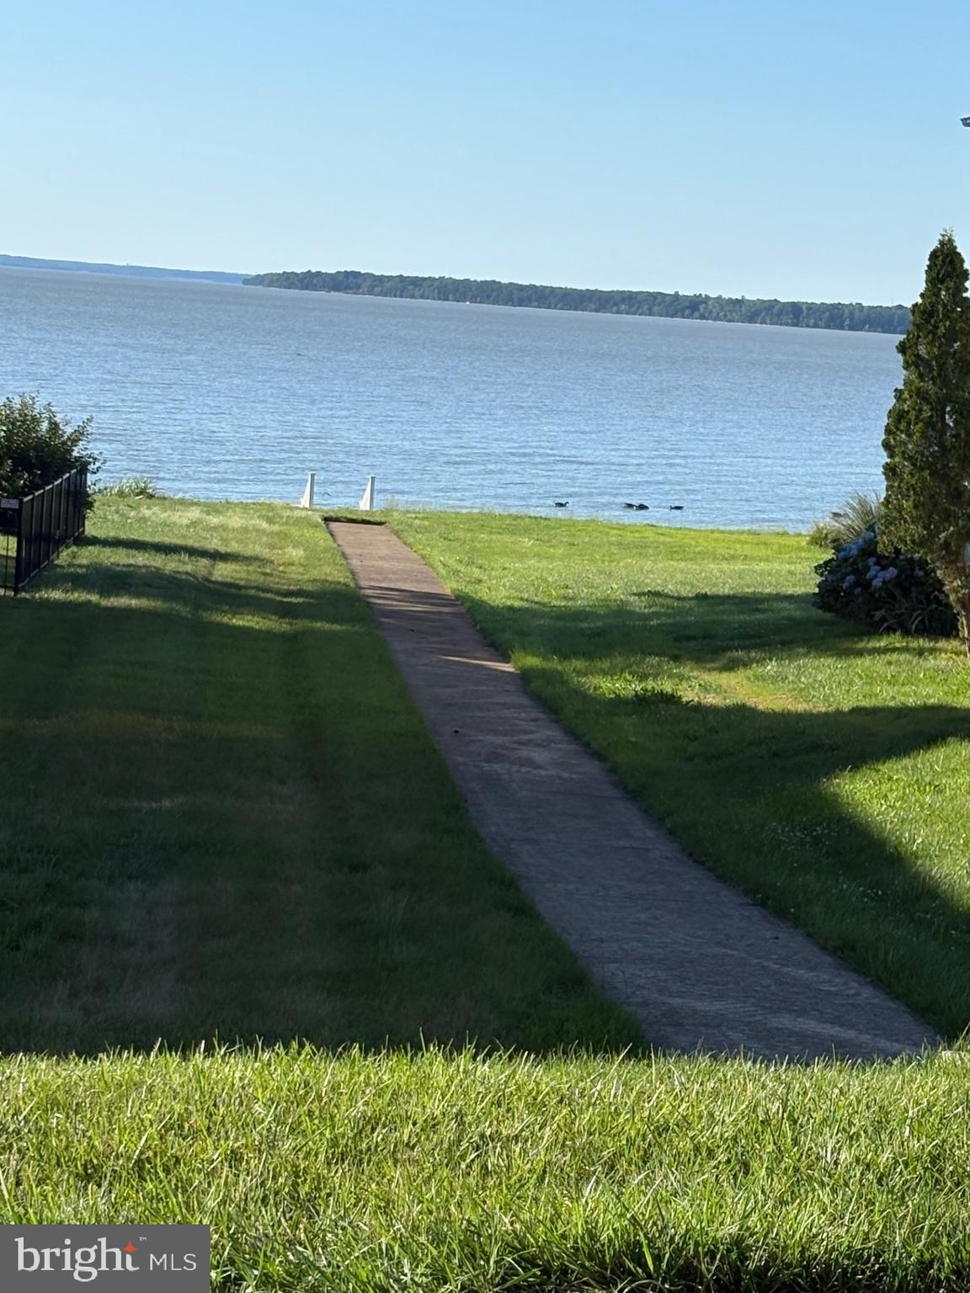
An exceptional waterfront-community home in the highly sought-after Potomac Landing neighborhood of King George County, Virginia. Perfectly positioned near the end of a  cul-de-sac, this beautifully maintained 4-bedroom, 2.5-bath residence offers 3,138 square feet of thoughtfully designed living space, stunning Potomac River views, & access to some of the area's most desirable waterfront amenities.
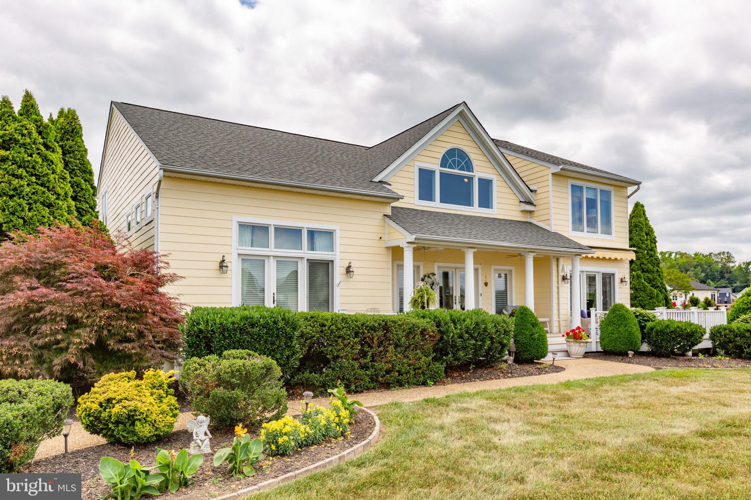
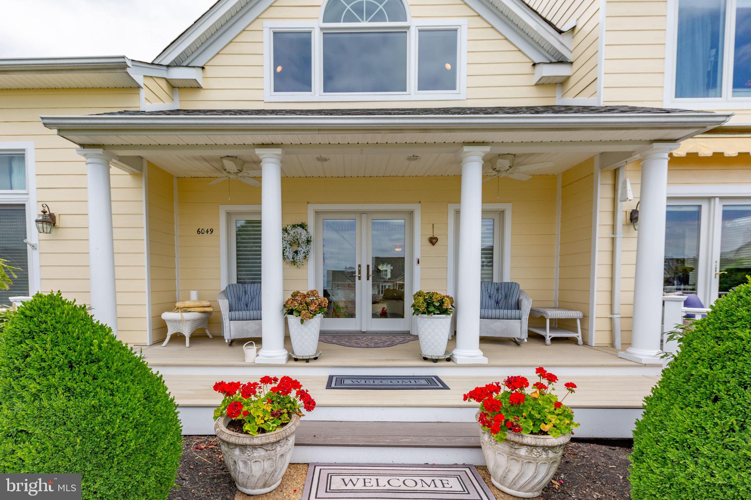
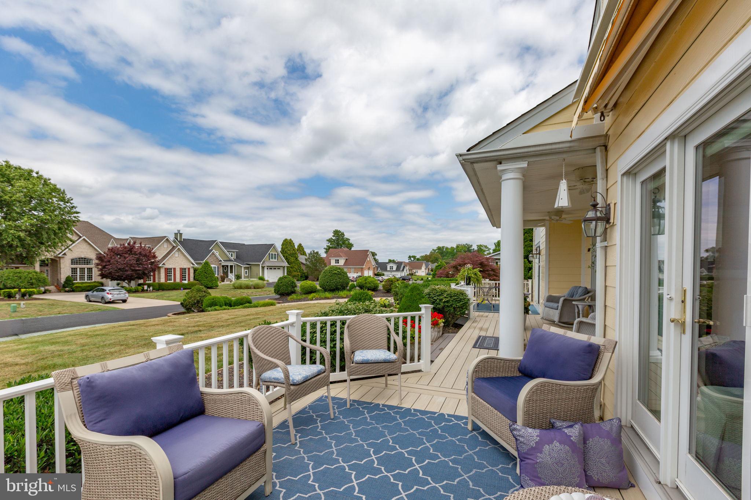
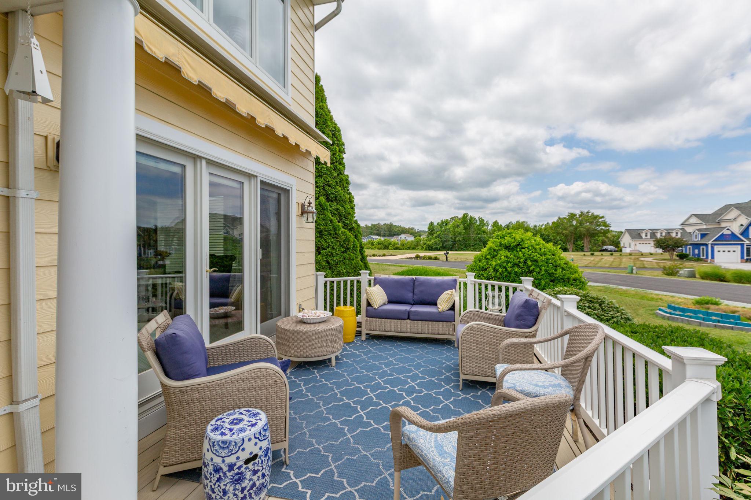
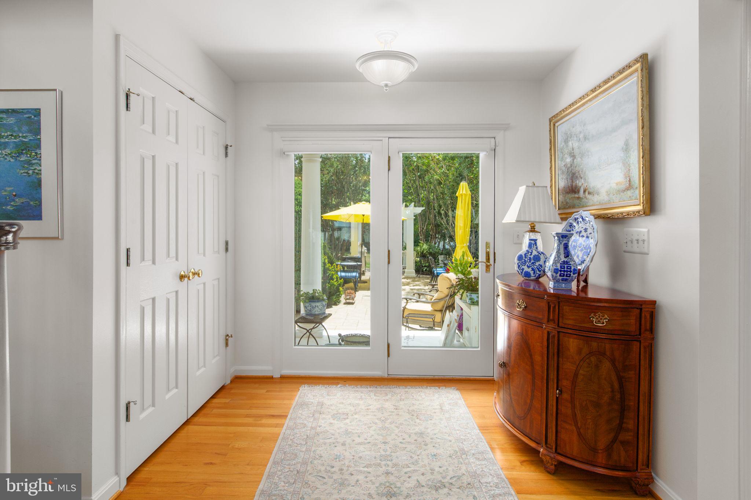
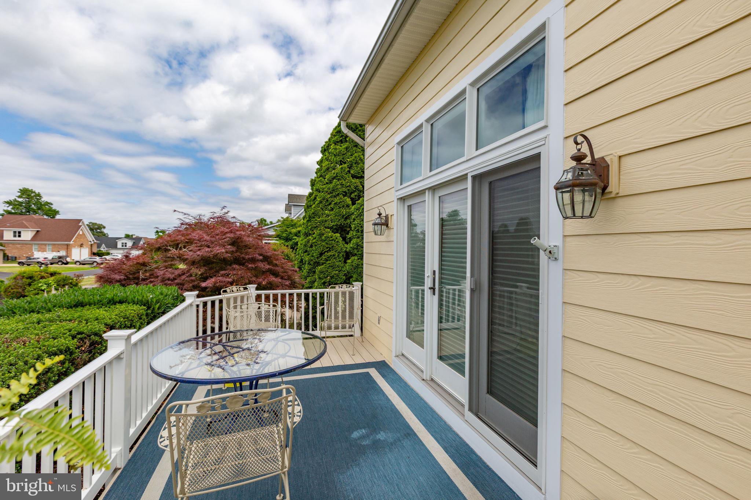
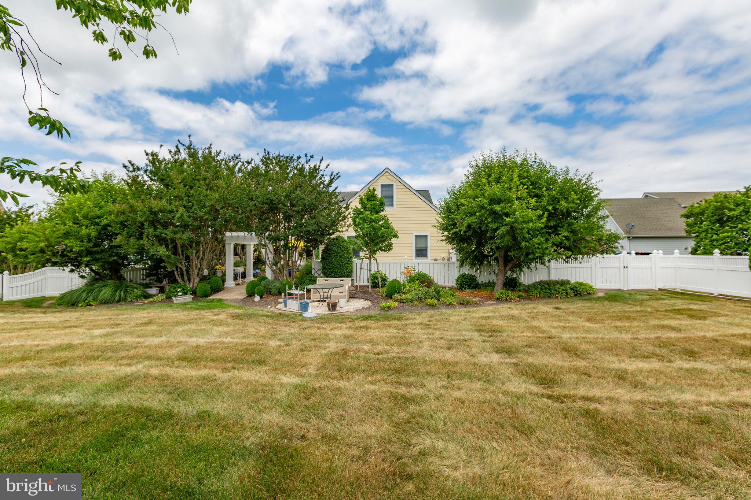
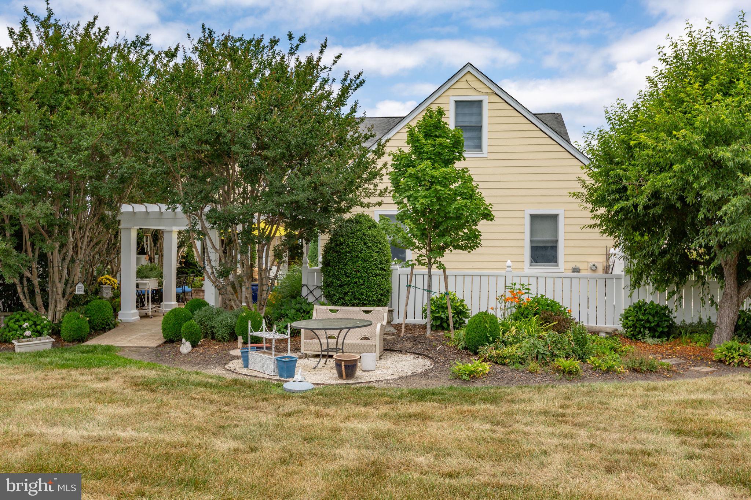
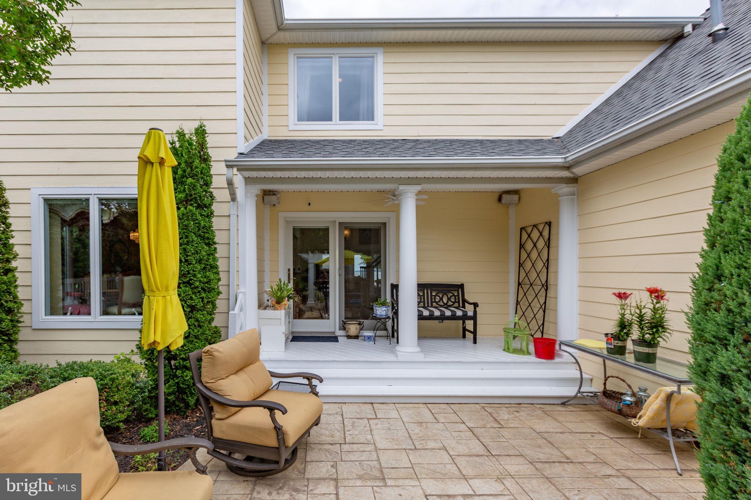
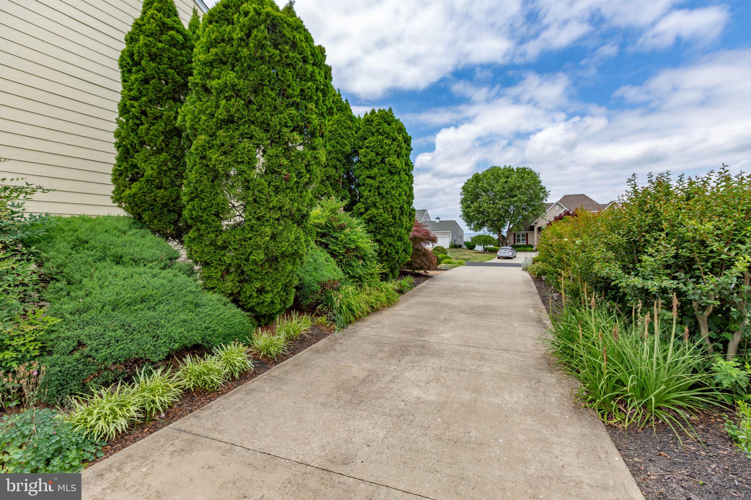
Situated on a beautifully landscaped .464-acre lot, this custom home showcases timeless curb appeal with a freshly painted  in 2025 Hardie Plank exterior, inviting front porch, & two verandas that capture scenic views of the Potomac River. Whether enjoying your morning coffee while watching the sunrise over the water or relaxing in the evening with friends & family, the outdoor living spaces create an atmosphere that feels more like a private retreat than a traditional neighborhood home.
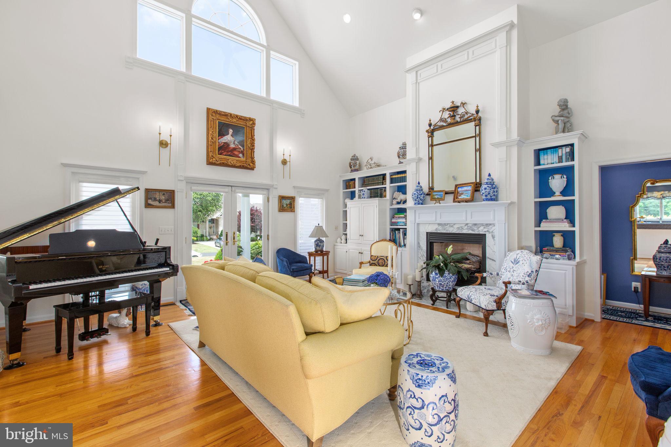
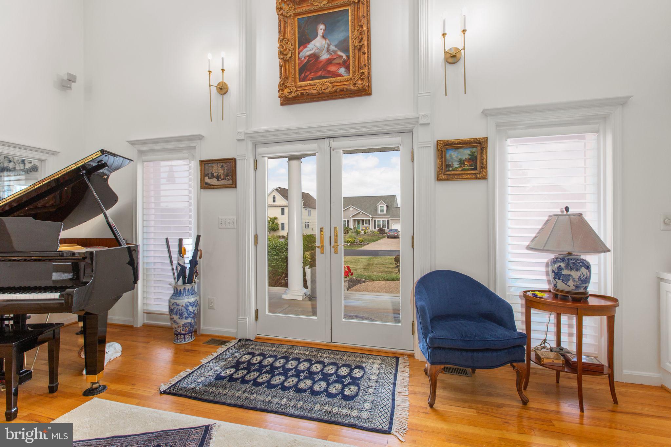
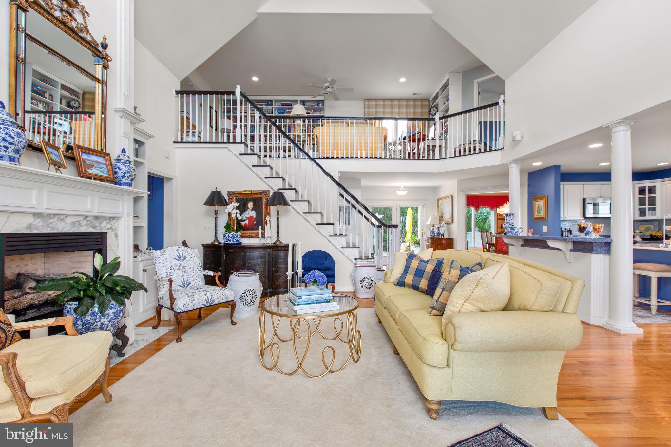
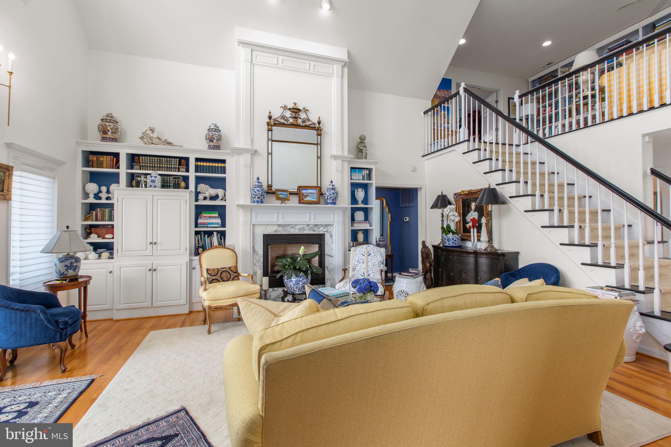
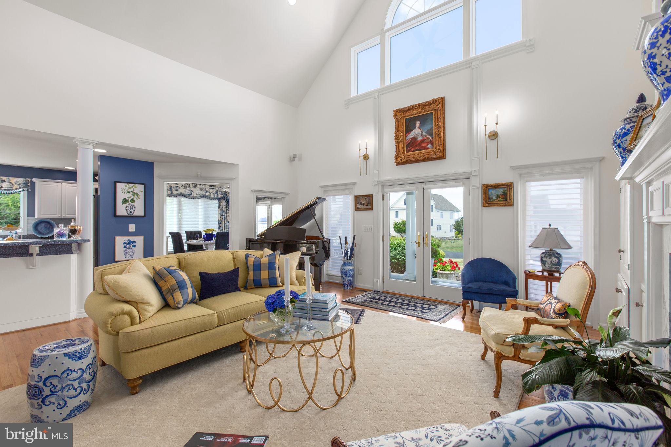
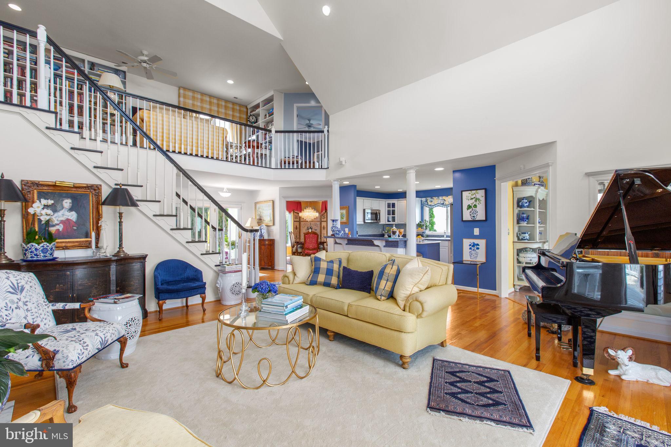
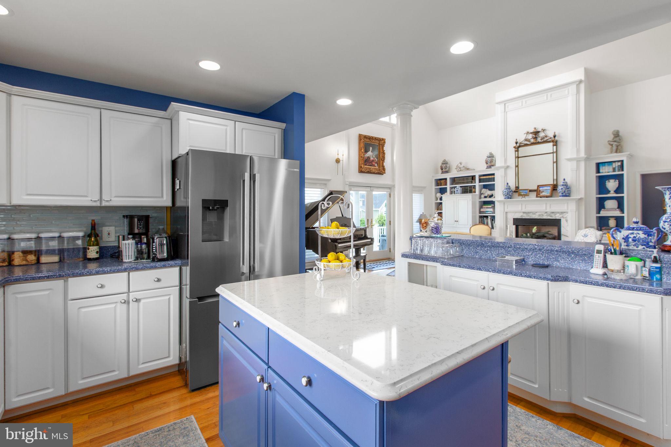
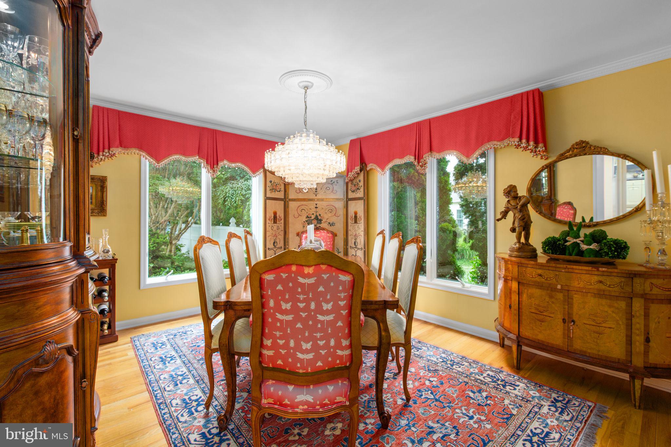
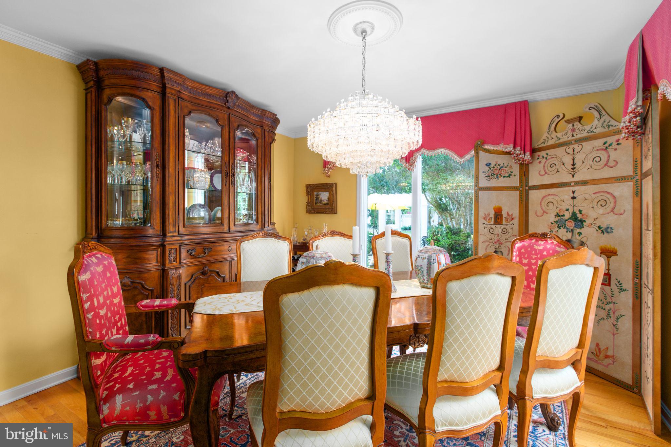
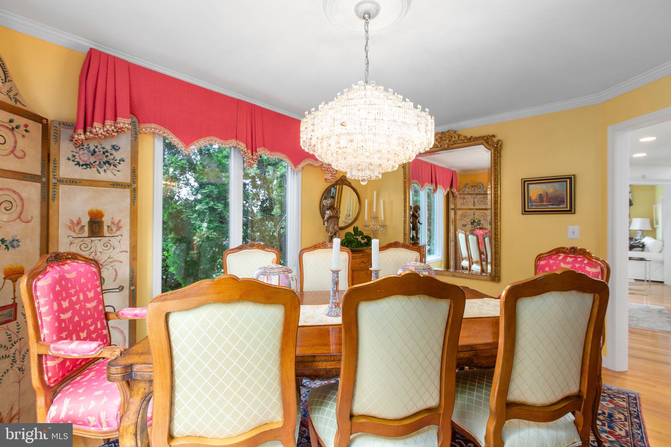
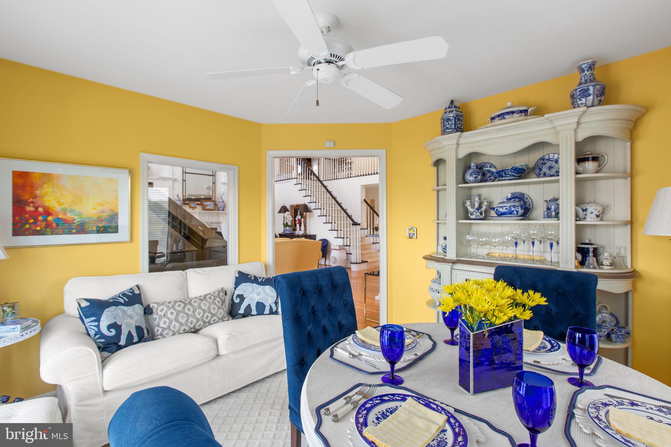
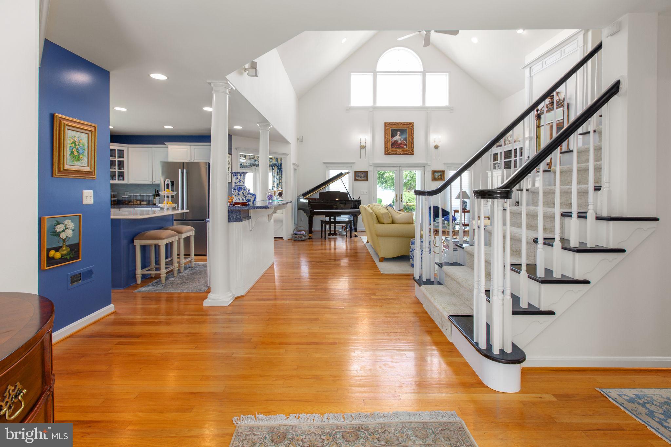
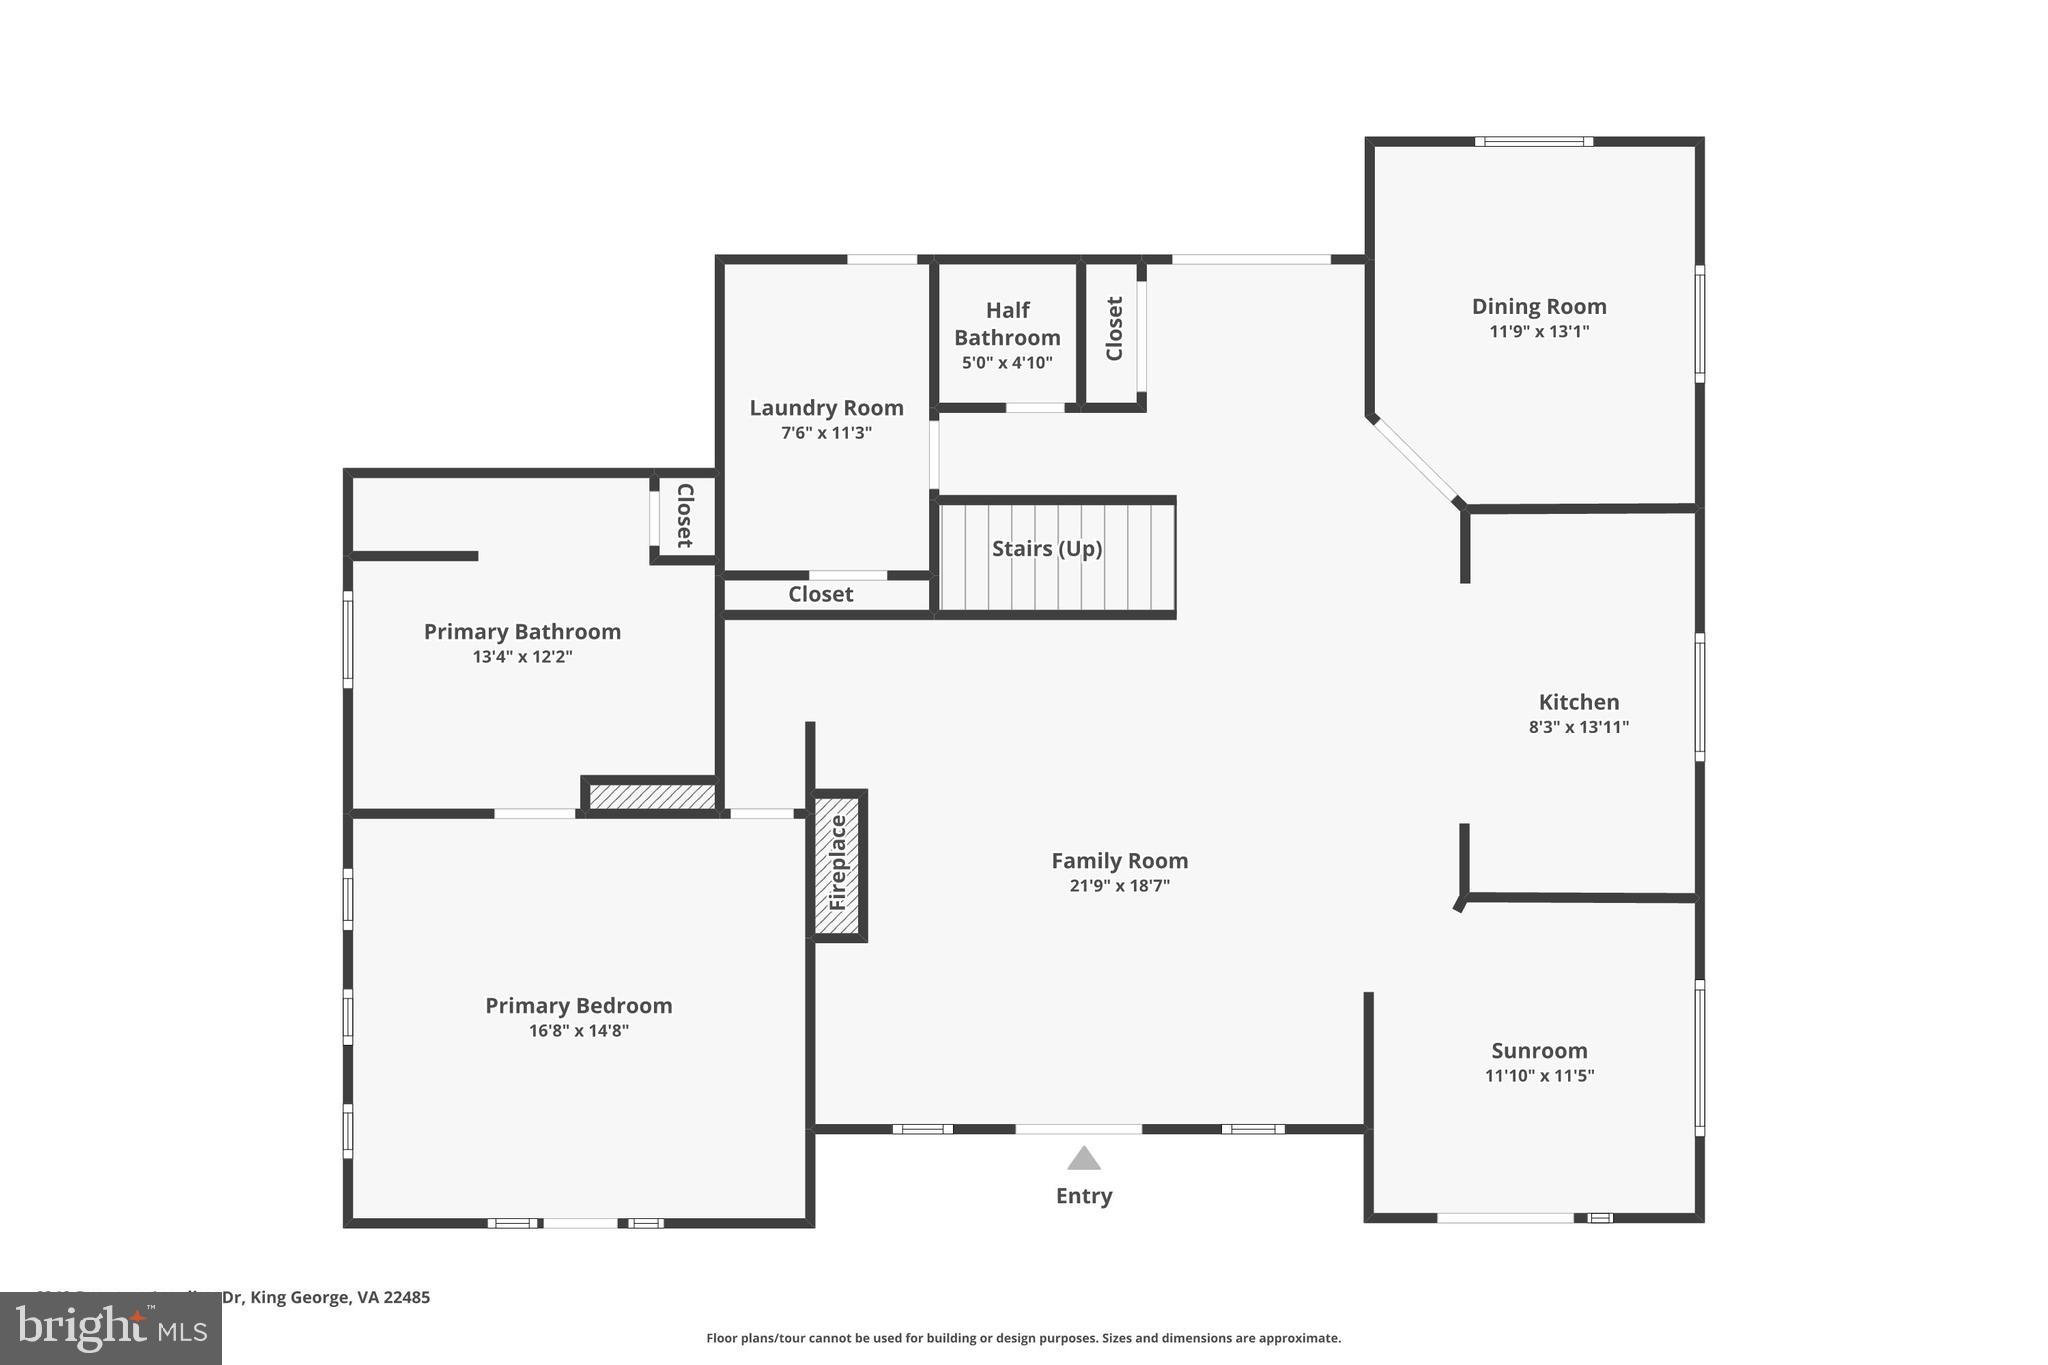
Inside, soaring cathedral ceilings & hardwood flooring welcome you into the living area, where custom built-in shelving surrounds a gas fireplace to create a warm & elegant gathering space. The formal dining room is ideal for holiday celebrations & entertaining, while custom motorized blinds throughout the home add convenience & sophistication.
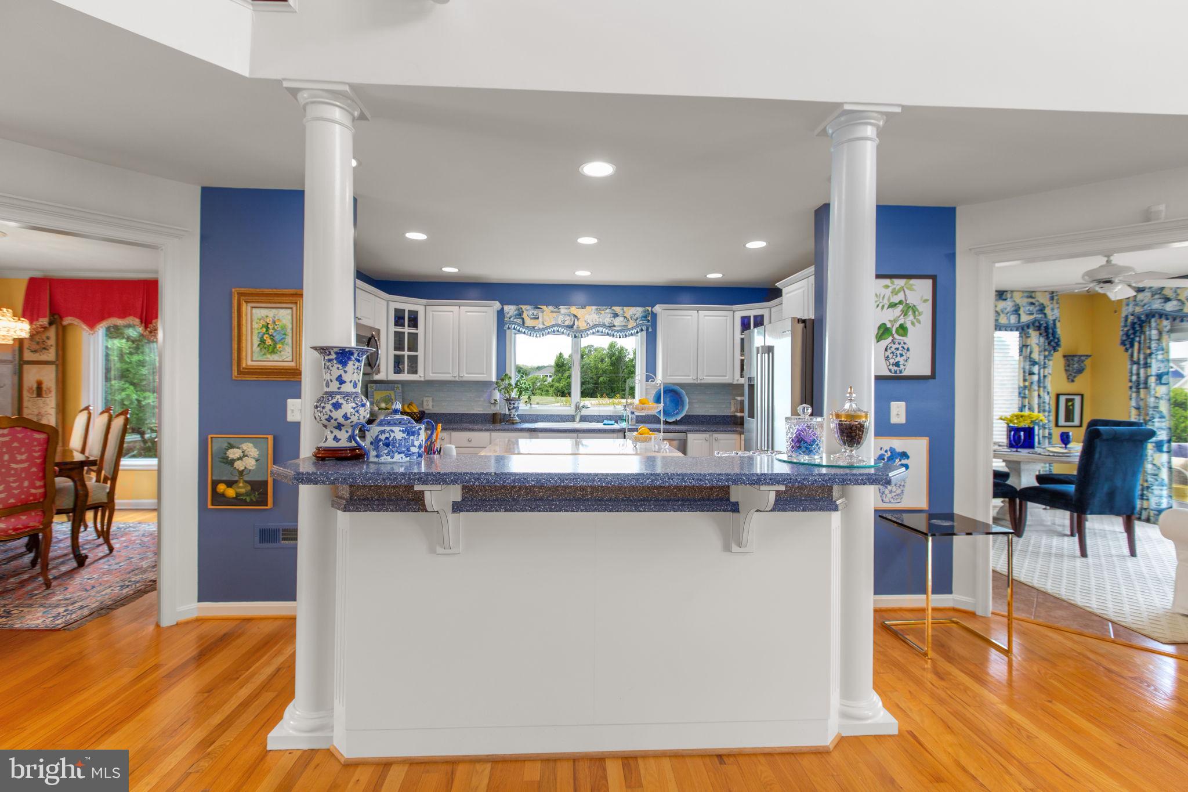
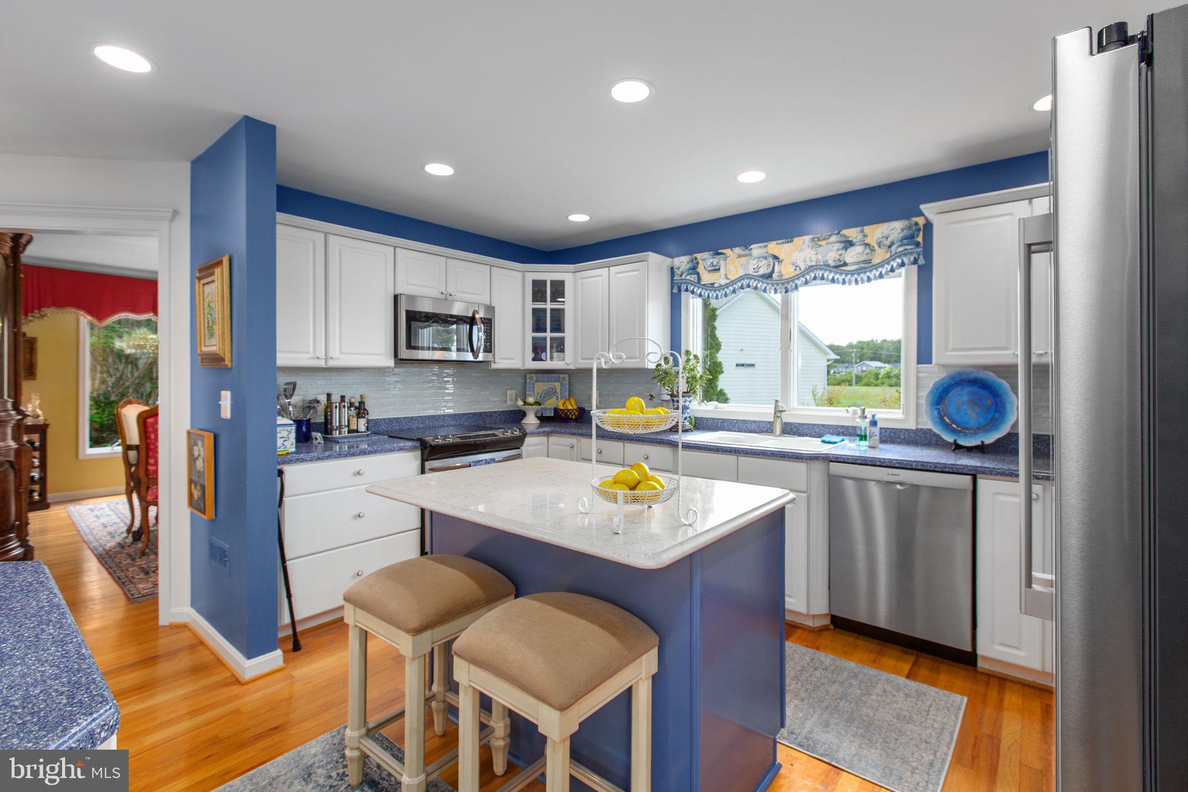
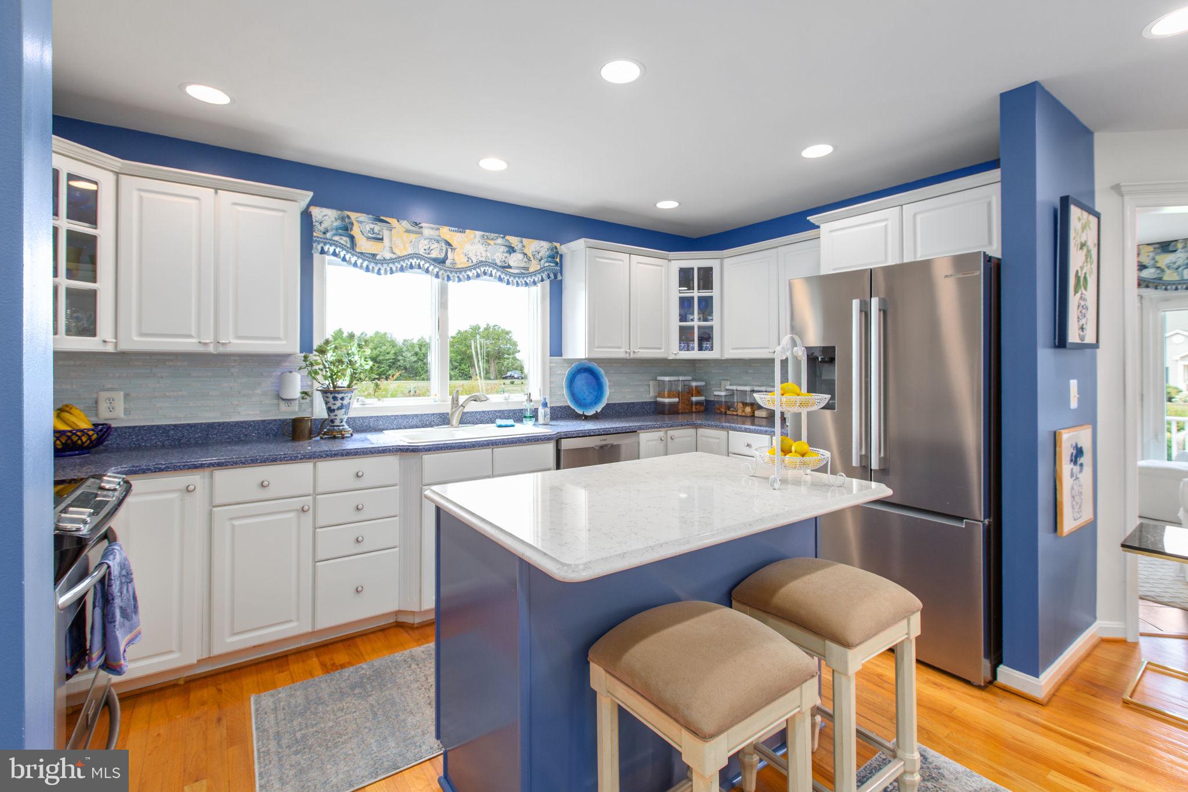
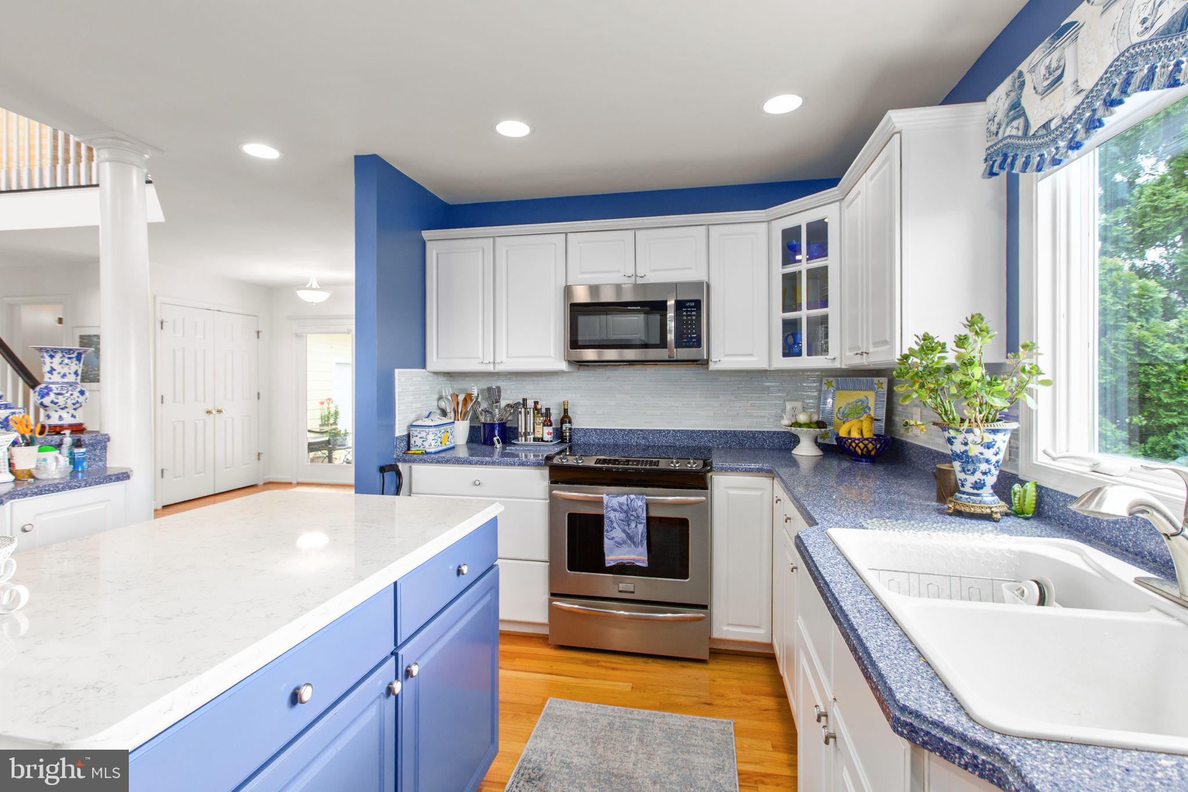
The well-appointed kitchen is designed for both everyday living & hosting guests. A distinctive Sealstone center island serves as the focal point, complemented by Corian countertops, stainless steel appliances, a built-in bar area, built-in microwave, electric range, new Bosch refrigerator & dishwasher that were installed in 2025.
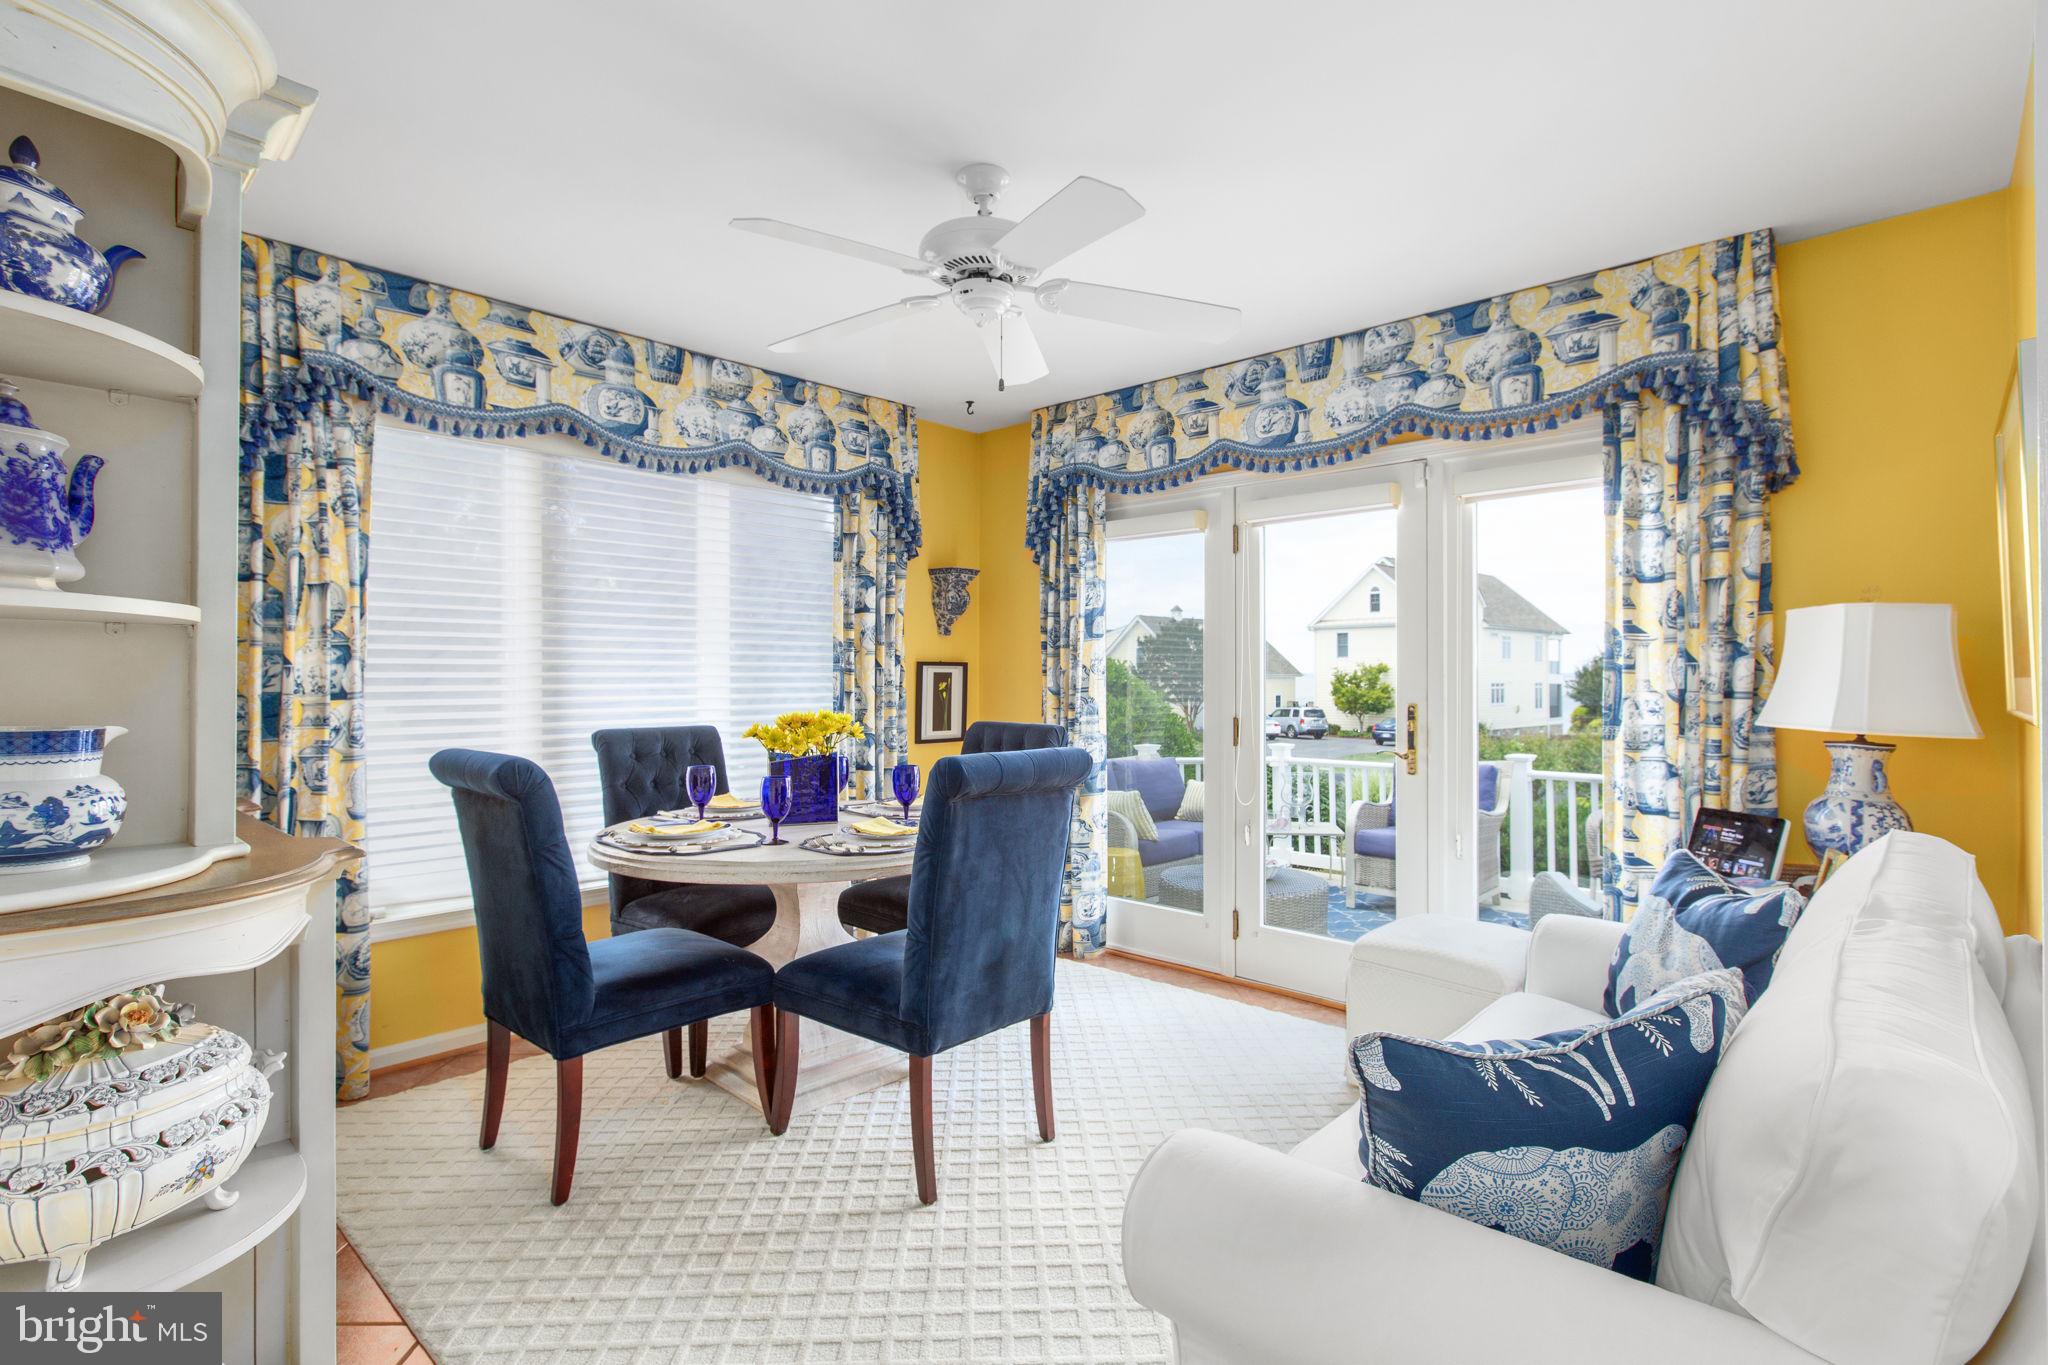
A separate front sitting room with tile flooring provides a flexible space for reading, conversation, or a home office & opens directly onto one of the front verandas overlooking the water.
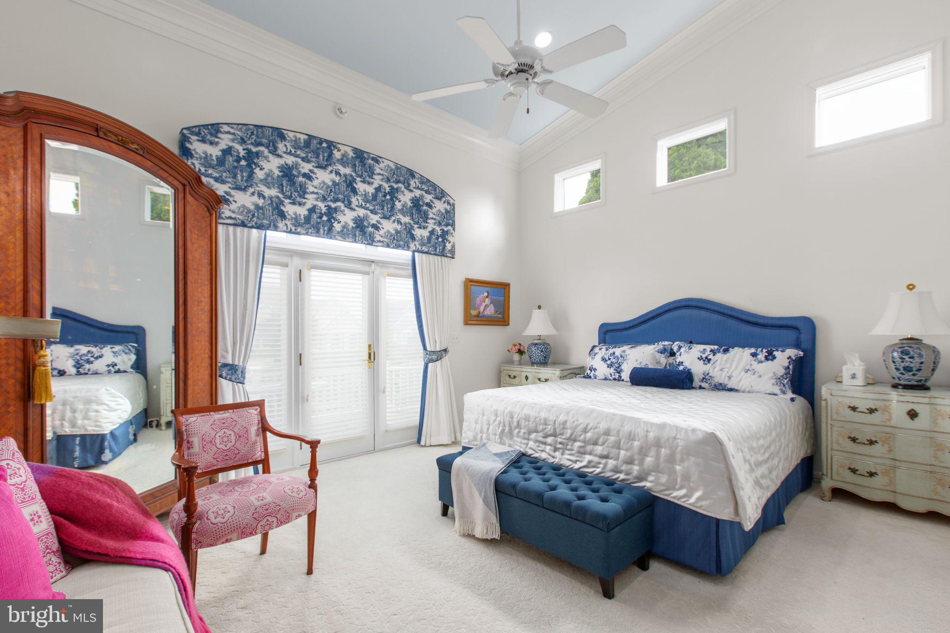
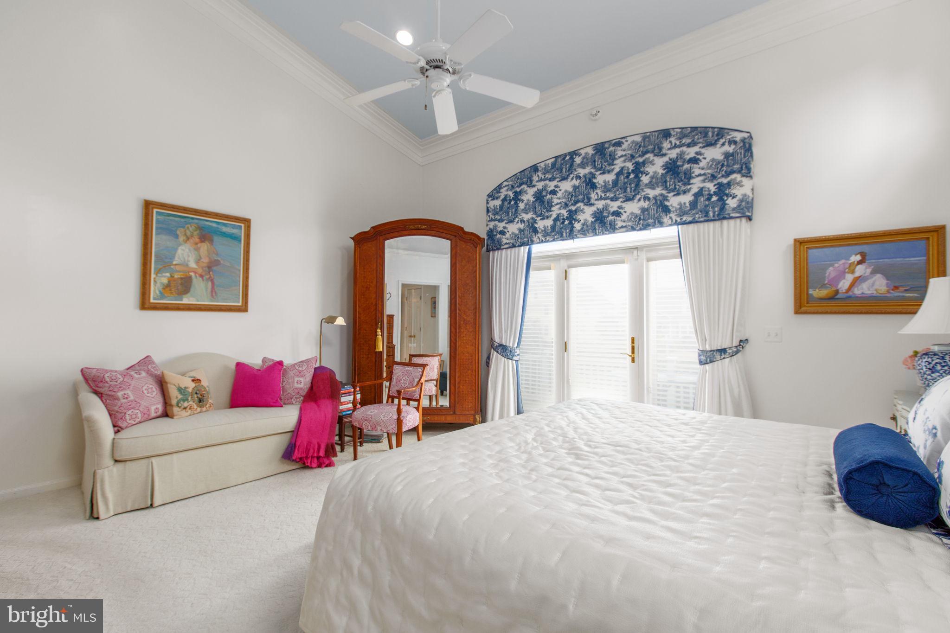
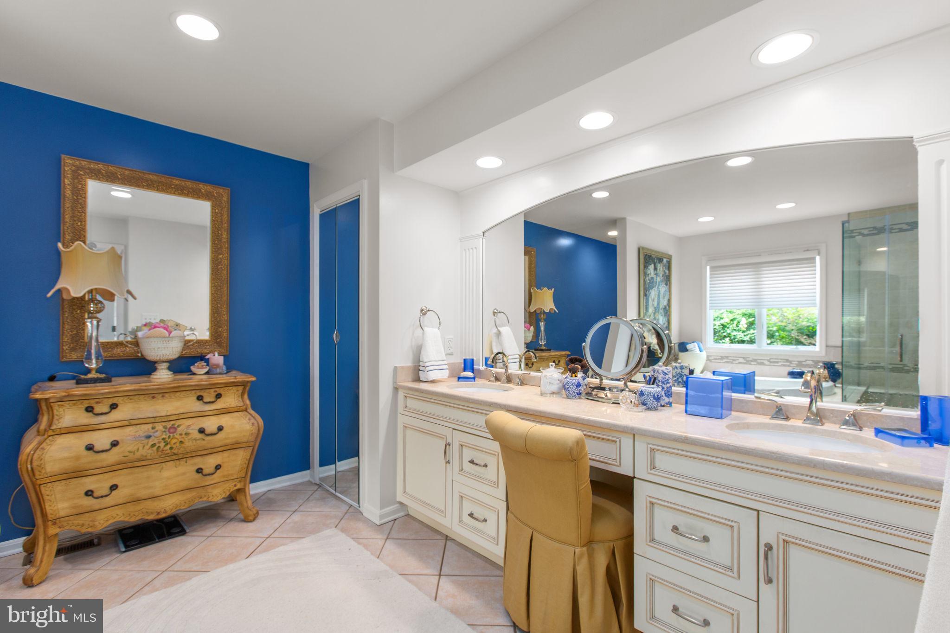
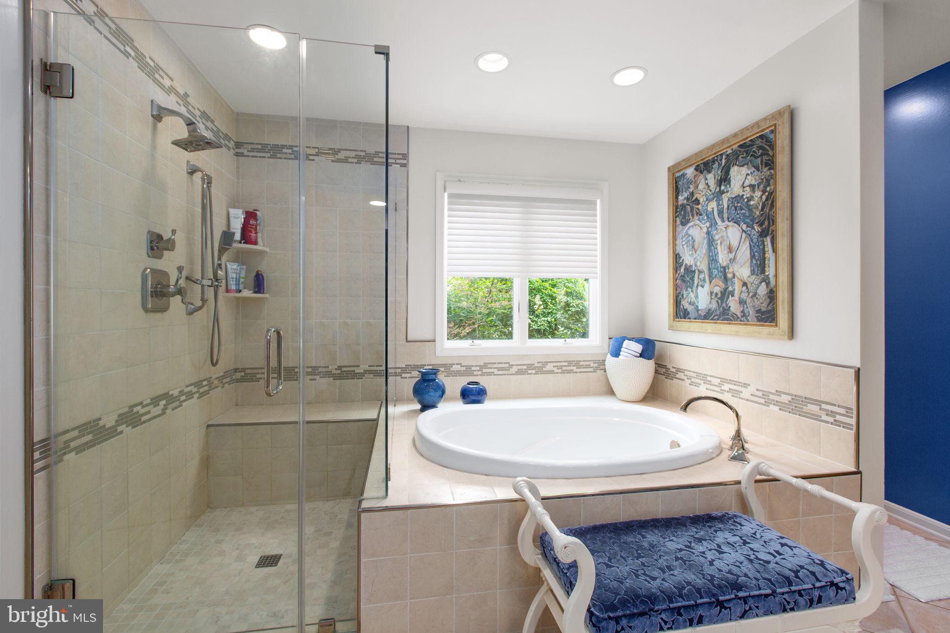
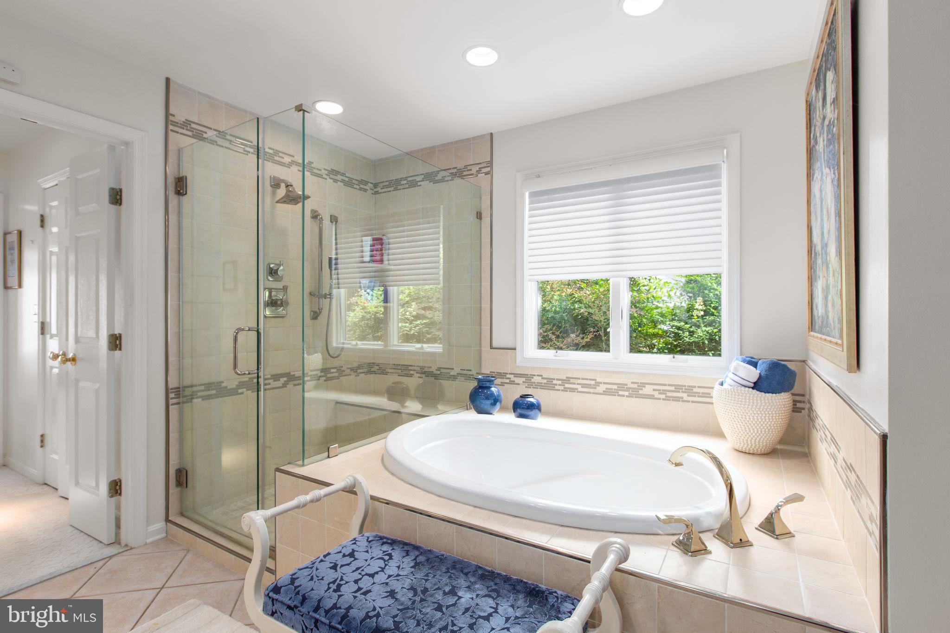
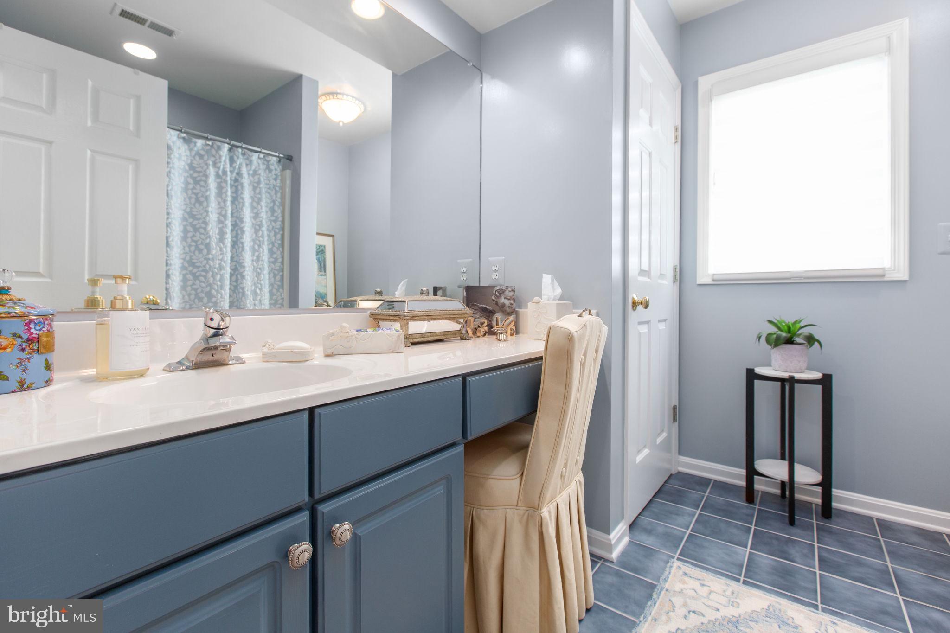
The main-level owner's suite offers the convenience of first-floor living while maintaining privacy & luxury. Features include a tray ceiling, recessed lighting, ceiling fan, Berber carpeting, direct access to the second front veranda, & two professionally designed walk-in closets with custom organizational systems. The spacious en-suite bath includes dual sinks, a dedicated makeup vanity, soaking tub, separate shower, soft-close cabinetry, tile flooring, & mirrored linen closet doors.
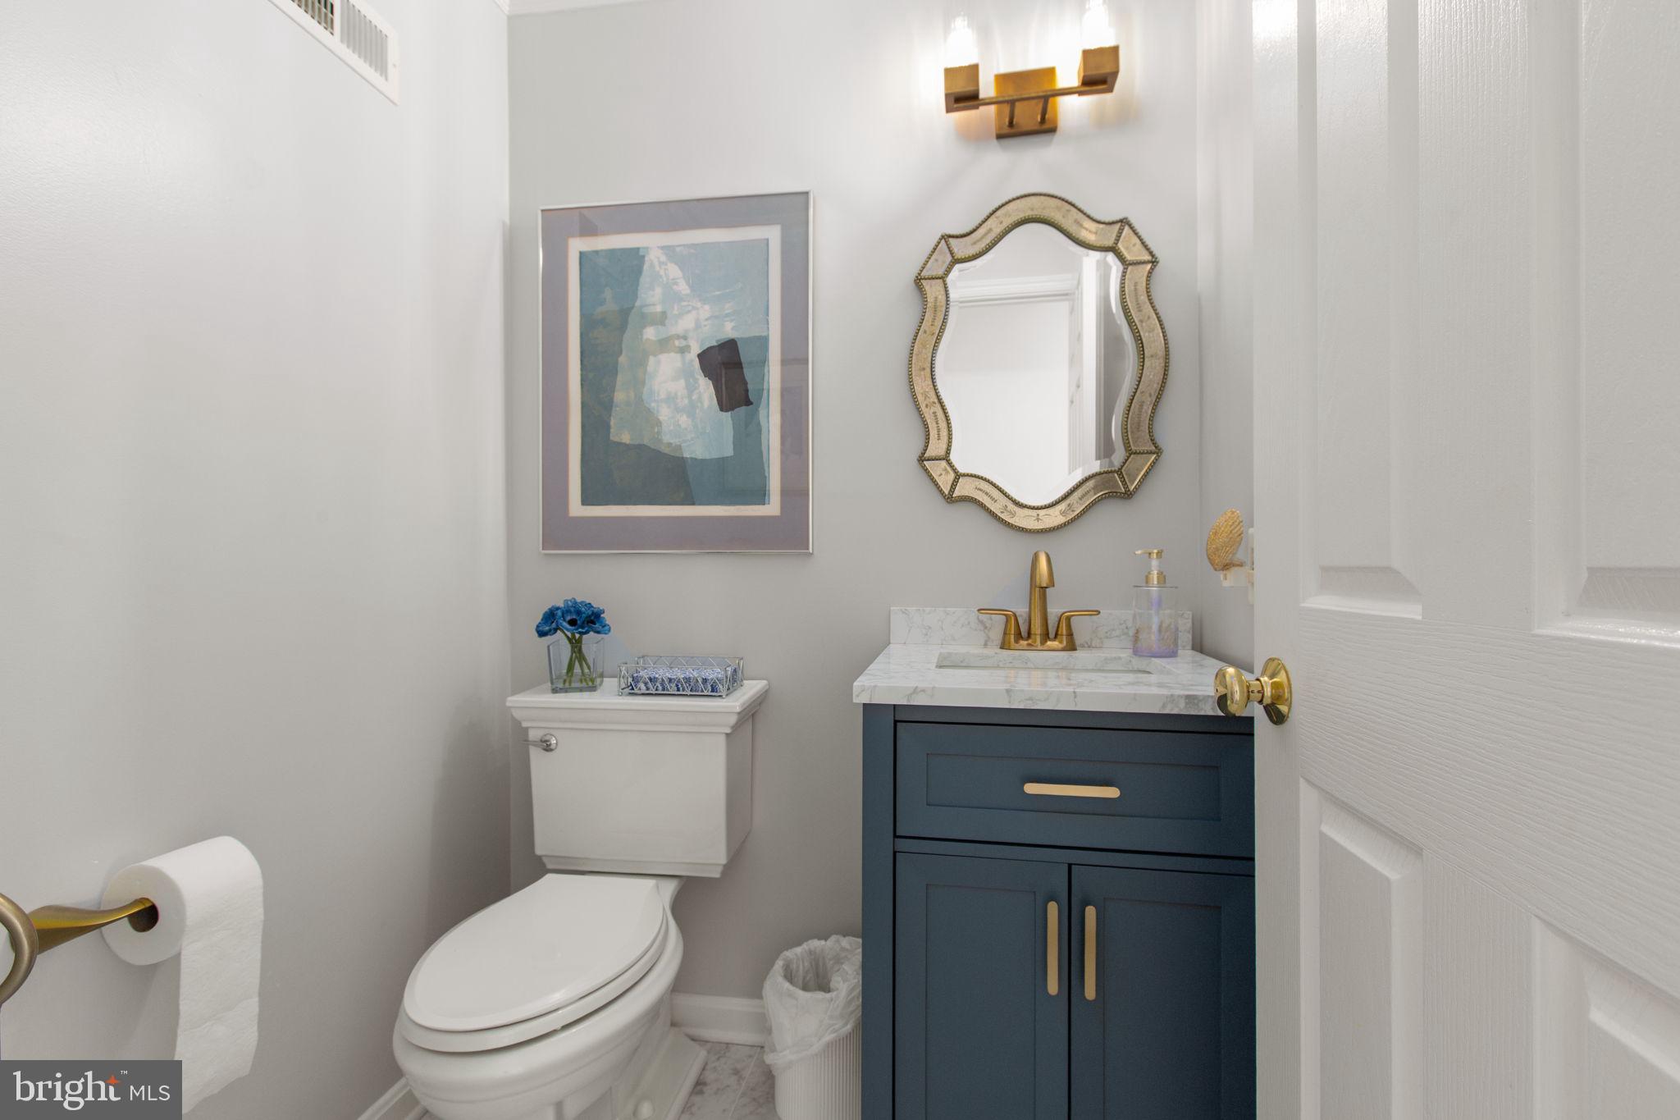
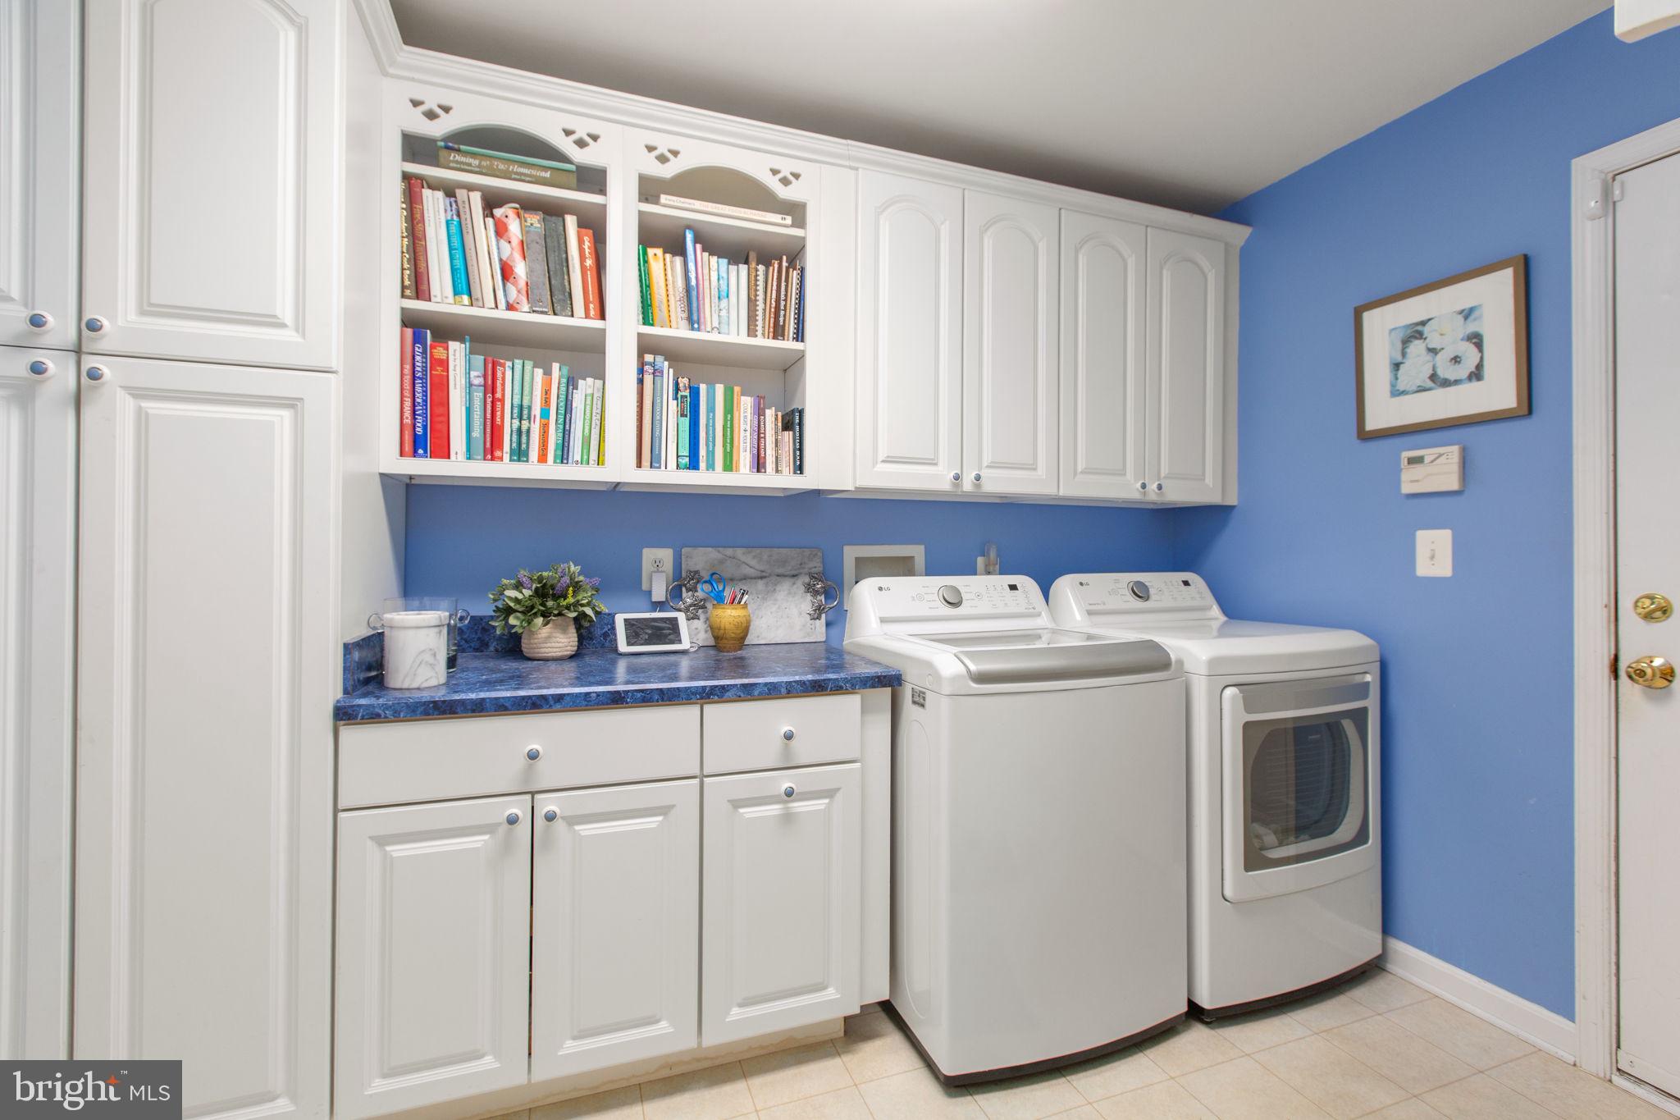
The main level  includes a fully renovated powder room completed in 2025 featuring elegant marble flooring.  There is a spacious laundry room offering built-in cabinetry, pantry storage, cleaning closet, & functional organization rarely found in today's homes.
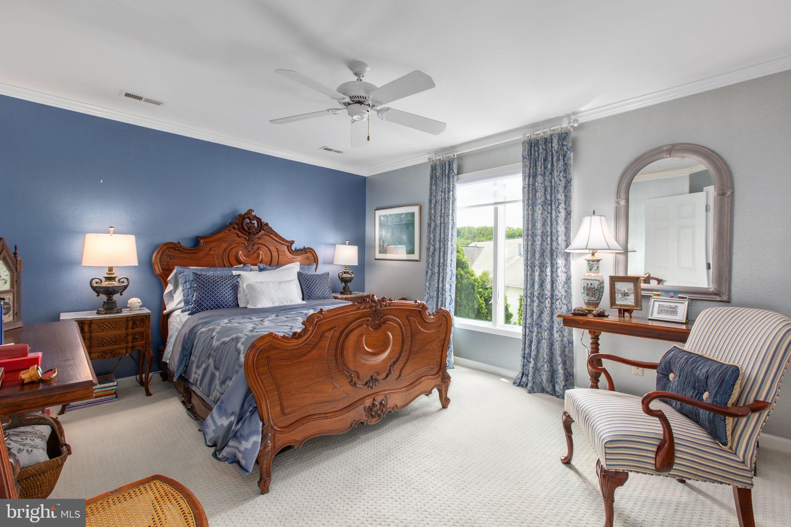
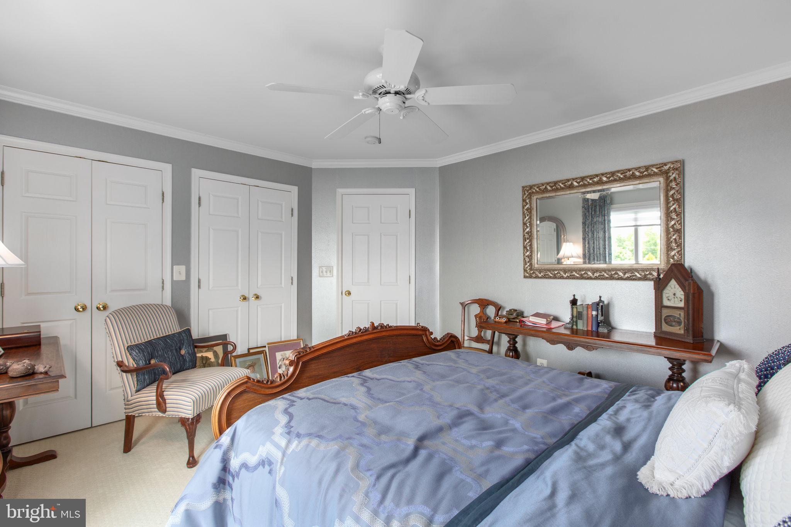
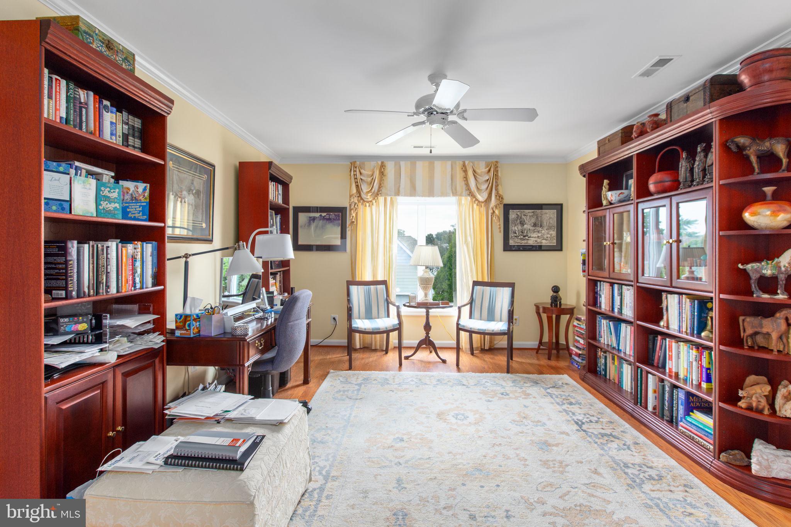
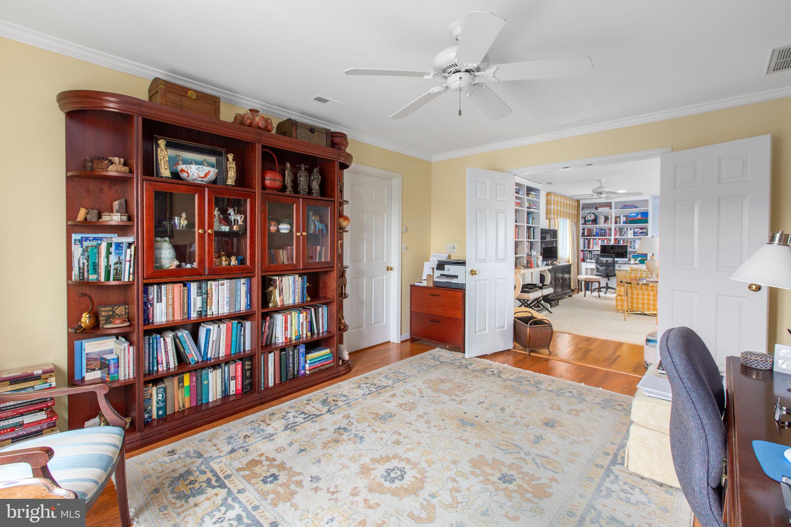
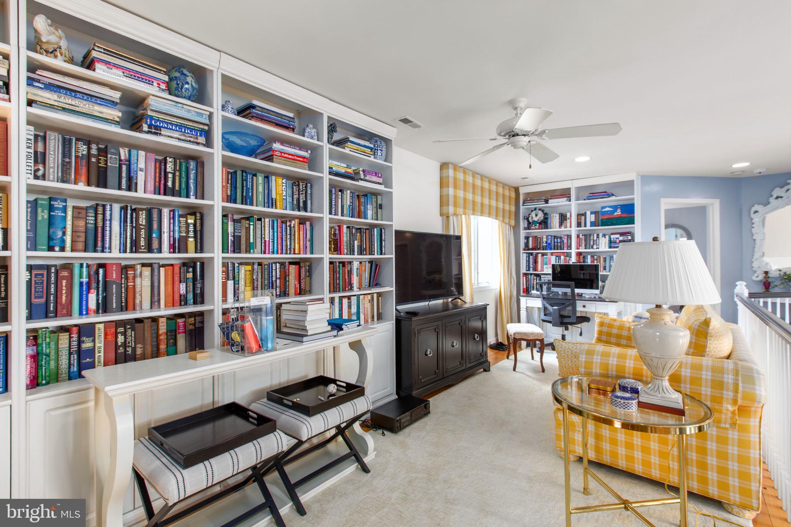
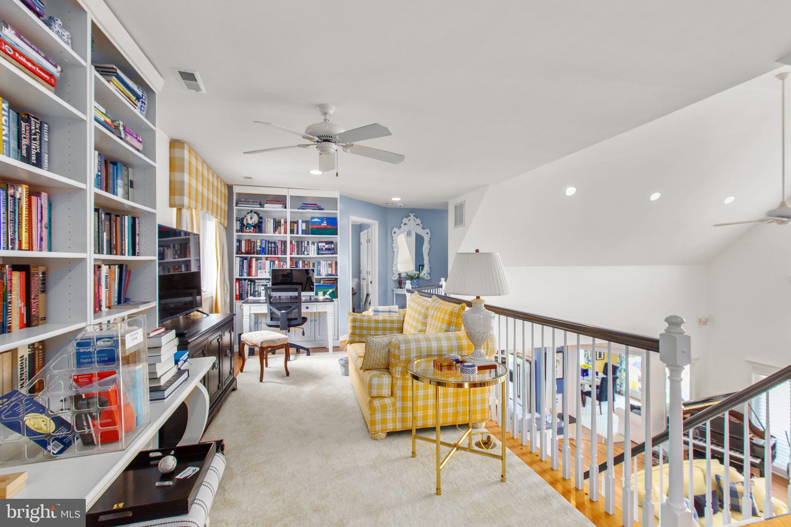
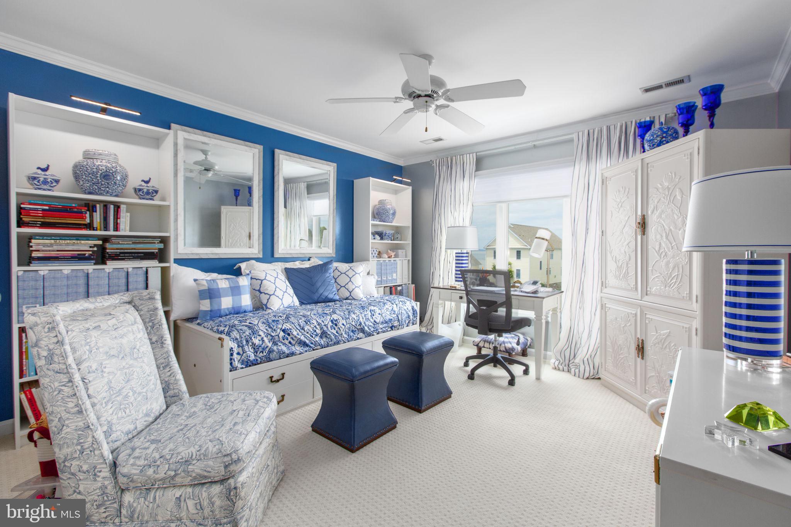
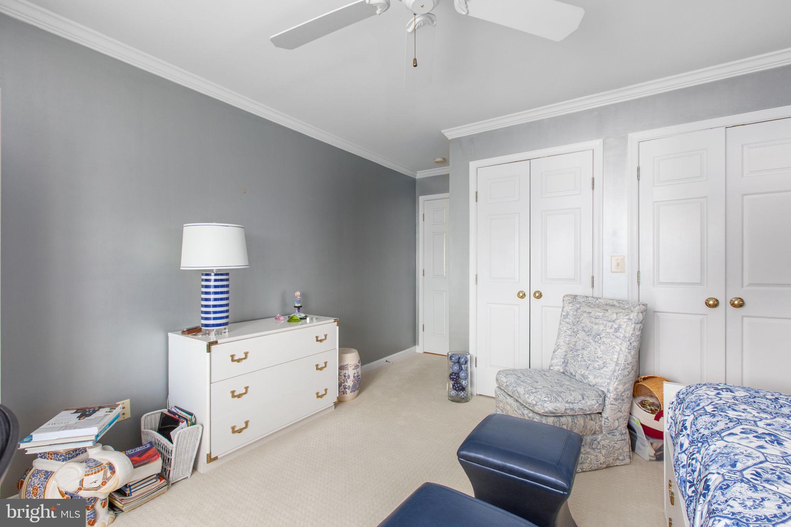
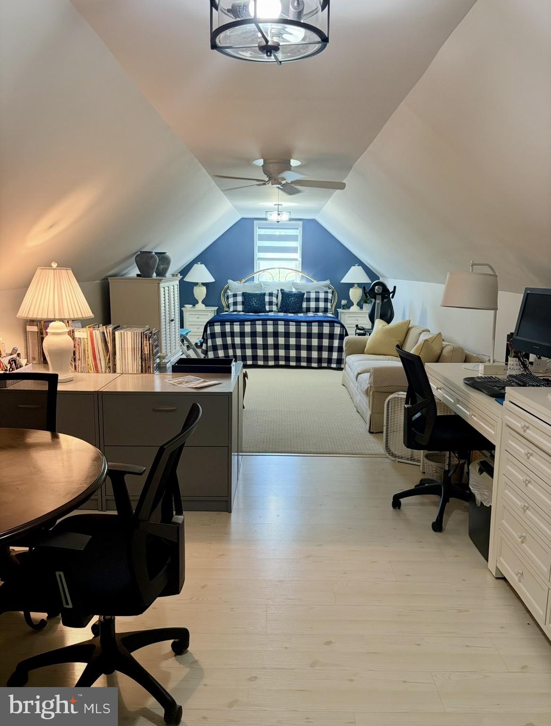
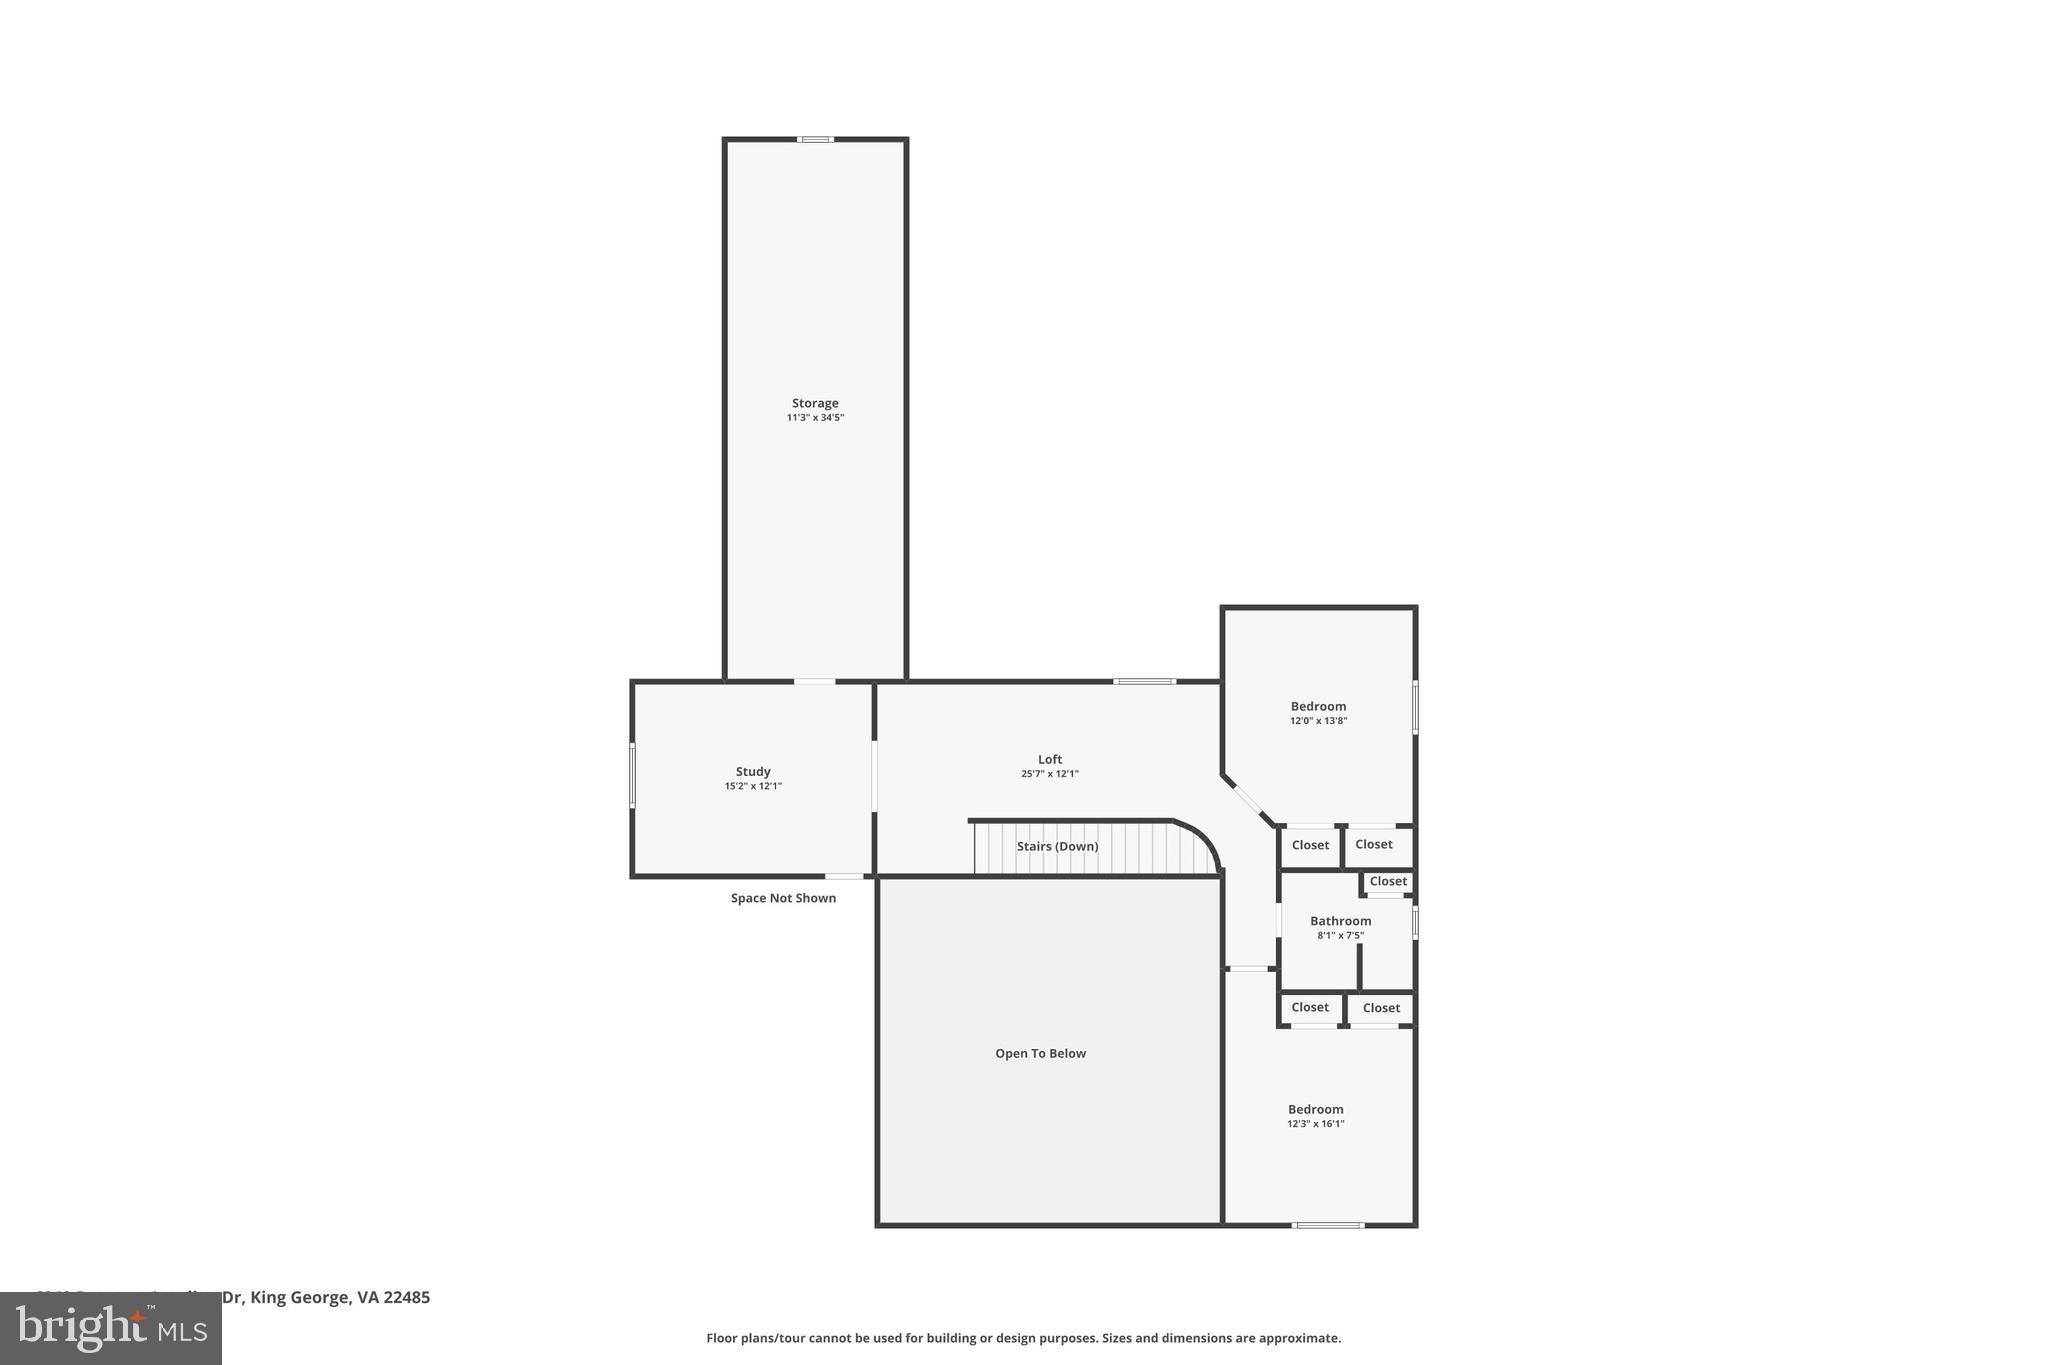
An extra-wide staircase leads to the upper level where a versatile loft with built-in bookcases creates the perfect home office, library, study area, or additional sitting room. Three generously sized secondary bedrooms feature ceiling fans, ample closet space, & comfortable layouts. One bedroom includes access to a large unfinished storage area & connects to an additional 5th bedroom, creating an ideal setup for guests, hobbies, exercise space, multigenerational living, or a private retreat.
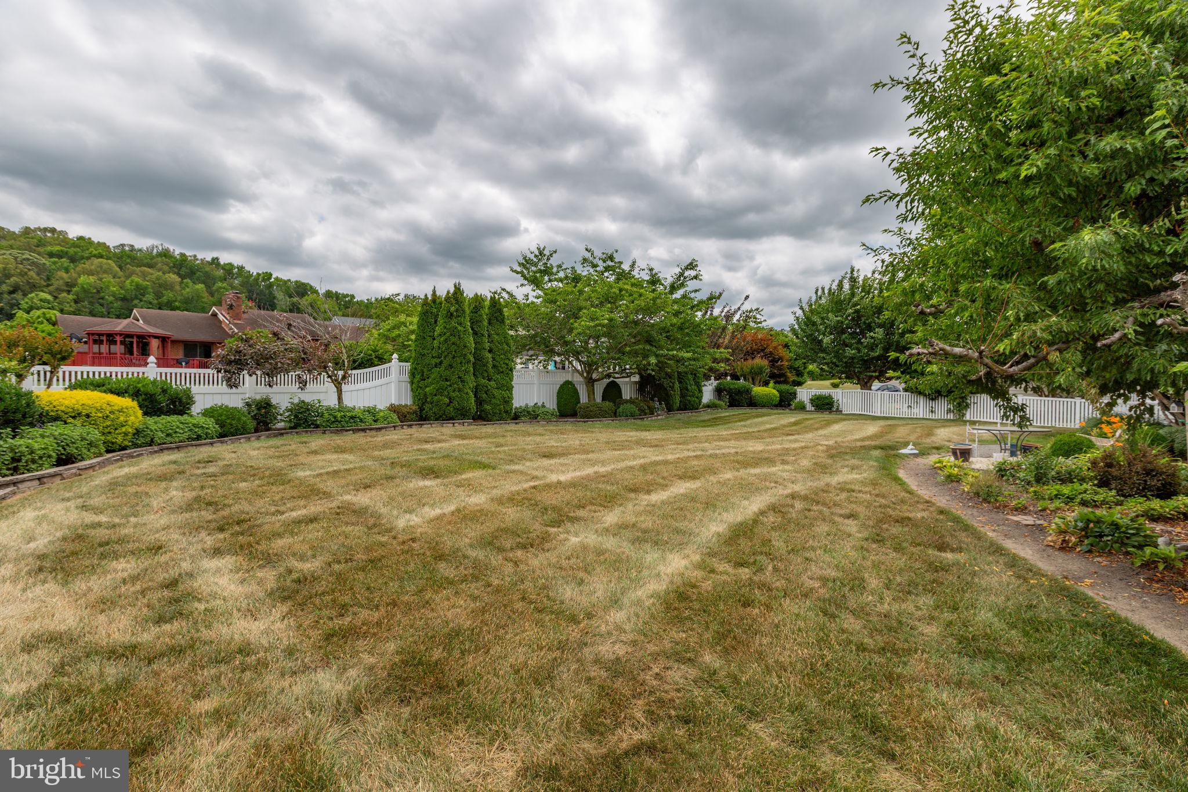
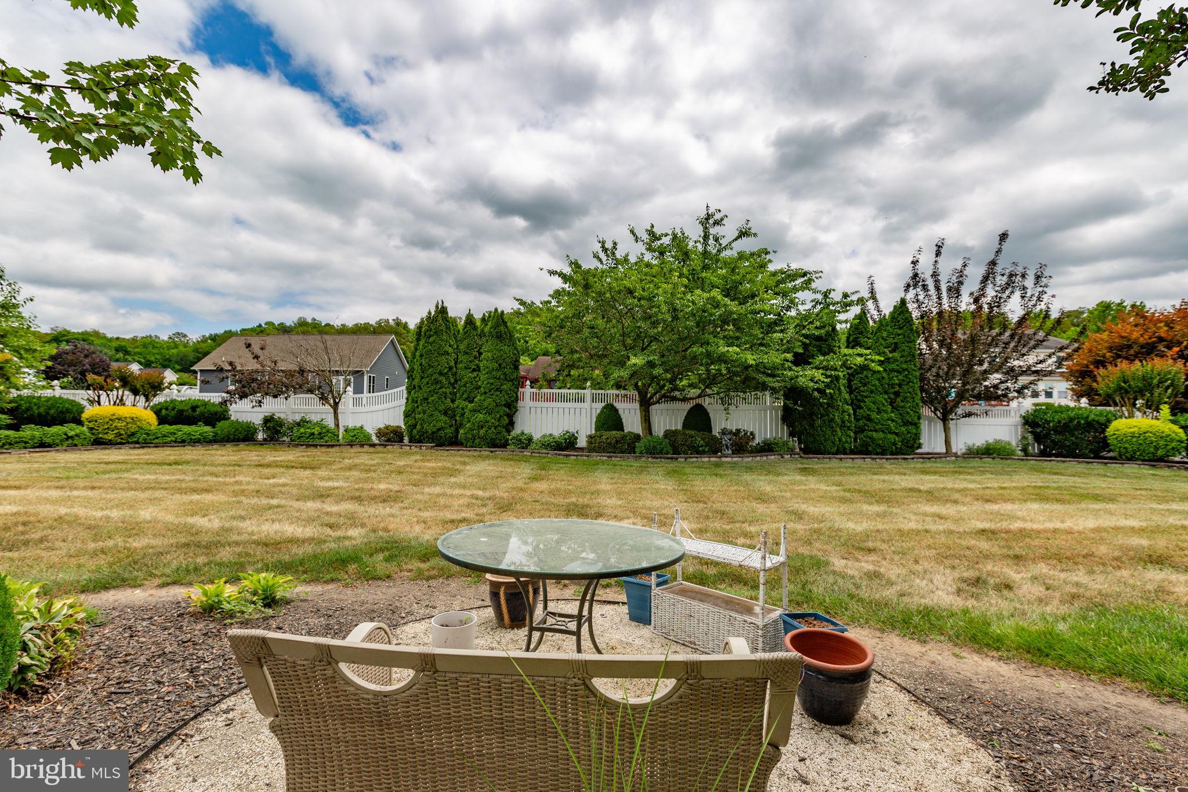
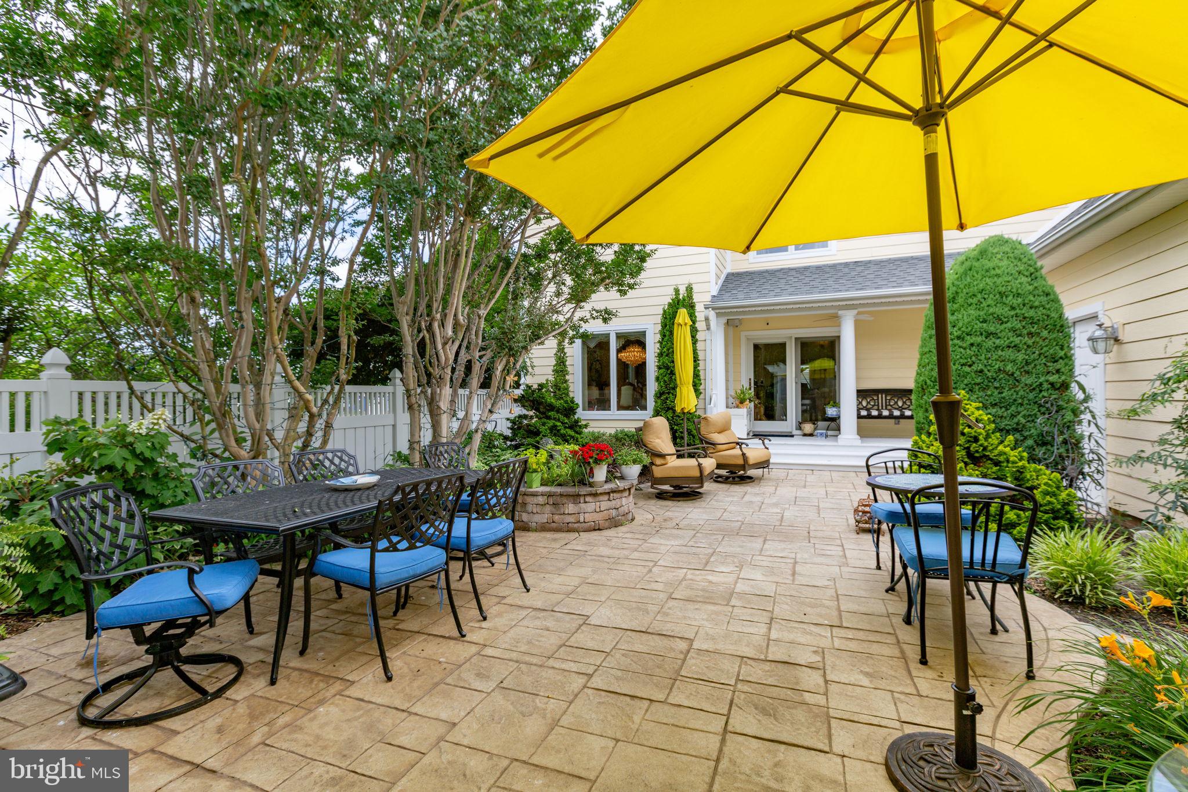
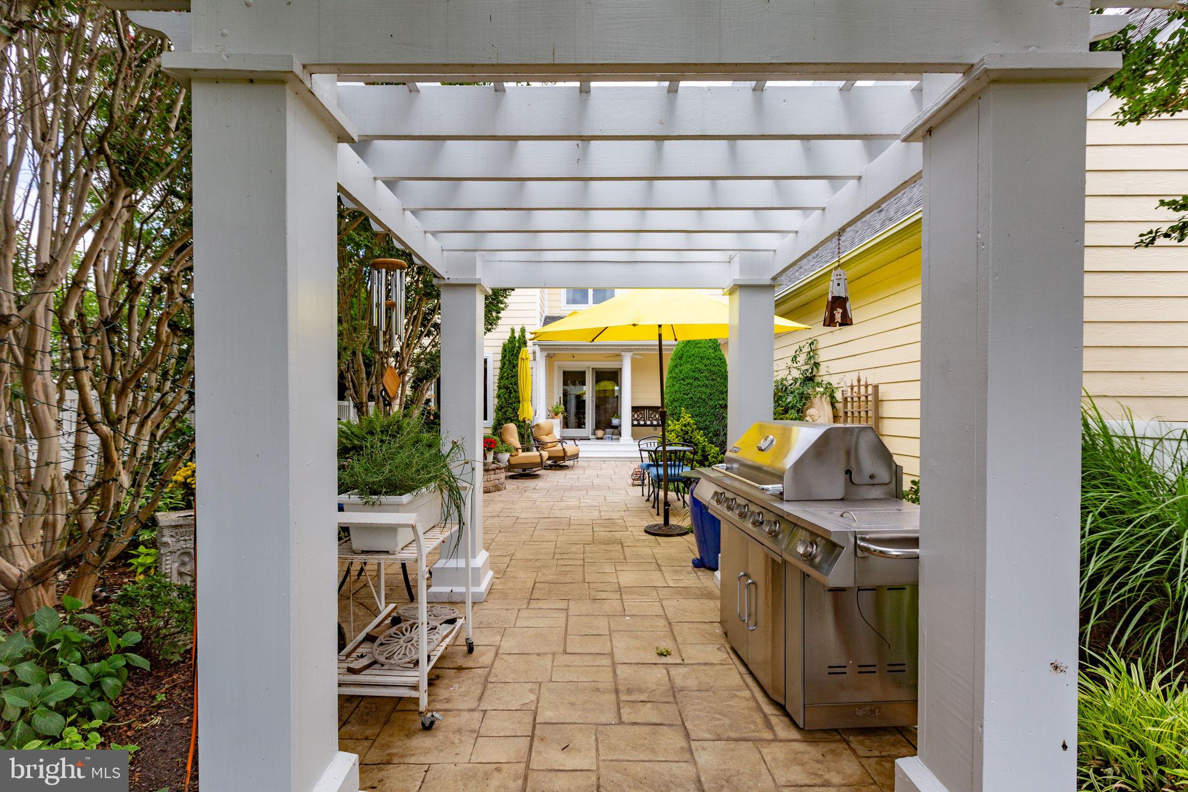
Outdoor living is equally impressive. The rear yard has been meticulously landscaped over many years to create a private & peaceful setting. A stamped concrete patio, pergola, vinyl privacy fence, double-gated access, & covered rear porch provide endless opportunities for outdoor entertaining. The spacious yard is ready for pets, gardening, recreation, or even a future pool.
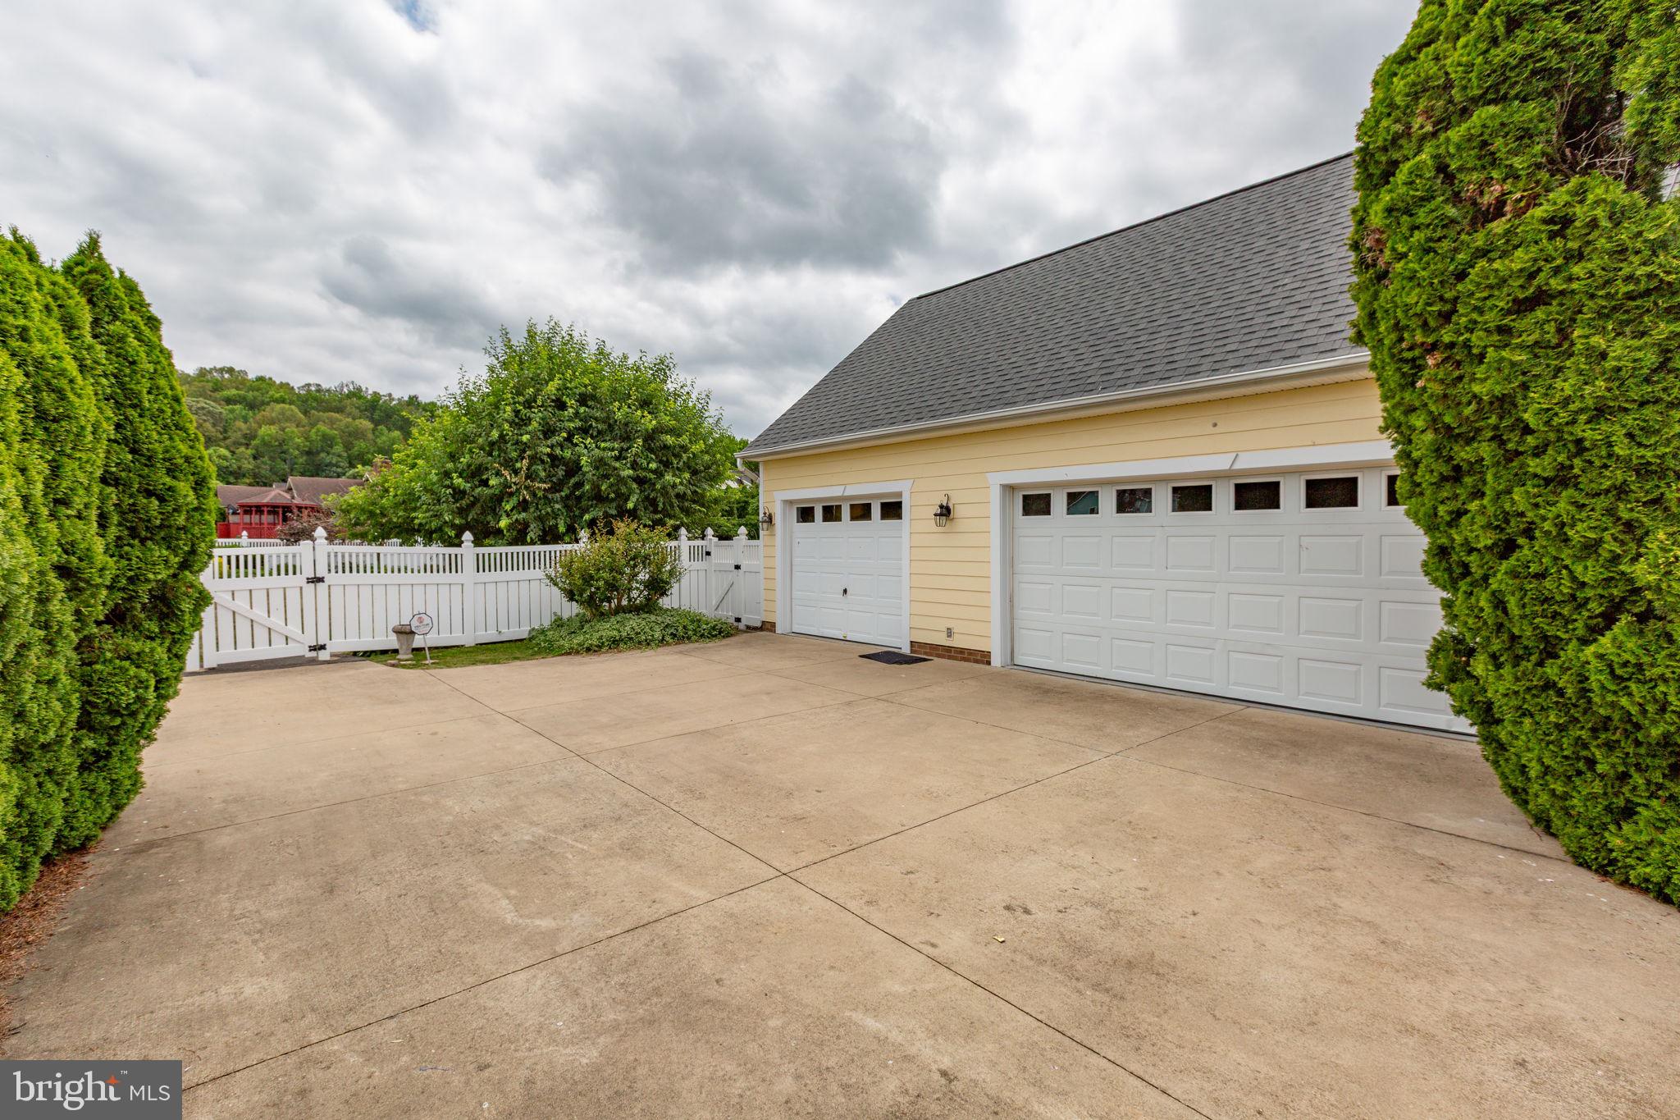
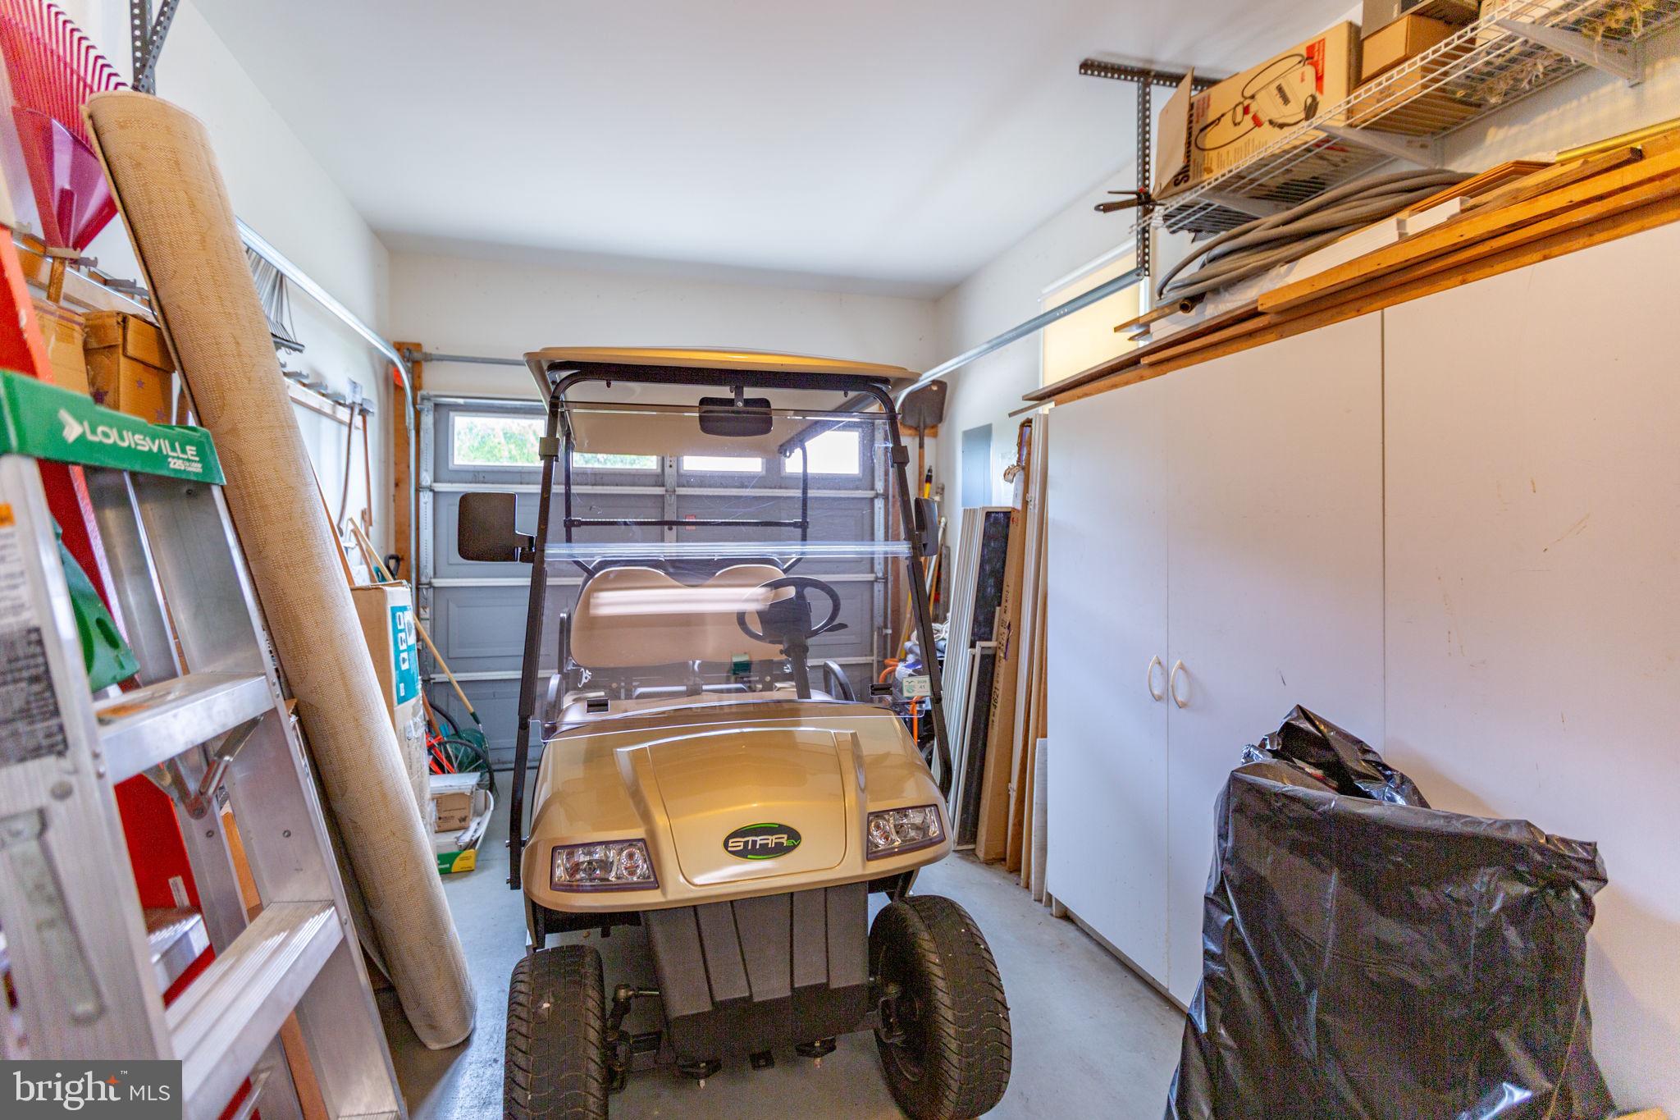
The oversized three-car garage includes extensive storage cabinetry, a utility sink, & a refrigerator that conveys. Additional valuable features include an owned propane tank & a Vector security system.
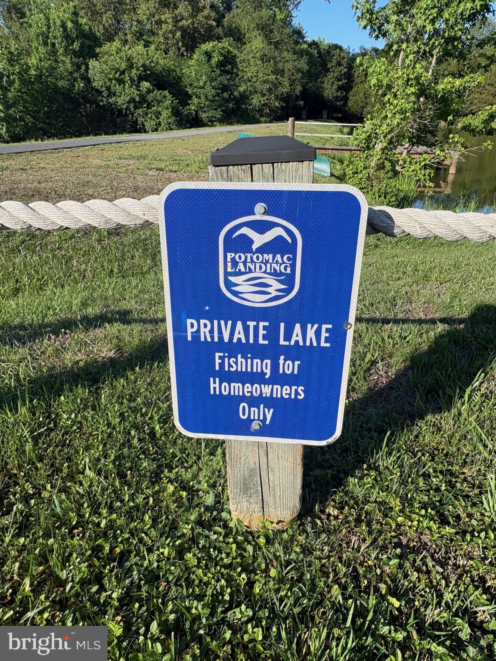
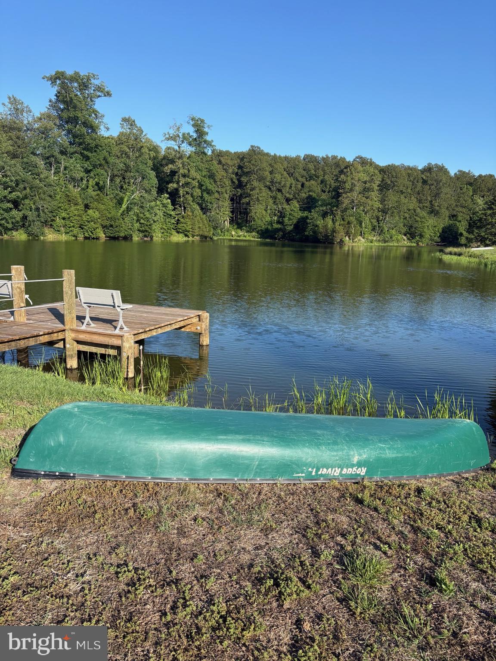
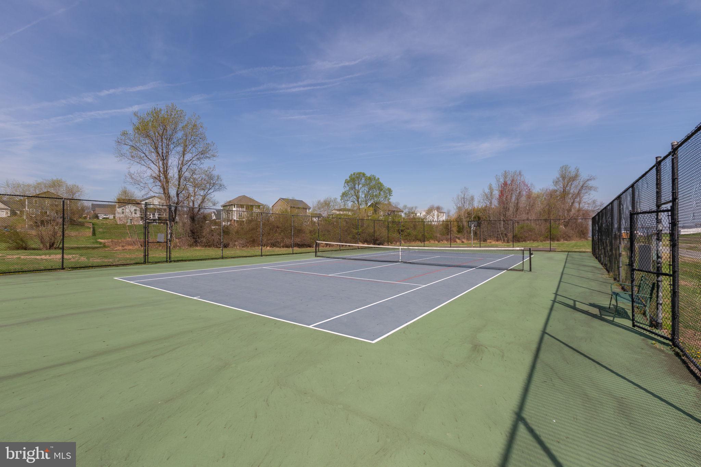
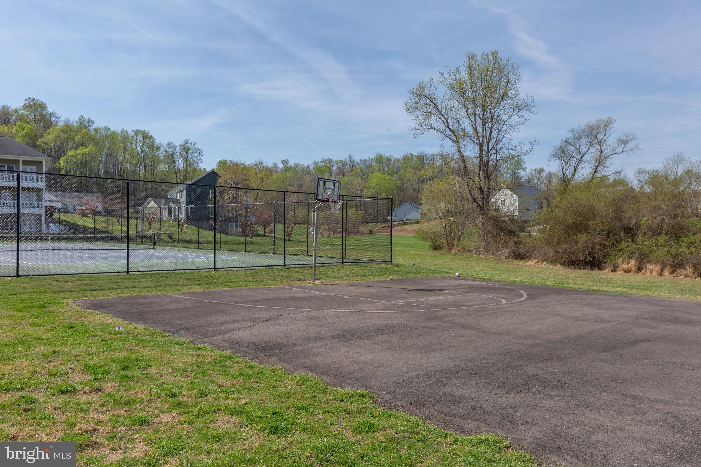
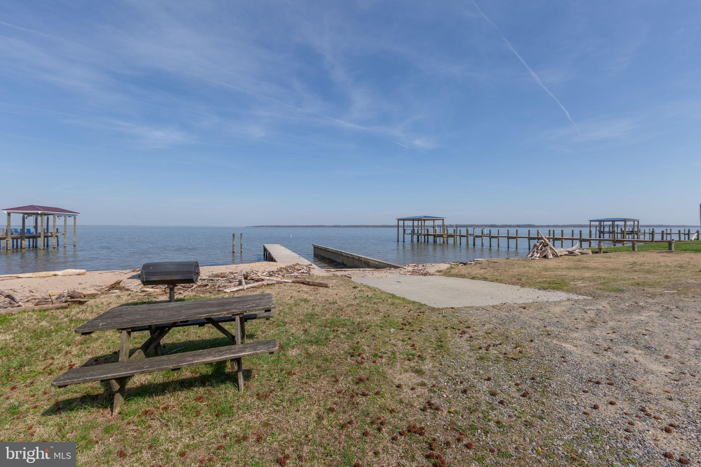
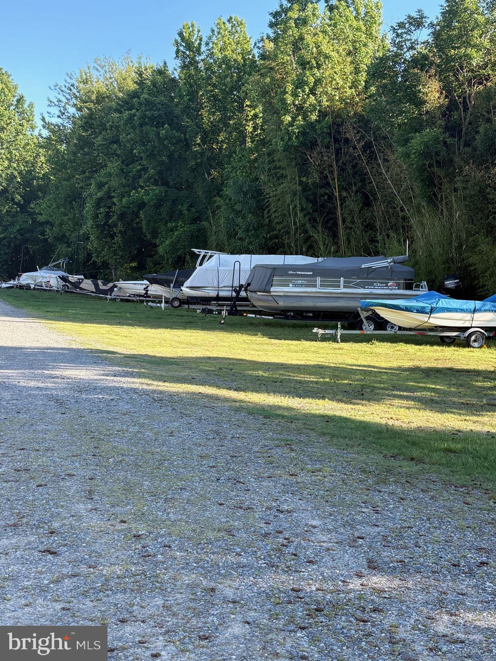
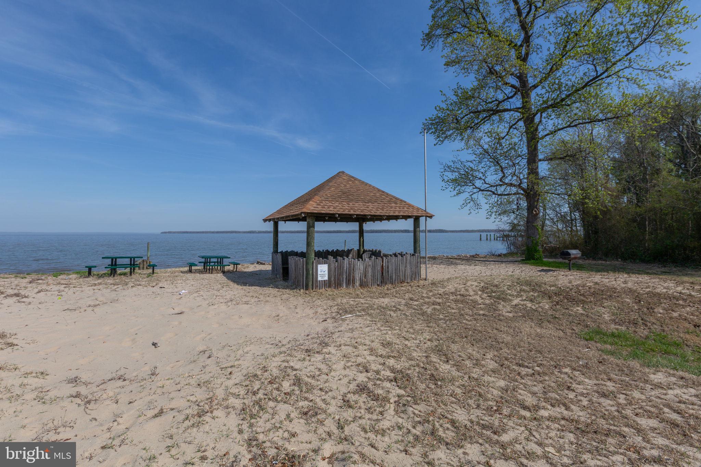
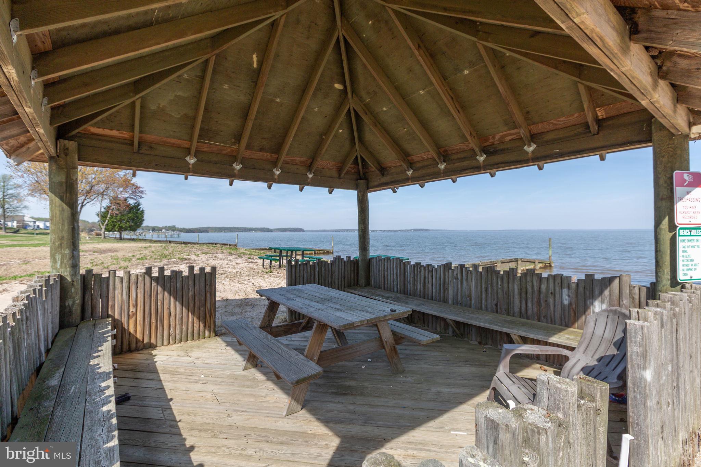
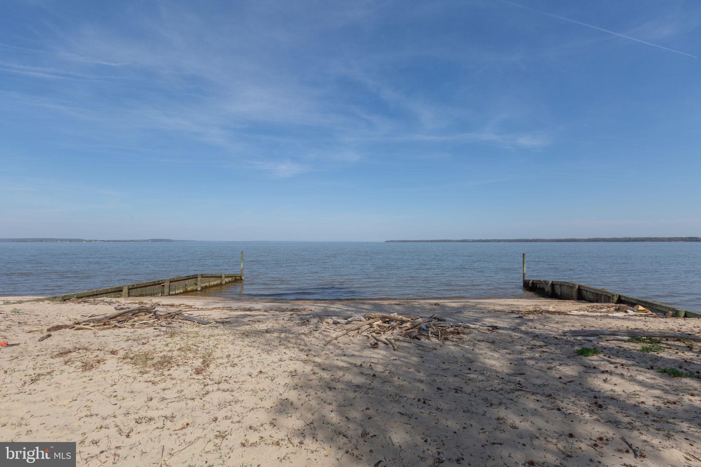
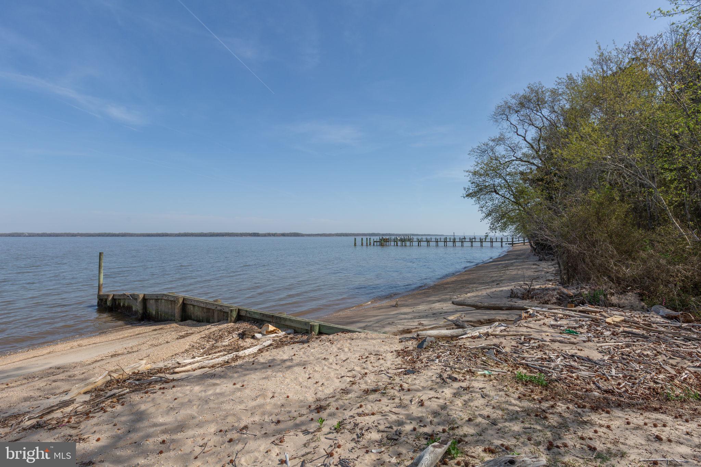
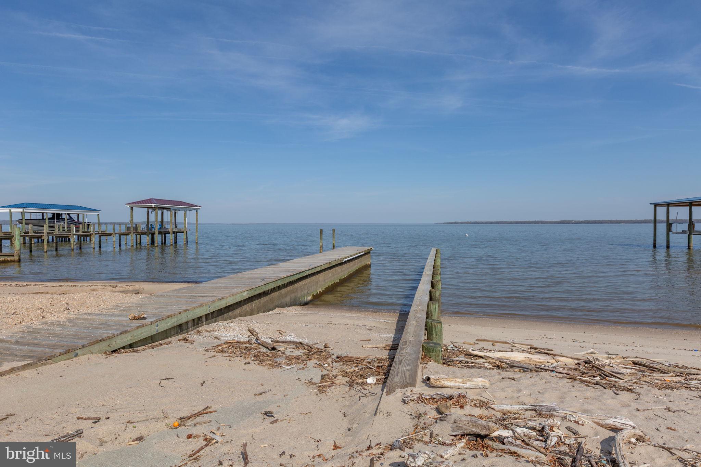
Residents enjoy a low annual HOA fee while gaining access to an impressive collection of amenities, including a private Potomac River beach with gazebo, grills, & picnic areas; a private fishing pond with dock for kayaking & canoeing; tennis and pickleball courts; a community boat ramp & more. AI used to remove sellers furniture

6049 POTOMAC LANDING DRIVE

Message successfully sent.

What would you like to know?

What is 3 + 4 ?

I agree to receive email communication and understand I can unsubscribe at any time.

I agree to be contacted by Charis Realty Group - Christine Issler, Broker via call, email, and text for real estate services. To opt out, you can reply 'stop' at any time or reply 'help' for assistance. You can also click the unsubscribe link in the emails. Message and data rates may apply. Message frequency may vary. Privacy Policy

Related Properties

Price Improvement...BRING YOUR RV, BOAT AND ALL OF YOUR TOYS! Welcome to your private retreat in Mt. Moriah, a sought-after waterfront community along the Potomac River. Situated on 10 acres, this custom-built home offers privacy, space, and water access.  With over 6,400 SQFT under one roof- The main level features a spacious primary suite, office, library and full bathroom. Vaulted ceilings, detailed trim work, and a cozy fireplace highlight the open living areas. The kitchen flows into a formal dining room and sunroom, perfect for everyday living and entertaining. The upper level offers a large open living space with hardwood floors, two bedrooms connected by a Jack and Jill bathroom, an additional bedroom with its own private bath, and a very large flex room currently used as a gym. A secondary staircase provides convenient access directly to the kitchen, enhancing the home's functionality and flow.  Enjoy the outdoors from the screened-in deck. Additional features include a large detached garage/workshop with electricity, Heat & A/C and full bath with a separate driveway,  along with a paved main driveway, and whole-house generator. Unfinished basement includes a bathroom in progress with a shower already installed and plenty of space to grow. Located in an established community with Potomac River views and access- as the community beach and boat ramp are just steps away -offering a rare combination of space, privacy, and waterfront lifestyle.  Fiber high speed internet is also available.
#VAKG2007788

KING GEORGE

8662 SANDY BEACH LANE

4 Beds

4 Baths

4,836 Sq.Ft.

$899,900

MLS#: VAKG2007788

From the moment you pass through the electronic gate and begin the drive up the long circular driveway, 15497 Ridge Road feels different. For those who want top quality only and mostly MAIN LEVEL LIVING, this is the one. Surrounded by rolling hills, open fields and mature trees, this exceptional Palatial French Country estate was built with the kind of craftsmanship and quality that is increasingly difficult to find. Inside, more than 6,000 square feet of finished living space unfolds with palatial room sizes, 10-foot ceilings, dramatic 20-foot ceilings in select areas, 4  en-suite bedrooms—including two primary suites on the main level and architectural details that reflect the extraordinary care that went into creating this home. This is a property where you notice the difference in the details. Some of the finest craftsmen and artisans from the surrounding area and other states were brought together during construction, and the result is evident throughout the home. Quality was the priority, and the house was meticulously built and has been meticulously maintained. Hardwood floors, built-in bookcases, art niches, beautiful doors and carefully considered architectural details are found throughout.  2X6 wall  trusses, 3/4 inch drywall. The home feels almost like an art gallery, yet it remains warm, comfortable and inviting. Natural light fills the home, and the generous scale continues from room to room.  The bedrooms are exceptionally large, and 4  of the bedrooms are en-suite . Two primary suites are located on the main level. The finished  lower level is equally impressive, with ceilings of approximately 10 feet or more and substantial additional space  if one ever wanted to finish it you would have a home with an impressive 10,000sq.The home was designed to take full advantage of its extraordinary setting. Oversized doors open to covered porches and patios overlooking waterfalls, 3 fishponds  and beautifully maintained landscaping. Beyond the immediate grounds are gently rolling hills, mature trees and open views.  The setting is peaceful, serene, private and remarkably natural, yet the location remains so convenient—approximately 35 minutes to Fredericksburg and 10 minutes to Colonial Beach. 9 miles to Dalgren,45 to Richmond, 5 miles to 301. The property is located among other fine homes on large acreages and offers an additional 10 acres for those who may want even more land. With much of the acreage cleared, the property lends itself beautifully to a barn and horses or simply enjoying additional open space and privacy. Practical features are equally impressive. The oversized two-car garage offers generous space.  Finished Generator room large enough for a third garage  if needed. There is a Garden shed, extensive landscaping with an elaborate Koi Pond and waterfall offering a serenity that is hard to find. Direct  Walking distance to direct Water access and a private dock  on the Upper Machodoc Creek leading to  the Potomac River, available to residents of Oyster Shell Landing, a small enclave of owners, offering opportunities for fishing and boating and swimming. The dedicated whole-house generator is another example of the level of thought that went into this property.  With more than 6,000 square feet of finished living space and a substantial amount of additional unfinished space, the possibilities here are considerable. And perhaps most importantly, this is a home that would be extraordinarily difficult and expensive to reproduce today. The quality of construction, scale, craftsmanship, acreage, privacy and setting come together in a way that is rarely available at this price. If you have considered building a large, exceptional country estate, this is one you should see before making that decision. The time, materials, craftsmanship and attention to detail represented here would be difficult to duplicate today—making 15497 Ridge Road not only a truly exceptional property, but an extraordinary value!
#VAKG2008068

KING GEORGE

15497 RIDGE ROAD

5 Beds

4 Baths

6,089 Sq.Ft.

$1,185,000

MLS#: VAKG2008068
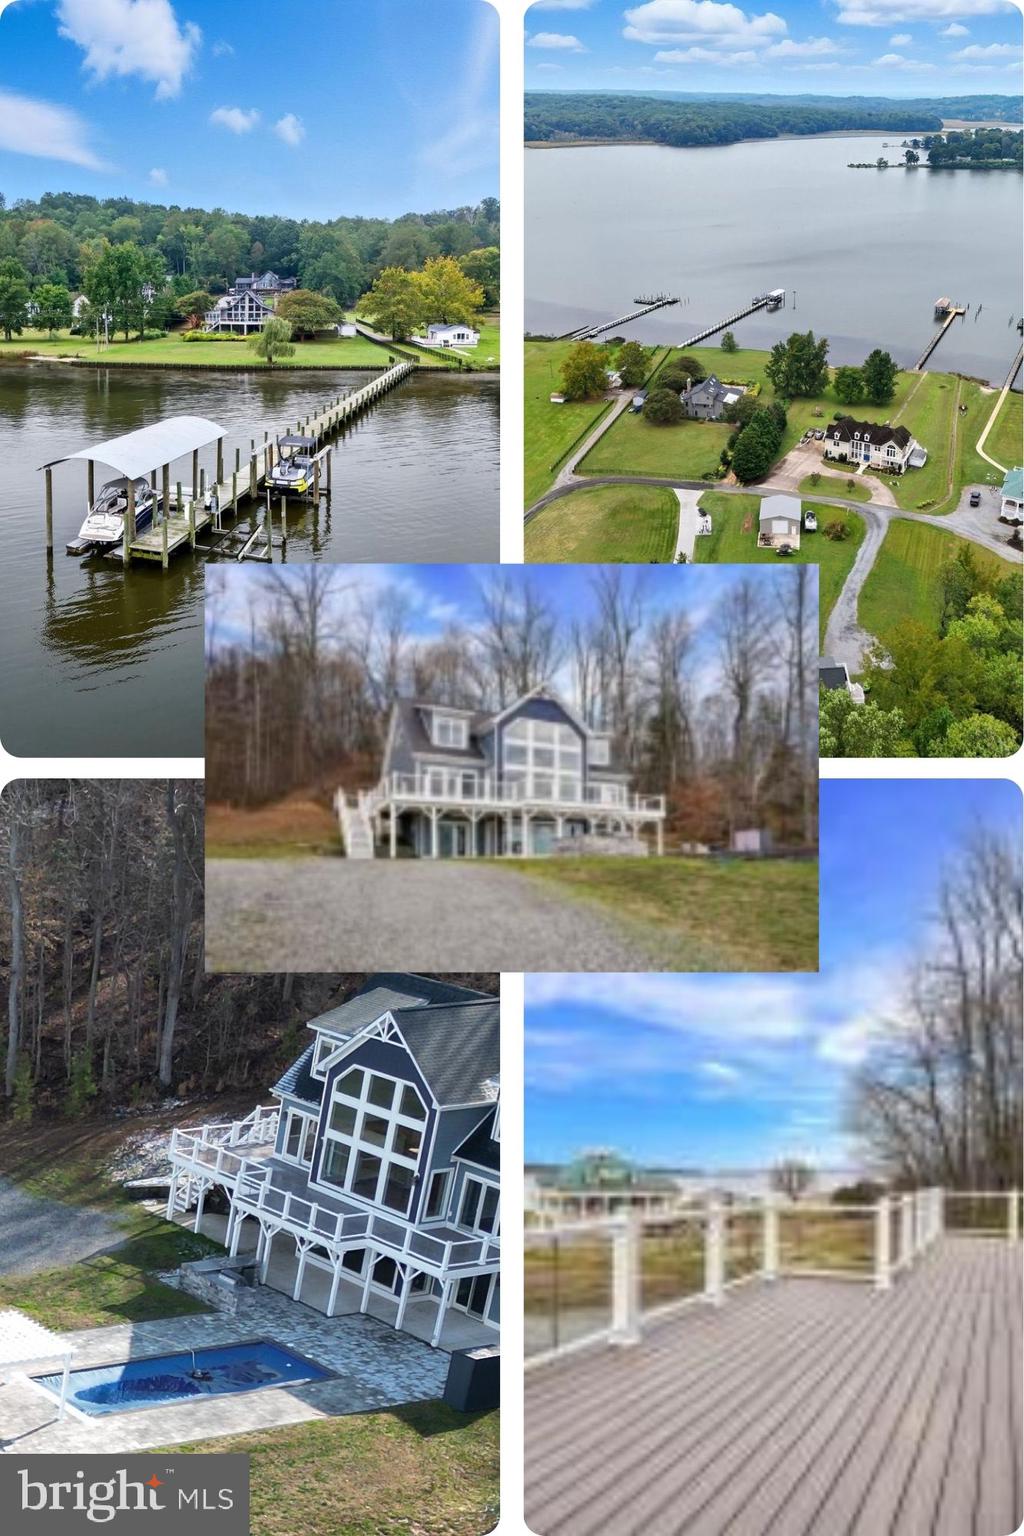
3 Finished Level Custom-built home with absolutely stunning views of both the Potomac Creek and the Potomac River from every room.  Main level features beautiful open floor plan that flows from the large dining area to the huge family room with vaulted 2 story ceiling and gorgeous floor to ceiling windows that showcase the water views! On to the kitchen, perfect with stainless steel appliances, granite counters, large pantry and 42-inch soft close cabinets.  The Main Level primary suite features triple French door to upper deck, luxury bath with dual vanity, separate shower, soaking tub and two walk in closets.  Convenient Powder room, laundry room with full size washer and dryer complete the main level. Upper level has 2 large bedrooms and full bathroom with open hallway that overlooks main level. Amazing, spacious lower level has recreation room with floor to ceiling windows, doors to beautiful patio entertainment area, full bar, additional bedroom, den, utility room, and full bathroom * Gorgeous pine hardwood floors throughout entire home.  Enjoy luxury living outdoors in your heated in-ground saltwater pool with custom cover surrounded by fabulous stone patio featuring complete cooking station with grill and ice machine and is pre-wired for a hot tub. Overlooking the beautiful pool and patio is your maintenance free wraparound deck, the perfect spot to relax and appreciate the peaceful surroundings. You’ll love the gigantic two-car detached garage featuring front and back drive through doors for easy boat storage.  Boaters will appreciate the shared dock with a 13,500-pound boat lift which can accommodate a 30-foot boat. The calm shoreline waters make it ideal for boating, fishing and kayaking!
#VAKG2007734

KING GEORGE

2636 LYNN ALLEN ROAD

4 Beds

3 Baths

3,163 Sq.Ft.

$875,000

MLS#: VAKG2007734

Discover space, privacy, and exceptional value on over 10 acres in Worman Estates, a private gated community of estate-sized properties. This custom ranch-style home offers more than 3,800 square feet with 4 bedrooms and 3.5 baths, featuring desirable main-level living plus separate living areas on multiple levels—ideal for a multigenerational household, extended family, or guests.
The open main level brings the kitchen and family room together for comfortable everyday living and entertaining. The kitchen features upgraded countertops, double ovens, and a built-in microwave. Hardwood and luxury vinyl plank flooring, crown molding, chair rail, and a relaxing soaking tub are among the home's many features. The finished lower level includes a second kitchen, creating even greater flexibility.
Outside is where this property really stands apart. Enjoy the wooded setting from the screened porch, along with extensive hardscaping, stone retaining walls, new composite decking, and a huge stamped-concrete patio. The outdoor living areas effectively extend the home and provide exceptional space for entertaining or simply enjoying the privacy of more than 10 acres.
An attached two-car garage plus a detached garage/workshop provide plenty of room for vehicles, equipment, storage, hobbies, and projects.
Convenient access to the Fredericksburg VRE and new HOV lanes makes commuting easier, while downtown Fredericksburg's restaurants, shopping, and amenities are approximately 15 minutes away—all while enjoying, space, privacy and lower taxes of a King George County address.
Compare this home to other large, one-level homes priced hundreds of thousands more. Over 10 acres, 3,800+ square feet, gated community, multiple living areas, two kitchens, extensive outdoor living, and two garages—this is a tremendous amount of property for the money. Don't miss this one
#VAKG2008918

KING GEORGE

10105 WORMAN DRIVE

4 Beds

3 Baths

3,811 Sq.Ft.

$799,900

MLS#: VAKG2008918

Motivated sellers!! **3.5% ASSUMABLE VA LOAN**
Incredible opportunity for qualified buyers!
 Welcome to your private country retreat on 16.91 scenic acres. This charming 3-bedroom, 2-bath farmhouse offers the perfect blend of peaceful country living and exceptional equestrian amenities. Designed for horse lovers and outdoor enthusiasts alike, the property features a 5-stall horse barn, riding ring, and expansive fenced pastures, all surrounded by beautiful natural scenery.

Inside, large windows fill the home with natural light while showcasing picturesque views in every direction. The spacious kitchen offers modern appliances, generous counter space, and abundant cabinetry, flowing seamlessly into the dining area for everyday living and entertaining. The inviting living spaces create a warm and comfortable atmosphere throughout the home.

The primary suite provides a peaceful retreat with a spacious layout, private ensuite bath, and tranquil views of the surrounding property. Two additional bedrooms and a second full bath offer comfortable accommodations for family and guests.

A detached garage with a fully finished loft adds incredible versatility, complete with a full bathroom and kitchenette. This flexible space is ideal for guests, an au pair suite, a home office, hobby space, or studio.The property has also been freshly cleared and landscaped, creating a welcoming outdoor space for its new owners and their equestrian friends.

Step outside and enjoy everything this remarkable property has to offer. The established horse facilities make it easy to ride and care for your horses at home. At the same time, nearby outdoor recreation includes hiking at Caledon State Park and the Dahlgren Railroad Heritage Trail.

Whether you’re searching for a working horse property, a private country escape, or simply room to enjoy the outdoors, this exceptional farm offers endless possibilities in a peaceful setting. Schedule your private showing today.
_________________
Property is located on a private road and cannot be seen from the road without trespassing on private property. Showings are by appointment only. Please contact the listing agent for details. Do not enter the property without a confirmed appointment.

Endless Opportunities & Future Expansion
With 17 pristine acres, this property offers incredible versatility to fit your long-term goals:
 In-Law / Multigenerational Suite: Ample room to build a detached guest house, mother-in-law suite, or secondary residence.
 Family Expansion: Space to add on to the existing home or build additional structures for extended family.
 Custom Outbuildings: Opportunities to expand equestrian facilities, build a workshop, or add recreational amenities.
#VAKG2008452

KING GEORGE

6303 SALISBURY RETREAT

3 Beds

3 Baths

2,098 Sq.Ft.

$809,000

MLS#: VAKG2008452

A Rare 6.89-Acre Equestrian Farmette! Set on nearly seven private acres zoned Agricultural A-2, this three-story Colonial pairs comfortable country living with a setup built for horse owners, livestock keepers, and hobbyists alike. A six-stall stable, hay barn, riding arena, and four pastures anchor the equestrian side, while an equipment building, multiple garages, and a spacious hay barn offer the kind of flexible space that suits campers, boats, trailers, a workshop, or a home-based business.

Inside, the upper level holds four bedrooms and a primary suite with dual closets, a jetted soaking tub, separate shower, and double-sink vanity, all finished in luxury vinyl plank flooring. A hall bathroom with double sinks and an upstairs laundry round out the level.

Downstairs, 9-foot ceilings frame a kitchen with tall oak cabinetry, stainless appliances, and a pantry, opening onto dining, living, and family rooms warmed by ceiling fans and connected flooring throughout. A screened porch with fresh 2024 screens leads to a deck overlooking the riding arena, an easy spot to watch the horses graze. The finished lower level adds a rec room, full bath, and a flexible den and study that could serve as two more bedrooms.

The home has been steadily updated: a 2024 heat pump on the upper level, two-zone heating and cooling throughout, a new water heater, recent septic pump, and freshly power-washed siding under warranty. Outside, an above-ground pool with a newer liner, pump, filter, and deck boards makes for easy summer living and long days relaxing in the sun.

The stable (2023) offers six 12'x12' stalls, a wash rack, and a 12'x24' tack room with saddle racks for a dozen, equally suited to horses or other livestock. The adjacent 56'x48' hay barn adds generous storage for feed and equipment, and its scale makes it just as practical for a workshop, hobby space, or small business. Stables like this are rare at this price point and are truly a luxury that is worth the investment. Round out the package with an attached two-car garage and a detached two-car garage, and this farmette is ready for its next chapter.

Note: property recently surveyed to 6.89 acres; county tax records pending update. Shared driveway. 

This property is listed under Farm MLS# VAKG2008230
#VAKG2008334

KING GEORGE

17070 GOOD HOPE ROAD

4 Beds

3 Baths

3,432 Sq.Ft.

$815,000

MLS#: VAKG2008334
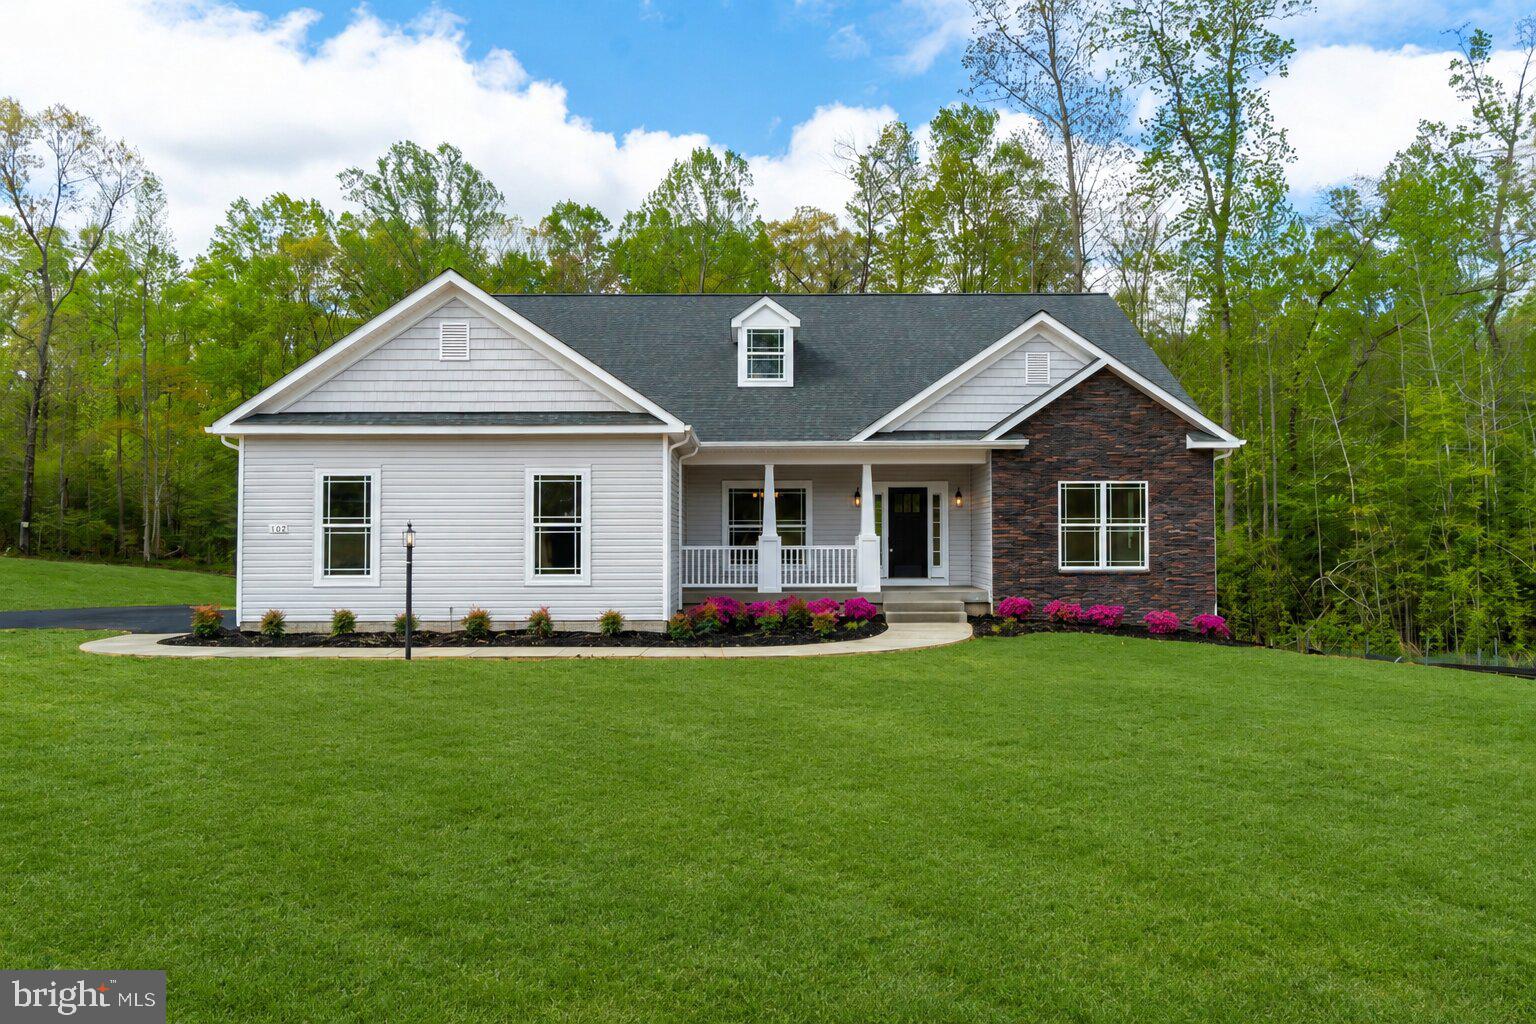
UNDER CONSTRUCTION:   Welcome to Lot 1 Eagle Bay, a brand-new Sona Homes Madison II offering one-level living, upgraded finishes, and over 3,600 finished square feet on a 1.069-acre homesite in King George. Designed with both everyday comfort and flexible living in mind, this thoughtfully planned home features 3 bedrooms, 3.5 baths, a main-level office, formal dining room, open family room, and a 12x16 morning room that expands the main living space with added natural light and versatility. The kitchen serves as the heart of the home with quartz countertops, kitchen backsplash, center island, 42-inch cabinetry, SS appliances, and a layout that flows easily into the breakfast area, morning room, and family room. The main-level primary suite offers a private retreat with walk-in closets and a well-appointed bath featuring double vanities, tile shower details, and upgraded finishes. Two additional main-level bedrooms, a full bath, powder room, and main-level laundry add comfort and convenience. The finished lower level provides valuable additional living space with a recreation room,  den/office, and finished full bath, creating options for guests, work, hobbies, media, or extended living needs. Exterior highlights include a Craftsman-style front elevation with stone veneer, cedar shake accents, dormers, shutters, Craftsman front door, full front porch, side-load 2-car garage, asphalt driveway, and upgraded electrical service. Located in Eagle Bay with county water, alternative septic, and easy access to local routes, this new construction home combines modern function, quality finishes, and a spacious King George setting.   

Built with precision and backed by a 2-10 builder warranty (1-year workmanship, 1-year mechanical, 10-year structural), this SONA Homes residence offers lasting peace of mind.  Additional incentives include 1% closing-cost assistance when using the builder’s preferred lender.  Please note:  the HOA fee's have not been determined yet.  *Some photos may be of a similar completed home and/or have been virtually staged to help illustrate the potential use and layout of the spaces*
#VAKG2008368

KING GEORGE

0 FITZHUGH LN.

3 Beds

3 Baths

3,620 Sq.Ft.

$839,900

MLS#: VAKG2008368
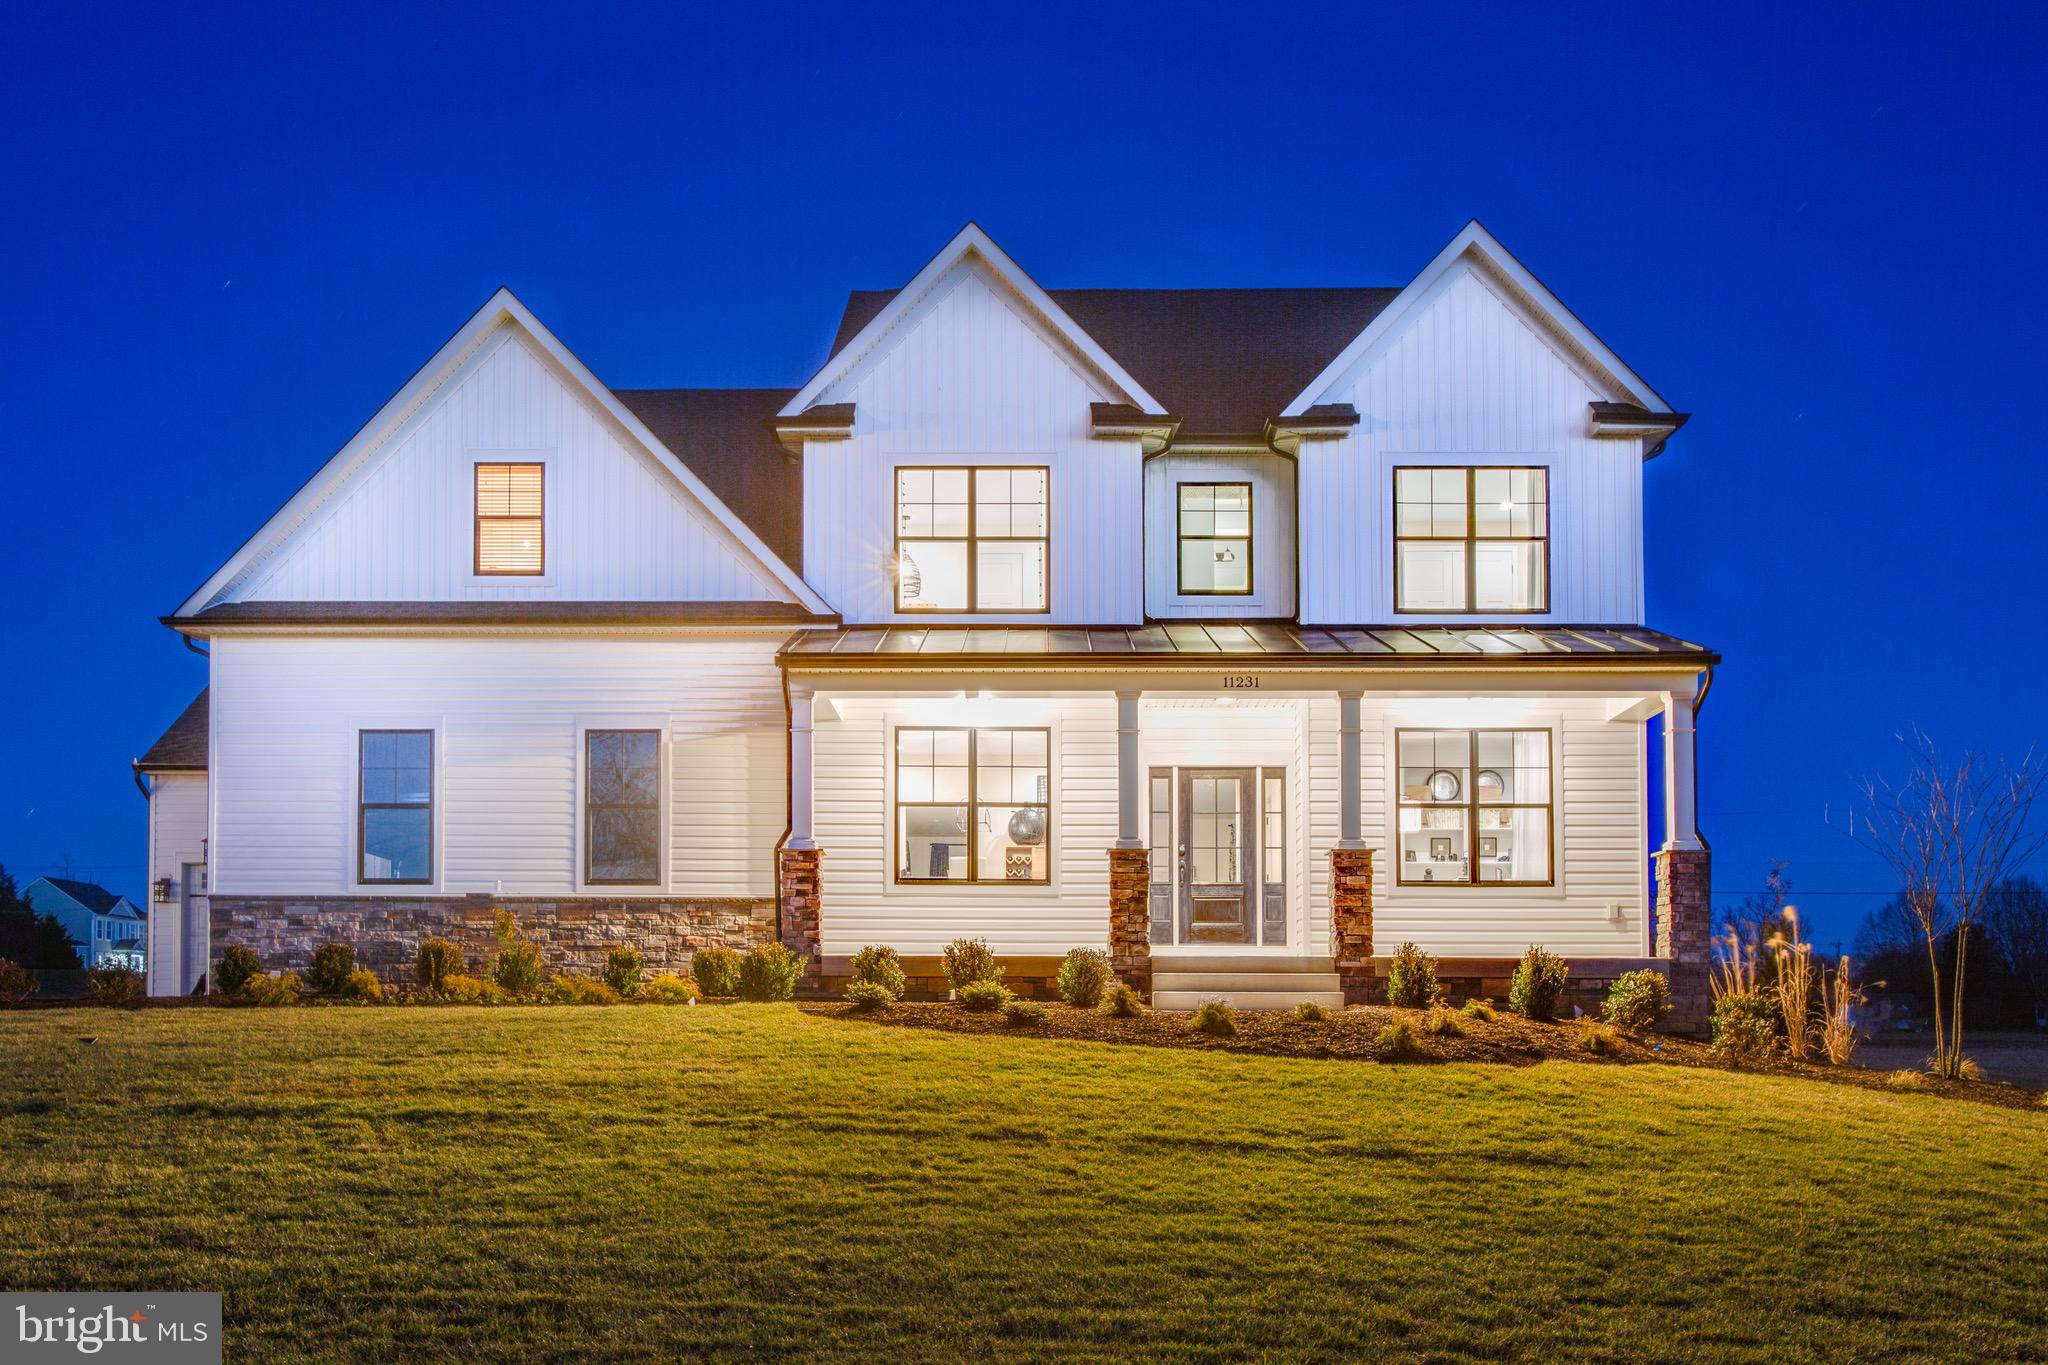
To Be Built by Westbrooke Homes on 6.5 wooded acres with deeded boat slip on Rosier's Creek, minutes to the Potomac River. The Rosslyn from our Executive Series offers 2,900 square feet of thoughtfully designed living with 9-foot ceilings on the main level, 4 bedrooms, 4 full baths, a first-floor guest suite, dedicated study, open-concept great room, and gourmet kitchen with granite countertops, 42-inch cabinetry, and separate cooktop and wall ovens. Luxury vinyl plank flooring throughout the main level. The second floor features a spacious primary suite with walk-in closet, optional tray ceiling, soaking tub, tiled shower, plus three additional bedrooms and second-floor laundry. Unfinished basement with walkout potential and full bath rough-in. Customize your finishes during our Home Personalization process. Rosier's Landing is a waterfront community featuring a cul-de-sac setting with six homesites, a community dock with deeded boat slips on Rosier's Creek, 150 feet of water frontage, and navigable access to the Potomac River. State-maintained roads to the community entrance, high-speed internet available, and minutes from the Route 301 bridge and I-95. Package includes lot, well, septic, site clearing, driveway, landscaping, and erosion and sediment controls. Lot purchased separately from Stoney Point Development LLC. Construction-to-perm financing available. Tour the Rosslyn model at 5229 Windsor Dr, King George. 10-year structural warranty included.
#VAKG2008110

KING GEORGE

5 SEAGRASS COURT

4 Beds

4 Baths

2,900 Sq.Ft.

$999,900

MLS#: VAKG2008110

A rare opportunity awaits on the shores of Rosier Creek with direct water access to the Potomac River. Set on 14.97 private acres in King George’s peaceful Stoney Point community, this waterfront property offers the space, setting, and recreational amenities to become an extraordinary primary residence, weekend retreat, or destination property.

The ranch-style home features four spacious bedrooms, three full bathrooms, hardwood flooring, a fireplace, and a fully finished daylight basement with flexible space for recreation, entertaining, hobbies, or extended living. While the home has been well loved, it is ready for renovation and cosmetic updates to bring it in line with today’s standards—creating an exceptional opportunity for a buyer to personalize the property and unlock its full potential.

Outside, mature trees, natural surroundings, and an in-ground pool create a private retreat for relaxing and entertaining. Approximately 550 feet of frontage along tidal Rosier Creek offers access to fishing, crabbing, kayaking, and boating, with a protected 2 mile by boat route to the Potomac River. The existing 330-foot pier, boathouse, electric boat lift, and multiple slips will require some repair and improvement, but provide an exciting foundation for restoring the property’s waterfront lifestyle.

A detached 4-bay garage, workshop, garden shed, and carport offer abundant room for vehicles, boats, equipment, and storage. With nearly 15 acres, extensive waterfront, a private pool, and substantial existing improvements, this property represents a compelling investment and renovation opportunity in one of King George’s special waterfront settings. Bring your vision and transform this unique property into a remarkable family estate, vacation retreat, or destination escape.
#VAKG2008730

KING GEORGE

18270 STONEY POINT ROAD

4 Beds

3 Baths

4,402 Sq.Ft.

$949,900

MLS#: VAKG2008730

Send a message

Message successfully sent.

Your message

What is 3 + 4 ?

Reason for contacting?

I agree to receive email communication and understand I can unsubscribe at any time.

I agree to be contacted by Charis Realty Group - Christine Issler, Broker via call, email, and text for real estate services. To opt out, you can reply 'stop' at any time or reply 'help' for assistance. You can also click the unsubscribe link in the emails. Message and data rates may apply. Message frequency may vary. Privacy Policy

Sign Out

Virtual Assistant

Would you like to take the next step with this property? We can help you schedule a showing or virtual tour, or send you more details.

Yes, I would like more information.

Thank You for Your Reply, One of Our Agents will contact you as soon as possible

No, maybe later.

Thank you, you can always contact me via email, phone number or through the contact form.

Realhub AI

Lucy - Your AI-Powered Realtor

Update Your Temporary Password

Personalize your search

Enter your email and we'll notify you immediately when new listings match what you're looking for.

or enter email address

Already have an account ? Login here

Continue your home search

I agree to receive communications and understand I can unsubscribe at any time.

I agree to be contacted by Charis Realty Group - Christine Issler, Broker via call, email, and text for real estate services. To opt out, you can reply 'stop' at any time or reply 'help' for assistance. You can also click the unsubscribe link in the emails. Message and data rates may apply. Message frequency may vary. Privacy Policy

Already have an account ? Login here

We use cookies

We use cookies primarily for analytics to enhance your experience. By accepting, you agree to our use of these cookies. You can manage your preferences or learn more about our cookies policy.