


Property
Beds
3
Full Baths
3
1/2 Baths
1
Year Built
2004
Sq.Footage
3,811
Beautiful custom home on 10+ acres is ready for you to call home! Discover an exquisite blend of luxury and comfort in this stunning ranch-style home nestled within the prestigious Worman Estates. Spanning over 3,800 sq. ft., this residence boasts three spacious bedrooms and three and a half elegantly appointed bathrooms, featuring upgraded countertops and a sumptuous soaking tub for ultimate relaxation. Step inside to find an open floor plan adorned with rich hardwood and luxury vinyl plank flooring, complemented by crown moldings and chair railings that exude sophistication. The gourmet kitchen, equipped with double ovens and a built-in microwave, flows seamlessly into the family room, perfect for entertaining. Enjoy the convenience of a second kitchen in the lower level for hosting gatherings. Outside, the property is a private oasis on 10.44 acres, partially wooded and backing to serene trees, offering unparalleled seclusion. Extensive hardscaping and stone retaining walls enhance the exterior, while the enclosed screened porch invites you to unwind in nature. With an attached two-car garage and detached shed/garage/workshop, this home is a true sanctuary for those seeking an exclusive lifestyle.
Features & Amenities
Interior
-
Other Interior Features
Eat-in Kitchen, Walk-In Closet(s), Ceiling Fan(s), Bar, Crown Molding, Open Floorplan, Soaking Tub
-
Total Bedrooms
3
-
Bathrooms
3
-
1/2 Bathrooms
1
-
Above Grade Finished Area
2455.0
-
Basement YN
YES
-
Cooling YN
YES
-
Cooling
Heat Pump, Ceiling Fan(s), Electric
-
Fireplace YN
YES
-
Heating YN
YES
-
Heating
Electric, Heat Pump
-
Main Level Bedrooms
3
-
Pet friendly
N/A
Exterior
-
Garage
Yes
-
Garage spaces
2
-
Construction Materials
Vinyl Siding
-
Parking
Garage Door Opener, Garage, Attached
-
Patio and Porch Features
Enclosed, Screened, Porch
-
Pool
No
-
Waterfront YN
NO
Area & Lot
-
Lot Features
Secluded, Few Trees
-
Lot Size(acres)
10.44
-
Lot Size(square feet)
454,723
-
Property Type
Residential
-
Property Sub Type
Single Family Residence
-
Architectural Style
Ranch/Rambler
Price
-
Sales Price
$799,900
-
Tax Amount
$4,053
-
Financing Options
Cash, Conventional, VA
-
Zoning
SINGLE FAMILY SUBURB - RES
-
Sq. Footage
3,811
-
Price/SqFt
$209
HOA
-
Association
YES
-
Association Fee
$95
-
Association Fee Frequency
Monthly
-
Association Fee Includes
N/A
School District
-
Elementary School
N/A
-
Middle School
N/A
-
High School
N/A
Property Features
-
Stories
2
-
New Construction
NO
-
Foundation Details
Slab
-
Senior Community YN
NO
-
Sewer
Septic Tank
-
Tax Lot
23
-
Water Source
Private, Well
Schedule a Showing
Showing scheduled successfully.
Mortgage calculator
Estimate your monthly mortgage payment, including the principal and interest, property taxes, and HOA. Adjust the values to generate a more accurate rate.
Your payment
Principal and Interest:
$
Property taxes:
$
HOA fees:
$
Total loan payment:
$
Total interest amount:
$
Location
County
KING GEORGE
Elementary School
Middle School
High School
Listing Courtesy of Joseph S Cleveland, RE/MAX Supercenter
RealHub Information is provided exclusively for consumers' personal, non-commercial use, and it may not be used for any purpose other than to identify prospective properties consumers may be interested in purchasing. All information deemed reliable but not guaranteed and should be independently verified. All properties are subject to prior sale, change or withdrawal. RealHub website owner shall not be responsible for any typographical errors, misinformation, misprints and shall be held totally harmless.

Salesperson, Realtor
Herschel Miller
Call Herschel today to schedule a private showing.

* Listings on this website come from the FMLS IDX Compilation and may be held by brokerage firms other than the owner of this website. The listing brokerage is identified in any listing details. Information is deemed reliable but is not guaranteed. If you believe any FMLS listing contains material that infringes your copyrighted work please click here to review our DMCA policy and learn how to submit a takedown request.© 2024 FMLS.
Related Properties
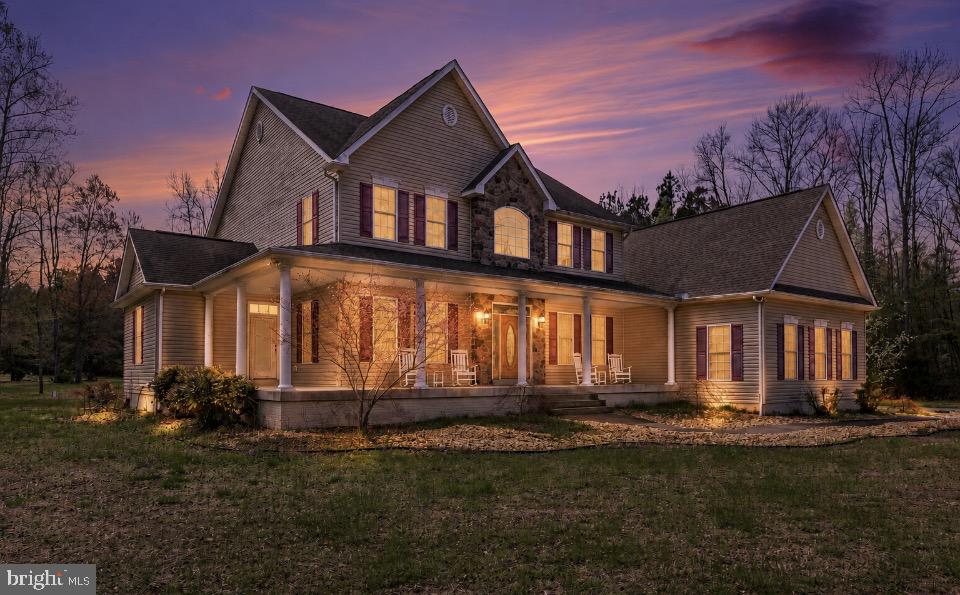
KING GEORGE
8662 SANDY BEACH LANE
4 Beds
4 Baths
4,836 Sq.Ft.
$899,900
MLS#: VAKG2007788
KING GEORGE
Lot 15 SOUTHALL DRIVE
4 Beds
2 Baths
2,768 Sq.Ft.
$675,490
MLS#: VAKG2008860

KING GEORGE
6630 BLACKBURN RUN
3 Beds
2 Baths
1,870 Sq.Ft.
$669,900
MLS#: VAKG2008874

KING GEORGE
9525 EDEN DRIVE
4 Beds
3 Baths
4,041 Sq.Ft.
$726,588
MLS#: VAKG2008694

KING GEORGE
3761 SIERRA CROSSING
4 Beds
3 Baths
2,808 Sq.Ft.
$649,990
MLS#: VAKG2008876
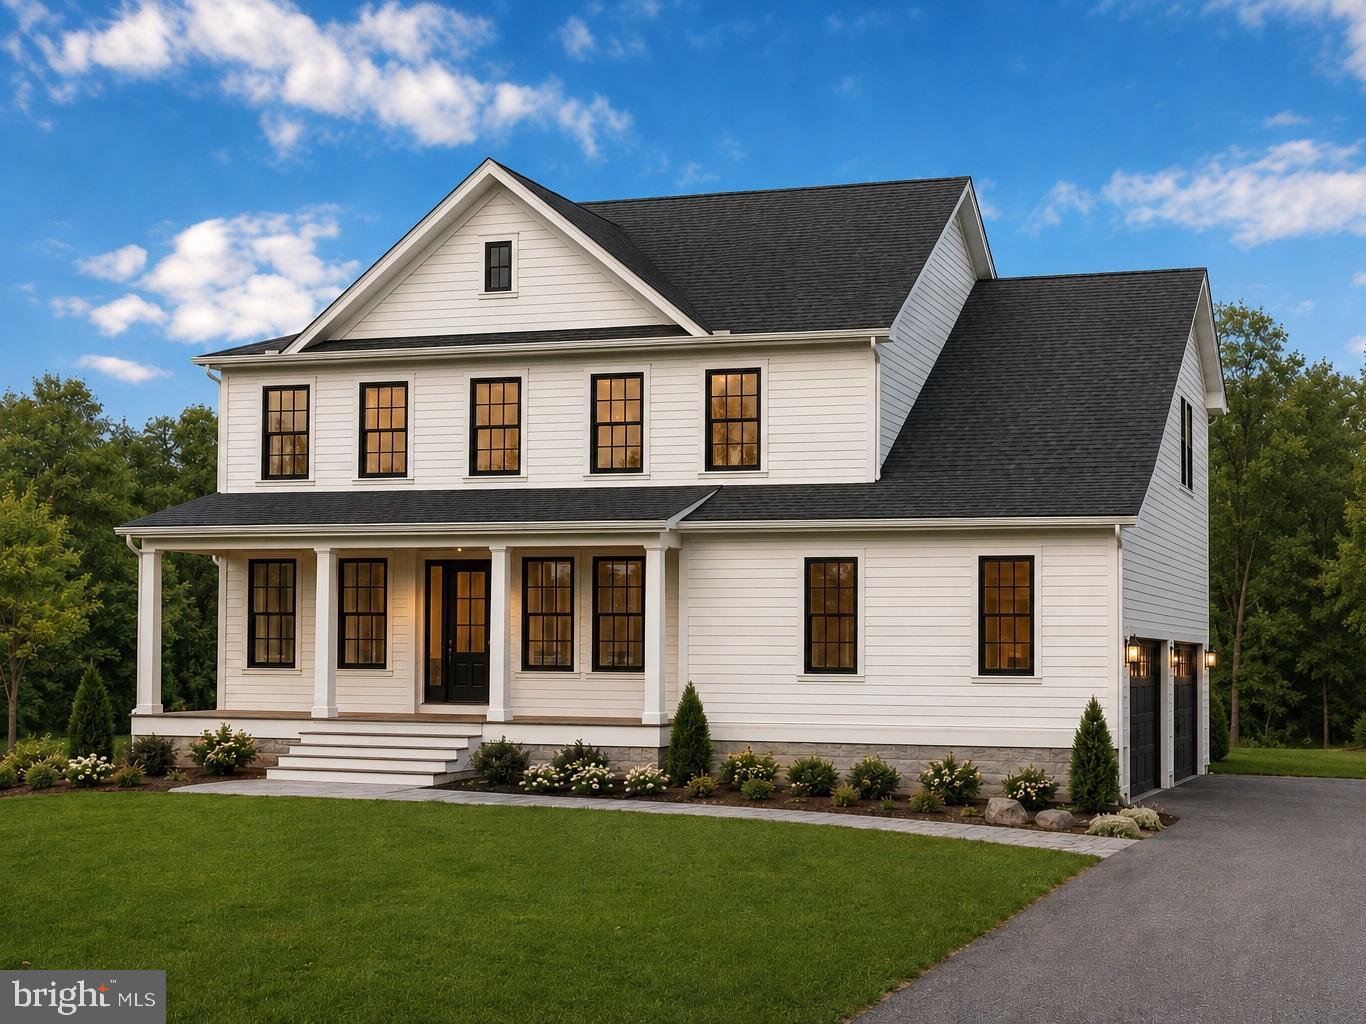
KING GEORGE
6679 CALEDON ROAD
4 Beds
3 Baths
2,700 Sq.Ft.
$839,900
MLS#: VAKG2007824

KING GEORGE
14365 BONFIRE LANE
4 Beds
2 Baths
2,300 Sq.Ft.
$649,900
MLS#: VAKG2008772

KING GEORGE
2381 NANCY LANE
5 Beds
4 Baths
3,818 Sq.Ft.
$699,000
MLS#: VAKG2008186
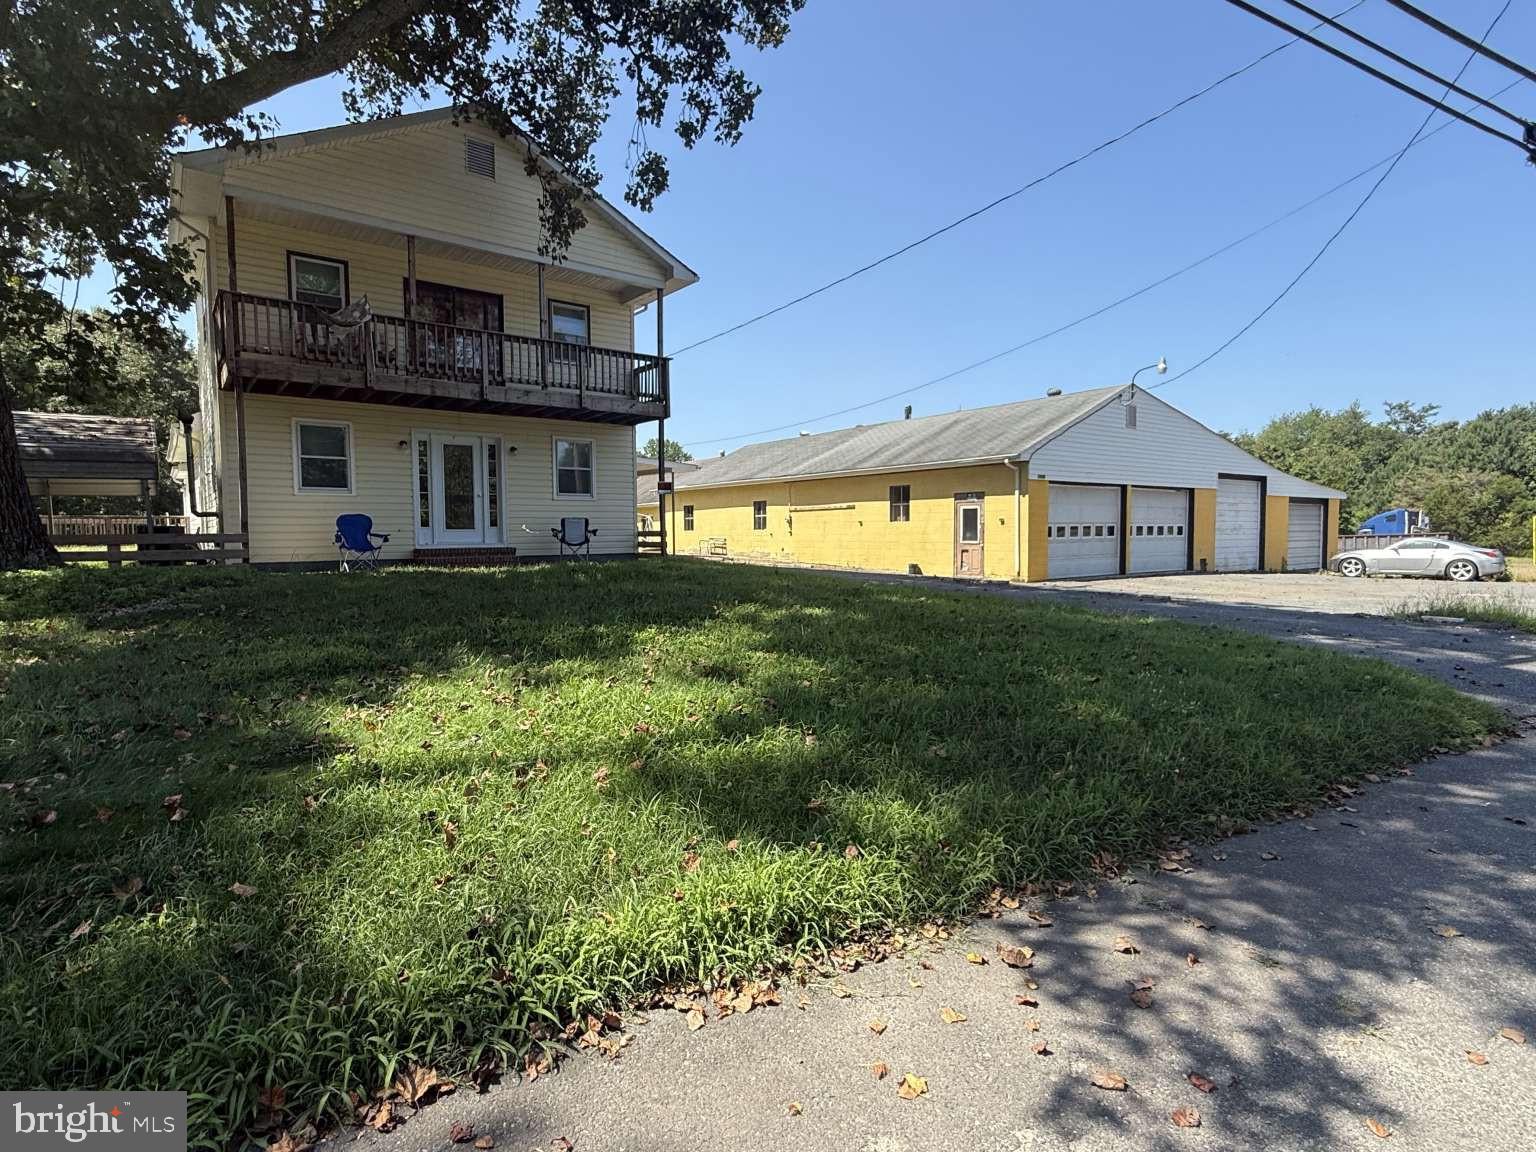
KING GEORGE
9028 SAINT ANTHONYS ROAD
3 Beds
2 Baths
2,031 Sq.Ft.
$699,000
MLS#: VAKG2007016
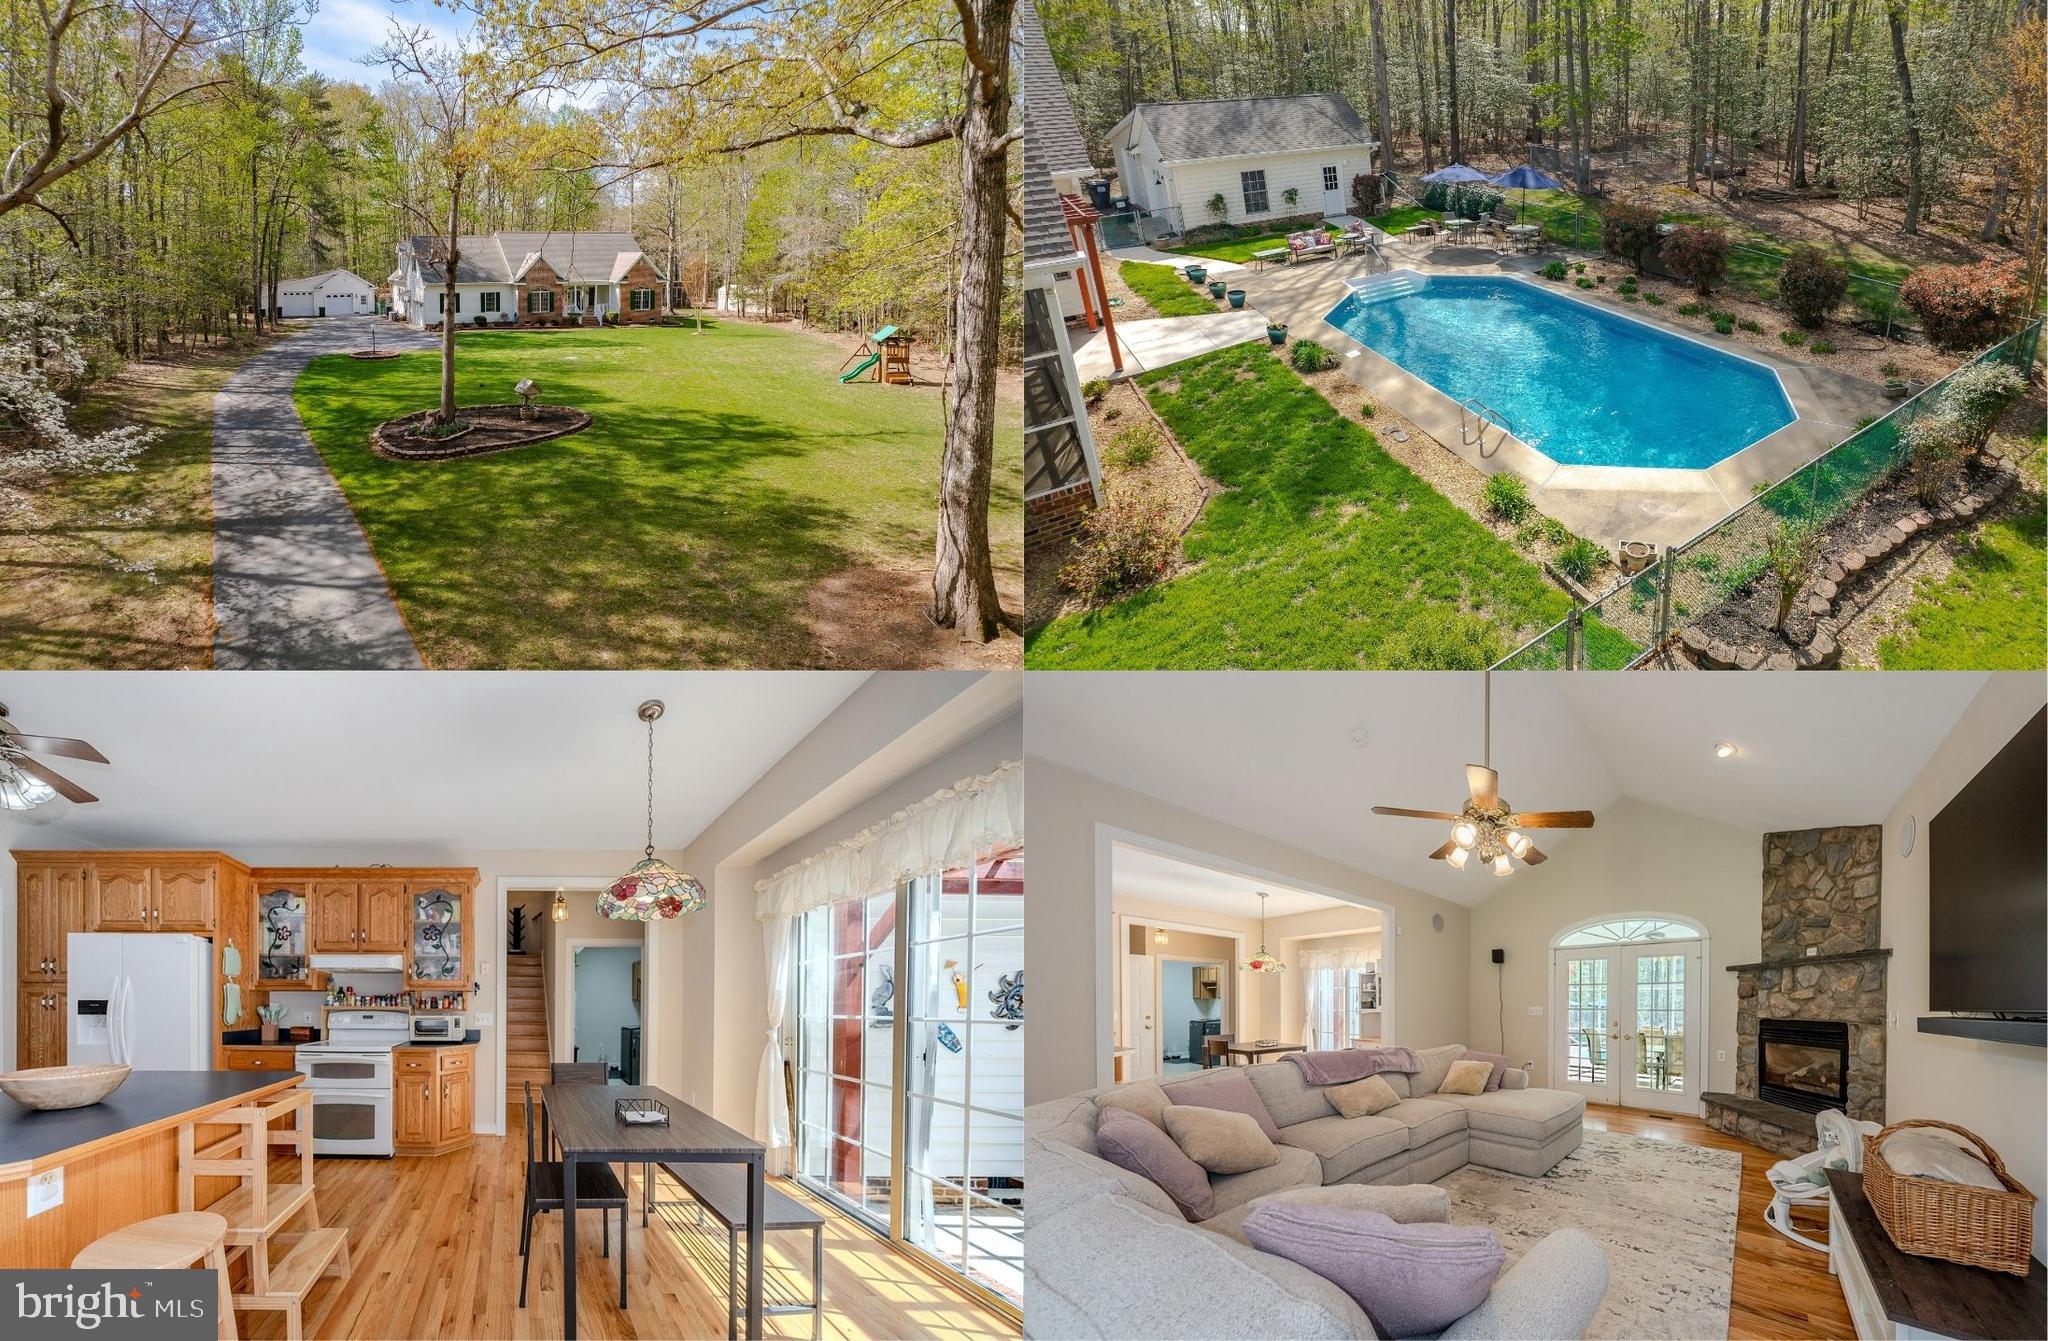
KING GEORGE
18224 GREEN BOULEVARD
5 Beds
4 Baths
3,146 Sq.Ft.
$650,000
MLS#: VAKG2007864
.png)