Features & Amenities

Interior

  • Other Interior Features

    Ceiling Fan(s), Recessed Lighting, Walk-In Closet(s), Other, Vaulted Ceiling(s), Cathedral Ceiling(s), Built-in Features, Crown Molding

  • Total Bedrooms

    5

  • Bathrooms

    4

  • 1/2 Bathrooms

    2

  • Above Grade Finished Area

    6089.0

  • Basement YN

    YES

  • Cooling YN

    YES

  • Cooling

    Central Air, Ceiling Fan(s), Electric

  • Fireplace YN

    YES

  • Heating YN

    YES

  • Heating

    Exhaust Fan, Propane, Forced Air

  • Main Level Bedrooms

    3

  • Pet friendly

    N/A

Exterior

  • Garage

    Yes

  • Garage spaces

    2

  • Construction Materials

    Brick, Concrete

  • Other Exterior Features

    Lighting, Rain Gutters, Storage

  • Parking

    Asphalt, Circular Driveway, Private, Garage, Attached

  • Patio and Porch Features

    Patio, Porch, Terrace

  • Pool

    No

  • Waterfront YN

    NO

  • View

    Water, Panoramic, Pasture, River, Garden

Area & Lot

  • Lot Features

    Cleared, Private, Other

  • Lot Size(acres)

    10.1

  • Lot Size(square feet)

    439,869

  • Property Type

    Residential

  • Property Sub Type

    Single Family Residence

  • Architectural Style

    Contemporary, French, Manor, Raised Ranch/Rambler, Ranch/Rambler

Price

  • Sales Price

    $1,185,000

  • Tax Amount

    $6,482

  • Financing Options

    Cash, Conventional, FHA, VA

  • Zoning

    Agricultural A1 Dist

  • Sq. Footage

    6,089

  • Price/SqFt

    $194

HOA

  • Association

    YES

  • Association Fee

    $400

  • Association Fee Frequency

    Annually

  • Association Fee Includes

    N/A

Property Resources

  • Horse Property

    YES

School District

  • Elementary School

    N/A

  • Middle School

    N/A

  • High School

    N/A

Property Features

  • New Construction

    NO

  • Association Amenities

    Boat Dock, Boating

  • Foundation Details

    Block, Brick/Mortar

  • Senior Community YN

    NO

  • Sewer

    Septic Tank

  • Tax Lot

    8E

  • Water Source

    Well

Schedule a Showing

Showing scheduled successfully.

<
>
IN PERSON
VIA CHAT

What is 3 + 4 ?


Change time

Mortgage calculator

Estimate your monthly mortgage payment, including the principal and interest, property taxes, and HOA. Adjust the values to generate a more accurate rate.

Your payment

Principal and Interest:

$

Property taxes:

$

HOA fees:

$

Total loan payment:

$

Total interest amount:

$

Location

County

KING GEORGE

Elementary School

Middle School

High School

Listing Courtesy of Mari F Kelly, Long & Foster Real Estate, Inc.

RealHub Information is provided exclusively for consumers' personal, non-commercial use, and it may not be used for any purpose other than to identify prospective properties consumers may be interested in purchasing. All information deemed reliable but not guaranteed and should be independently verified. All properties are subject to prior sale, change or withdrawal. RealHub website owner shall not be responsible for any typographical errors, misinformation, misprints and shall be held totally harmless.

Agent Herschel Miller

Salesperson, Realtor

Herschel Miller

Call Herschel today to schedule a private showing.


* Listings on this website come from the FMLS IDX Compilation and may be held by brokerage firms other than the owner of this website. The listing brokerage is identified in any listing details. Information is deemed reliable but is not guaranteed. If you believe any FMLS listing contains material that infringes your copyrighted work please click here to review our DMCA policy and learn how to submit a takedown request.© 2024 FMLS.
From the moment you pass through the electronic gate and begin the drive up the long circular driveway, 15497 Ridge Road feels different. For those who want top quality only and mostly MAIN LEVEL LIVING, this is the one. Surrounded by rolling hills, open fields and mature trees, this exceptional Palatial French Country estate was built with the kind of craftsmanship and quality that is increasingly difficult to find. Inside, more than 6,000 square feet of finished living space unfolds with palatial room sizes, 10-foot ceilings, dramatic 20-foot ceilings in select areas, 4  en-suite bedrooms—including two primary suites on the main level and architectural details that reflect the extraordinary care that went into creating this home. This is a property where you notice the difference in the details. Some of the finest craftsmen and artisans from the surrounding area and other states were brought together during construction, and the result is evident throughout the home. Quality was the priority, and the house was meticulously built and has been meticulously maintained. Hardwood floors, built-in bookcases, art niches, beautiful doors and carefully considered architectural details are found throughout.  2X6 wall  trusses, 3/4 inch drywall. The home feels almost like an art gallery, yet it remains warm, comfortable and inviting. Natural light fills the home, and the generous scale continues from room to room.  The bedrooms are exceptionally large, and 4  of the bedrooms are en-suite . Two primary suites are located on the main level. The finished  lower level is equally impressive, with ceilings of approximately 10 feet or more and substantial additional space  if one ever wanted to finish it you would have a home with an impressive 10,000sq.The home was designed to take full advantage of its extraordinary setting. Oversized doors open to covered porches and patios overlooking waterfalls, 3 fishponds  and beautifully maintained landscaping. Beyond the immediate grounds are gently rolling hills, mature trees and open views.  The setting is peaceful, serene, private and remarkably natural, yet the location remains so convenient—approximately 35 minutes to Fredericksburg and 10 minutes to Colonial Beach. 9 miles to Dalgren,45 to Richmond, 5 miles to 301. The property is located among other fine homes on large acreages and offers an additional 10 acres for those who may want even more land. With much of the acreage cleared, the property lends itself beautifully to a barn and horses or simply enjoying additional open space and privacy. Practical features are equally impressive. The oversized two-car garage offers generous space.  Finished Generator room large enough for a third garage  if needed. There is a Garden shed, extensive landscaping with an elaborate Koi Pond and waterfall offering a serenity that is hard to find. Direct  Walking distance to direct Water access and a private dock  on the Upper Machodoc Creek leading to  the Potomac River, available to residents of Oyster Shell Landing, a small enclave of owners, offering opportunities for fishing and boating and swimming. The dedicated whole-house generator is another example of the level of thought that went into this property.  With more than 6,000 square feet of finished living space and a substantial amount of additional unfinished space, the possibilities here are considerable. And perhaps most importantly, this is a home that would be extraordinarily difficult and expensive to reproduce today. The quality of construction, scale, craftsmanship, acreage, privacy and setting come together in a way that is rarely available at this price. If you have considered building a large, exceptional country estate, this is one you should see before making that decision. The time, materials, craftsmanship and attention to detail represented here would be difficult to duplicate today—making 15497 Ridge Road not only a truly exceptional property, but an extraordinary value!

15497 RIDGE ROAD

Message successfully sent.

What would you like to know?

What is 3 + 4 ?

I agree to receive email communication and understand I can unsubscribe at any time.

I agree to be contacted by Charis Realty Group - Christine Issler, Broker via call, email, and text for real estate services. To opt out, you can reply 'stop' at any time or reply 'help' for assistance. You can also click the unsubscribe link in the emails. Message and data rates may apply. Message frequency may vary. Privacy Policy

Related Properties

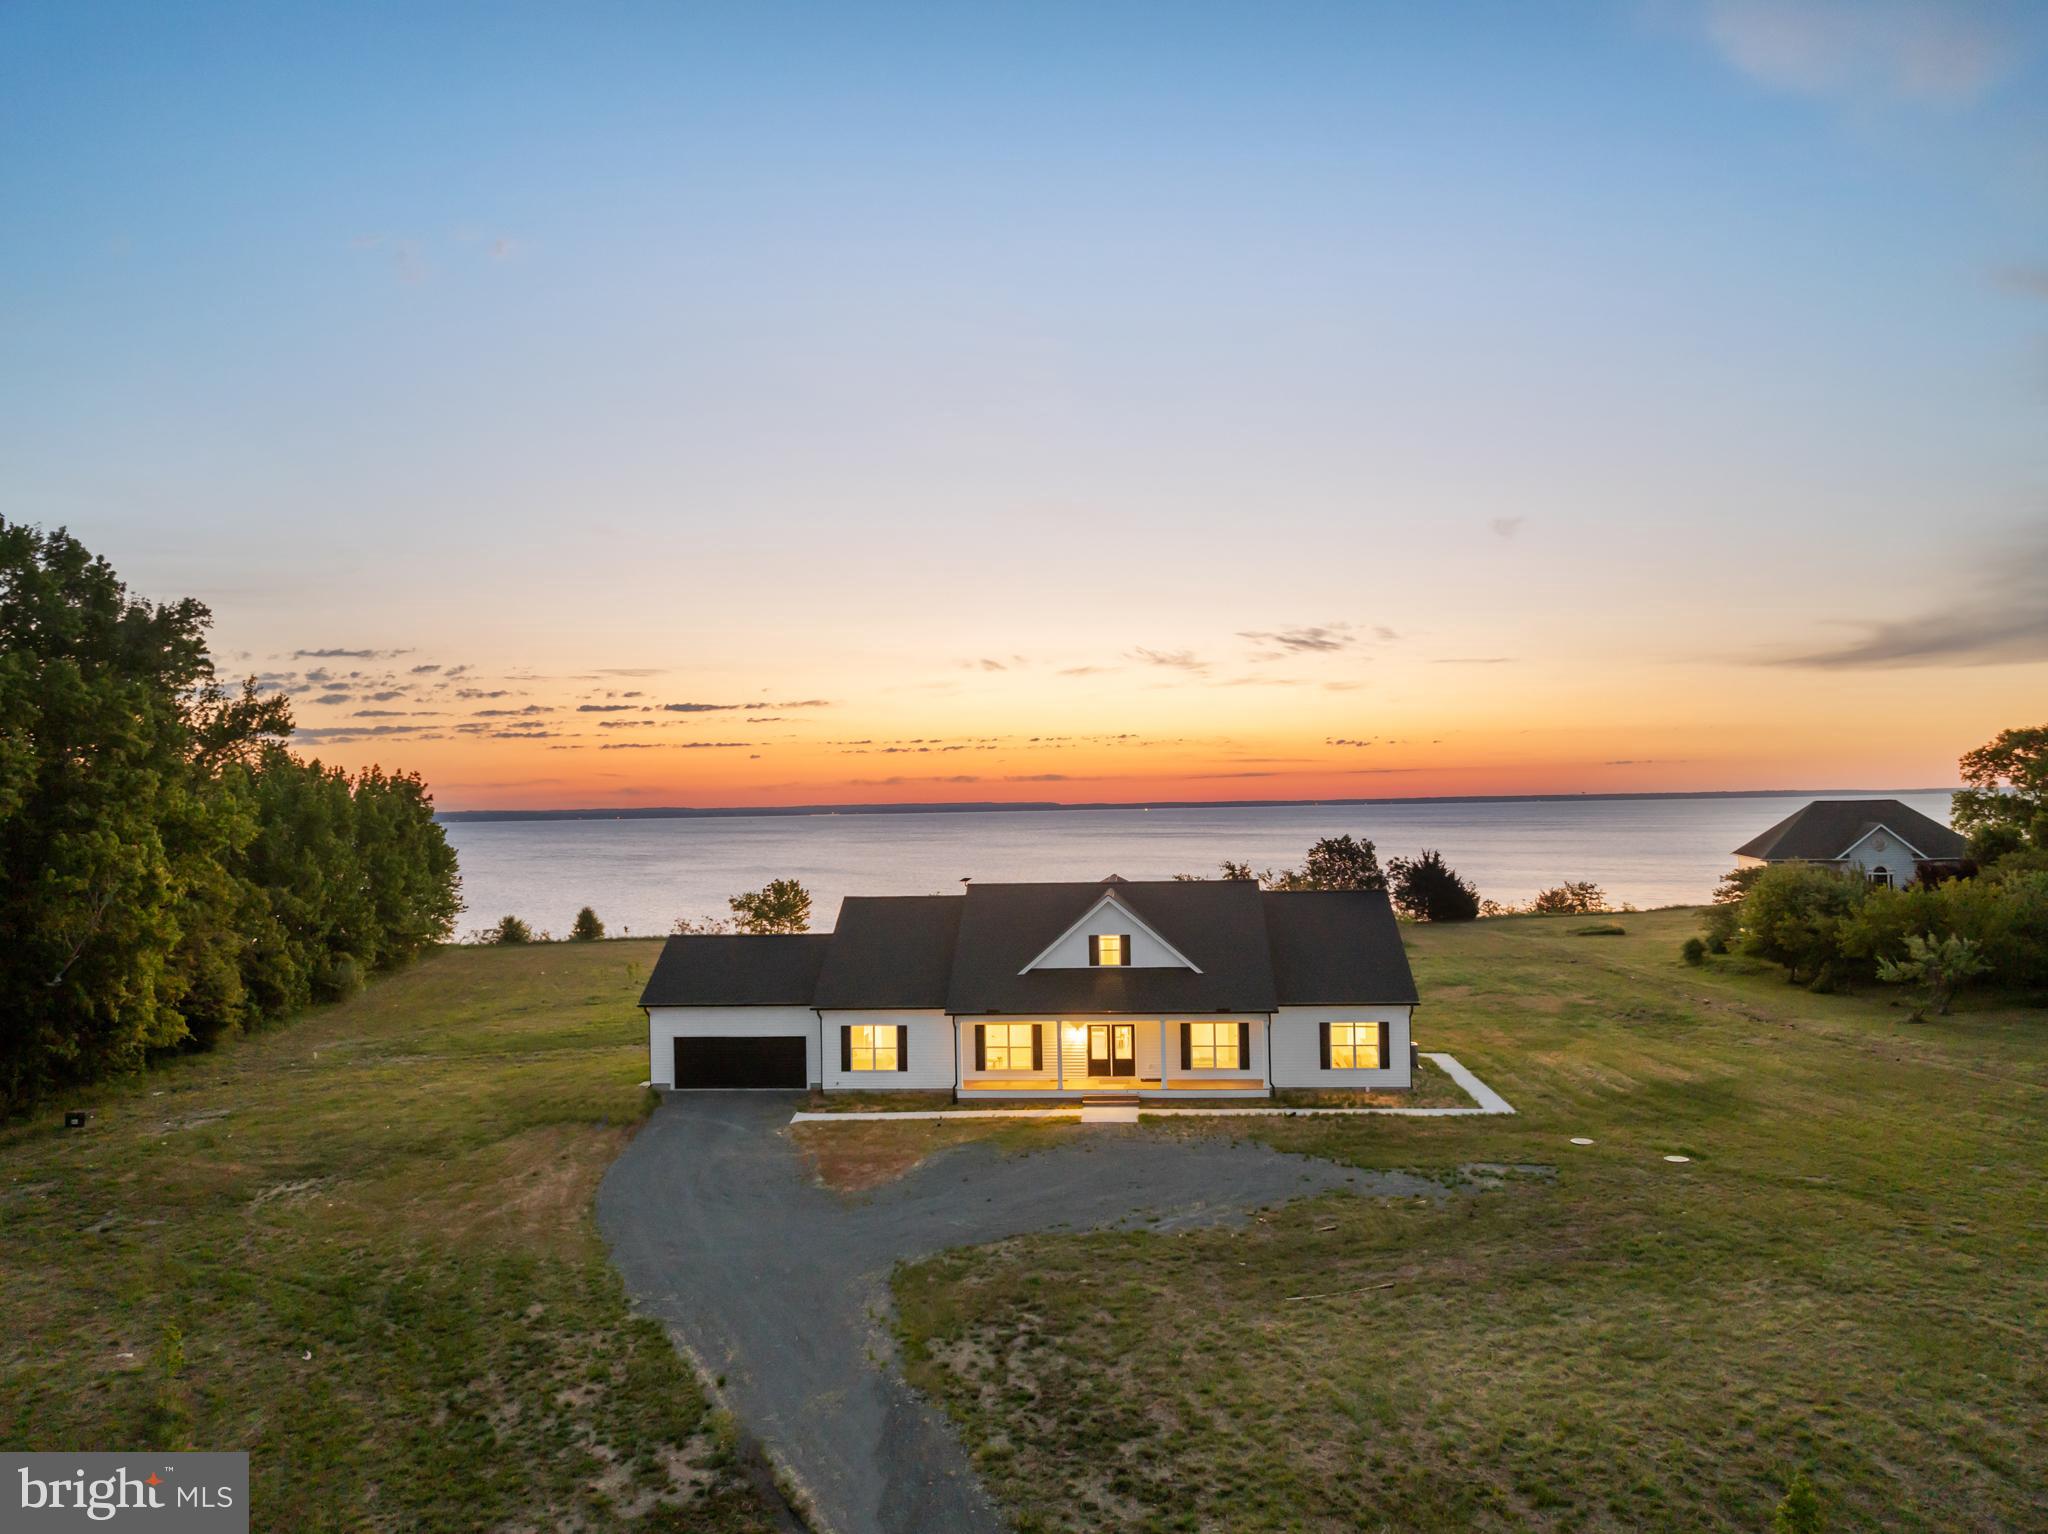
Wake up to the sun rising over the Potomac River from your bedroom in this breathtaking waterfront retreat, a newly built 2025 home set on 10 private acres. Designed for effortless main‑level living and serene water views, the heart of the home opens to a bright living and dining area, an eat‑in kitchen, and a sitting room -- all overlooking the river. The main level also offers a bedroom, full bath, bonus room/office, full‑sized stacked laundry, a large pantry with tankless water heater, and the first of two HVAC systems. Upstairs, the tranquil primary suite feels like a sanctuary with its private balcony, spacious bathroom with dual vanities, second laundry, and walk‑in closet with attic access. A spacious 2‑car garage with a Universal Tesla EV charger adds modern convenience. The full in‑law suite, accessible from a private side entrance or the rear, provides its own main‑level living room, full kitchen, two bedrooms, two bathrooms, and dedicated laundry, plus its own HVAC system. Perched on a cliff outside the flood zone, with access to the community boat slip and dock just one lot over, this property offers endless potential, supported by a dedicated electrical box ready for future expansion. A peaceful, modern escape with room to grow.
#VAKG2008038

KING GEORGE

8641 SANDY BEACH LANE

4 Beds

5 Baths

3,248 Sq.Ft.

$1,325,000

MLS#: VAKG2008038

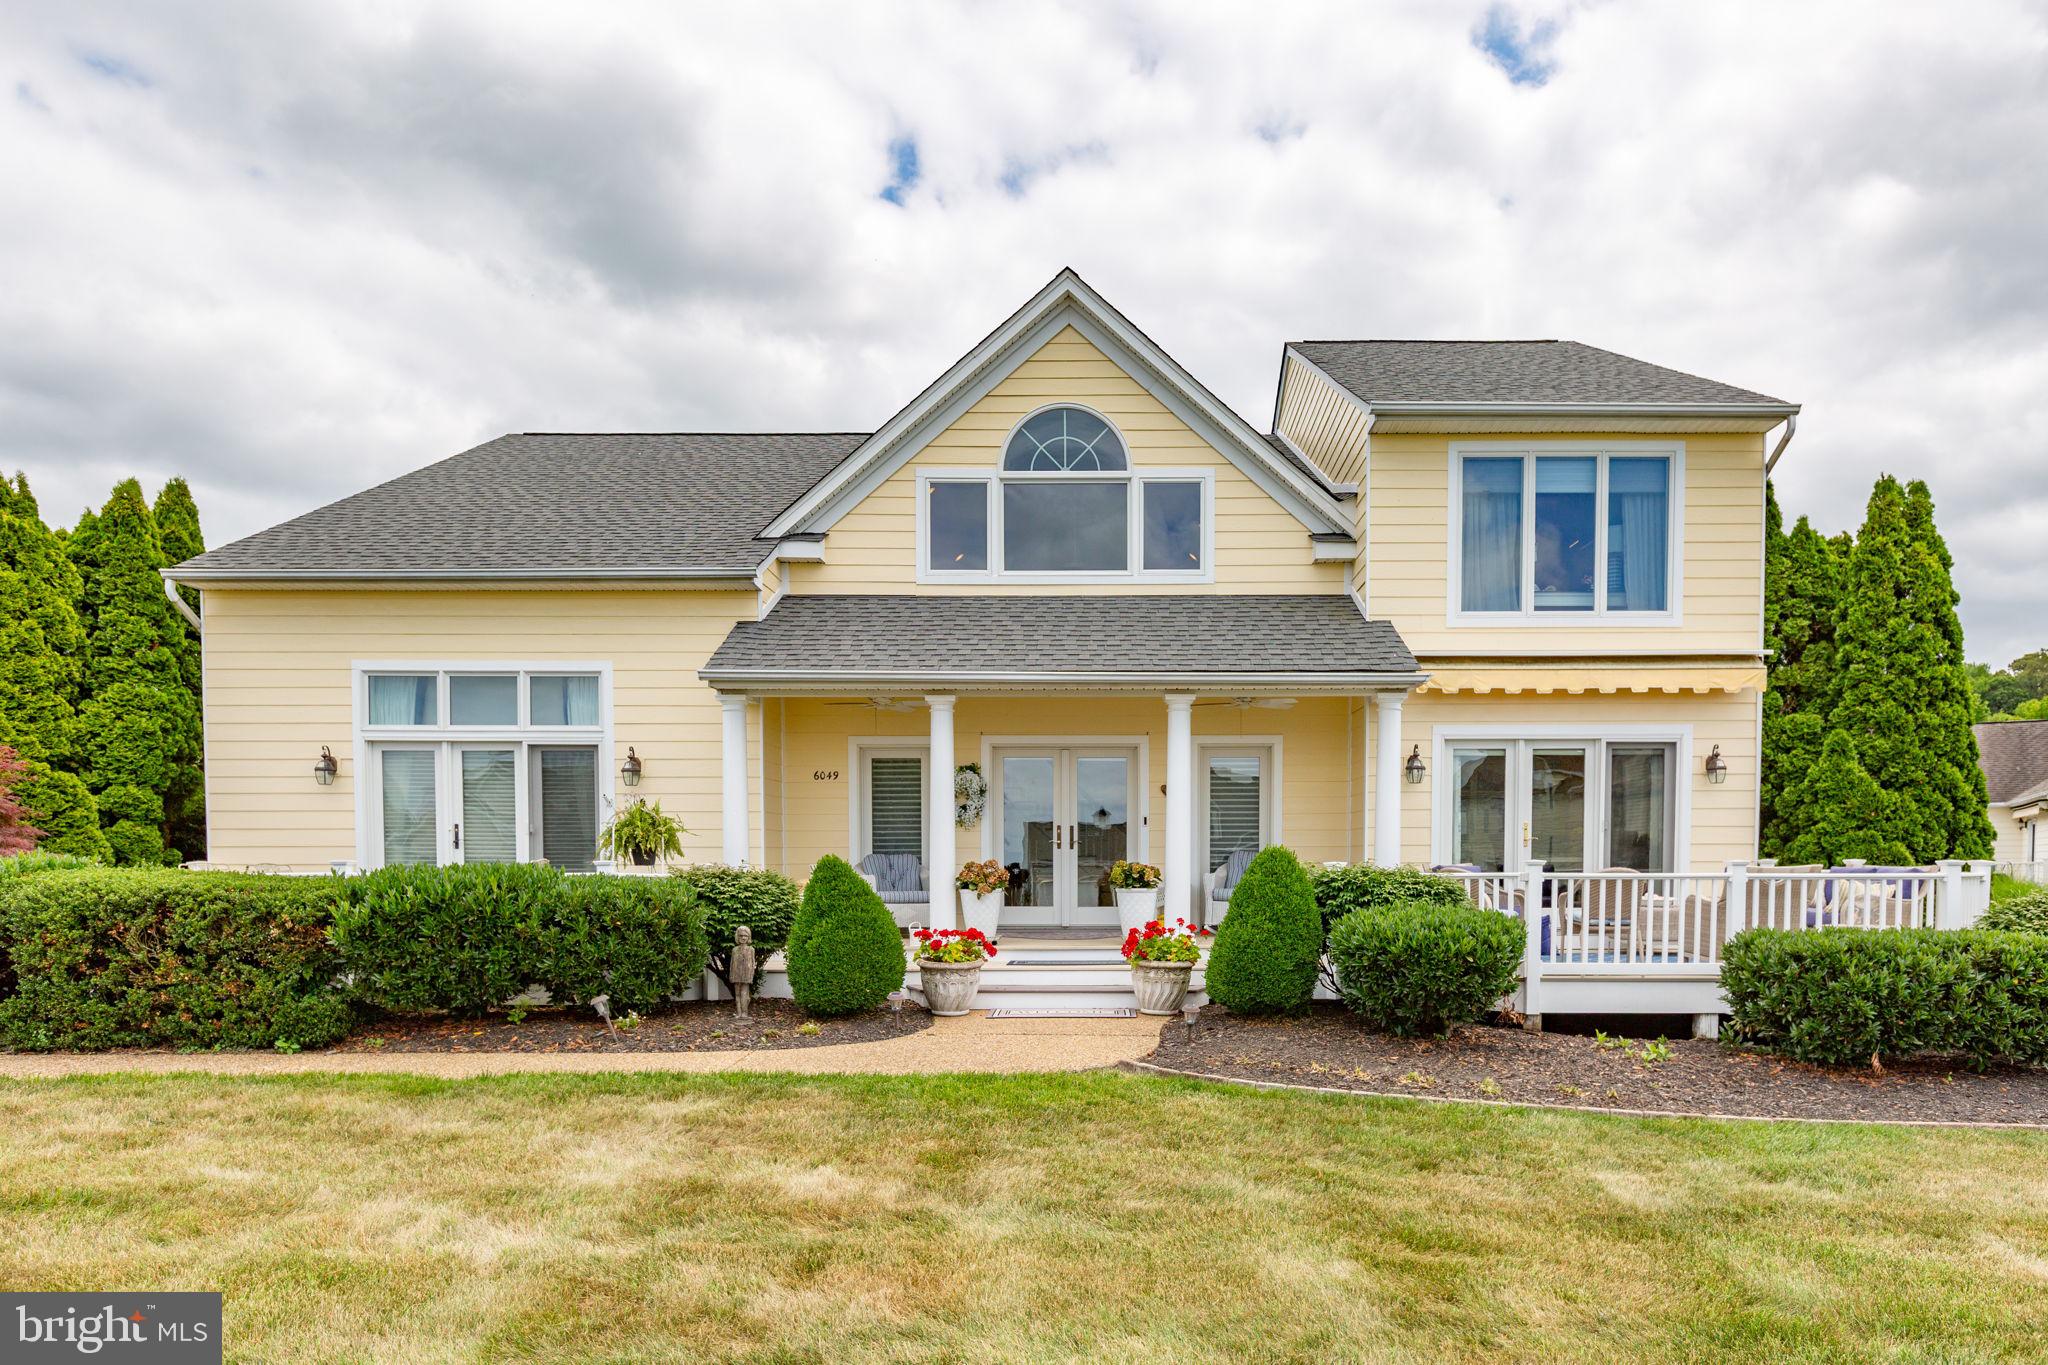
An exceptional waterfront-community home in the highly sought-after Potomac Landing neighborhood of King George County, Virginia. Perfectly positioned near the end of a  cul-de-sac, this beautifully maintained 4-bedroom, 2.5-bath residence offers 3,138 square feet of thoughtfully designed living space, stunning Potomac River views, & access to some of the area's most desirable waterfront amenities.
Situated on a beautifully landscaped .464-acre lot, this custom home showcases timeless curb appeal with a freshly painted  in 2025 Hardie Plank exterior, inviting front porch, & two verandas that capture scenic views of the Potomac River. Whether enjoying your morning coffee while watching the sunrise over the water or relaxing in the evening with friends & family, the outdoor living spaces create an atmosphere that feels more like a private retreat than a traditional neighborhood home.
Inside, soaring cathedral ceilings & hardwood flooring welcome you into the living area, where custom built-in shelving surrounds a gas fireplace to create a warm & elegant gathering space. The formal dining room is ideal for holiday celebrations & entertaining, while custom motorized blinds throughout the home add convenience & sophistication.
The well-appointed kitchen is designed for both everyday living & hosting guests. A distinctive Sealstone center island serves as the focal point, complemented by Corian countertops, stainless steel appliances, a built-in bar area, built-in microwave, electric range, new Bosch refrigerator & dishwasher that were installed in 2025.
A separate front sitting room with tile flooring provides a flexible space for reading, conversation, or a home office & opens directly onto one of the front verandas overlooking the water.
The main-level owner's suite offers the convenience of first-floor living while maintaining privacy & luxury. Features include a tray ceiling, recessed lighting, ceiling fan, Berber carpeting, direct access to the second front veranda, & two professionally designed walk-in closets with custom organizational systems. The spacious en-suite bath includes dual sinks, a dedicated makeup vanity, soaking tub, separate shower, soft-close cabinetry, tile flooring, & mirrored linen closet doors.
The main level  includes a fully renovated powder room completed in 2025 featuring elegant marble flooring.  There is a spacious laundry room offering built-in cabinetry, pantry storage, cleaning closet, & functional organization rarely found in today's homes.
An extra-wide staircase leads to the upper level where a versatile loft with built-in bookcases creates the perfect home office, library, study area, or additional sitting room. Three generously sized secondary bedrooms feature ceiling fans, ample closet space, & comfortable layouts. One bedroom includes access to a large unfinished storage area & connects to an additional 5th bedroom, creating an ideal setup for guests, hobbies, exercise space, multigenerational living, or a private retreat.
Outdoor living is equally impressive. The rear yard has been meticulously landscaped over many years to create a private & peaceful setting. A stamped concrete patio, pergola, vinyl privacy fence, double-gated access, & covered rear porch provide endless opportunities for outdoor entertaining. The spacious yard is ready for pets, gardening, recreation, or even a future pool.
The oversized three-car garage includes extensive storage cabinetry, a utility sink, & a refrigerator that conveys. Additional valuable features include an owned propane tank & a Vector security system.
Residents enjoy a low annual HOA fee while gaining access to an impressive collection of amenities, including a private Potomac River beach with gazebo, grills, & picnic areas; a private fishing pond with dock for kayaking & canoeing; tennis and pickleball courts; a community boat ramp & more. AI used to remove sellers furniture
#VAKG2008264

KING GEORGE

6049 POTOMAC LANDING DRIVE

5 Beds

2 Baths

3,138 Sq.Ft.

$997,500

MLS#: VAKG2008264

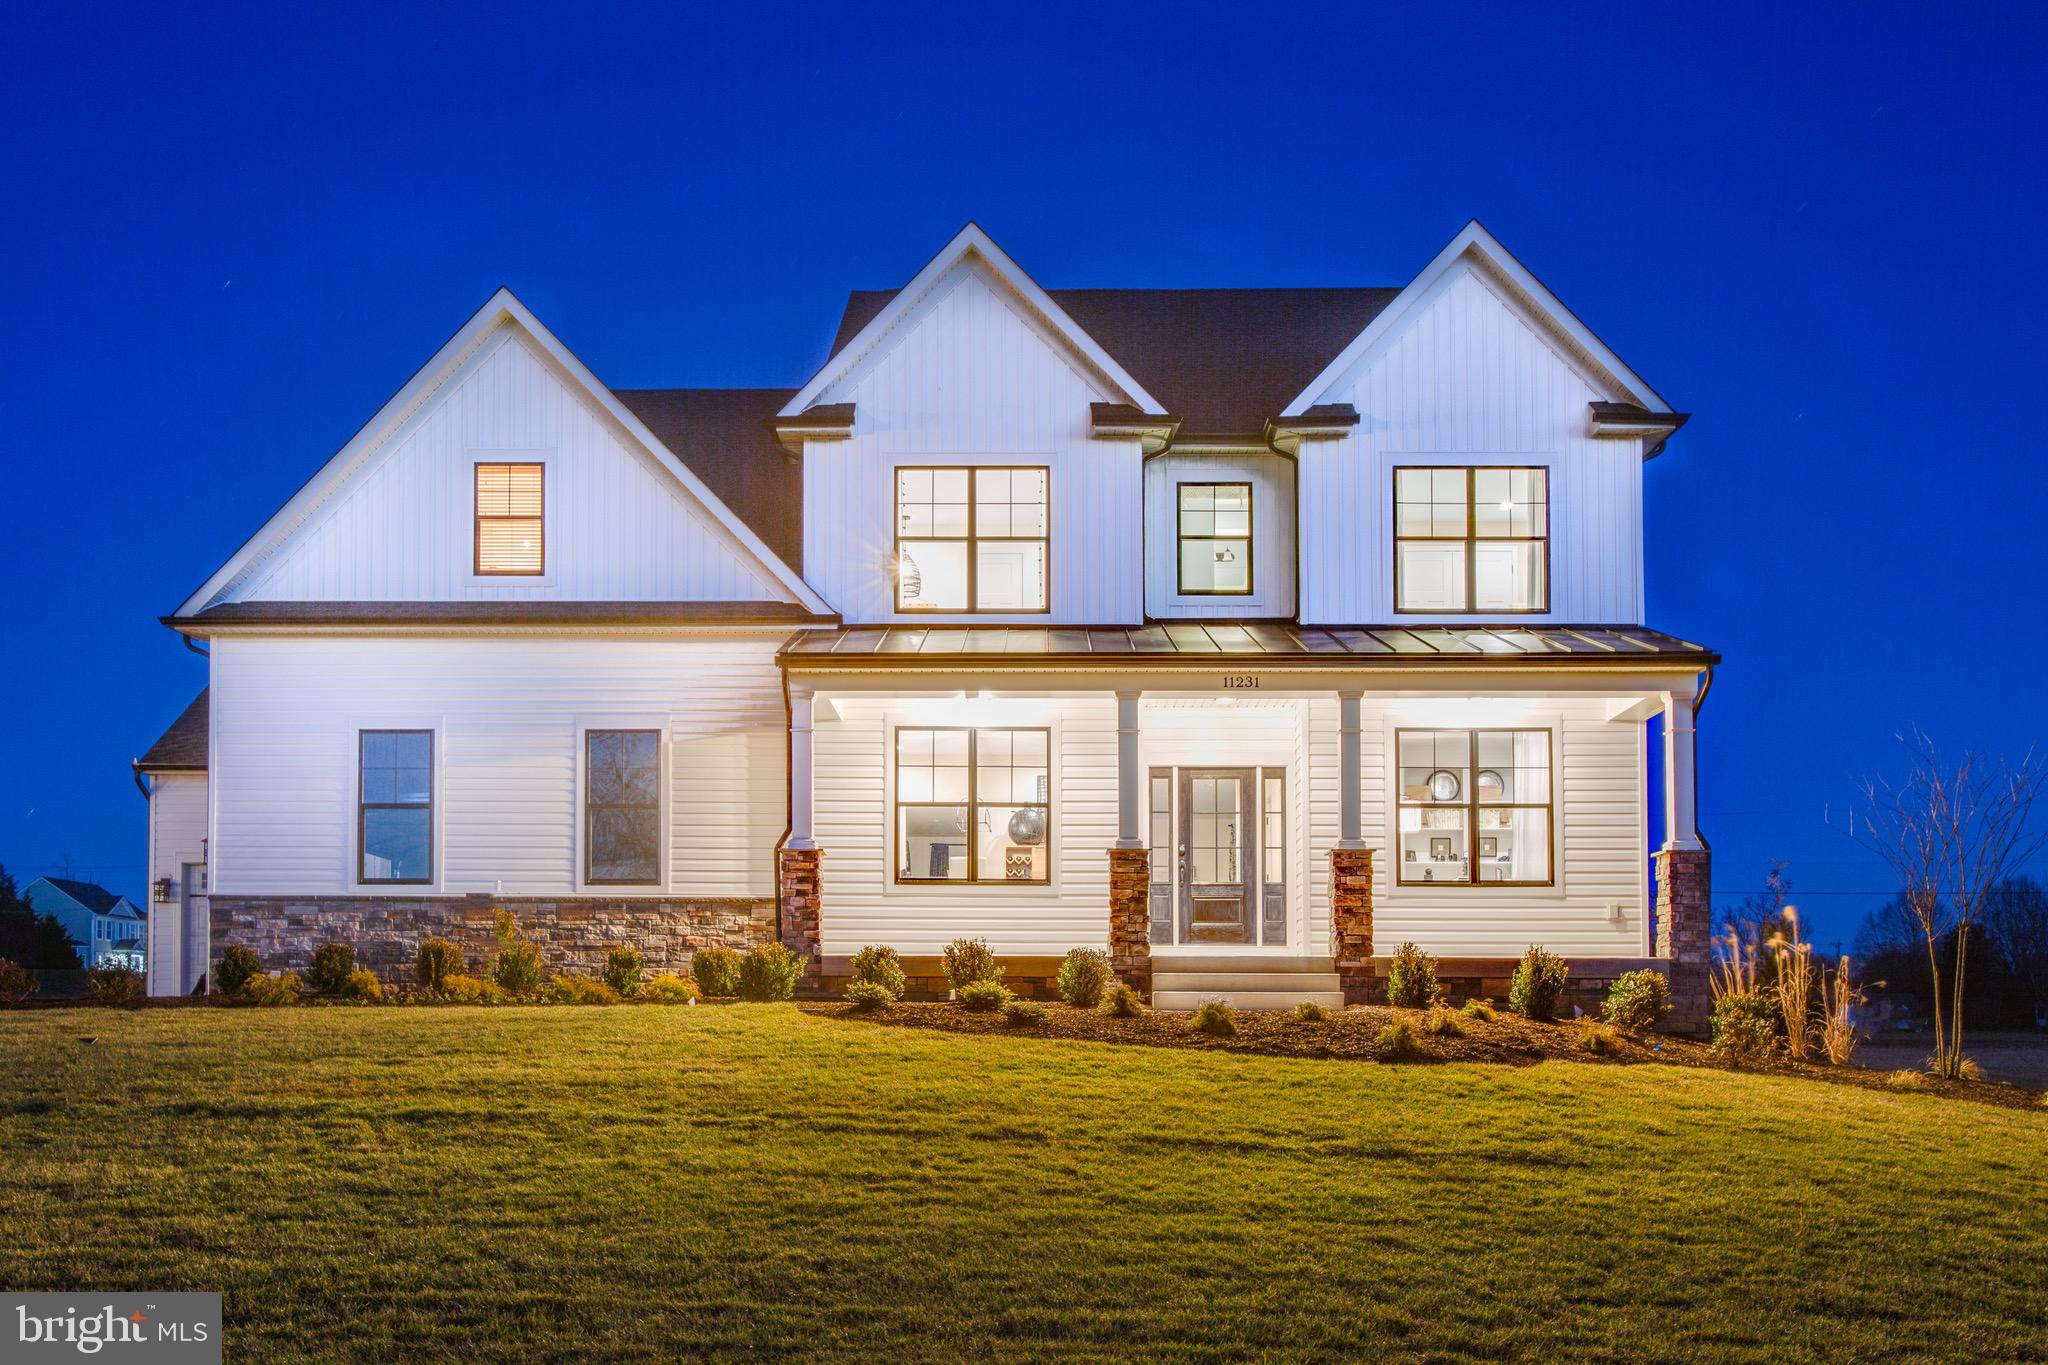
To Be Built by Westbrooke Homes on 6.5 wooded acres with deeded boat slip on Rosier's Creek, minutes to the Potomac River. The Rosslyn from our Executive Series offers 2,900 square feet of thoughtfully designed living with 9-foot ceilings on the main level, 4 bedrooms, 4 full baths, a first-floor guest suite, dedicated study, open-concept great room, and gourmet kitchen with granite countertops, 42-inch cabinetry, and separate cooktop and wall ovens. Luxury vinyl plank flooring throughout the main level. The second floor features a spacious primary suite with walk-in closet, optional tray ceiling, soaking tub, tiled shower, plus three additional bedrooms and second-floor laundry. Unfinished basement with walkout potential and full bath rough-in. Customize your finishes during our Home Personalization process. Rosier's Landing is a waterfront community featuring a cul-de-sac setting with six homesites, a community dock with deeded boat slips on Rosier's Creek, 150 feet of water frontage, and navigable access to the Potomac River. State-maintained roads to the community entrance, high-speed internet available, and minutes from the Route 301 bridge and I-95. Package includes lot, well, septic, site clearing, driveway, landscaping, and erosion and sediment controls. Lot purchased separately from Stoney Point Development LLC. Construction-to-perm financing available. Tour the Rosslyn model at 5229 Windsor Dr, King George. 10-year structural warranty included.
#VAKG2008110

KING GEORGE

5 SEAGRASS COURT

4 Beds

4 Baths

2,900 Sq.Ft.

$999,900

MLS#: VAKG2008110

A rare opportunity awaits on the shores of Rosier Creek with direct water access to the Potomac River. Set on 14.97 private acres in King George’s peaceful Stoney Point community, this waterfront property offers the space, setting, and recreational amenities to become an extraordinary primary residence, weekend retreat, or destination property.

The ranch-style home features four spacious bedrooms, three full bathrooms, hardwood flooring, a fireplace, and a fully finished daylight basement with flexible space for recreation, entertaining, hobbies, or extended living. While the home has been well loved, it is ready for renovation and cosmetic updates to bring it in line with today’s standards—creating an exceptional opportunity for a buyer to personalize the property and unlock its full potential.

Outside, mature trees, natural surroundings, and an in-ground pool create a private retreat for relaxing and entertaining. Approximately 550 feet of frontage along tidal Rosier Creek offers access to fishing, crabbing, kayaking, and boating, with a protected 2 mile by boat route to the Potomac River. The existing 330-foot pier, boathouse, electric boat lift, and multiple slips will require some repair and improvement, but provide an exciting foundation for restoring the property’s waterfront lifestyle.

A detached 4-bay garage, workshop, garden shed, and carport offer abundant room for vehicles, boats, equipment, and storage. With nearly 15 acres, extensive waterfront, a private pool, and substantial existing improvements, this property represents a compelling investment and renovation opportunity in one of King George’s special waterfront settings. Bring your vision and transform this unique property into a remarkable family estate, vacation retreat, or destination escape.
#VAKG2008730

KING GEORGE

18270 STONEY POINT ROAD

4 Beds

3 Baths

4,402 Sq.Ft.

$949,900

MLS#: VAKG2008730

Send a message

Message successfully sent.

Your message

What is 3 + 4 ?

Reason for contacting?

I agree to receive email communication and understand I can unsubscribe at any time.

I agree to be contacted by Charis Realty Group - Christine Issler, Broker via call, email, and text for real estate services. To opt out, you can reply 'stop' at any time or reply 'help' for assistance. You can also click the unsubscribe link in the emails. Message and data rates may apply. Message frequency may vary. Privacy Policy

Sign Out

Virtual Assistant

Would you like to take the next step with this property? We can help you schedule a showing or virtual tour, or send you more details.

Yes, I would like more information.

Thank You for Your Reply, One of Our Agents will contact you as soon as possible

No, maybe later.

Thank you, you can always contact me via email, phone number or through the contact form.

Realhub AI

Lucy - Your AI-Powered Realtor

Update Your Temporary Password

Personalize your search

Enter your email and we'll notify you immediately when new listings match what you're looking for.

or enter email address

Already have an account ? Login here

Continue your home search

I agree to receive communications and understand I can unsubscribe at any time.

I agree to be contacted by Charis Realty Group - Christine Issler, Broker via call, email, and text for real estate services. To opt out, you can reply 'stop' at any time or reply 'help' for assistance. You can also click the unsubscribe link in the emails. Message and data rates may apply. Message frequency may vary. Privacy Policy

Already have an account ? Login here

We use cookies

We use cookies primarily for analytics to enhance your experience. By accepting, you agree to our use of these cookies. You can manage your preferences or learn more about our cookies policy.