




Property
Beds
5
Full Baths
3
1/2 Baths
1
Year Built
2006
Sq.Footage
2,995
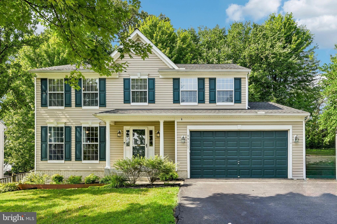
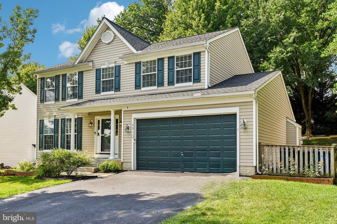
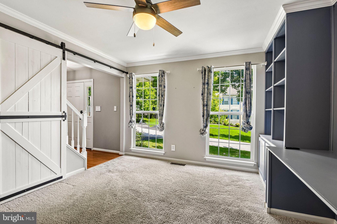
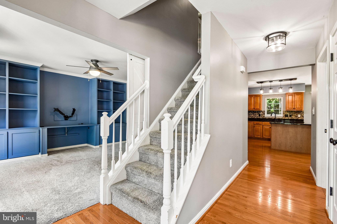
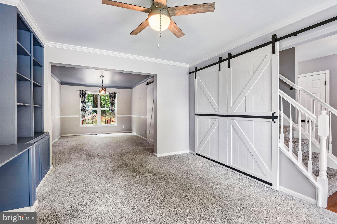
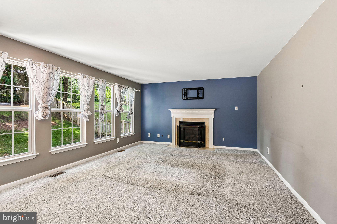
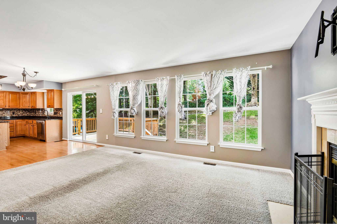
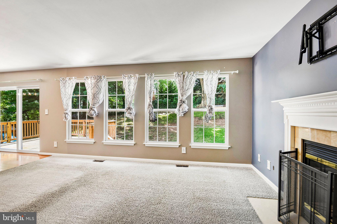
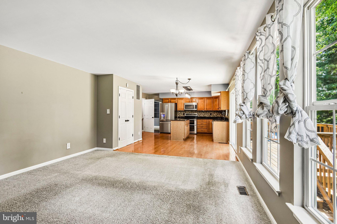
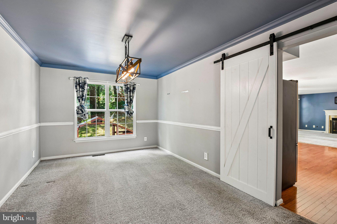
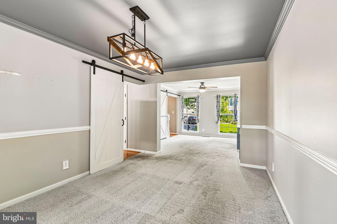
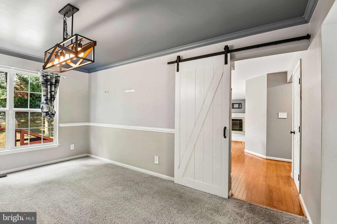
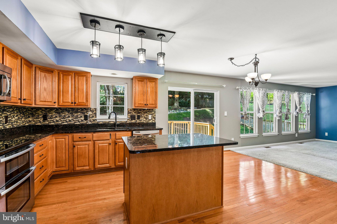
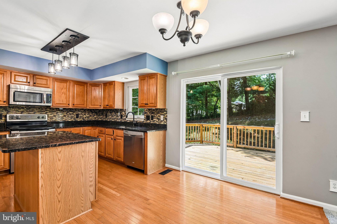
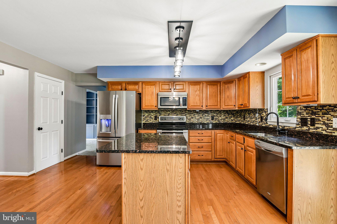
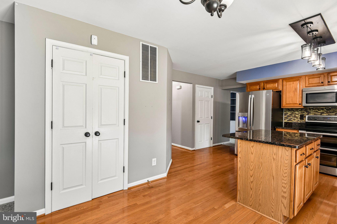
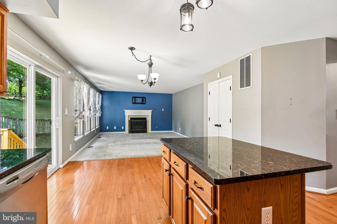
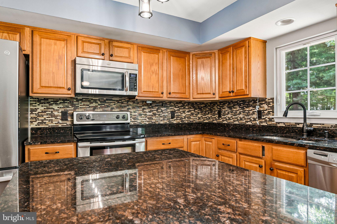
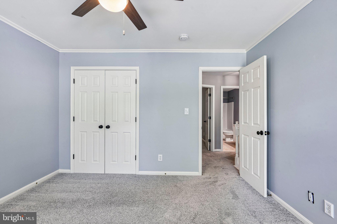
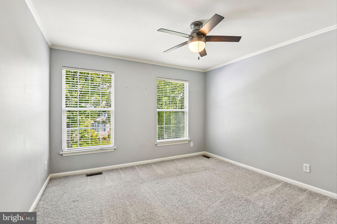
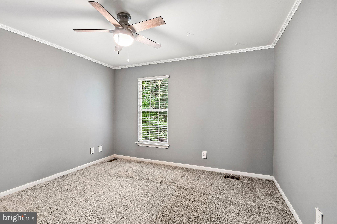
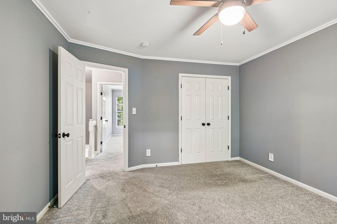
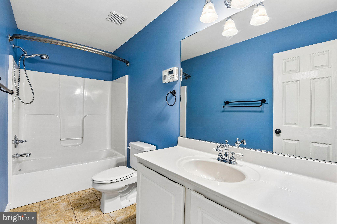
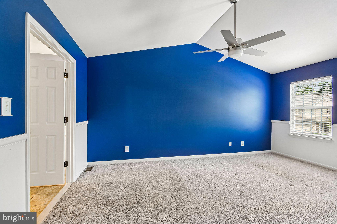
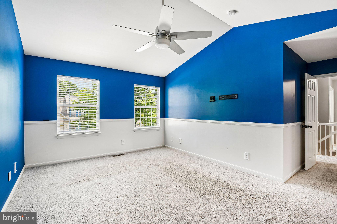
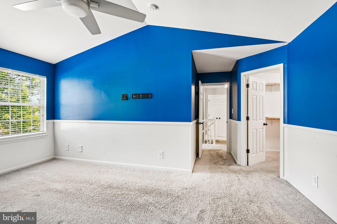
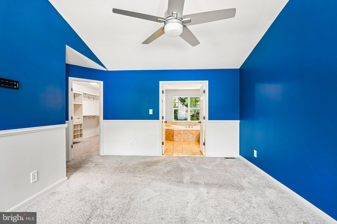
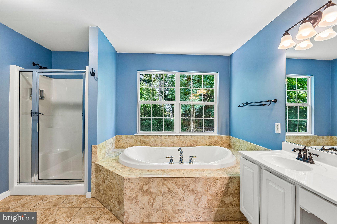
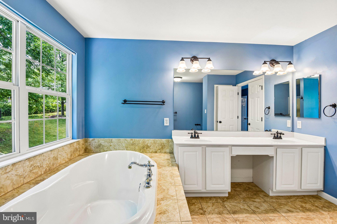
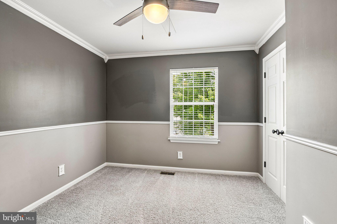
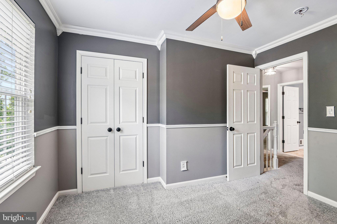
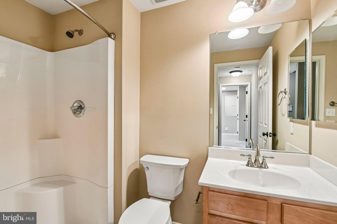
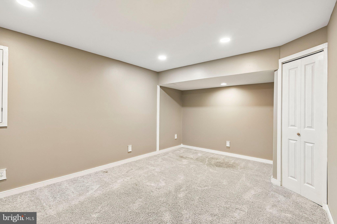
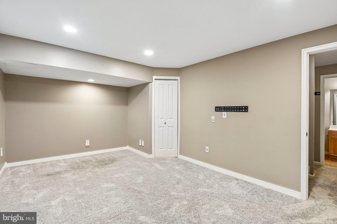
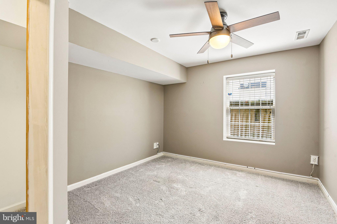
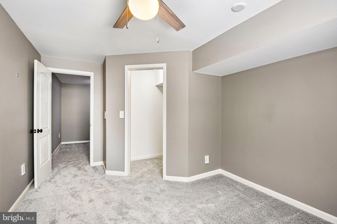
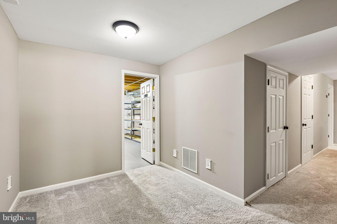
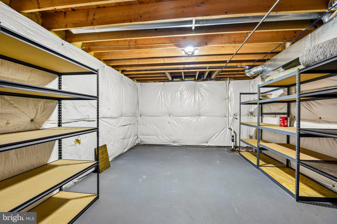
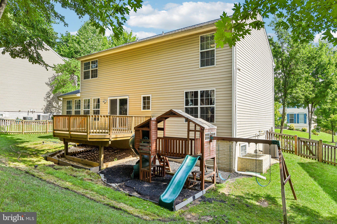
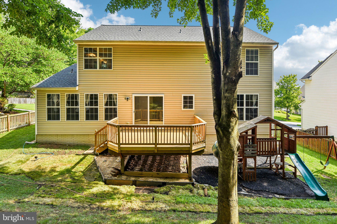
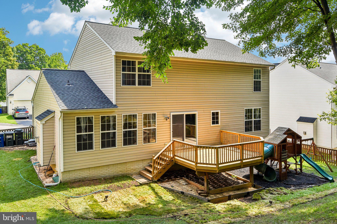
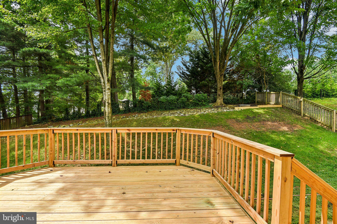
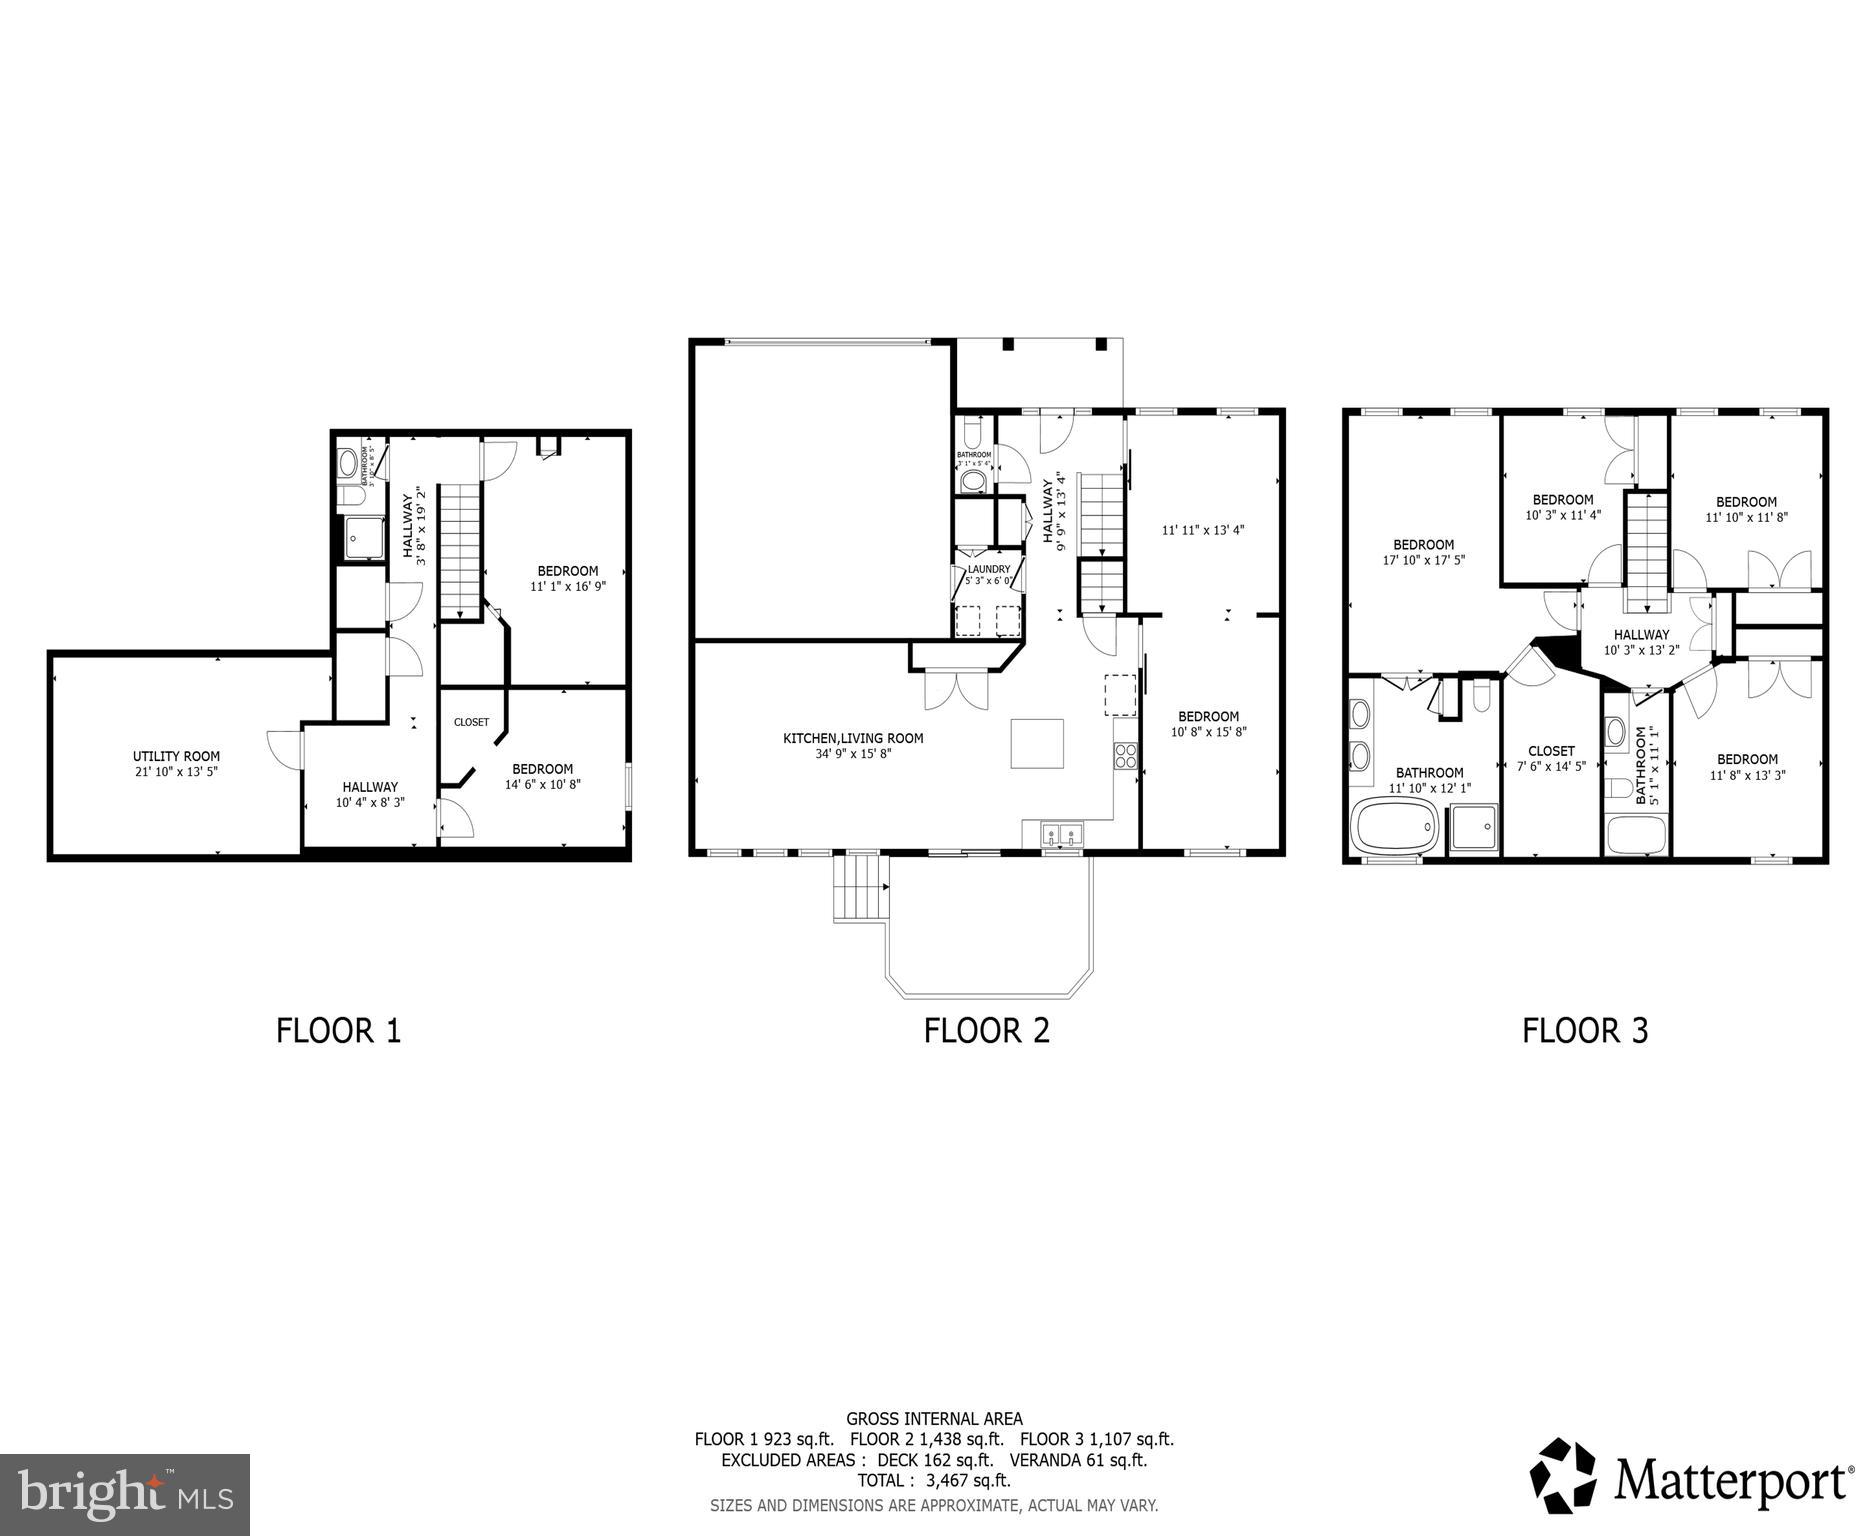
Welcome to 5911 N. Dakota Drive in sought-after Whitetail Woods II! This beautifully maintained Colonial offers nearly 3,000 square feet of finished living space with 5 bedrooms, 3 full baths, and 1 half bath, providing the perfect blend of comfort, functionality, and flexibility. The main level features a traditional floor plan with formal living and dining rooms, a spacious family room with a cozy gas fireplace, and a bright eat-in kitchen complete with granite countertops, a center island, and ample cabinet and counter space—ideal for everyday living and entertaining. Upstairs, you'll find generously sized bedrooms, including a spacious primary suite with a walk-in closet and an en-suite bath designed for relaxation. The finished lower level expands your living space with a fifth bedroom, a full bath, and a large recreation room, making it an ideal setup for guests, extended family, a home office, or multi-generational living. Step outside to enjoy the rear deck overlooking the backyard—perfect for morning coffee, weekend barbecues, or relaxing evenings. Additional highlights include an attached two-car garage, abundant storage, and significant recent updates, including a new roof installed in 2024 and a new HVAC system installed in 2022, providing added value and peace of mind for the next owner. Conveniently located in the heart of Hanover, this home offers exceptional access to everything you need. Commuters will appreciate the close proximity to Fort Meade, NSA, BWI Airport, Downtown Baltimore, Annapolis, and Washington, D.C., with easy access to I-95, Route 100, Route 32, and the Baltimore-Washington Parkway. Shopping, dining, and entertainment are just minutes away at Arundel Mills, Maryland Live! Casino, and a wide variety of restaurants, grocery stores, and retail centers. Outdoor enthusiasts will enjoy nearby parks, walking trails, and recreation, while the home is served by the highly regarded Howard County Public School System. Meticulously maintained and truly move-in ready, 5911 N. Dakota Drive offers the space, updates, and location today's buyers are looking for. Don't miss the opportunity to make this exceptional home your own!
Features & Amenities
Interior
-
Other Interior Features
Kitchen Island
-
Total Bedrooms
5
-
Bathrooms
3
-
1/2 Bathrooms
1
-
Above Grade Finished Area
2200.0
-
Basement YN
YES
-
Cooling YN
YES
-
Cooling
Central Air, Electric
-
Fireplace YN
YES
-
Heating YN
YES
-
Heating
Natural Gas, Forced Air
-
Pet friendly
N/A
Exterior
-
Garage
Yes
-
Garage spaces
2
-
Construction Materials
Frame
-
Parking
Garage, Attached
-
Patio and Porch Features
Deck
-
Pool
No
-
Waterfront YN
NO
Area & Lot
-
Lot Size(acres)
0.24
-
Lot Size(square feet)
10,421
-
Property Type
Residential
-
Property Sub Type
Single Family Residence
-
Architectural Style
Colonial
Price
-
Sales Price
$695,000
-
Tax Amount
$9,096
-
Sq. Footage
2,995
-
Price/SqFt
$232
HOA
-
Association
YES
-
Association Fee
$220
-
Association Fee Frequency
Annually
-
Association Fee Includes
N/A
School District
-
Elementary School
N/A
-
Middle School
N/A
-
High School
N/A
Property Features
-
New Construction
NO
-
Foundation Details
Other
-
Senior Community YN
NO
-
Sewer
Public Sewer
-
Tax Lot
3
-
Water Source
Public
Schedule a Showing
Showing scheduled successfully.
Mortgage calculator
Estimate your monthly mortgage payment, including the principal and interest, property taxes, and HOA. Adjust the values to generate a more accurate rate.
Your payment
Principal and Interest:
$
Property taxes:
$
HOA fees:
$
Total loan payment:
$
Total interest amount:
$
Location
County
HOWARD
Elementary School
Middle School
High School
Listing Courtesy of Brandon Hoffman, Redfin Corp
RealHub Information is provided exclusively for consumers' personal, non-commercial use, and it may not be used for any purpose other than to identify prospective properties consumers may be interested in purchasing. All information deemed reliable but not guaranteed and should be independently verified. All properties are subject to prior sale, change or withdrawal. RealHub website owner shall not be responsible for any typographical errors, misinformation, misprints and shall be held totally harmless.

Salesperson, Realtor
Herschel Miller
Call Herschel today to schedule a private showing.

* Listings on this website come from the FMLS IDX Compilation and may be held by brokerage firms other than the owner of this website. The listing brokerage is identified in any listing details. Information is deemed reliable but is not guaranteed. If you believe any FMLS listing contains material that infringes your copyrighted work please click here to review our DMCA policy and learn how to submit a takedown request.© 2024 FMLS.
Related Properties

HANOVER
2001 TWISTED OAK PLACE
3 Beds
2 Baths
2,271 Sq.Ft.
$699,760
MLS#: MDAA2153640
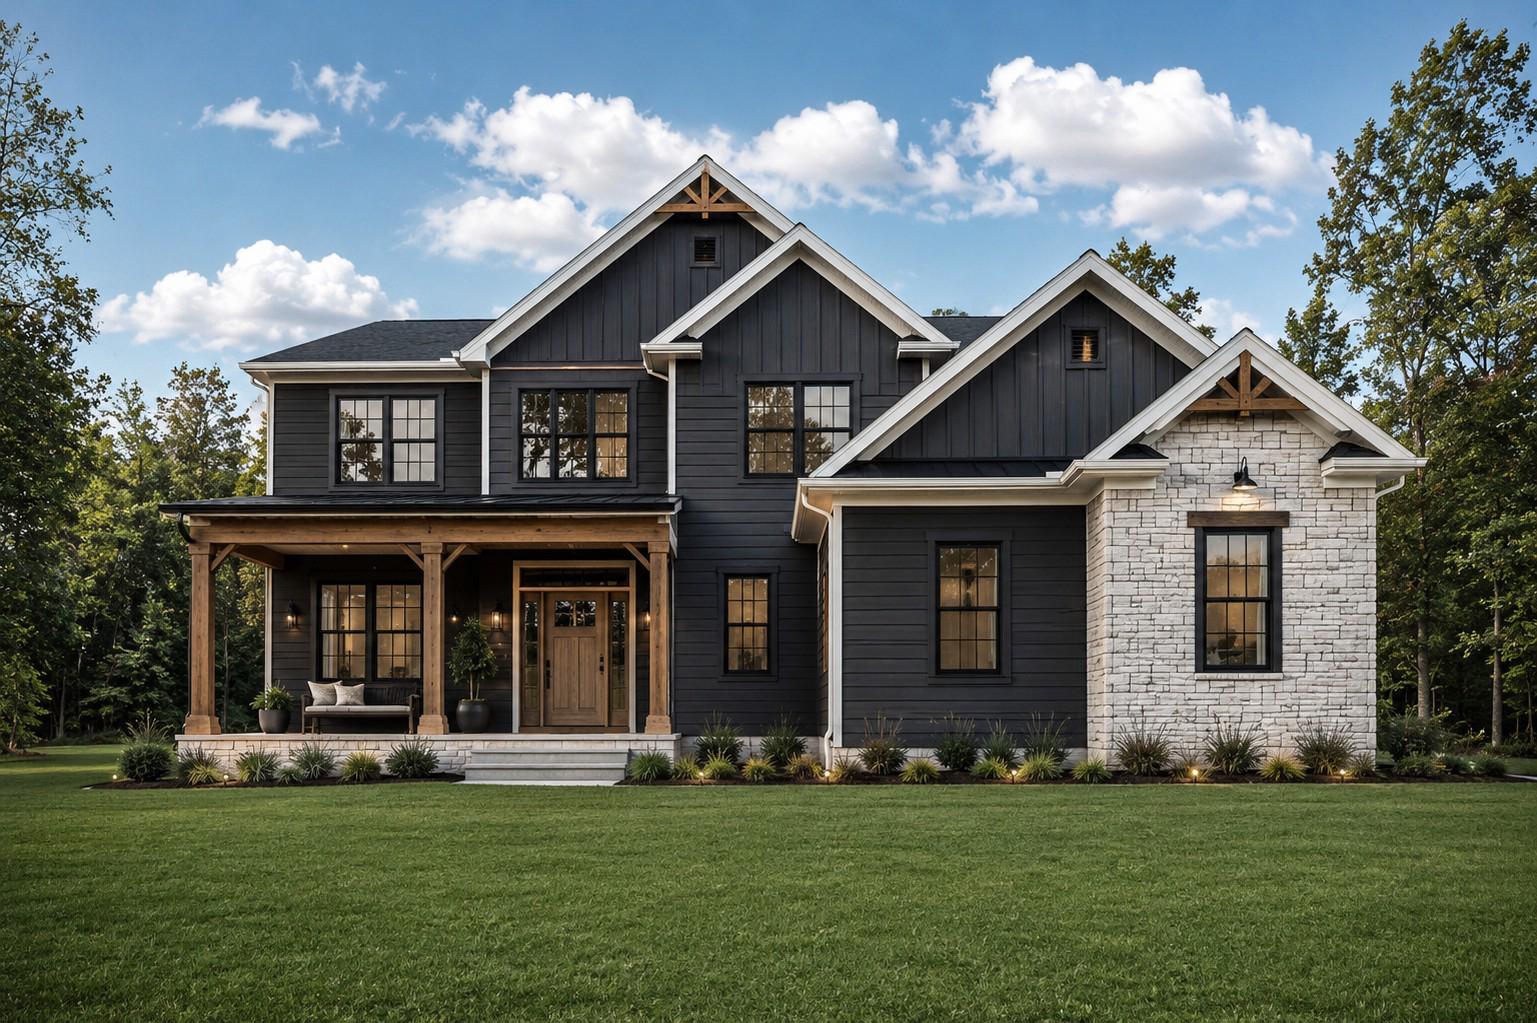
HANOVER
25 S ORCHARD VIEW DRIVE
4 Beds
3 Baths
2,547 Sq.Ft.
$719,900
MLS#: PAAD2023386
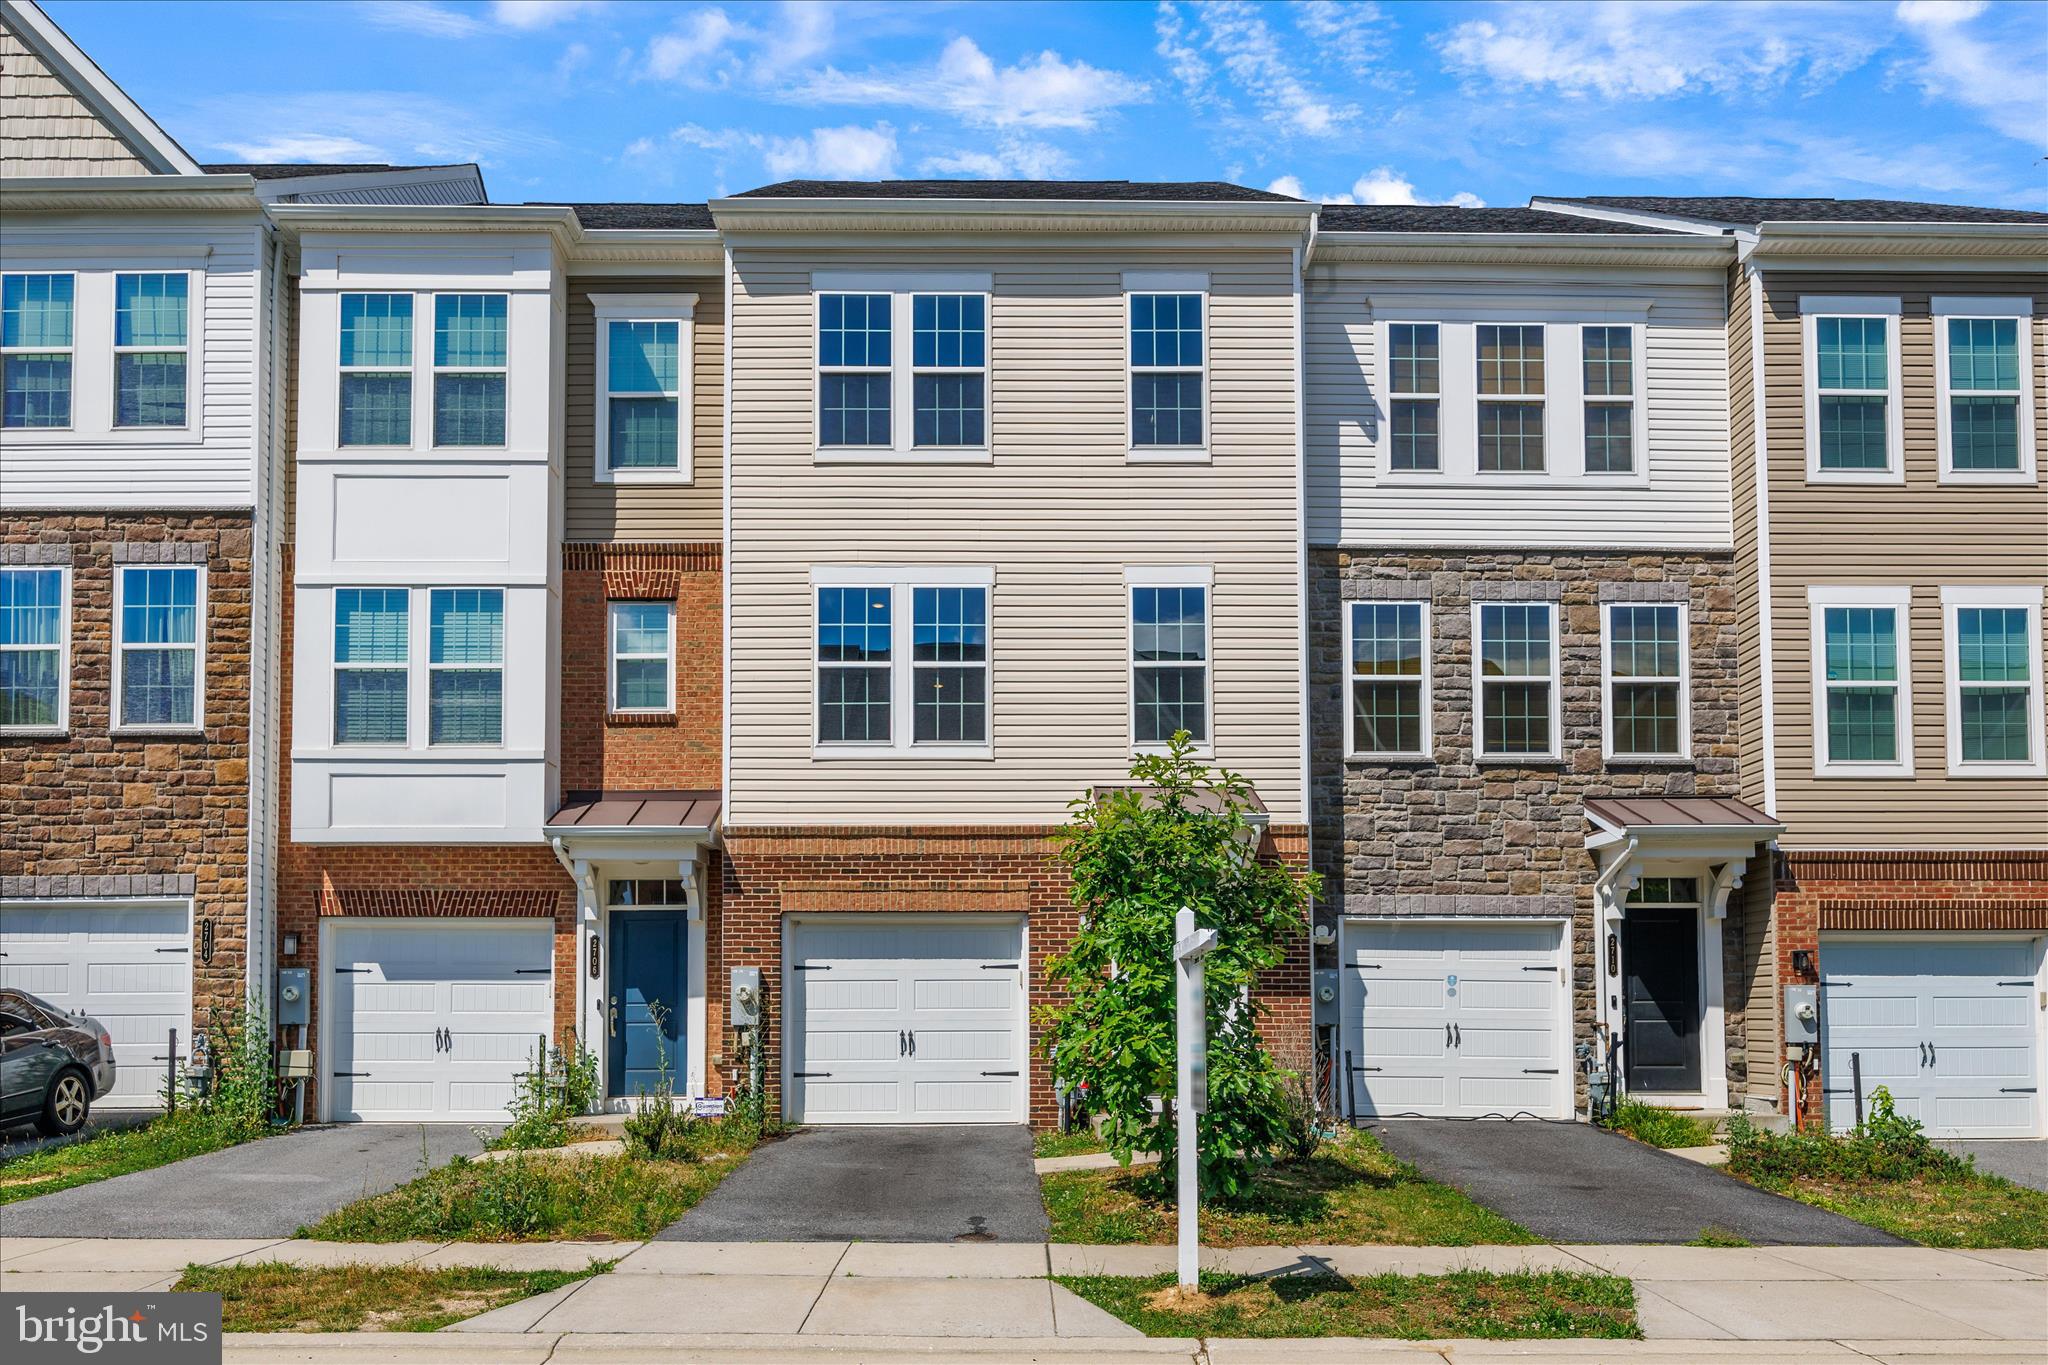
HANOVER
2708 WESSEX CIRCLE
3 Beds
2 Baths
2,200 Sq.Ft.
$565,000
MLS#: MDAA2139970

HANOVER
49 WINIFRED DRIVE
4 Beds
3 Baths
3,193 Sq.Ft.
$567,000
MLS#: PAYK2106556

HANOVER
6331 PATUXENT QUARTER ROAD
4 Beds
2 Baths
2,884 Sq.Ft.
$699,000
MLS#: MDHW2070980

HANOVER
2932 TIMBERNECK WAY
3 Beds
2 Baths
2,520 Sq.Ft.
$600,000
MLS#: MDAA2157308

HANOVER
7504 FARM POND COURT
3 Beds
3 Baths
2,476 Sq.Ft.
$689,000
MLS#: MDAA2154530

HANOVER
7533 PELHAM WAY
4 Beds
3 Baths
2,568 Sq.Ft.
$595,000
MLS#: MDAA2143838

HANOVER
7564 WARBURG WAY
5 Beds
3 Baths
2,410 Sq.Ft.
$589,900
MLS#: MDHW2071658

HANOVER
2159 OTTER CREEK CIRCLE
4 Beds
3 Baths
2,717 Sq.Ft.
$625,000
MLS#: MDAA2155246
.png)