Features & Amenities

Interior

  • Other Interior Features

    Kitchen Island, Pantry, Recessed Lighting, Open Floorplan

  • Total Bedrooms

    3

  • Bathrooms

    2

  • 1/2 Bathrooms

    2

  • Above Grade Finished Area

    2520.0

  • Basement YN

    NO

  • Cooling YN

    YES

  • Cooling

    Heat Pump, Electric

  • Fireplace YN

    NO

  • Heating YN

    YES

  • Heating

    Electric, Central

  • Pet friendly

    N/A

Exterior

  • Garage

    Yes

  • Garage spaces

    2

  • Parking

    Garage, Driveway, Parking Lot, Attached

  • Pool

    Yes

  • Pool Features

    Community

  • Waterfront YN

    NO

Area & Lot

  • Lot Size(acres)

    0.05

  • Lot Size(square feet)

    2,349

  • Property Type

    Residential

  • Property Sub Type

    Townhouse

  • Architectural Style

    Colonial

Price

  • Sales Price

    $600,000

  • Tax Amount

    $6,251

  • Sq. Footage

    2,520

  • Price/SqFt

    $238

HOA

  • Association

    YES

  • Association Fee

    $101

  • Association Fee Frequency

    Monthly

  • Association Fee Includes

    N/A

School District

  • Elementary School

    N/A

  • Middle School

    N/A

  • High School

    CALL SCHOOL BOARD

Property Features

  • New Construction

    NO

  • Association Amenities

    Fitness Center, Playground

  • Foundation Details

    Concrete Perimeter

  • Senior Community YN

    NO

  • Sewer

    Public Sewer

  • Tax Lot

    10

  • Water Source

    Public

Schedule a Showing

Showing scheduled successfully.

<
>
IN PERSON
VIA CHAT

What is 3 + 4 ?


Mortgage calculator

Estimate your monthly mortgage payment, including the principal and interest, property taxes, and HOA. Adjust the values to generate a more accurate rate.

Your payment

Principal and Interest:

$

Property taxes:

$

HOA fees:

$

Total loan payment:

$

Total interest amount:

$

Location

County

ANNE ARUNDEL

Elementary School

Middle School

High School

CALL SCHOOL BOARD

Listing Courtesy of Leona Partis, CENTURY 21 New Millennium

RealHub Information is provided exclusively for consumers' personal, non-commercial use, and it may not be used for any purpose other than to identify prospective properties consumers may be interested in purchasing. All information deemed reliable but not guaranteed and should be independently verified. All properties are subject to prior sale, change or withdrawal. RealHub website owner shall not be responsible for any typographical errors, misinformation, misprints and shall be held totally harmless.

Agent Herschel Miller

Salesperson, Realtor

Herschel Miller

Call Herschel today to schedule a private showing.


* Listings on this website come from the FMLS IDX Compilation and may be held by brokerage firms other than the owner of this website. The listing brokerage is identified in any listing details. Information is deemed reliable but is not guaranteed. If you believe any FMLS listing contains material that infringes your copyrighted work please review our DMCA policy and learn how to submit a takedown request.© 2024 FMLS.
Modern Elegance, Meets Warm, Welcoming Comfort in Parkside!!  Welcome home! Nestled on a quiet, peaceful street in the highly sought-after Parkside community, this beautiful end-unit townhouse is ready to welcome its new owner. It perfectly blends modern style with a cozy, inviting feel, and its fantastic location gives you quick, easy access to Fort Meade, MD-295, and MD-175—making your daily commute an absolute breeze. 

From the moment you step inside, you walk up the stairs that connects to the recreation room or go upstairs to the bright open floor plan living, dining, recreation area designed for effortless everyday living. This floor features a spacious dining area and a warm family room filled with recessed lighting. The kitchen is a true gathering spot, complete with an extra-large island perfect for entertaining, a pantry, and plenty of hidden storage. A stylish powder room is tucked away on this floor, and the family room offers a great area for a home office, opening right out to a lovely deck through bright glass sliders. 

When it’s time to unwind, head up to the top floor. The primary suite is a private retreat featuring a spacious walk-in closet with tons of shelving for shoes, storage and all your clothes.  The beautiful, attached primary bathroom has a soaking tub and separate shower. You will also find two more generously sized bedrooms that have never been used—meaning they are in absolutely pristine condition! A dedicated laundry room is also right down the hall, making chores a breeze. 

The lower entry level includes a spacious two-car garage that walks right into a large, versatile recreation room. Featuring its own half bath, this space opens up through glass sliders to a fully fenced backyard, giving you the perfect layout for outdoor entertaining. The driveway has ample parking for you and your guests.

Living here means you are just a short block away from amazing community amenities. You can easily walk down the street to enjoy the outdoor pool, fitness center, and beautifully maintained playgrounds. This home truly has it all—comfort, style, and a wonderful community. Come see it for yourself and schedule your tour today!

2932 TIMBERNECK WAY

Message successfully sent.

What would you like to know?

What is 3 + 4 ?

I agree to receive email communication and understand I can unsubscribe at any time.

I agree to be contacted by Charis Realty Group - Christine Issler, Broker via call, email, and text for real estate services. To opt out, you can reply 'stop' at any time or reply 'help' for assistance. You can also click the unsubscribe link in the emails. Message and data rates may apply. Message frequency may vary. Privacy Policy

Related Properties

Four levels of beautifully refreshed living. Two outdoor escapes. One exceptional opportunity in Howard County’s Oxford Square. Welcome to 7130 Banbury Drive, a brick-front, end-of-group townhome where sunlit interiors, brand-new paint and carpeting, and a private rooftop deck create an inviting backdrop for your next chapter. Step inside and picture an easy Sunday morning, sunlight spilling across the main level’s luxury vinyl plank flooring as you settle into the family room, finished with recessed lighting and window treatments. The gourmet kitchen draws everyone together around a striking dual-height island, where morning coffee transitions naturally into appetizers and conversation. Custom 42-inch snow-white cabinetry, granite countertops, stainless steel appliances, gas cooking, pendant lighting, and a walk-in pantry bring beauty and practicality to the heart of the home. The adjoining dining area opens to a private deck, inviting summer barbecues, leisurely outdoor meals, and a quiet breath of fresh air between the day’s demands. A conveniently placed powder room completes this level. Upstairs, the owner’s retreat offers a calming place to recharge, with crown molding, plush new carpeting, two closets, and an en suite bath featuring a granite-topped vanity, snow-white cabinetry, a walk-in shower with tiled seating, and a private water closet. A second bedroom on this level pairs a wainscoting accent wall and window treatments with its own full en suite bath and tub/shower combination. Continue to the fourth level, where a versatile recreation space opens to the rooftop deck—your setting for golden-hour conversations, an evening beneath the stars, or a peaceful start above the everyday. A third bedroom with a walk-in closet and a beautifully updated full bath with a tub/shower combination adds flexibility for guests or the way you choose to live. The lower level extends the possibilities with additional recreation space for movie nights, a home office, or your favorite pursuits, complemented by a full bath with a walk-in shower and built-in seating, plus the laundry room. A rear-loading one-car garage and full one-car driveway provide convenient off-street parking. Beyond your door, Oxford Square’s community center, fitness center, swimming pool, and walking trails make it easy to build recreation and connection into your routine. Enjoy convenient access to Route 100, I-95, the Baltimore-Washington Parkway, and the Dorsey MARC station, with BWI Airport, Arundel Mills shopping and dining, NSA, and Fort Meade within easy reach. From coffee on the kitchen-level deck to evenings on the rooftop, this is a home that gives every part of your day a place to shine.
#MDHW2074106

HANOVER

7130 BANBURY DRIVE

3 Beds

4 Baths

2,654 Sq.Ft.

$570,000

MLS#: MDHW2074106
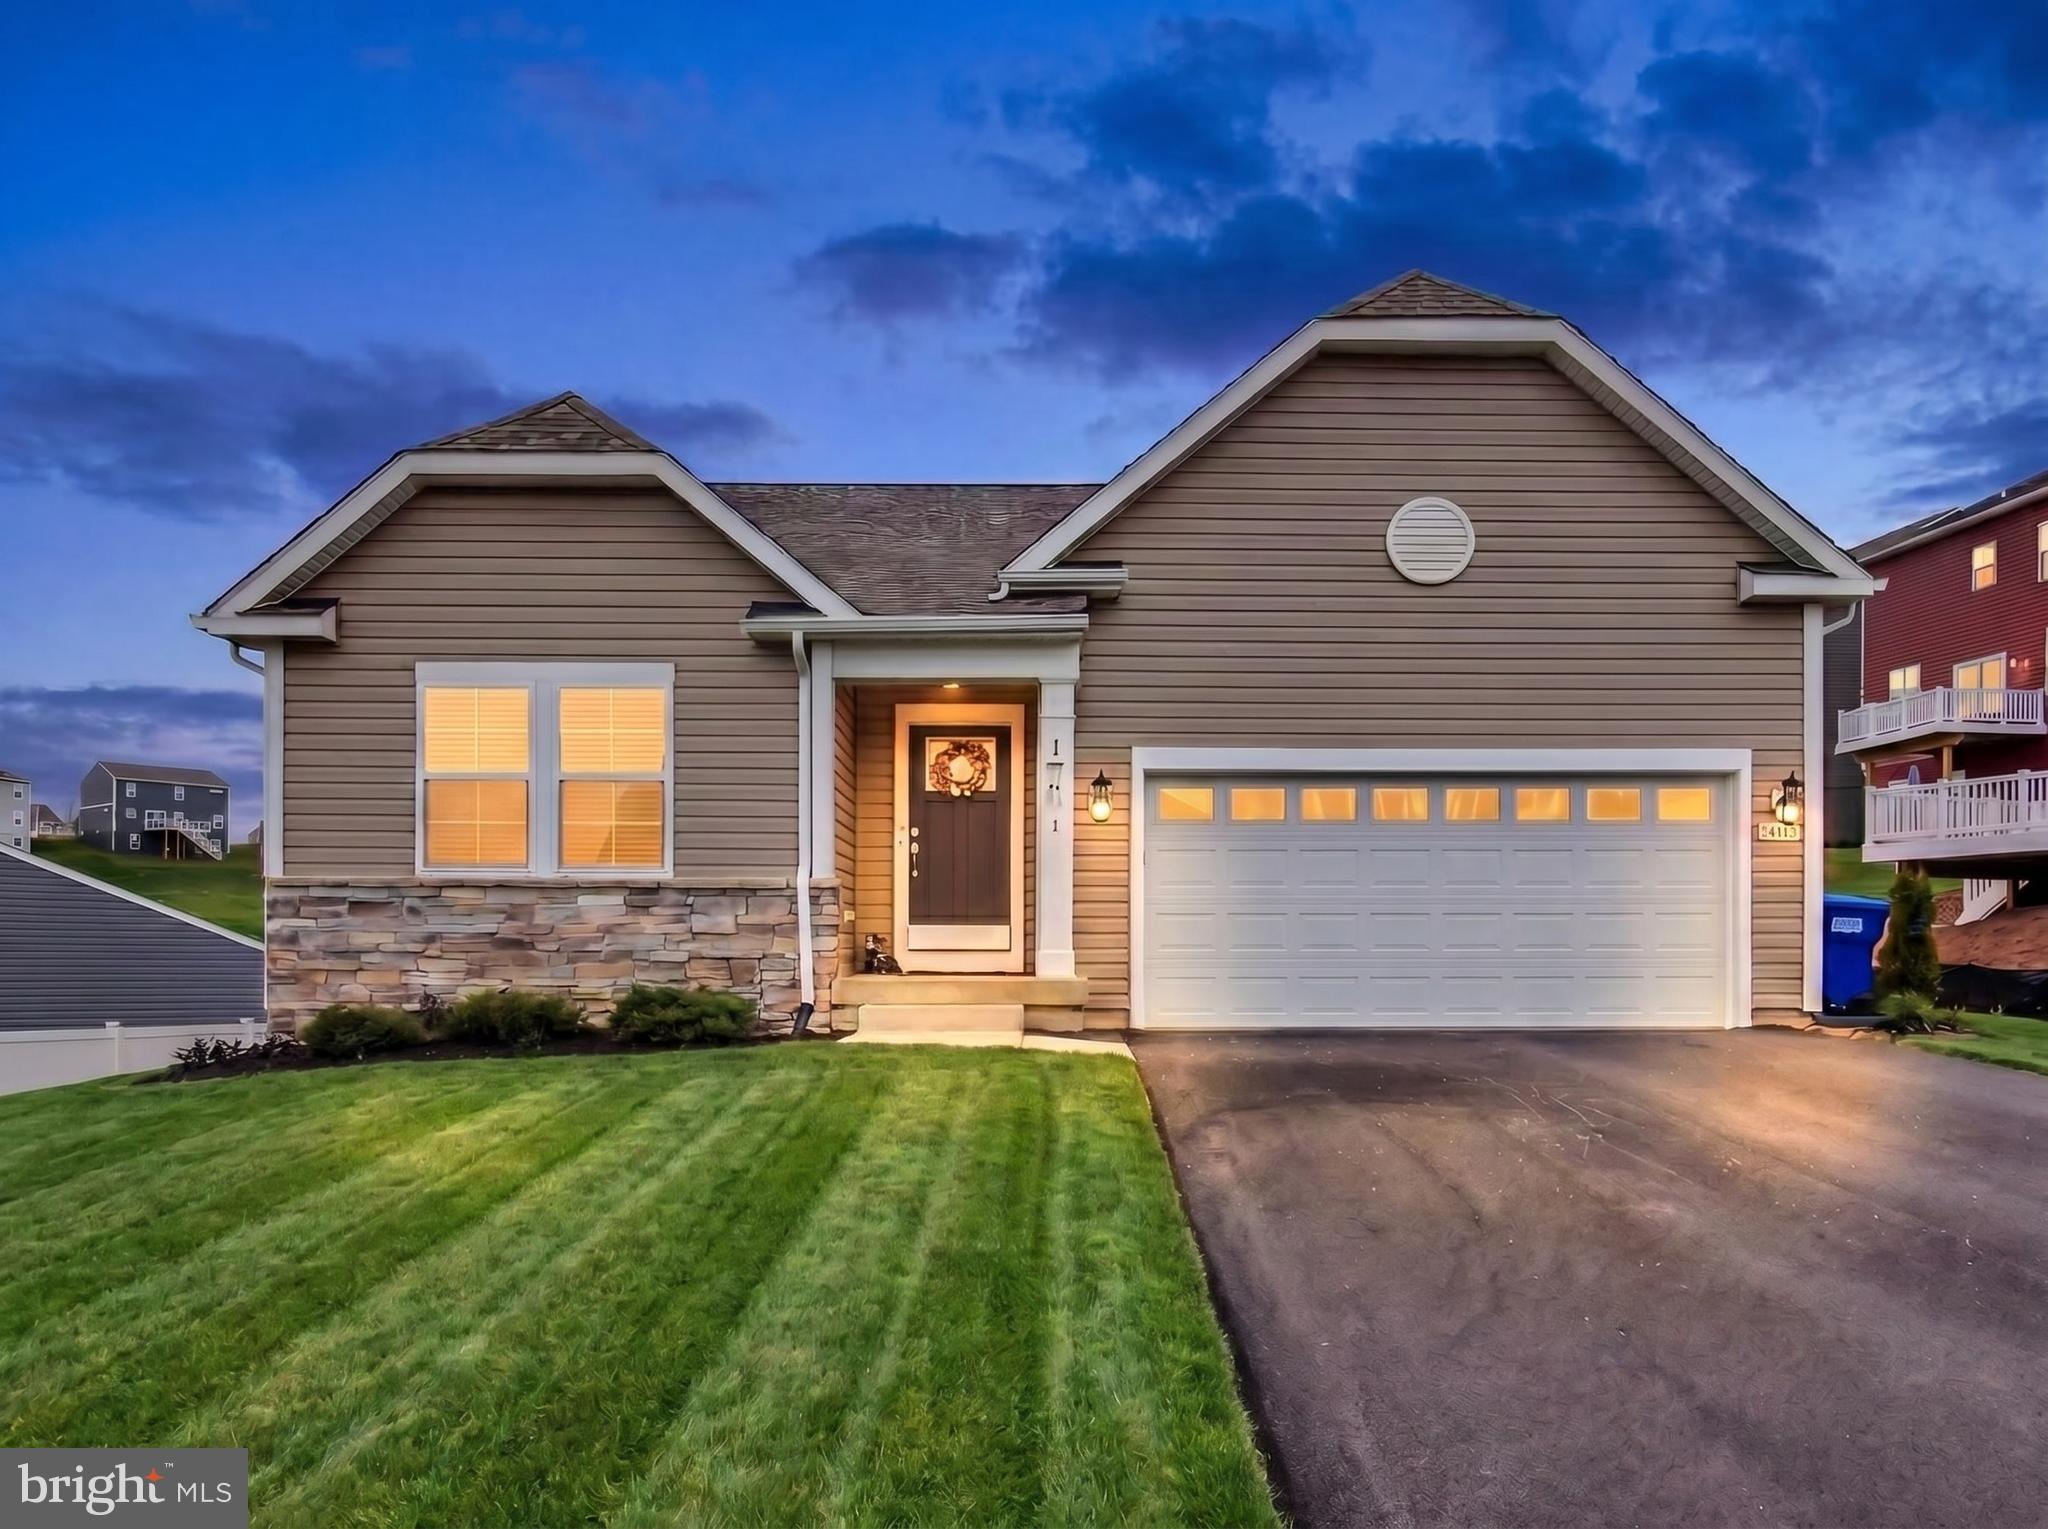
The seller will help the new owner with the current mortgage interest rate by offering a 1.5-point buy-down. What does this mean for you?  Your monthly payments will be lower without having to use your own money to buy down the rates!   Motivated seller: A full one-year home warranty for peace of mind, so you will not have any costly repairs during your 1st year of ownership!    Schedule a tour today, and you might just fall in love with this fabulous home in Hanover, PA, in the South West School District!    So close to Codorus, walking trails, boating, and shopping!   This home has over $100,000 in builder upgrades so don't settle for less when you are looking to make a move to PA!
Set in a tranquil, highly desirable location near the Maryland Line, this exceptional, newly built residence blends timeless elegance with modern comfort.  From its striking curb appeal to its thoughtfully designed interior, every detail delivers a sophisticated living experience.  A spacious foyer welcomes you into sun-drenched living spaces, where expansive windows and refined finishes create an atmosphere of effortless luxury. The formal living and dining areas offer an ideal setting for intimate gatherings and upscale entertaining, and they flow seamlessly into a beautifully appointed kitchen. Designed for style and function, the kitchen features abundant cabinetry, generous workspace, and picturesque views of the surrounding grounds.  The home’s private quarters are equally impressive, offering spacious bedrooms that serve as serene retreats, complemented by well-appointed baths with clean, classic finishes. The lower level presents a versatile extension of the home, featuring an expansive family room perfect for entertaining or relaxation, along with additional guest accommodations and a full bath—ideal for hosting with ease and privacy.  Outdoors, the property truly shines. The expansive backyard provides a peaceful sanctuary, perfect for al fresco dining, entertaining under the stars, or simply enjoying the natural surroundings in complete privacy.  Additional amenities include a dedicated laundry room, ample storage, and a flexible floor plan that adapts to a variety of lifestyles.  Blending understated luxury with everyday livability, this distinguished home offers an exceptional opportunity to experience refined living in a coveted setting.
#PAYK2102542

HANOVER

187 PHEASANT RIDGE ROAD

4 Beds

3 Baths

3,095 Sq.Ft.

$485,900

MLS#: PAYK2102542
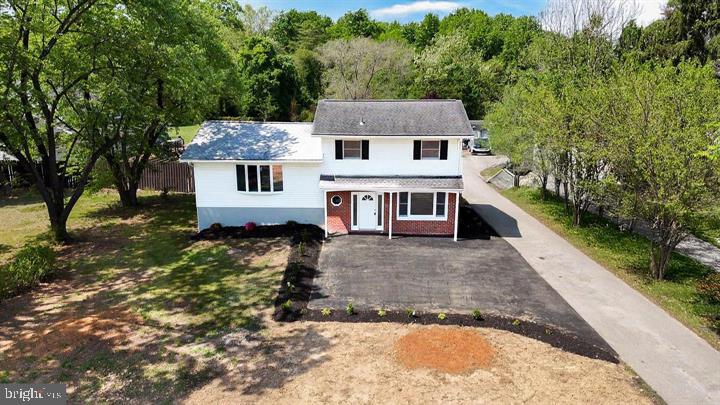
Listed for rent as well.

PACKAGE DEAL – Anne Arundel County

Rare opportunity to own two parcels under one address. Features a move-in ready home with major 2025 renovations, Tax ID 04-000-02867700, in a prime Anne Arundel County location, plus an estimated11,762 sq ft vacant adjoining lot, Tax ID 04-000-90087939.

The home is fully updated for immediate occupancy. The standout value is in the estimated11,762 sq ft vacant lot — offering space for yard expansion, garage, ADU, or future development, subject to county approval.

Buyer to verify all zoning, permitted uses, and building potential with the Anne Arundel County Office of Planning & Zoning.

Schedule your private tour today.
#MDAA2147280

HANOVER

1528 MATTHEWS TOWN ROAD

3 Beds

2 Baths

2,108 Sq.Ft.

$489,000

MLS#: MDAA2147280

The St James built in 2003, renovated in 2008 by Trinity Homes, this 4 bedroom 2.5 bath with 2-car garage Colonial Style Home sits back off Hanover Road on a private .31 lot at the end of a shared drive providing a sense of privacy and tranquility but also offering convenience to work and shopping. Floor plan features formal dining, living room, family room, eat-in kitchen with center island--an ideal setting for gathering and entertaining. Four bedrooms upstairs offers plenty of options for bedroom spaces, home office and additional space for a guest room. The unfinished basement offers exciting possibilities to create additional finished space or simply needed storage. Rear yard is fenced, with decking and nicely maintained above ground pool adjacent to a fire pit seating area. A brand new architectural shingle roof installed 09/26 and brand new concrete walkway. Plus a brand new stainless electric range/oven. Along with conveying stainless fridge, dishwasher and first floor washer and dryer in mudroom. Enjoy the convenience this home has to offer, passing along savings of time and expense of commuting. Also just 15 minutes to BWI Airport.
#MDHW2074870

HANOVER

6385 HANOVER ROAD

4 Beds

2 Baths

2,100 Sq.Ft.

$665,000

MLS#: MDHW2074870

Welcome to this custom-built brick rancher in West Manheim, set on almost an acre of wooded privacy. Built in 1968, this 2,086 sq. ft. home offers 4 bedrooms, 2½ baths, an attached 2-car garage, and a detached 3-car garage with the ultimate man-cave above it.

Step inside and be welcomed by a double-sided brick fireplace, warming both the living room and breakfast area. The open floor plan connects the kitchen and family room, with gorgeous hardwood floors throughout. The updated kitchen features stainless steel appliances, granite countertops, and an entertainer's island, while both full baths have been custom updated with designer finishes. The family room and primary bedroom addition opens to a wrap-around deck and paver patio, perfect for entertaining. Main-floor laundry adds convenience, and the attic offers extra storage.

The finished lower level is made for gathering, with a built-in bar, a den with built-ins, a half bath, and a flex room.

Then there's the man-cave: a detached 30' x 30' three-car garage with 13-ft ceilings, topped by a 1,260 sq. ft. finished space with heat and A/C, vaulted ceilings, skylights, and a level entrance to the backyard. It's accessed from private Sunnyside Drive.

Enjoy peaceful surroundings while staying near local amenities and the Maryland line for an easier commute. Make this private sanctuary your own.
#PAYK2112840

HANOVER

118 SHORBS HILL ROAD

4 Beds

2 Baths

3,294 Sq.Ft.

$500,000

MLS#: PAYK2112840

PRICE IMPROVEMENT! LOW HOA and MOVE-IN READY! This freshly painted, 2021-built townhouse offers 2,440 square feet of beautifully designed living space! The spacious main level features an eat-in kitchen with quartz countertops, stainless steel appliances, ample cabinetry, pantry, and access to a private balcony with a gas fireplace—perfect for relaxing or entertaining! Upstairs, the primary suite includes a walk-in closet and upgraded private bath, along with two additional bedrooms, a full hallway bath, and convenient laundry. The finished lower level offers flexible space for a fourth bedroom, home office, or family room, complete with a half bath, garage access, and walkout to a private patio. An attached 2-car, epoxy-coated  garage and a driveway provide ample off-street parking. Enjoy community amenities including a swimming pool, fitness center, and clubhouse! Conveniently located near shopping, dining, entertainment, and everyday essentials. Minutes from Fort Meade, NSA, BWI Airport, and Routes 295, 100, 175, 32, and I-95, with easy access to Baltimore and Washington, D.C. Modern living, exceptional amenities, and a fantastic location—all in one! Schedule your tour today:)
#MDAA2157978

HANOVER

7816 MINE RUN ROAD

4 Beds

2 Baths

2,440 Sq.Ft.

$550,000

MLS#: MDAA2157978

This community blends everyday convenience with comfortable, modern living.  Designed to enhance your quality of life from the moment you arrive home!  Ideally located 3 miles from Fort Meade and minutes from I95, I295 and I97, commuting is simple and stress free - keeping you well connected to work and daily destinations. Enjoy established community ammenities, including resort style pools, a cozy firepit and a fully equipped fitness center.  Creating an active and welcoming environment for relaxation and connection!
 Choose from stylish 2 car garage townhomes offering 3 bedrooms and outdoor living options!  Providing the space, flexibility and comfort to match your lifestyle!  At Shipley Homestead, everything you need is thoughtfully designed to make every day feel effortless.
#MDAA2153640

HANOVER

2001 TWISTED OAK PLACE

3 Beds

2 Baths

2,271 Sq.Ft.

$699,760

MLS#: MDAA2153640
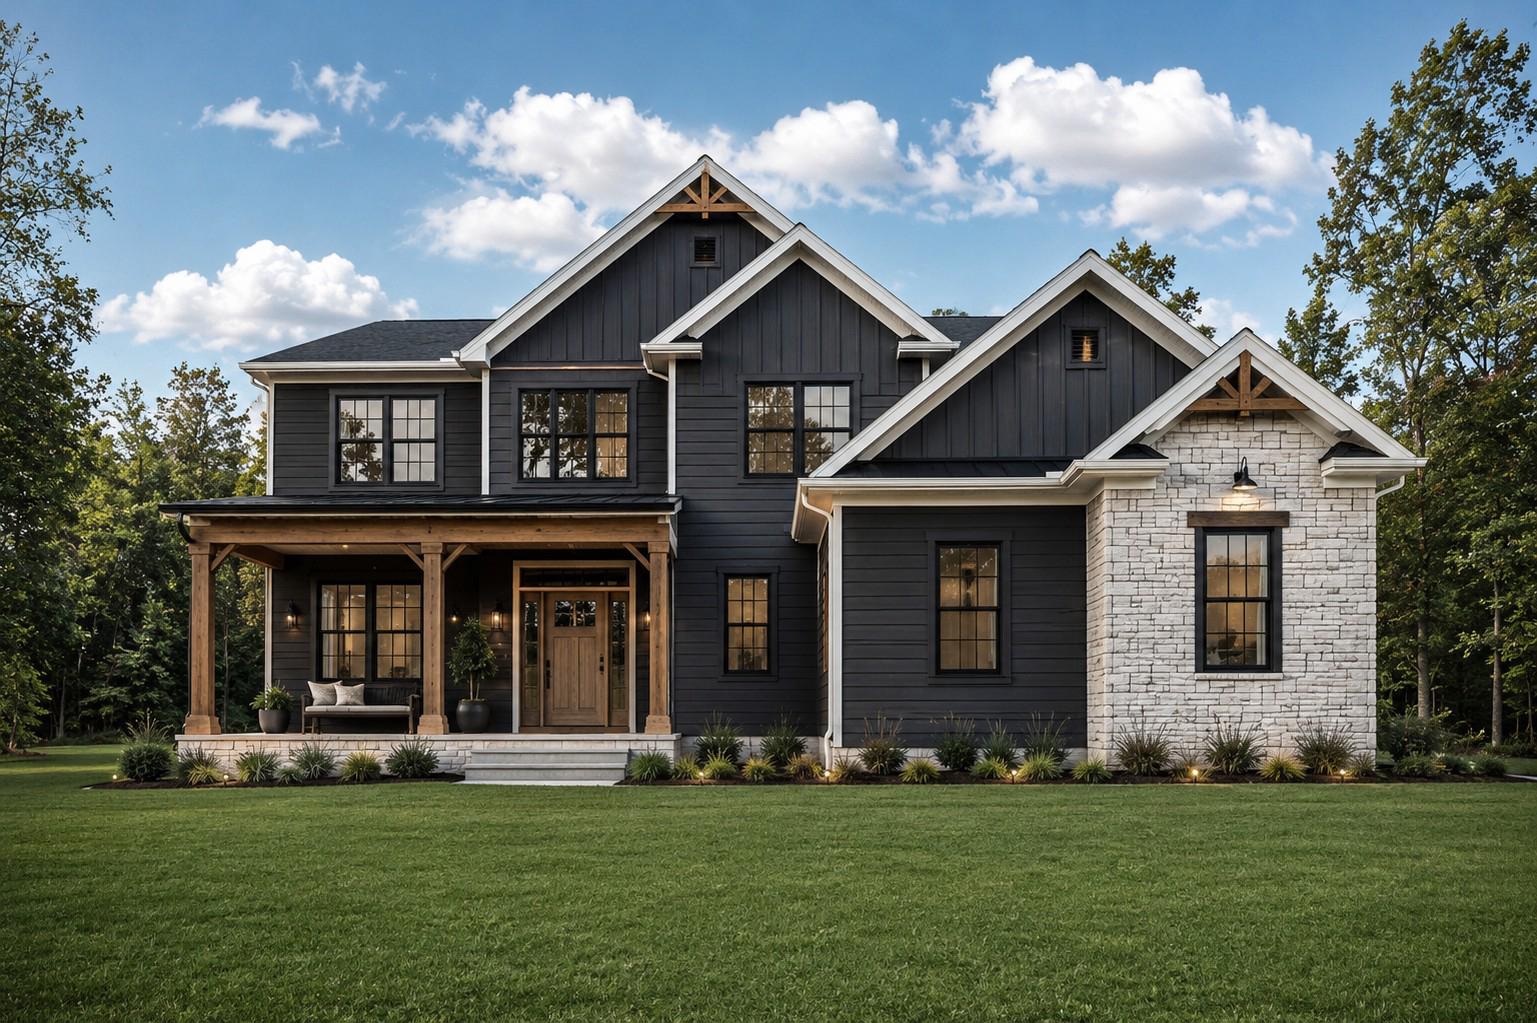
*TO BE BUILT* by Woodhaven Homes in the desirable Summit Ridge community in Hanover, PA! The Adelaide model is a beautifully designed 2-story home offering a spacious and functional layout with quality craftsmanship and Energy Star performance standards throughout. The first floor offers a spacious great room that flows seamlessly into the kitchen and dining area, creating the perfect space for entertaining or everyday living. Also located on the main level are a private office and a guest room, offering flexibility for working from home, hosting visitors, or creating additional living space to fit your needs. Upstairs, the owner’s suite includes a private bath and walk-in closet, while additional bedrooms and a full hall bath provide plenty of room for family or guests. Designed with both comfort and functionality in mind, the Adelaide offers the ideal balance of open gathering spaces and private retreats.
Situated on a builder-owned lot in the highly sought-after Summit Ridge community, buyers have the opportunity to build the Adelaide model, choose from other available floor plans, or work with Woodhaven Homes to create a custom home that fits their needs and lifestyle. Conveniently located near shopping, dining, schools, and commuter routes, Summit Ridge offers the perfect balance of comfort and convenience.
Call the listing agent today to schedule a meeting with Woodhaven Homes and explore your building options. Home prices are subject to change due to material costs. Current taxes are for land only.
#PAAD2023386

HANOVER

25 S ORCHARD VIEW DRIVE

4 Beds

3 Baths

2,547 Sq.Ft.

$719,900

MLS#: PAAD2023386

Public Remarks:

Experience elevated condo living in this stunning Julianne by Stanley Martin Homes. Designed for both comfort and style, this home features an open-concept floor plan with a spacious gourmet kitchen showcasing upgraded cabinetry, premium finishes, and a large center island perfect for entertaining. Elegant coffered ceilings add architectural character and sophistication to the main living area. The luxurious owner's suite includes a spa-inspired bath with a dual-sink vanity and generous closet space. Thoughtfully designed with modern living in mind, this beautifully appointed home offers the perfect blend of functionality and upscale design in a sought-after community convenient to shopping, dining, commuter routes, Fort Meade, and BWI Airport.
#MDAA2151660

HANOVER

7811 TRUFFLE GROVE DRIVE

3 Beds

2 Baths

2,545 Sq.Ft.

$514,990

MLS#: MDAA2151660

Welcome to 215 Pheasant Ridge Rd in Hanover, PA, built in 2025 this home offers approximately 2,999 square feet, five bedrooms, three full bathrooms, and an attached two-car garage on a 0.26-acre lot in West Manheim Township. The main level features an open, functional kitchen and living room layout with a bedroom and full bathroom, providing flexibility for guests or a home office. Upstairs, four additional bedrooms and two full bathrooms offer room for family, visitors, or changing needs. The unfinished basement provides additional storage or an opportunity to create future living, recreation, or fitness space. Outside, enjoy a generous backyard with room for outdoor dining, gardening, and gatherings. Located within the South Western School District, this home offers access to shopping, dining, and entertainment throughout Hanover. Enjoy outdoor recreation at Codorus State Park, or visit Penn Township Community Park for playgrounds and sports facilities. Downtown also offers live performances at the Eichelberger Performing Arts Center and additional local entertainment. Route 116, Route 94, and nearby connections to US-30 provide access to surrounding communities and regional commuting routes. We know you are looking for a new and spacious home to entertain for the holidays and start 2027 off right! Schedule your exclusive showing today!
#PAYK2113524

HANOVER

215 PHEASANT RIDGE ROAD

5 Beds

3 Baths

3,000 Sq.Ft.

$499,900

MLS#: PAYK2113524

Send a message

Message successfully sent.

Your message

What is 3 + 4 ?

Reason for contacting?

I agree to receive email communication and understand I can unsubscribe at any time.

I agree to be contacted by Charis Realty Group - Christine Issler, Broker via call, email, and text for real estate services. To opt out, you can reply 'stop' at any time or reply 'help' for assistance. You can also click the unsubscribe link in the emails. Message and data rates may apply. Message frequency may vary. Privacy Policy

Sign Out

Virtual Assistant

Would you like to take the next step with this property? We can help you schedule a showing or virtual tour, or send you more details.

Yes, I would like more information.

Thank You for Your Reply, One of Our Agents will contact you as soon as possible

No, maybe later.

Thank you, you can always contact me via email, phone number or through the contact form.

Realhub AI

Lucy - Your AI-Powered Realtor

Update Your Temporary Password

Personalize your search

Enter your email and we'll notify you immediately when new listings match what you're looking for.

or enter email address

Already have an account ? Login here

Continue your home search

I agree to receive communications and understand I can unsubscribe at any time.

I agree to be contacted by Charis Realty Group - Christine Issler, Broker via call, email, and text for real estate services. To opt out, you can reply 'stop' at any time or reply 'help' for assistance. You can also click the unsubscribe link in the emails. Message and data rates may apply. Message frequency may vary. Privacy Policy

Already have an account ? Login here

We use cookies

We use cookies primarily for analytics to enhance your experience. By accepting, you agree to our use of these cookies. You can manage your preferences or learn more about our cookies policy.