
Traditional
5284 RIDGEVIEW RETREAT DRIVE
CHANTILLY, VA 20151
MLS#: VAFX2332726
$820,000


Property
Beds
4
Full Baths
4
1/2 Baths
1
Year Built
2022
Sq.Footage
2,374
Welcome to 5284 Ridgeview Retreat Drive, where modern luxury meets everyday convenience in the sought-after Retreat at Westfields community. Built in 2022, this beautifully designed four-level townhome offers a thoughtfully crafted living space with four spacious bedrooms, four full bathrooms, and a versatile layout to fit today's lifestyle. The open-concept main level is ideal for both entertaining and daily living, featuring expansive living and dining areas that flow seamlessly into the heart of the home. Upstairs, generously sized bedrooms provide comfort and privacy, while the additional finished level offers endless possibilities as a guest suite, home office, recreation room, or private retreat. A two-car garage, contemporary finishes, and low-maintenance living make this home as practical as it is stylish. Located in the desirable Retreat at Westfields, you'll enjoy easy access to Route 28, Route 50, I-66, Dulles International Airport, major employment centers, shopping, dining, parks, and everyday conveniences. Offering the perfect blend of modern design, flexible living spaces, and an unbeatable Chantilly location, this nearly new home is ready to welcome its next owner.
Features & Amenities
Interior
-
Total Bedrooms
4
-
Bathrooms
4
-
1/2 Bathrooms
1
-
Above Grade Finished Area
2374.0
-
Basement YN
NO
-
Cooling YN
YES
-
Cooling
Central Air, Electric
-
Fireplace YN
NO
-
Heating YN
YES
-
Heating
Natural Gas, Forced Air
-
Main Level Bedrooms
1
-
Pet friendly
N/A
Exterior
-
Garage
Yes
-
Garage spaces
2
-
Parking
Garage, Attached
-
Pool
No
-
Waterfront YN
NO
Area & Lot
-
Lot Size(acres)
0.02
-
Lot Size(square feet)
1,011
-
Property Type
Residential
-
Property Sub Type
Townhouse
-
Architectural Style
Traditional
Price
-
Sales Price
$820,000
-
Tax Amount
$9,231
-
Sq. Footage
2,374
-
Price/SqFt
$345
HOA
-
Association
YES
-
Association Fee
$124
-
Association Fee Frequency
Monthly
-
Association Fee Includes
N/A
School District
-
Elementary School
N/A
-
Middle School
N/A
-
High School
N/A
Property Features
-
New Construction
NO
-
Foundation Details
Other
-
Senior Community YN
NO
-
Sewer
Other
-
Tax Lot
2
-
Water Source
Public
Schedule a Showing
Showing scheduled successfully.
Mortgage calculator
Estimate your monthly mortgage payment, including the principal and interest, property taxes, and HOA. Adjust the values to generate a more accurate rate.
Your payment
Principal and Interest:
$
Property taxes:
$
HOA fees:
$
Total loan payment:
$
Total interest amount:
$
Location
County
FAIRFAX
Elementary School
Middle School
High School
Listing Courtesy of Kieu Vance Ngoc Nguyen , Spring Hill Real Estate, LLC.
RealHub Information is provided exclusively for consumers' personal, non-commercial use, and it may not be used for any purpose other than to identify prospective properties consumers may be interested in purchasing. All information deemed reliable but not guaranteed and should be independently verified. All properties are subject to prior sale, change or withdrawal. RealHub website owner shall not be responsible for any typographical errors, misinformation, misprints and shall be held totally harmless.

AGENT
Herschel Miller
Call Herschel today to schedule a private showing.

* Listings on this website come from the FMLS IDX Compilation and may be held by brokerage firms other than the owner of this website. The listing brokerage is identified in any listing details. Information is deemed reliable but is not guaranteed. If you believe any FMLS listing contains material that infringes your copyrighted work please click here to review our DMCA policy and learn how to submit a takedown request.© 2024 FMLS.
Related Properties
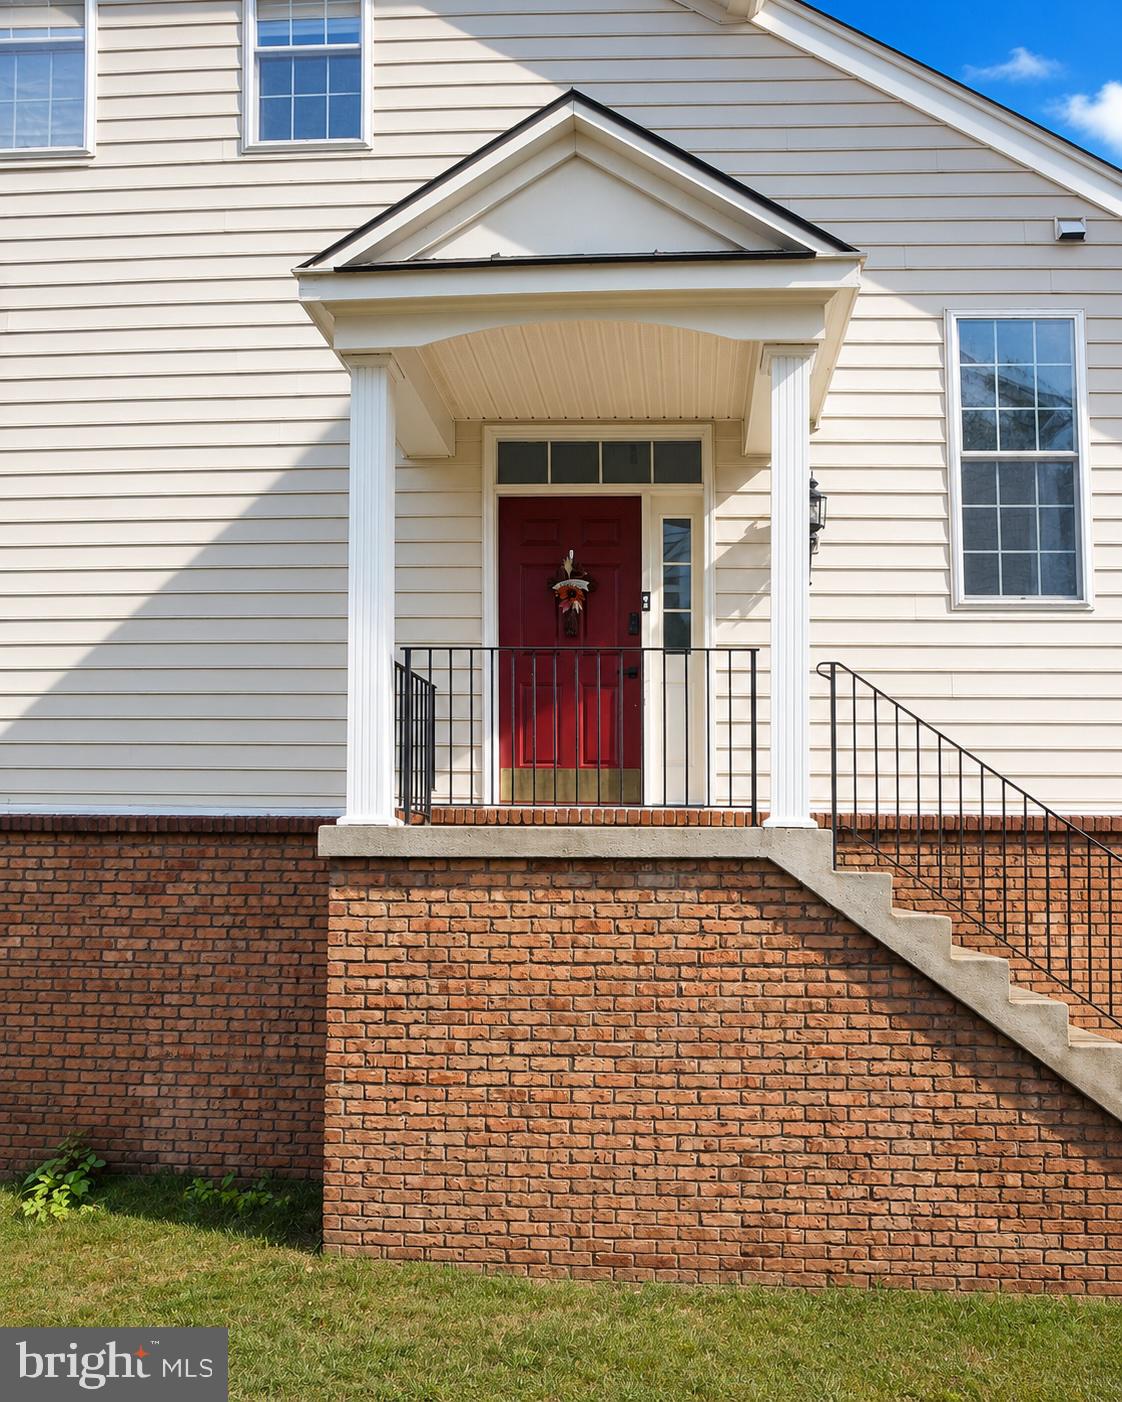
CHANTILLY
42704 SANDMAN TERRACE
3 Beds
2 Baths
2,944 Sq.Ft.
$739,000
MLS#: VALO2130276
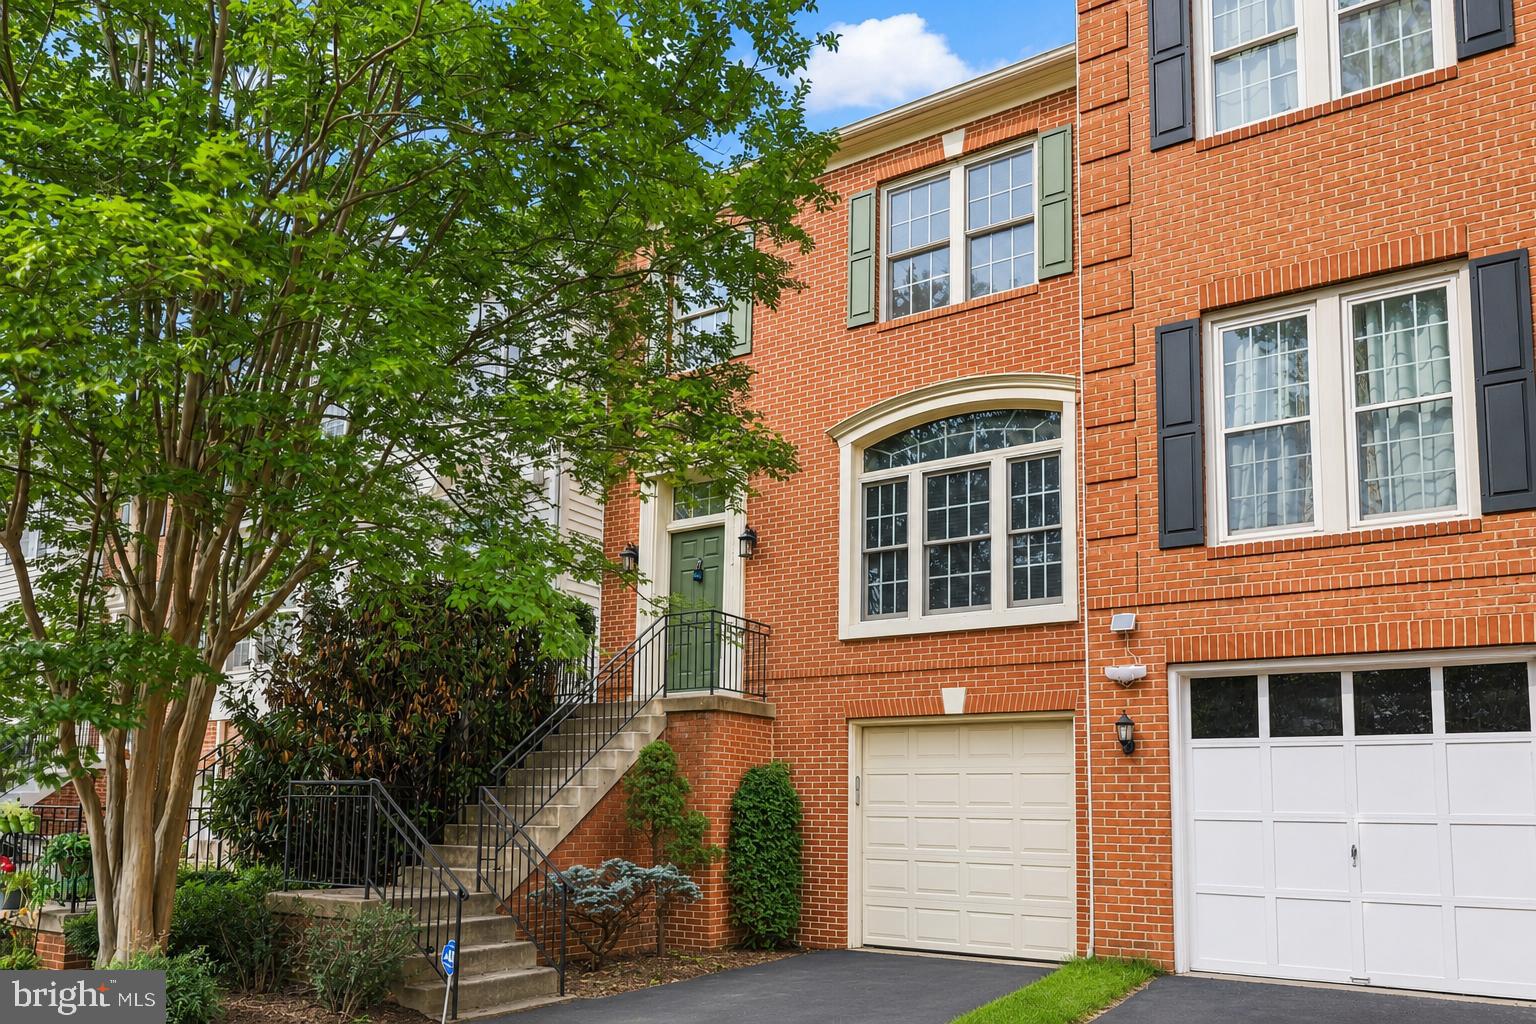
CHANTILLY
43003 GOLF VIEW DRIVE
3 Beds
2 Baths
2,478 Sq.Ft.
$719,990
MLS#: VALO2131170
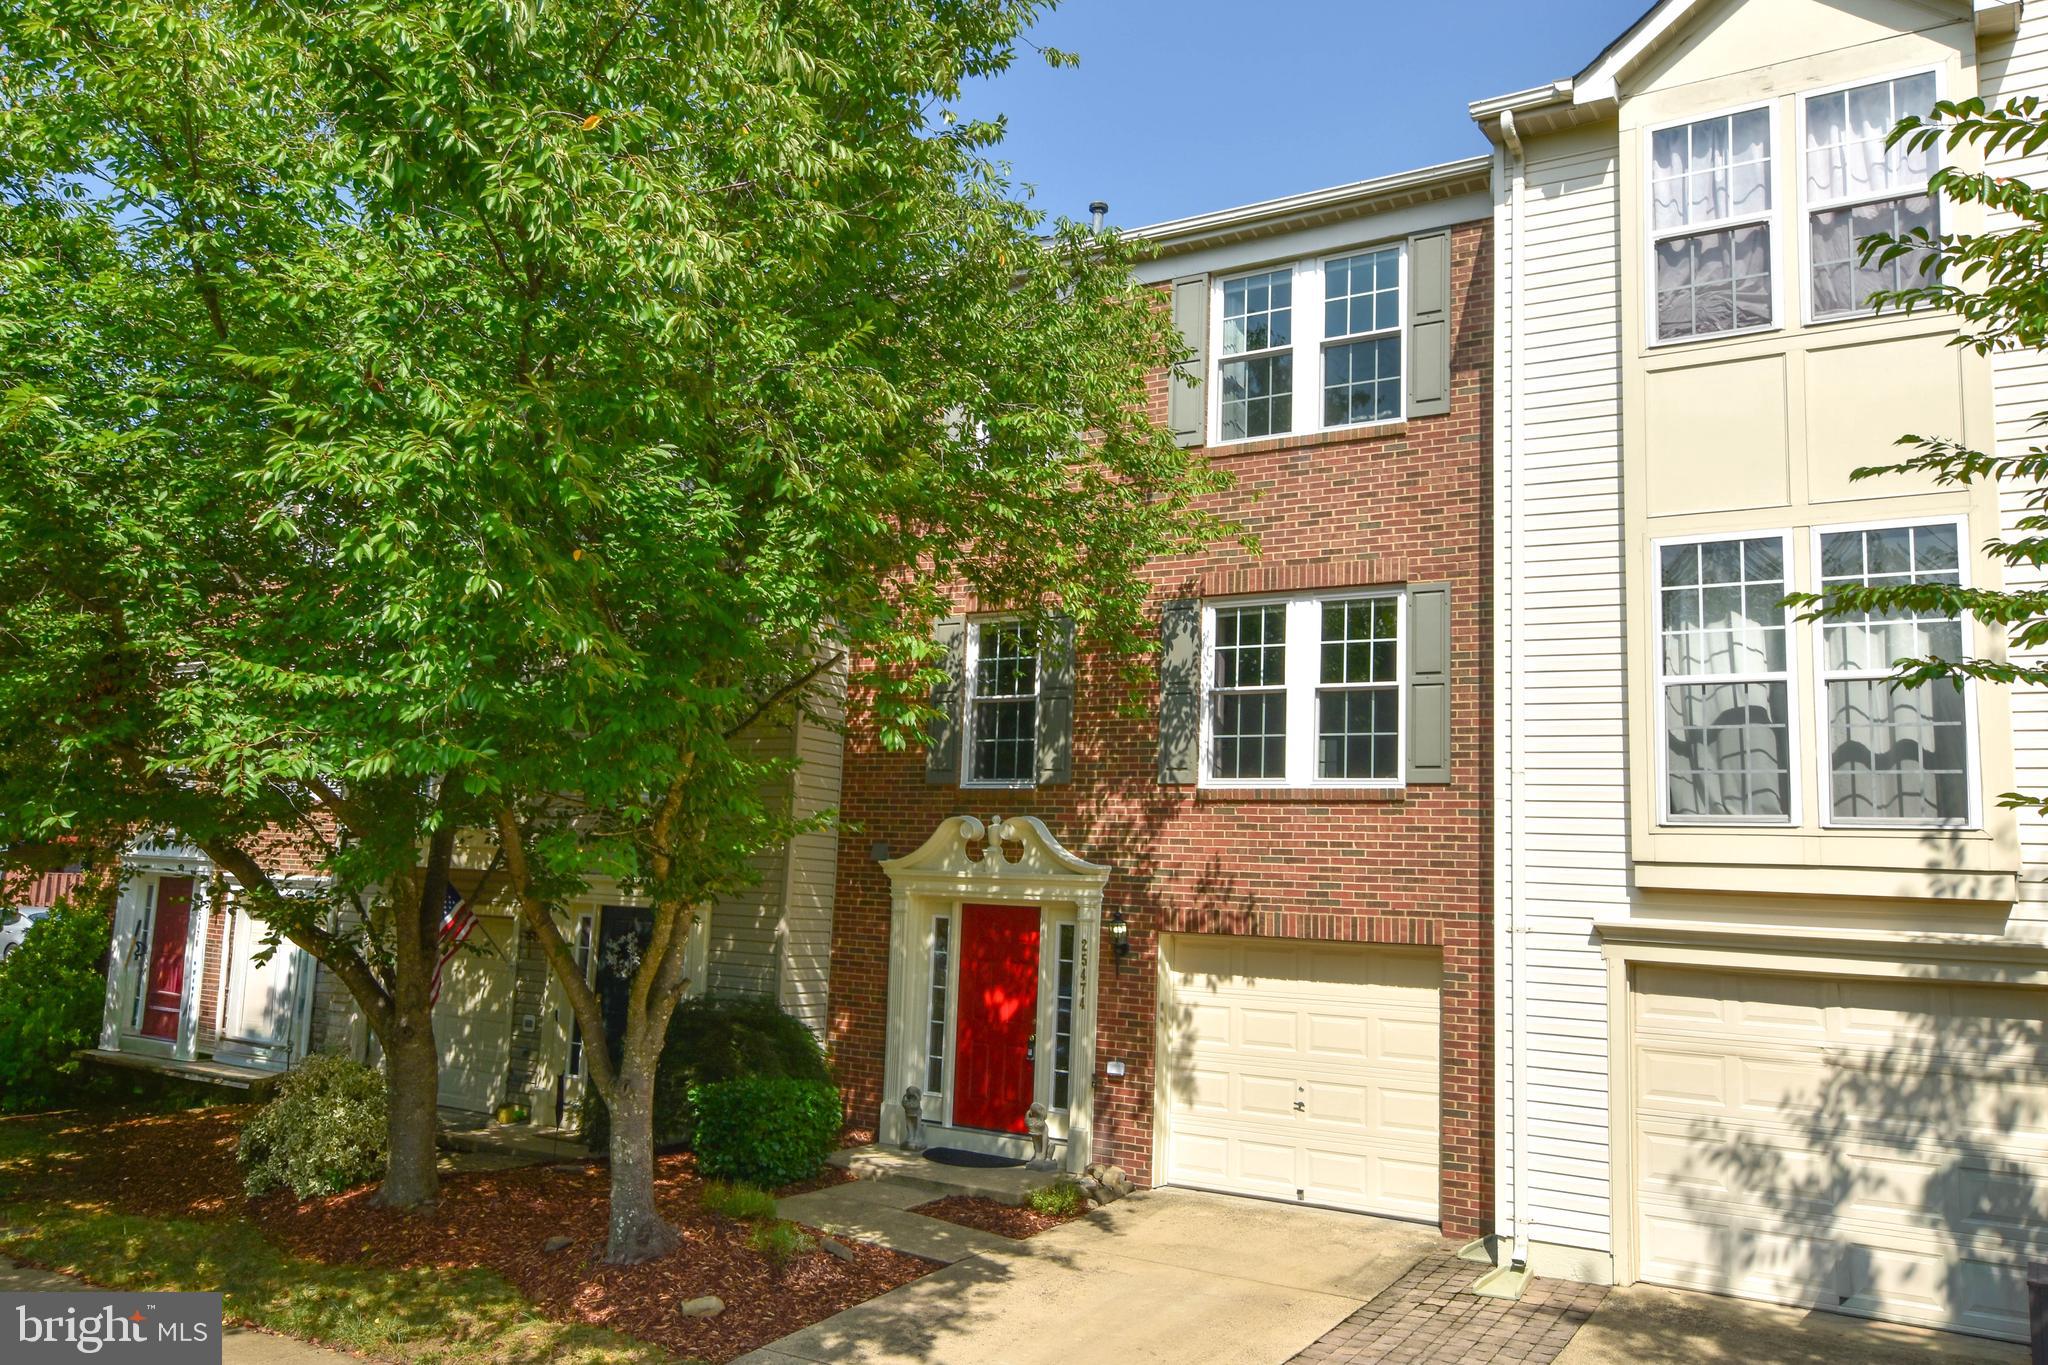
CHANTILLY
25474 BRICKELL DRIVE
3 Beds
2 Baths
2,234 Sq.Ft.
$665,000
MLS#: VALO2126832
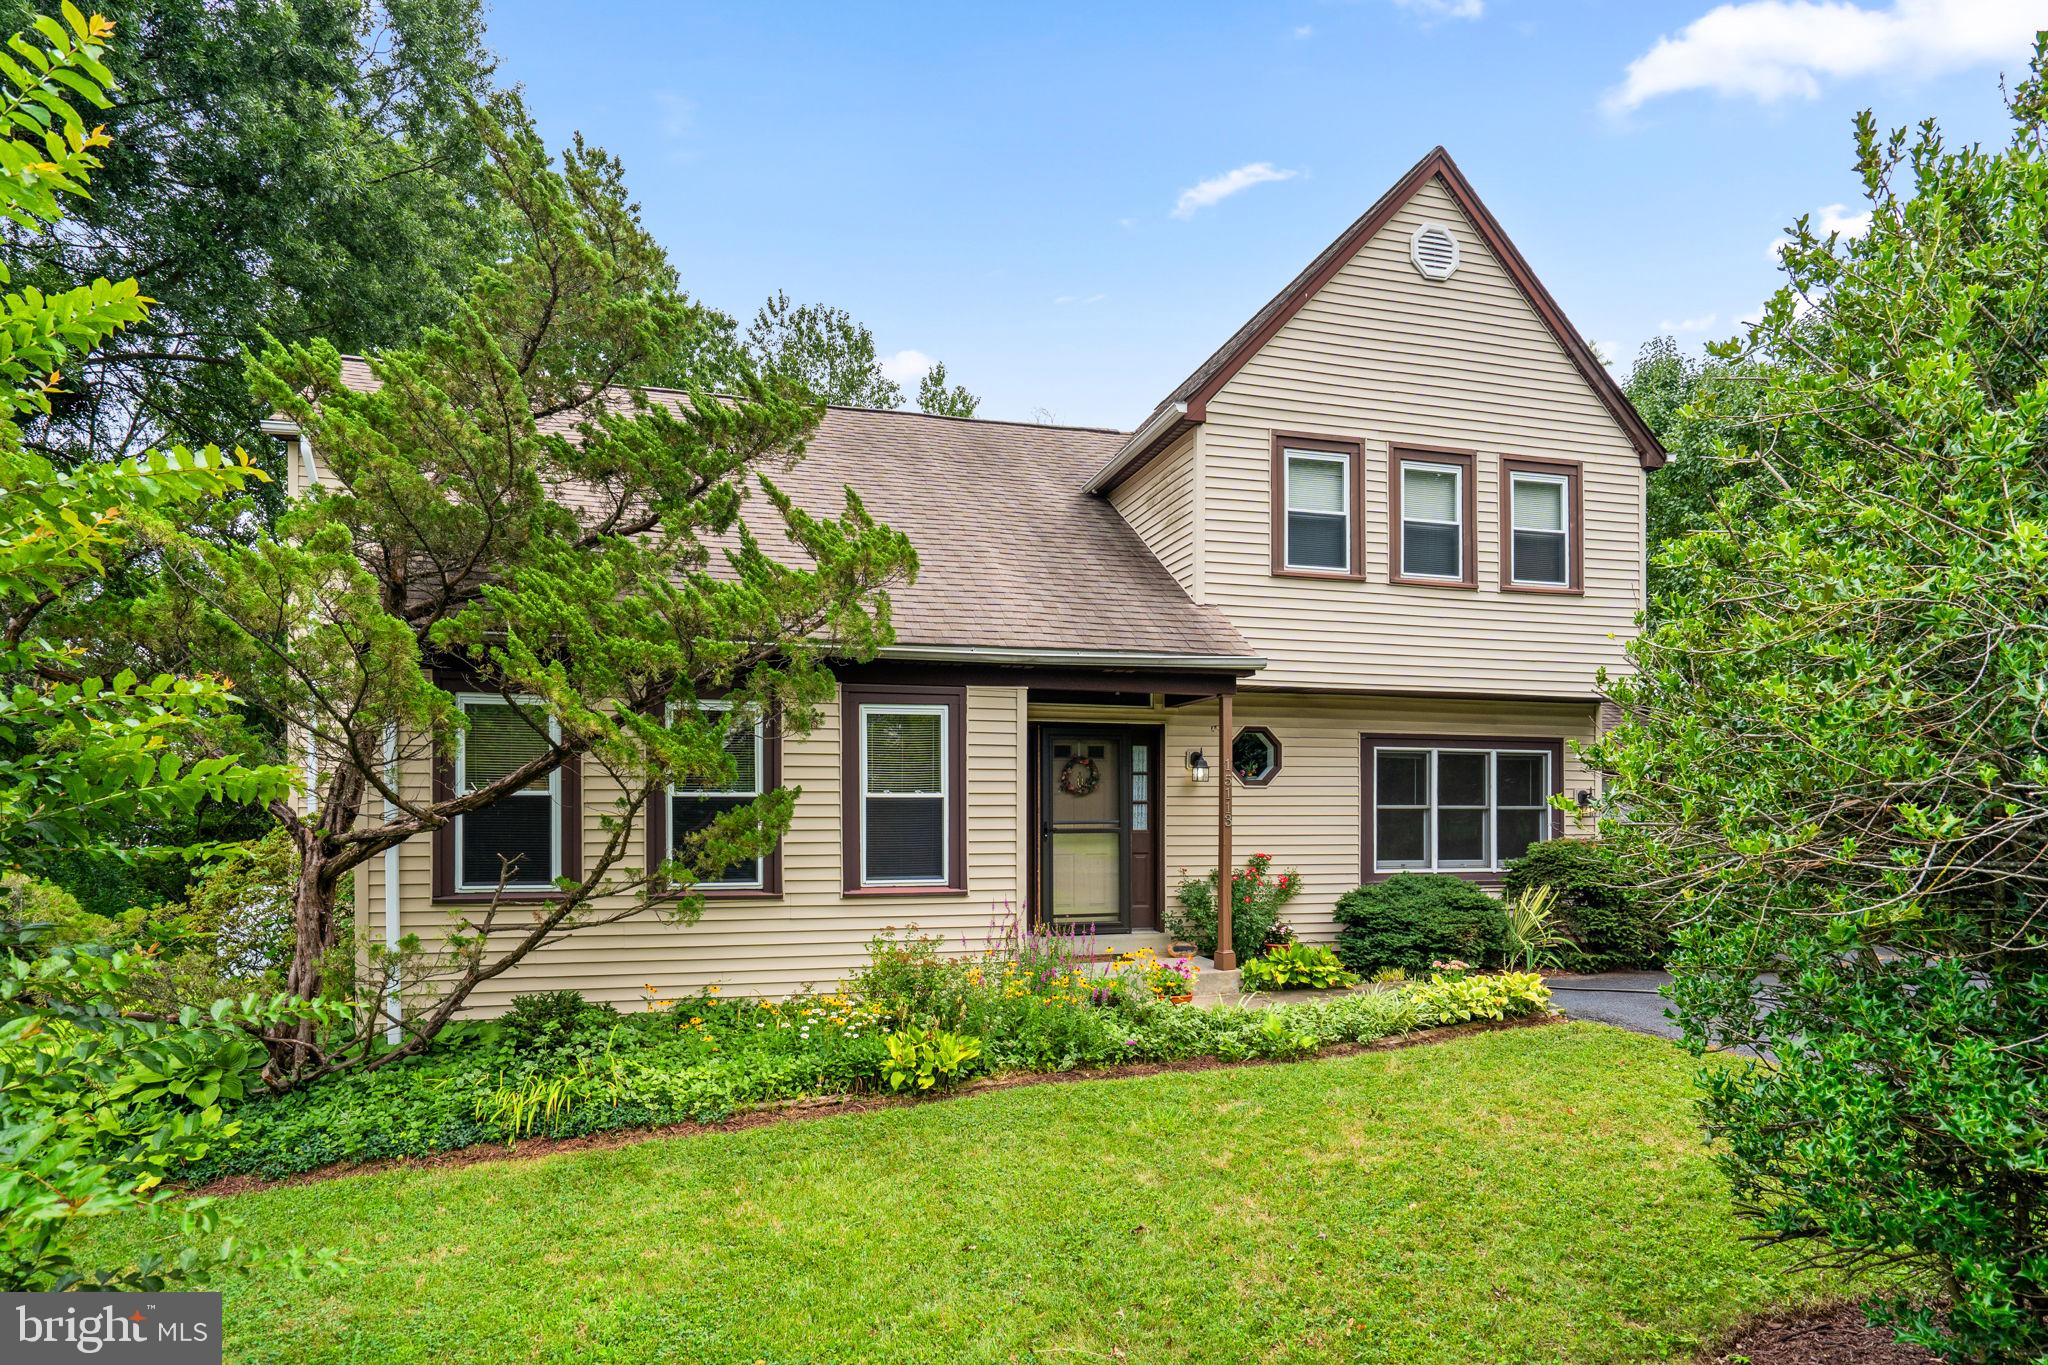
CHANTILLY
15113 PHILIP LEE ROAD
3 Beds
2 Baths
1,924 Sq.Ft.
$695,000
MLS#: VAFX2324732
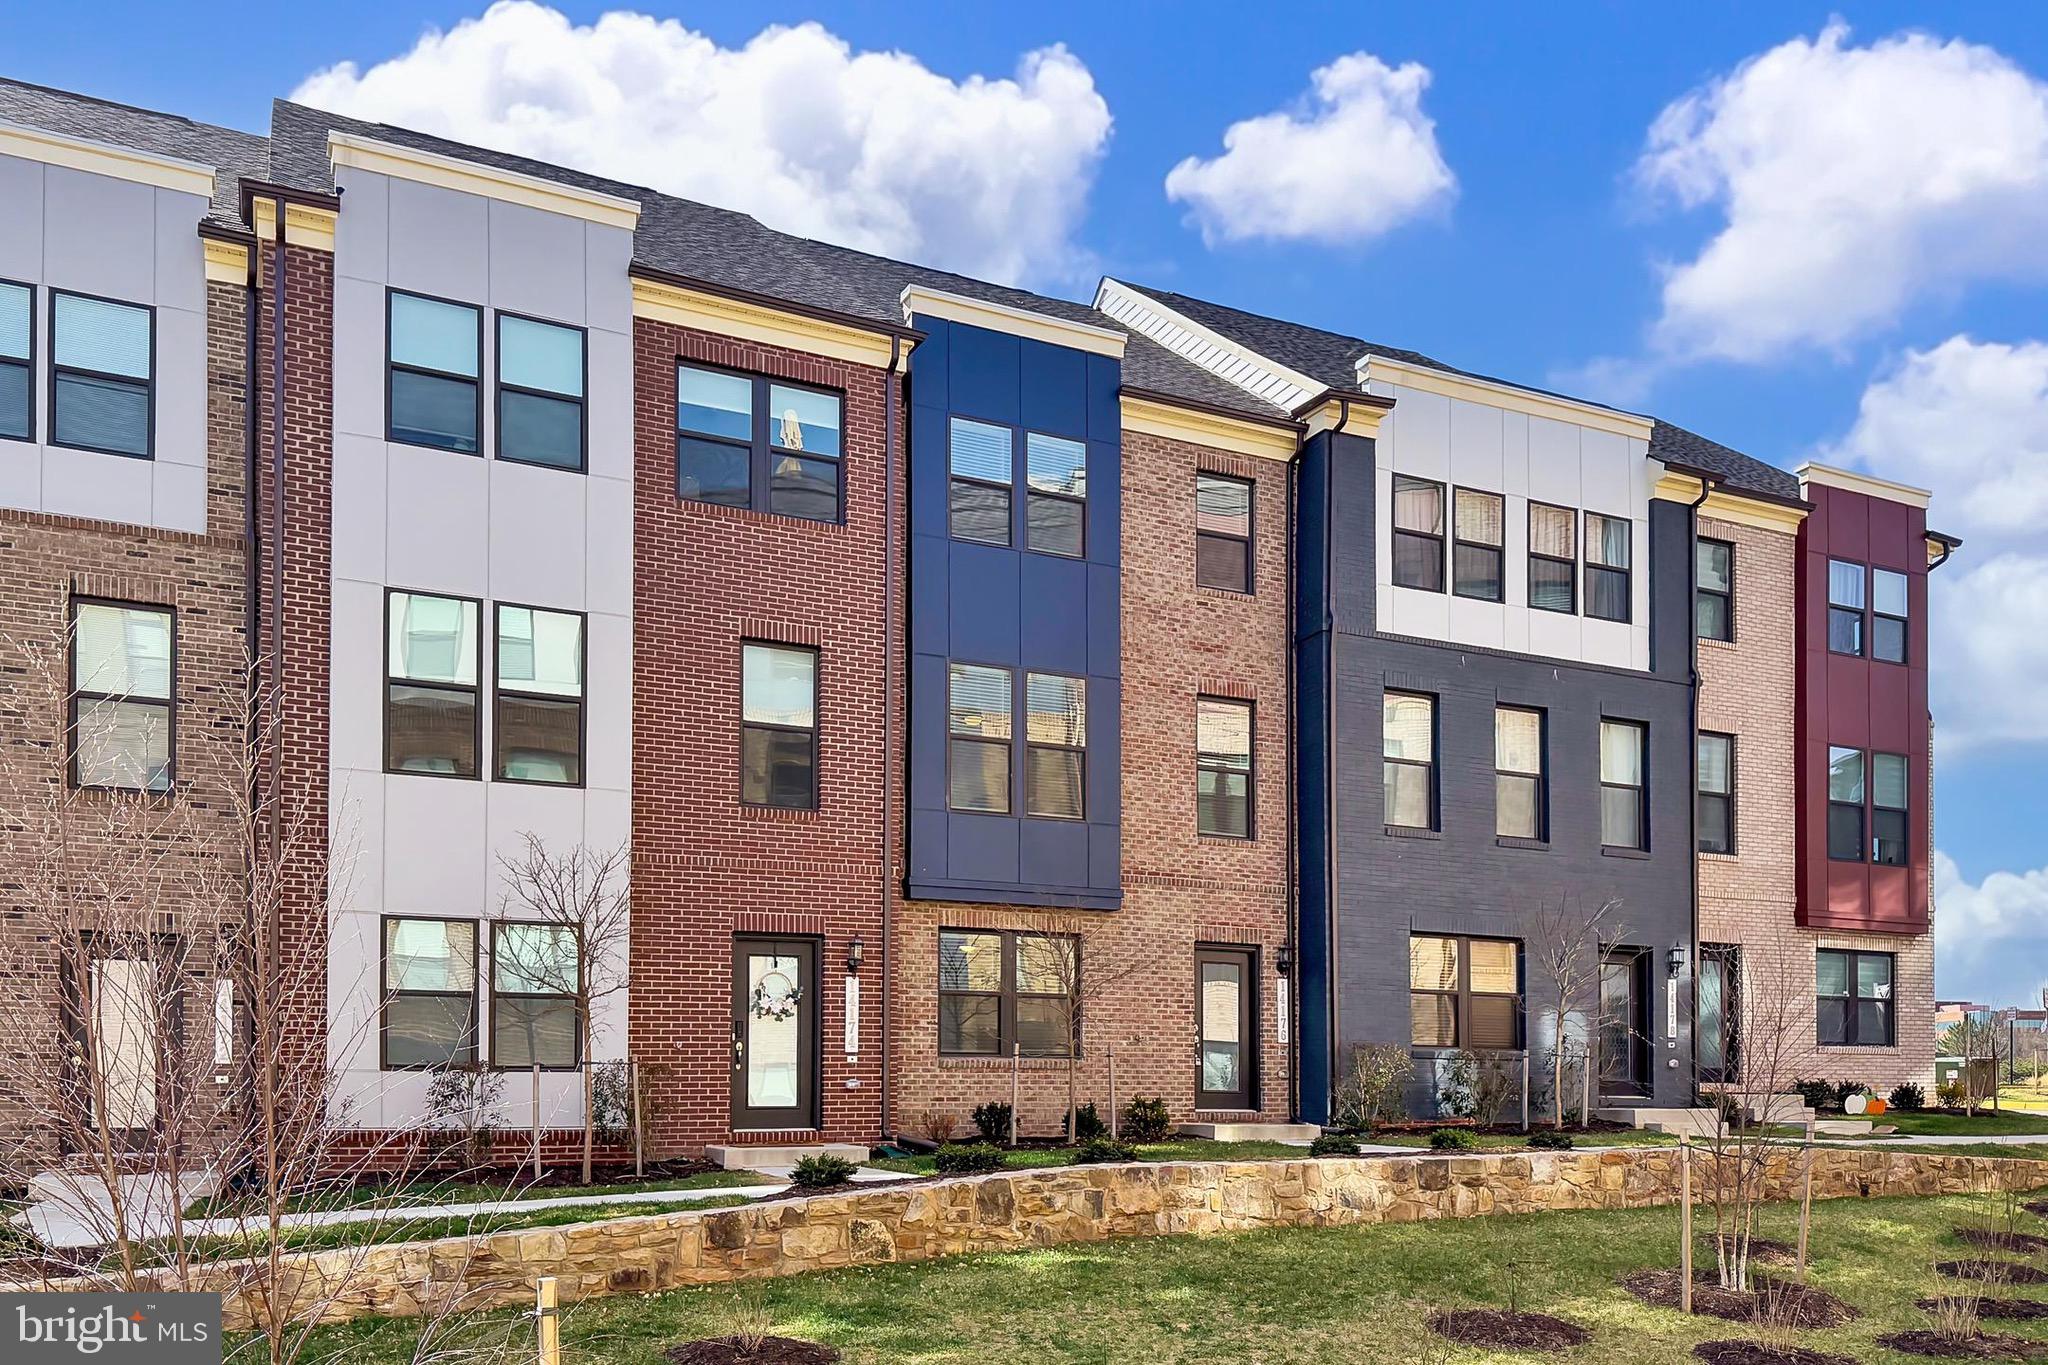
CHANTILLY
14176 GYPSUM LOOP
4 Beds
3 Baths
2,000 Sq.Ft.
$749,900
MLS#: VAFX2298172

CHANTILLY
14339 BECKETT GLEN CIRCLE
3 Beds
3 Baths
2,462 Sq.Ft.
$895,000
MLS#: VAFX2328970

CHANTILLY
25496 HEATHFIELD CIRCLE
4 Beds
2 Baths
2,989 Sq.Ft.
$939,000
MLS#: VALO2126588
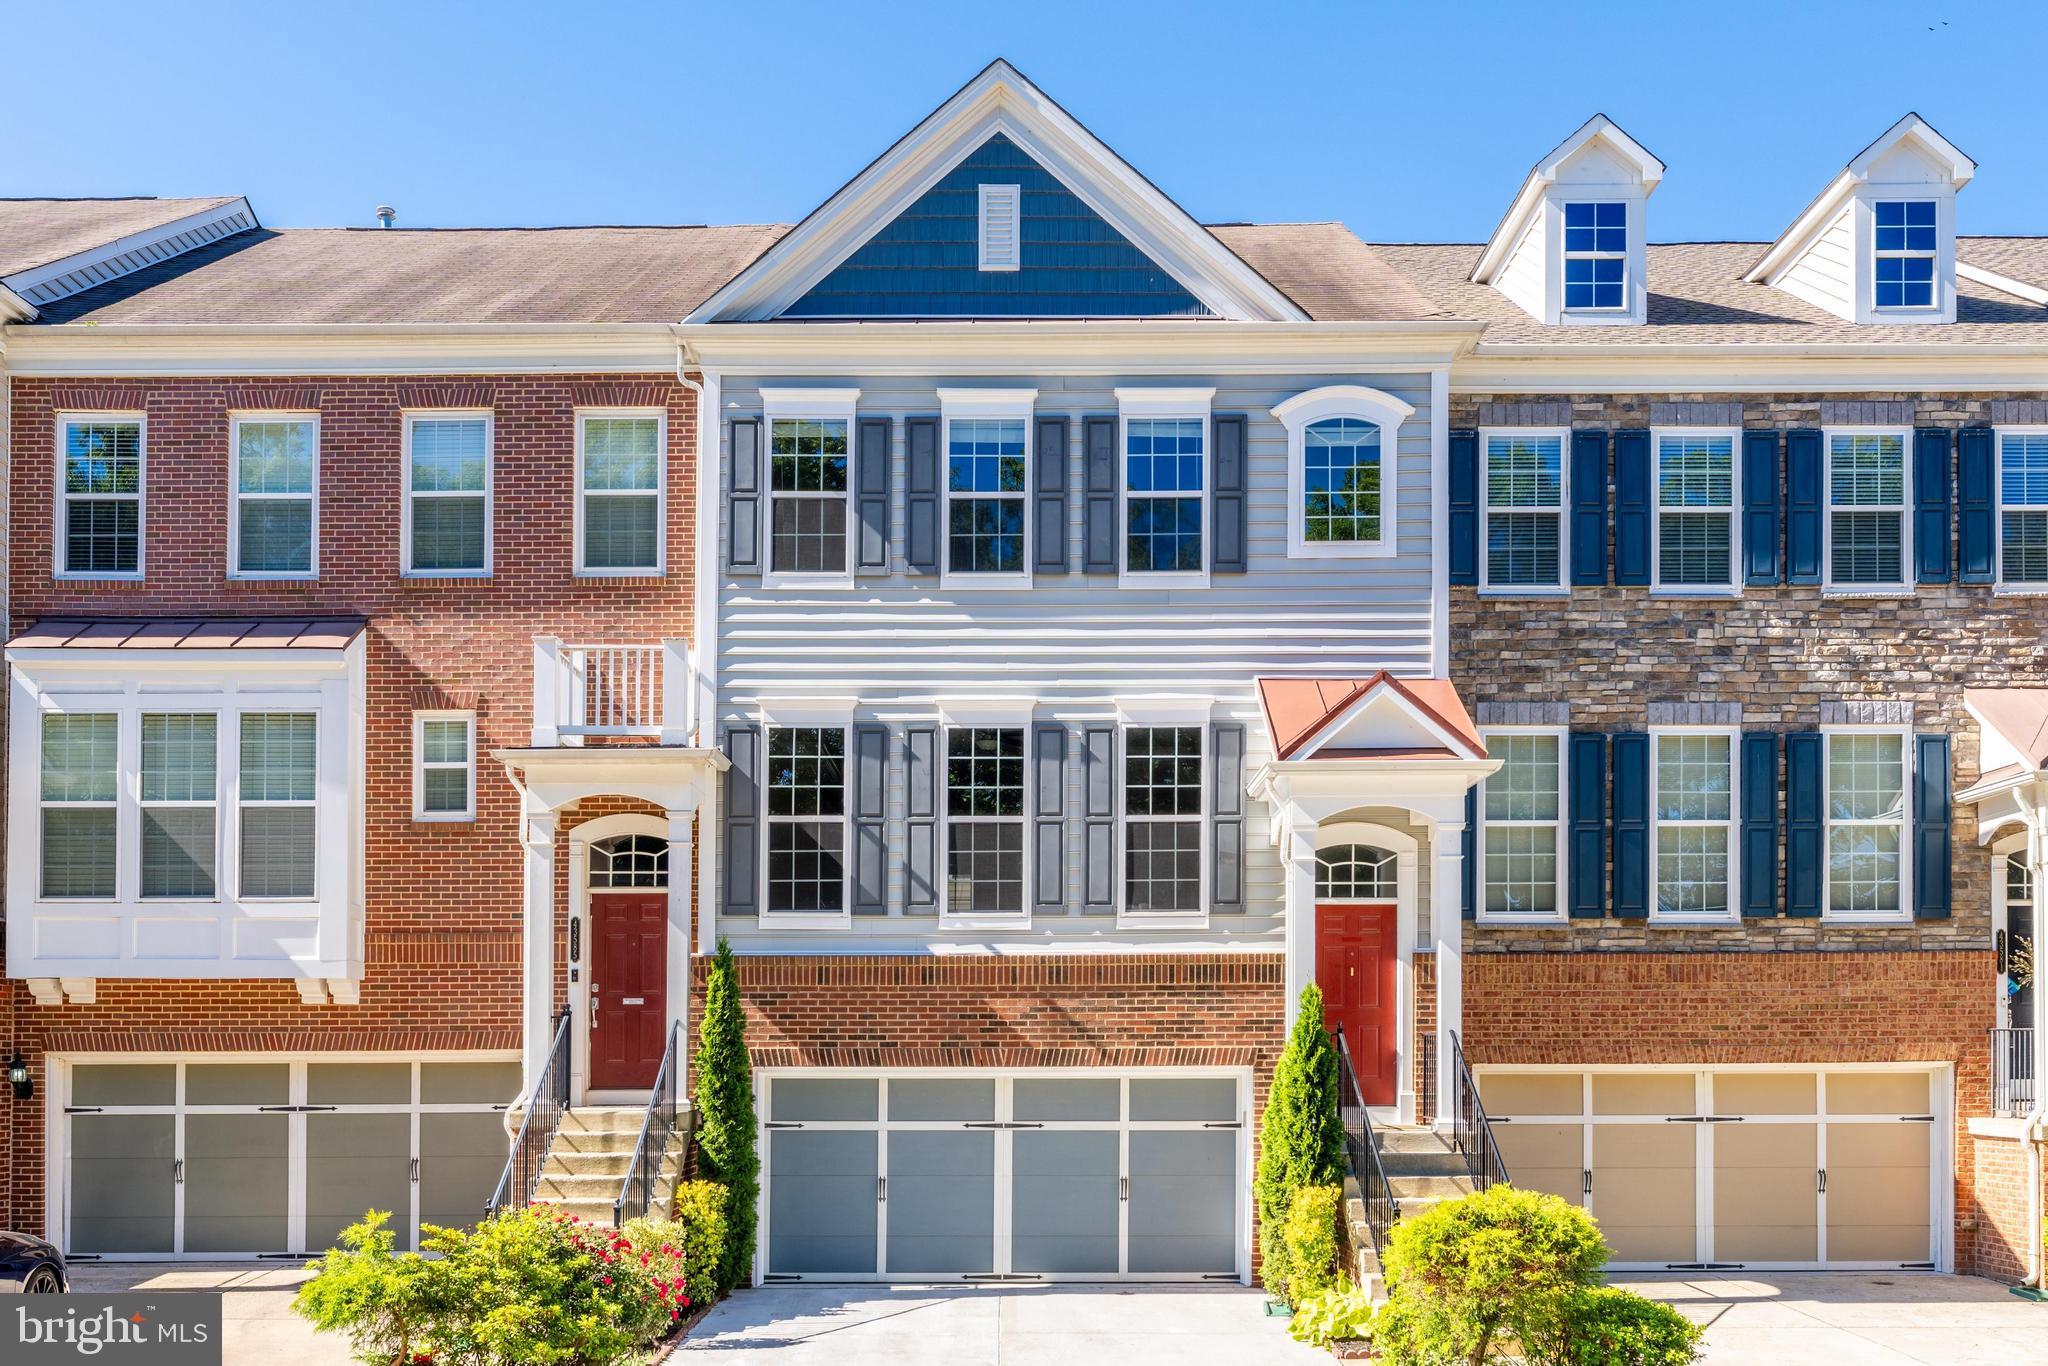
CHANTILLY
43583 WHITE CAP TERRACE
4 Beds
3 Baths
2,964 Sq.Ft.
$799,900
MLS#: VALO2120730

CHANTILLY
26042 FIRST FROST WAY
4 Beds
2 Baths
3,411 Sq.Ft.
$874,900
MLS#: VALO2132560
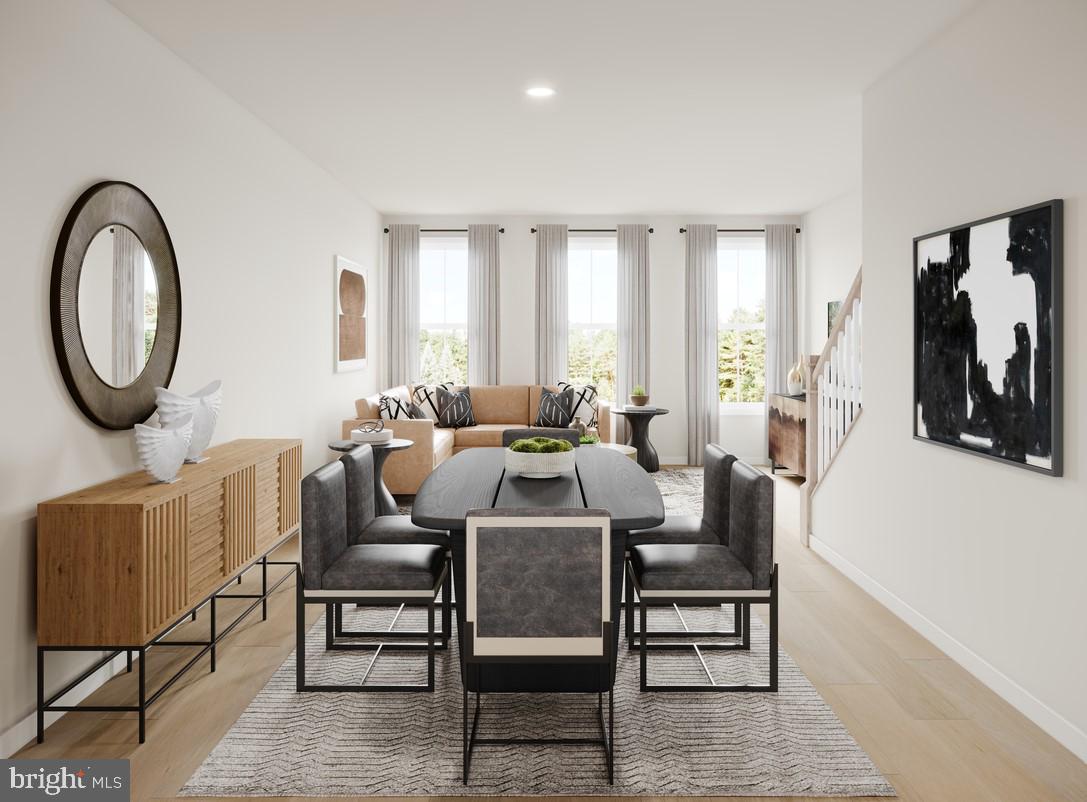
CHANTILLY
25033 DESELBY SQUARE
3 Beds
3 Baths
1,776 Sq.Ft.
$667,000
MLS#: VALO2130728
.png)