


Property
Beds
3
Full Baths
3
1/2 Baths
2
Year Built
2020
Sq.Footage
2,533
Luxury Redefined | Fully Customized End-Unit 4-Level Townhome with Rooftop Terrace. **20K Price Reduction** Rare Financing Opportunity: Qualified buyers may have the option to assume the seller's existing FHA loan with an approximate balance of $611,000 at an exceptionally low 2.75% interest rate, offering significant potential savings compared to current market financing. Buyer must meet FHA loan assumption requirements and obtain lender approval. Welcome to 14339 Beckett Glen Circle—an extraordinary 4-level end-unit townhome where luxury craftsmanship, designer finishes, and smart-home technology come together to create a truly one-of-a-kind living experience. Located in the heart of Chantilly within a highly desirable community and top-rated school district, this exceptional home offers effortless access to Route 28, Route 50, Route 29, I-66, shopping, dining, and everyday conveniences. Every level of this home has been thoughtfully enhanced with premium custom upgrades rarely found in townhomes. Highlights include hardwood flooring, custom wood accent walls with integrated LED lighting, elegant architectural details, professionally finished epoxy garage flooring with a dedicated storage room, and a spectacular designer living room featuring a floor-to-ceiling marble-look porcelain feature wall anchored by a stunning 78-inch built-in electric fireplace. EV Charger available in the Garage. FRESH Paint. Designed for today’s lifestyle, the home is fully equipped with enterprise-grade Wi-Fi access points on every floor, smart security cameras, a Google smart lock, video doorbell, and a reverse osmosis water filtration system. The luxurious primary suite offers custom LED crown molding and a spa-inspired bathroom with a premium rainfall shower, while the fourth-floor loft provides a beautifully designed flex space perfect for a media room, home office, gym, or guest suite. The showpiece of the home is the expansive rooftop terrace featuring premium Trex decking and a custom outdoor gas stone fireplace—creating an incredible year-round space for entertaining, relaxing, and enjoying Northern Virginia evenings. Additional upgrades include modern ceiling fans, custom window treatments with 25 installed blinds, designer lighting, and countless high-end finishes throughout. This is more than a move-in-ready home—it’s a meticulously customized luxury residence that offers a level of quality, style, and technology rarely available in the area. Luxury. Smart Living. Exceptional Design. Welcome Home.
Features & Amenities
Interior
-
Total Bedrooms
3
-
Bathrooms
3
-
1/2 Bathrooms
2
-
Above Grade Finished Area
2533.0
-
Basement YN
NO
-
Cooling YN
YES
-
Cooling
Central Air, Window Unit(s), Electric
-
Fireplace YN
YES
-
Heating YN
YES
-
Heating
Natural Gas, Central
-
Main Level Bedrooms
1
-
Pet friendly
N/A
Exterior
-
Garage
Yes
-
Garage spaces
2
-
Construction Materials
Brick
-
Parking
Garage Door Opener, Garage, Inside Entrance, Attached
-
Pool
No
-
Waterfront YN
NO
Area & Lot
-
Lot Size(acres)
0.03
-
Lot Size(square feet)
1,275
-
Property Type
Residential
-
Property Sub Type
Townhouse
-
Architectural Style
Contemporary
Price
-
Sales Price
$875,000
-
Tax Amount
$9,531
-
Sq. Footage
2,533
-
Price/SqFt
$345
HOA
-
Association
YES
-
Association Fee
$105.5
-
Association Fee Frequency
Monthly
-
Association Fee Includes
N/A
School District
-
Elementary School
N/A
-
Middle School
N/A
-
High School
N/A
Property Features
-
New Construction
NO
-
Foundation Details
Other
-
Senior Community YN
NO
-
Sewer
Public Sewer
-
Tax Lot
50
-
Water Source
Public
Schedule a Showing
Showing scheduled successfully.
Mortgage calculator
Estimate your monthly mortgage payment, including the principal and interest, property taxes, and HOA. Adjust the values to generate a more accurate rate.
Your payment
Principal and Interest:
$
Property taxes:
$
HOA fees:
$
Total loan payment:
$
Total interest amount:
$
Location
County
FAIRFAX
Elementary School
Middle School
High School
Listing Courtesy of Hemanth K Ganta, Ikon Realty
RealHub Information is provided exclusively for consumers' personal, non-commercial use, and it may not be used for any purpose other than to identify prospective properties consumers may be interested in purchasing. All information deemed reliable but not guaranteed and should be independently verified. All properties are subject to prior sale, change or withdrawal. RealHub website owner shall not be responsible for any typographical errors, misinformation, misprints and shall be held totally harmless.

AGENT
Herschel Miller
Call Herschel today to schedule a private showing.

* Listings on this website come from the FMLS IDX Compilation and may be held by brokerage firms other than the owner of this website. The listing brokerage is identified in any listing details. Information is deemed reliable but is not guaranteed. If you believe any FMLS listing contains material that infringes your copyrighted work please click here to review our DMCA policy and learn how to submit a takedown request.© 2024 FMLS.
Related Properties

CHANTILLY
14600 GEORGE CARTER WAY
3 Beds
2 Baths
1,700 Sq.Ft.
$850,000
MLS#: VAFX2331498

CHANTILLY
26042 FIRST FROST WAY
4 Beds
2 Baths
3,411 Sq.Ft.
$874,900
MLS#: VALO2132560

CHANTILLY
25235 BALD EAGLE TERRACE
3 Beds
2 Baths
2,832 Sq.Ft.
$779,900
MLS#: VALO2133740

CHANTILLY
25496 HEATHFIELD CIRCLE
4 Beds
2 Baths
2,989 Sq.Ft.
$915,000
MLS#: VALO2126588

CHANTILLY
42538 NEIGHBORLY LANE
5 Beds
4 Baths
4,068 Sq.Ft.
$950,000
MLS#: VALO2131694
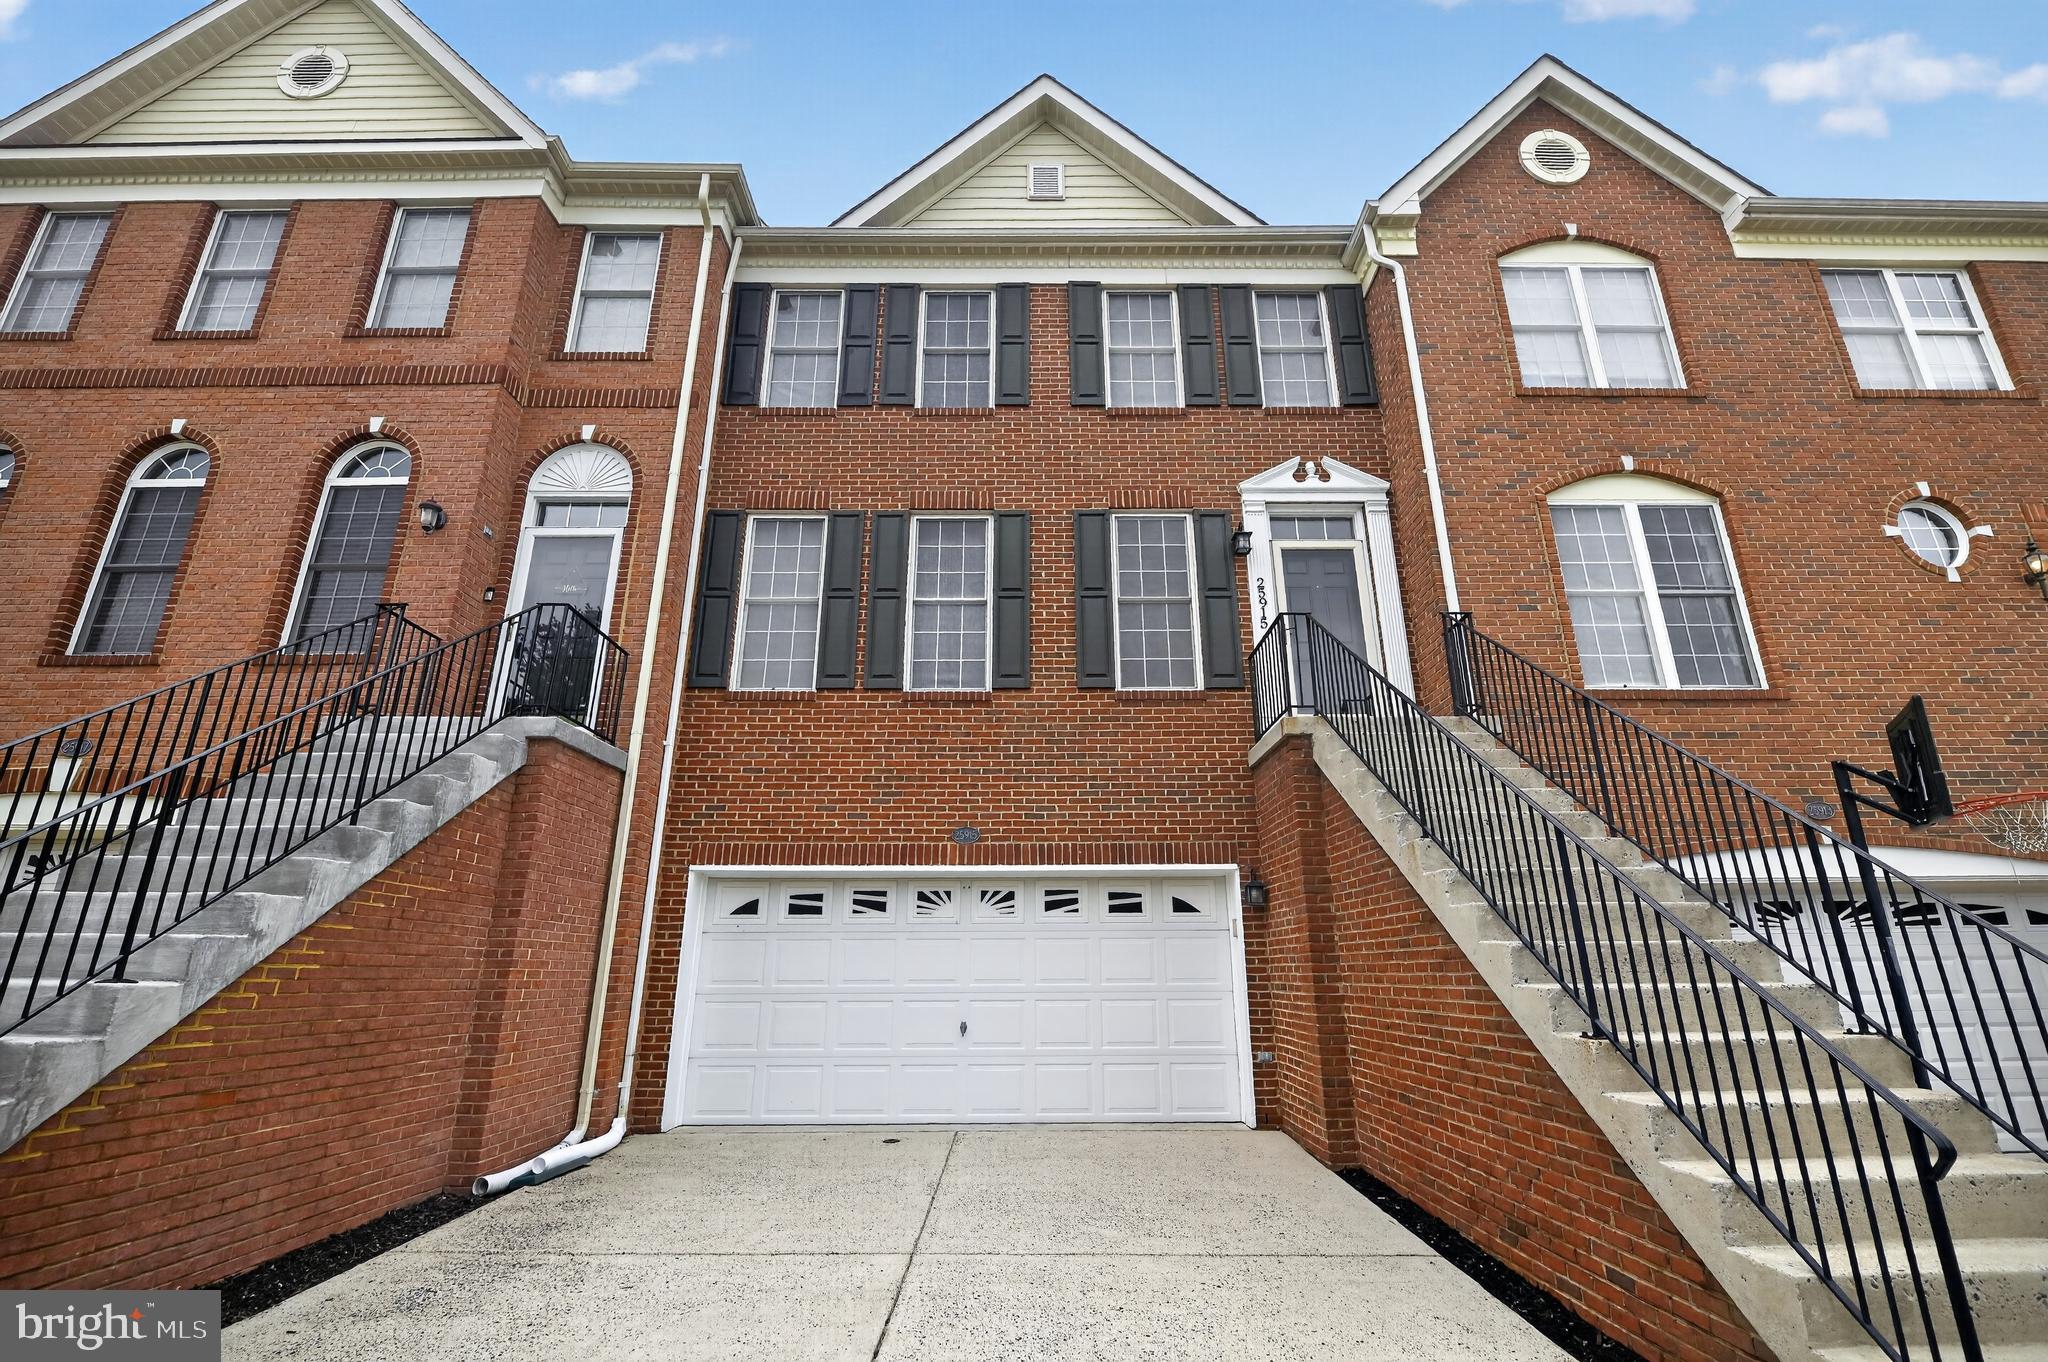
CHANTILLY
25915 KIRKWOOD SQUARE
3 Beds
2 Baths
2,757 Sq.Ft.
$729,000
MLS#: VALO2130788

CHANTILLY
5284 RIDGEVIEW RETREAT DRIVE
4 Beds
4 Baths
2,374 Sq.Ft.
$820,000
MLS#: VAFX2332726

CHANTILLY
25433 HARTLAND ORCHARD TERRACE
3 Beds
2 Baths
2,820 Sq.Ft.
$825,000
MLS#: VALO2135580

CHANTILLY
14176 GYPSUM LOOP
4 Beds
3 Baths
2,200 Sq.Ft.
$745,000
MLS#: VAFX2339270
.png)