
Contemporary, Craftsman
513 TAPAWINGO ROAD SW
VIENNA, VA 22180
MLS#: VAFX2349166
$2,399,000

Property
Beds
6
Full Baths
6
1/2 Baths
1
Year Built
2026
Sq.Footage
5,996
Experience thoughtfully designed luxury at 513 Tapawingo Road SW, a distinctive new construction residence by Apex Signature Homes in Vienna. Across three beautifully appointed levels, generous gathering spaces, private bedroom suites, and inviting outdoor living areas create a home equally suited to everyday comfort and entertaining. HardiePlank siding, a covered front porch, a paver driveway, and professionally landscaped grounds establish a welcoming first impression. Inside, 10-foot main-level ceilings, hickory hardwood floors finished on site, and Andersen 400 Series windows set an elegant tone. The open kitchen, breakfast area, and family room form the heart of the home, anchored by a striking linear gas fireplace. Custom cabinetry, premium Thermador appliances, double wall ovens, and an oversized island with a prep sink bring style and function to the kitchen, while a walk-in pantry provides ample storage. A separate dining room with a coffered ceiling offers a beautiful setting for special occasions, and a nearby wet-bar alcove makes serving guests effortless. A spacious screened porch and adjoining open deck extend the living space outdoors, offering distinct settings for dining, relaxing, and gathering. The main level also features a private office with its own full bathroom and walk-in closet, providing valuable flexibility for working from home or accommodating guests. A powder room and a thoughtfully arranged mudroom with drop zones and a coat closet complete the level, with convenient access to the attached two-car garage. Upstairs, the primary suite offers a peaceful retreat with a tray ceiling and two generous walk-in closets. Its marble bathroom delivers a true spa experience with a full steam shower, heated floors, dual sinks, a soaking tub, and a separate water closet. Three additional bedrooms each feature a private full bathroom and walk-in closet, while an upstairs laundry room keeps daily routines close at hand. The finished lower level adds an expansive recreation room, a dedicated exercise room, and a wet bar with beverage refrigeration. A glass-enclosed wine cellar creates a distinctive focal point for entertaining, while an additional bedroom and full bathroom provide comfortable guest accommodations. Exterior access and a separate unfinished mechanical and storage room add practicality to the generous layout. From its well-planned storage and private bedroom suites to its multiple gathering spaces and screened outdoor retreat, 513 Tapawingo Road SW brings together the details that make a luxury home a pleasure to live in.
Features & Amenities
Interior
-
Other Interior Features
Bar, Walk-In Closet(s), Ceiling Fan(s), Kitchen Island, Pantry, Built-in Features, Crown Molding, Open Floorplan, Soaking Tub
-
Total Bedrooms
6
-
Bathrooms
6
-
1/2 Bathrooms
1
-
Above Grade Finished Area
4299.0
-
Basement YN
YES
-
Cooling YN
YES
-
Cooling
Central Air, Ceiling Fan(s), Electric
-
Fireplace YN
YES
-
Heating YN
YES
-
Heating
Exhaust Fan, Natural Gas, Central
-
Main Level Bedrooms
1
-
Pet friendly
N/A
Exterior
-
Garage
Yes
-
Garage spaces
2
-
Construction Materials
Other
-
Parking
Garage, Driveway, Attached
-
Pool
No
-
Waterfront YN
NO
Area & Lot
-
Lot Size(acres)
0.24
-
Lot Size(square feet)
10,500
-
Property Type
Residential
-
Property Sub Type
Single Family Residence
-
Architectural Style
Contemporary, Craftsman
Price
-
Sales Price
$2,399,000
-
Tax Amount
$6,181
-
Sq. Footage
5,996
-
Price/SqFt
$400
HOA
-
Association
No
School District
-
Elementary School
MARSHALL ROAD
-
Middle School
THOREAU
-
High School
MADISON
Property Features
-
New Construction
YES
-
Accessibility Features
Accessible Hallway(s)
-
Foundation Details
Concrete Perimeter
-
Senior Community YN
NO
-
Sewer
Other
-
Tax Lot
26
-
Water Source
Public
Schedule a Showing
Showing scheduled successfully.
Mortgage calculator
Estimate your monthly mortgage payment, including the principal and interest, property taxes, and HOA. Adjust the values to generate a more accurate rate.
Your payment
Principal and Interest:
$
Property taxes:
$
HOA fees:
$
Total loan payment:
$
Total interest amount:
$
Location
County
FAIRFAX
Elementary School
MARSHALL ROAD
Middle School
THOREAU
High School
MADISON
Listing Courtesy of Michael Baffa, Real Broker, LLC
RealHub Information is provided exclusively for consumers' personal, non-commercial use, and it may not be used for any purpose other than to identify prospective properties consumers may be interested in purchasing. All information deemed reliable but not guaranteed and should be independently verified. All properties are subject to prior sale, change or withdrawal. RealHub website owner shall not be responsible for any typographical errors, misinformation, misprints and shall be held totally harmless.

Salesperson, Realtor
Herschel Miller
Call Herschel today to schedule a private showing.

* Listings on this website come from the FMLS IDX Compilation and may be held by brokerage firms other than the owner of this website. The listing brokerage is identified in any listing details. Information is deemed reliable but is not guaranteed. If you believe any FMLS listing contains material that infringes your copyrighted work please review our DMCA policy and learn how to submit a takedown request.© 2024 FMLS.
Related Properties
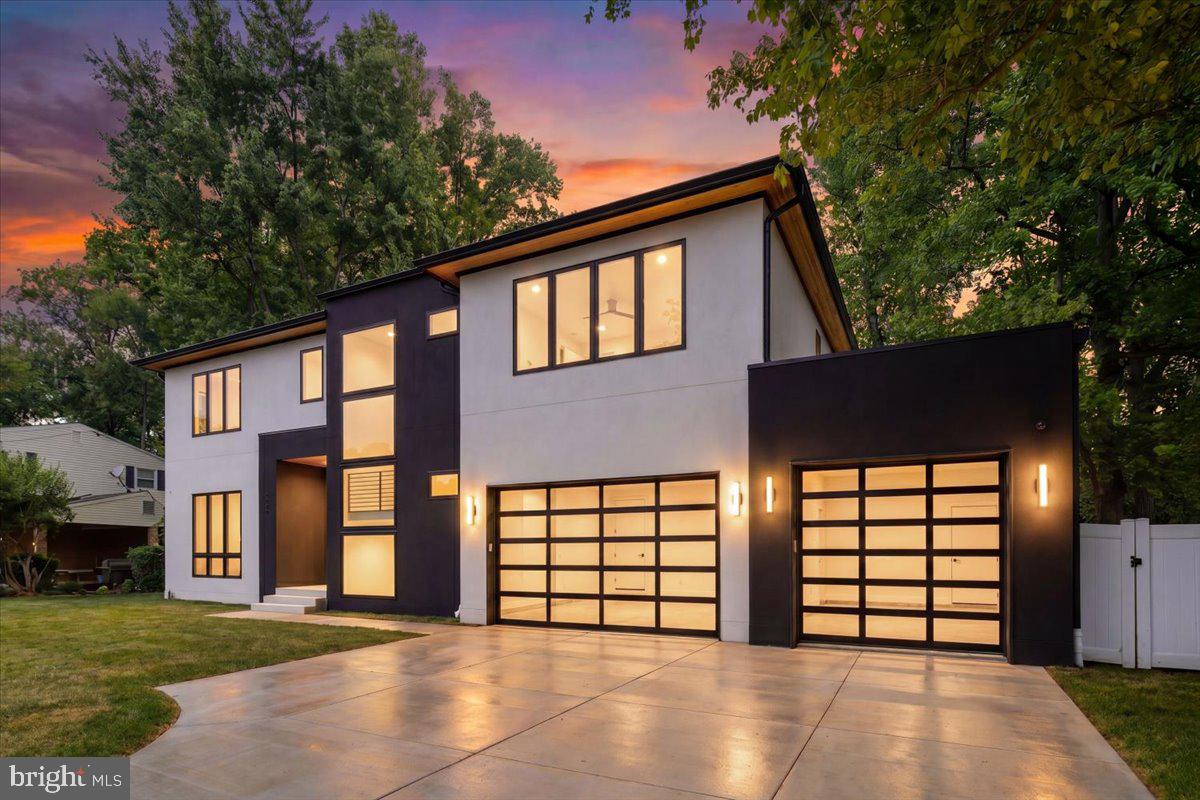
VIENNA
1002 AVERY COURT SW
6 Beds
6 Baths
5,350 Sq.Ft.
$2,500,000
MLS#: VAFX2309984

VIENNA
604 TAPAWINGO ROAD SW
6 Beds
6 Baths
5,099 Sq.Ft.
$2,250,000
MLS#: VAFX2343676
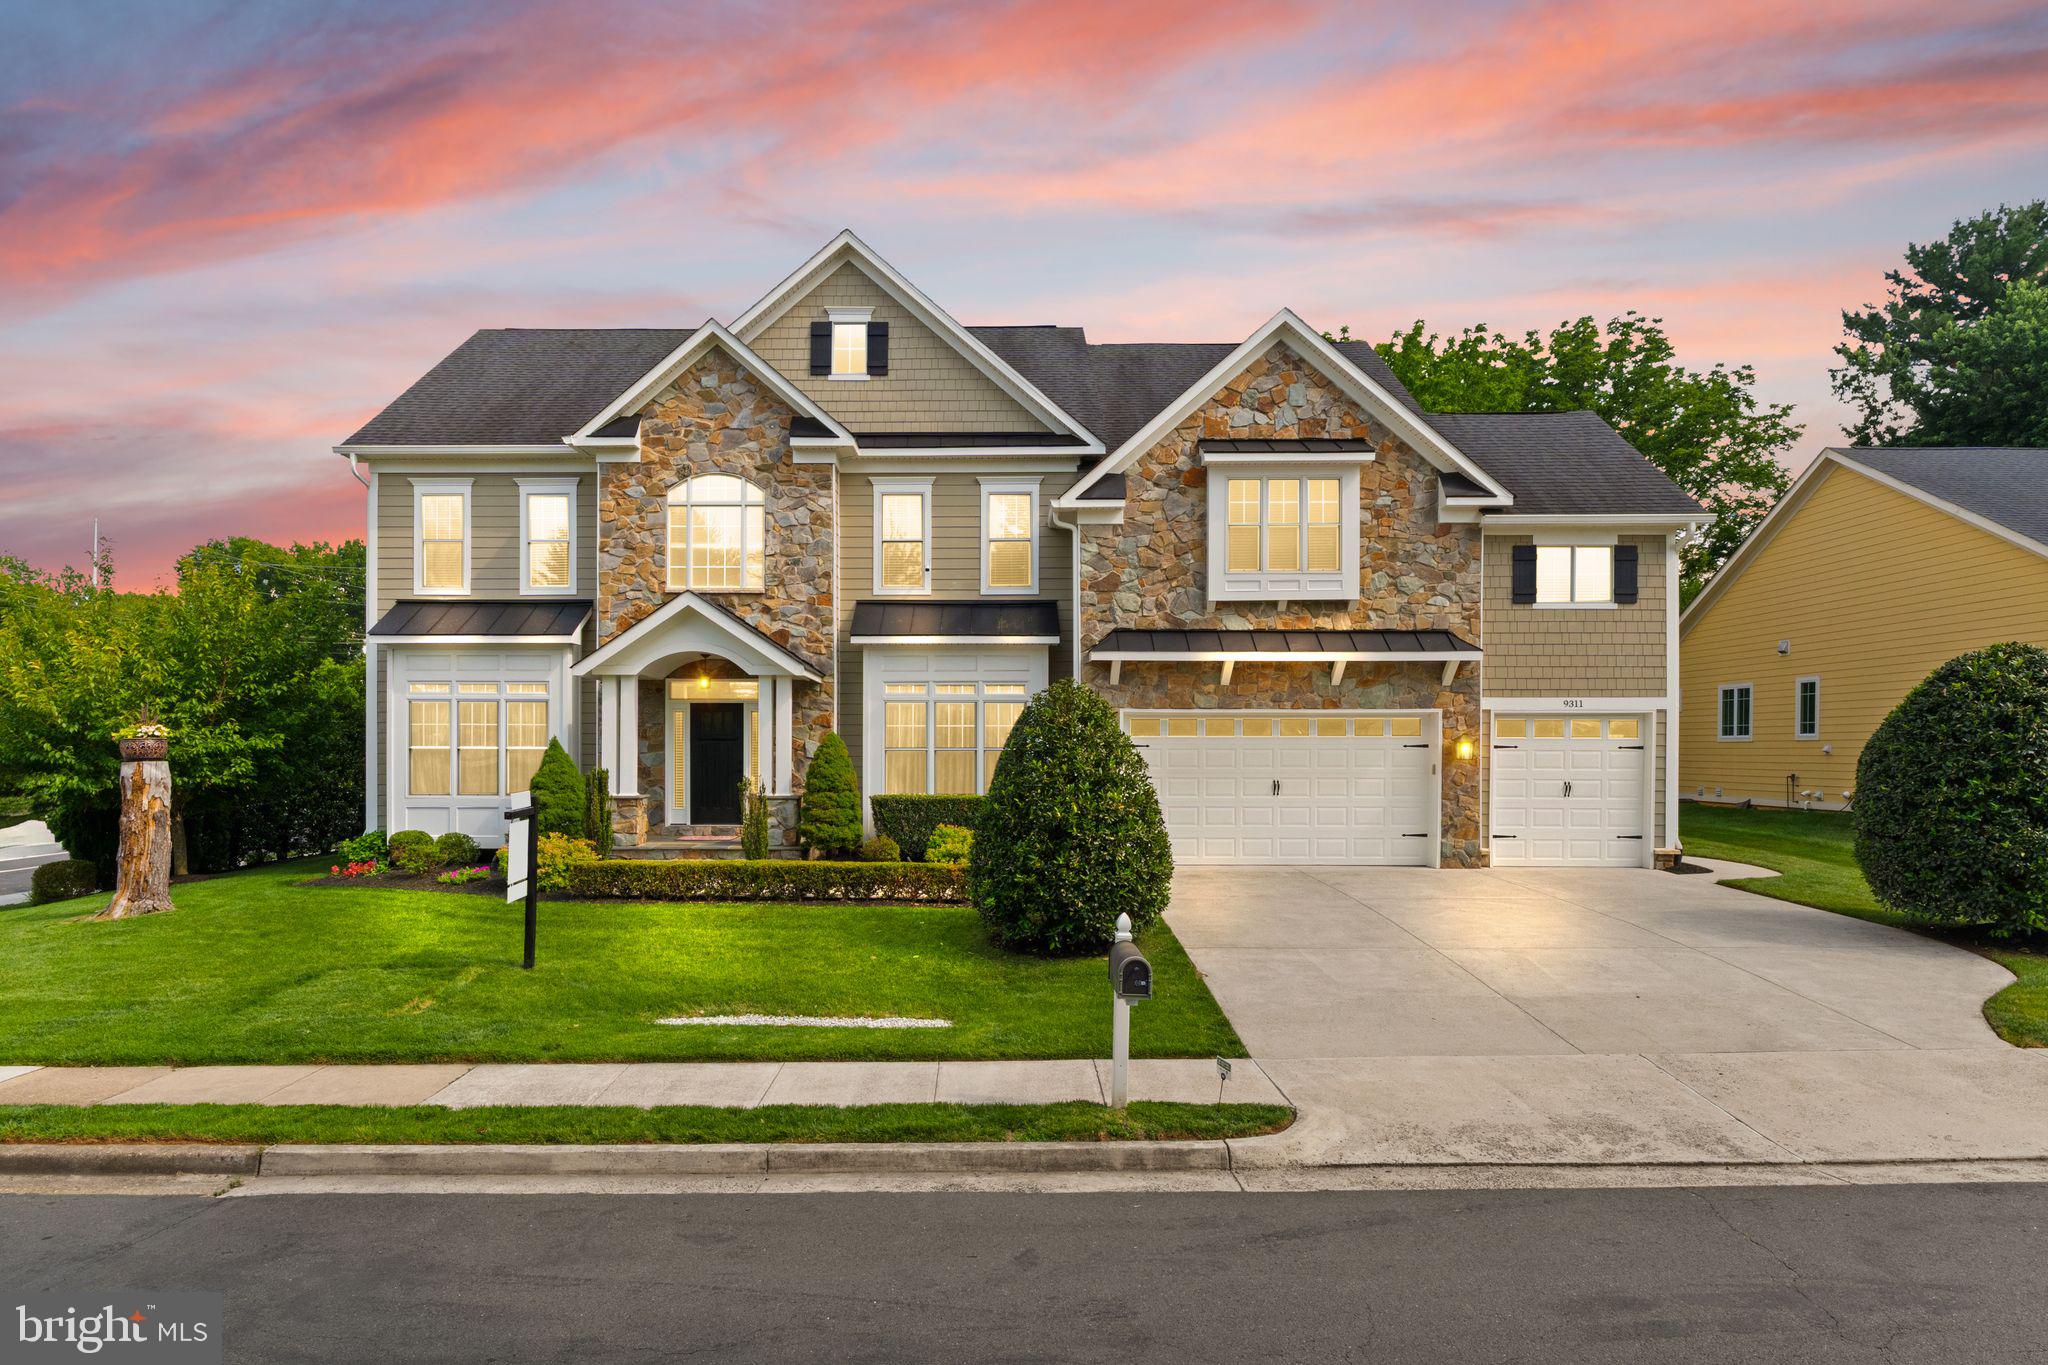
VIENNA
9311 TALISMAN DRIVE
5 Beds
4 Baths
5,872 Sq.Ft.
$2,099,900
MLS#: VAFX2318542

VIENNA
703 COTTAGE STREET SW
6 Beds
6 Baths
6,347 Sq.Ft.
$2,795,000
MLS#: VAFX2263080

VIENNA
107 YEONAS DRIVE SE
6 Beds
6 Baths
6,434 Sq.Ft.
$2,495,000
MLS#: VAFX2337524

VIENNA
10900 HUNTER STATION ROAD
4 Beds
7 Baths
7,325 Sq.Ft.
$2,000,000
MLS#: VAFX2349640

VIENNA
8615 ACORN CIRCLE
5 Beds
5 Baths
4,942 Sq.Ft.
$2,369,000
MLS#: VAFX2343512

VIENNA
8419 OVERLOOK STREET
5 Beds
5 Baths
7,210 Sq.Ft.
$2,700,000
MLS#: VAFX2344162

VIENNA
1613 CHATHAMS FORD PLACE
5 Beds
5 Baths
6,532 Sq.Ft.
$1,974,999
MLS#: VAFX2331420

VIENNA
609 KINGSLEY ROAD SW
7 Beds
6 Baths
7,475 Sq.Ft.
$2,200,000
MLS#: VAFX2293560
