


Property
Beds
7
Full Baths
6
1/2 Baths
1
Year Built
2017
Sq.Footage
7,475
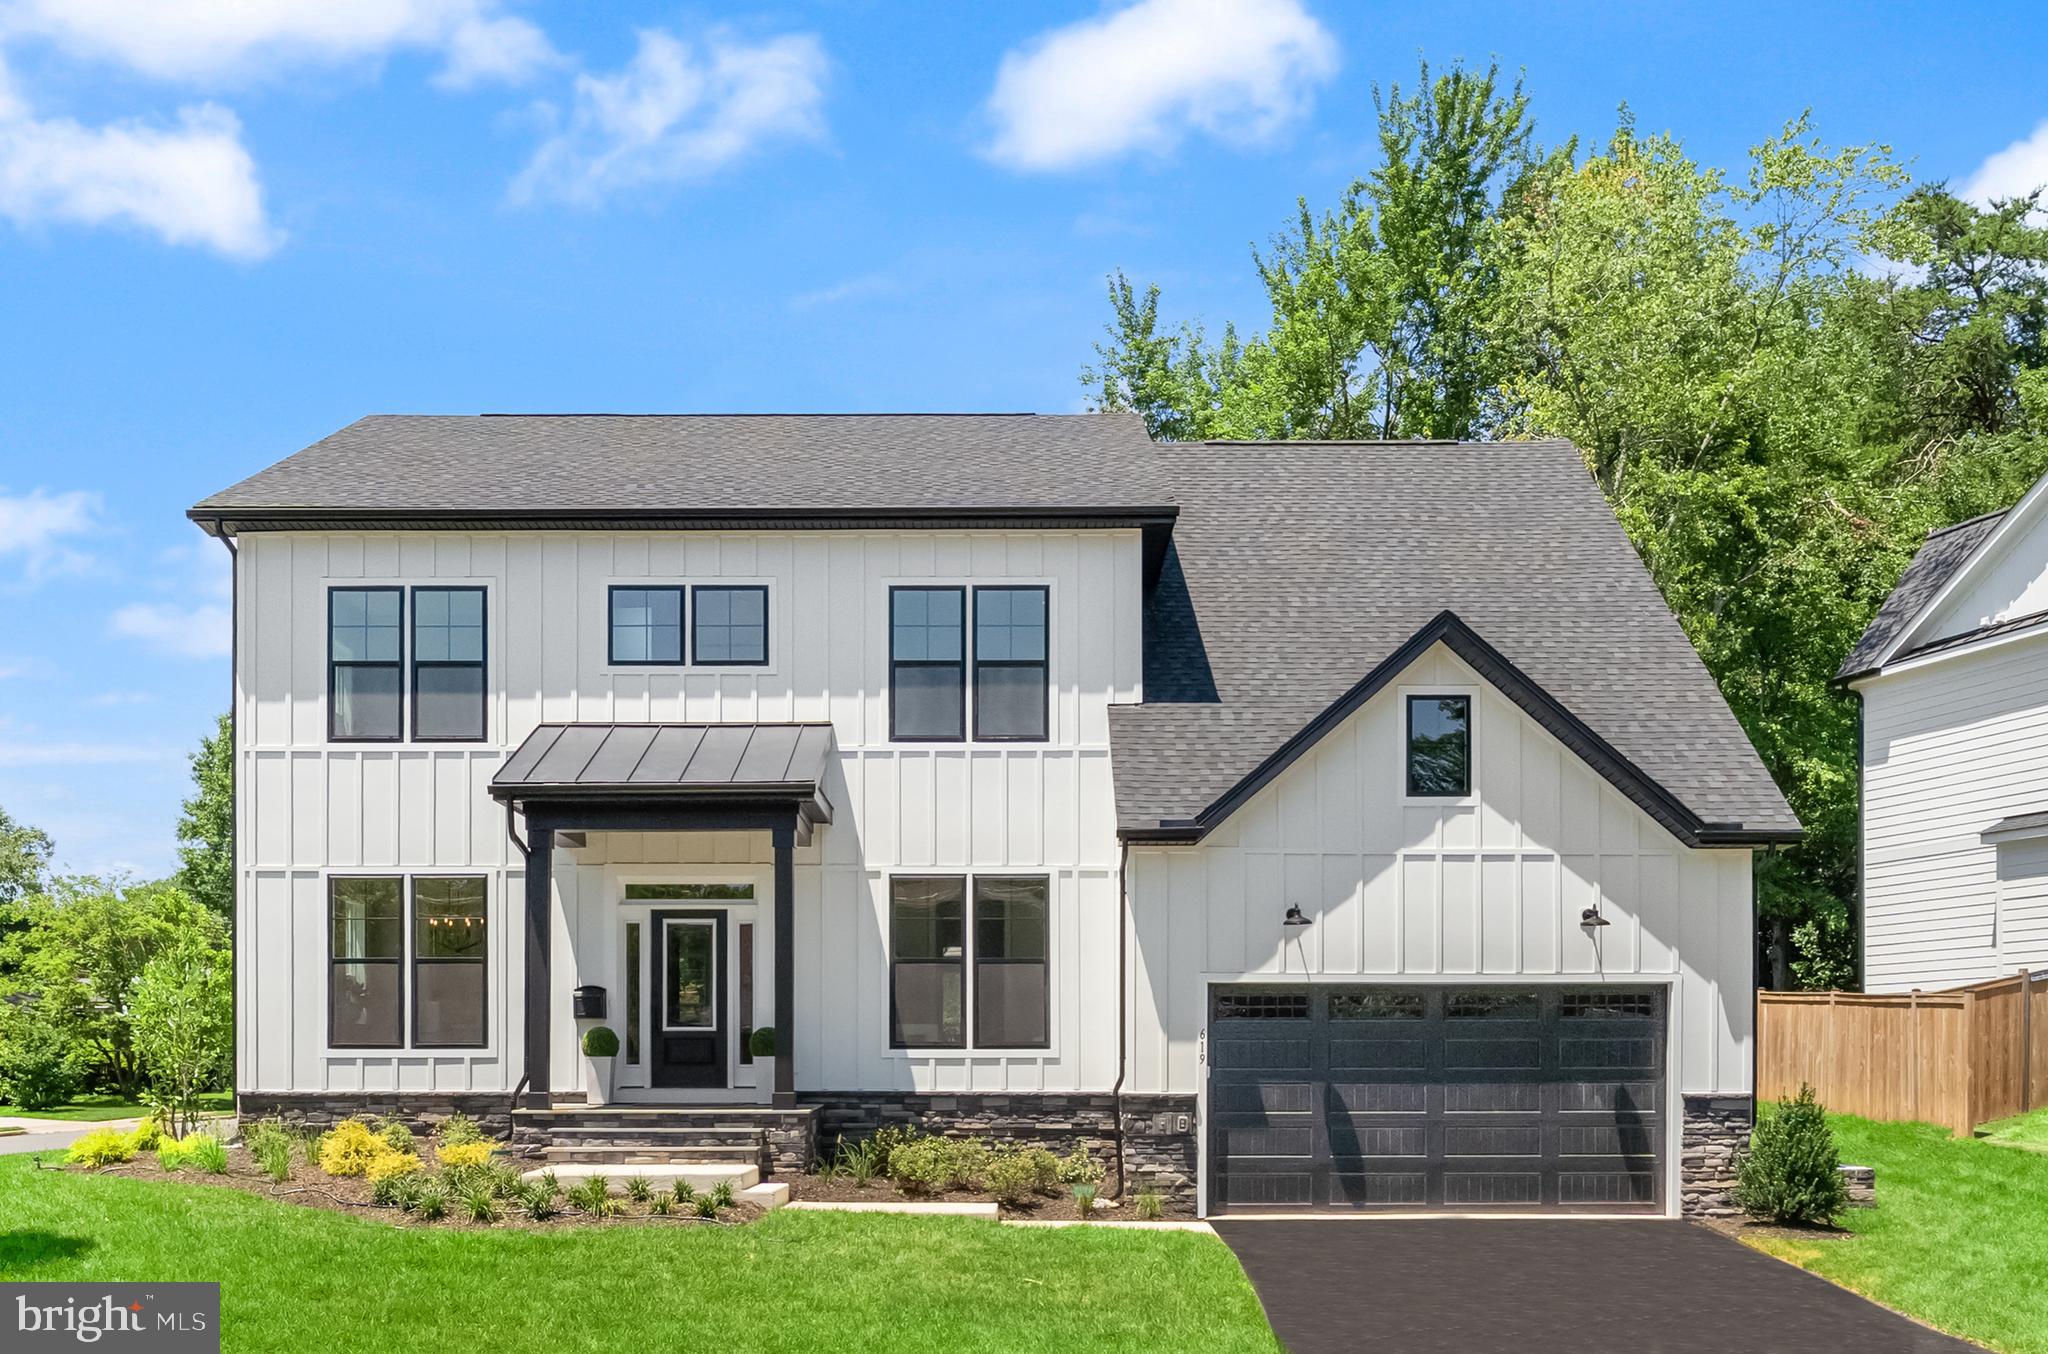
Tucked into one of Vienna’s most sought-after neighborhoods, this custom-built home offers something rare: quiet privacy paired with generous, beautifully crafted spaces designed for real living. From the moment you step into the marble-floored foyer with tray ceilings, the home sets a tone of thoughtful design, easy elegance, and a natural flow that makes both peaceful mornings and lively gatherings feel effortless across three finished levels. Main Level – Designed for Everyday Comfort and Effortless Hosting: Ten-foot ceilings, rich hardwood floors, and plantation shutters frame light-filled rooms that transition seamlessly from quiet evenings to large celebrations. The chef’s kitchen is the heart of the home, an oversized island with seating and storage, granite counters, and stainless-steel appliances including a Kucht 6���burner gas range and double wall ovens, creating a natural gathering place where conversations linger. A sunny breakfast room opens to the rear patio for easy indoor-outdoor meals, while the family room’s coffered ceiling, gas fireplace, and French doors offer a warm, welcoming hub. Formal living and dining rooms (both with tray ceilings) elevate holiday hosting, and the butler’s pantry with wine fridge keeps entertaining smooth. A main-level bedroom and a well-planned mudroom add everyday flexibility. Upper Level – A Retreat for Rest and Real Life: Upstairs, 10’ ceilings and hardwood floors continue the sense of calm. Behind double doors, the primary suite feels like a private sanctuary: a spacious sitting area, tray ceiling, and gas fireplace for unwinding at day’s end. French doors open to a private balcony perfect for fresh air and a quiet pause, while a coffee bar with wine fridge and sink makes slow mornings feel indulgent. The additional bedrooms are designed for how people truly live: an au pair/nanny suite or office with ensuite bath and private staircase, plus three more spacious bedrooms (one ensuite and two connected by a Buddy Bath). A separate laundry room keeps the household running smoothly. Lower Level – Space to Play, Gather, and Recharge: With 9’ ceilings and ceramic tile flooring, the expansive lower level is built for movie nights, game days, and hosting that doesn’t spill into the main floors. The rec room offers space for media, dining, and play, supported by a stylish kitchenette with island seating, under-cabinet lighting, sink, and wine fridge. A bedroom and full bath make overnight guests feel welcome, while the wine room (storage for 300+ bottles) and a bonus workout room round out a level that is equal parts fun and functional. Outdoor Living – Quiet Moments and Big Celebrations: The spacious patio extends your living space outdoors, ideal for summer dinners, milestone celebrations, or simply enjoying the stillness of a tucked-away setting. Mature landscaping and thoughtful hardscaping create a backdrop that feels both private and inviting. Cul-de-Sac Living – A True Neighborhood Experience: Set on a peaceful cul-de-sac, this home offers the kind of community feel that’s hard to find today. Kids ride bikes and scooters up and down the gentle curve of the street, neighbors gather for impromptu basketball or baseball games, and afternoons often spill into early evenings with laughter echoing outside. It’s the kind of street where friendships form easily, where parents feel at ease, and where childhood feels a little more like it used to safe, connected, and full of simple joys. Location – Peaceful Yet Exceptionally Convenient: Close to shops, dining, parks, and commuter routes and approximately one mile to the Vienna Metro Station, this exceptional home pairs a serene, tucked-away living experience with everyday convenience.
Features & Amenities
Interior
-
Total Bedrooms
7
-
Bathrooms
6
-
1/2 Bathrooms
1
-
Above Grade Finished Area
4980.0
-
Basement YN
YES
-
Cooling YN
YES
-
Cooling
Central Air, Electric
-
Fireplace YN
YES
-
Heating YN
YES
-
Heating
Natural Gas, Forced Air
-
Main Level Bedrooms
1
-
Pet friendly
N/A
Exterior
-
Garage
Yes
-
Garage spaces
2
-
Construction Materials
HardiPlank Type
-
Parking
Garage, Attached
-
Pool
No
-
Waterfront YN
NO
Area & Lot
-
Lot Size(acres)
0.3
-
Lot Size(square feet)
12,948
-
Property Type
Residential
-
Property Sub Type
Single Family Residence
-
Architectural Style
Craftsman
Price
-
Sales Price
$2,200,000
-
Tax Amount
$28,359
-
Sq. Footage
7,475
-
Price/SqFt
$294
HOA
-
Association
No
School District
-
Elementary School
MARSHALL ROAD
-
Middle School
THOREAU
-
High School
MADISON
Property Features
-
New Construction
NO
-
Foundation Details
Other
-
Senior Community YN
NO
-
Sewer
Public Sewer
-
Tax Lot
24
-
Water Source
Public
Schedule a Showing
Showing scheduled successfully.
Mortgage calculator
Estimate your monthly mortgage payment, including the principal and interest, property taxes, and HOA. Adjust the values to generate a more accurate rate.
Your payment
Principal and Interest:
$
Property taxes:
$
HOA fees:
$
Total loan payment:
$
Total interest amount:
$
Location
County
FAIRFAX
Elementary School
MARSHALL ROAD
Middle School
THOREAU
High School
MADISON
Listing Courtesy of Lisa B Thurston, Keller Williams Realty
RealHub Information is provided exclusively for consumers' personal, non-commercial use, and it may not be used for any purpose other than to identify prospective properties consumers may be interested in purchasing. All information deemed reliable but not guaranteed and should be independently verified. All properties are subject to prior sale, change or withdrawal. RealHub website owner shall not be responsible for any typographical errors, misinformation, misprints and shall be held totally harmless.

Salesperson, Realtor
Herschel Miller
Call Herschel today to schedule a private showing.

* Listings on this website come from the FMLS IDX Compilation and may be held by brokerage firms other than the owner of this website. The listing brokerage is identified in any listing details. Information is deemed reliable but is not guaranteed. If you believe any FMLS listing contains material that infringes your copyrighted work please click here to review our DMCA policy and learn how to submit a takedown request.© 2024 FMLS.
Related Properties

VIENNA
1613 CHATHAMS FORD PLACE
5 Beds
5 Baths
6,532 Sq.Ft.
$2,150,000
MLS#: VAFX2331420

VIENNA
9311 TALISMAN DRIVE
5 Beds
4 Baths
5,872 Sq.Ft.
$2,099,900
MLS#: VAFX2318542

VIENNA
1217 ROSS DRIVE SW
6 Beds
5 Baths
6,260 Sq.Ft.
$2,295,000
MLS#: VAFX2338672

VIENNA
10204 WESTFORD DRIVE
5 Beds
3 Baths
3,957 Sq.Ft.
$1,850,000
MLS#: VAFX2339216

VIENNA
107 YEONAS DRIVE SE
6 Beds
6 Baths
6,434 Sq.Ft.
$2,545,000
MLS#: VAFX2337524

VIENNA
8615 ACORN CIRCLE
5 Beds
5 Baths
4,942 Sq.Ft.
$2,369,000
MLS#: VAFX2343512

VIENNA
9435 OLD COURTHOUSE ROAD
6 Beds
5 Baths
6,094 Sq.Ft.
$2,569,500
MLS#: VAFX2332216
VIENNA
619 TRUMAN CIRCLE SW
6 Beds
6 Baths
5,530 Sq.Ft.
$2,224,900
MLS#: VAFX2326424

VIENNA
1103 DESALE STREET SW
5 Beds
5 Baths
4,491 Sq.Ft.
$1,910,500
MLS#: VAFX2313464
.png)