Open Houses

Open house times are shown in the property’s local time.

Request Info About This Open House

49 TRADESVILLE DRIVE , DOYLESTOWN, PA 18901

Select one or more dates and leave your contact details. Your agent will follow up with more information.

Open-house dates

Times are shown in the property's local time.

Please wait while we send your request.

Requested open-house dates

Times are shown in the property's local time.

Features & Amenities

Interior

  • Other Interior Features

    Pantry, Walk-In Closet(s), Ceiling Fan(s), Kitchen Island, Recessed Lighting, Other, High Ceilings, Built-in Features, Crown Molding, Open Floorplan

  • Total Bedrooms

    3

  • Bathrooms

    2

  • 1/2 Bathrooms

    1

  • Above Grade Finished Area

    3188.0

  • Basement YN

    YES

  • Cooling YN

    YES

  • Cooling

    Central Air, Ceiling Fan(s), Electric

  • Fireplace YN

    YES

  • Heating YN

    YES

  • Heating

    Natural Gas, Forced Air

  • Main Level Bedrooms

    1

  • Pet friendly

    Number Limit, Yes

Exterior

  • Garage

    Yes

  • Garage spaces

    2

  • Construction Materials

    Frame

  • Other Exterior Features

    Barbecue, Other, Lighting

  • Parking

    Garage, Driveway, Other, Inside Entrance, Attached

  • Patio and Porch Features

    Deck

  • Pool

    No

  • Waterfront YN

    NO

  • View

    Trees/Woods

Area & Lot

  • Lot Size(acres)

    0.13

  • Lot Size(square feet)

    5,728

  • Property Type

    Residential

  • Property Sub Type

    Townhouse

  • Architectural Style

    Carriage House, Traditional, Colonial

Price

  • Sales Price

    $1,000,000

  • Tax Amount

    $12,620

  • Sq. Footage

    3,188

  • Price/SqFt

    $313

HOA

  • Association

    YES

  • Association Fee

    $237

  • Association Fee Frequency

    Monthly

  • Association Fee Includes

    N/A

  • Total Monthly Fees

    true

School District

  • Elementary School

    MILL CREEK

  • Middle School

    UNAMI

  • High School

    CENTRAL BUCKS HIGH SCHOOL SOUTH

Property Features

  • New Construction

    NO

  • Foundation Details

    Concrete Perimeter

  • Senior Community YN

    NO

  • Sewer

    Public Sewer

  • Tax Lot

    002-069

  • Water Source

    Public

Schedule a Showing

Showing scheduled successfully.

<
>
IN PERSON
VIA CHAT

What is 3 + 4 ?


Mortgage calculator

Estimate your monthly mortgage payment, including the principal and interest, property taxes, and HOA. Adjust the values to generate a more accurate rate.

Your payment

Principal and Interest:

$

Property taxes:

$

HOA fees:

$

Total loan payment:

$

Total interest amount:

$

Location

County

BUCKS

Elementary School

MILL CREEK

Middle School

UNAMI

High School

CENTRAL BUCKS HIGH SCHOOL SOUTH

Listing Courtesy of Melissa Healy, Keller Williams Real Estate-Doylestown

RealHub Information is provided exclusively for consumers' personal, non-commercial use, and it may not be used for any purpose other than to identify prospective properties consumers may be interested in purchasing. All information deemed reliable but not guaranteed and should be independently verified. All properties are subject to prior sale, change or withdrawal. RealHub website owner shall not be responsible for any typographical errors, misinformation, misprints and shall be held totally harmless.

Agent Herschel Miller

Salesperson, Realtor

Herschel Miller

Call Herschel today to schedule a private showing.


* Listings on this website come from the FMLS IDX Compilation and may be held by brokerage firms other than the owner of this website. The listing brokerage is identified in any listing details. Information is deemed reliable but is not guaranteed. If you believe any FMLS listing contains material that infringes your copyrighted work please review our DMCA policy and learn how to submit a takedown request.© 2024 FMLS.
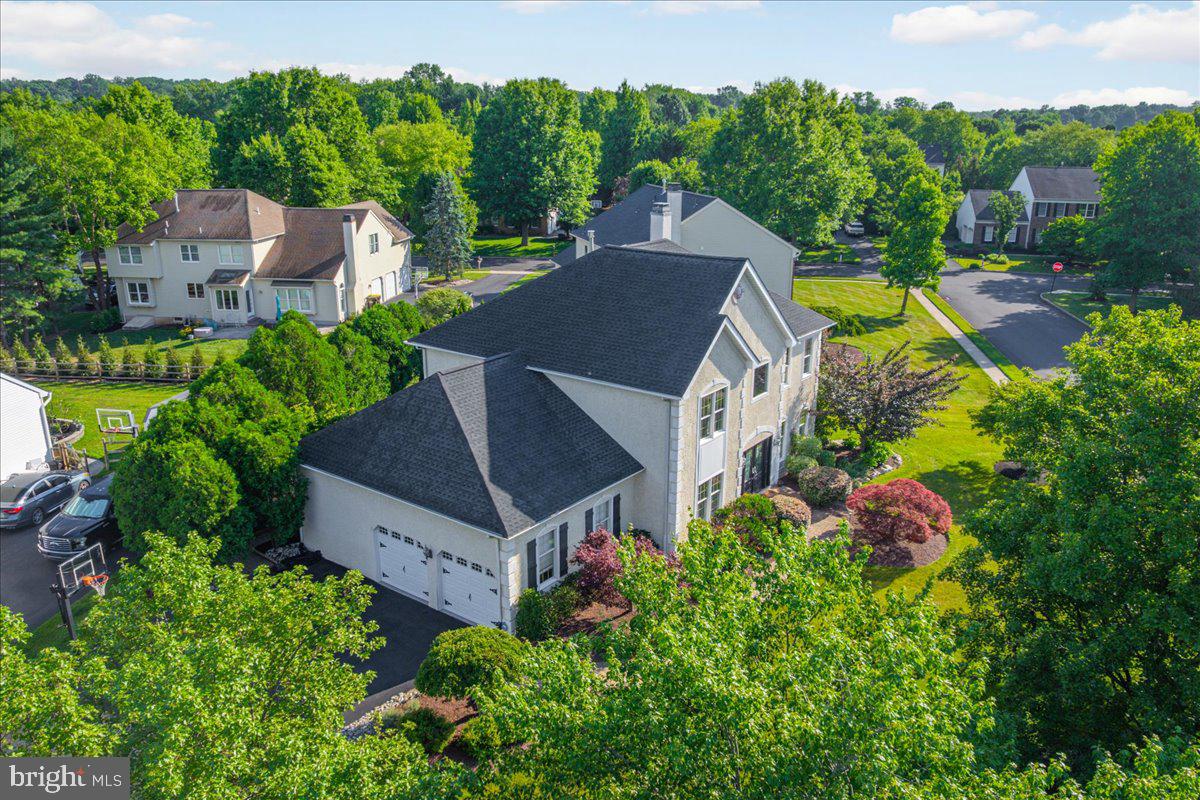
If you are seeking the ultimate blend of sophisticated design and low-maintenance living, welcome home to 49 Tradesville Drive. Nestled in the highly desirable Doylestown Walk community, this spectacular Vetri Aberdeen end-unit carriage home offers nearly 3,200 square feet of living space plus an additional 600 of outdoor living to complement your lifestyle. Step through the front entry into a dramatic two-story foyer that opens to an expansive, sunlit great room. Floor to ceiling windows highlight the stunning gas fireplace, beautifully accented by a black granite surround and custom wood detailing. Gleaming, Luxury Vinyl Floors carry you into a breathtaking gourmet kitchen designed for seamless entertaining. This chef’s kitchen includes upgraded quartzite countertops, a classic white farmhouse sink, a center island with seating, walk-in pantry, climate-controlled wine fridge, and top tier stainless steel appliances, including a six-burner gas range with a custom exhaust hood. The sliding doors open to the expensive deck offering plenty of room for al fresco dining and lounging. This outdoor oasis is fully equipped with an integrated tankless BBQ grill, a custom gas fire pit, privacy panels, and direct access to the backyard. Designed with convenience in mind, the coveted main level primary suite serves as a private, everyday retreat. It features a spacious walk-in closet and a luxurious private bath with granite countertop, a frameless glass shower, and a double vanity with a dedicated makeup area. The main level is completed by a custom mudroom with bench seating, a powder room, a fully appointed laundry room with cabinetry and utility sink, and access to the 2-car garage. Upstairs offers fantastic, flexible space for visiting guests, family, or working from home. A versatile loft area overlooks the great room, while two generously sized bedrooms share a full hall bath. Down the hall, a finished bonus room makes for an ideal media room, home gym, or secondary lounge. Possibilities await in the 1,500 square foot unfinished basement that is plumbed for a full bathroom and ready for your future vision. Leave the yard work behind and spend your weekends enjoying the community walking trails or taking the short drive into the heart of Doylestown Borough to explore its world class dining, boutique shopping, and cultural museums. Schedule your private tour today and step into the luxury lifestyle you deserve! Cameras are at the property.

49 TRADESVILLE DRIVE

Message successfully sent.

What would you like to know?

What is 3 + 4 ?

I agree to receive email communication and understand I can unsubscribe at any time.

I agree to be contacted by Charis Realty Group - Christine Issler, Broker via call, email, and text for real estate services. To opt out, you can reply 'stop' at any time or reply 'help' for assistance. You can also click the unsubscribe link in the emails. Message and data rates may apply. Message frequency may vary. Privacy Policy

Related Properties

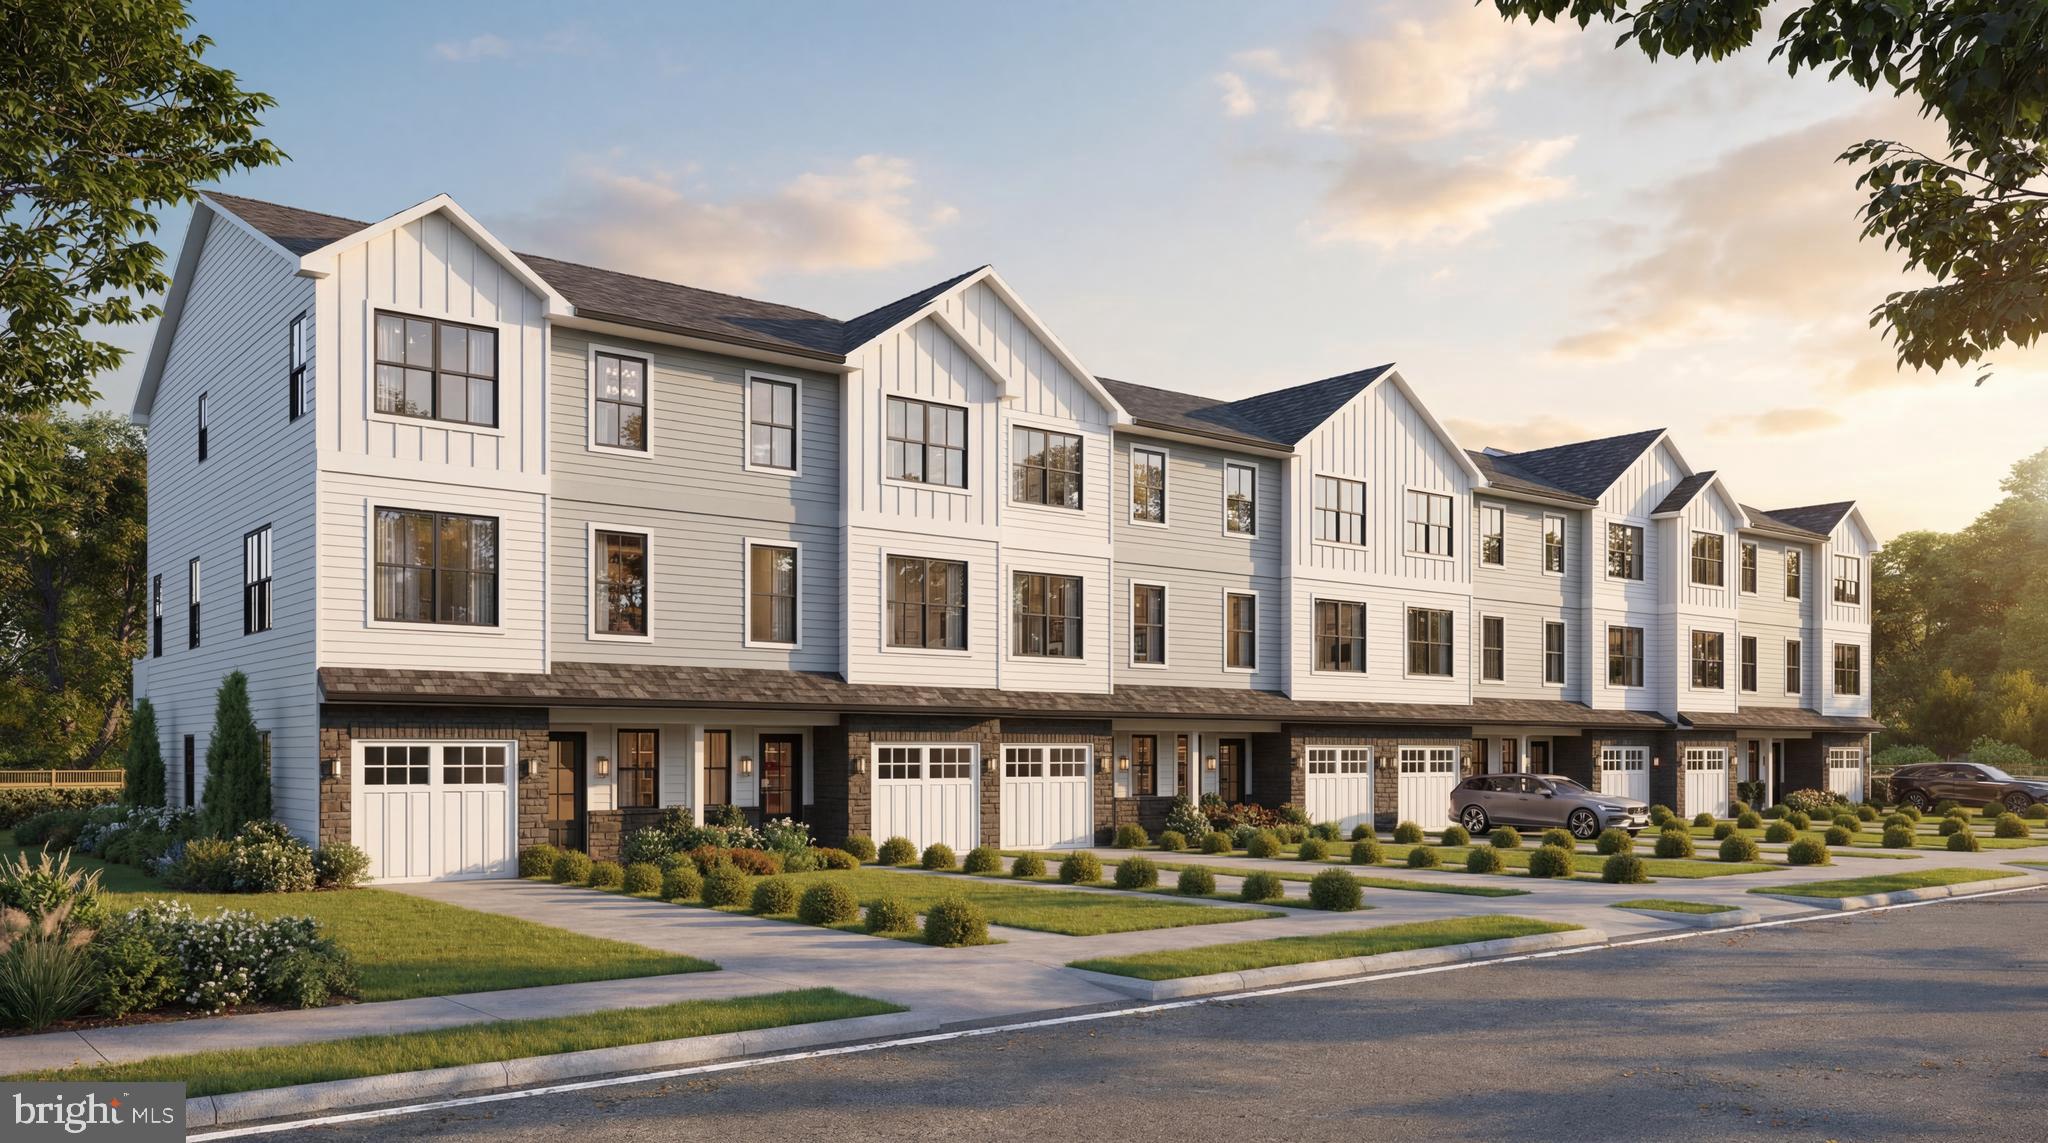
New Construction Townhomes in Doylestown!  Introducing an exclusive new enclave of just 10 luxury townhomes, perfectly located just moments from the heart of Doylestown.  Enjoy access to exceptional dining, boutique shopping, renowned museums, charming parks, and the area's beloved seasonal festivals.

These thoughtfully designed three-story townhomes combine modern style with everyday comfort. Each home offers 4 bedrooms, 3.5 baths, a one-car garage, a rear composite deck, and durable Hardie® Plank siding. Inside, you'll find an open, light-filled floor plan featuring luxury vinyl plank flooring, designer finishes, and quality craftsmanship throughout.

The entry level welcomes you with a spacious bedroom and full bath - ideal for guests, a home office, fitness room, or flex space - along with convenient interior access to the garage.

The main living level is designed for both entertaining and everyday living. The gourmet kitchen serves as the centerpiece of the home, showcasing an oversized center island, Quartz countertops, gas cooking, abundant cabinetry, and premium finishes. Just off the kitchen, the large composite deck provides the perfect setting for summer barbecues, morning coffee, or relaxing evenings outdoors. The kitchen flows seamlessly into the dining area and bright, inviting living room, while a convenient powder room completes the level.

On the upper floor, unwind in the luxurious primary suite featuring a spacious walk-in closet, recessed lighting, and a beautifully appointed en-suite bath with dual Quartz vanities and a walk-in shower with a frameless glass enclosure. Two additional bedrooms, a full hall bath, and a conveniently located laundry room complete the upper level.

With site work already underway and anticipated delivery in early 2027, now is the perfect time to reserve your place in this private, limited community. Don't miss this rare opportunity to own a brand-new home in one of Bucks County's most sought-after locations - right in the center of everything Doylestown has to offer.
#PABU2125316

DOYLESTOWN

1965 TURK ROAD

4 Beds

3 Baths

2,200 Sq.Ft.

$853,500

MLS#: PABU2125316

Here's your chance to live in Doylestown Boro with a beautiful in-ground pool.  This is a rarity in the Boro.  This wonderful home has updated windows, newer kitchen, new bathrooms and new siding.  The pool has also been refurbished and the landscaping is a horticulturist's dream.  There are 4 bedrooms and 2 1/2 baths.  The upstairs has all original hardwood floors in the bedooms and there is nice new engineered flooring downstairs.  Great location.  Walk to Linden Elementary School and many other spots in this great town.
#PABU2132484

DOYLESTOWN

569 MAPLE AVENUE

4 Beds

2 Baths

1,865 Sq.Ft.

$849,000

MLS#: PABU2132484

Need to move soon and have a new home with your own personal elevator?  Now Open! The newest Doylestown townhome community of 18 homes to be built just within a minute of walking to the borough!  Conveniently located down the block from the county courthouse, shopping and dining, giving you access to the local charm and lifestyle of a walkable neighborhood.  Plus, these four story homes each will conveniently include an elevator of their own which will take you to every level, what could be better!  Your entry level starts with a two car garage and behind a wonderful flex room, great for a home office or work out area, completed by your first powder room.  Next level, your open concept main living area boasts a gourmet kitchen with a huge center island and stainless steel appliances.  Open to the kitchen is your great room on one side and a dining area on the other, you choose which is which.  A deck on this floor allows you to sip your morning drink outside and enjoy the fresh air.  Next up to the Primary bedroom and bath, large laundry room with quartz top sink.  A secondary bedroom and full bath with shower complete your sleeping area.  The last and most spectacular 4th level has an open loft with terrace overlooking the town area, wonderful privacy for your own at home sanctuary.  There is a secluded third bedroom and full bath for visitors as well.  Don't miss out on the limited sought after new construction in the most desirable place to call home for the next chapter of relaxation.  Contact us today for information as it becomes available to take advantage of this limited opportunity.  Please note box windows vary by location. This complete price includes all of today's desirable upgrades and selections made by our award-winning Design Studio for an amazing home with a quick move in time!
#PABU2134008

DOYLESTOWN

5 DUTCH LANE 18

3 Beds

3 Baths

2,527 Sq.Ft.

$1,146,375

MLS#: PABU2134008

Now Open! The newest Doylestown townhome community of 18 homes to be built just within a minute of walking to the borough!  Conveniently located down the block from the county courthouse, shopping and dining, giving you access to lead your best lifestyle.  Plus, these four story homes each will conveniently include an elevator of their own which will take you to every level, what could be better!  Your entry level starts with a two car garage and behind a wonderful flex room, great for a home office or work out area, completed by your first powder room.  Next level, your open concept main living area boasts a gourmet kitchen with a huge center island and stainless steel appliances.  Open to the kitchen is your great room on one side and a dining area on the other, you choose which is which.  A deck on this floor allows you to sip your morning drink outside and enjoy the fresh air.  Next up to the Primary bedroom and bath, large laundry room with quartz top sink.  A secondary bedroom and full bath with shower complete your sleeping area.  The last and most spectacular 4th level has an open loft with terrace overlooking the town area, wonderful privacy for your own at home sanctuary.  There is a secluded third bedroom and full bath for visitors as well.  Don't miss out on the limited sought after new construction in the most desirable place to call home for the next chapter of relaxation.  Contact us today for information as it becomes available to take advantage of this limited opportunity.  This complete price includes all upgrades and selections made for a quicker move in time!
#PABU2133656

DOYLESTOWN

10 DUTCH LANE 8

3 Beds

3 Baths

2,527 Sq.Ft.

$1,001,275

MLS#: PABU2133656

Open house
Welcome to this exceptional home nestled in the peaceful and desirable community of Fox Hill Farms, where privacy, comfort, and timeless appeal come together to create a truly special place to call home. Thoughtfully designed with spacious living areas, inviting gathering spaces, and versatile accommodations, this beautiful residence offers the perfect setting for both relaxed everyday living and memorable entertaining. At the heart of the home is a beautifully appointed kitchen that blends style and functionality. Featuring elegant cabinetry, granite countertops, a decorative tile backsplash, and stainless steel appliances, this inviting space is sure to impress. A spacious center island with rich wood cabinetry provides additional preparation space and seating, making it the perfect spot for morning coffee, casual meals, or gathering with family and friends. Pendant and recessed lighting, gleaming hardwood floors, and abundant cabinetry complete the space. The open design flows effortlessly into the adjoining living and dining areas, while a conveniently located door provides direct access to the side deck, making outdoor dining and entertaining a breeze. The expansive living room is equally impressive, offering a warm and welcoming atmosphere with plenty of room to relax or entertain. A dramatic floor-to-ceiling stone chimney accent wall creates a stunning focal point, bringing character and rustic elegance to the space. An impressive wall of windows floods the room with natural light while capturing beautiful views of the surrounding landscape. Neutral tones, recessed lighting, and generous space for multiple seating arrangements create an inviting retreat that seamlessly connects with the kitchen and dining areas. Completing the main level are two generously sized bedrooms and a full bathroom, providing comfortable accommodations for family and guests. A conveniently located half bath just off the kitchen adds an extra touch of everyday convenience. You'll also appreciate the direct access to the garage, which features an interior staircase leading to additional bonus and attic space, offering even more possibilities for storage or future use.
The beautifully finished lower level truly takes this home to another level. Designed with relaxation, recreation, and entertaining in mind, this expansive space offers something for everyone. A spacious family room features a charming wood-burning stove nestled against a striking stone accent wall, creating the perfect cozy setting for relaxing evenings. Large sliding glass doors invite in natural light and provide direct access to a covered patio, where you can unwind, entertain, or simply enjoy the peaceful backyard setting. An adjoining recreation area adds even more appeal, featuring a kitchen/bar area and plenty of room for games, gatherings, and entertaining. Whether hosting game nights, celebrating special occasions, or enjoying a casual evening with friends, this versatile space is sure to become a favorite gathering spot. The lower level also features a generously sized primary suite with its own private full bathroom, offering a comfortable and peaceful retreat. An additional flexible room provides endless possibilities and can easily accommodate a home office, fitness room, guest bedroom, or hobby space to suit your lifestyle. A large utility and storage area, complete with the home's mechanical systems and laundry room, rounds out this thoughtfully designed level. More than just a home, this is an opportunity to enjoy a lifestyle of comfort, space, and privacy. From the inviting interior and impressive entertaining spaces to the peaceful outdoor surroundings, this Fox Hill Farms property offers the flexibility and charm today's buyers are looking for. Please note: A portion of the old 3.942  acreage at the rear of the property was sold and now reflects 1.6468.  Additional information and supporting documentation are available in the MLS Agent Documents section.
#PABU2134704

DOYLESTOWN

72 FOX HILL ROAD

4 Beds

3 Baths

3,200 Sq.Ft.

$849,000

MLS#: PABU2134704

A Piece of Doylestown History! Rich in local history and timeless character, this charming and distinguished 3-bedroom, 2-full-bath single-family home, formerly an F.L. Worthington House, offers a rare opportunity to own a piece of Doylestown Borough's heritage in an unbeatable location. From the inviting front porch to the beautifully landscaped yard, this home has the warmth and personality that make Borough living so special.
 <----INSIDE----> 
Inside, high ceilings and abundant natural light create a bright, welcoming feel. The spacious living room overlooks the front porch, while the dedicated dining room provides the perfect setting for everyday meals or entertaining. The updated kitchen opens to a sunny breakfast room with a wonderful view of the private backyard. Two bedrooms and a full bath are conveniently located on the first floor, along with a versatile den that could easily be transformed into a fourth bedroom, home office, or additional living space.
 <----UPSTAIRS----> 
Upstairs, you'll find a third bedroom, a full family room, and a second full bath—an ideal private retreat, guest suite, or flexible space for family and visitors. While the bathrooms retain some of the home's original, more traditional character, the property has been well maintained and offers an opportunity to add your own finishing touches over time.
 <----THE BASEMENT----> 
The large walkout basement is unfinished and provides an abundance of storage along with plenty of potential for future living space, recreation, workshop, or hobby use.
 <----OUTSIDE----> 
Outside, enjoy a private, charming backyard, patio, mature landscaping, and a detached garage with driveway parking for four cars—a rare and valuable amenity in the Borough. And just beyond your doorstep is everything that makes Doylestown so desirable: restaurants, shops, entertainment, parks, and the vibrant downtown atmosphere are all within easy reach.
 <----SCHEDULE A SHOWING----> 
A home filled with character, flexibility, outdoor space, and Borough convenience—ready for its next chapter.  Schedule your showing today to see what 119 W. Ashland has to offer you.
#PABU2132908

DOYLESTOWN

119 W ASHLAND STREET W

3 Beds

2 Baths

1,900 Sq.Ft.

$949,000

MLS#: PABU2132908

Open house
BACK ON THE MARKET WITH SIGNIFICANT IMPROVEMENTS INSIDE AND OUT! COMPLETE STUCCO REMOVAL, NEW VINYL SIDING, NEW GUTTERS, NEW SHUTTERS, AND A FRESHLY UPDATED AND PAINTED FINISHED BASEMENT!

Welcome to this spacious five-bedroom Colonial, ideally situated on a beautiful three-quarter-acre lot in the sought-after Doylestown Hunt neighborhood. Located on one of the community's prettiest streets, this home offers the perfect combination of neighborhood charm, privacy, and convenience, all within walking distance of downtown Doylestown's shops, restaurants, parks, and community events.

Step inside the impressive two-story foyer and discover a thoughtfully designed floor plan featuring hardwood flooring throughout the first and second levels. Formal living and dining rooms with crown molding provide wonderful spaces for entertaining, while the inviting family room features a fireplace and boxed bow window overlooking the backyard.

The updated kitchen offers maple cabinetry, granite countertops, stainless steel appliances, a center island, and pantry. The sun-filled breakfast area features a vaulted ceiling, skylights, and two sets of atrium doors opening to the spacious patio and screened porch.
Upstairs, five generously sized bedrooms provide exceptional flexibility. The primary suite features two walk-in closets and an updated bathroom with an oversized shower and designer tile. Four additional bedrooms offer plenty of space for guests, home offices, or hobbies.
The finished lower level has been recently refreshed with fresh paint and improvements throughout, creating a bright and welcoming space ready to enjoy. Featuring a spacious recreation room, workout area, bonus room with a Murphy bed, and full bathroom, this versatile level offers endless possibilities for entertaining, hosting guests, working from home, or relaxing.One of this home's standout features is its abundance of storage, from the two walk-in closets in the primary suite to the generous bedroom closets, kitchen pantry, and additional basement storage areas.Step outside and enjoy the private backyard backing to a wooded area, providing a peaceful setting with added privacy. The screened porch and spacious patio offer wonderful spaces for outdoor dining, relaxing, and entertaining.
With its extensive exterior improvements, refreshed finished basement, five bedrooms, three-and-a-half bathrooms, hardwood floors, abundant storage, and exceptional walk-to-town location, this Doylestown Hunt home offers a wonderful opportunity to enjoy spacious living in one of the area's most desirable neighborhoods.
#PABU2125782

DOYLESTOWN

363 BIRDSONG WAY

5 Beds

3 Baths

2,725 Sq.Ft.

$900,000

MLS#: PABU2125782

Nestled in the highly sought-after Cold Spring Hunt community, this exceptional Buckingham model offers timeless elegance, thoughtful updates, and outstanding curb appeal. A beautifully landscaped exterior, accented by an EP Henry walkway and tasteful outdoor lighting, creates a warm welcome from the moment you arrive.

Step inside to a dramatic two-story foyer featuring gleaming hardwood floors, custom architectural moldings, and a striking staircase with decorative iron balusters. Designed with both everyday living and entertaining in mind, the formal dining room flows effortlessly into the living room through elegant French doors, creating an inviting space for hosting family and friends.

At the heart of the home, the spacious kitchen blends warmth and sophistication with granite countertops, stainless steel appliances, a large center island, and two generous pantry closets, offering both style and functionality. Just beyond, the sun-filled family room features oversized windows and a cozy wood-burning fireplace, making it the perfect gathering place year-round.

Outdoor living is equally impressive. Step onto the expansive paver patio overlooking a private, tree-lined backyard complete with a built-in AOG gas grill (2024) and a charming wood-burning fire pit—an ideal setting for relaxing evenings or entertaining guests.

The main level also includes a private home office, a convenient laundry room with direct backyard access, and an attached two-car garage featuring an epoxy-coated floor and abundant storage.

Upstairs, the spacious primary suite serves as a peaceful retreat with a tray ceiling, walk-in closet, and a beautifully appointed spa-inspired bath featuring a large glass-enclosed shower. California Closet systems enhance the primary suite and two additional bedrooms, while a fourth bedroom and a full hall bath complete the second floor.

The finished lower level offers exceptional flexibility with multiple spaces for recreation and entertaining, including a granite-topped bar, billiards area, fitness room, and an additional family room.

Lovingly maintained and thoughtfully updated by its original owners, this approximately 3,200-square-foot home showcases pride of ownership throughout. Recent improvements include a newer roof, hot water heater, and freshly paved driveway, providing added value and peace of mind.

Ideally situated within walking distance of Cold Spring Elementary School, Hansell Park, George M. Bush Park, and the scenic Bike & Hike Trail, while just minutes from shopping, dining, and everyday conveniences, this home offers the perfect combination of luxury, comfort, and location.
#PABU2125020

DOYLESTOWN

4205 MICHENER ROAD

4 Beds

2 Baths

3,172 Sq.Ft.

$942,000

MLS#: PABU2125020

Welcome to 12 Mill Creek Drive, an exceptional two-year-new townhouse in the desirable Doylestown Walk Community. Sophisticated design, generous living space and thoughtfully selected upgrades come together in a location just minutes from the charm of the historic town of Doylestown.  This home delivers the ease of townhome living without sacrificing style or comfort. From the moment you enter, white oak hardwood flooring, recessed lighting and an abundance of natural light creates a warm and welcoming atmosphere. A four-foot extension to the first floor enhances the home's generous size and contributes to an open feeling for everyday entertaining.  At the heart of the home is the beautifully appointed kitchen. Designed with both function and style in mind. Enhanced stacked wall cabinetry provides a striking backdrop for quartzite kitchen countertops and an expansive quartzite-topped center island. Both areas offers generous workspace and a natural gathering place. Kitchen Aid 36-inch gas cook top, Kitchen Aid Vent Hood and Kitchen Aid Refrigerator complete this thoughtfully appointed kitchen.  The kitchen flows seamlessly into the casual dining area and Great Room.  A dramatic wall of sun-filled windows brings warm and inviting natural light into entire first floor.  Whether entertaining friends or enjoying a quiet evening, this inviting open living space easily adapts to the occasion.  Multimedia outlet and WI-Fi pre-wire add today's sought-after conveniences. From the casual dining area, step outside to a customized private patio complemented by beautiful landscaping. Created as a natural continuation of the home's living space, it offers a peaceful setting for morning coffee, alfresco dining or simply unwinding at day's end. Upstairs an open loft adds another dimension to the home's flexible floor plan. Featuring white oak hardwood flooring and a bookcase, this area is suited for a home office, media outlet or just a fun-filled gathering space. The primary suite offers a relaxing retreat with an up-graded alternative bath with quartzite countertops, large walk-in shower and closet space. Two additional bedrooms boast generous closet space. A hall bath and laundry room complete the second floor. Additional highlights include gas heating, recessed lighting throughout, upgraded carpeting in all three bedrooms and an attached garage extended an additional four feet, providing welcome extra space. Only 2 years young and enhanced with an impressive collection of upgrades this lovely home offers a wonderful combination of natural light, inviting finishes for both the indoor and outdoor living areas and just minutes from restaurants, local shops and the character of historic Doylestown.  Make this beauty your HOME!!!
#PABU2129536

DOYLESTOWN

12 MILL CREEK DRIVE

3 Beds

2 Baths

3,234 Sq.Ft.

$820,000

MLS#: PABU2129536

Send a message

Message successfully sent.

Your message

What is 3 + 4 ?

Reason for contacting?

I agree to receive email communication and understand I can unsubscribe at any time.

I agree to be contacted by Charis Realty Group - Christine Issler, Broker via call, email, and text for real estate services. To opt out, you can reply 'stop' at any time or reply 'help' for assistance. You can also click the unsubscribe link in the emails. Message and data rates may apply. Message frequency may vary. Privacy Policy

Sign Out

Virtual Assistant

Would you like to take the next step with this property? We can help you schedule a showing or virtual tour, or send you more details.

Yes, I would like more information.

Thank You for Your Reply, One of Our Agents will contact you as soon as possible

No, maybe later.

Thank you, you can always contact me via email, phone number or through the contact form.

Realhub AI

Lucy - Your AI-Powered Realtor

Update Your Temporary Password

Personalize your search

Enter your email and we'll notify you immediately when new listings match what you're looking for.

or enter email address

Already have an account ? Login here

Continue your home search

I agree to receive communications and understand I can unsubscribe at any time.

I agree to be contacted by Charis Realty Group - Christine Issler, Broker via call, email, and text for real estate services. To opt out, you can reply 'stop' at any time or reply 'help' for assistance. You can also click the unsubscribe link in the emails. Message and data rates may apply. Message frequency may vary. Privacy Policy

Already have an account ? Login here

We use cookies

We use cookies primarily for analytics to enhance your experience. By accepting, you agree to our use of these cookies. You can manage your preferences or learn more about our cookies policy.