


Property
Beds
4
Full Baths
3
1/2 Baths
1
Year Built
1987
Sq.Footage
3,200
Welcome to this exceptional home nestled in the peaceful and desirable community of Fox Hill Farms, where privacy, comfort, and timeless appeal come together to create a truly special place to call home. Thoughtfully designed with spacious living areas, inviting gathering spaces, and versatile accommodations, this beautiful residence offers the perfect setting for both relaxed everyday living and memorable entertaining. At the heart of the home is a beautifully appointed kitchen that blends style and functionality. Featuring elegant cabinetry, granite countertops, a decorative tile backsplash, and stainless steel appliances, this inviting space is sure to impress. A spacious center island with rich wood cabinetry provides additional preparation space and seating, making it the perfect spot for morning coffee, casual meals, or gathering with family and friends. Pendant and recessed lighting, gleaming hardwood floors, and abundant cabinetry complete the space. The open design flows effortlessly into the adjoining living and dining areas, while a conveniently located door provides direct access to the side deck, making outdoor dining and entertaining a breeze. The expansive living room is equally impressive, offering a warm and welcoming atmosphere with plenty of room to relax or entertain. A dramatic floor-to-ceiling stone chimney accent wall creates a stunning focal point, bringing character and rustic elegance to the space. An impressive wall of windows floods the room with natural light while capturing beautiful views of the surrounding landscape. Neutral tones, recessed lighting, and generous space for multiple seating arrangements create an inviting retreat that seamlessly connects with the kitchen and dining areas. Completing the main level are two generously sized bedrooms and a full bathroom, providing comfortable accommodations for family and guests. A conveniently located half bath just off the kitchen adds an extra touch of everyday convenience. You'll also appreciate the direct access to the garage, which features an interior staircase leading to additional bonus and attic space, offering even more possibilities for storage or future use. The beautifully finished lower level truly takes this home to another level. Designed with relaxation, recreation, and entertaining in mind, this expansive space offers something for everyone. A spacious family room features a charming wood-burning stove nestled against a striking stone accent wall, creating the perfect cozy setting for relaxing evenings. Large sliding glass doors invite in natural light and provide direct access to a covered patio, where you can unwind, entertain, or simply enjoy the peaceful backyard setting. An adjoining recreation area adds even more appeal, featuring a kitchen/bar area and plenty of room for games, gatherings, and entertaining. Whether hosting game nights, celebrating special occasions, or enjoying a casual evening with friends, this versatile space is sure to become a favorite gathering spot. The lower level also features a generously sized primary suite with its own private full bathroom, offering a comfortable and peaceful retreat. An additional flexible room provides endless possibilities and can easily accommodate a home office, fitness room, guest bedroom, or hobby space to suit your lifestyle. A large utility and storage area, complete with the home's mechanical systems and laundry room, rounds out this thoughtfully designed level. More than just a home, this is an opportunity to enjoy a lifestyle of comfort, space, and privacy. From the inviting interior and impressive entertaining spaces to the peaceful outdoor surroundings, this Fox Hill Farms property offers the flexibility and charm today's buyers are looking for. Please note: A portion of the old 3.942 acreage at the rear of the property was sold and now reflects 1.6468. Additional information and supporting documentation are available in the MLS Agent Documents section.
Open Houses
Open house times are shown in the property’s local time.
-
Saturday
November 7, 2026
–
In progressYour time:
Features & Amenities
Interior
-
Other Interior Features
Bar, Kitchen Island, Recessed Lighting, Soaking Tub
-
Total Bedrooms
4
-
Bathrooms
3
-
1/2 Bathrooms
1
-
Above Grade Finished Area
1748.0
-
Basement YN
YES
-
Cooling YN
YES
-
Cooling
Central Air, Electric
-
Fireplace YN
YES
-
Heating YN
YES
-
Heating
Electric, Wood Stove, Heat Pump
-
Main Level Bedrooms
2
-
Pet friendly
N/A
Exterior
-
Garage
Yes
-
Garage spaces
2
-
Construction Materials
Frame
-
Parking
Garage, Driveway, Inside Entrance, Attached
-
Pool
No
-
Waterfront YN
NO
Area & Lot
-
Lot Size(acres)
1.46
-
Lot Size(square feet)
63,597
-
Property Type
Residential
-
Property Sub Type
Single Family Residence
-
Architectural Style
Ranch/Rambler
Price
-
Sales Price
$849,000
-
Tax Amount
$8,507
-
Sq. Footage
3,200
-
Price/SqFt
$265
HOA
-
Association
No
School District
-
Elementary School
DOYLE
-
Middle School
LENAPE
-
High School
CENTRAL BUCKS HIGH SCHOOL WEST
Property Features
-
New Construction
NO
-
Foundation Details
Block
-
Senior Community YN
NO
-
Sewer
Public Sewer
-
Tax Lot
028
-
Water Source
Well
Schedule a Showing
Showing scheduled successfully.
Mortgage calculator
Estimate your monthly mortgage payment, including the principal and interest, property taxes, and HOA. Adjust the values to generate a more accurate rate.
Your payment
Principal and Interest:
$
Property taxes:
$
HOA fees:
$
Total loan payment:
$
Total interest amount:
$
Location
County
BUCKS
Elementary School
DOYLE
Middle School
LENAPE
High School
CENTRAL BUCKS HIGH SCHOOL WEST
Listing Courtesy of Darren William Taylor, Innovate Real Estate
RealHub Information is provided exclusively for consumers' personal, non-commercial use, and it may not be used for any purpose other than to identify prospective properties consumers may be interested in purchasing. All information deemed reliable but not guaranteed and should be independently verified. All properties are subject to prior sale, change or withdrawal. RealHub website owner shall not be responsible for any typographical errors, misinformation, misprints and shall be held totally harmless.

Salesperson, Realtor
Herschel Miller
Call Herschel today to schedule a private showing.

* Listings on this website come from the FMLS IDX Compilation and may be held by brokerage firms other than the owner of this website. The listing brokerage is identified in any listing details. Information is deemed reliable but is not guaranteed. If you believe any FMLS listing contains material that infringes your copyrighted work please review our DMCA policy and learn how to submit a takedown request.© 2024 FMLS.
Related Properties

DOYLESTOWN
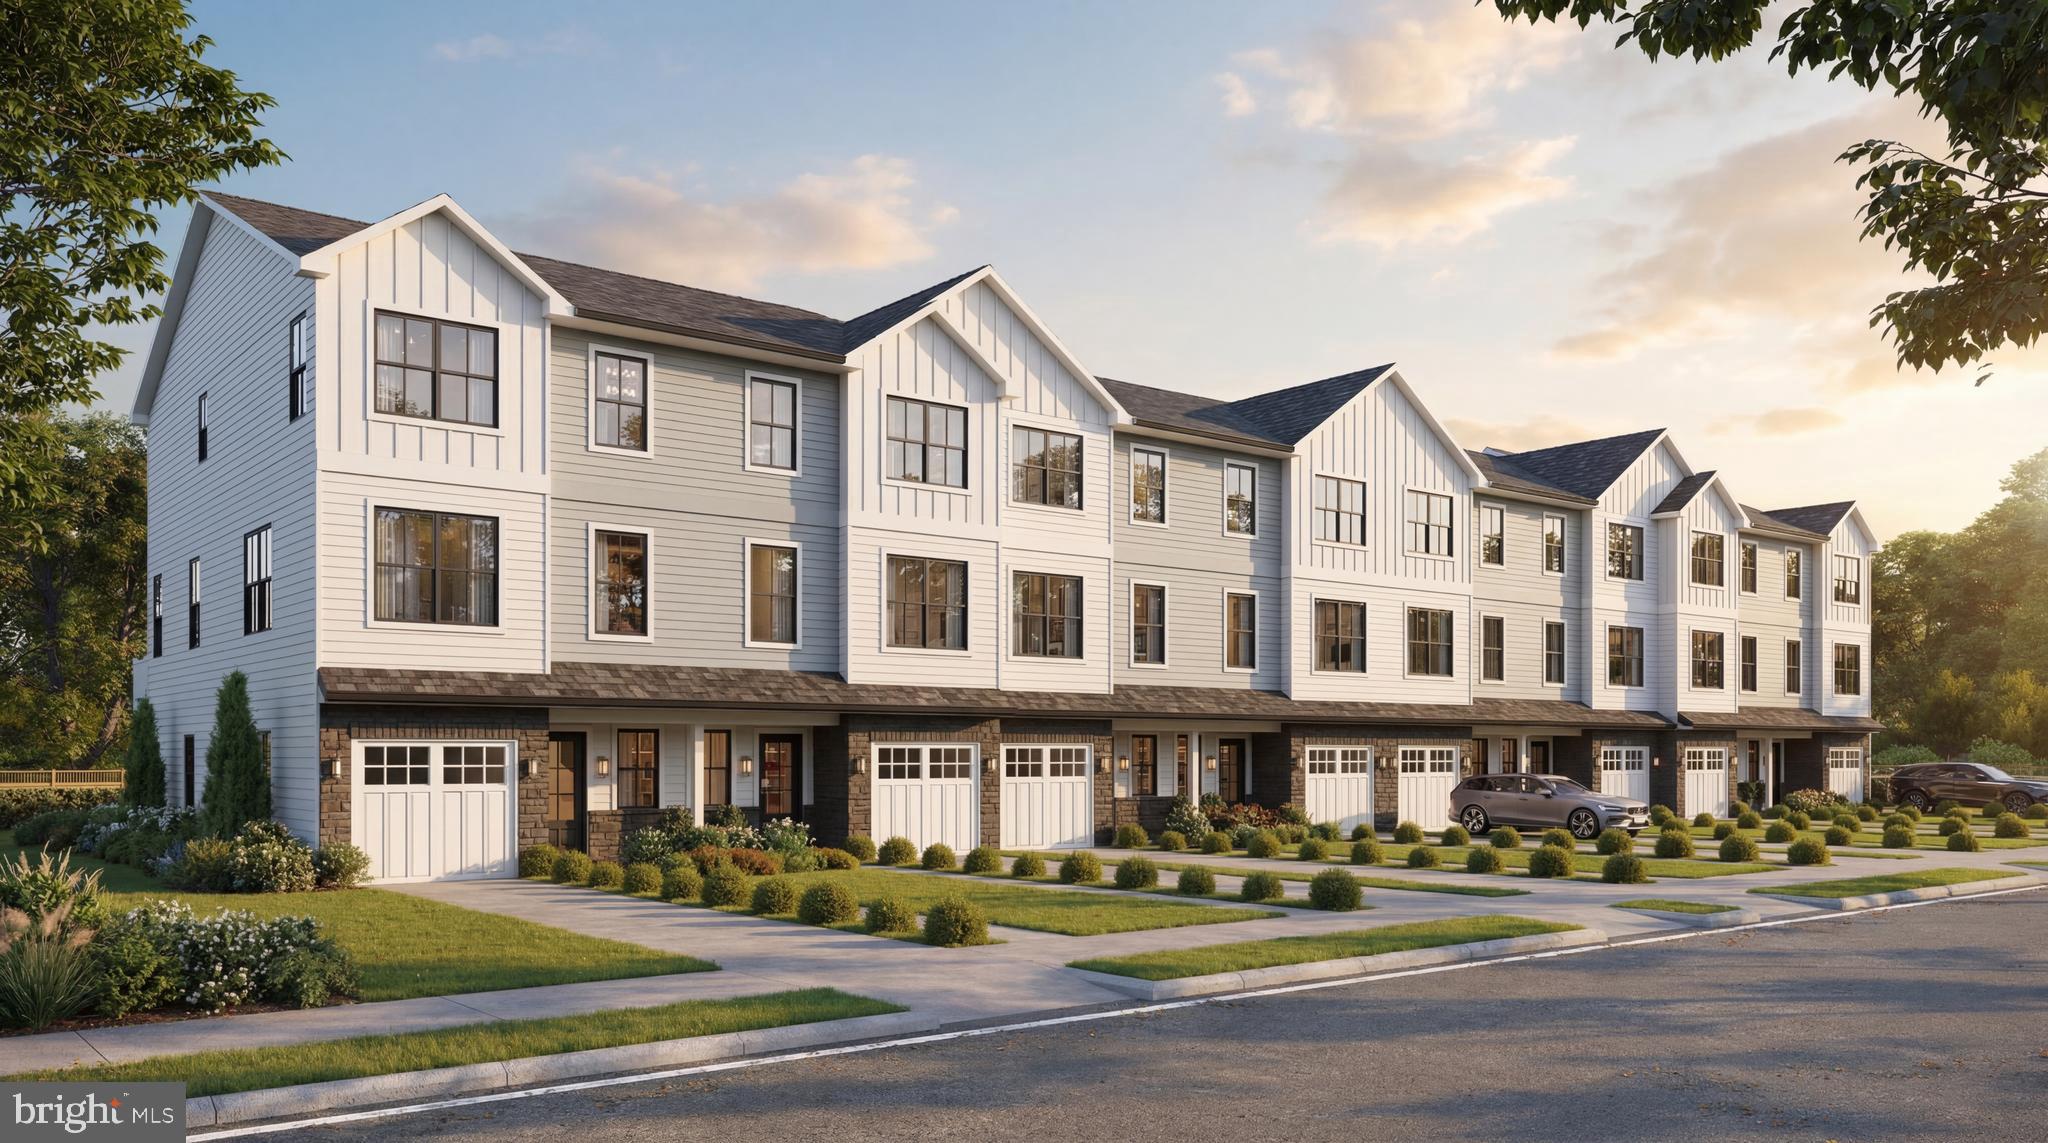
1955 TURK ROAD
4 Beds
3 Baths
2,200 Sq.Ft.
$787,500
MLS#: PABU2125358
DOYLESTOWN
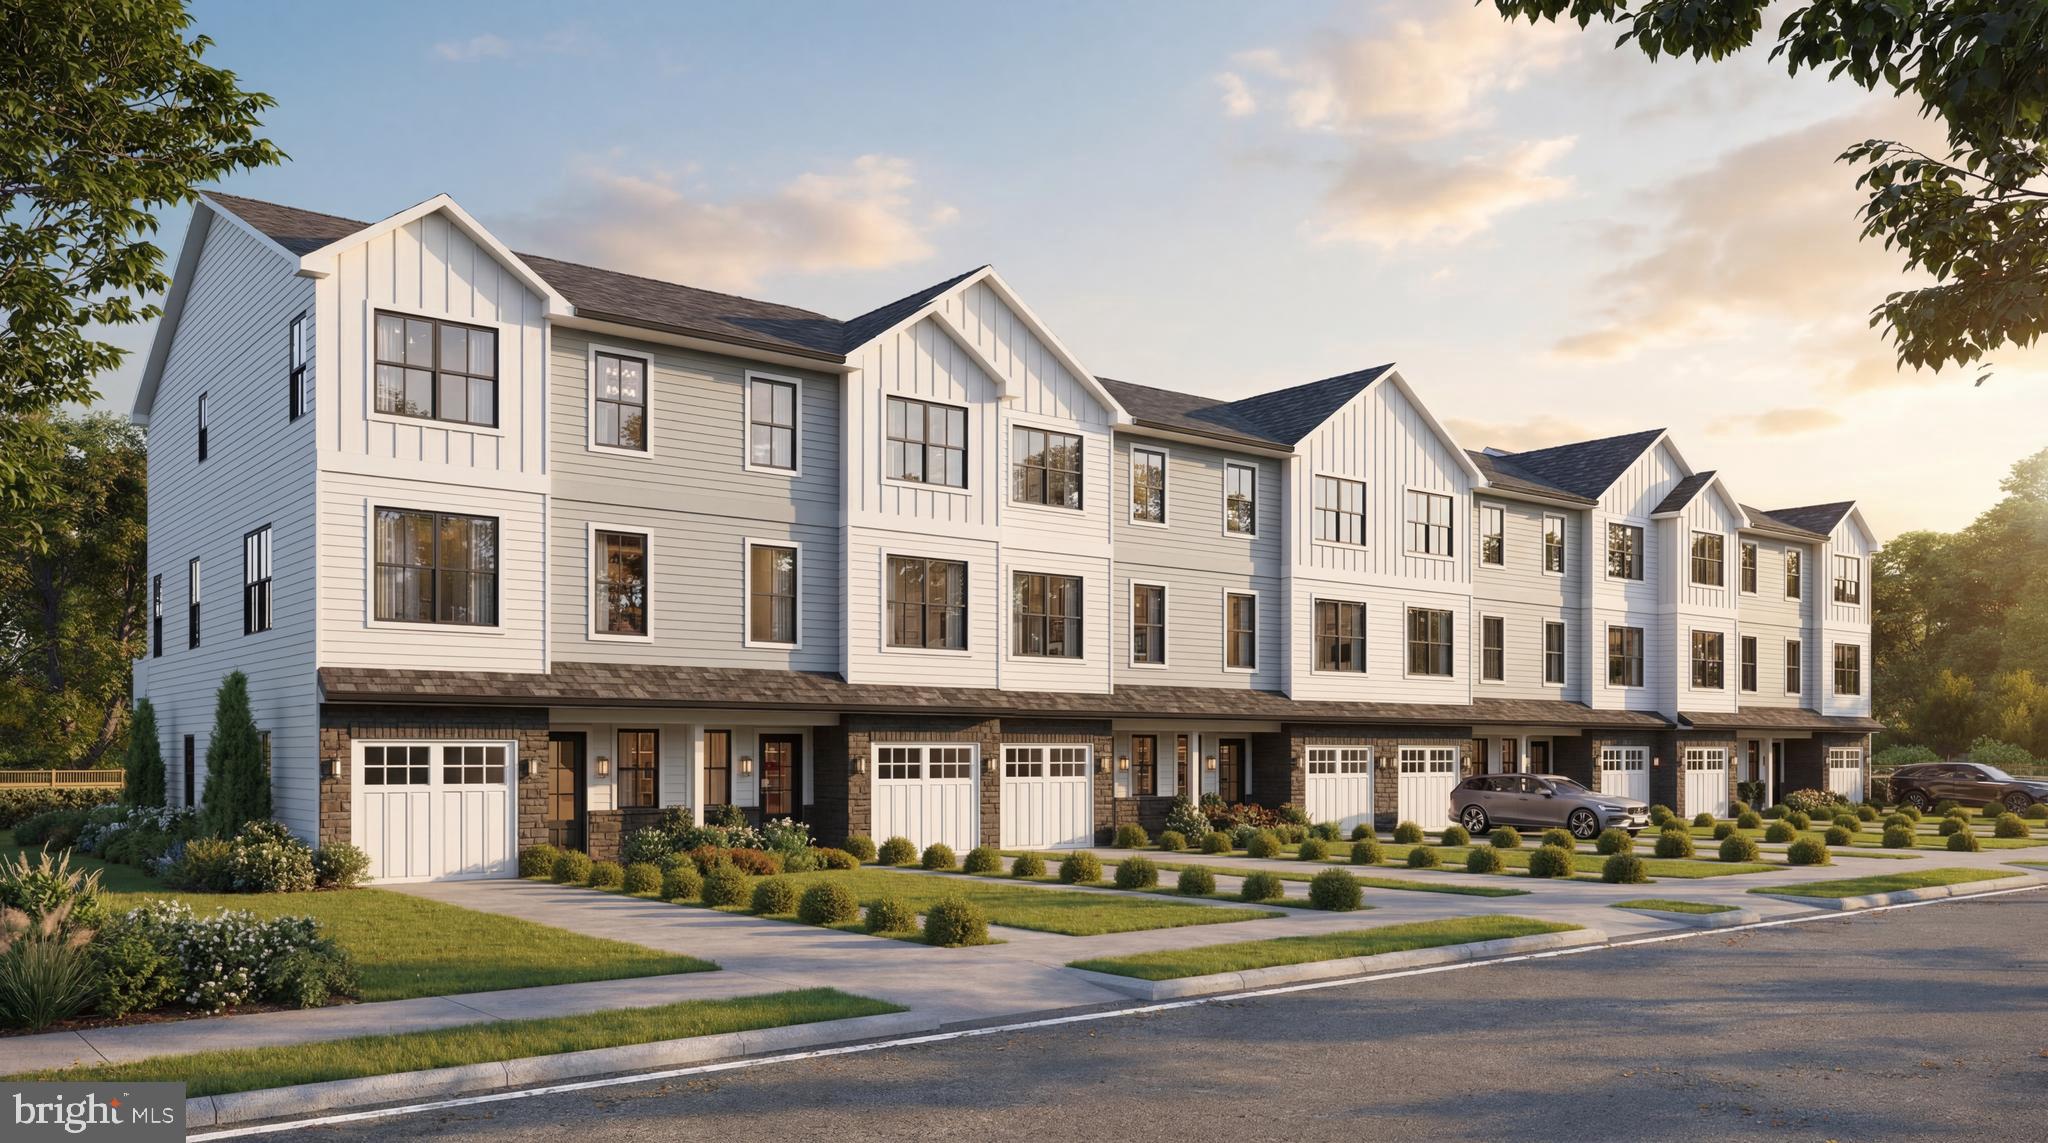
1959 TURK ROAD
4 Beds
3 Baths
2,200 Sq.Ft.
$779,500
MLS#: PABU2125336
DOYLESTOWN
1965 TURK ROAD
4 Beds
3 Baths
2,200 Sq.Ft.
$853,500
MLS#: PABU2125316

DOYLESTOWN
62 STEEPLECHASE DRIVE
4 Beds
2 Baths
2,292 Sq.Ft.
$774,999
MLS#: PABU2128916

DOYLESTOWN
569 MAPLE AVENUE
4 Beds
2 Baths
1,865 Sq.Ft.
$849,000
MLS#: PABU2132484

DOYLESTOWN
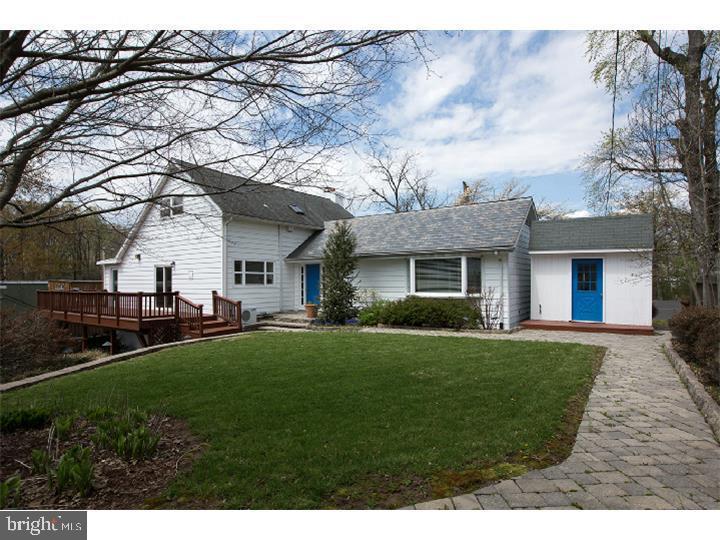
1957 TURK ROAD
4 Beds
3 Baths
2,200 Sq.Ft.
$779,500
MLS#: PABU2125356
DOYLESTOWN
35 BEULAH ROAD
4 Beds
2 Baths
2,278 Sq.Ft.
$799,900
MLS#: PABU2127354

DOYLESTOWN
10 DUTCH LANE 8
3 Beds
3 Baths
2,527 Sq.Ft.
$1,001,275
MLS#: PABU2133656

DOYLESTOWN
26 CORNERSTONE COURT 3702
3 Beds
3 Baths
2,084 Sq.Ft.
$679,900
MLS#: PABU2133354

DOYLESTOWN
5220 LOVERING DRIVE
5 Beds
3 Baths
3,635 Sq.Ft.
$975,000
MLS#: PABU2134404
