


Property
Beds
4
Full Baths
3
1/2 Baths
1
Year Built
1988
Sq.Footage
2,994
Welcome to Lake Holiday Estates! This stunning contemporary home offers 2,994 square feet of thoughtfully designed living space, featuring 4 bedrooms, 3.5 baths, and an exceptional setting backing to open common area and parkland. From the moment you step inside, you’ll appreciate the abundance of natural light, skylights, rich wood flooring, and inviting finishes throughout. The heart of the home is the spacious kitchen, featuring a double oven, electric cooktop, built-in microwave, generous center island, breakfast area, and convenient wine storage. The kitchen opens seamlessly to the family room, creating the perfect gathering space for everyday living and entertaining, complete with a cozy fireplace. The main-level primary suite provides a private retreat with a luxurious en-suite bath. Two additional bedrooms offer flexibility for family, guests, or a home office, while the second luxurious primary suite provides an exceptional option for extended family, guests, or additional privacy. Step outside to the beautifully landscaped .27-acre level lot, where an expansive deck with awning provides the perfect setting for morning coffee, outdoor dining, or relaxing while enjoying the peaceful surroundings. The property adjoins public land and backs to open common areas and parkland, creating a wonderful sense of privacy and space. An attached 2-car garage with opener and interior access, paved driveway, ceiling fans, and window treatments add to the home's everyday convenience. Lake Holiday Estates offers an incredible lifestyle with gated access and an impressive array of amenities, including a beach club, fitness center, walking trails just outside your back door, basketball courts, picnic areas, and a dog park. Conveniently located near the community entrance and bus stop, this home combines comfort, privacy, convenience, and resort-style living in one exceptional setting. Come see everything this Lake Holiday home has to offer—you may not want to leave!
Features & Amenities
Interior
-
Other Interior Features
Eat-in Kitchen, Ceiling Fan(s), Kitchen Island
-
Total Bedrooms
4
-
Bathrooms
3
-
1/2 Bathrooms
1
-
Above Grade Finished Area
2994.0
-
Basement YN
NO
-
Cooling YN
YES
-
Cooling
Central Air, Ceiling Fan(s), Electric
-
Fireplace YN
YES
-
Heating YN
YES
-
Heating
Electric, Heat Pump
-
Main Level Bedrooms
1
-
Pet friendly
N/A
Exterior
-
Garage
Yes
-
Garage spaces
2
-
Construction Materials
Wood Siding
-
Other Exterior Features
Awning(s)
-
Parking
Garage Door Opener, Asphalt, Paved, Garage, Inside Entrance, Attached
-
Patio and Porch Features
Deck
-
Pool
No
-
Waterfront YN
NO
-
View
Park/Greenbelt, Garden, Scenic
Area & Lot
-
Lot Features
Cleared, Front Yard, Level, Back Yard
-
Lot Size(acres)
0.27
-
Lot Size(square feet)
11,775
-
Property Type
Residential
-
Property Sub Type
Single Family Residence
-
Architectural Style
Contemporary
Price
-
Sales Price
$509,900
-
Tax Amount
$2,356
-
Sq. Footage
2,994
-
Price/SqFt
$170
HOA
-
Association
YES
-
Association Fee
$156
-
Association Fee Frequency
Monthly
-
Association Fee Includes
N/A
Property Resources
-
Horse Property
NO
School District
-
Elementary School
N/A
-
Middle School
N/A
-
High School
N/A
Property Features
-
New Construction
NO
-
Association Amenities
Boat Dock, Clubhouse, Dog Park, Fitness Center, Party Room, Picnic Area, Security, Beach Access, Basketball Court, Trail(s), Boating, Gated, Jogging Path, Boat Slip, Powered Boats Allowed
-
Foundation Details
Block
-
Senior Community YN
NO
-
Sewer
Public Sewer
-
Tax Lot
248
Schedule a Showing
Showing scheduled successfully.
Mortgage calculator
Estimate your monthly mortgage payment, including the principal and interest, property taxes, and HOA. Adjust the values to generate a more accurate rate.
Your payment
Principal and Interest:
$
Property taxes:
$
HOA fees:
$
Total loan payment:
$
Total interest amount:
$
Location
County
FREDERICK
Elementary School
Middle School
High School
Listing Courtesy of Frank Armstrong IV, Colony Realty
RealHub Information is provided exclusively for consumers' personal, non-commercial use, and it may not be used for any purpose other than to identify prospective properties consumers may be interested in purchasing. All information deemed reliable but not guaranteed and should be independently verified. All properties are subject to prior sale, change or withdrawal. RealHub website owner shall not be responsible for any typographical errors, misinformation, misprints and shall be held totally harmless.

AGENT
Herschel Miller
Call Herschel today to schedule a private showing.

* Listings on this website come from the FMLS IDX Compilation and may be held by brokerage firms other than the owner of this website. The listing brokerage is identified in any listing details. Information is deemed reliable but is not guaranteed. If you believe any FMLS listing contains material that infringes your copyrighted work please click here to review our DMCA policy and learn how to submit a takedown request.© 2024 FMLS.
Related Properties

CROSS JUNCTION
109 SYCAMORE PLACE
3 Beds
2 Baths
1,597 Sq.Ft.
$409,000
MLS#: VAFV2037848
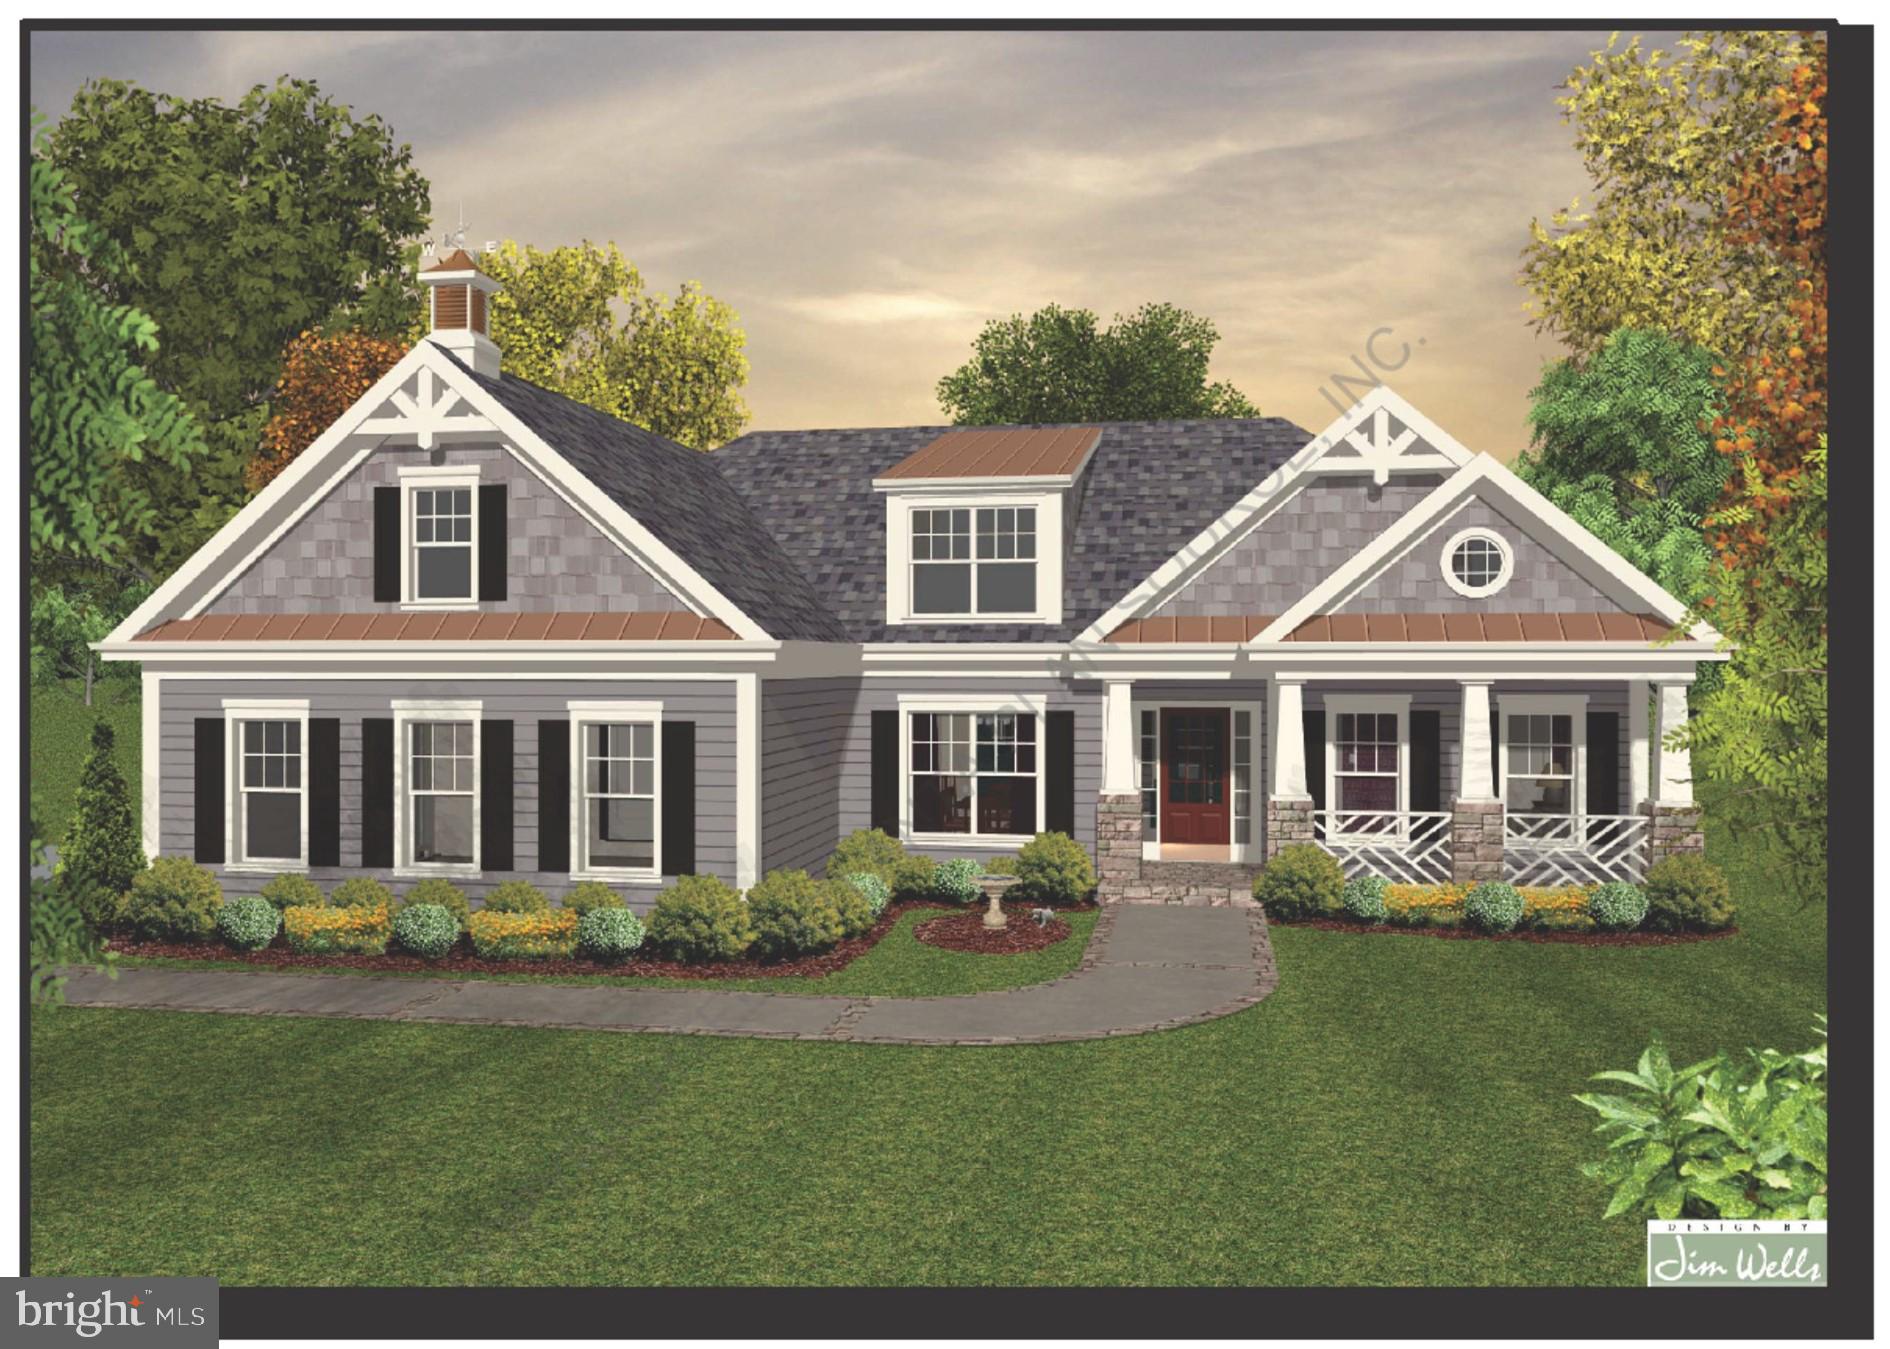
CROSS JUNCTION
247 FAIRWAY CIRCLE LOT 206
3 Beds
3 Baths
2,050 Sq.Ft.
$589,000
MLS#: VAFV2017716

CROSS JUNCTION
210 WOODS DRIVE
4 Beds
3 Baths
4,022 Sq.Ft.
$524,900
MLS#: VAFV2043462

CROSS JUNCTION
120 DOWNHILL CIRCLE LOT 15
3 Beds
2 Baths
1,760 Sq.Ft.
$585,000
MLS#: VAFV2023930
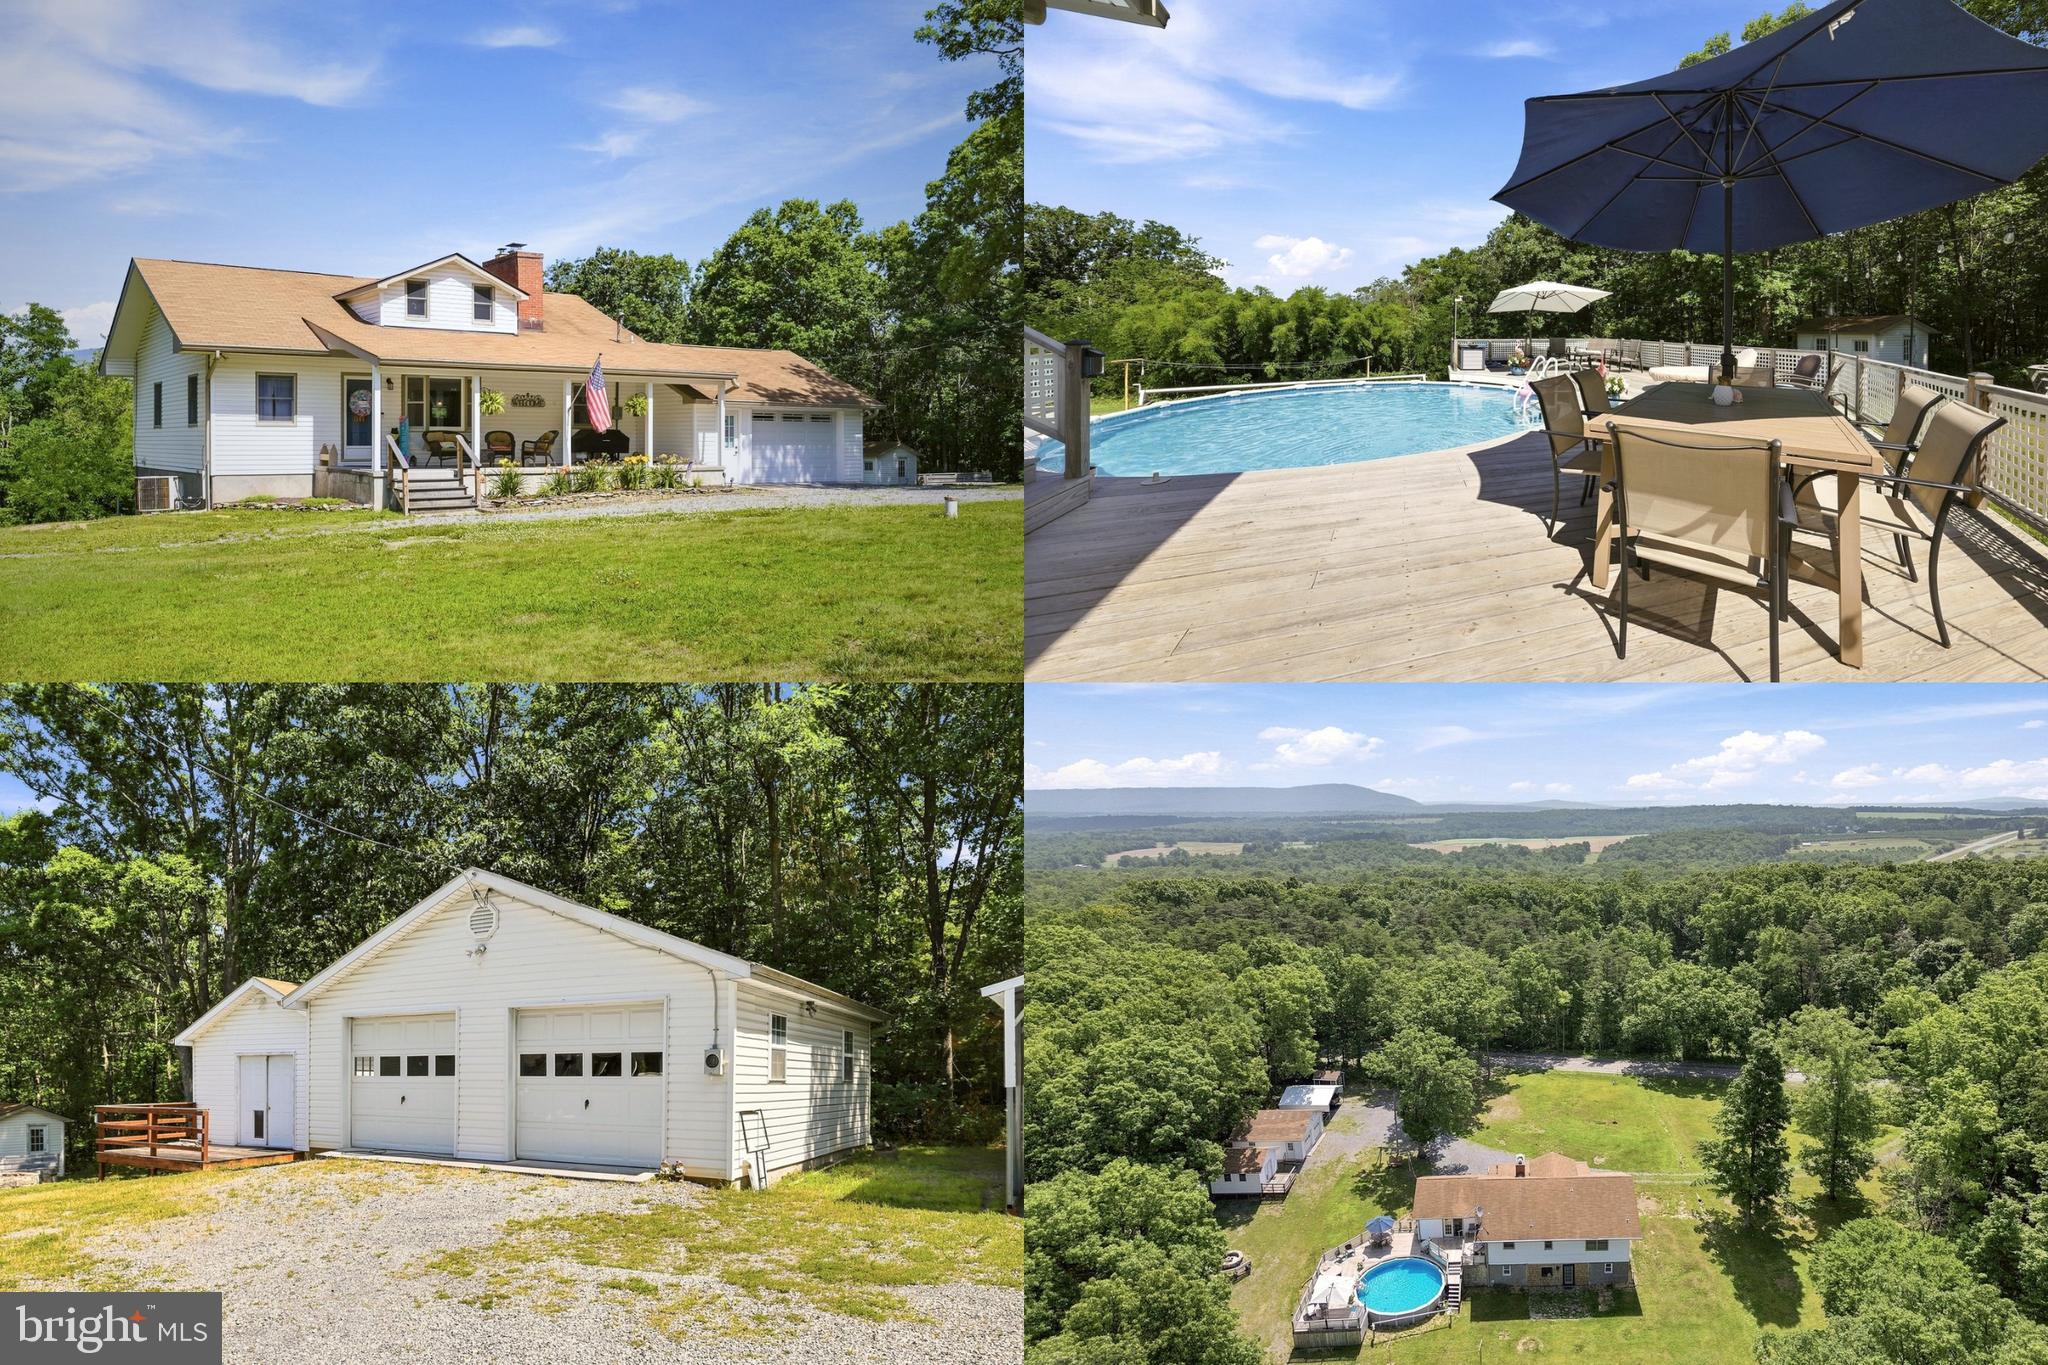
CROSS JUNCTION
1901 S TIMBER RIDGE ROAD
3 Beds
2 Baths
2,562 Sq.Ft.
$545,000
MLS#: VAFV2040820

CROSS JUNCTION
303 NORTHWOOD CIRCLE
4 Beds
3 Baths
3,029 Sq.Ft.
$499,900
MLS#: VAFV2044430

CROSS JUNCTION
303 OVERLOOK DRIVE
4 Beds
3 Baths
3,245 Sq.Ft.
$480,000
MLS#: VAFV2044542

CROSS JUNCTION
163 GRIST COURT
3 Beds
2 Baths
1,920 Sq.Ft.
$579,000
MLS#: VAFV2044284

CROSS JUNCTION
1114 LAKEVIEW DRIVE
4 Beds
3 Baths
2,544 Sq.Ft.
$560,000
MLS#: VAFV2040068
.png)