Features & Amenities

Interior

  • Other Interior Features

    Ceiling Fan(s), Recessed Lighting, Walk-In Closet(s), Beamed Ceilings, Open Floorplan, Soaking Tub

  • Total Bedrooms

    2

  • Bathrooms

    3

  • Above Grade Finished Area

    1848.0

  • Basement YN

    YES

  • Cooling YN

    YES

  • Cooling

    Heat Pump, Ceiling Fan(s), Electric

  • Fireplace YN

    YES

  • Heating YN

    YES

  • Heating

    Exhaust Fan, Electric, Wood Stove, Heat Pump

  • Main Level Bedrooms

    1

  • Pet friendly

    N/A

Exterior

  • Garage

    No

  • Construction Materials

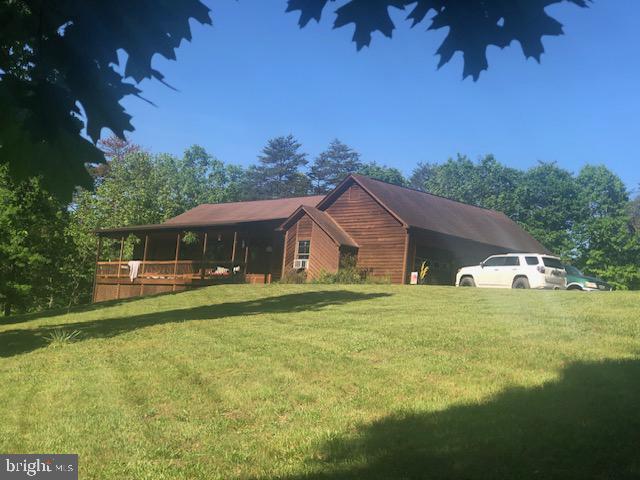
    Log

  • Other Exterior Features

    Other, Balcony, Lighting

  • Parking

    Circular Driveway, Driveway

  • Patio and Porch Features

    Porch, Patio, Enclosed, Deck

  • Pool

    No

  • Waterfront YN

    NO

  • View

    Mountain(s), Panoramic, Pasture, Scenic

Area & Lot

  • Lot Features

    Wooded, Cleared, Front Yard, Level, Private, Secluded, Few Trees, Back Yard

  • Lot Size(acres)

    11.5

  • Lot Size(square feet)

    500,940

  • Property Type

    Residential

  • Property Sub Type

    Single Family Residence

  • Architectural Style

    Cabin/Lodge

Price

  • Sales Price

    $595,000

  • Tax Amount

    $2,011

  • Financing Options

    Cash, Conventional, FHA, VA, USDA

  • Sq. Footage

    3,080

  • Price/SqFt

    $193

HOA

  • Association

    No

Property Resources

  • Horse Property

    YES

School District

  • Elementary School

    N/A

  • Middle School

    N/A

  • High School

    JAMES WOOD

Property Features

  • New Construction

    NO

  • Accessibility Features

    Accessible Doors

  • Foundation Details

    Concrete Perimeter

  • Senior Community YN

    NO

  • Sewer

    Septic Tank

  • Tax Lot

    12

  • Water Source

    Well

Schedule a Showing

Showing scheduled successfully.

<
>
IN PERSON
VIA CHAT

What is 3 + 4 ?


Change time

Mortgage calculator

Estimate your monthly mortgage payment, including the principal and interest, property taxes, and HOA. Adjust the values to generate a more accurate rate.

Your payment

Principal and Interest:

$

Property taxes:

$

HOA fees:

$

Total loan payment:

$

Total interest amount:

$

Location

County

FREDERICK

Elementary School

Middle School

High School

JAMES WOOD

Listing Courtesy of Cynthia A Wynn, Samson Properties

RealHub Information is provided exclusively for consumers' personal, non-commercial use, and it may not be used for any purpose other than to identify prospective properties consumers may be interested in purchasing. All information deemed reliable but not guaranteed and should be independently verified. All properties are subject to prior sale, change or withdrawal. RealHub website owner shall not be responsible for any typographical errors, misinformation, misprints and shall be held totally harmless.

Agent Herschel Miller

AGENT

Herschel Miller

Call Herschel today to schedule a private showing.


* Listings on this website come from the FMLS IDX Compilation and may be held by brokerage firms other than the owner of this website. The listing brokerage is identified in any listing details. Information is deemed reliable but is not guaranteed. If you believe any FMLS listing contains material that infringes your copyrighted work please click here to review our DMCA policy and learn how to submit a takedown request.© 2024 FMLS.
Beautiful mountain views! Wonderful full lengh front pourch. Back deck connects to stairs to primary bedroom with balconey. Back deck overlooks stables and paddocks, and views of the mountains and trees. A fabulous, large log cabin, with all the conveniences. Large windows for panoramic views.   Walk in to a stunning floor to ceiling stone firplace, with  view the stars at night, Big kitchen and dinning area with a large deck.  Go past the kichen to a main level large bedroom and a full large bathroom.  Go up first flight of stairs and see you overlook area, with a large bedroom and amazing full bath,  connected to the outside balcony.  The lower level has a full bathroom and a large private office/den.  Nice family room that leads out to the yard .  Beautiful flower beds and landscaping. Easy walk to stables and other out building. Come make this homestead your home.

1415 S TIMBER RIDGE ROAD

Message successfully sent.

What would you like to know?

What is 3 + 4 ?

I agree to receive email communication and understand I can unsubscribe at any time.

I agree to be contacted by Charis Realty Group - Christine Issler, Broker via call, email, and text for real estate services. To opt out, you can reply 'stop' at any time or reply 'help' for assistance. You can also click the unsubscribe link in the emails. Message and data rates may apply. Message frequency may vary. Privacy Policy

Related Properties

Major 15K Price Improvement! Highly Motivated Seller! Don't miss this opportunity! Lake Life Starts Here! Tucked away at the end of a private cul-de-sac on over ½ acre, this beautiful colonial backs to a large common area in a gated lake community. Offering over 4,000 finished sq. ft., this home features a main-level primary suite with a spacious en suite bathroom. The impressive two-story great room showcases vaulted ceilings, while the open-concept kitchen offers granite countertops, a large island, butler's pantry, pendant lighting, and stainless-steel appliances including a 5-burner gas cooktop and double ovens. Upstairs are three spacious bedrooms, a full bath, and an overlook to the main living area. The finished walkout basement is truly exceptional, featuring porcelain tile floors, a family room with an electric fireplace, an incredible spa-inspired bathroom with an oversized marble shower, multiple body jets, waterfall features, and a glamorous walk-in closet. Plus, two extra oversized bonus rooms. Additional highlights include a paid-off solar panel system that helps reduce utility costs, plus a spacious Trex deck overlooking a private backyard. Enjoy all that lake living has to offer, including a 240-acre deep-water lake, power boating, fishing, two sandy beaches, clubhouse with fitness center, walking trails, playgrounds, dog parks, 24/7 gated security, high-speed internet, and a convenient location just 20 minutes from Winchester.
#VAFV2043462

CROSS JUNCTION

210 WOODS DRIVE

4 Beds

3 Baths

4,022 Sq.Ft.

$524,900

MLS#: VAFV2043462

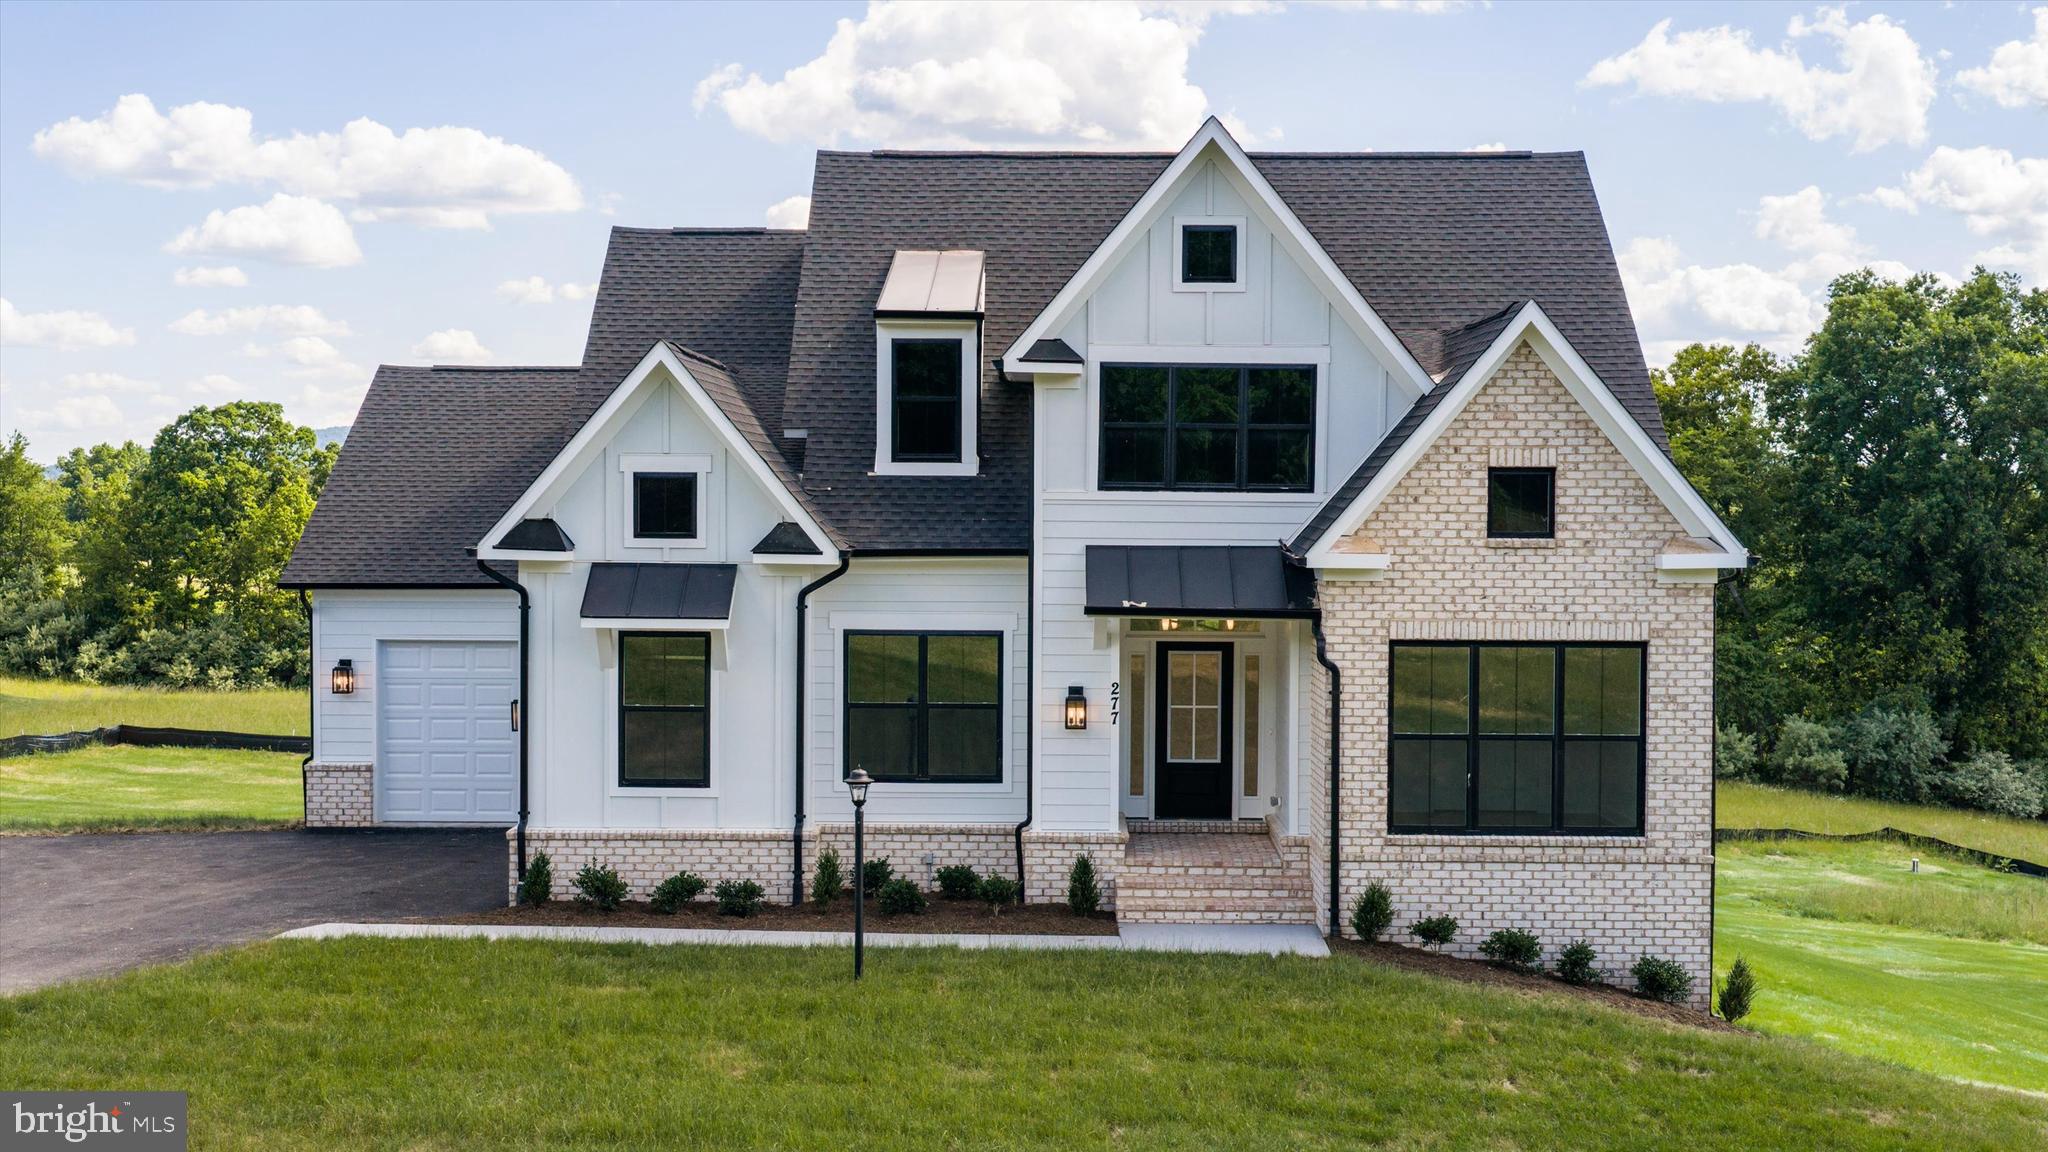
Construction is nearing completion on this Brand New home that is being offered in a beautiful Lake Community!  Desirable floor plan, Offers Quartz counters in the kitchen, stainless steel appliances, Luxury Vinyl flooring throughout all main living areas.  9' ceilings on the main level.  Favorable floor plan that offers primary bedroom on one side of the home with the other two bedrooms on the other side of the home. Kitchen is open to dining and living room. Living room is embellished with a modern style wall fireplace and mantel, Ceramic tile wall in the shower and floor in primary bath. Ceramic flooring in hall bath. 9' ceilings in the  full unfinished walkout basement with rough-in plumbing for full bath,  Dormer windows,  2-car garage.  Upper level bonus area adds room for expansion  of an additional 870 sq ft. with a full bath rough in.  12x16 Composite decking  with  vinyl railing. 12/12 roof slope.   ** Must be accompanied by a  Realtor in Lake Holiday.**
#VAFV2023930

CROSS JUNCTION

120 DOWNHILL CIRCLE LOT 15

3 Beds

2 Baths

1,760 Sq.Ft.

$585,000

MLS#: VAFV2023930

This one year old lake  home is calling your NAME!  Over 3,000 sq foot of custom built beauty... including not one but two primary suites on the main level!  Upstairs you will find 3 additional  spacious bedrooms and a full bath.  Attention to detail was on point in every single inch of this home.  Built by a local custom home builder you will feel the quality right away.  NO carpet in this home!!  LVP throughout.  Soak up nature on the back deck... screened and covered for your enjoyment.  You can pretty much count on seeing deer out there every night!   The gourmet kitchen is ready for the holidays or any day with gas range, amble countertops, and a coffee/whiskey bar... Your choice!  NOTE: This house is a tiny stroll to the bus stop... Community amenities include, 3 beaches, basketball, tennis and  volleyball court, dog park, play grounds, walking paths, club house with fitness room, snack bar in the summer season and so much MORE.
#VAFV2043752

CROSS JUNCTION

125 LAKE HOLLIDAY

5 Beds

3 Baths

3,087 Sq.Ft.

$699,000

MLS#: VAFV2043752

TO BE BUILT – New Construction in a Beautiful Gated Lake Community!

Secure this thoughtfully designed home now while construction begins upon permit approval. Offering 2,050 sq ft of main-level living plus an unfinished bonus level with approximately 1,000 additional sq ft and a full bath, providing incredible flexibility for future bedrooms, guest suite, recreation room, or home office.

Main Living Features:
9' ceilings on the main level • LVP flooring throughout main living areas • Ventless gas fireplace in the great room • Crown molding in the great room and dining room • Ceiling fans in all bedrooms, great room, and screened porch.

Kitchen:
Shaker-style cabinetry • Granite countertops • Stainless steel appliances • Open layout connecting kitchen, dining, and great room.

Primary Suite:
Tray ceiling with crown molding • Private bath with ceramic tile and frameless glass shower door.

Outdoor Living:
Screened porch plus deck with maintenance-free decking and railing—perfect for relaxing or entertaining.

Exterior Features:
Premium vinyl siding • Concrete walkway to front porch • Paved asphalt driveway.

This builder is known for quality craftsmanship and thoughtful upgrades already included in the standard features.

Estimated completion: approximately 6 months from permit approval.

Gated community – access requires accompaniment by a real estate agent.
Standard features list and site plan available in documents.
#VAFV2017716

CROSS JUNCTION

247 FAIRWAY CIRCLE LOT 206

3 Beds

3 Baths

2,050 Sq.Ft.

$589,000

MLS#: VAFV2017716

This charming property offers a perfect combination of indoor comfort, outdoor enjoyment, and exceptional flexibility in a peaceful setting. The inviting front porch is a great spot to relax and enjoy the surrounding views. Inside, the open living and dining area provides a versatile space that suits both daily routines and gatherings, with plenty of room for various furniture arrangements. Outdoor living is a highlight, featuring an above-ground pool ideal for seasonal relaxation and entertaining. The attached garage offers convenient parking and storage, while the spacious two-car detached garage provides additional room for vehicles, equipment, or hobbies. A shed shop and separate utility building add even more space for tools, projects, or organization. With it's mix of comfortable living areas, ample garage options, versatile outbuildings, and outdoor amenities, this property offers a unique opportunity to embrace both functionality and lifestyle in a beautiful location. Priced well below recent appraisal!
#VAFV2040820

CROSS JUNCTION

1901 S TIMBER RIDGE ROAD

3 Beds

2 Baths

2,562 Sq.Ft.

$545,000

MLS#: VAFV2040820

Seller paying $5,000 towards closing cost! Welcome to effortless living in the highly sought-after Lake Holiday community! This beautifully maintained 4-bedroom, 2.5-bath home offers the perfect blend of modern updates, functional living space, 2 car garage, and an incredible outdoor setting. Built in 2019.

From the moment you arrive, you'll appreciate the level, landscaped yard and inviting curb appeal. Inside, you'll find fresh paint, brand-new carpet, luxury vinyl plank flooring, and a bright, open floor plan designed for everyday living and entertaining. The spacious main-level primary suite provides the convenience of one-level living, while the beautifully appointed kitchen features quartz countertops, stainless steel appliances, abundant cabinetry, and a large island perfect for gathering with family and friends.

Upstairs, three generously sized bedrooms and a full bath provide comfortable accommodations for family or guests. The partially finished walk-out basement offers a large family room with abundant natural light, creating the perfect space for a media room, home office, gym, or playroom. A rough-in for a future full bath provides even more potential for expansion.

Step outside and enjoy one of this home's standout features—a spacious deck overlooking the private backyard, complete with a charming gazebo that's perfect for relaxing, entertaining, or enjoying peaceful evenings outdoors. The partially fenced yard offers plenty of room for children, pets, gardening, or outdoor games while maintaining an open, inviting feel.

Located on a desirable flat lot, this move-in-ready home provides comfort, space, and flexibility for today's lifestyle.

Living in Lake Holiday means more than owning a home—it's embracing a lifestyle. Residents enjoy a beautiful 240-acre lake, three sandy beaches, marina, clubhouse, fitness center, tennis and pickleball courts, basketball and volleyball courts, dog park, walking trails, disc golf, playgrounds, and a full calendar of community events, including Fourth of July fireworks, Memorial Day and Labor Day celebrations, and the annual Fall Festival.

Offering exceptional value in one of Frederick County's premier gated lake communities, this home is ready for its next owners. Schedule your private showing today!
#VAFV2040666

CROSS JUNCTION

112 COLONIAL DRIVE

4 Beds

2 Baths

3,060 Sq.Ft.

$489,990

MLS#: VAFV2040666

REDUCED BY $10K!! AND, Seller pays $2K Capital contribution! This beautifully maintained brick Colonial offers $60K in recent upgrades. More than 3,000 square feet of finished living space in the gated lake community of Lake Holiday. Set on a level front lawn and backing to trees, the property offers desirable backyard privacy, a 2-car garage, a paved driveway with ample parking for four vehicles, and multiple outdoor living spaces.

A welcoming two-story foyer with a beautiful staircase sets the tone as you enter. The main level features hardwood flooring throughout, generous living and entertaining areas, abundant windows providing natural light, crown molding, a gas fireplace, and a well-appointed kitchen with granite countertops, updated appliances, and tile backsplash. Fresh paint and updated lighting throughout several areas give the home a clean, refreshed feel.

Upstairs, the spacious Primary Suite features a large walk-in closet, along with newly added built-in shelving and cabinetry in the bedroom. The Primary Bath has been updated with a larger walk-in shower and two vanities with quartz countertops. Two additional bedrooms on this level share a convenient Jack-and-Jill bathroom. A brand-new washer and dryer are also conveniently located upstairs near the bedrooms.

The finished lower level offers excellent additional living space with new vinyl plank flooring, a large family/recreation room, bedroom with full-size window and two closets, full bath, and built-in bookcases. An unfinished portion is currently used as a workout room and could also provide additional storage.

Outdoor living is another highlight, with an extended rear deck and stairs leading to the yard and patio. A ground-level screened porch features 4-foot-wide sliding doors on each side, creating another inviting space to enjoy the outdoors. Landscape lighting enhances the property in the evening.

Additional features include double-hung tilt-in windows, gutter guards, dual-zone HVAC, thermostatic attic ventilation, an active radon mitigation system, attic storage with pull-down stairs, and under-stair storage.

Lake Holiday residents enjoy access to the lake, beaches, boating, fishing, water skiing, and other recreational amenities. With extensive recent improvements, flexible living space, and inviting indoor and outdoor areas, this home offers comfort, functionality, and a private backyard setting.
#VAFV2044430

CROSS JUNCTION

303 NORTHWOOD CIRCLE

4 Beds

3 Baths

3,029 Sq.Ft.

$515,000

MLS#: VAFV2044430

"PRICE REDUCED"!!!SELLER SAYS SELL!  ON THIS  FABULOUS 4 BEDROOM 3 1/2 BATH-RANCH STYLE HOME-WITH NEW- HVAC AND SEPTIC SYSTEM!
Over 3000 sq ft of spacious living with a full finished basement! Large main floor primary bedroom with double closets, jetted tub, separate walkin shower. Kitchen with bar and connects to dining room adjacent to large living room-both with vaulted ceilings, The main floor has two additional bedrooms, a full bath, as well as a main floor laundry room. The basement has a large family room featuring a ,bar, with stools, a wood stove, beautiful brick hearth, great for entertaining! The ample front porch offers the perfect setting for morning coffee, or evening chill after a hectic day! 
 Not only does it have a large 2 car attached garage, but ha an additional 24x24 separate 2 car garage as well. The 5 acre lot is largely wooded, affording maximum privacy. A RARE FIND! All measurements approximate and information taken largely from Frederick County tax info.
#VAFV2042240

CROSS JUNCTION

170 BLOOMERY PIKE

3 Beds

2 Baths

3,461 Sq.Ft.

$679,900

MLS#: VAFV2042240

DECORATED MODELS in WINCHESTER
Saturdays and Sundays from 11am to 5pm
Call Sales Manager for Appointment

Evergreene Mill - One Story Living

Carrington Homes Western Loudoun’s
Premiere builder introduces its new
Winchester Collection of single family
Homes on 5 acre lots with premium Mountain
Views. Custom style homes designed
By James McDonald Architects 
featuring Carrington unique farmhouse kitchens.

One story and two story plans with
First floor multi generational options.
Decorated model homes now under
Construction. Contact Sales Manager to
Arrange an appointment to visit our
4 decorated model homes in Western
Loudoun.
#VAFV2024360

CROSS JUNCTION

RED OAK ROAD

3 Beds

2 Baths

1,749 Sq.Ft.

$670,000

MLS#: VAFV2024360
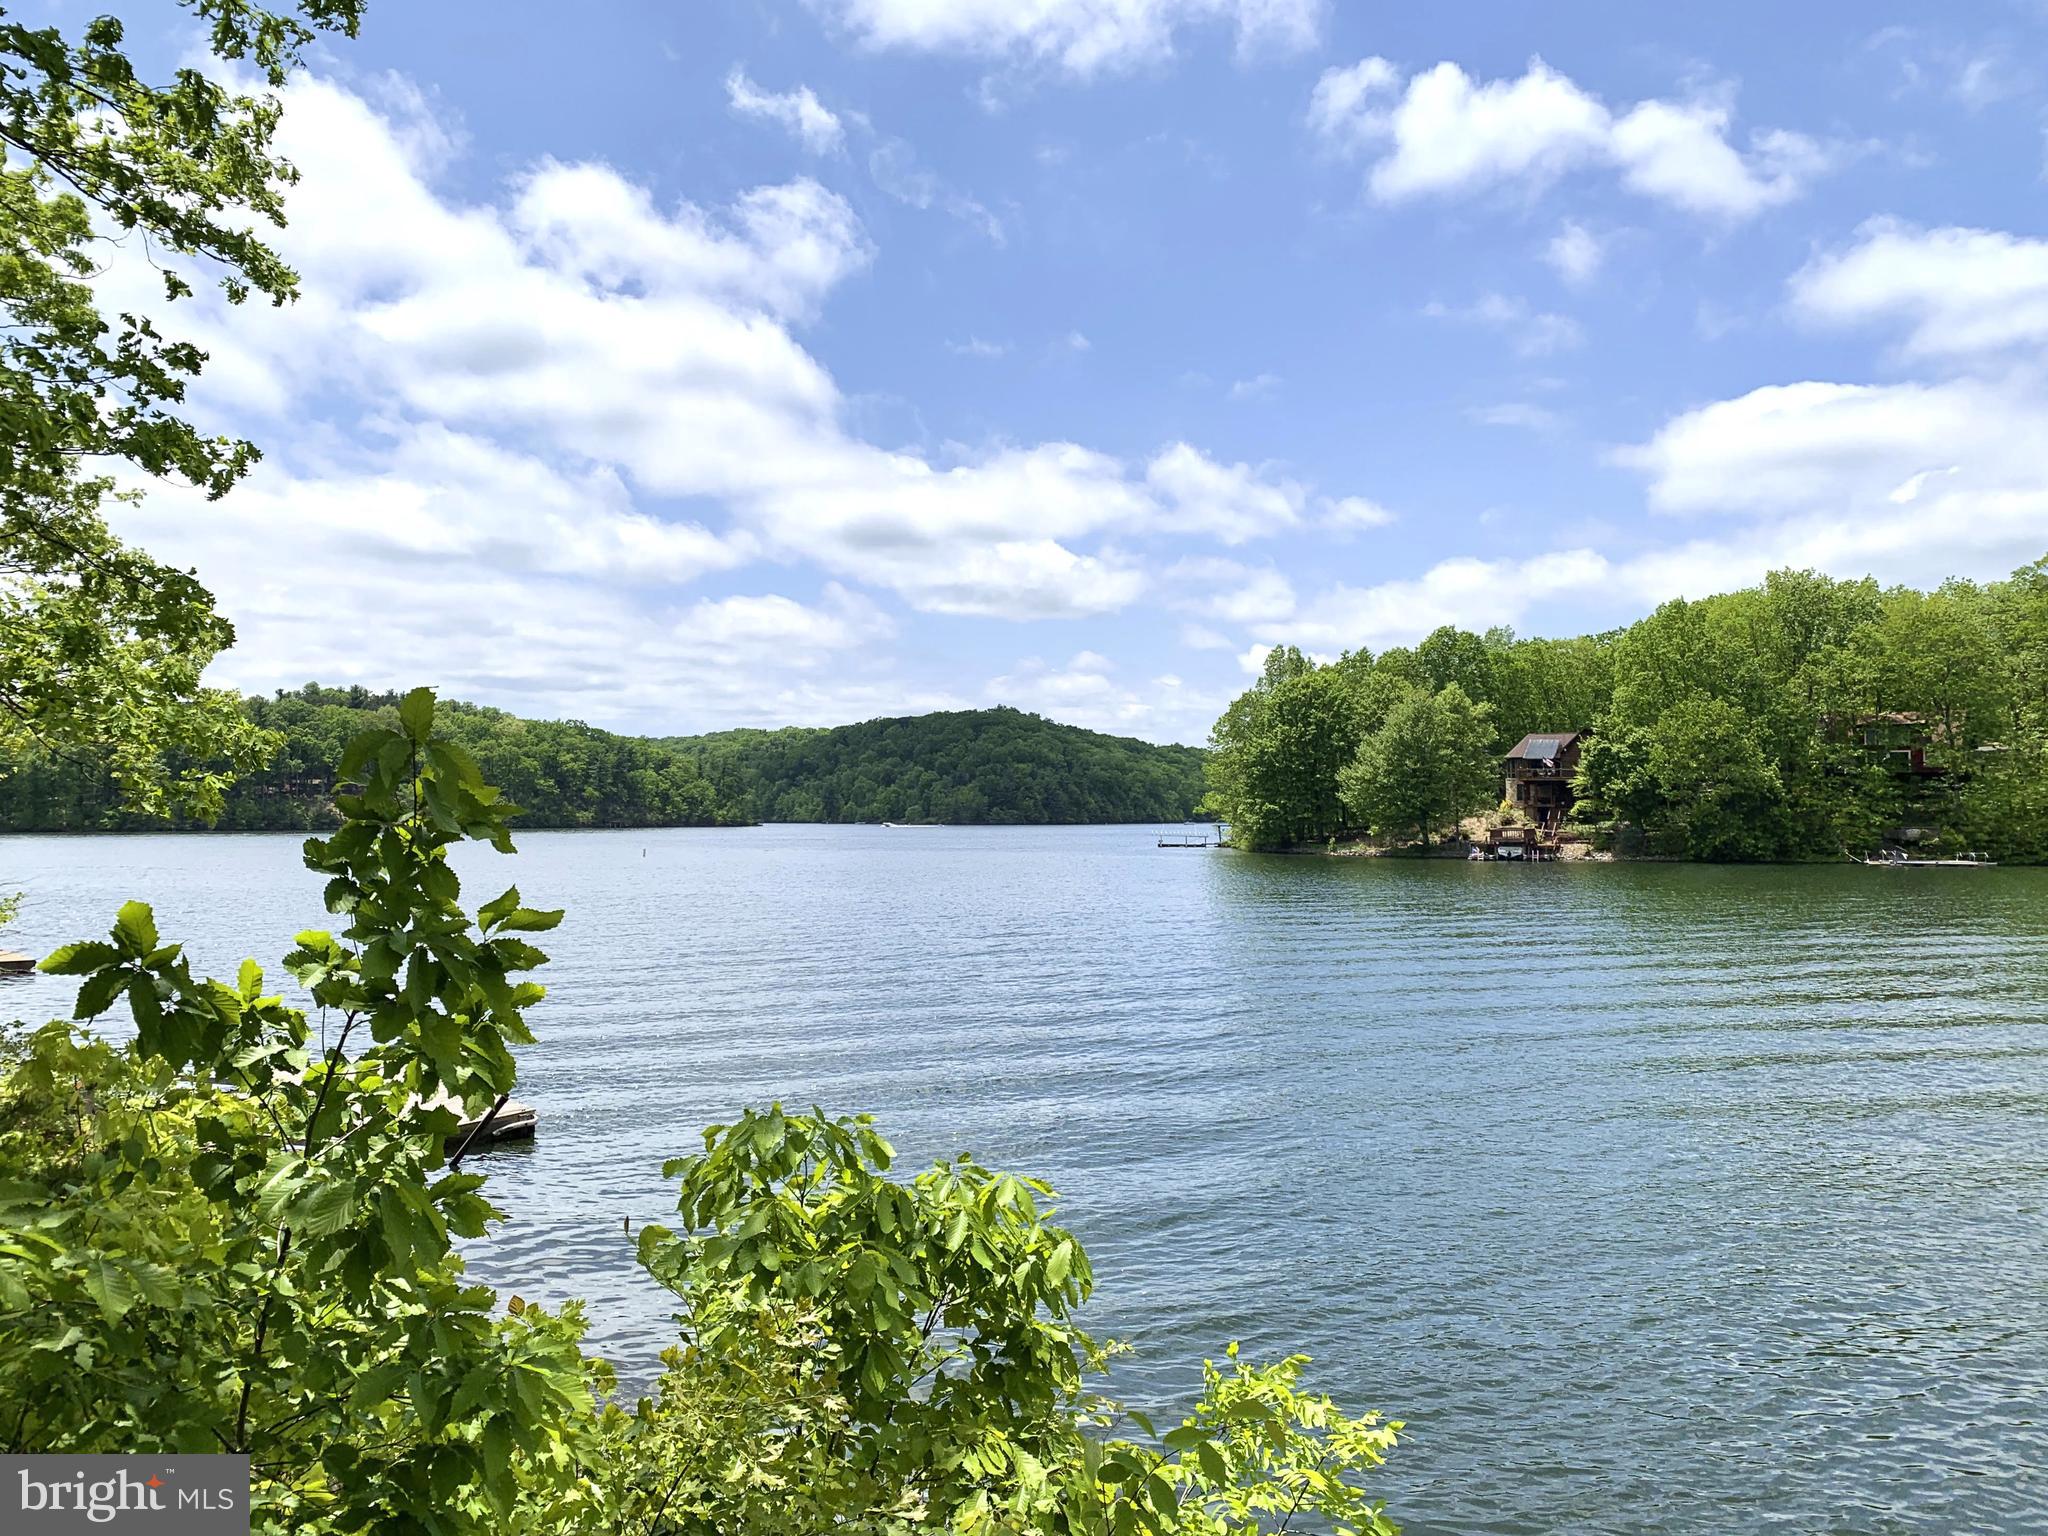
BEST DEAL ON THE WATER!! Rare waterfront living on a quiet, deep water cove at Lake Holiday. Enjoy nearly 100' of direct water frontage and dock from this totally renovated spacious chalet ready for summer fun! Perfectly nestled above a quiet deep water cove, this charming Tudor style waterfront chalet offers sweeping views of Lake Holiday from 3 sets of outdoor decks. 3 finished levels and over 2100sf of space offers plenty of room to roam, plus an oversized 2-car garage and extended driveway for lots of guests! Enjoy reclaimed hardwood floors, all new kitchen with SS appliances, all new custom tile baths including a main level full bath, an impressive brick fireplace with mantle in the spacious family room, and a wall of new sliding glass doors offering serene views of the lake. The upper level has a 3 bedrooms with new carpet that share a brand new hall bath with custom tile and new quartz vanity. The large rear bedroom has new sliding glass door to a private veranda and tons of side storage.  Bright kitchen has newly painted cabinets and hood vent, new Quartz countertops and breakfast bar. A huge open-shelf pantry lies just off the kitchen, plus new Quartz wet bar and entrance to the garage.  Walk-out Finished lower level features a large rec room with new carpet, den with dual closets, and en suite full bath with new custom tile bath, utility room with new washer & dryer. The Primary Bedroom has new carpet, new bay window, and gorgeous newly renovated bathroom with new Quartz vanity with dual sinks, custom tile shower with seat and rainfall shower head, plus an enormous walk-in closet.  All new decking on 3 levels affords sweeping lake views, plus a lockable outdoor storage room for all things water sports! The brand new dual sliding glass doors to the large patio offer unparalleled waterfront views of the incredible sunsets on Sunset Circle! 

Beyond your own private dock, the gated Lake Holiday community offers residents wonderful amenities and activities. Enjoy boating, kayaking, paddle boarding, and fishing in the magnificent 240-acre lake, plus 3 sandy beaches for swimming, a large clubhouse with fitness center and many social events, tennis, trails, a fantastic dog park, a marina with 156 boat slips, and a surface storage lot for your boat for the winter. The July 4th fireworks display is really a sight to see. Life is better at the lake!
#VAFV2043164

CROSS JUNCTION

233 SUNSET CIRCLE

4 Beds

4 Baths

2,160 Sq.Ft.

$699,000

MLS#: VAFV2043164

 - property

Send a message

Message successfully sent.

Your message

What is 3 + 4 ?

Reason for contacting?

I agree to receive email communication and understand I can unsubscribe at any time.

I agree to be contacted by Charis Realty Group - Christine Issler, Broker via call, email, and text for real estate services. To opt out, you can reply 'stop' at any time or reply 'help' for assistance. You can also click the unsubscribe link in the emails. Message and data rates may apply. Message frequency may vary. Privacy Policy

Sign Out

Virtual Assistant

Would you like to take the next step with this property? We can help you schedule a showing or virtual tour, or send you more details.

Yes, I would like more information.

Thank You for Your Reply, One of Our Agents will contact you as soon as possible

No, maybe later.

Thank you, you can always contact me via email, phone number or through the contact form.

Realhub AI

Lucy - Your AI-Powered Realtor

Update Your Temporary Password

Personalize your search

Enter your email and we'll notify you immediately when new listings match what you're looking for.

or enter email address

Already have an account ? Login here

Continue your home search

I agree to receive communications and understand I can unsubscribe at any time.

I agree to be contacted by Charis Realty Group - Christine Issler, Broker via call, email, and text for real estate services. To opt out, you can reply 'stop' at any time or reply 'help' for assistance. You can also click the unsubscribe link in the emails. Message and data rates may apply. Message frequency may vary. Privacy Policy

Already have an account ? Login here

We use cookies

We use cookies primarily for analytics to enhance your experience. By accepting, you agree to our use of these cookies. You can manage your preferences or learn more about our cookies policy.