Features & Amenities

Interior

  • Other Interior Features

    Elevator, Kitchen Island, Pantry, Recessed Lighting, Soaking Tub, Walk-In Closet(s), Other, Vaulted Ceiling(s), High Ceilings

  • Total Bedrooms

    5

  • Bathrooms

    5

  • 1/2 Bathrooms

    2

  • Above Grade Finished Area

    5358.0

  • Basement YN

    YES

  • Cooling YN

    YES

  • Cooling

    Central Air

  • Fireplace YN

    YES

  • Heating YN

    YES

  • Heating

    Exhaust Fan, Natural Gas, Forced Air

  • Main Level Bedrooms

    1

  • Pet friendly

    N/A

Exterior

  • Garage

    Yes

  • Garage spaces

    3

  • Construction Materials

    Brick, Other, Batts Insulation, Blown-In Insulation, Concrete

  • Parking

    Garage Door Opener, Attached

  • Patio and Porch Features

    Deck, Screened

  • Pool

    No

  • Waterfront YN

    NO

  • View

    Water, Pond

Area & Lot

  • Lot Size(acres)

    3.01

  • Lot Size(square feet)

    131,116

  • Property Type

    Residential

  • Property Sub Type

    Single Family Residence

  • Architectural Style

    Traditional, Transitional

Price

  • Sales Price

    $2,899,990
  • Tax Amount

    $4,082

  • Financing Options

    Conventional

  • Sq. Footage

    7,910
  • Price/SqFt

    $366

HOA

  • Association

    YES

  • Association Fee

    $167

  • Association Fee Frequency

    Monthly

  • Association Fee Includes

    N/A

School District

  • Elementary School

    EVERGREEN MILL

  • Middle School

    J.LUMPTON SIMPSON

  • High School

    LOUDOUN COUNTY

Property Features

  • Foundation Details

    Slab

  • Senior Community YN

    NO

  • Tax Lot

    16

  • Water Source

    Well

Schedule a Showing

Showing scheduled successfully.

<
>
IN PERSON
VIA CHAT

What is 3 + 4 ?


Change time

Mortgage calculator

Estimate your monthly mortgage payment, including the principal and interest, property taxes, and HOA. Adjust the values to generate a more accurate rate.

Your payment

Principal and Interest:

$

Property taxes:

$

HOA fees:

$

Total loan payment:

$

Total interest amount:

$

Location

County

LOUDOUN

Elementary School

EVERGREEN MILL

Middle School

J.LUMPTON SIMPSON

High School

LOUDOUN COUNTY

Listing Courtesy of William R Davis , CENTURY 21 New Millennium

RealHub Information is provided exclusively for consumers' personal, non-commercial use, and it may not be used for any purpose other than to identify prospective properties consumers may be interested in purchasing. All information deemed reliable but not guaranteed and should be independently verified. All properties are subject to prior sale, change or withdrawal. RealHub website owner shall not be responsible for any typographical errors, misinformation, misprints and shall be held totally harmless.

Agent Herschel Miller

AGENT

Herschel Miller

Call Herschel today to schedule a private showing.


* Listings on this website come from the FMLS IDX Compilation and may be held by brokerage firms other than the owner of this website. The listing brokerage is identified in any listing details. Information is deemed reliable but is not guaranteed. If you believe any FMLS listing contains material that infringes your copyrighted work please click here to review our DMCA policy and learn how to submit a takedown request.© 2024 FMLS.
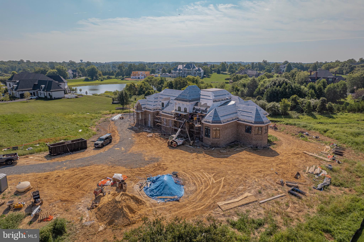
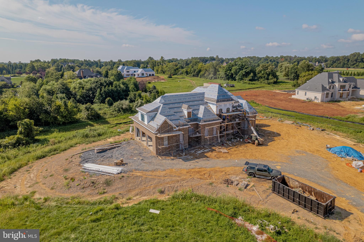
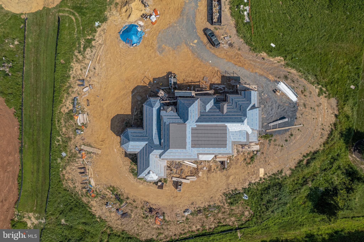
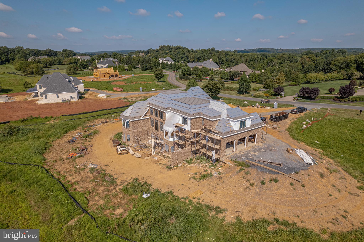
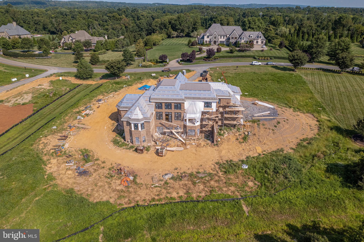
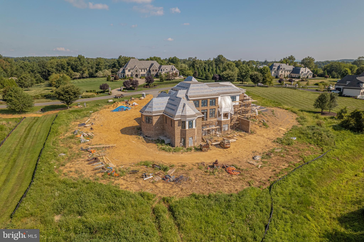
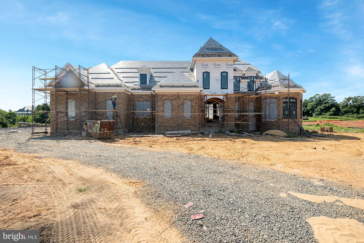
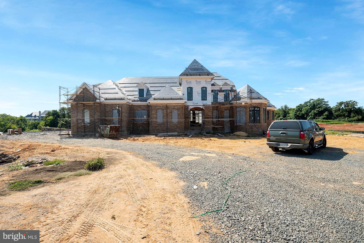
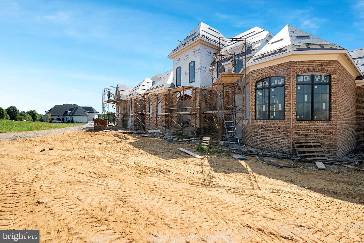
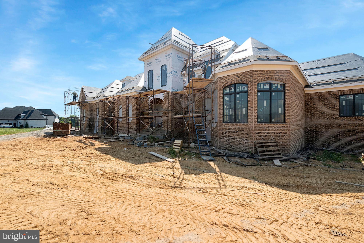
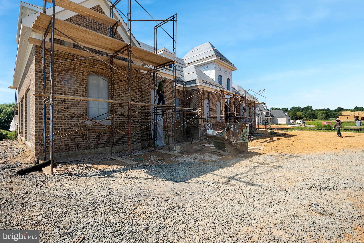
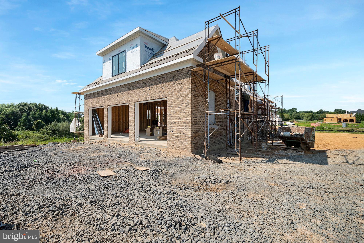
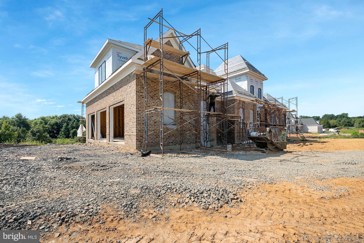
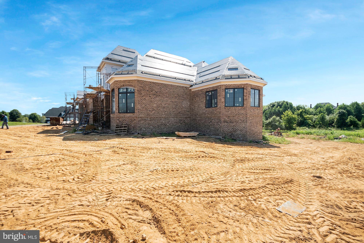
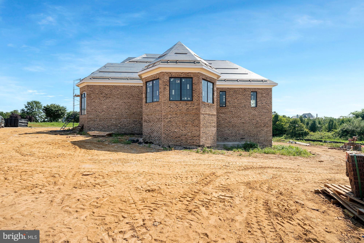
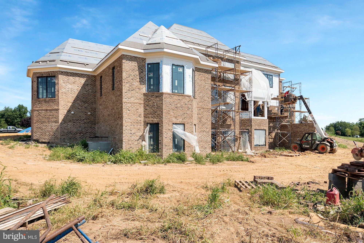
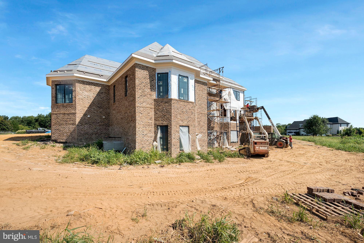
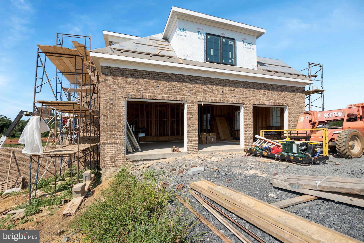
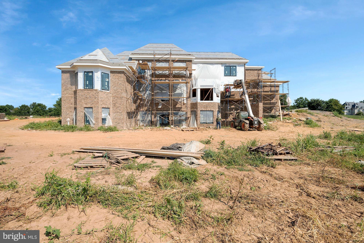
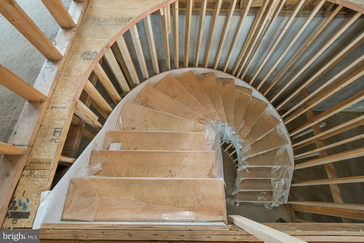
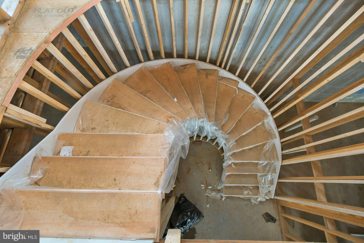
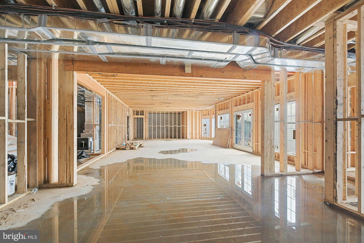
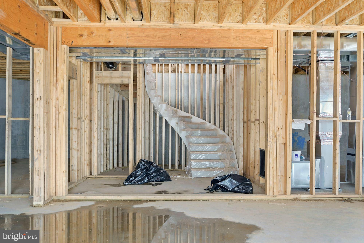
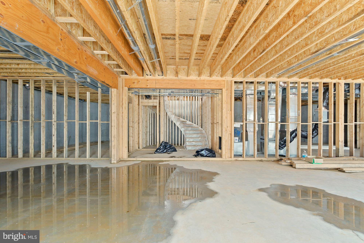
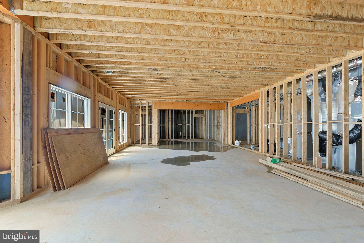
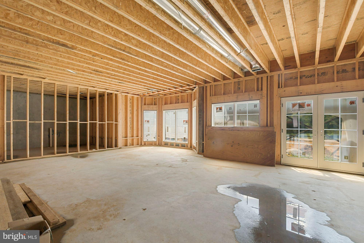
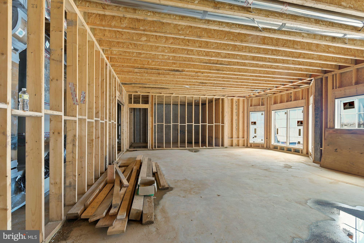
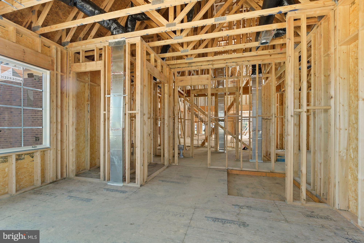
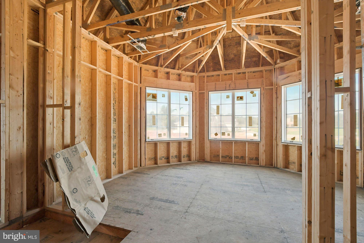
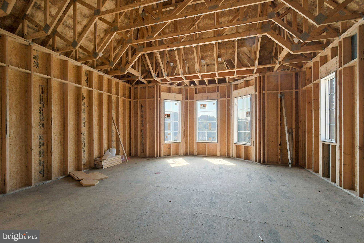
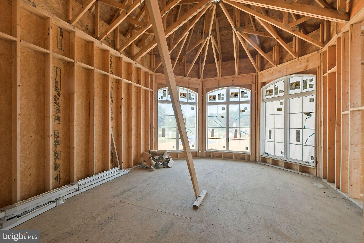
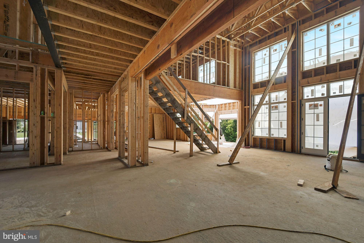
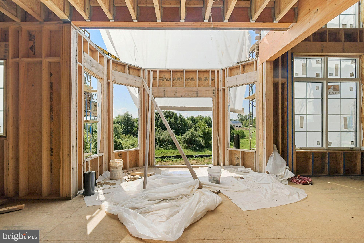
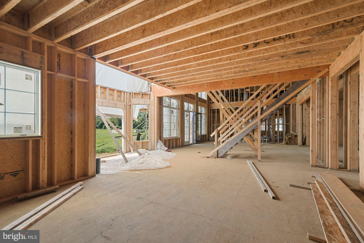
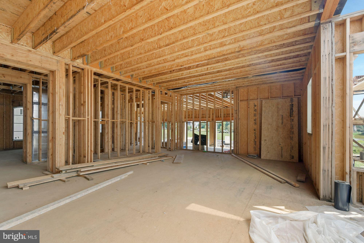
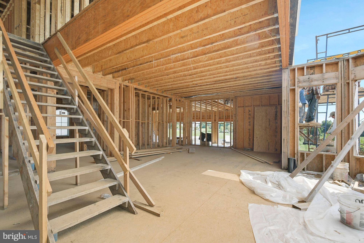
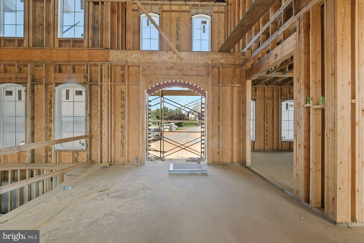
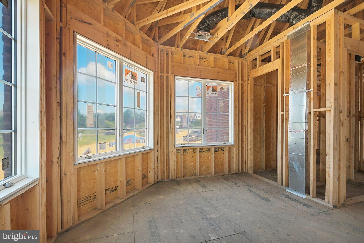
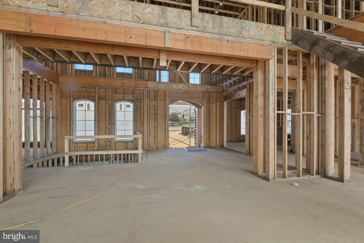
Welcome to this extraordinary new construction estate, where there is still time to select options to customize your forever dream home! Built by premier luxury home builder, Creighton Enterprises Custom Homes, this one of a kind masterpiece exemplifies sophistication, elegance, and superior craftsmanship within every detail. Sited on a premium 3-acre lot in the sought after community of Grenata, remarkable details of this home include a stately brick exterior; oversized three-car side-load garage; a three-level elevator; sweeping and floating solid wood, curved staircase accessing all levels of the home; Gallery hall with built-in art niches directing you to the Library and the highly desired main-level Owner's Suite with oversized walk-in-closet and En-Suite that includes a soaking tub and spa shower; grand two-story Great Room allows your entertaining space to flow seamlessly to the outdoors where you will enjoy the open deck, screened terrace and breathtaking views; gourmet entertaining and Chef's Kitchen with professional grade appliances including Wolf gas double oven and range with six burners, Sub-zero refrigerator/freezer, 8' center island, granite counters; three Bedroom Suites on the upper level each serviced by its own private Bath; finished walk-out lower-level with Recreation and Game Room, Powder Room for guest's to use, Craft Room that could be utilized as a Guest Suite serviced by the full Bathroom; main-level Laundry Room; optional second Laundry Room and Kitchen on the lower level would create the perfect In-Law or Au-Pair Suite; a three-zone HVAC plus separate thermostat designated for just the Owner's Suite. Located just a short drive to downtown Leesburg shops and restaurants, Creighton Farms Country Club for the golf and tennis enthusiasts, Loudoun County Wine and Hunt Country, access to commuter routes (Dulles Green Way, Dulles Toll Road, Routes 50/7/28), minutes to Dulles Airport, and so much more. This spectacular, one of a kind property is waiting for you to make it your forever home!

40530 GRENATA PRESERVE PLACE

Message successfully sent.

What would you like to know?

What is 3 + 4 ?

I agree to receive email communication and understand I can unsubscribe at any time.

I agree to be contacted by Charis Realty Group via call, email, and text for real estate services. To opt out, you can reply 'stop' at any time or reply 'help' for assistance. You can also click the unsubscribe link in the emails. Message and data rates may apply. Message frequency may vary. Privacy Policy

Related Properties

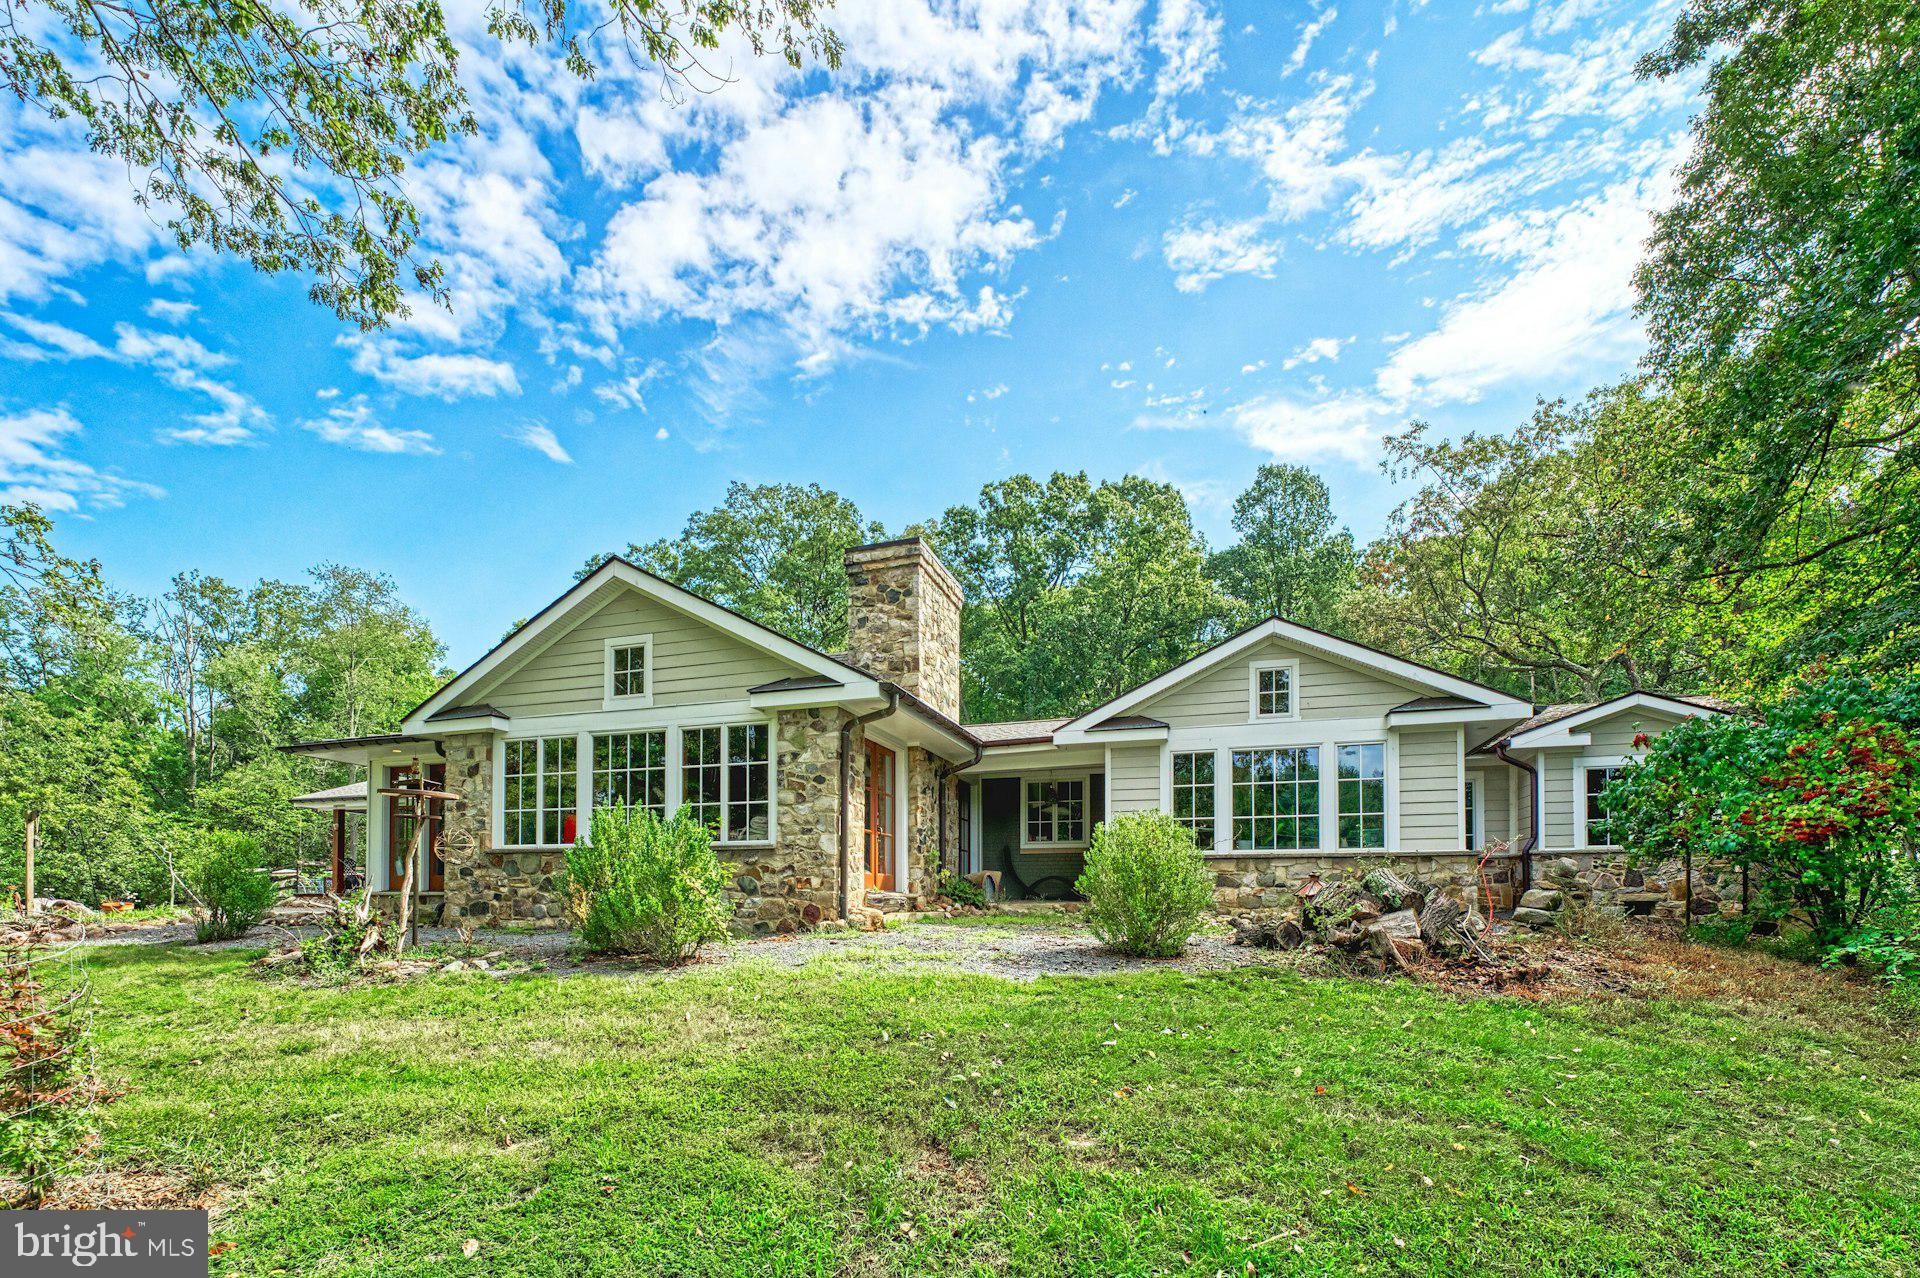
Just north of the Town of Leesburg, this renovated Craftsman sits on more than 40 acres across two parcels, surrounded by open pasture, seasonal mountain views, and easy access to Loudoun County’s well-known wineries, breweries, and gathering spots. Thoughtfully expanded for true one-level living, the main floor is filled with character-rich details, including salvaged architectural doors, paneling, and trim.

The gourmet kitchen features warm wood floors, a six-burner gas stove, and a custom island crafted from wood taken from the property’s original log cabin. A substantial addition created a private main-level primary suite with a beautifully finished bath, walk-in closet, and its own laundry. Two additional bedrooms—one with an en-suite bath—offer comfortable accommodations, and a dedicated office with a large closet could easily serve as a fourth bedroom.

The family room and adjoining dining area both feature heated stone floors, walls of windows, and French doors that open directly to outdoor living spaces.

The property also includes a historic log house that was original to the land. Relocated to its current site, it now offers two bedrooms, a full bath, and its own kitchen—ideal for guests, extended family, or possible rental use—while still showcasing vaulted ceilings, a stone fireplace, and beautiful floors. 

Equestrian amenities include an 11-stall barn with an extra-wide center aisle, a spacious tack room with a powder room, a dog wash station, and a heated and cooled gathering room. Approximately 15 acres are fenced and complemented by run-in sheds and a pond.

Zoned AR-1 with no easements, this is a rare opportunity to own a versatile country property that blends history, comfort, and wide-open space just minutes from Leesburg.
#VALO2116042

LEESBURG

43470 EVANS POND ROAD

3 Beds

3 Baths

3,596 Sq.Ft.

$2,500,000

MLS#: VALO2116042
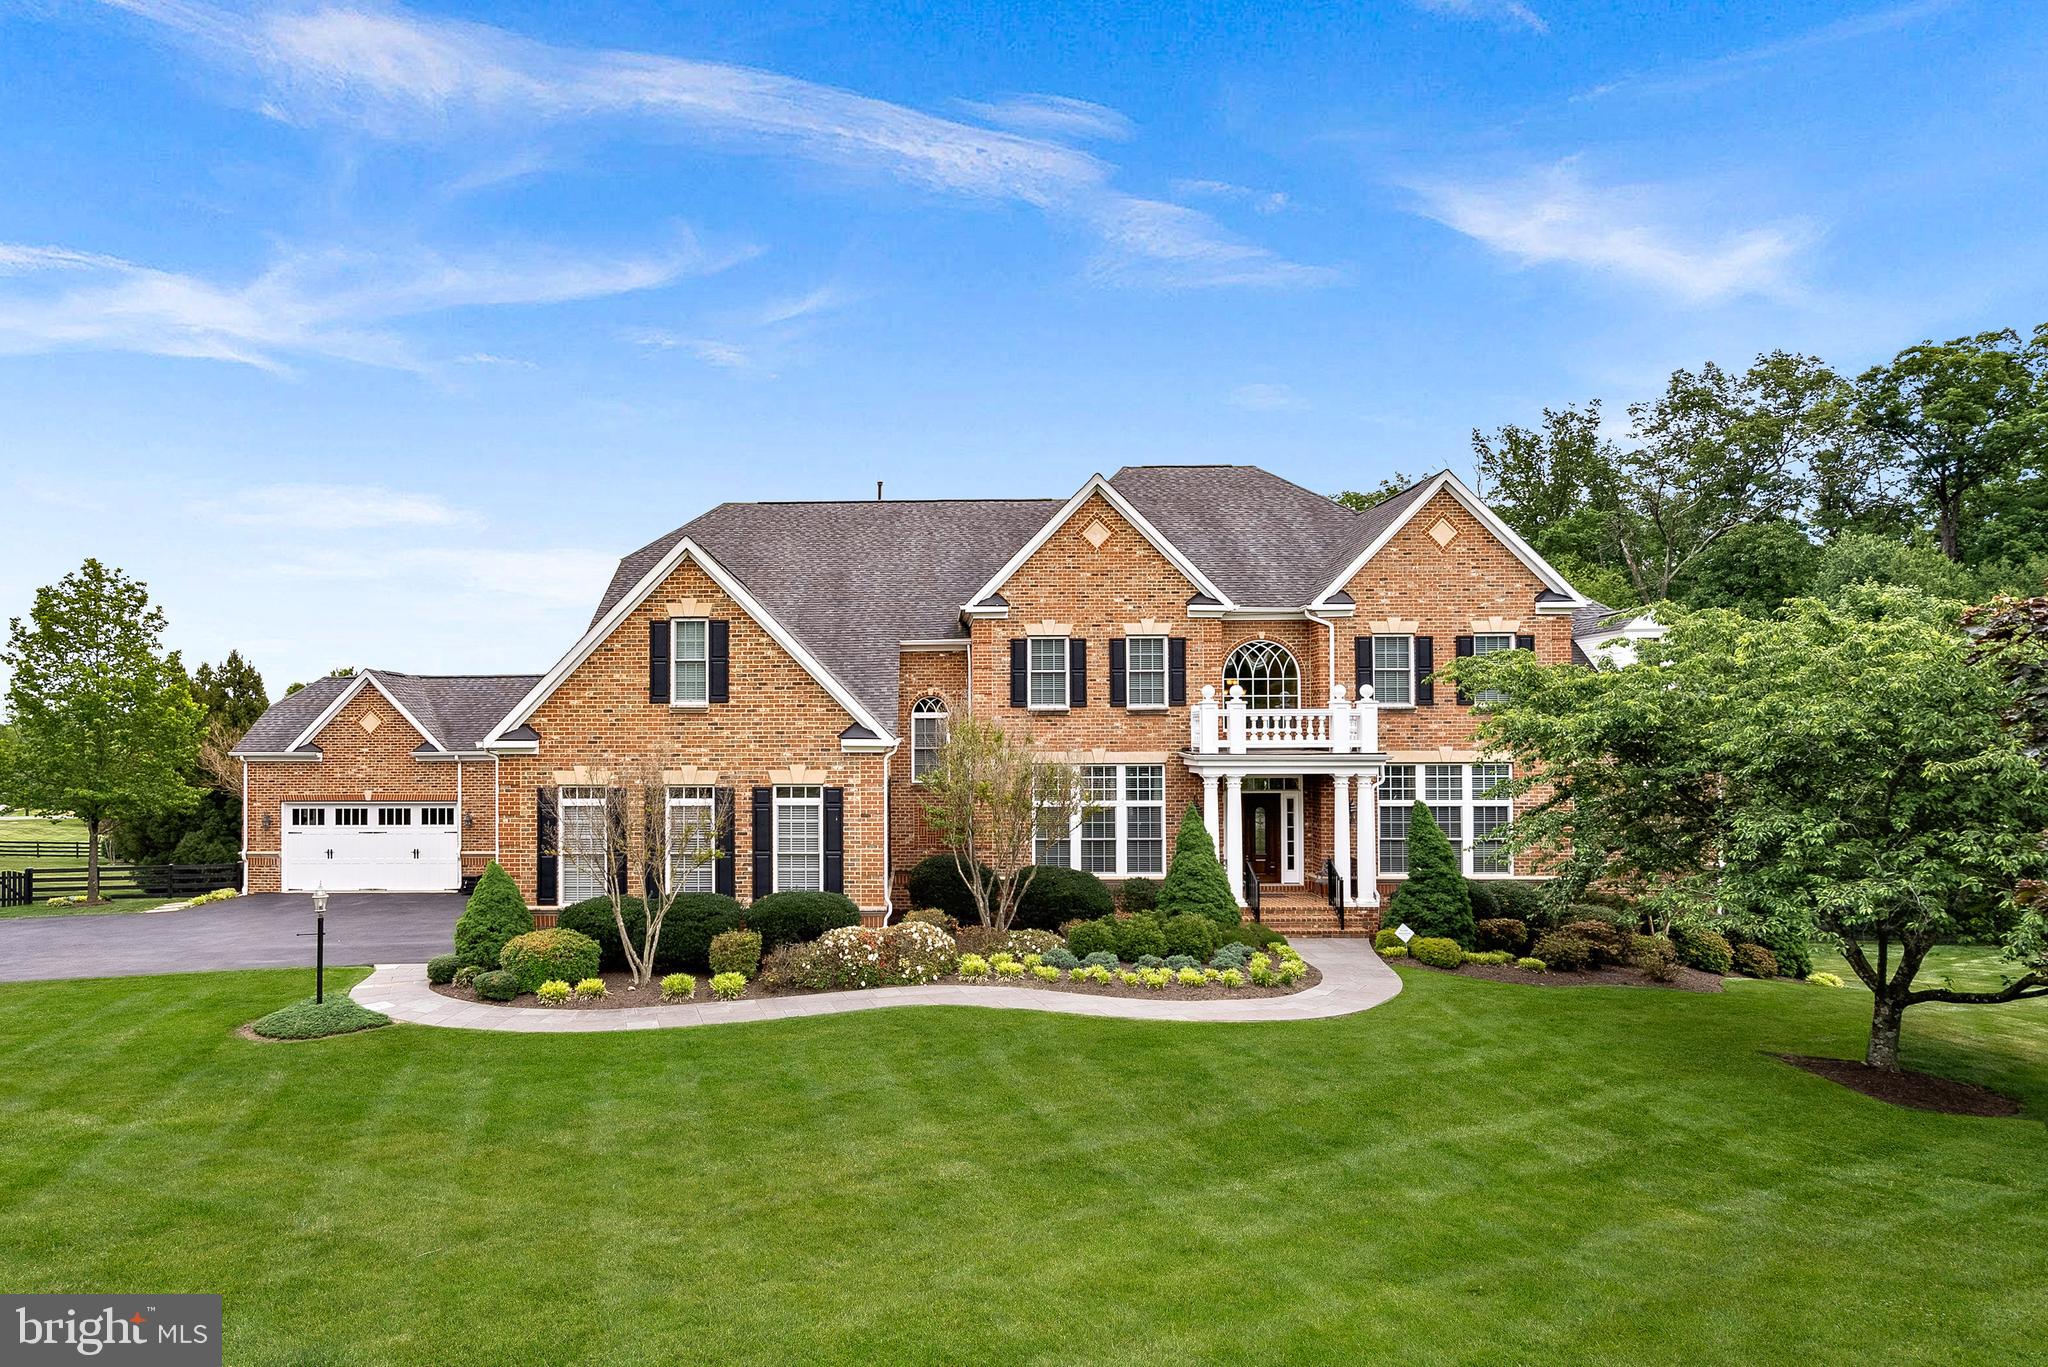
Set on a private 3.5-acre lot in one of Leesburg's most desirable locations, this extraordinary NV-built estate delivers more than 11,000 square feet of refined interior space, exceptional outdoor living, and a level of craftsmanship rarely found on the market today.

A grand all-brick façade sets the tone from the moment you arrive, while inside, a soaring dual staircase and floor-to-ceiling windows anchor the two-story foyer  — a striking first impression for a home built for both elegant entertaining and everyday comfort. Expansive living spaces unfold across the main level, where coffered ceilings, custom trim and cabinetry, solids hardwood floors, and imported travertine grace room after room.

At the heart of the home, the gourmet kitchen is a true showstopper: leathered stone countertops pair beautifully with a full suite of updated Viking appliances, ready for cooks of any skill level. Enjoy the space from a cozy seat by the fireplace or in the adjacent morning room — a kitchen as functional and welcoming as it is elevated.  Adjoining the kitchen, the family room is a true centerpiece, featuring coffered ceilings, oversized windows that provide stunning views of the property, a dramatic two-sided fireplace, and custom built-in bookcases and cabinetry.

The main floor offers gracious spaces for every occasion including formal living and dining rooms, a private office, and a sun room with access to it's own covered porch area.

Upstairs, six spacious suites with gleaming hardwood floors offer an unmatched level of comfort and privacy for family and guests alike. The primary bedroom suite is a true sanctuary — generously sized, with a private sitting area overlooking serene backyard views and a spa-like bath appointed with luxury finishes.

Outside, the grounds unfold into a private oasis centered around a sparkling pool, framed by multiple covered porches, decks and acres of lush, tree-lined privacy. This is where you want to spend summer day and nights by the firepit, under the stars. A rare 5-car garage completes the offering — ideal for car collectors, hobbyists, or simply extra storage.

The lower level is designed for entertaining, with a separate theater room and a rec and game room  that walks out to one of the backyard patios. On one side, additional rooms accommodate hobbies, fitness, and wellness pursuits; on the other, a private guest suite with a legal bedroom and full bath sits alongside two large unfinished rooms — ideal for storage or a future multi-room suite with its own separate entrance.

This is estate living at its finest: privacy, scale, and quality craftsmanship, just minutes from charming historic downtown Leesburg, rolling vineyards, and Hunt country — while still keeping every convenience close at hand.
#VALO2125154

LEESBURG

20319 TANAGER PLACE

7 Beds

6 Baths

11,389 Sq.Ft.

$2,795,000

MLS#: VALO2125154

New on site 2 days ago
Welcome to Skyfall, a custom-built modern farmhouse thoughtfully designed with the finest materials, exuding sophisticated luxury on 9.08 meticulously fenced acres secured by private electric-gate access. Nestled on prestigious Peale Lane—a secluded enclave celebrated for estate-quality homes amid Loudoun County’s picturesque wine country—Skyfall offers exceptional privacy, yet is mere minutes from vibrant downtown Leesburg. Crafted with impeccable attention to detail, the home's striking entry features imported black French steel doors beneath a dazzling Schonbek German crystal chandelier, accented by tray ceilings and crown molding throughout the main level. Durable Hardi-plank siding, a sleek full metal roof, newly paved driveway, and new Carrier HVAC systems with UV technology underscore the superior quality of construction. The luxurious main-level primary suite includes dual walk-in closets, French steel doors, and a cozy sitting area with a Jotul wood stove surrounded by marble. Its opulent ensuite bath features reclaimed barn doors, cathedral-arched windows, an oversized Kohler soaking tub, Toto Japanese toilet, dual Indian marble vanities, and frameless rainfall shower. Two chic powder rooms—including one concealed within the laundry—ensure convenience. Ascend the dramatic waterfall staircase to three spacious bedrooms, each with generous walk-in closets. One bedroom has a private ensuite bath with marble vanity; the other two share a Jack-and-Jill bathroom with dual Carrera marble vanities, clawfoot tub, and seamless glass shower. A charming reading nook completes the upper level. The gourmet kitchen impresses with expansive floor-to-ceiling cabinetry, waterfall quartz island with cabinetry on both sides and integrated power, WiFi-enabled Thermador appliances including discreetly integrated fridge, freezer, dishwasher, wine fridge,  6-burner range with griddle, twin ovens and integrated Chef's hood.. Under-cabinet lighting, hidden outlets, and a trough sink with dual faucets enhance functionality. An adjacent hidden pantry mirrors kitchen finishes with quartz counters and open English oak shelves, and handmade hickory barn door entrance. The expansive family room features soaring cathedral ceilings, exposed wood beams, rustic stone fireplace insert, built-in English oak workspace, and access to the wraparound porch. A formal dining room, illuminated by a statement fixture, is perfect for entertaining. The finished lower level is an entertainer’s paradise, highlighted by a reclaimed Virginia barn wood bar with Indian marble, dishwasher, EuroCave wine fridges, beer fridge, and sink. A stacked stone fireplace with Jotul stove warms the rec room, while a hidden theater/music room lies behind a custom bookcase. A guest suite with reclaimed wood vanity and full bath, fitness room, workshop, and ample storage offer additional comfort, all with direct access to the pool deck. The outdoor haven centers around a stunning 30,000-gallon PebbleTech gunite pool, tanning ledge, 8–10-person spa, and impressive 11.5-ft deep end, that slopes to a swallower end.. Exterior amenities include a Trex deck, flagstone patio with Jotul fire pit, and stone-enhanced pool deck. Custom artisan electric gates by Aurora Services on Virginia bluestone columns feature AES PRO smart-device control. Equestrian facilities include a pristine 4-stall barn with new metal roof, hot/cold water, tack room, hayloft, and adjoining 7-acre fenced paddock. Facing nearly due south, Skyfall feels secluded and serene yet is conveniently situated only minutes from Dulles Airport and within easy driving distance of Washington, DC. Located just 4.6 miles from historic Leesburg with quick access to Route 15, the Greenway, over 50 wineries and breweries, and scenic trails including the Appalachian Trail, Skyfall represents a rare opportunity to experience refined craftsmanship and luxurious comfort in Northern Virginia’s most desirable countryside setting.
#VALO2133634

LEESBURG

18969 PEALE LANE

5 Beds

4 Baths

5,954 Sq.Ft.

$2,995,000

MLS#: VALO2133634
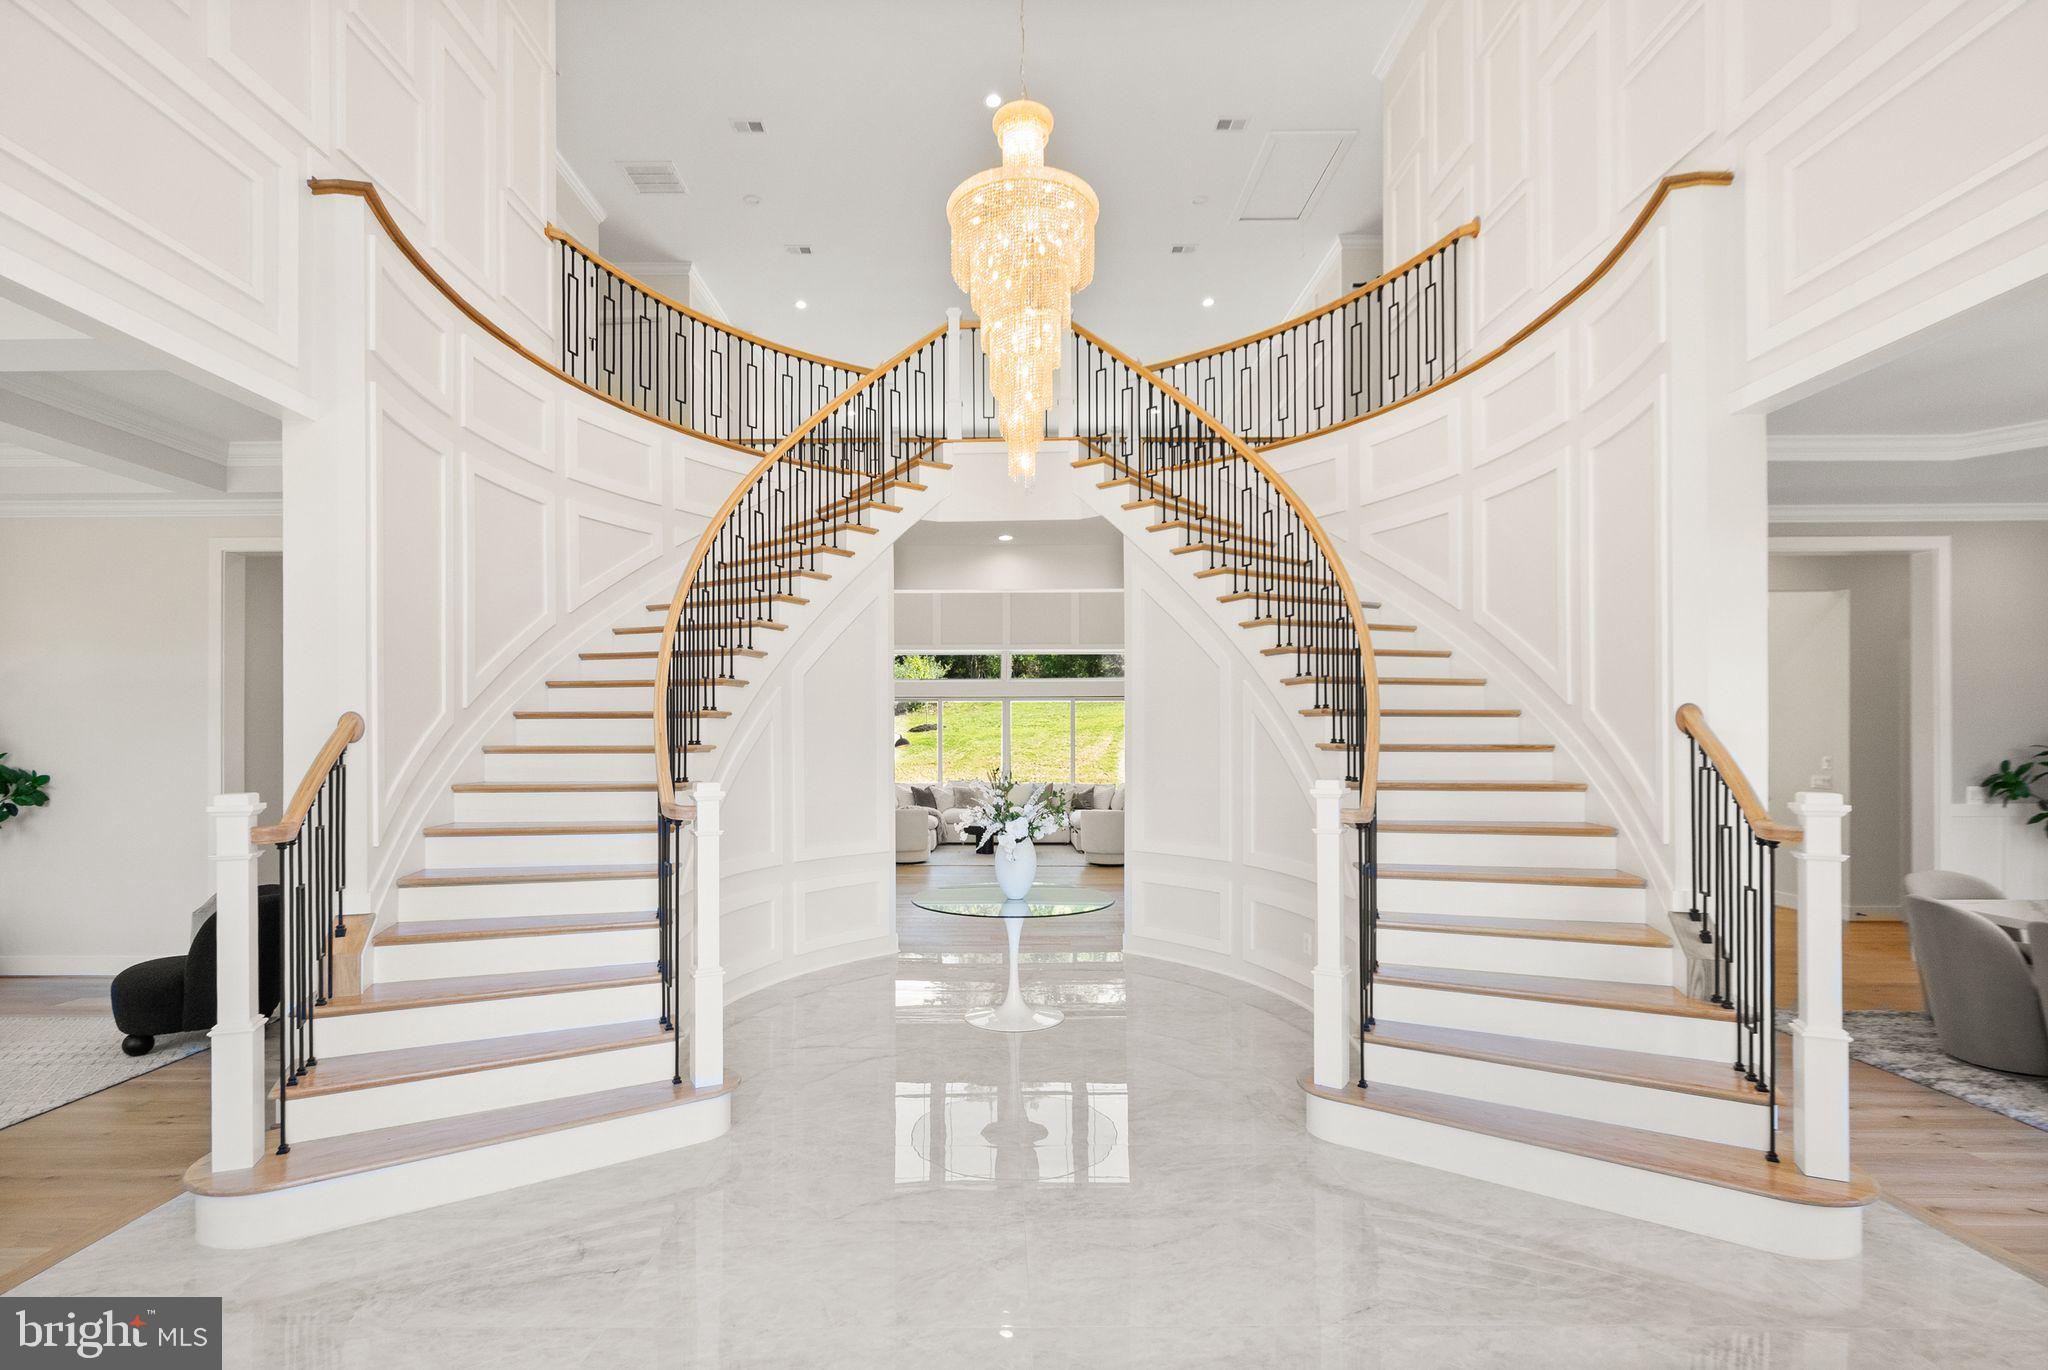
Just Reduced Open House this Sunday Aug 2nd between 2-4pm.  Introducing an extraordinary new construction estate in the prestigious Beacon Hill community of Leesburg, Virginia. Built by renowned New Village Builders, this nearly 10,000-square-foot residence spans three finished levels and offers the perfect blend of elegance, comfort, and intentional design. Step into the grand foyer and you’re immediately welcomed by a dramatic dual curved staircase and soaring 20+ foot ceilings that create a stunning first impression and flow seamlessly into the family room. The expansive main level is anchored by a breathtaking great room with a statement fireplace and open sightlines into a show-stopping chef’s kitchen, featuring a massive island, premium luxury appliances, and custom finishes throughout. Designed for both everyday living and entertaining, the home offers formal living and dining spaces while maintaining an open-concept layout. A private office with access to a full bath provides flexibility for guests or work-from-home needs. Just off the attached 3-car garage, a custom dog wash station adds a thoughtful luxury touch for pet lovers. Take one of three staircases to the upper level, where you’ll find five spacious bedrooms, each with its own en-suite bath. The primary suite serves as a true retreat, featuring a spa-inspired bath with a grand walk-in shower, soaking tub, private balcony, and a custom walk-in closet. Above the garage, a bonus room offers endless flexibility as a second office, studio, playroom, or private lounge. The fully finished lower level offers incredible versatility with space for a future custom bar, sauna, home gym, movie theater, additional office, and more.
Step outside to a built-in grilling area and expansive outdoor space with room to create your dream backyard oasis—whether that includes a pool, fire pit, or outdoor entertaining space.
Located in the highly sought-after Beacon Hill Golf Club community, residents will enjoy the reopening of the golf course as a redesigned 18-hole championship layout, all while being just minutes from historic downtown Leesburg, wineries, dining, shopping, and major commuter routes into Washington, D.C.
This is more than a home—it’s a legacy property and a rare opportunity to own one of Northern Virginia’s most exceptional new construction estates. Welcome to Beacon Hill’s next chapter.
#VALO2125168

LEESBURG

40925 ALYSHEBA DRIVE

6 Beds

8 Baths

10,476 Sq.Ft.

$2,499,999

MLS#: VALO2125168

 - property

Send a message

Message successfully sent.

Your message

What is 3 + 4 ?

Reason for contacting?

I agree to receive email communication and understand I can unsubscribe at any time.

I agree to be contacted by Charis Realty Group via call, email, and text for real estate services. To opt out, you can reply 'stop' at any time or reply 'help' for assistance. You can also click the unsubscribe link in the emails. Message and data rates may apply. Message frequency may vary. Privacy Policy

Sign Out

Virtual Assistant

Would you like to take the next step with this property? We can help you schedule a showing or virtual tour, or send you more details.

Yes, I would like more information.

Thank You for Your Reply, One of Our Agents will contact you as soon as possible

No, maybe later.

Thank you, you can always contact me via email, phone number or through the contact form.

Realhub AI

Lucy - Your AI-Powered Realtor

Update Your Temporary Password

Personalize your search

Enter your email and we'll notify you immediately when new listings match what you're looking for.

or enter email address

Already have an account ? Login here

Continue your home search

I agree to receive communications and understand I can unsubscribe at any time.

I agree to be contacted by Charis Realty Group via call, email, and text for real estate services. To opt out, you can reply 'stop' at any time or reply 'help' for assistance. You can also click the unsubscribe link in the emails. Message and data rates may apply. Message frequency may vary. Privacy Policy

Already have an account ? Login here

We use cookies

We use cookies primarily for analytics to enhance your experience. By accepting, you agree to our use of these cookies. You can manage your preferences or learn more about our cookies policy.