


Property
Beds
9
Full Baths
4
1/2 Baths
2
Year Built
1974
Sq.Footage
9,753
ONCE-IN-A-LIFETIME LOUDOUN COUNTY ESTATE.. FORMER CUSTOM RESIDENCE OF RENOWNED BUILDER JIM ATHEY SITED ON 69 ACRES..SOLD AS IS! Property may offer future subdivision potential, subject to community covenants and county approvals. Built as the custom residence of renowned builder Jim Athey, this extraordinary estate is privately positioned at the top of a hill at the end of a long paved driveway, offering breathtaking panoramic views of Sugarloaf Mountain, sweeping pastures, and rolling countryside. VIEWS, PRIVACY & THE OPPORTUNITY TO REIMAGINE A TRUE LOUDOUN LEGACY PROPERTY. ** Set on approximately 69 acres in Land Use, with an additional contiguous 10-acre parcel (Parcel 15B) available separately for purchase, this exceptional property offers a rare combination of privacy, recreation, agricultural potential, and unmatched natural beauty. Subject to community covenants, the estate includes ownership of approximately two-thirds of Gore Pond with boat access, a picnic area, outdoor pavilion, private beach area, separate lake cottage guest home, and an outdoor pool. ** The impressive six-level custom residence offers nearly 10,000 square feet of living space with 6 bedrooms, 4 fireplaces/wood stoves, a distinctive mansard roof, generator, solar panels, security system, and a 4-car attached side-load garage. The expansive floor plan features a formal living room and dining room, a large pioneer-style kitchen designed for gatherings with a classic red AGA stove, a spacious sunroom/pavilion area that was previously an indoor pool, multiple bedrooms and bathrooms, and generously sized entertaining spaces showcasing unbelievable panoramic views of the surrounding countryside. With its exceptional footprint and architectural character, the home offers endless opportunities for renovation, modernization, and personalization! ** The property is further enhanced by an extraordinary collection of farm, equestrian, and recreational improvements, including a 2,560-square-foot loft barn, 4,800-square-foot three-sided storage building, 7,200-square-foot three-sided building, an 8-car detached vehicle building, and multiple additional sheds, and structures. ** Whether envisioned as a multigenerational estate, private countryside retreat, working farm, equestrian property, hobby farm, or a restored Loudoun County landmark, this property offers a once-in-a-generation opportunity to create something truly extraordinary. ** Ideally located in Leesburg with convenient access to historic downtown, farm markets, wineries, breweries, and major commuter routes including Route 15 North. ** Property is enrolled in Land Use, Seller is not responsible for any roll back taxes. Property and all structures are being sold strictly AS IS and will require updates and improvements.
Features & Amenities
Interior
-
Other Interior Features
Cedar Closet(s), Ceiling Fan(s), Walk-In Closet(s), Vaulted Ceiling(s), Bar, Crown Molding, Open Floorplan
-
Total Bedrooms
9
-
Bathrooms
4
-
1/2 Bathrooms
2
-
Above Grade Finished Area
9753.0
-
Basement YN
YES
-
Cooling YN
YES
-
Cooling
Central Air, Ceiling Fan(s), Electric
-
Fireplace YN
YES
-
Heating YN
YES
-
Heating
Electric, Propane, Active Solar, Forced Air, Wood Stove
-
Main Level Bedrooms
4
-
Pet friendly
Yes
Exterior
-
Garage
Yes
-
Garage spaces
4
-
Construction Materials
Brick, Other
-
Other Exterior Features
Tennis Court(s), Other, Balcony, Storage
-
Parking
Garage Door Opener, Garage, Detached Carport, Driveway, Attached, Detached
-
Patio and Porch Features
Enclosed, Patio, Deck
-
Pool
Yes
-
Pool Features
Private
-
Waterfront YN
YES
-
View
Mountain(s), Water, Pond, Pasture, Panoramic, Garden, Scenic
Area & Lot
-
Lot Features
Front Yard, Level, Private, Secluded, Back Yard, Waterfront
-
Lot Size(acres)
69.02
-
Lot Size(square feet)
3,006,511
-
Property Type
Residential
-
Property Sub Type
Single Family Residence
-
Architectural Style
Traditional
Price
-
Sales Price
$2,795,000
-
Tax Amount
$13,014
-
Financing Options
Cash, Conventional, FHA, VA
-
Zoning
Property is in land use
-
Sq. Footage
9,753
-
Price/SqFt
$286
HOA
-
Association
No
Property Resources
-
Horse Property
YES
School District
-
Elementary School
LUCKETTS
-
Middle School
SMART'S MILL
-
High School
TUSCARORA
Property Features
-
New Construction
NO
-
Association Amenities
Playground
-
Foundation Details
Concrete Perimeter
-
Senior Community YN
NO
-
Sewer
Septic Tank
-
Water Source
Well
Schedule a Showing
Showing scheduled successfully.
Mortgage calculator
Estimate your monthly mortgage payment, including the principal and interest, property taxes, and HOA. Adjust the values to generate a more accurate rate.
Your payment
Principal and Interest:
$
Property taxes:
$
HOA fees:
$
Total loan payment:
$
Total interest amount:
$
Location
County
LOUDOUN
Elementary School
LUCKETTS
Middle School
SMART'S MILL
High School
TUSCARORA
Listing Courtesy of Karen Ann Wenner Cooper , Real Broker, LLC
RealHub Information is provided exclusively for consumers' personal, non-commercial use, and it may not be used for any purpose other than to identify prospective properties consumers may be interested in purchasing. All information deemed reliable but not guaranteed and should be independently verified. All properties are subject to prior sale, change or withdrawal. RealHub website owner shall not be responsible for any typographical errors, misinformation, misprints and shall be held totally harmless.

AGENT
Herschel Miller
Call Herschel today to schedule a private showing.

* Listings on this website come from the FMLS IDX Compilation and may be held by brokerage firms other than the owner of this website. The listing brokerage is identified in any listing details. Information is deemed reliable but is not guaranteed. If you believe any FMLS listing contains material that infringes your copyrighted work please click here to review our DMCA policy and learn how to submit a takedown request.© 2024 FMLS.
Related Properties
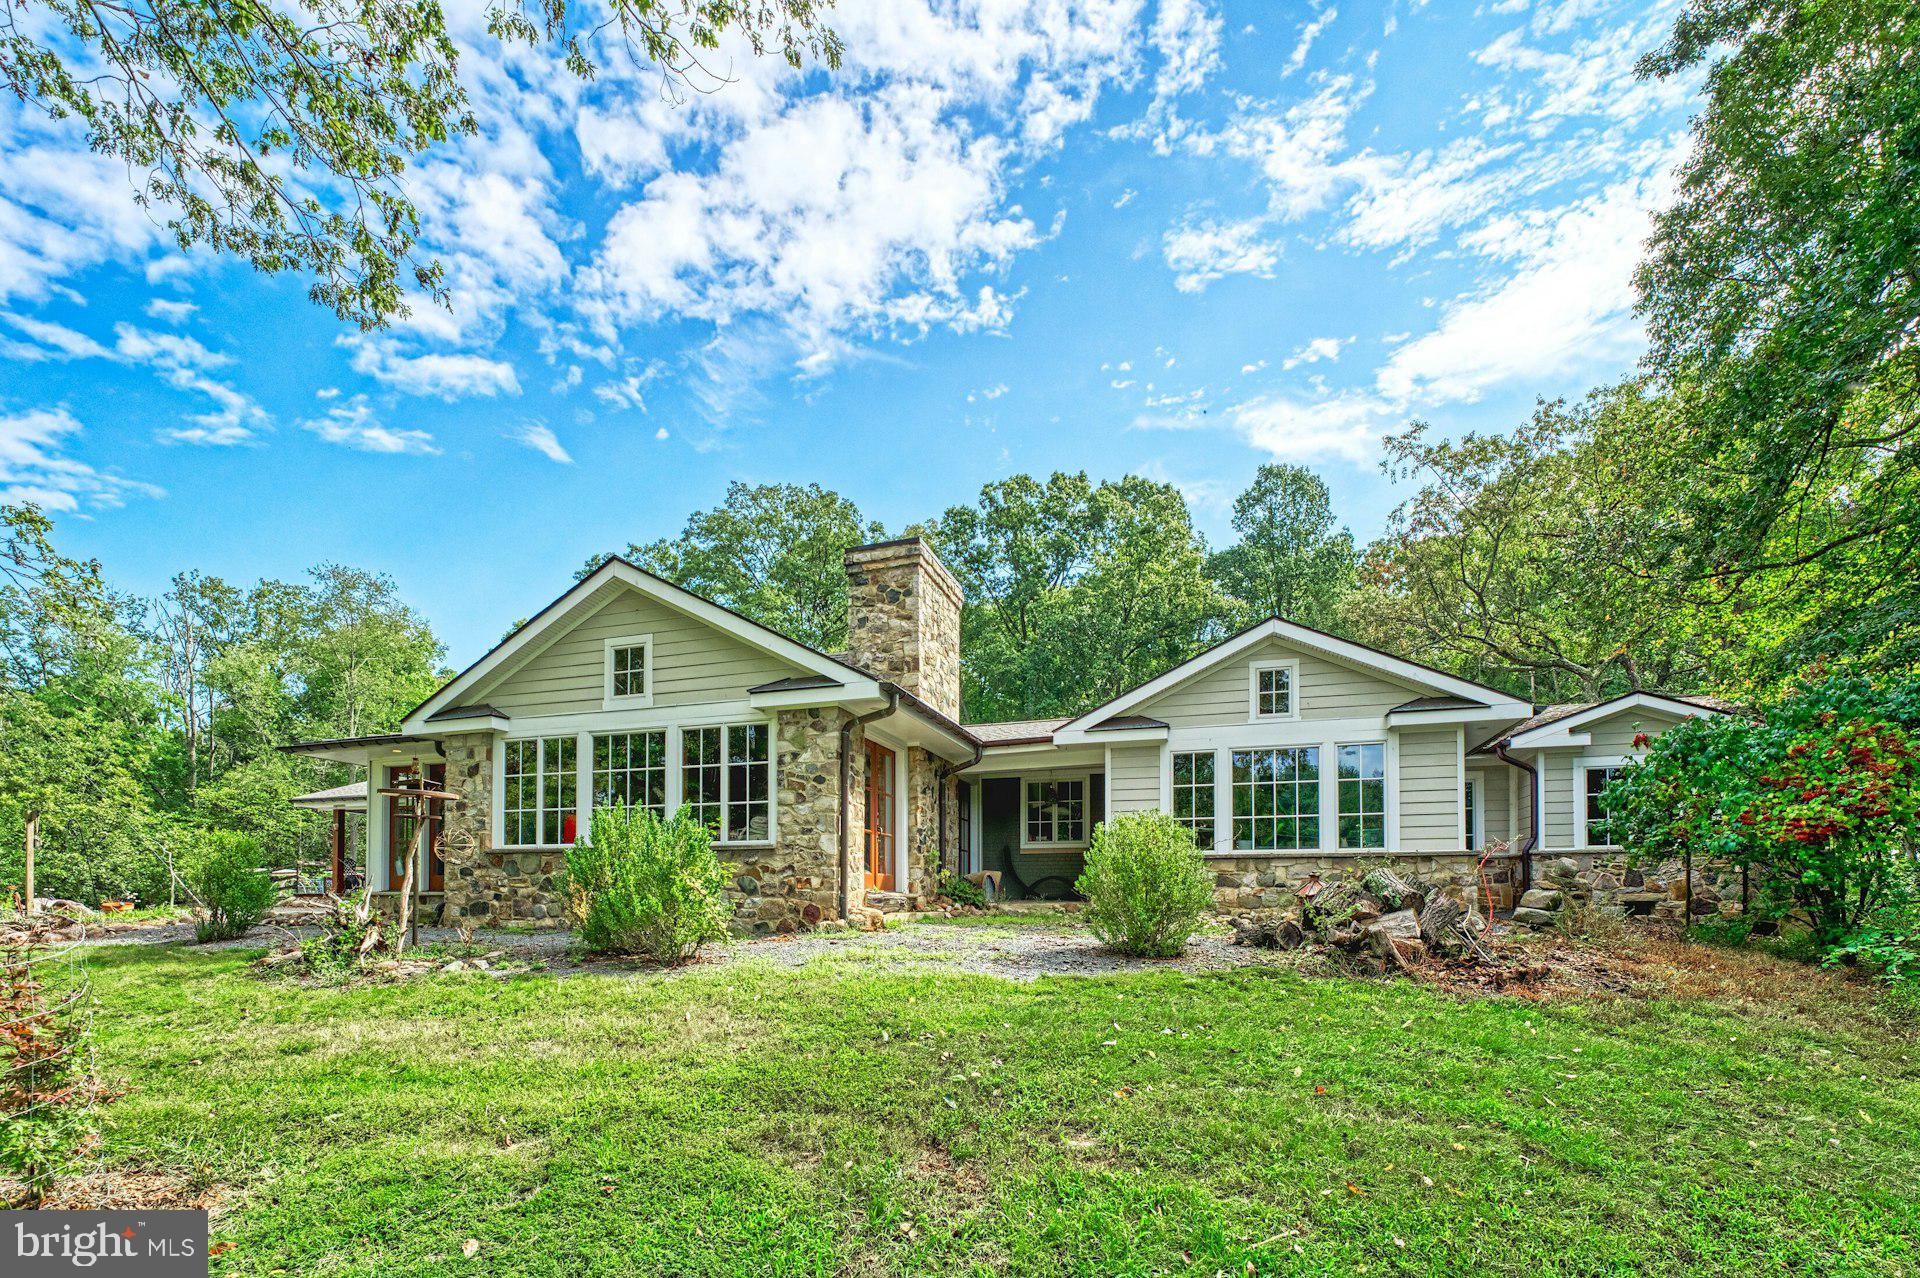
LEESBURG
43470 EVANS POND ROAD
3 Beds
3 Baths
3,596 Sq.Ft.
$2,500,000
MLS#: VALO2116042
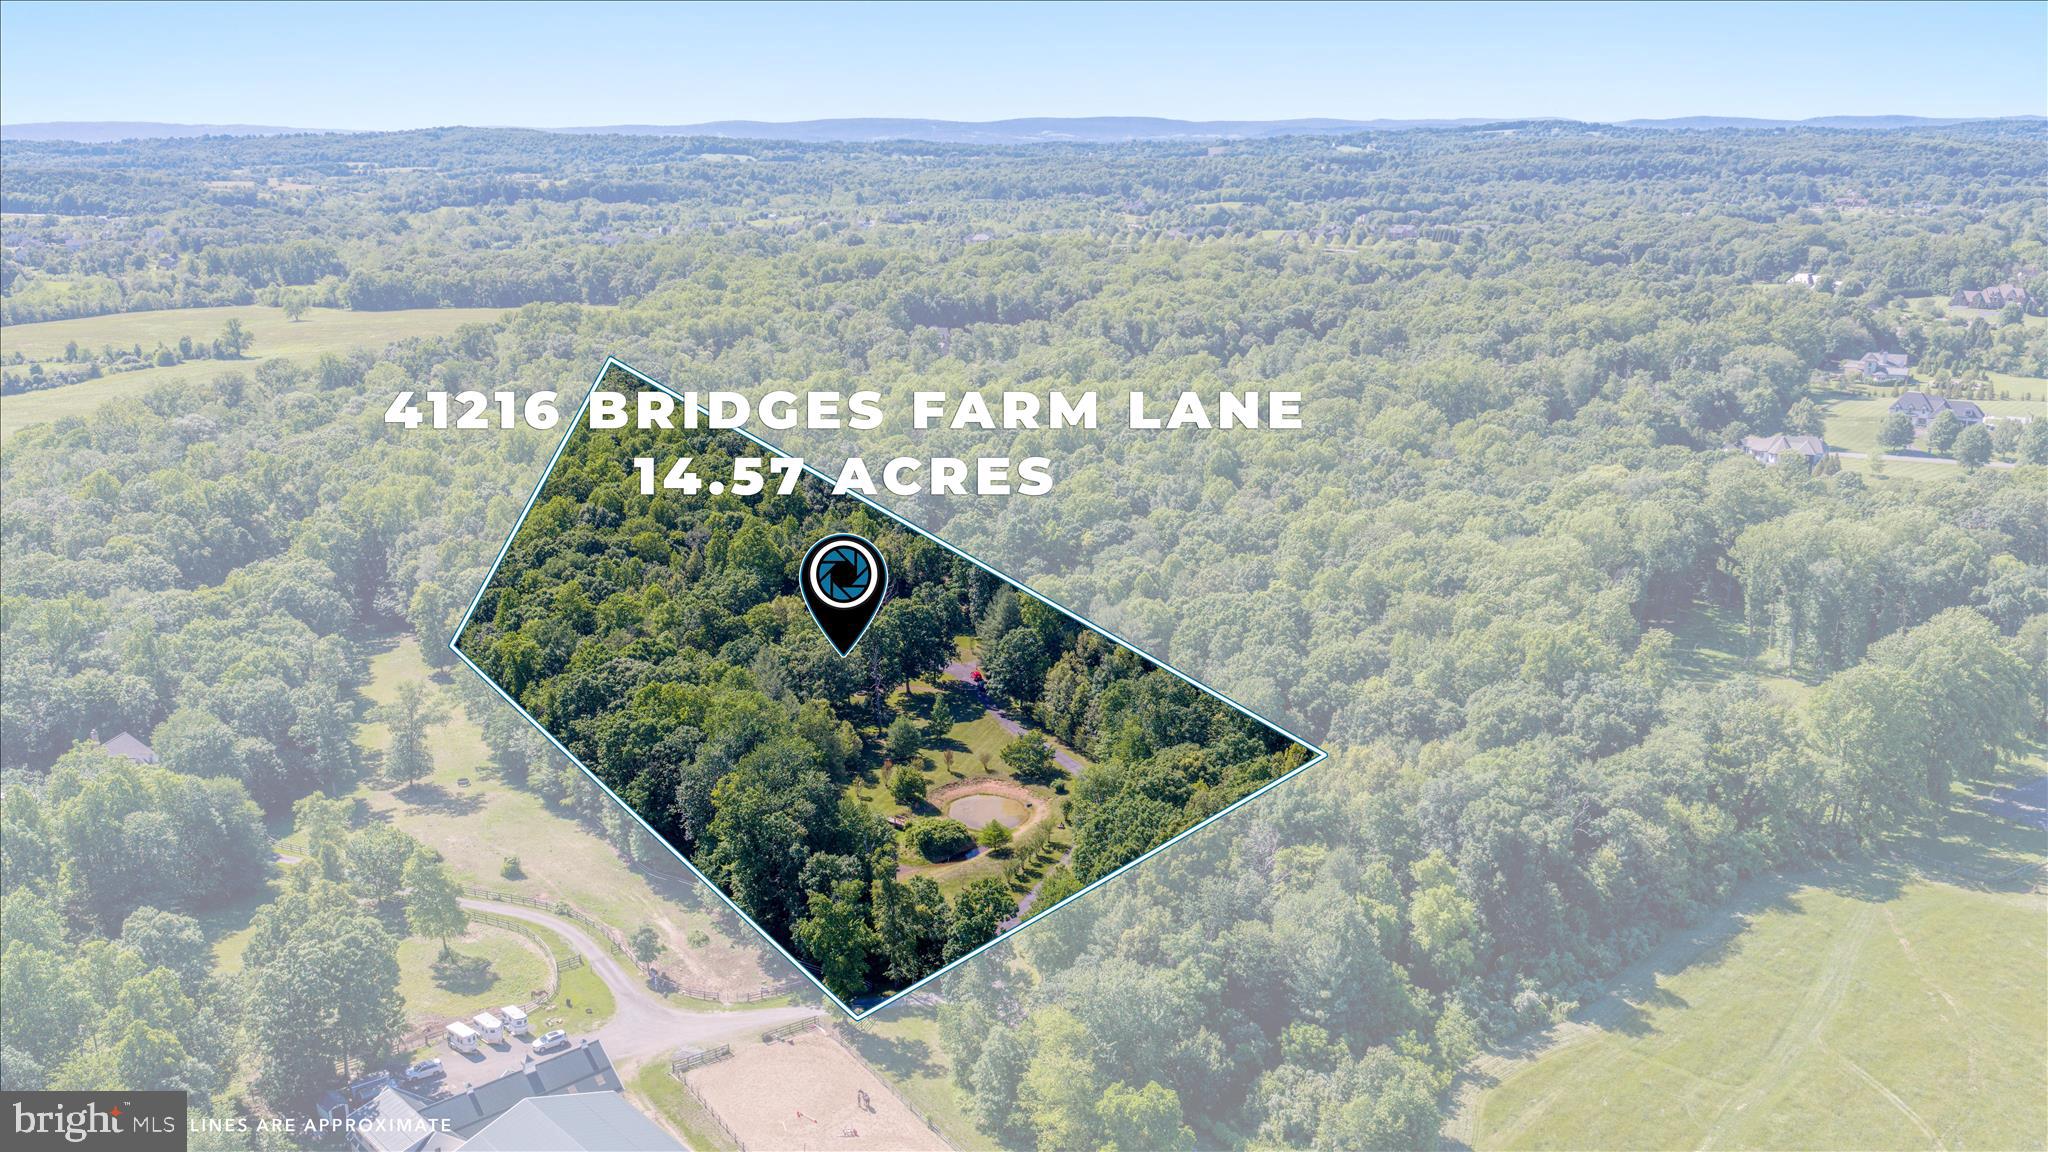
LEESBURG
41216 BRIDGES FARM LANE
4 Beds
3 Baths
4,042 Sq.Ft.
$2,300,000
MLS#: VALO2126884

LEESBURG
18969 PEALE LANE
5 Beds
4 Baths
5,954 Sq.Ft.
$2,995,000
MLS#: VALO2133634
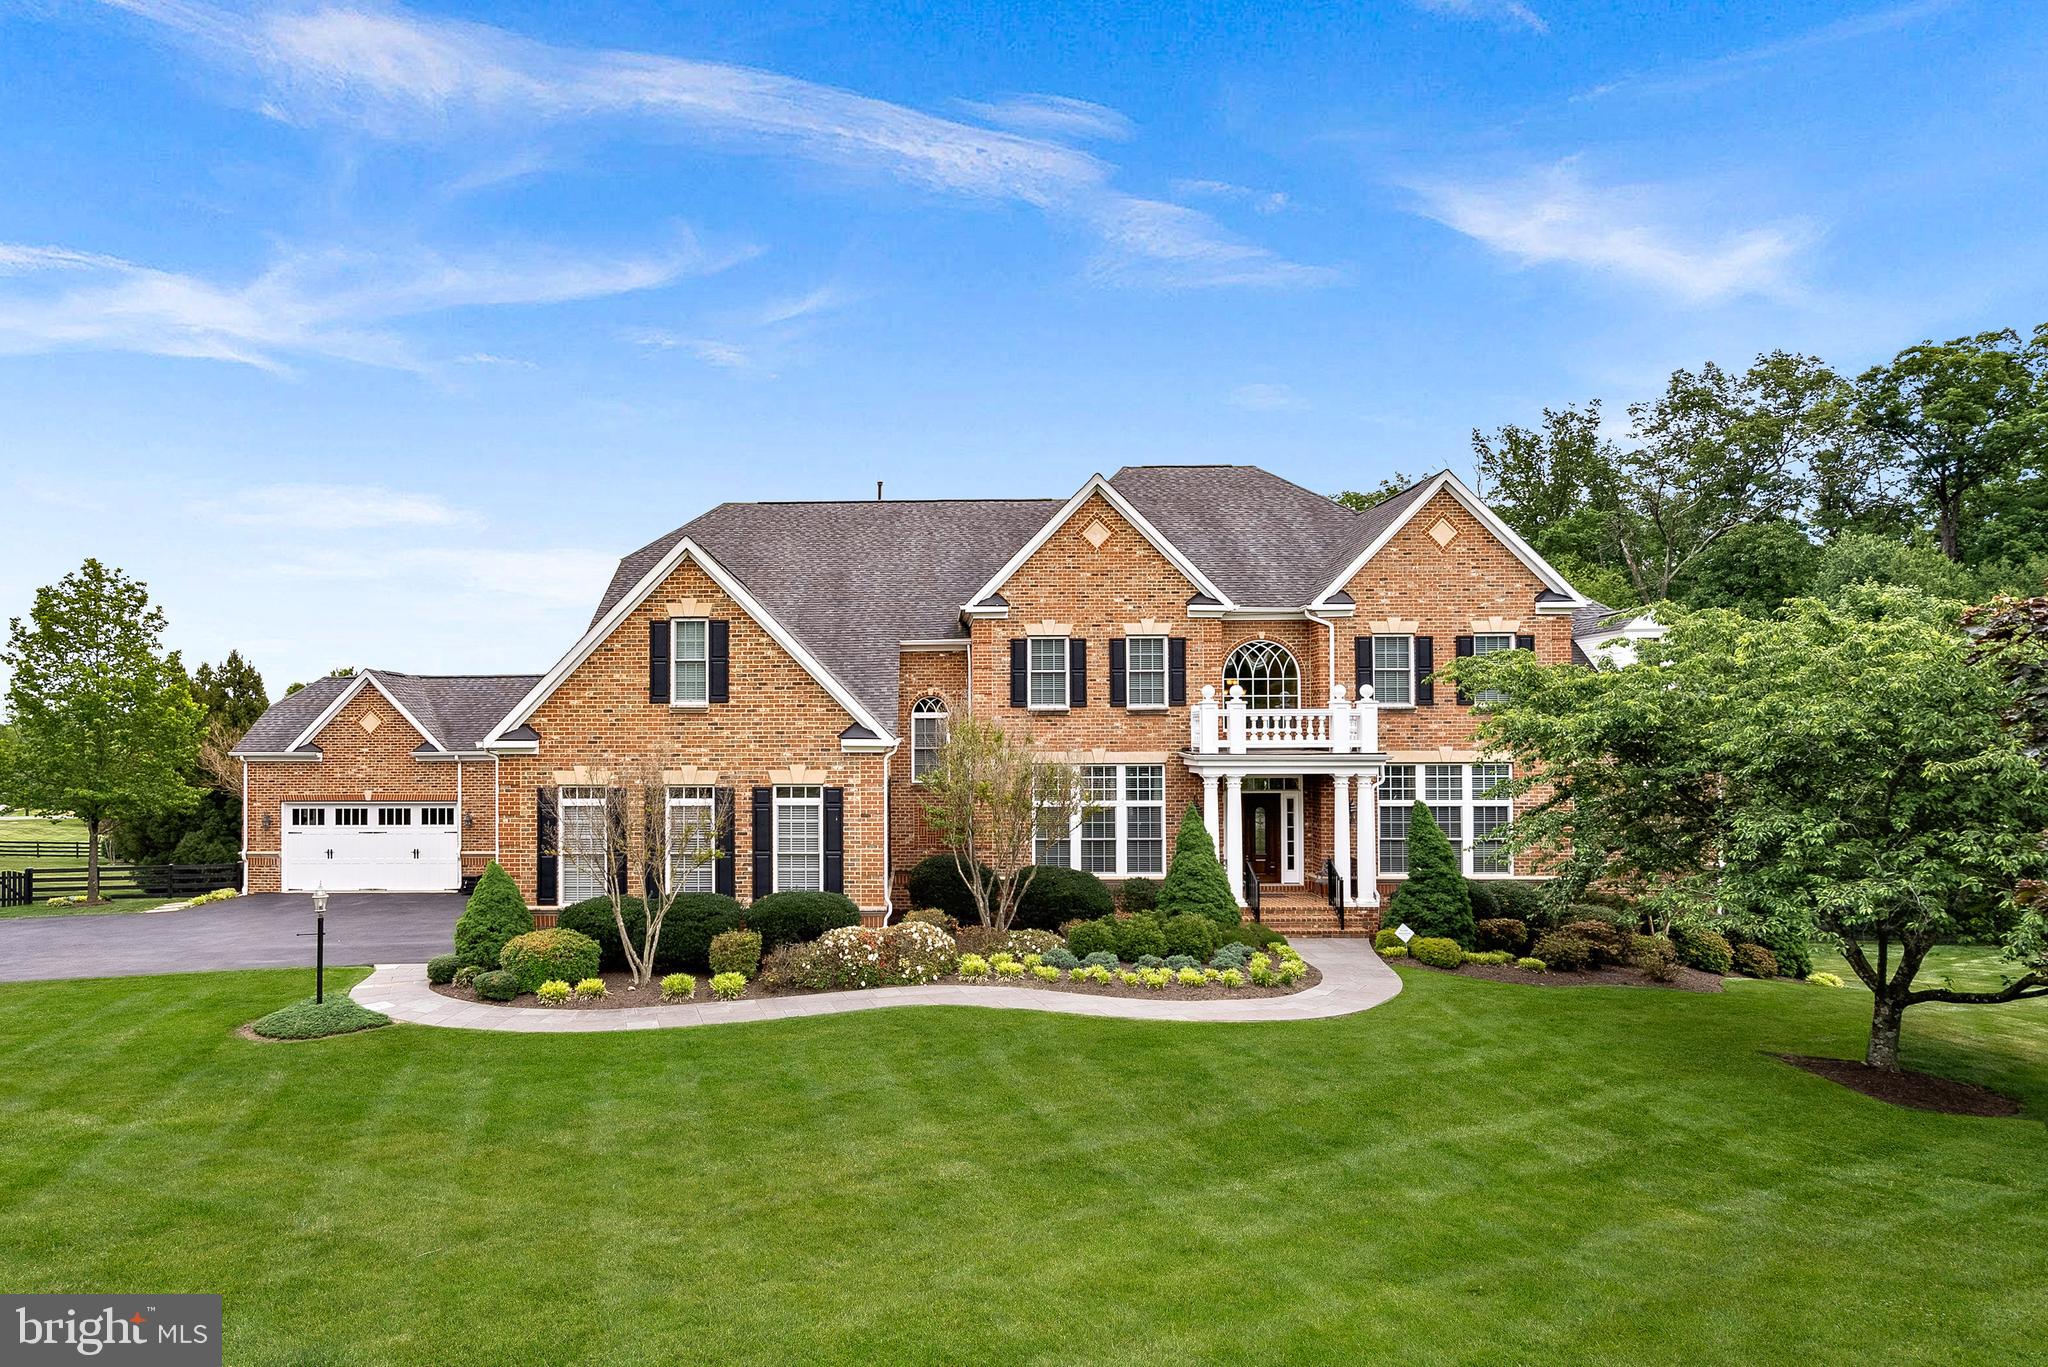
LEESBURG
20319 TANAGER PLACE
7 Beds
6 Baths
11,389 Sq.Ft.
$2,795,000
MLS#: VALO2125154
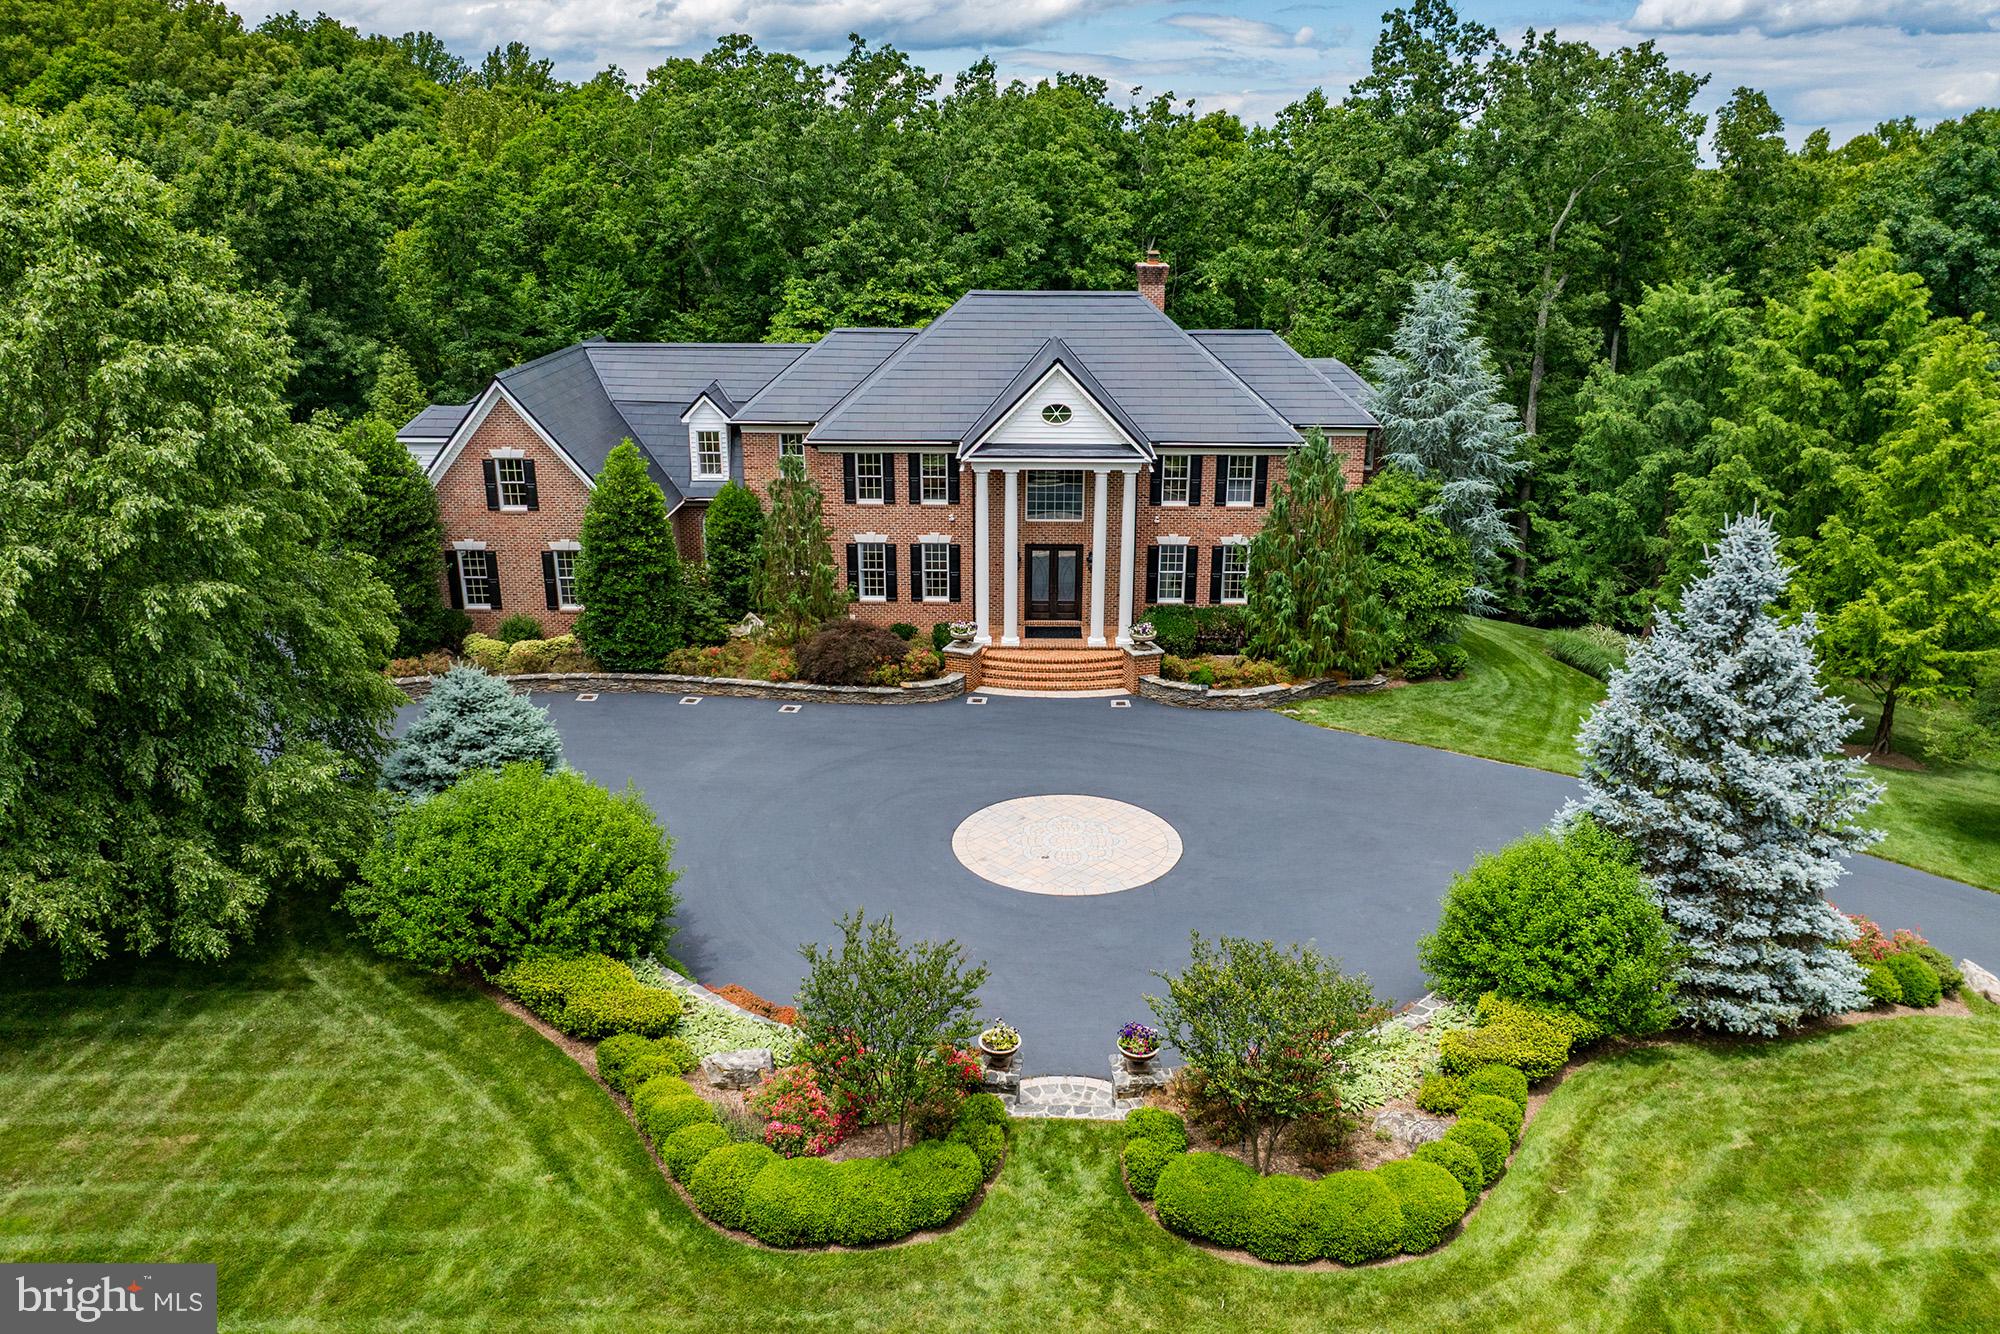
LEESBURG
21750 LAUREL WOOD
5 Beds
5 Baths
7,621 Sq.Ft.
$3,250,000
MLS#: VALO2129098

LEESBURG
14046 KARCICH OAKS CT
4 Beds
3 Baths
3,937 Sq.Ft.
$2,300,000
MLS#: VALO2127678
LEESBURG
40925 ALYSHEBA DRIVE
6 Beds
8 Baths
10,476 Sq.Ft.
$2,499,999
MLS#: VALO2125168
.png)