


Property
Beds
5
Full Baths
3
1/2 Baths
1
Year Built
2000
Sq.Footage
4,332
Three Flat, Usable Acres in Hamilton — Space, Privacy, and a Beautiful Home to Match. This stunning property delivers the rare combination buyers dream of: three gorgeous, flat and usable acres paired with a beautifully designed 5 bedroom, 3.5 bath home. A former model home, it welcomes you with a paved driveway, quiet views, and everyday deer sightings, all just a scenic drive from modern conveniences. The main level features new, low maintenance LVP flooring throughout. An elevated dining room opens into a light filled living room with a gas fireplace, perfect for cool evenings. A private office with French doors offers an ideal work from home retreat, while the family room serves as the true heart of the home and leads to an enclosed porch made for relaxing nearly year round. The kitchen is a true showstopper, featuring a center island, abundant cabinetry, a pantry, and a window side seating area that takes in the peaceful views. A spacious mud and laundry room connects to the three car garage. Upstairs, an extra wide, light filled staircase leads to four generously sized bedrooms. The primary suite is dressed in a rich, moody green and includes an ensuite bath with dual sink vanity, walk in shower, soaking tub, and a walk in closet with all the space you need. The remaining bedrooms are equally spacious, and the hall bath offers dual sinks and updated fixtures. The finished basement adds even more room to gather: a large recreation room with a full wet bar complete with granite countertops, dishwasher, pendant lighting, and beverage refrigerator, perfect for game days or a cozy night in. This level also includes a bedroom with walkout access to the backyard, a bonus room, a full bath, and a dedicated wine room with built in racks and a stone accent wall. Outside, the fully fenced backyard shines with a large paver patio for sunsets, fire pit evenings, and stargazing, plus an oversized shed with its own fenced garden area. Playground equipment conveys, and the property line extends to the tree line. Recent updates include a new roof (2025), septic pumped (May 2025), new dishwasher, washer and dryer (2026), and a serviced fireplace (2026). This is idyllic rural living paired with thoughtful, modern comfort.
Features & Amenities
Interior
-
Other Interior Features
Eat-in Kitchen, Bar, Kitchen Island, Pantry, Recessed Lighting, Walk-In Closet(s), Crown Molding, Open Floorplan, Soaking Tub
-
Total Bedrooms
5
-
Bathrooms
3
-
1/2 Bathrooms
1
-
Above Grade Finished Area
3102.0
-
Basement YN
YES
-
Cooling YN
YES
-
Cooling
Central Air, Electric
-
Fireplace YN
YES
-
Heating YN
YES
-
Heating
Propane, Heat Pump
-
Pet friendly
N/A
Exterior
-
Garage
Yes
-
Garage spaces
3
-
Parking
Garage Door Opener, Asphalt, Garage, Driveway, Attached
-
Patio and Porch Features
Patio, Enclosed
-
Pool
No
-
Waterfront YN
NO
-
View
Trees/Woods, Garden
Area & Lot
-
Lot Features
Front Yard, Level, Back Yard
-
Lot Size(acres)
3.05
-
Lot Size(square feet)
132,858
-
Property Type
Residential
-
Property Sub Type
Single Family Residence
-
Architectural Style
Colonial
Price
-
Sales Price
$1,325,000
-
Tax Amount
$9,614
-
Sq. Footage
4,332
-
Price/SqFt
$305
HOA
-
Association
No
School District
-
Elementary School
HAMILTON
-
Middle School
BLUE RIDGE
-
High School
LOUDOUN VALLEY
Property Features
-
New Construction
NO
-
Foundation Details
Concrete Perimeter
-
Senior Community YN
NO
-
Water Source
Public
Schedule a Showing
Showing scheduled successfully.
Mortgage calculator
Estimate your monthly mortgage payment, including the principal and interest, property taxes, and HOA. Adjust the values to generate a more accurate rate.
Your payment
Principal and Interest:
$
Property taxes:
$
HOA fees:
$
Total loan payment:
$
Total interest amount:
$
Location
County
LOUDOUN
Elementary School
HAMILTON
Middle School
BLUE RIDGE
High School
LOUDOUN VALLEY
Listing Courtesy of Julie Bowman, Pearson Smith Realty, LLC
RealHub Information is provided exclusively for consumers' personal, non-commercial use, and it may not be used for any purpose other than to identify prospective properties consumers may be interested in purchasing. All information deemed reliable but not guaranteed and should be independently verified. All properties are subject to prior sale, change or withdrawal. RealHub website owner shall not be responsible for any typographical errors, misinformation, misprints and shall be held totally harmless.

AGENT
Herschel Miller
Call Herschel today to schedule a private showing.

* Listings on this website come from the FMLS IDX Compilation and may be held by brokerage firms other than the owner of this website. The listing brokerage is identified in any listing details. Information is deemed reliable but is not guaranteed. If you believe any FMLS listing contains material that infringes your copyrighted work please click here to review our DMCA policy and learn how to submit a takedown request.© 2024 FMLS.
Related Properties

HAMILTON
232 MARYLAND AVENUE
4 Beds
4 Baths
4,682 Sq.Ft.
$1,149,000
MLS#: VALO2134994
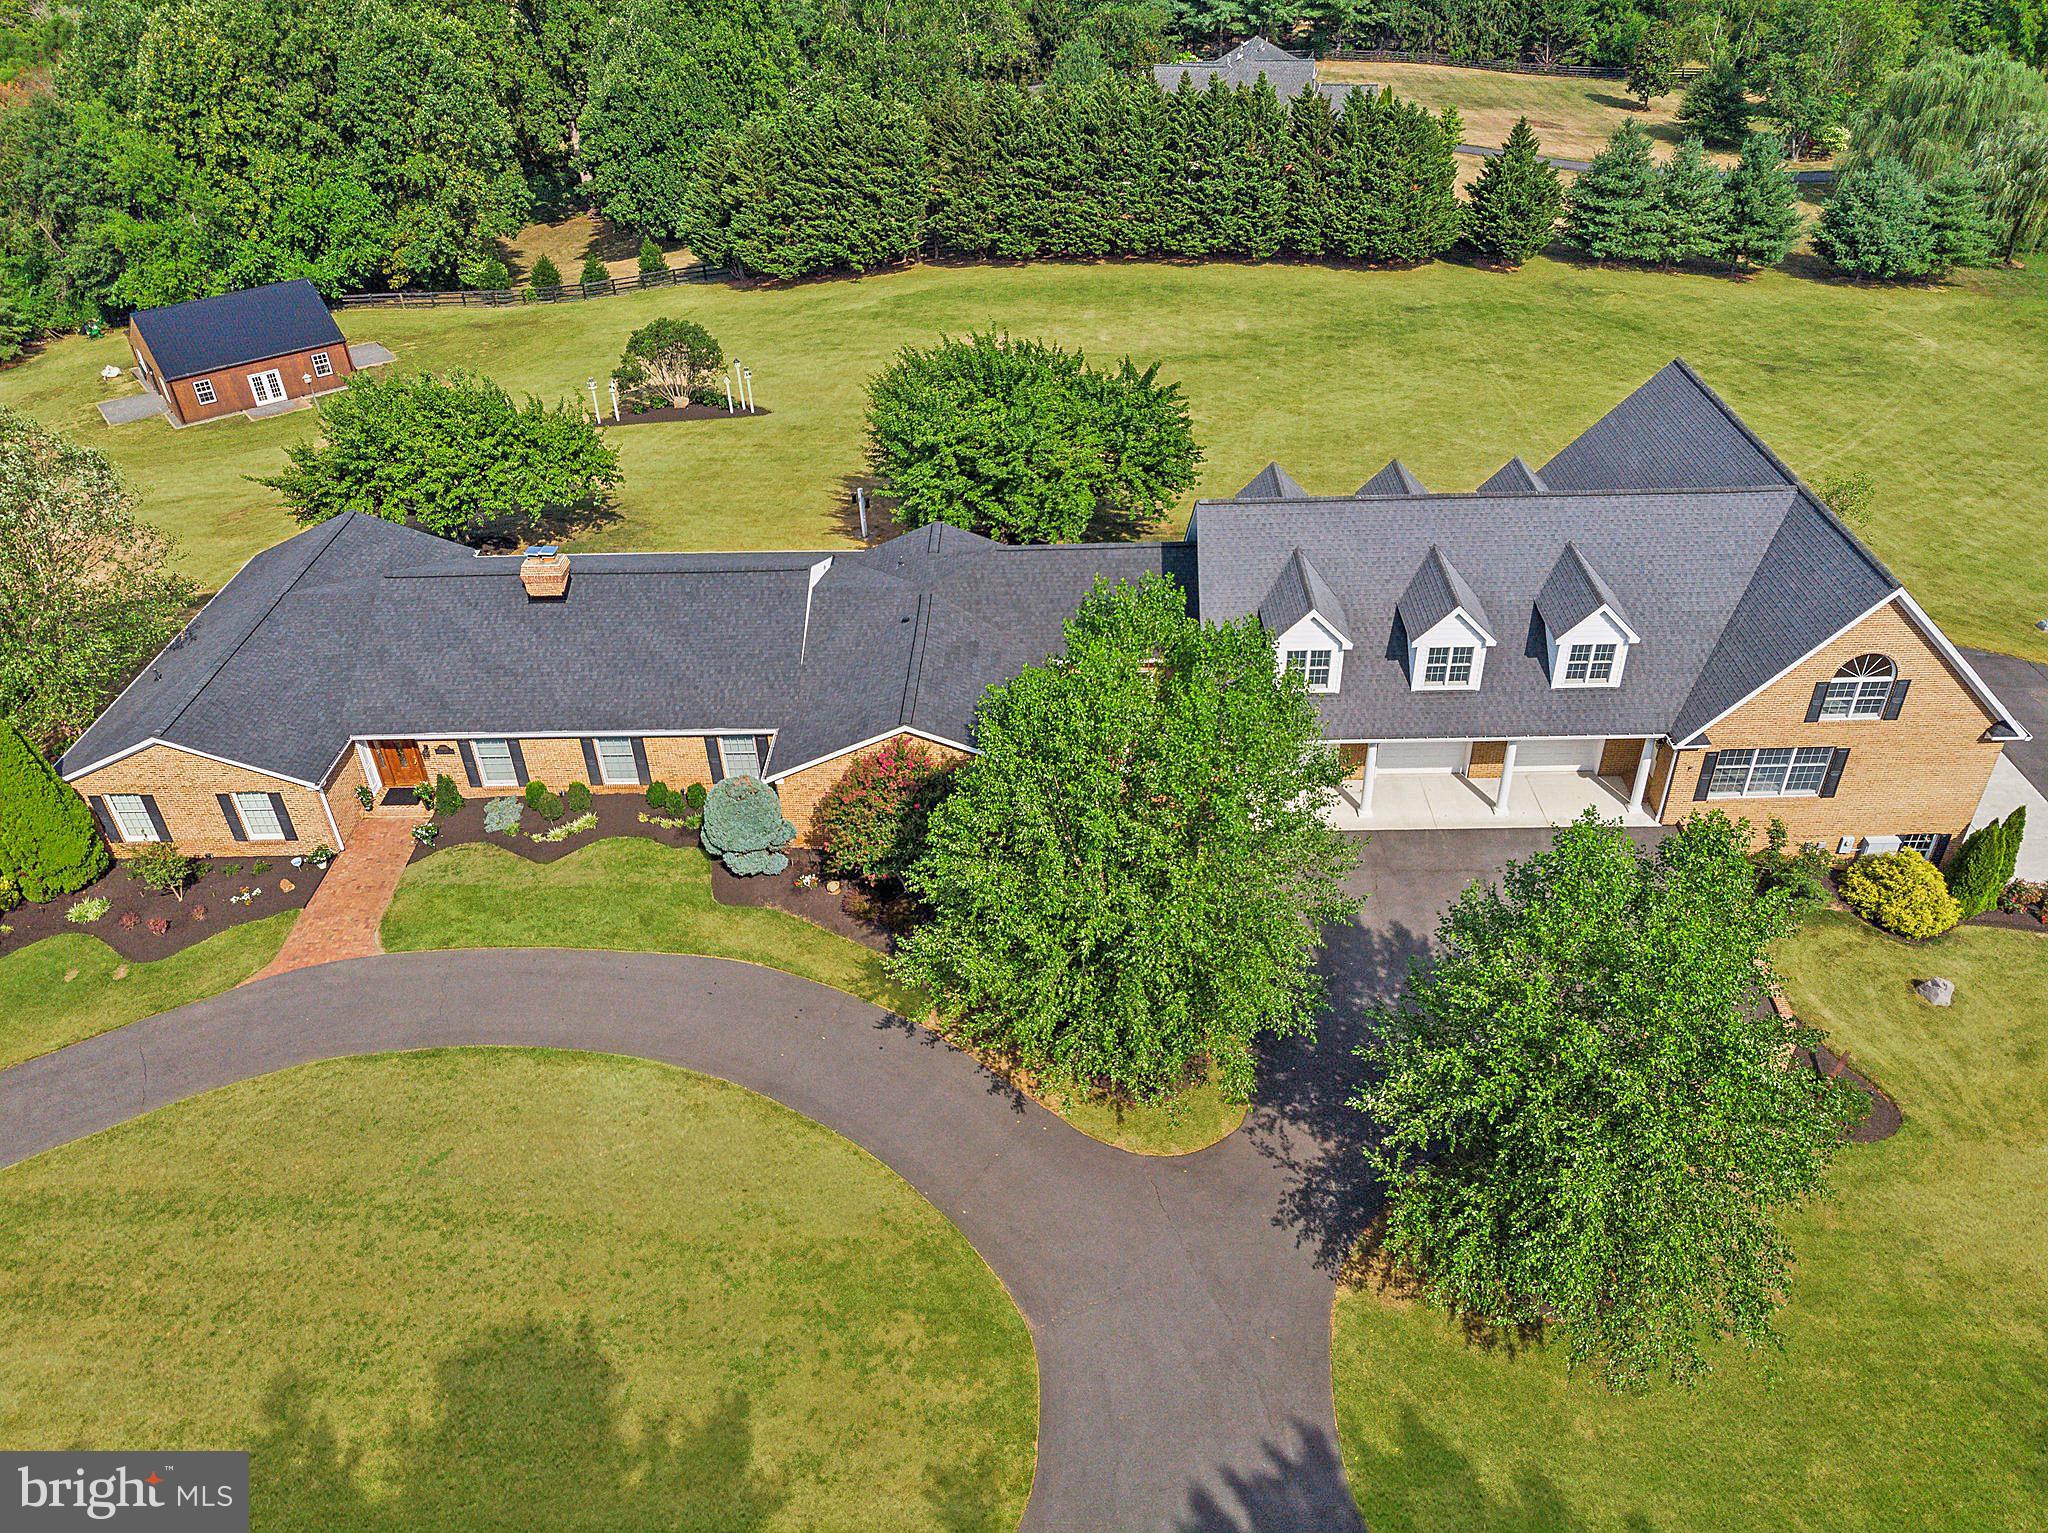
HAMILTON
39937 CHARLES TOWN PIKE
4 Beds
3 Baths
7,042 Sq.Ft.
$1,575,000
MLS#: VALO2127324

HAMILTON
17351 HARMONY VISTA DRIVE
4 Beds
4 Baths
4,915 Sq.Ft.
$1,275,000
MLS#: VALO2125402
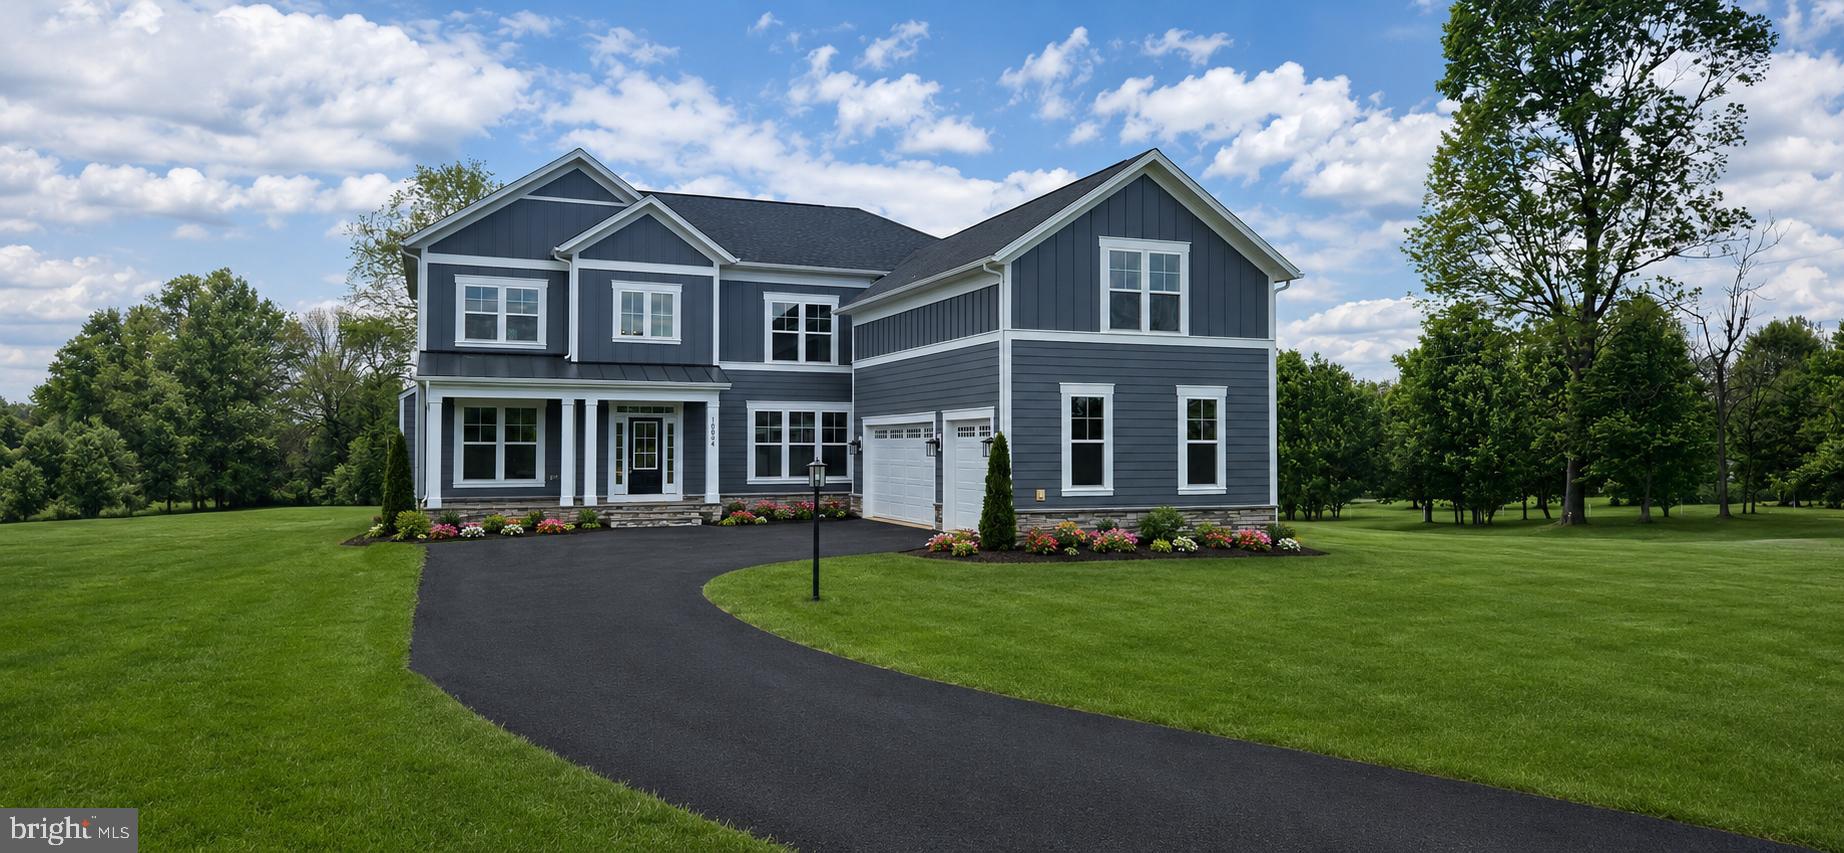
HAMILTON
16054 KEYMER HILL COURT
4 Beds
6 Baths
6,701 Sq.Ft.
$1,498,725
MLS#: VALO2120100

HAMILTON
38800 BETTIS DRIVE
5 Beds
4 Baths
5,408 Sq.Ft.
$1,425,000
MLS#: VALO2131960
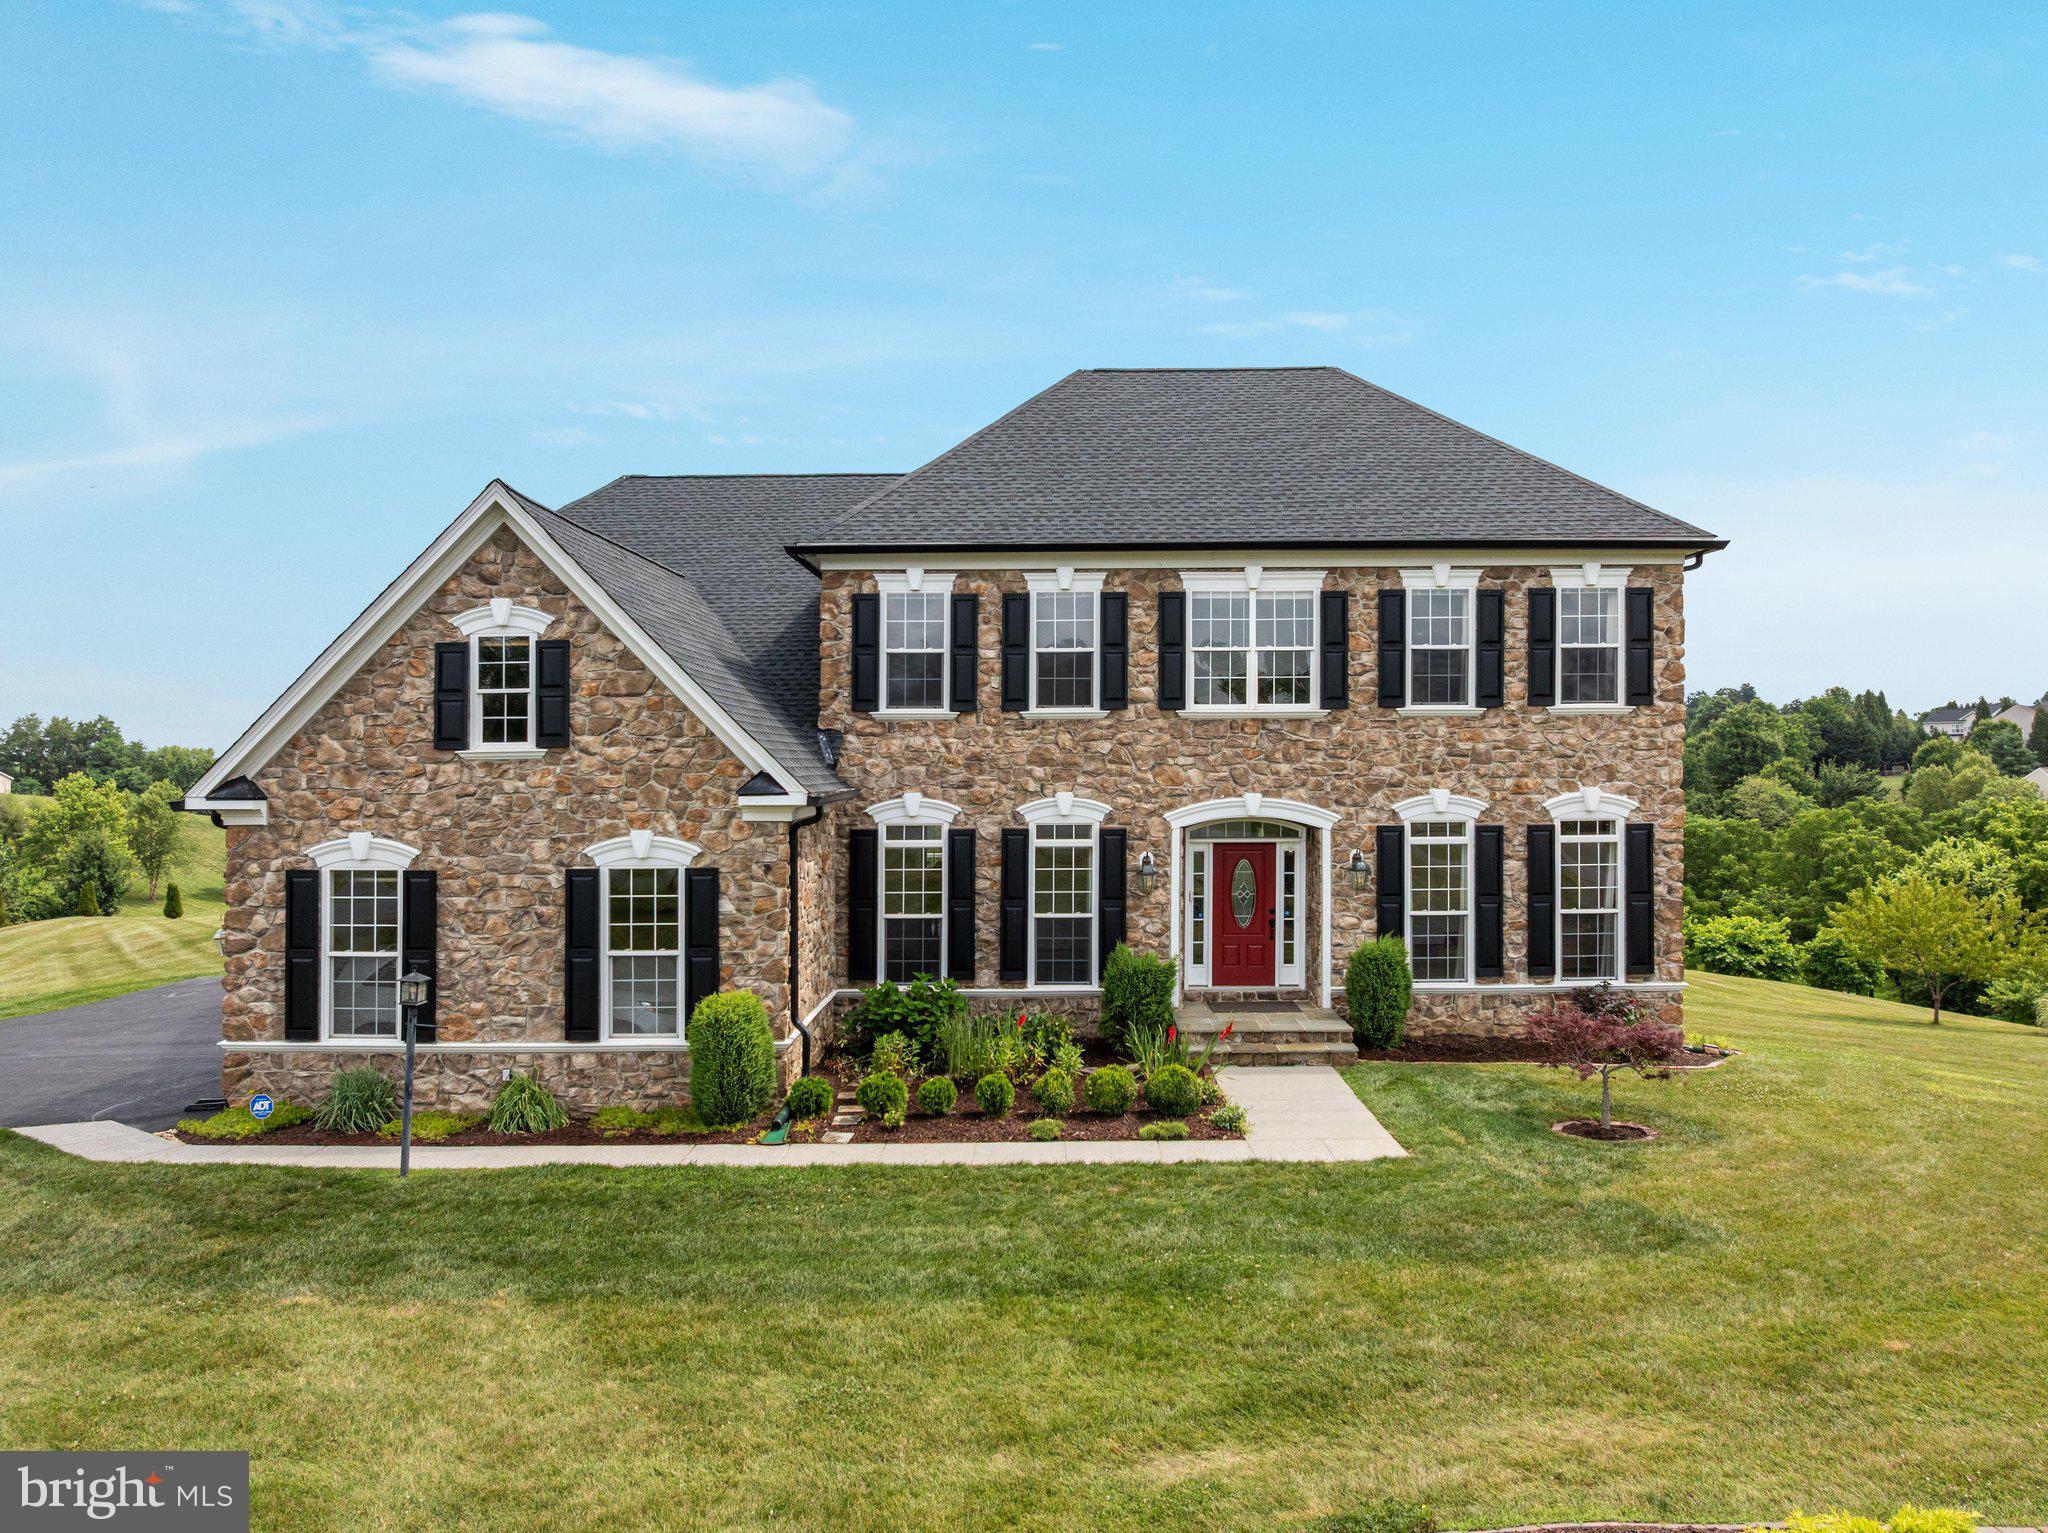
HAMILTON
38786 RAMBLING FARM DRIVE
5 Beds
4 Baths
5,408 Sq.Ft.
$1,249,000
MLS#: VALO2130192
.png)