
Colonial
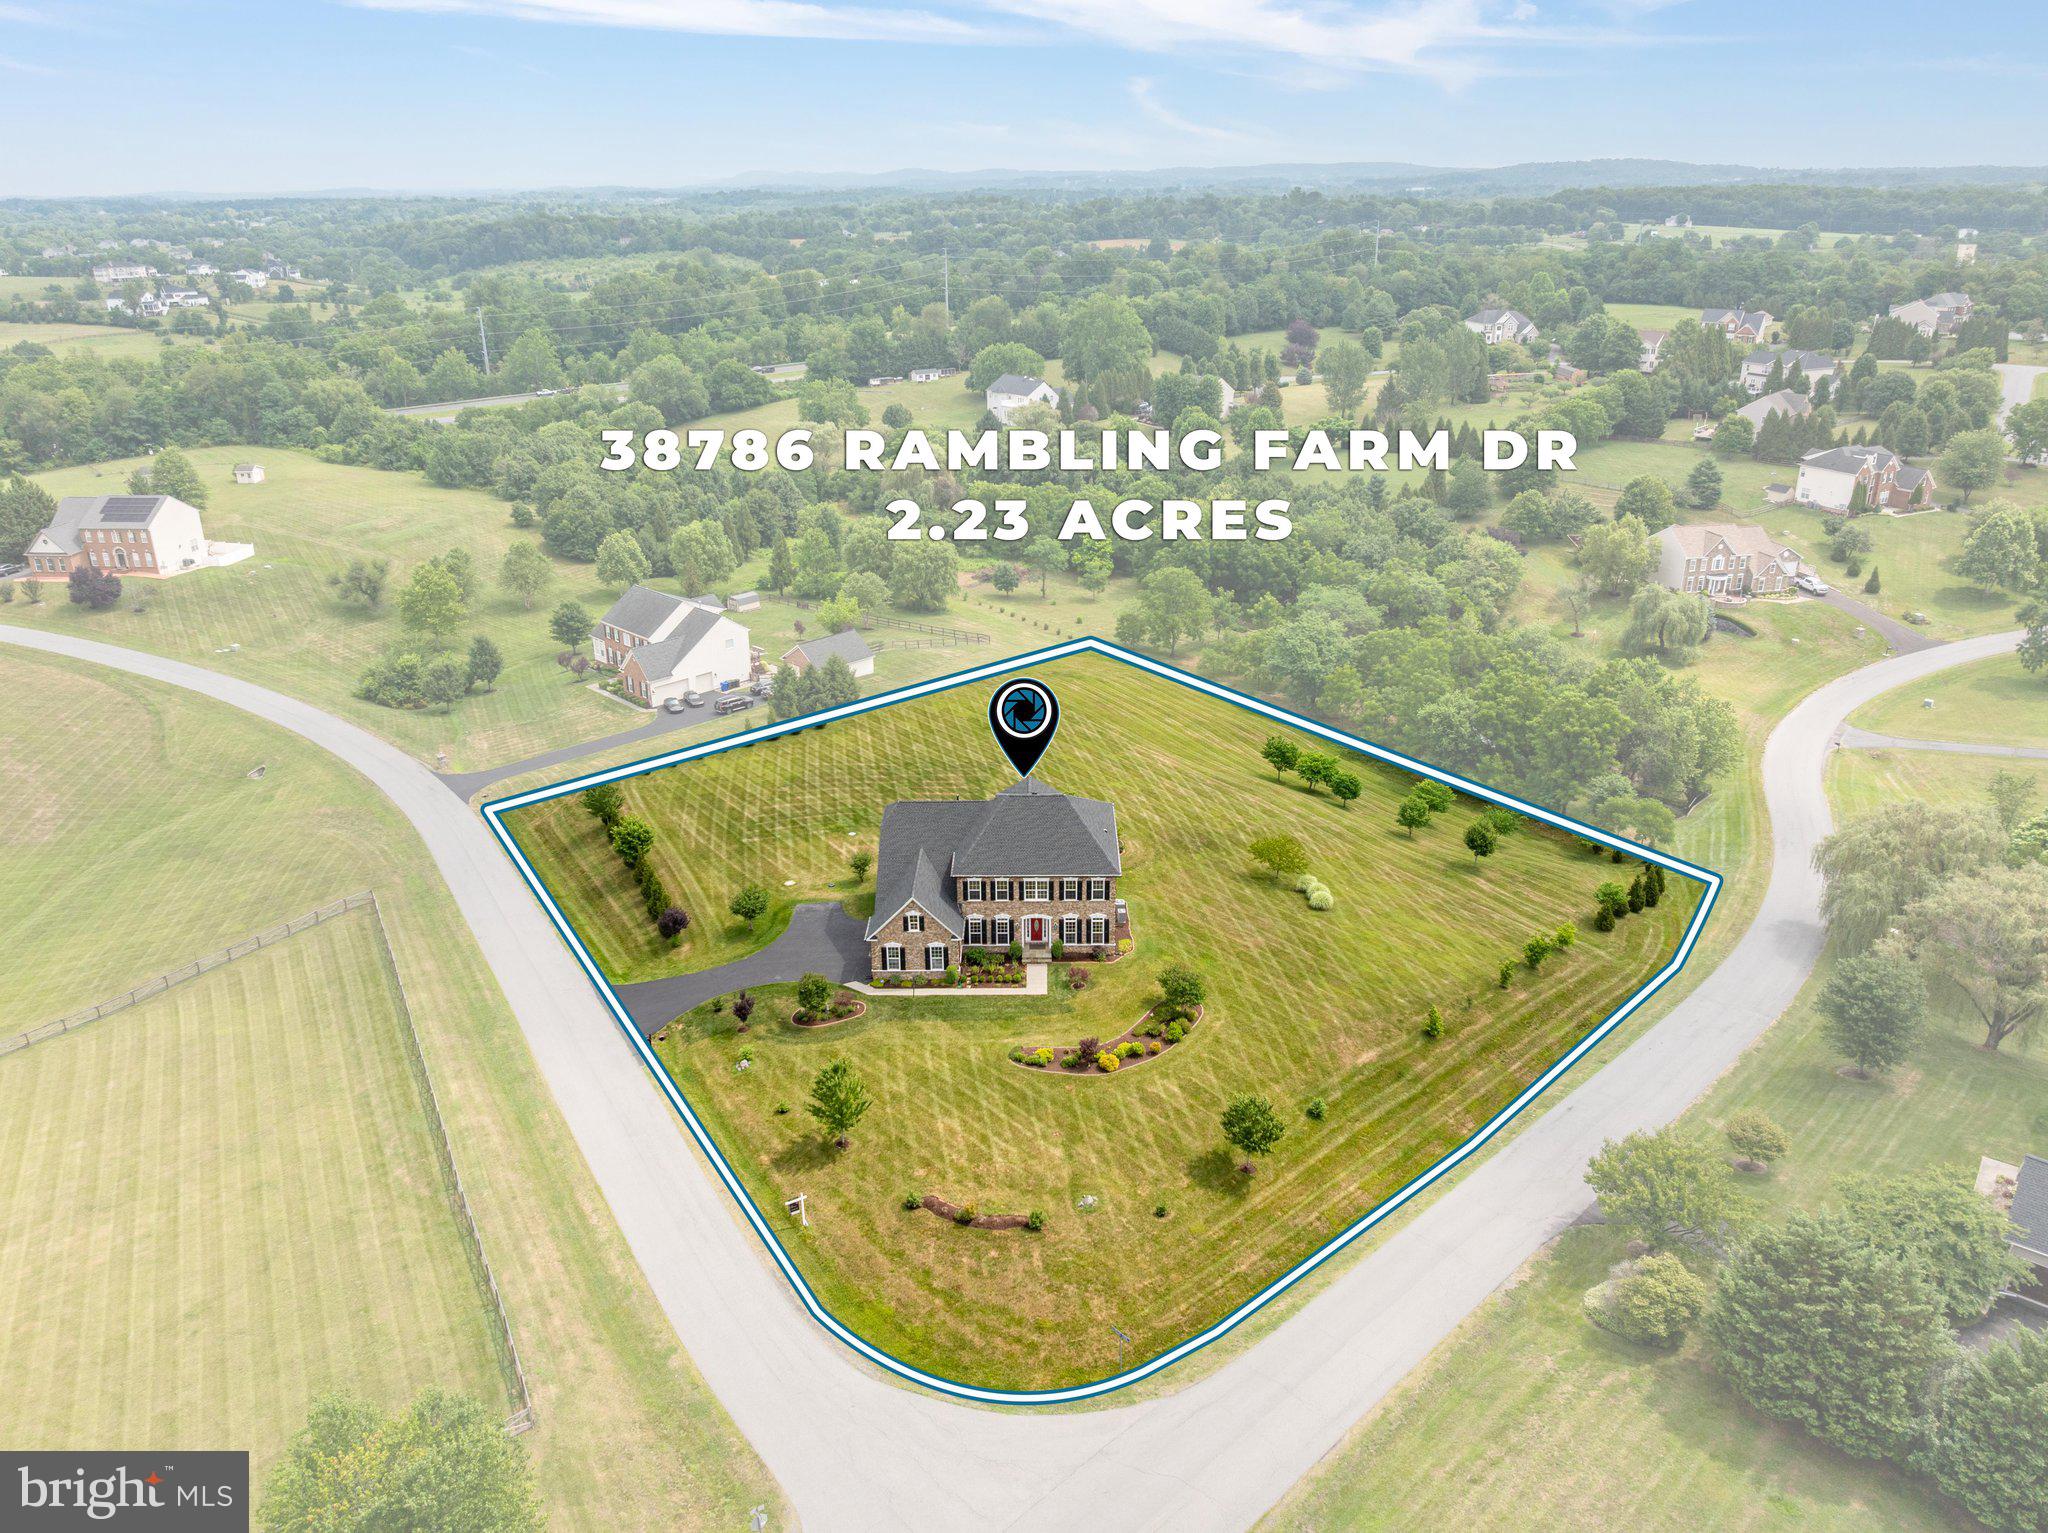
38786 RAMBLING FARM DRIVE
HAMILTON, VA 20158
MLS#: VALO2130192
$1,199,000
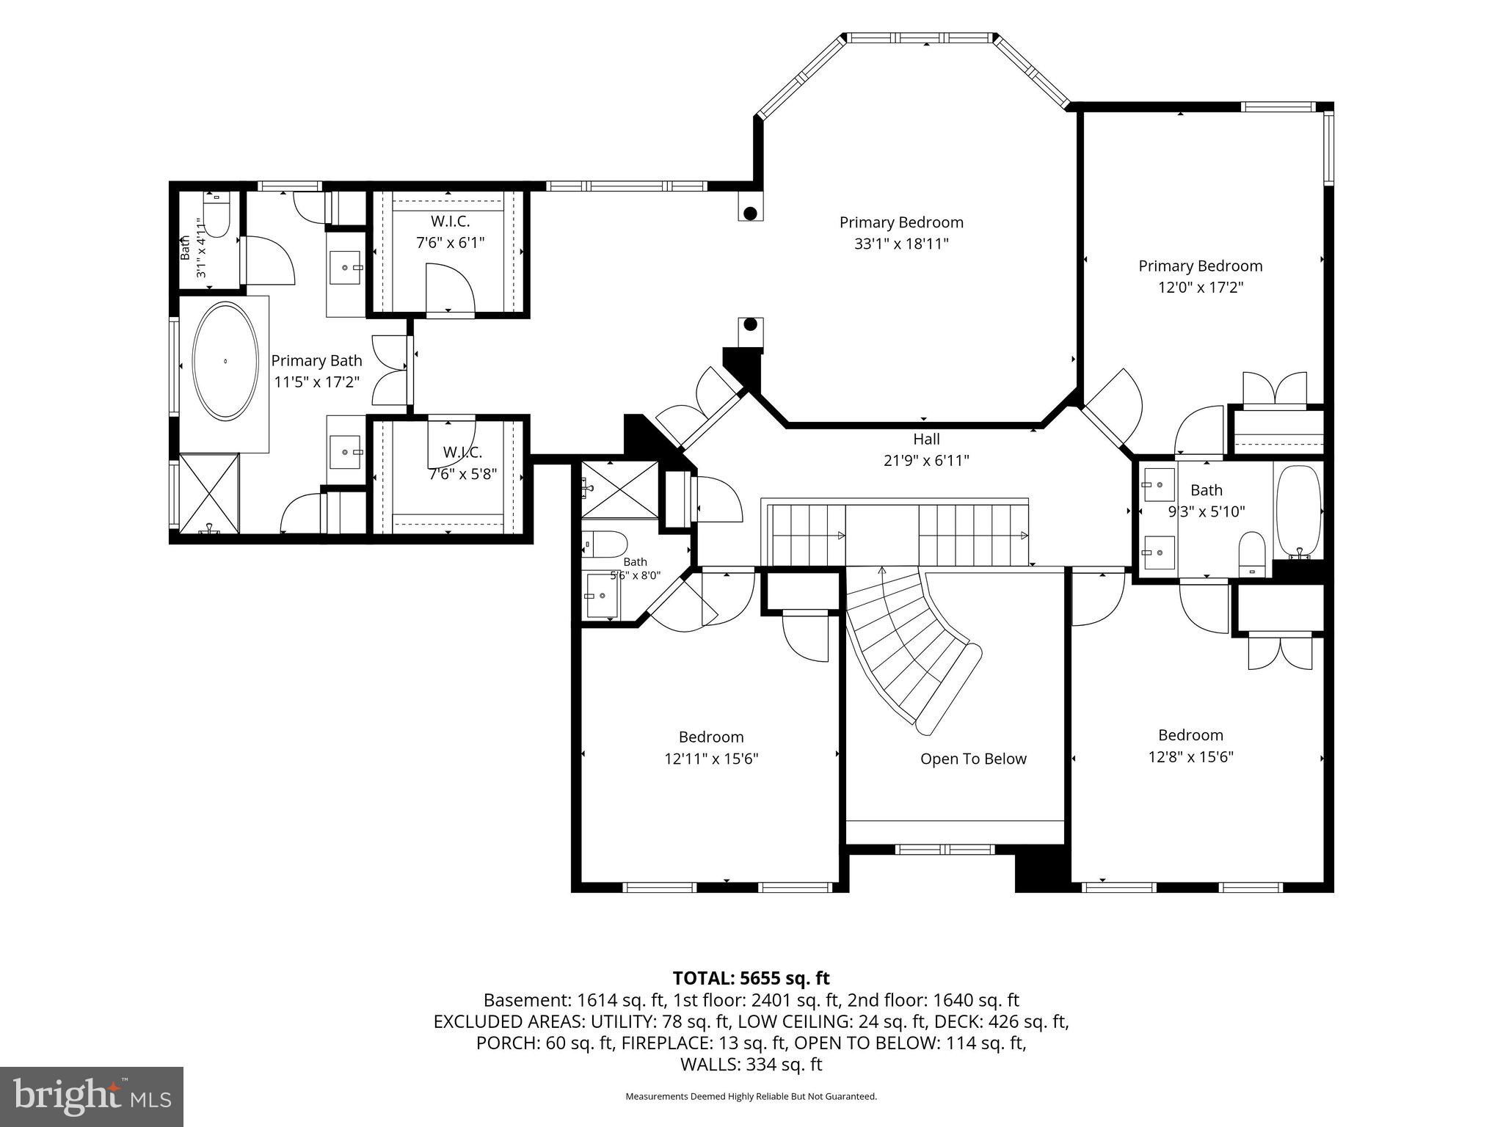
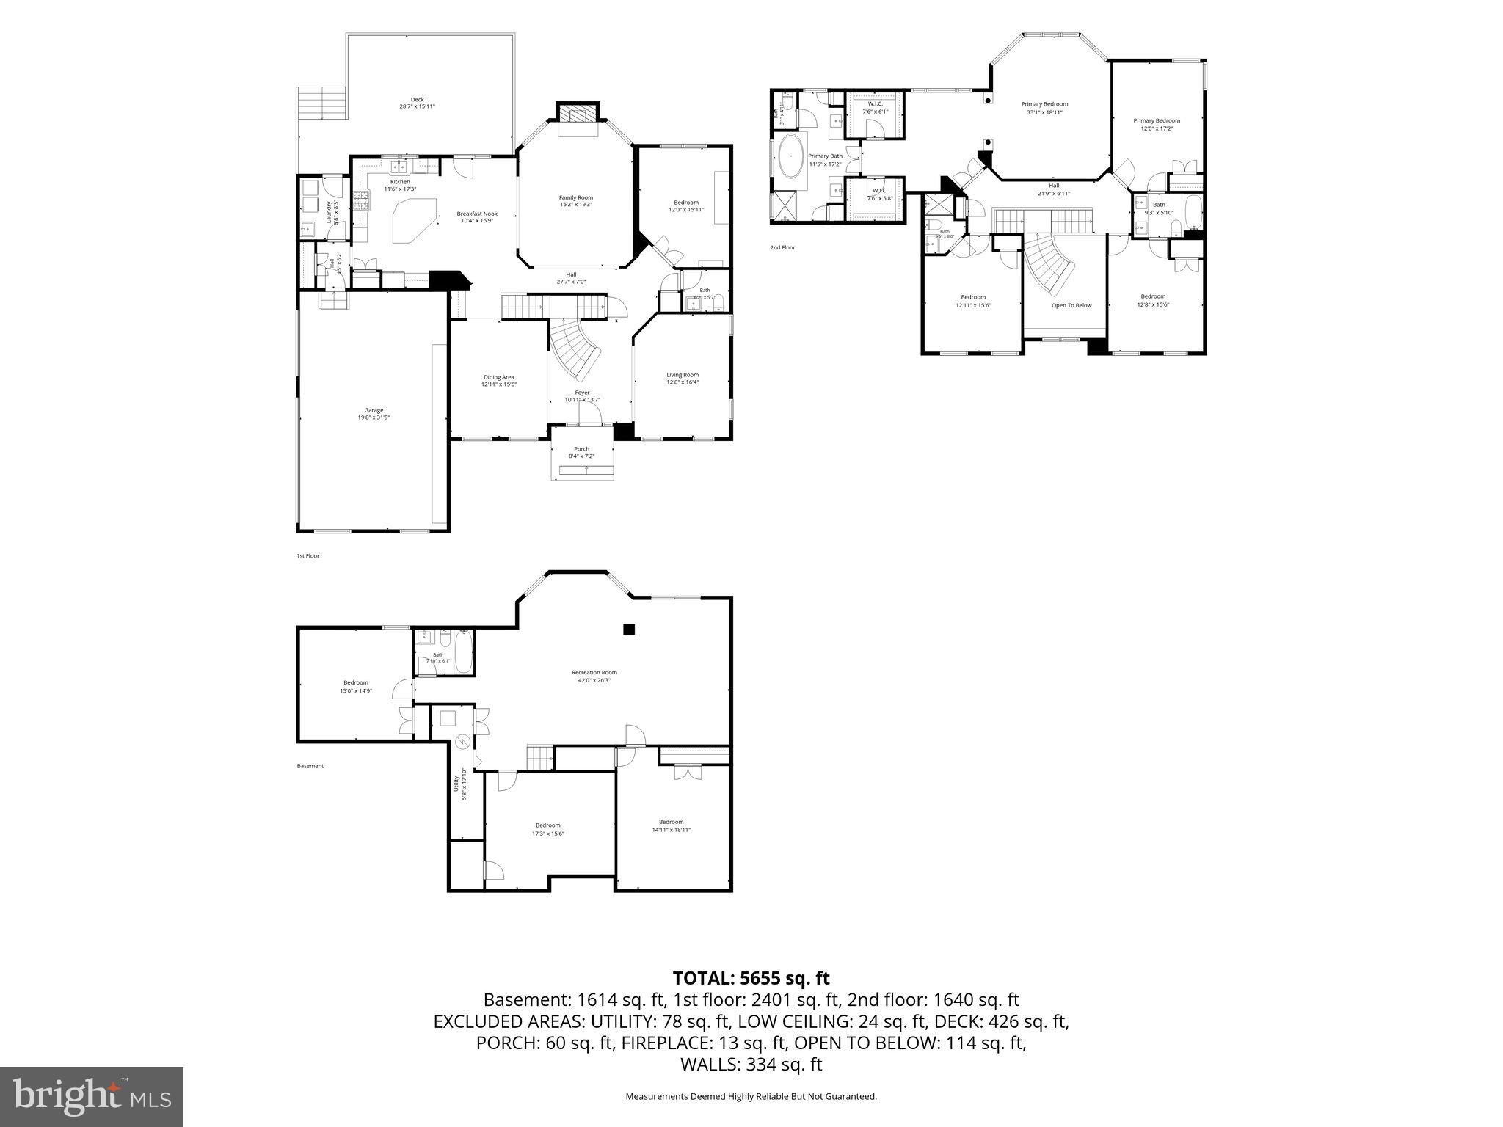
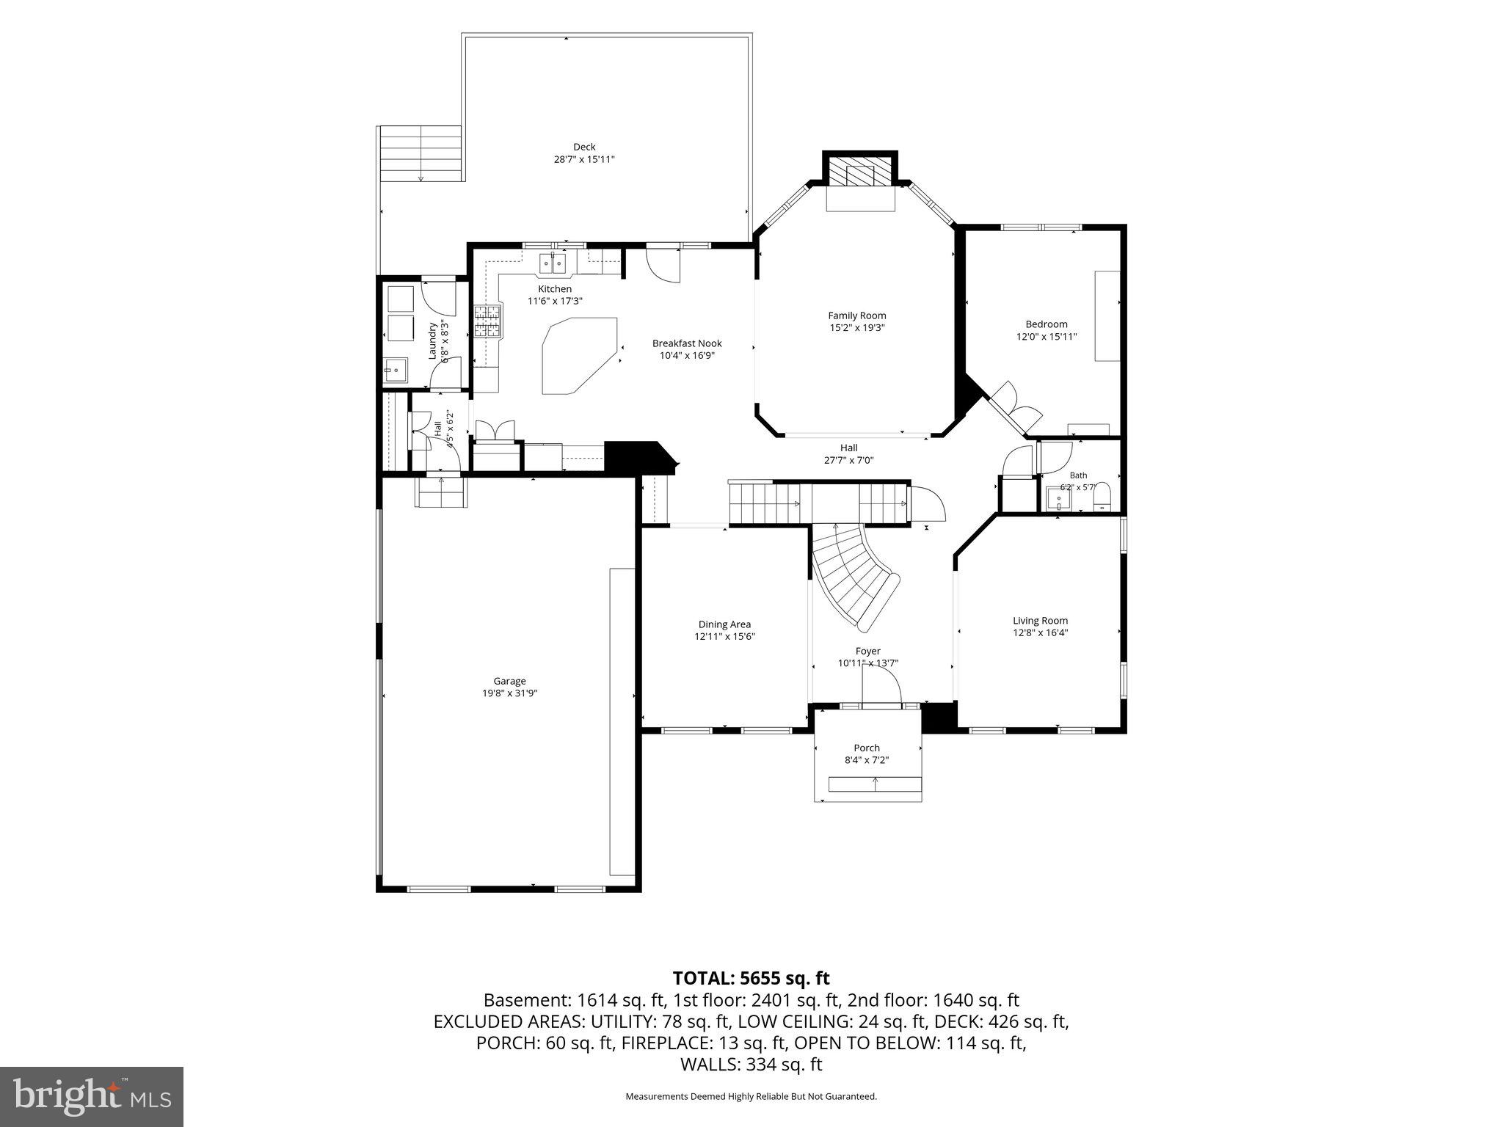
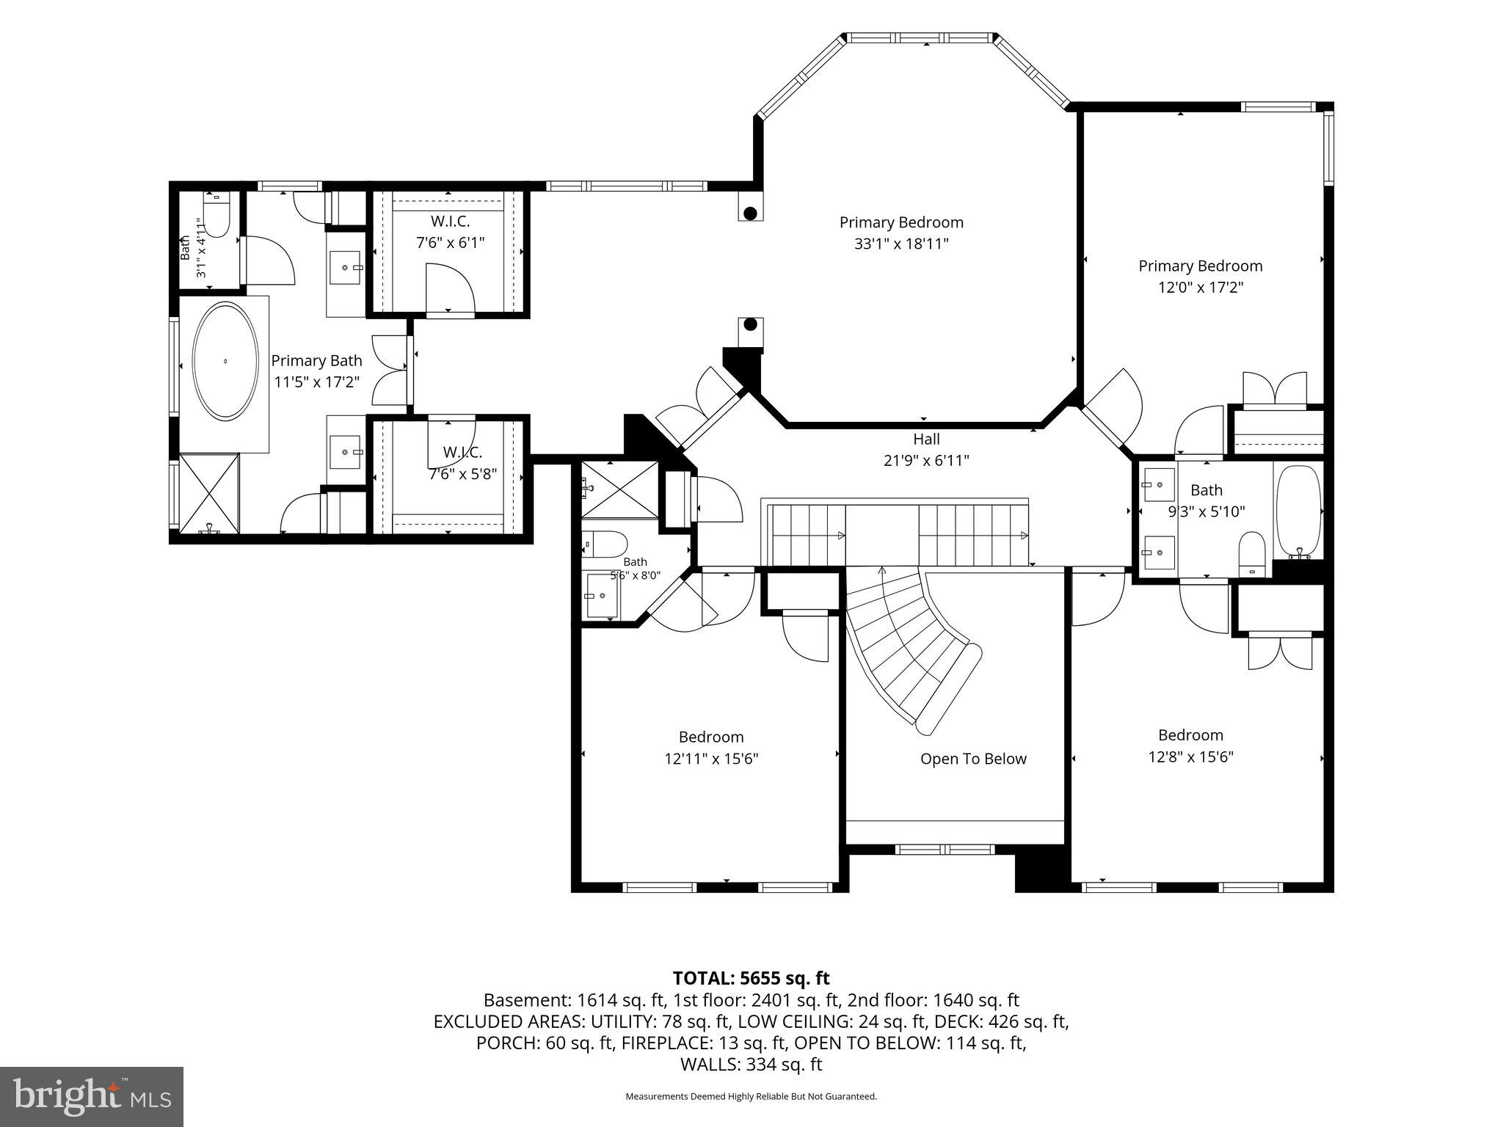
Property
Beds
5
Full Baths
4
1/2 Baths
1
Year Built
2006
Sq.Footage
5,408
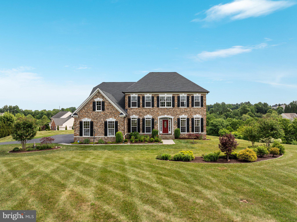
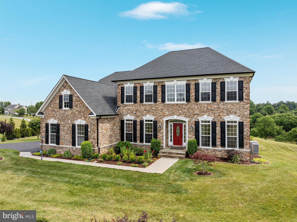
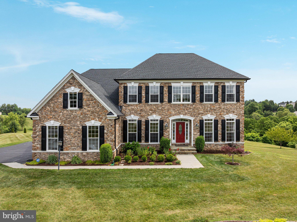
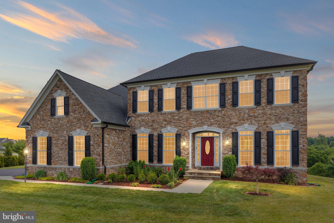
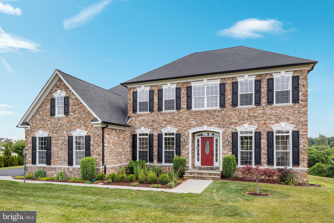
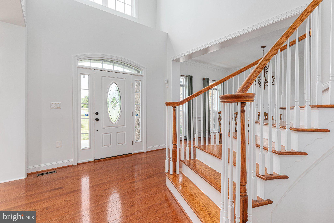
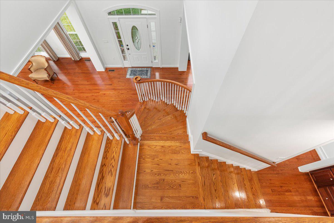
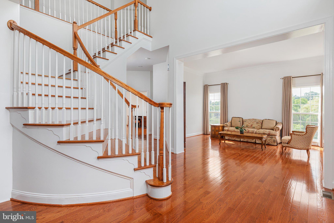
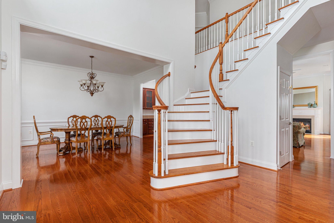
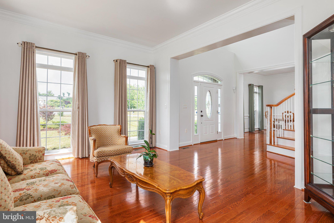
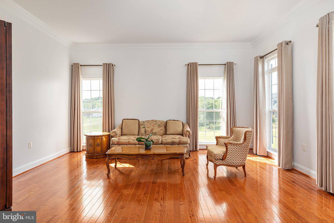
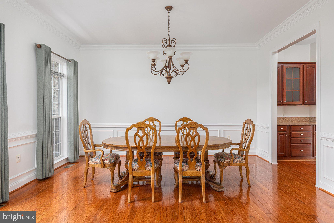
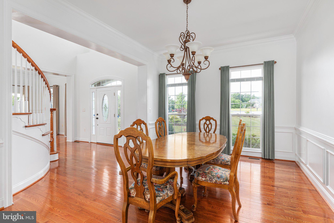
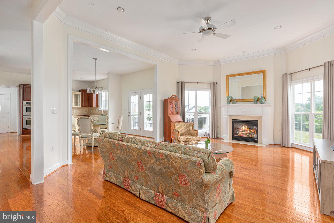
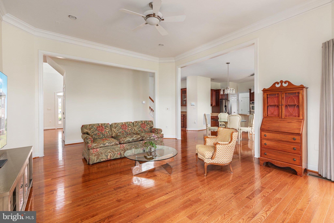
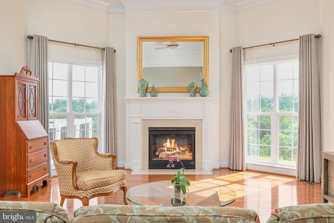
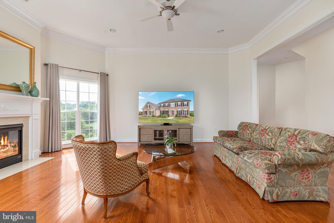
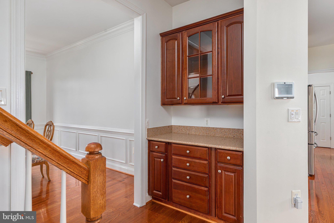
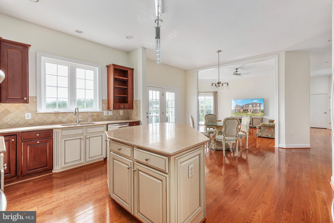
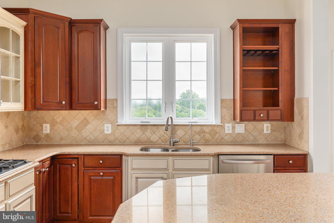
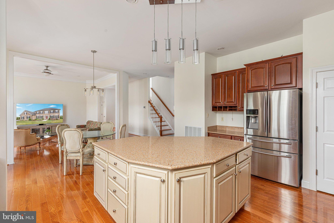
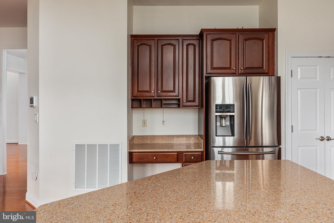
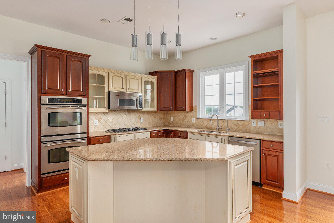
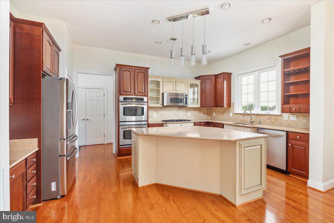
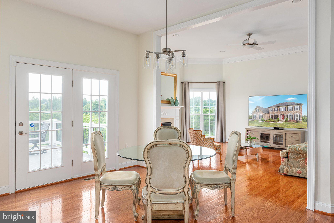
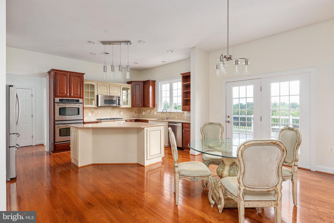
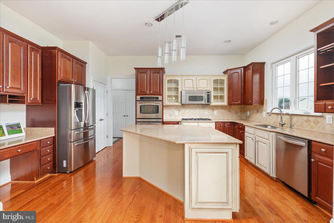
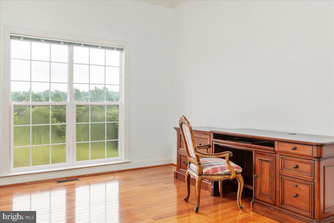
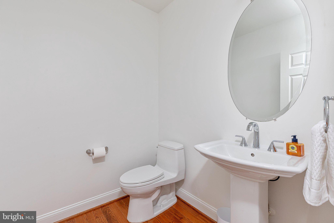
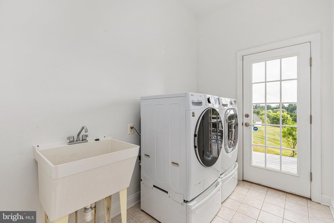
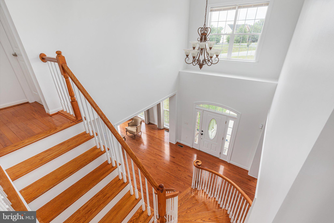
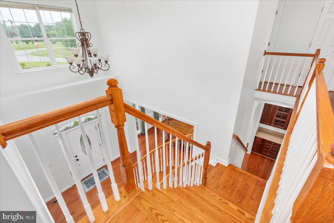
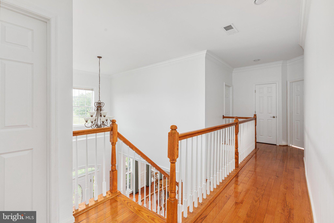
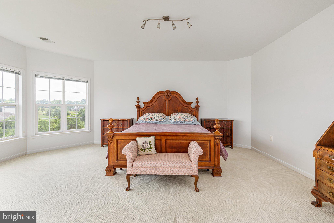
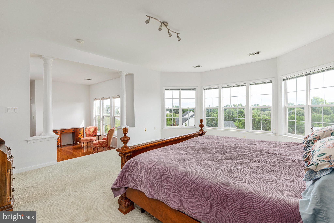
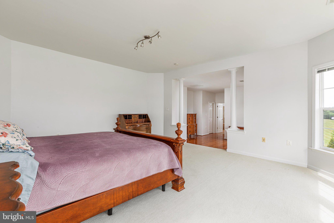
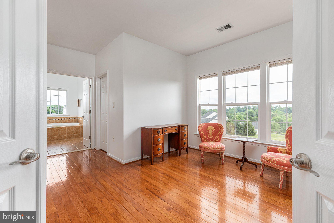
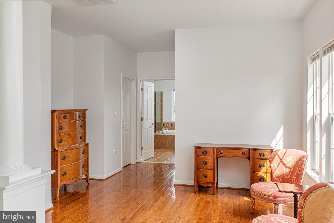
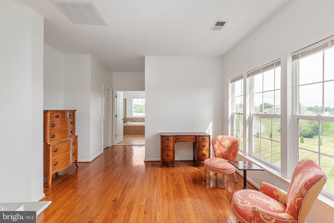
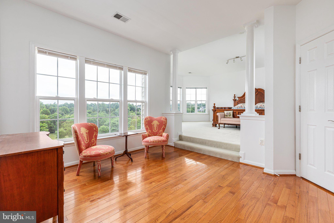
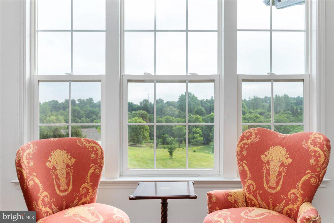
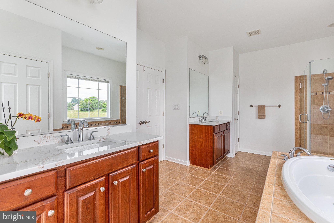
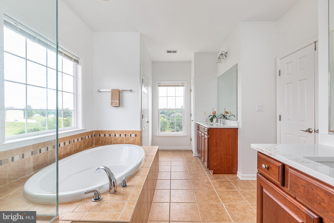
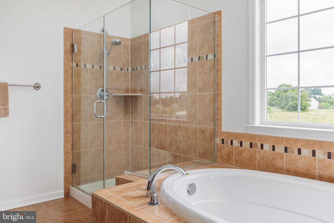
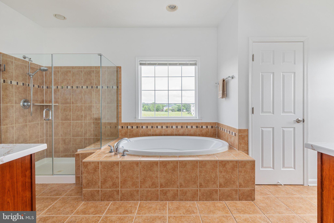
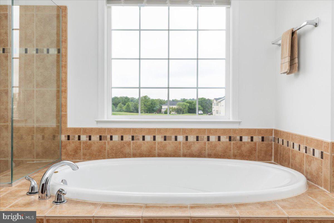
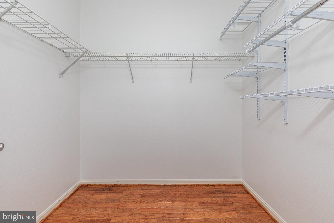
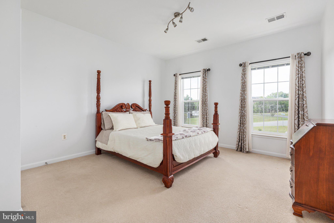
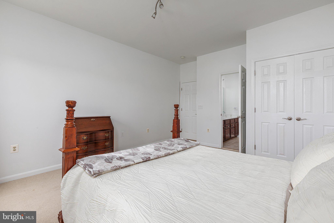
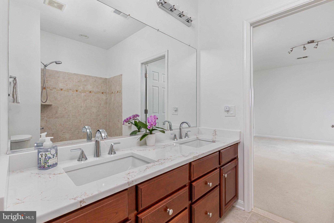
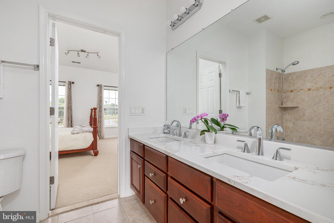
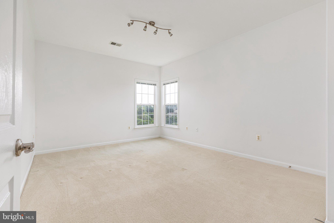
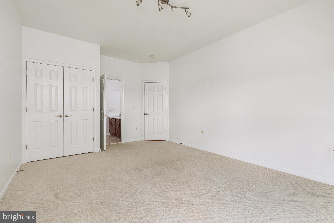
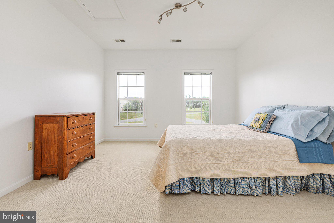
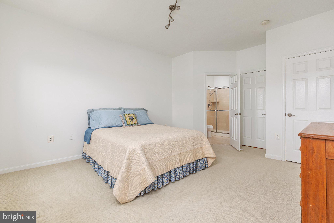
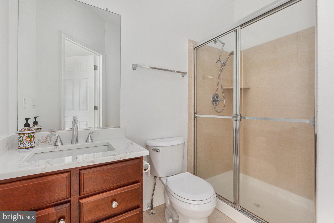
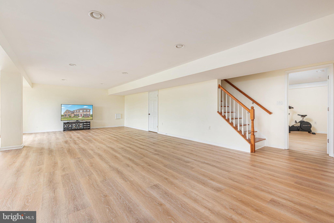
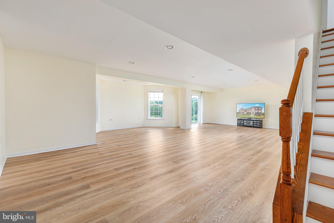
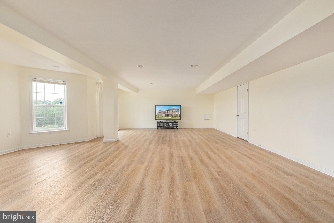
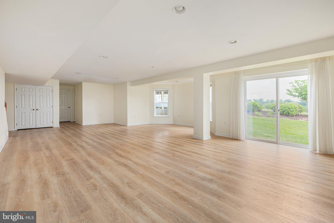
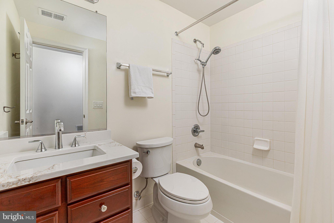
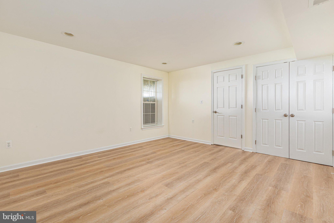
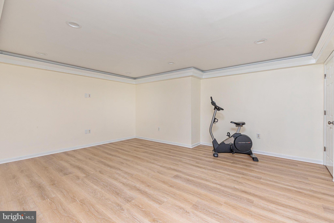
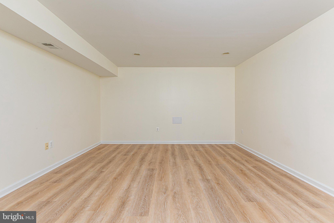
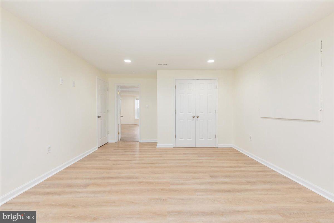
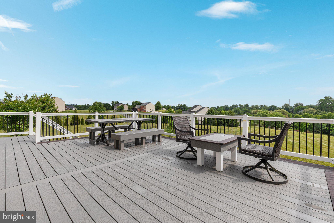
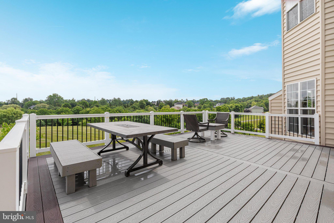
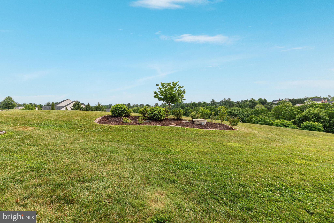
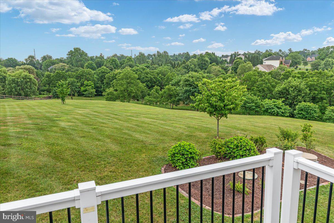
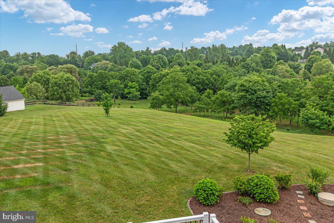
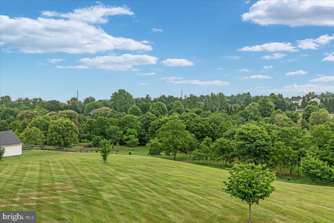
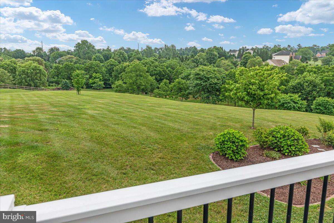
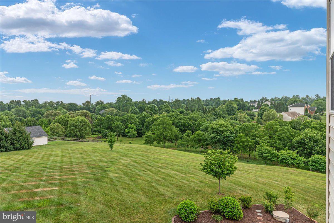
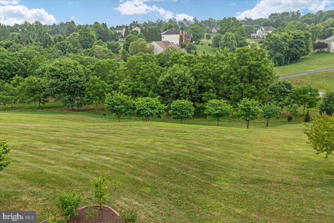
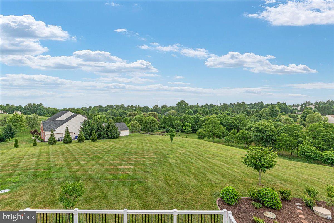
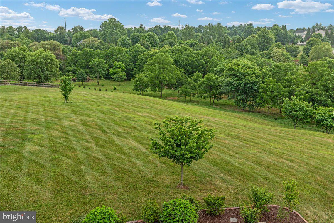
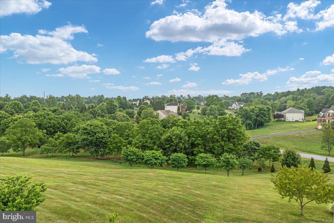
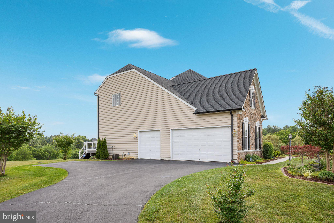
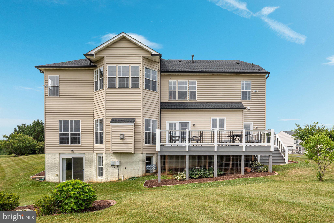
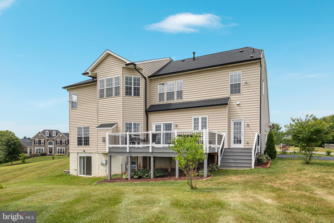
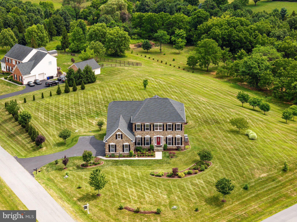
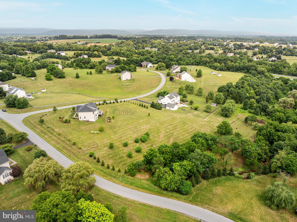
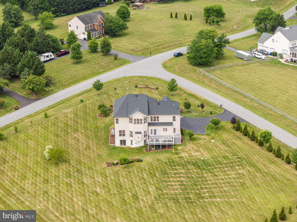
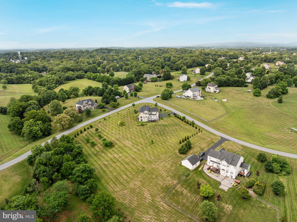
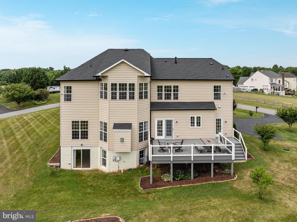
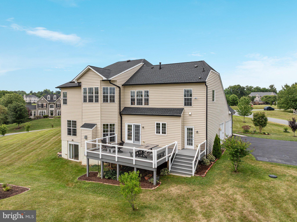
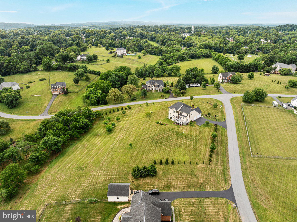
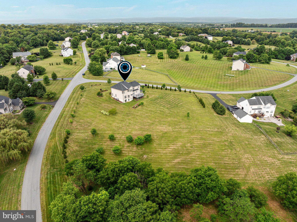
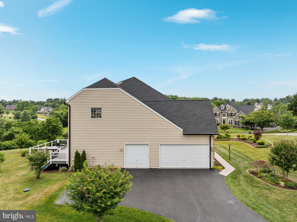
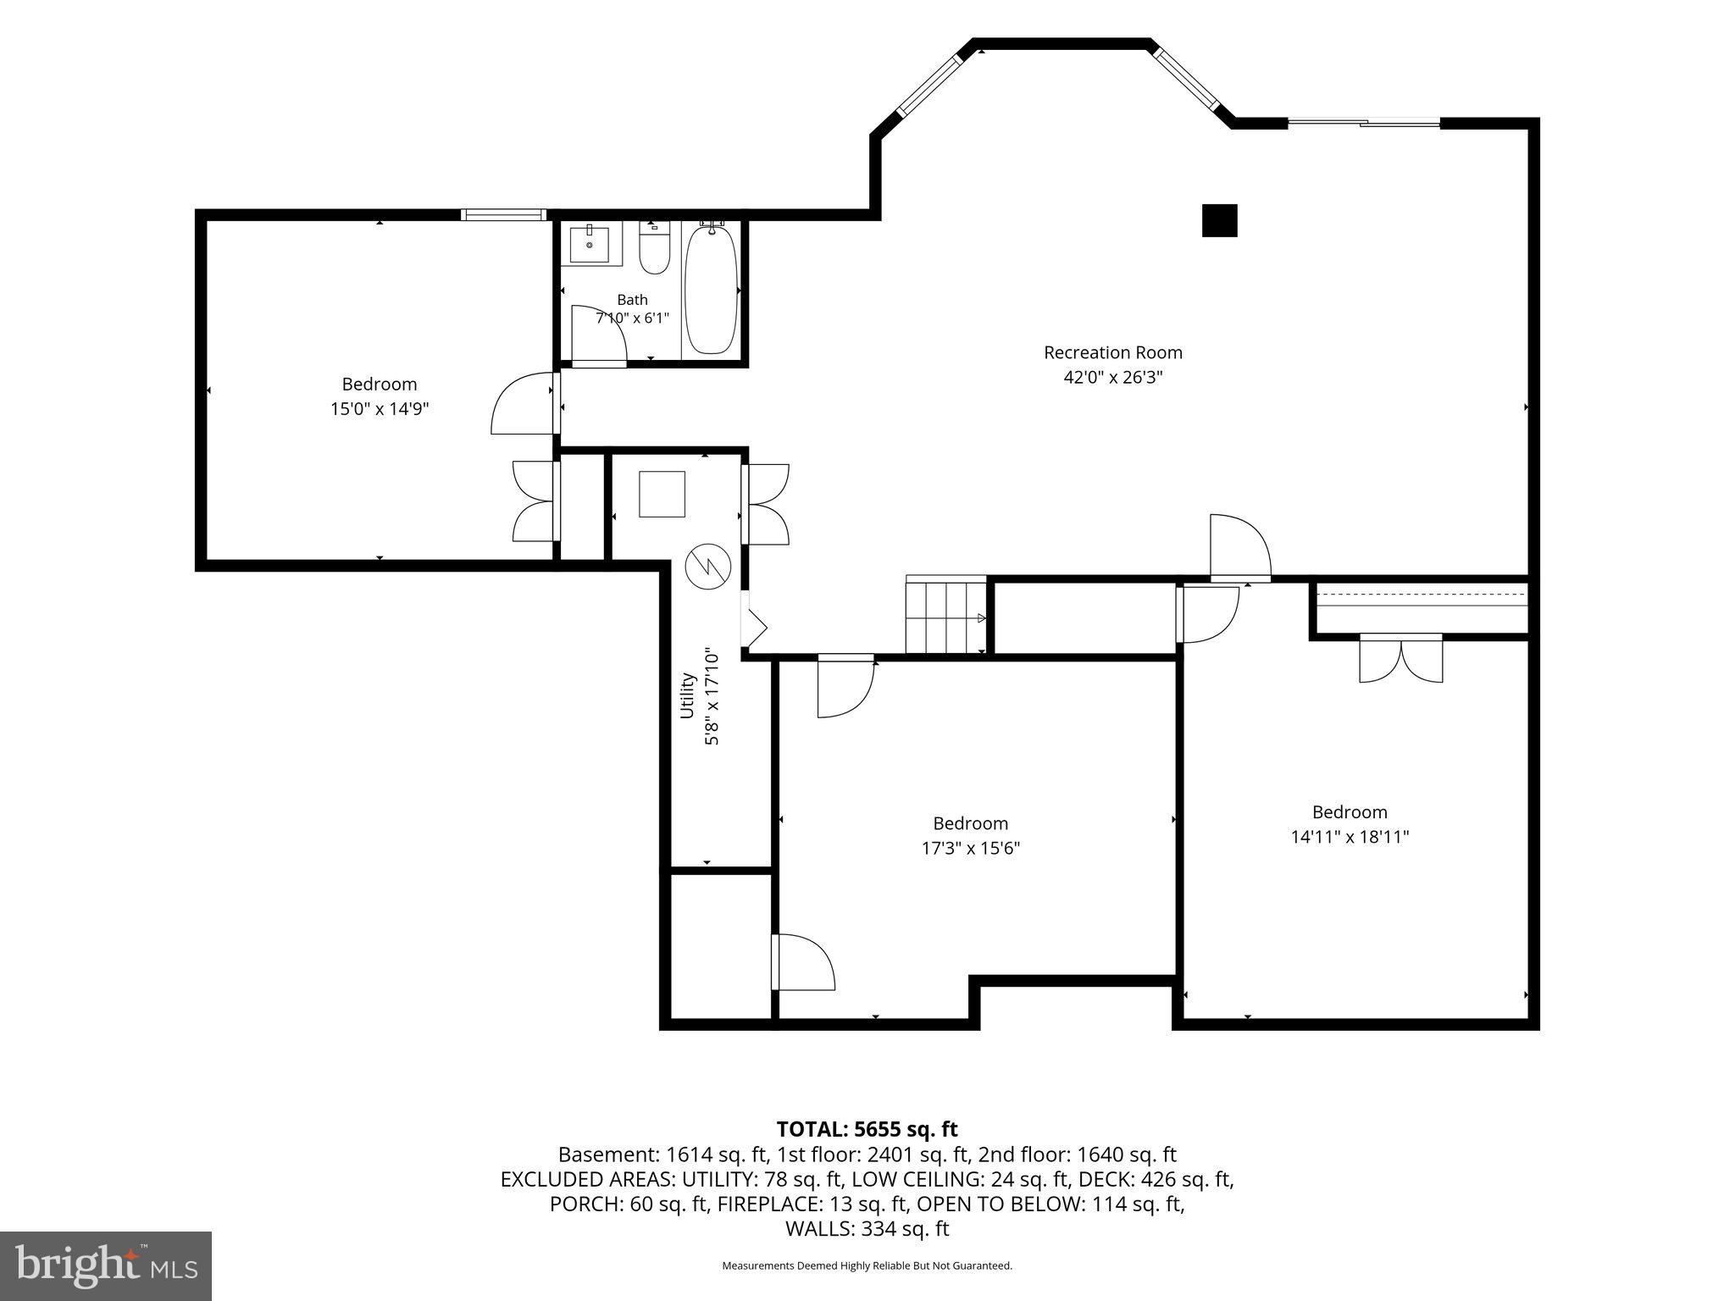
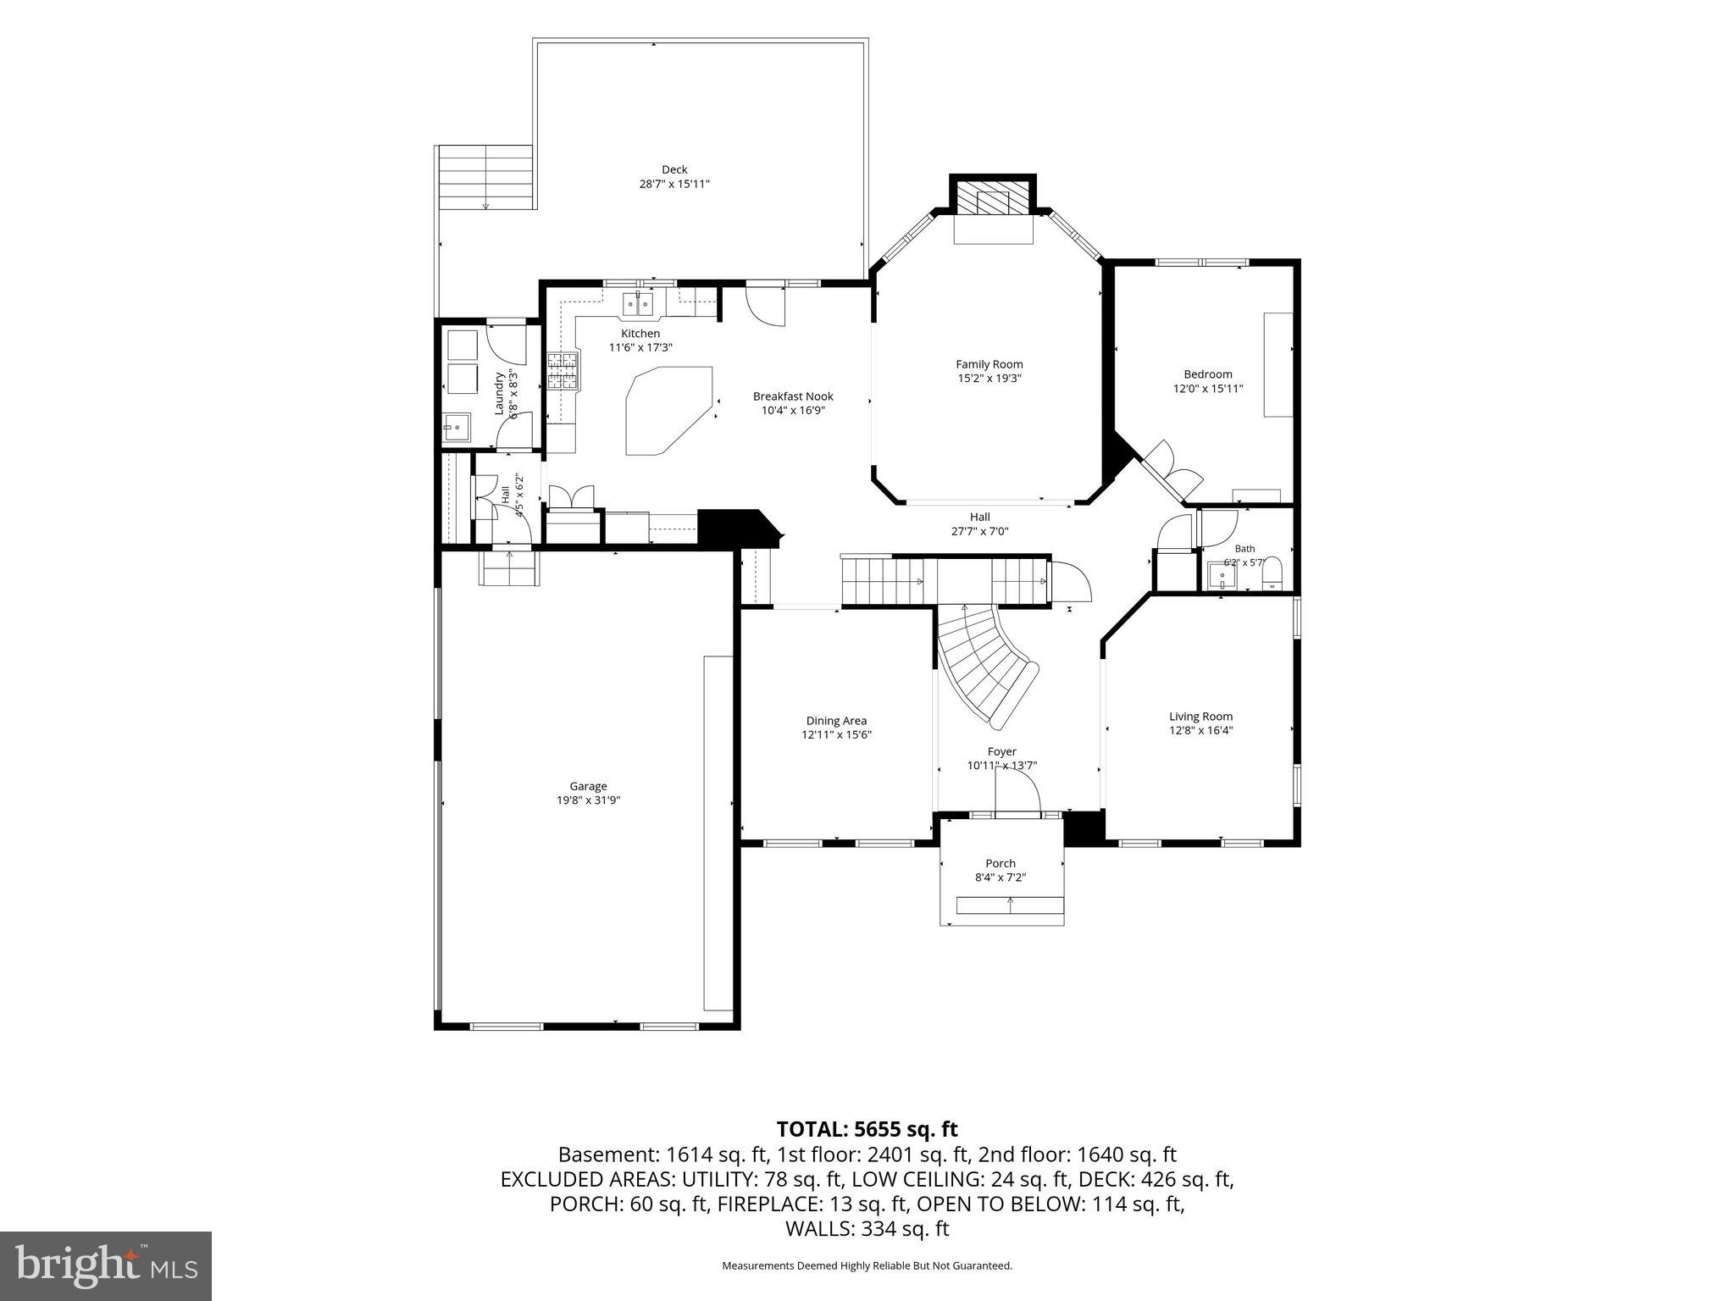
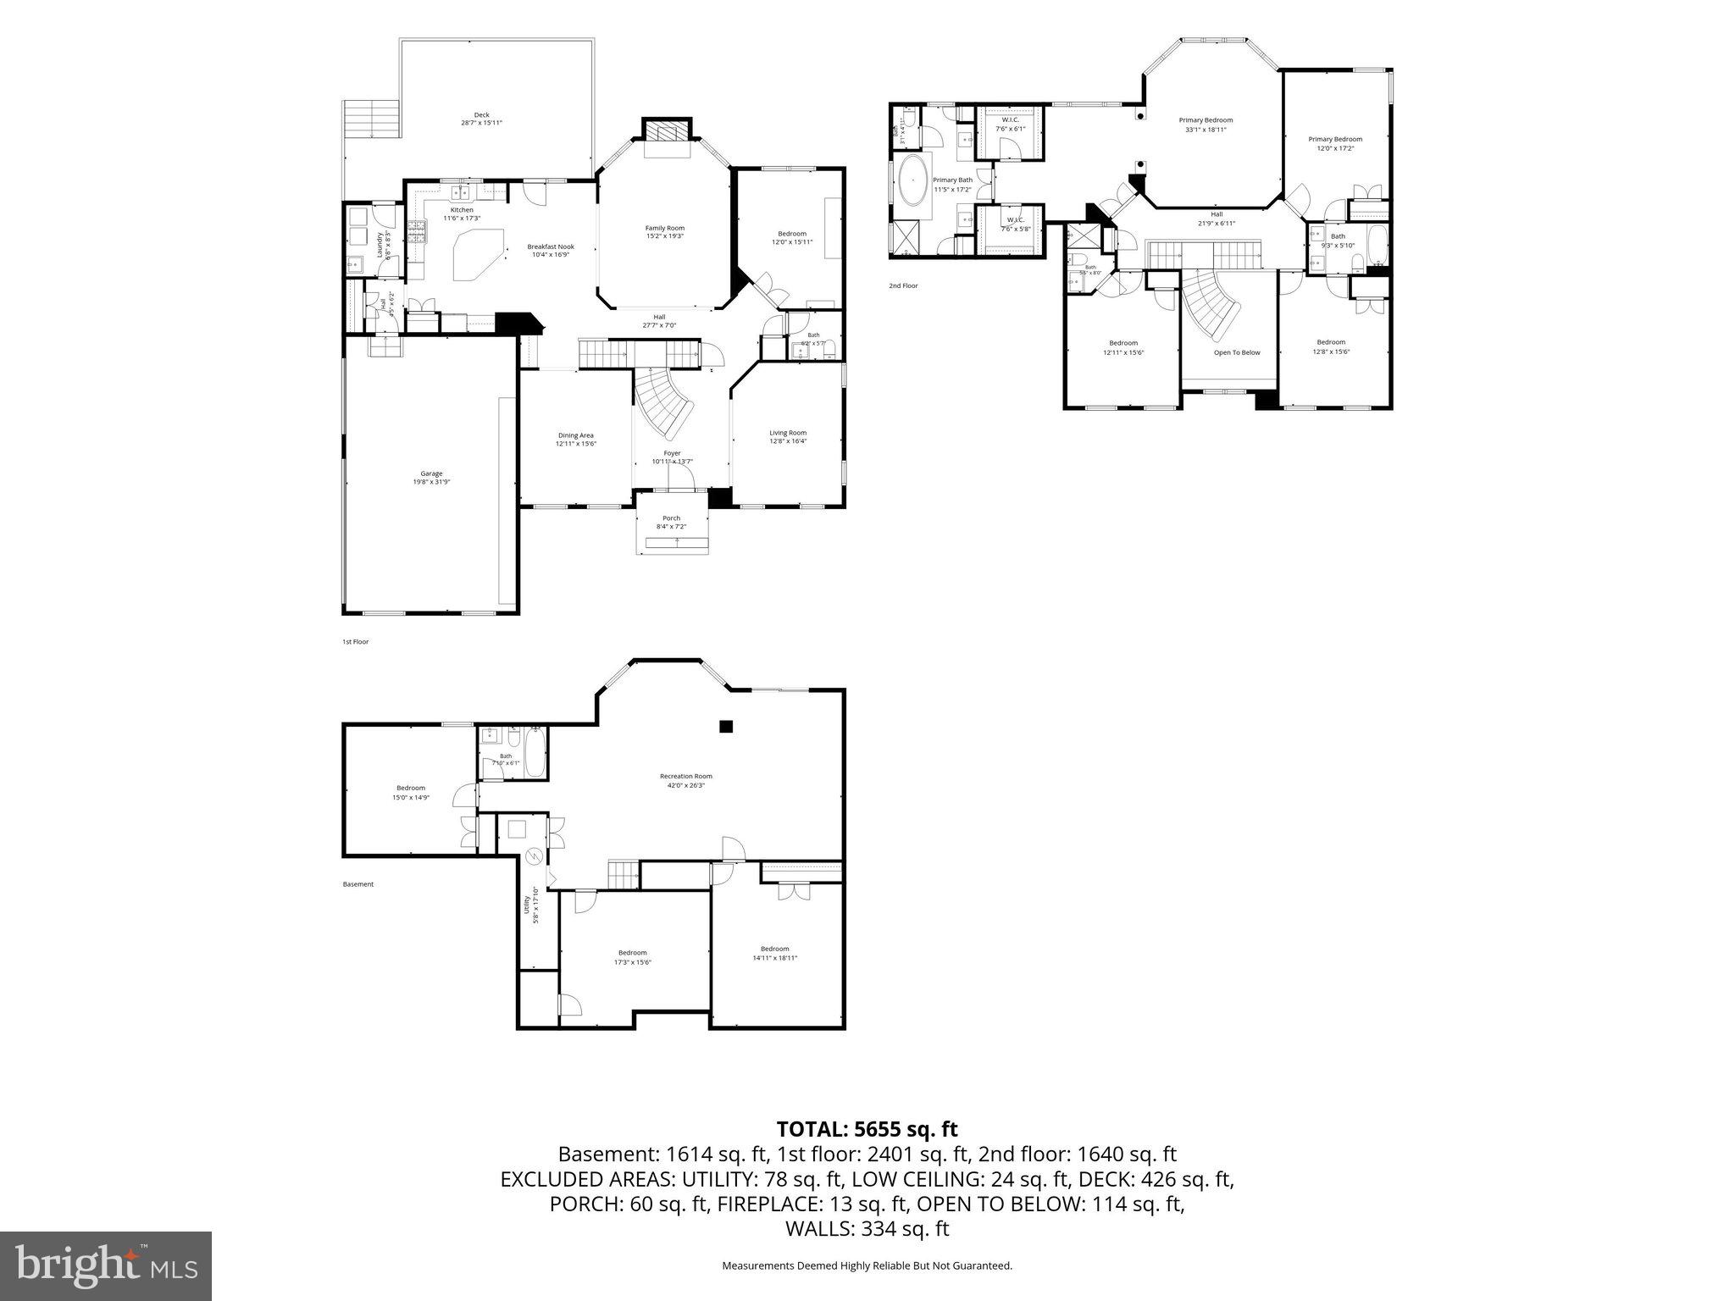
Welcome to Rose Hill Estates, one of Hamilton’s most picturesque and beautifully laid out neighborhoods. This stunning Richmond American Middleburg model offers 5 bedrooms, 4.5 bathrooms, a 3 car side-load garage, and over 5,400 finished square feet of thoughtfully designed living space on over 2 acres.<br><br> From the moment you arrive, you’ll appreciate the elegant stone-front exterior, inviting curb appeal, and the peaceful setting surrounded by serene wooded views. The park-like yard provides a private retreat, while the oversized Trex deck offers the perfect place to relax, entertain, and enjoy beautiful views of the lawn and trees along the rear of the property.<br><br> Inside, the home has been freshly painted throughout and features hardwood floors on the main and upper levels, with professional-grade LVP flooring in the lower level. The main level offers a wonderful blend of formal and casual living spaces, including a formal living room, dining room, library/office, and a spacious family room with a gas fireplace. The gourmet kitchen features stainless steel appliances and provides the perfect gathering space for everyday living and entertaining.<br><br> Upstairs, you’ll find four generously sized bedrooms, including a luxurious primary suite with a sitting room. Here you will be sold by the exquisite, wide-open views of the surrounding landscape. Each season, the landscape and view changes, and a feeling of true privacy is what you will notice. The lower level adds even more versatility with a fifth bedroom, full bath, and additional finished living space and a walk-out exit.<br><br> Additional highlights include a roof that is only five years old, a whole-home water filtration system with UV filter and water softener, and exceptional attention to maintenance and detail throughout.<br><br> Rose Hill Estates is a community close to commuting routes, excellent schools, shopping, restaurants and parks. And Hamilton is one of Western Loudoun’s idyllic small towns. This community is not part of an HOA! This exceptional home offers the perfect combination of elegance, comfort, privacy, and convenience. A rare opportunity to enjoy refined living in one of Hamilton’s most sought-after neighborhoods.<br><br>
Features & Amenities
Interior
-
Other Interior Features
Eat-in Kitchen, Ceiling Fan(s), Kitchen Island, Pantry, Recessed Lighting, Walk-In Closet(s), Crown Molding
-
Total Bedrooms
5
-
Bathrooms
4
-
1/2 Bathrooms
1
-
Above Grade Finished Area
3608.0
-
Basement YN
YES
-
Cooling YN
YES
-
Cooling
Central Air, Heat Pump, Ceiling Fan(s), Electric
-
Fireplace YN
YES
-
Heating YN
YES
-
Heating
Propane, Forced Air, Heat Pump
-
Pet friendly
N/A
Exterior
-
Garage
Yes
-
Garage spaces
3
-
Parking
Garage Door Opener, Garage, Driveway, Inside Entrance, Attached
-
Pool
No
-
Waterfront YN
NO
-
View
Trees/Woods, Garden
Area & Lot
-
Lot Features
Corner Lot
-
Lot Size(acres)
2.23
-
Lot Size(square feet)
97,139
-
Property Type
Residential
-
Property Sub Type
Single Family Residence
-
Architectural Style
Colonial
Price
-
Sales Price
$1,199,000
-
Tax Amount
$9,209
-
Sq. Footage
5,408
-
Price/SqFt
$221
HOA
-
Association
No
School District
-
Elementary School
N/A
-
Middle School
N/A
-
High School
N/A
Property Features
-
New Construction
NO
-
Foundation Details
Concrete Perimeter
-
Senior Community YN
NO
-
Tax Lot
28
-
Water Source
Well
Schedule a Showing
Showing scheduled successfully.
Mortgage calculator
Estimate your monthly mortgage payment, including the principal and interest, property taxes, and HOA. Adjust the values to generate a more accurate rate.
Your payment
Principal and Interest:
$
Property taxes:
$
HOA fees:
$
Total loan payment:
$
Total interest amount:
$
Location
County
LOUDOUN
Elementary School
Middle School
High School
Listing Courtesy of Rodney B Appleton, CENTURY 21 New Millennium
RealHub Information is provided exclusively for consumers' personal, non-commercial use, and it may not be used for any purpose other than to identify prospective properties consumers may be interested in purchasing. All information deemed reliable but not guaranteed and should be independently verified. All properties are subject to prior sale, change or withdrawal. RealHub website owner shall not be responsible for any typographical errors, misinformation, misprints and shall be held totally harmless.

Salesperson, Realtor
Herschel Miller
Call Herschel today to schedule a private showing.

* Listings on this website come from the FMLS IDX Compilation and may be held by brokerage firms other than the owner of this website. The listing brokerage is identified in any listing details. Information is deemed reliable but is not guaranteed. If you believe any FMLS listing contains material that infringes your copyrighted work please click here to review our DMCA policy and learn how to submit a takedown request.© 2024 FMLS.
Related Properties

HAMILTON
232 MARYLAND AVENUE
4 Beds
4 Baths
4,682 Sq.Ft.
$1,149,000
MLS#: VALO2134994

HAMILTON
17351 HARMONY VISTA DRIVE
4 Beds
4 Baths
5,640 Sq.Ft.
$1,245,000
MLS#: VALO2136616

HAMILTON
38800 BETTIS DRIVE
5 Beds
4 Baths
5,408 Sq.Ft.
$1,350,000
MLS#: VALO2131960

HAMILTON
17937 MANASSAS GAP COURT
4 Beds
4 Baths
5,910 Sq.Ft.
$1,275,000
MLS#: VALO2136614
.png)