
Property
Beds
6
Full Baths
6
1/2 Baths
None
Year Built
2000
Sq.Footage
7,700
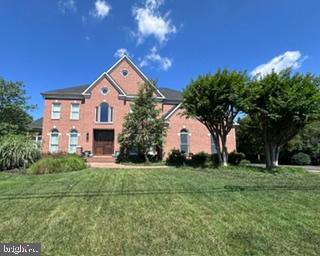
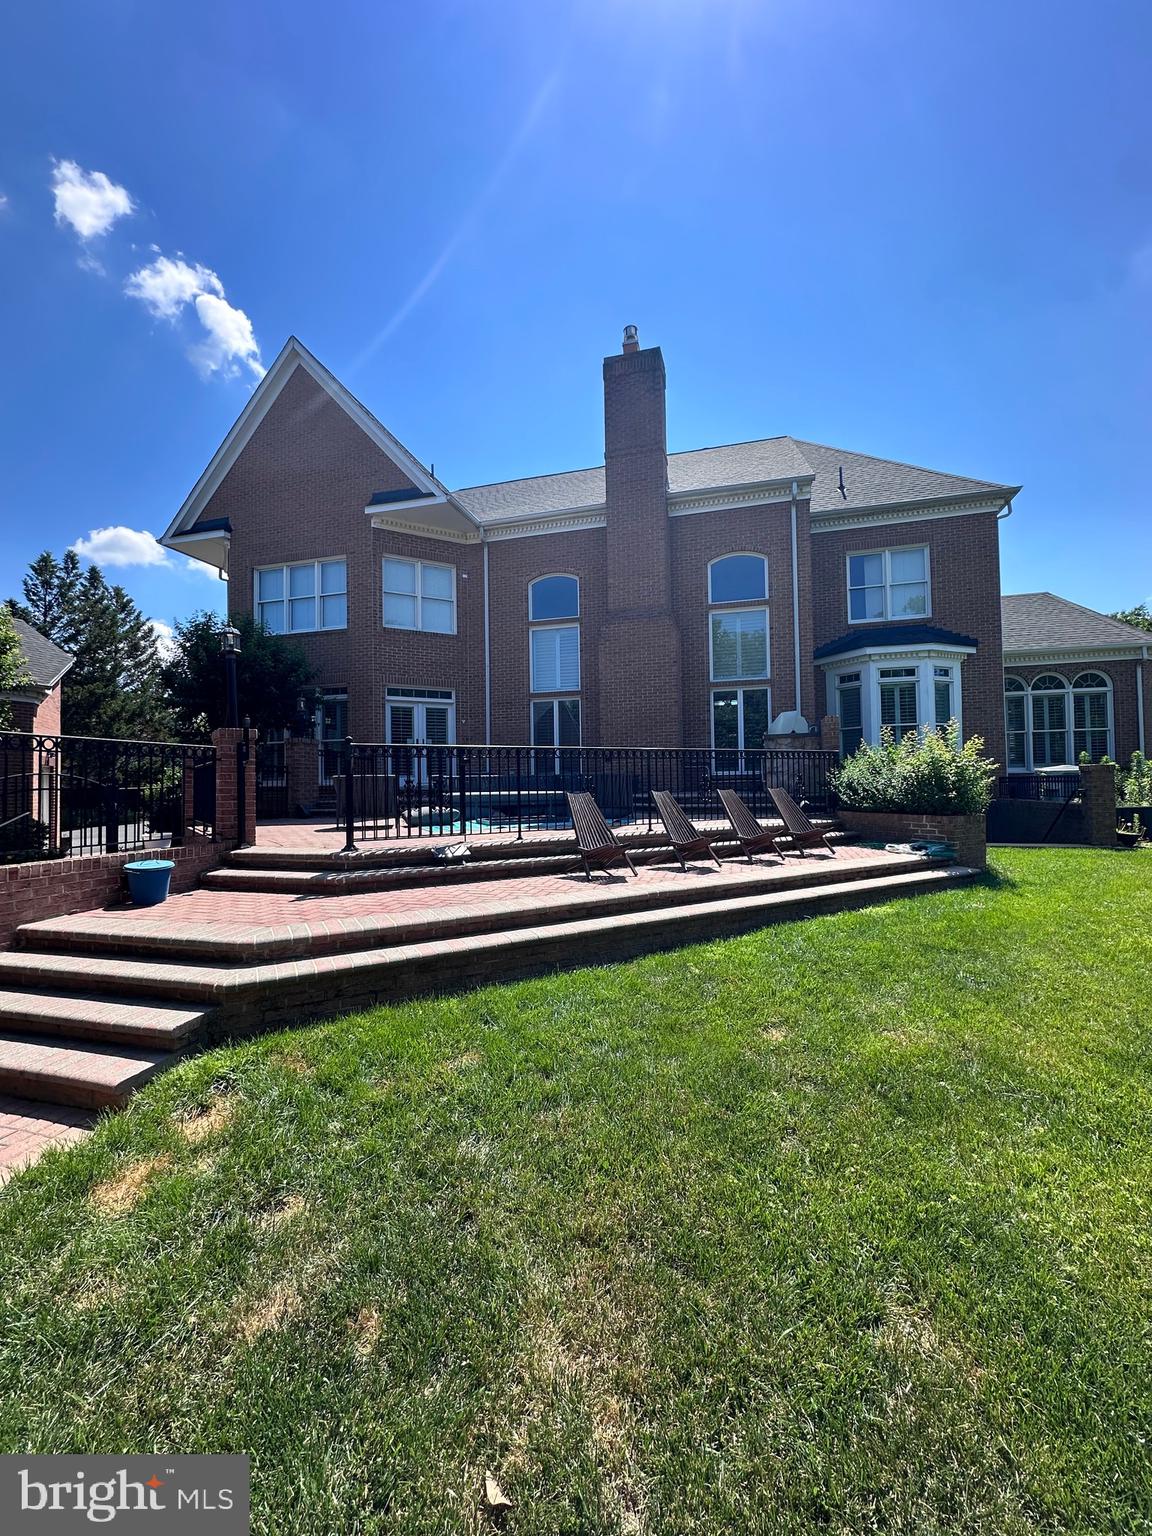
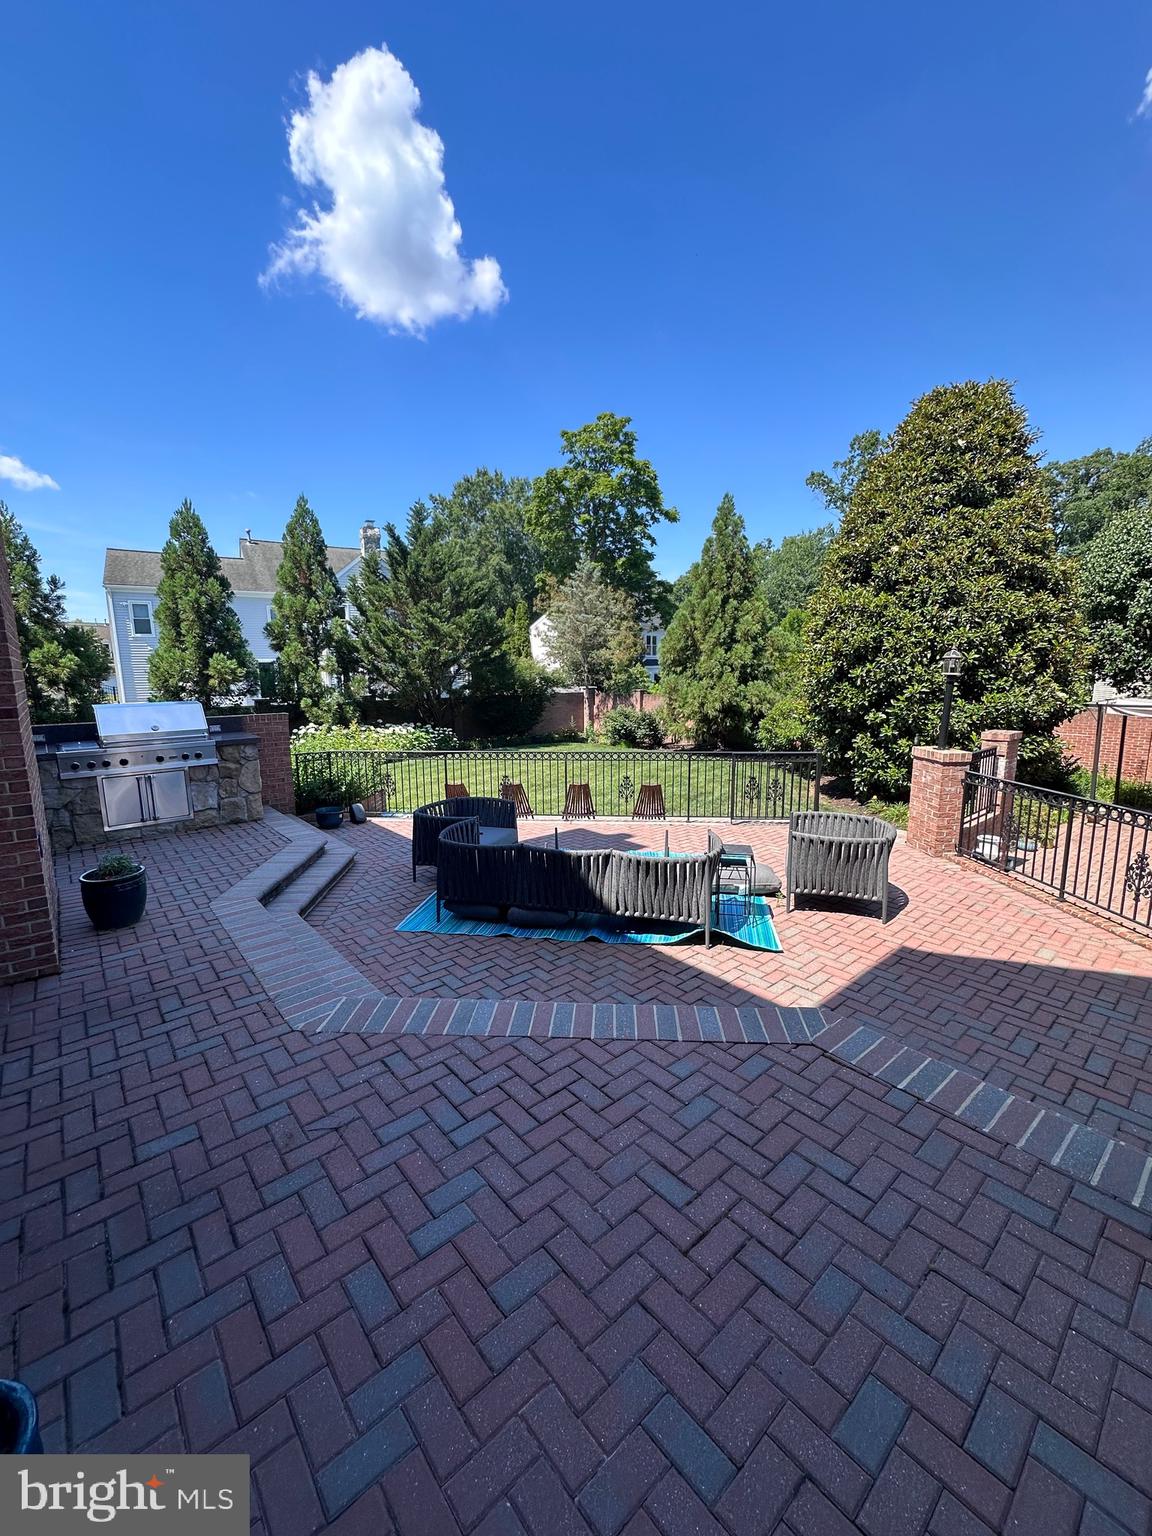
Behind a stately six-foot brick privacy wall awaits one of Tysons Corner's most exceptional estate residences, offering the perfect balance of luxury, privacy, and convenience. Just minutes from premier shopping, dining, and major commuter routes, this remarkable property features nearly 8,000 square feet of beautifully appointed living space, a detached guest house, and parking for up to ten vehicles. A dramatic two-story foyer opens to elegant formal rooms and a breathtaking great room with soaring ceilings, a striking stone fireplace, and walls of natural light. The renovated gourmet kitchen showcases Mont Blanc Brazilian quartzite countertops, custom cabinetry, and an exceptional suite of Sub-Zero, Wolf, and Bosch appliances. The thoughtfully designed floor plan includes a main-level guest suite or office, a sun-filled solarium, and a luxurious owner's retreat with a spa-inspired bath and heated floors. The lower level is designed for entertaining, complete with a state-of-the-art home theater, expansive recreation space, and an additional guest suite. Outdoor living is equally impressive, featuring professionally landscaped grounds, an expansive brick terrace with a built-in grill, and exceptional privacy. The detached guest house offers approximately 1,200 square feet with a bedroom, full bath, wet bar, laundry, and private garage—ideal for guests, multigenerational living, or a home office. Meticulously maintained and thoughtfully updated, this extraordinary estate offers timeless elegance, exceptional flexibility, and a coveted Tysons Corner location that is truly second to none. New roof 2020. Welcome home!
Features & Amenities
Interior
-
Other Interior Features
Central Vacuum, High Ceilings, Built-in Features, Crown Molding, Open Floorplan, Pantry
-
Total Bedrooms
6
-
Bathrooms
6
-
Above Grade Finished Area
5800.0
-
Basement YN
YES
-
Cooling YN
YES
-
Cooling
Central Air, Ceiling Fan(s), Electric
-
Fireplace YN
YES
-
Heating YN
YES
-
Heating
Exhaust Fan, Natural Gas, Forced Air
-
Main Level Bedrooms
1
-
Pet friendly
N/A
Exterior
-
Garage
Yes
-
Garage spaces
3
-
Construction Materials
Brick
-
Parking
Garage Door Opener, Garage, Driveway, Attached, Detached
-
Patio and Porch Features
Patio, Porch
-
Pool
No
-
Waterfront YN
NO
-
View
Garden
Area & Lot
-
Lot Features
Private
-
Lot Size(acres)
0.53
-
Lot Size(square feet)
22910.0
-
Property Type
Residential
-
Property Sub Type
Single Family Residence
-
Architectural Style
Colonial
Price
-
Sales Price
$2,395,000
-
Tax Amount
$24,458
-
Sq. Footage
7, 700
-
Price/SqFt
$311
HOA
-
Association
No
School District
-
Elementary School
FREEDOM HILL
-
Middle School
KILMER
-
High School
MARSHALL
Property Features
-
New Construction
NO
-
Foundation Details
Concrete Perimeter
-
Senior Community YN
NO
-
Sewer
Public Sewer
-
Tax Lot
9
-
Water Source
Public
Schedule a Showing
Showing scheduled successfully.
Mortgage calculator
Estimate your monthly mortgage payment, including the principal and interest, property taxes, and HOA. Adjust the values to generate a more accurate rate.
Your payment
Principal and Interest:
$
Property taxes:
$
HOA fees:
$
Total loan payment:
$
Total interest amount:
$
Location
County
FAIRFAX
Elementary School
FREEDOM HILL
Middle School
KILMER
High School
MARSHALL
Listing Courtesy of Hania Dickson , Long & Foster Real Estate, Inc.
RealHub Information is provided exclusively for consumers' personal, non-commercial use, and it may not be used for any purpose other than to identify prospective properties consumers may be interested in purchasing. All information deemed reliable but not guaranteed and should be independently verified. All properties are subject to prior sale, change or withdrawal. RealHub website owner shall not be responsible for any typographical errors, misinformation, misprints and shall be held totally harmless.

AGENT
Herschel Miller
Call Herschel today to schedule a private showing.

* Listings on this website come from the FMLS IDX Compilation and may be held by brokerage firms other than the owner of this website. The listing brokerage is identified in any listing details. Information is deemed reliable but is not guaranteed. If you believe any FMLS listing contains material that infringes your copyrighted work please click here to review our DMCA policy and learn how to submit a takedown request.© 2024 FMLS.
Related Properties

VIENNA
9311 TALISMAN DRIVE
5 Beds
4 Baths
5,872 Sq.Ft.
$2,175,000
MLS#: VAFX2318542
VIENNA
105 MASHIE COURT SE
7 Beds
7 Baths
6,601 Sq.Ft.
$2,850,000
MLS#: VAFX2319178
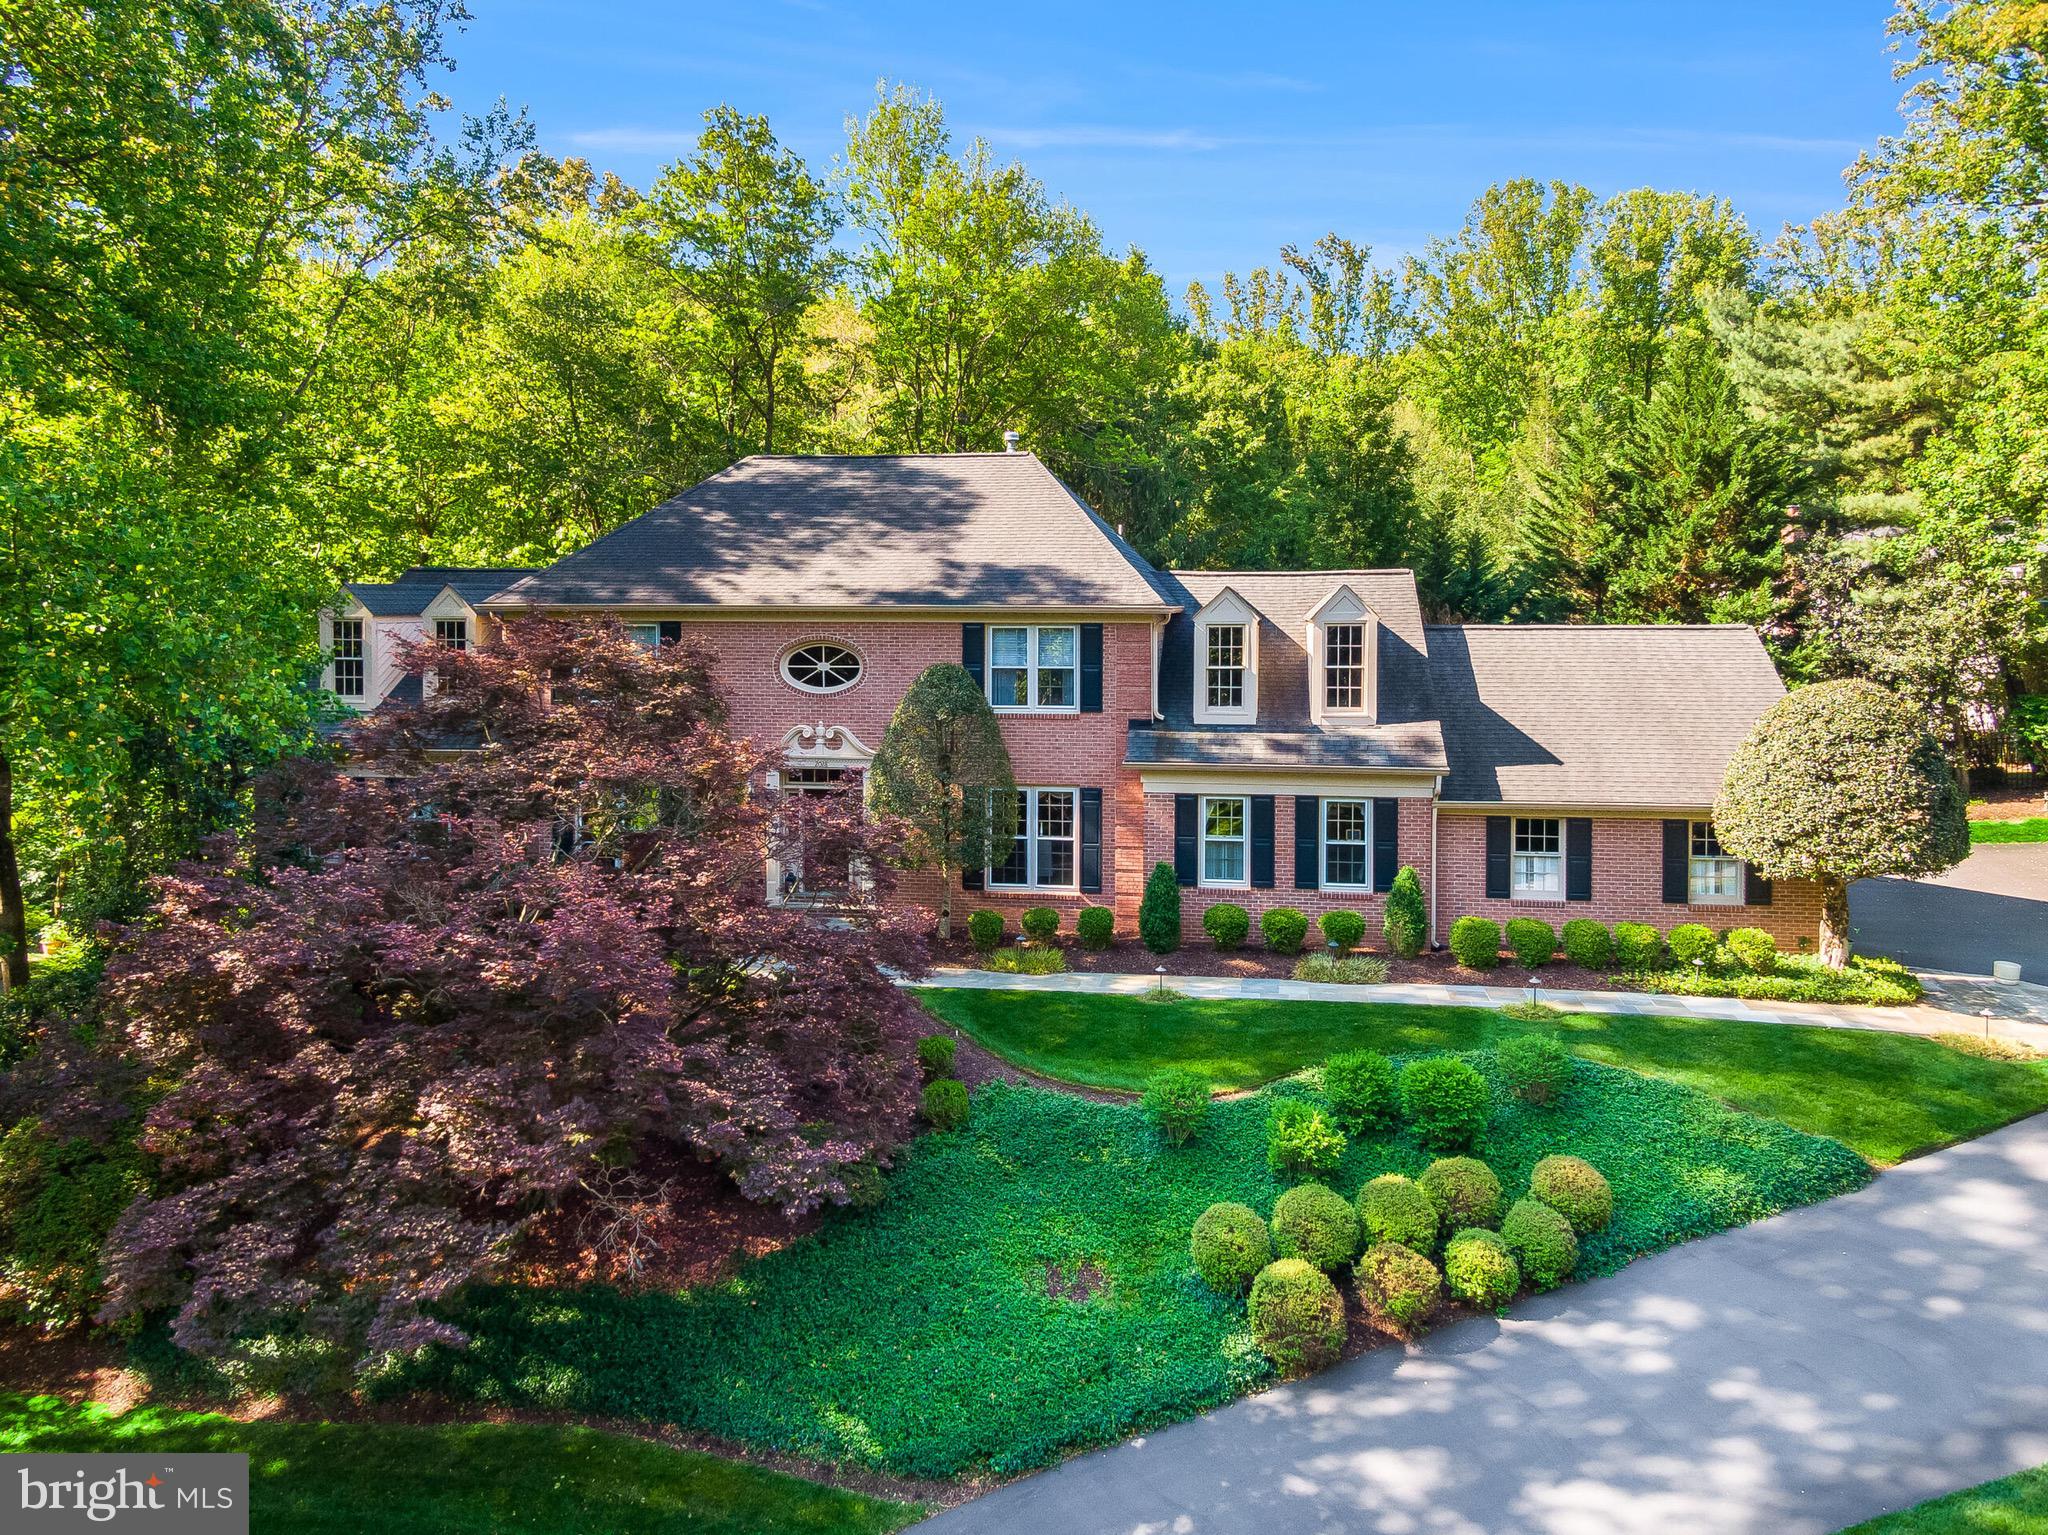
VIENNA
2028 SPRING BRANCH DRIVE
6 Beds
4 Baths
6,019 Sq.Ft.
$1,950,000
MLS#: VAFX2315472
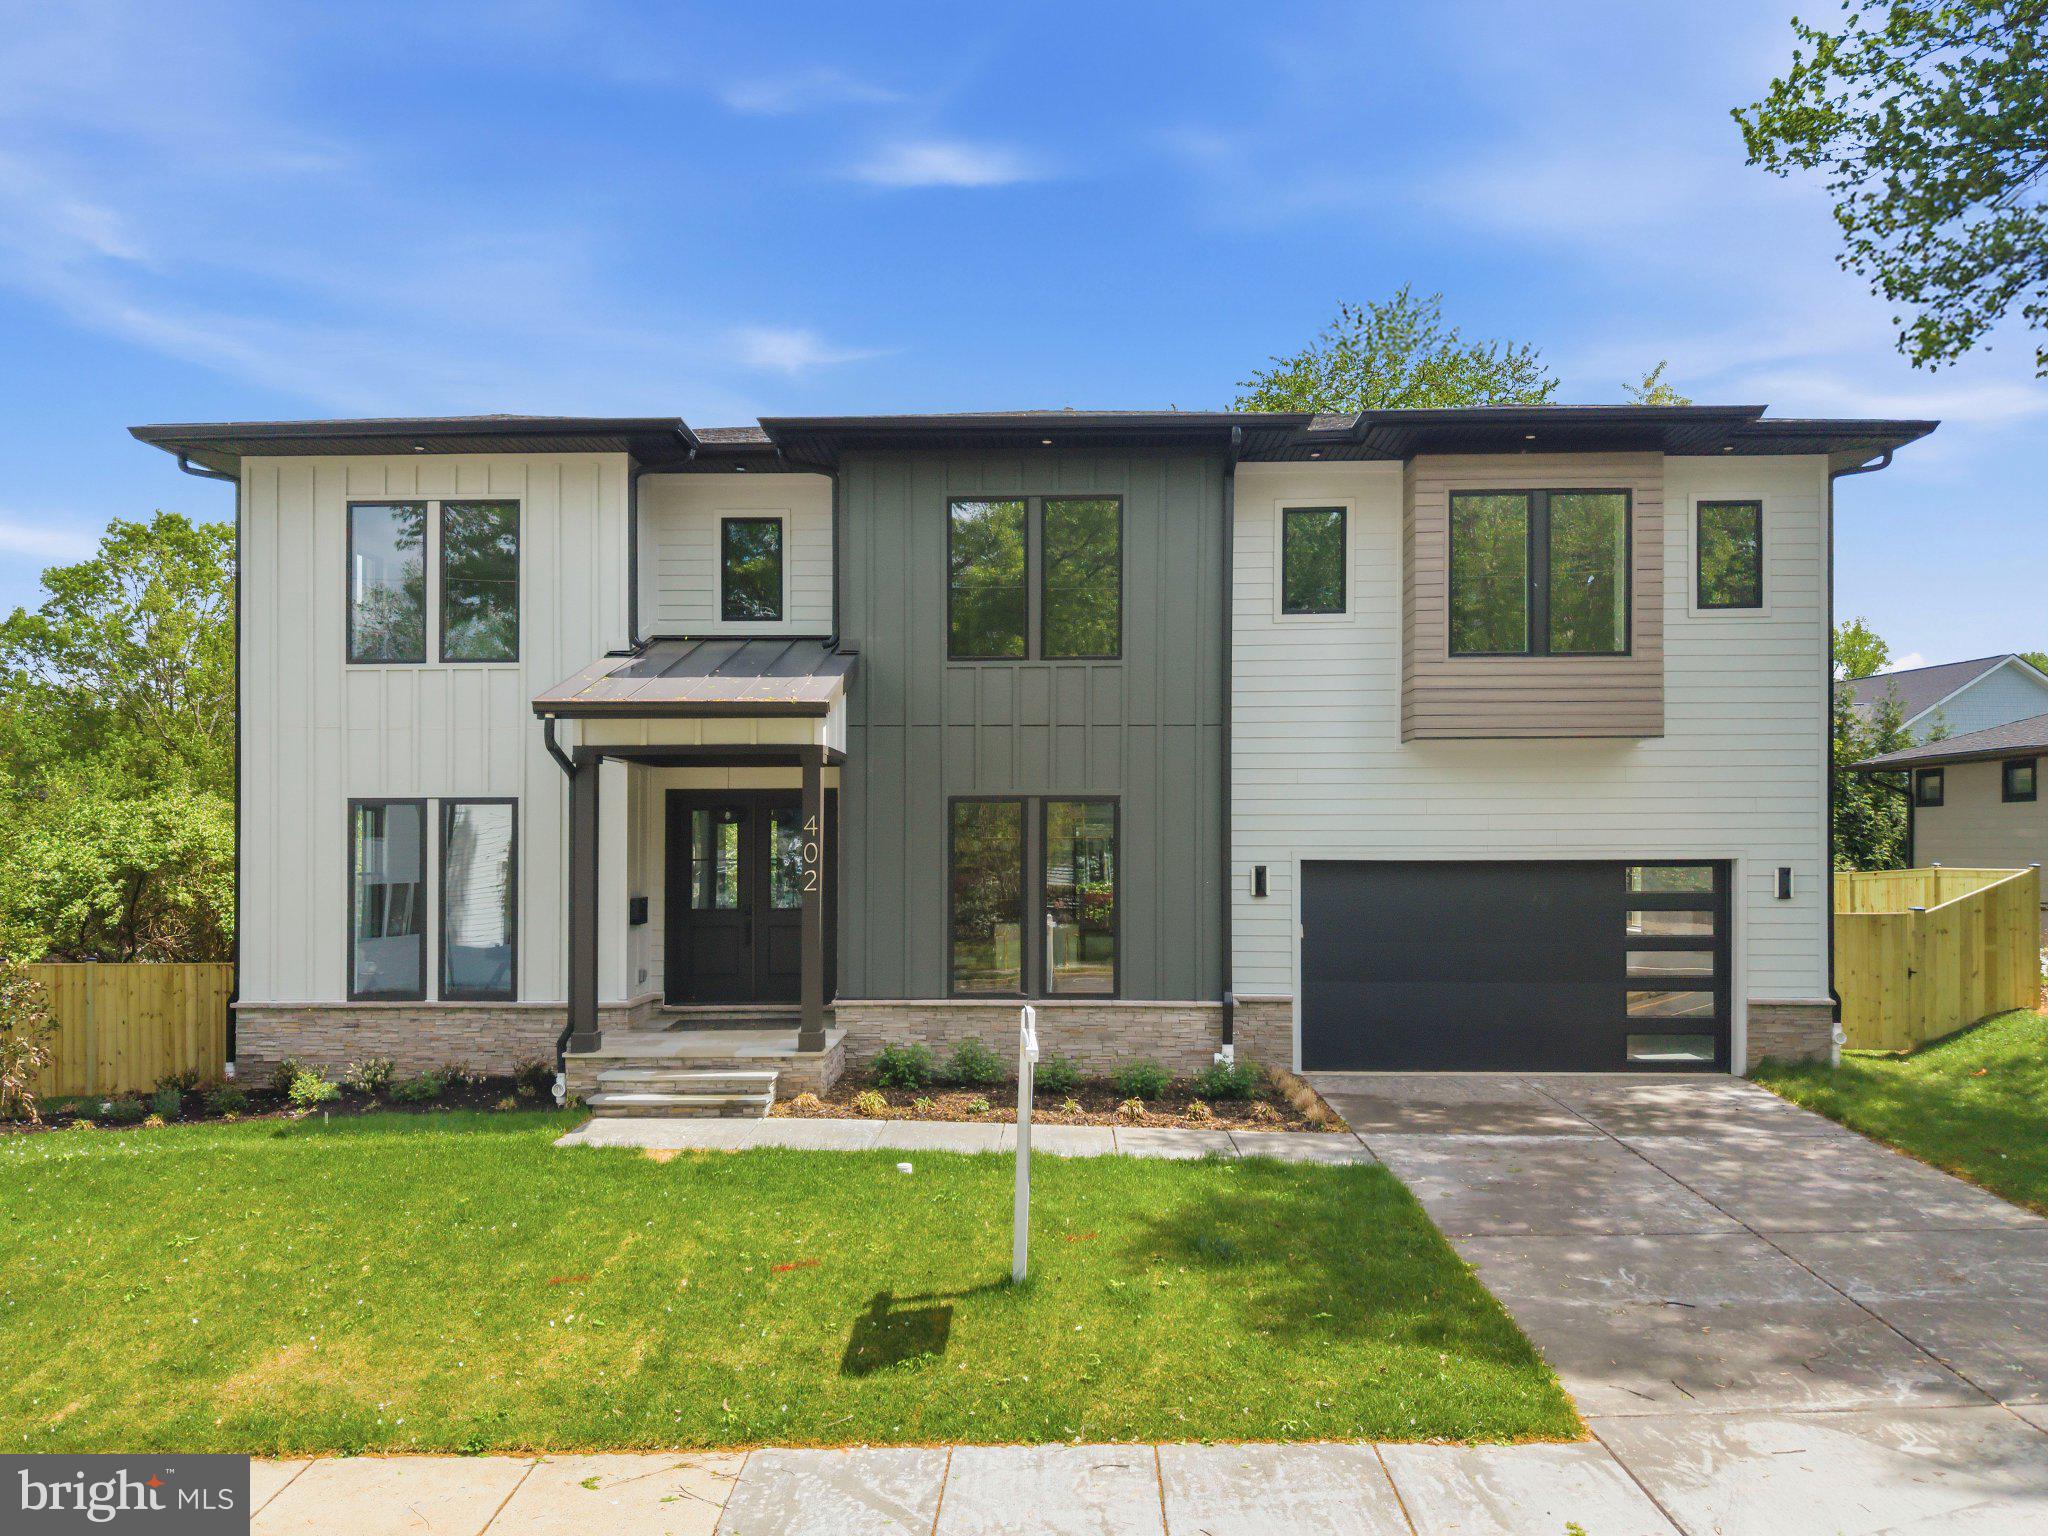
VIENNA
402 MARSHALL ROAD SW
6 Beds
6 Baths
5,865 Sq.Ft.
$2,299,900
MLS#: VAFX2264092
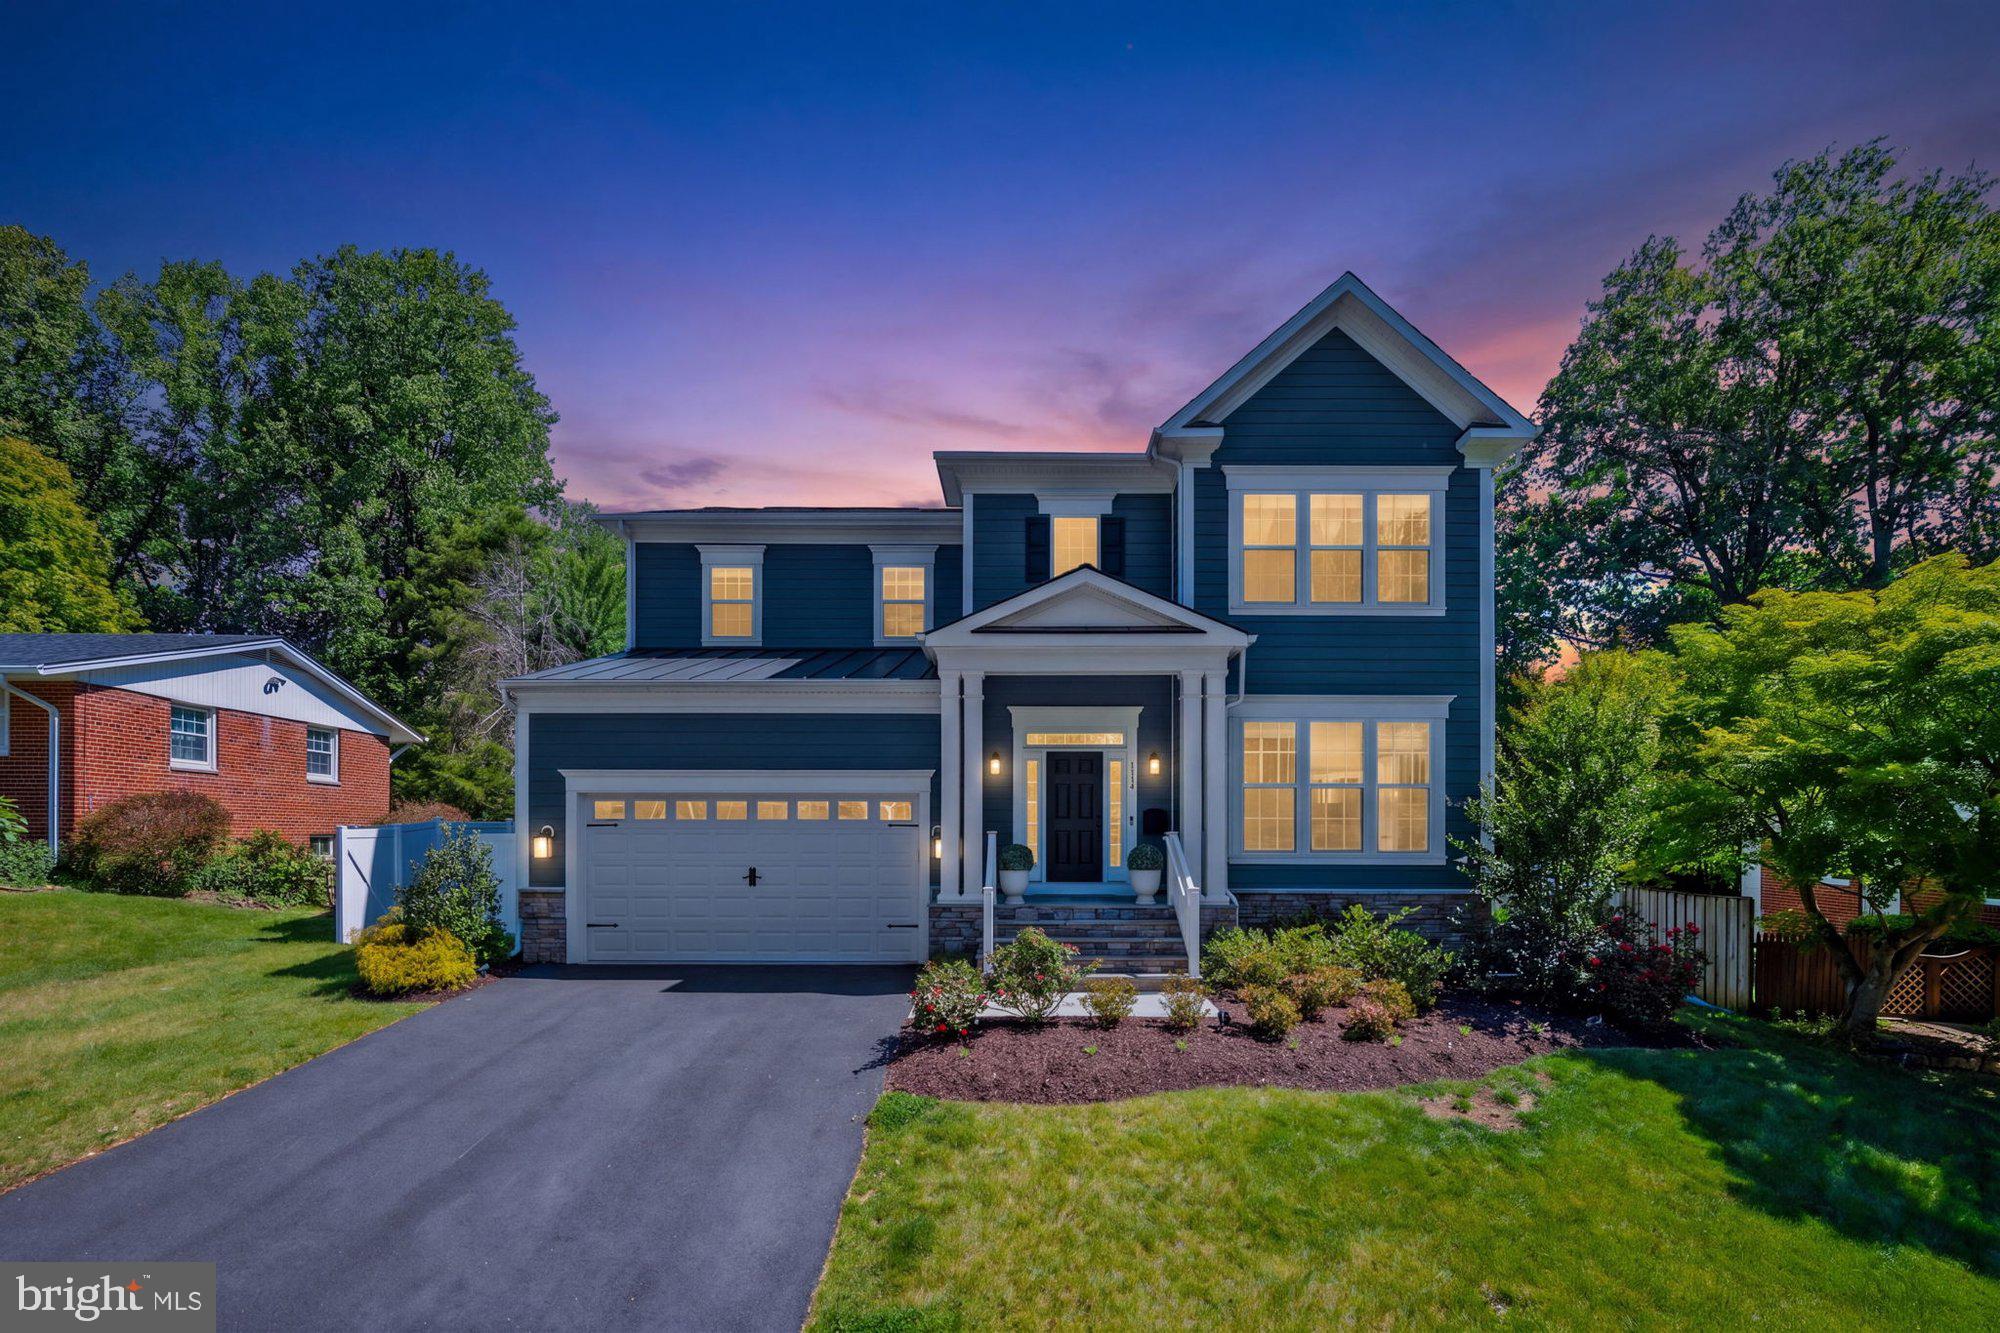
VIENNA
1114 WARE STREET SW
7 Beds
5 Baths
4,844 Sq.Ft.
$1,999,999
MLS#: VAFX2313320
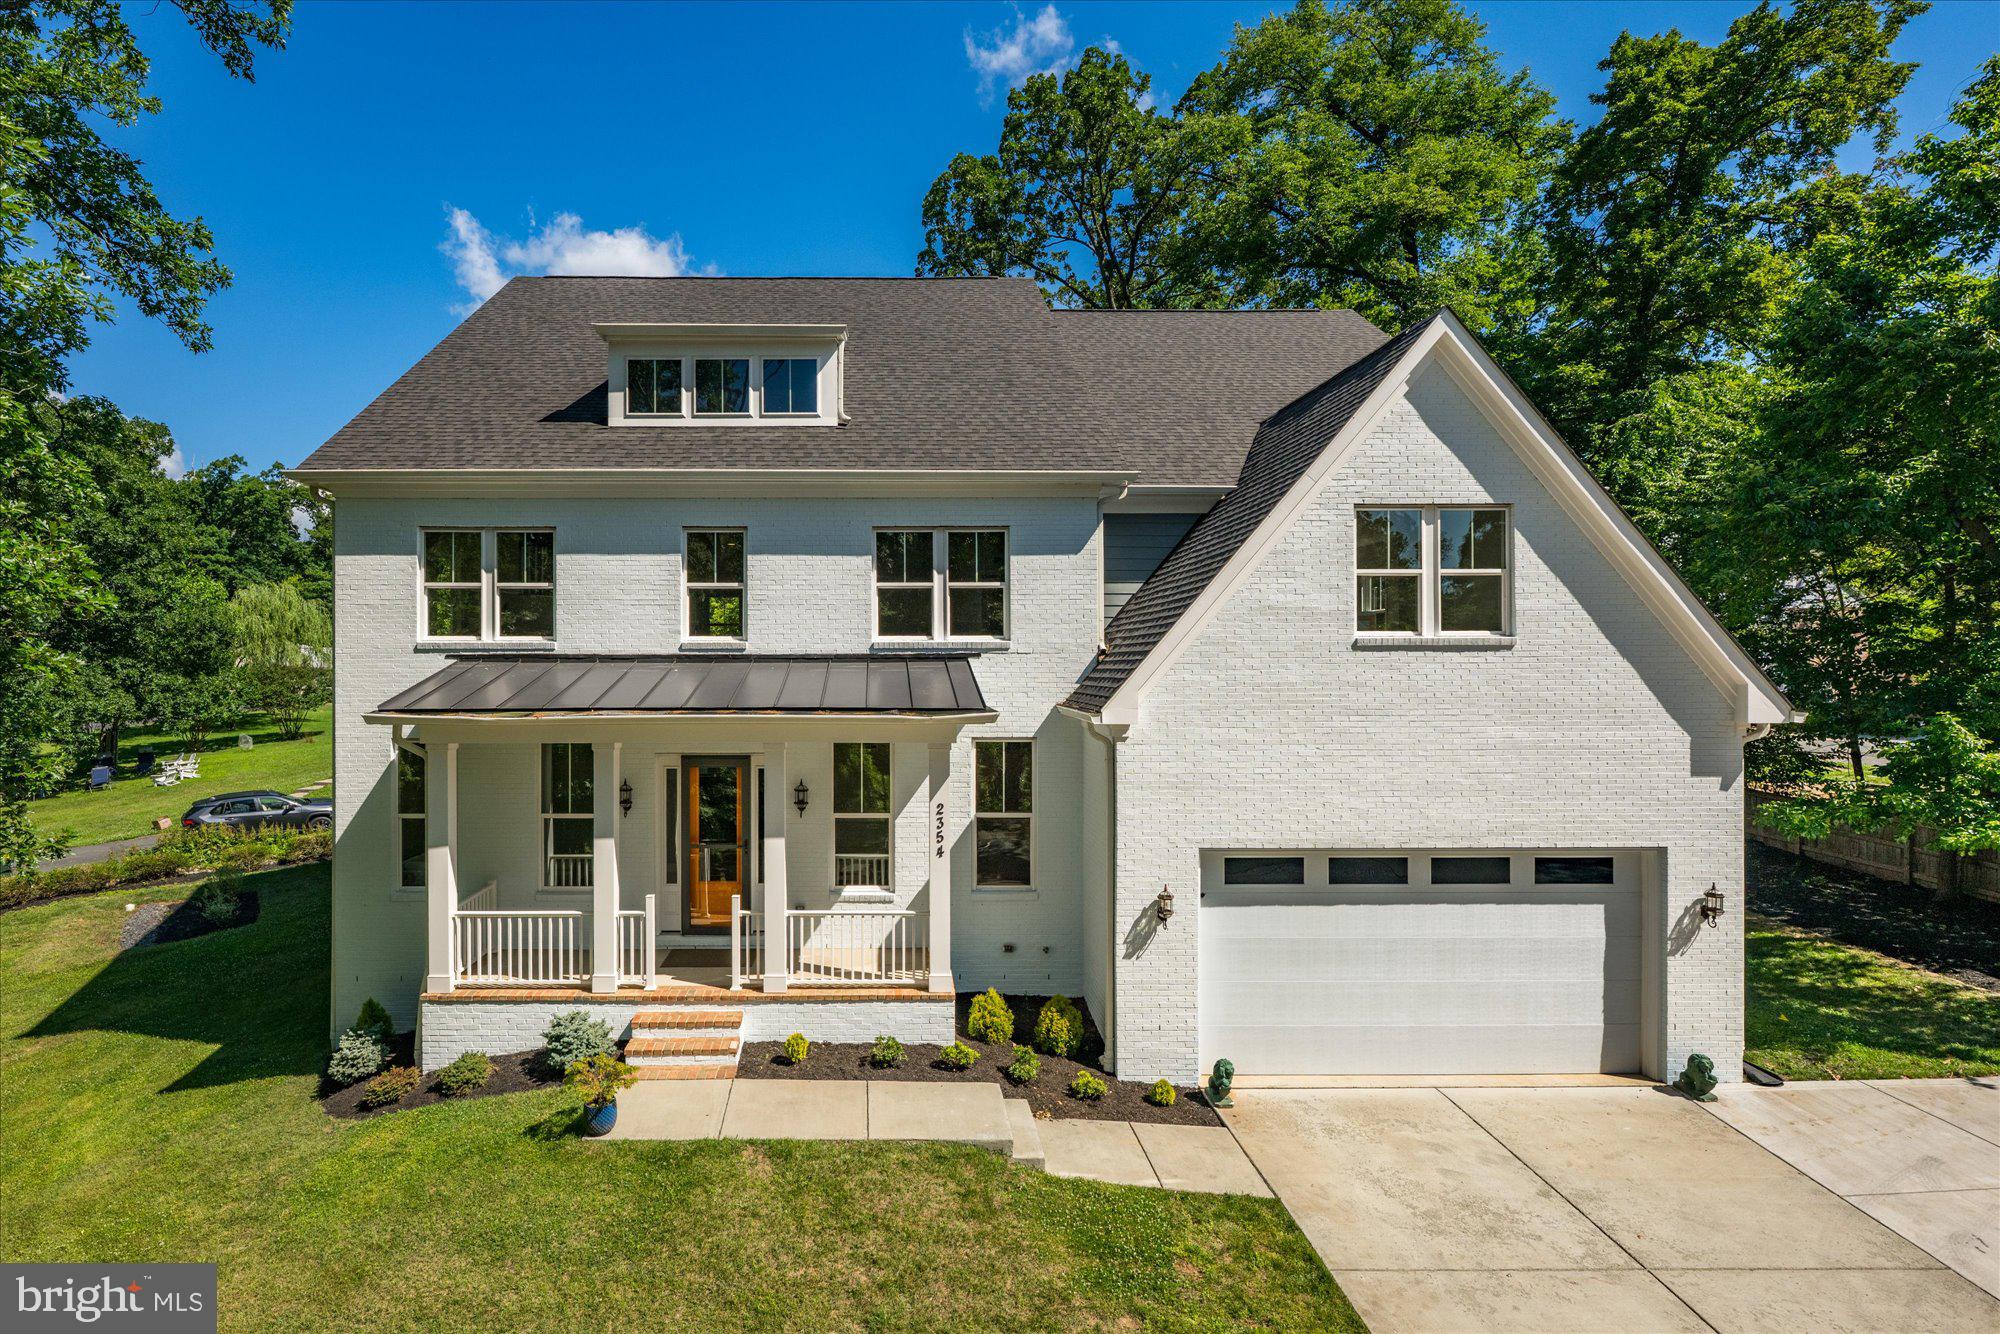
VIENNA
2354 CEDAR LANE
5 Beds
5 Baths
6,250 Sq.Ft.
$2,299,000
MLS#: VAFX2311836
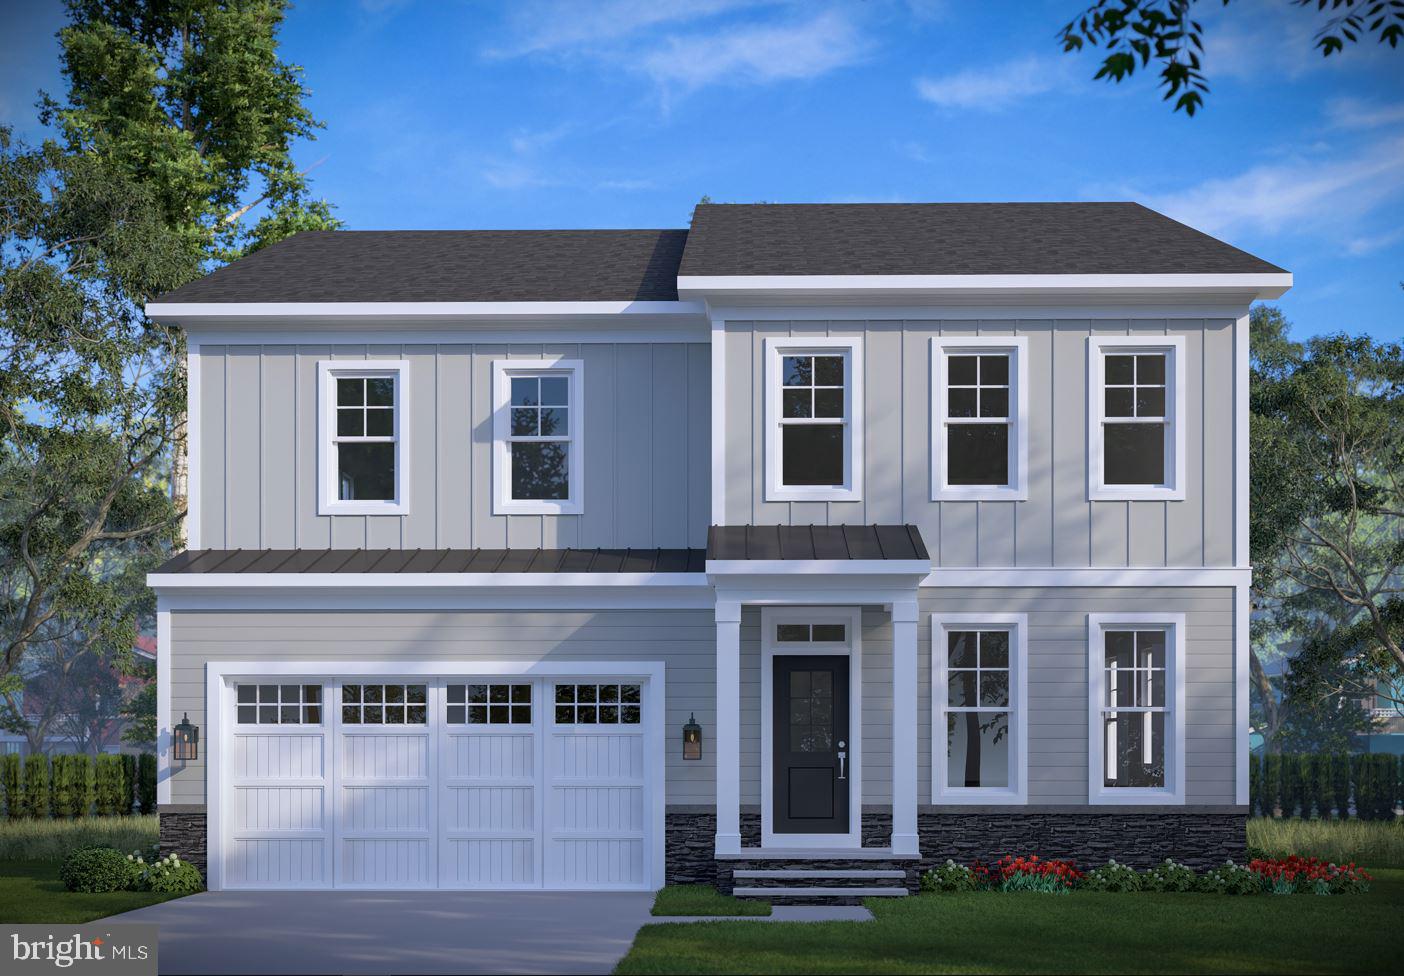
VIENNA
1103 DESALE STREET SW
5 Beds
5 Baths
4,756 Sq.Ft.
$1,934,900
MLS#: VAFX2313464
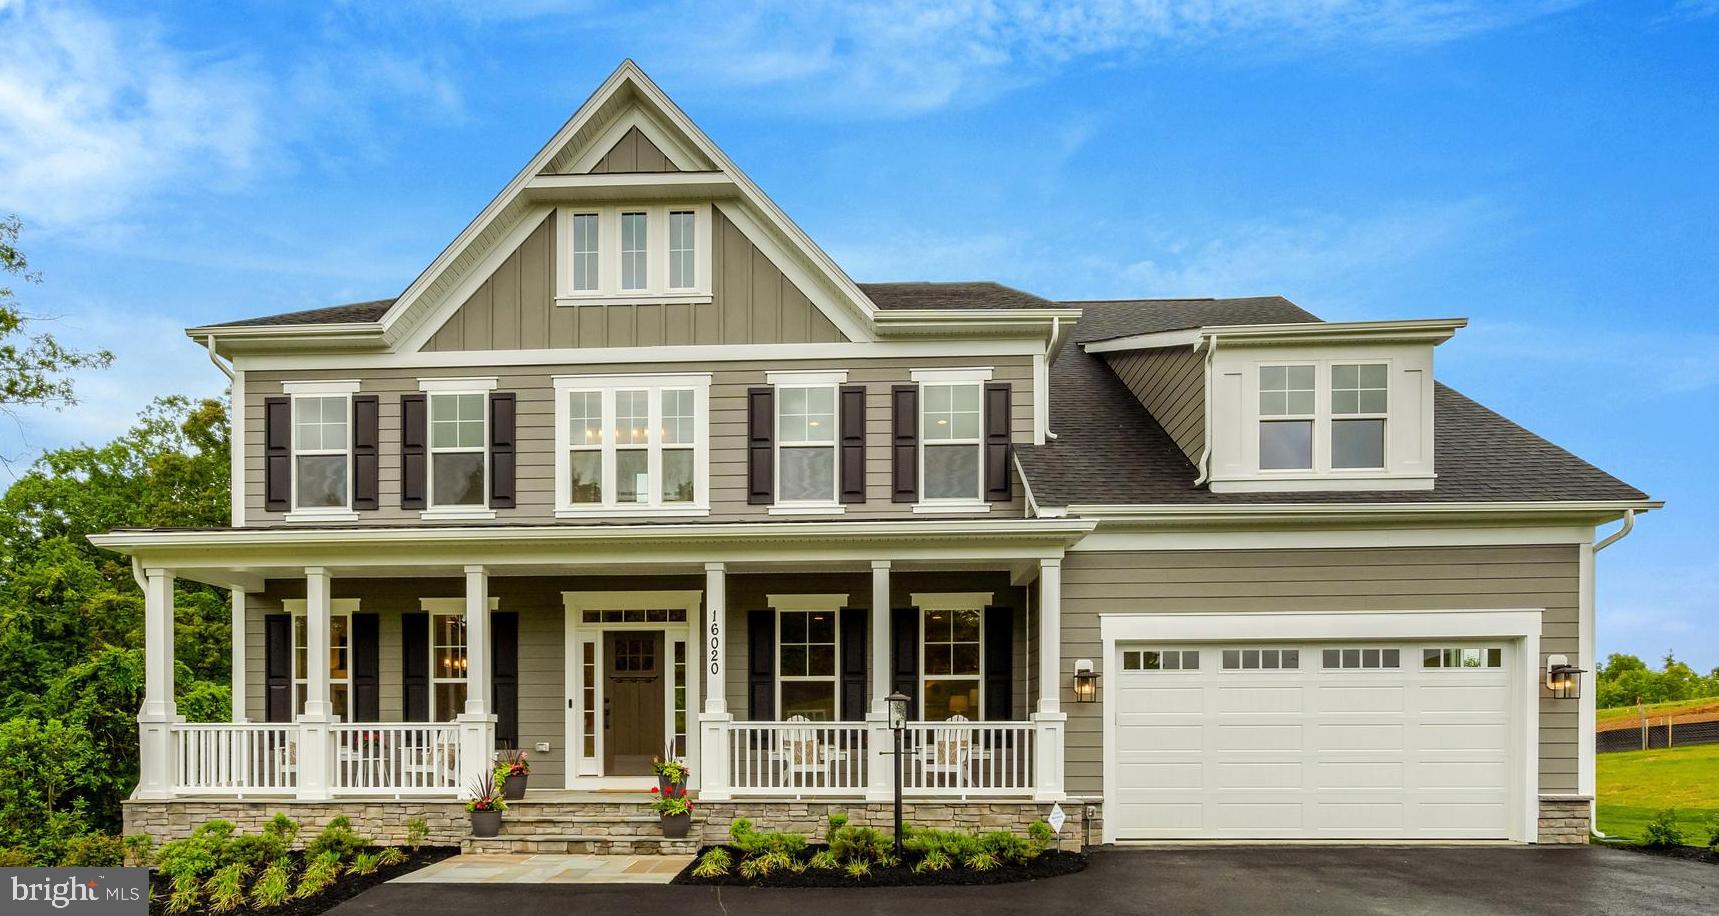
VIENNA
2315 STRYKER AVENUE
6 Beds
5 Baths
6,472 Sq.Ft.
$2,378,500
MLS#: VAFX2303742
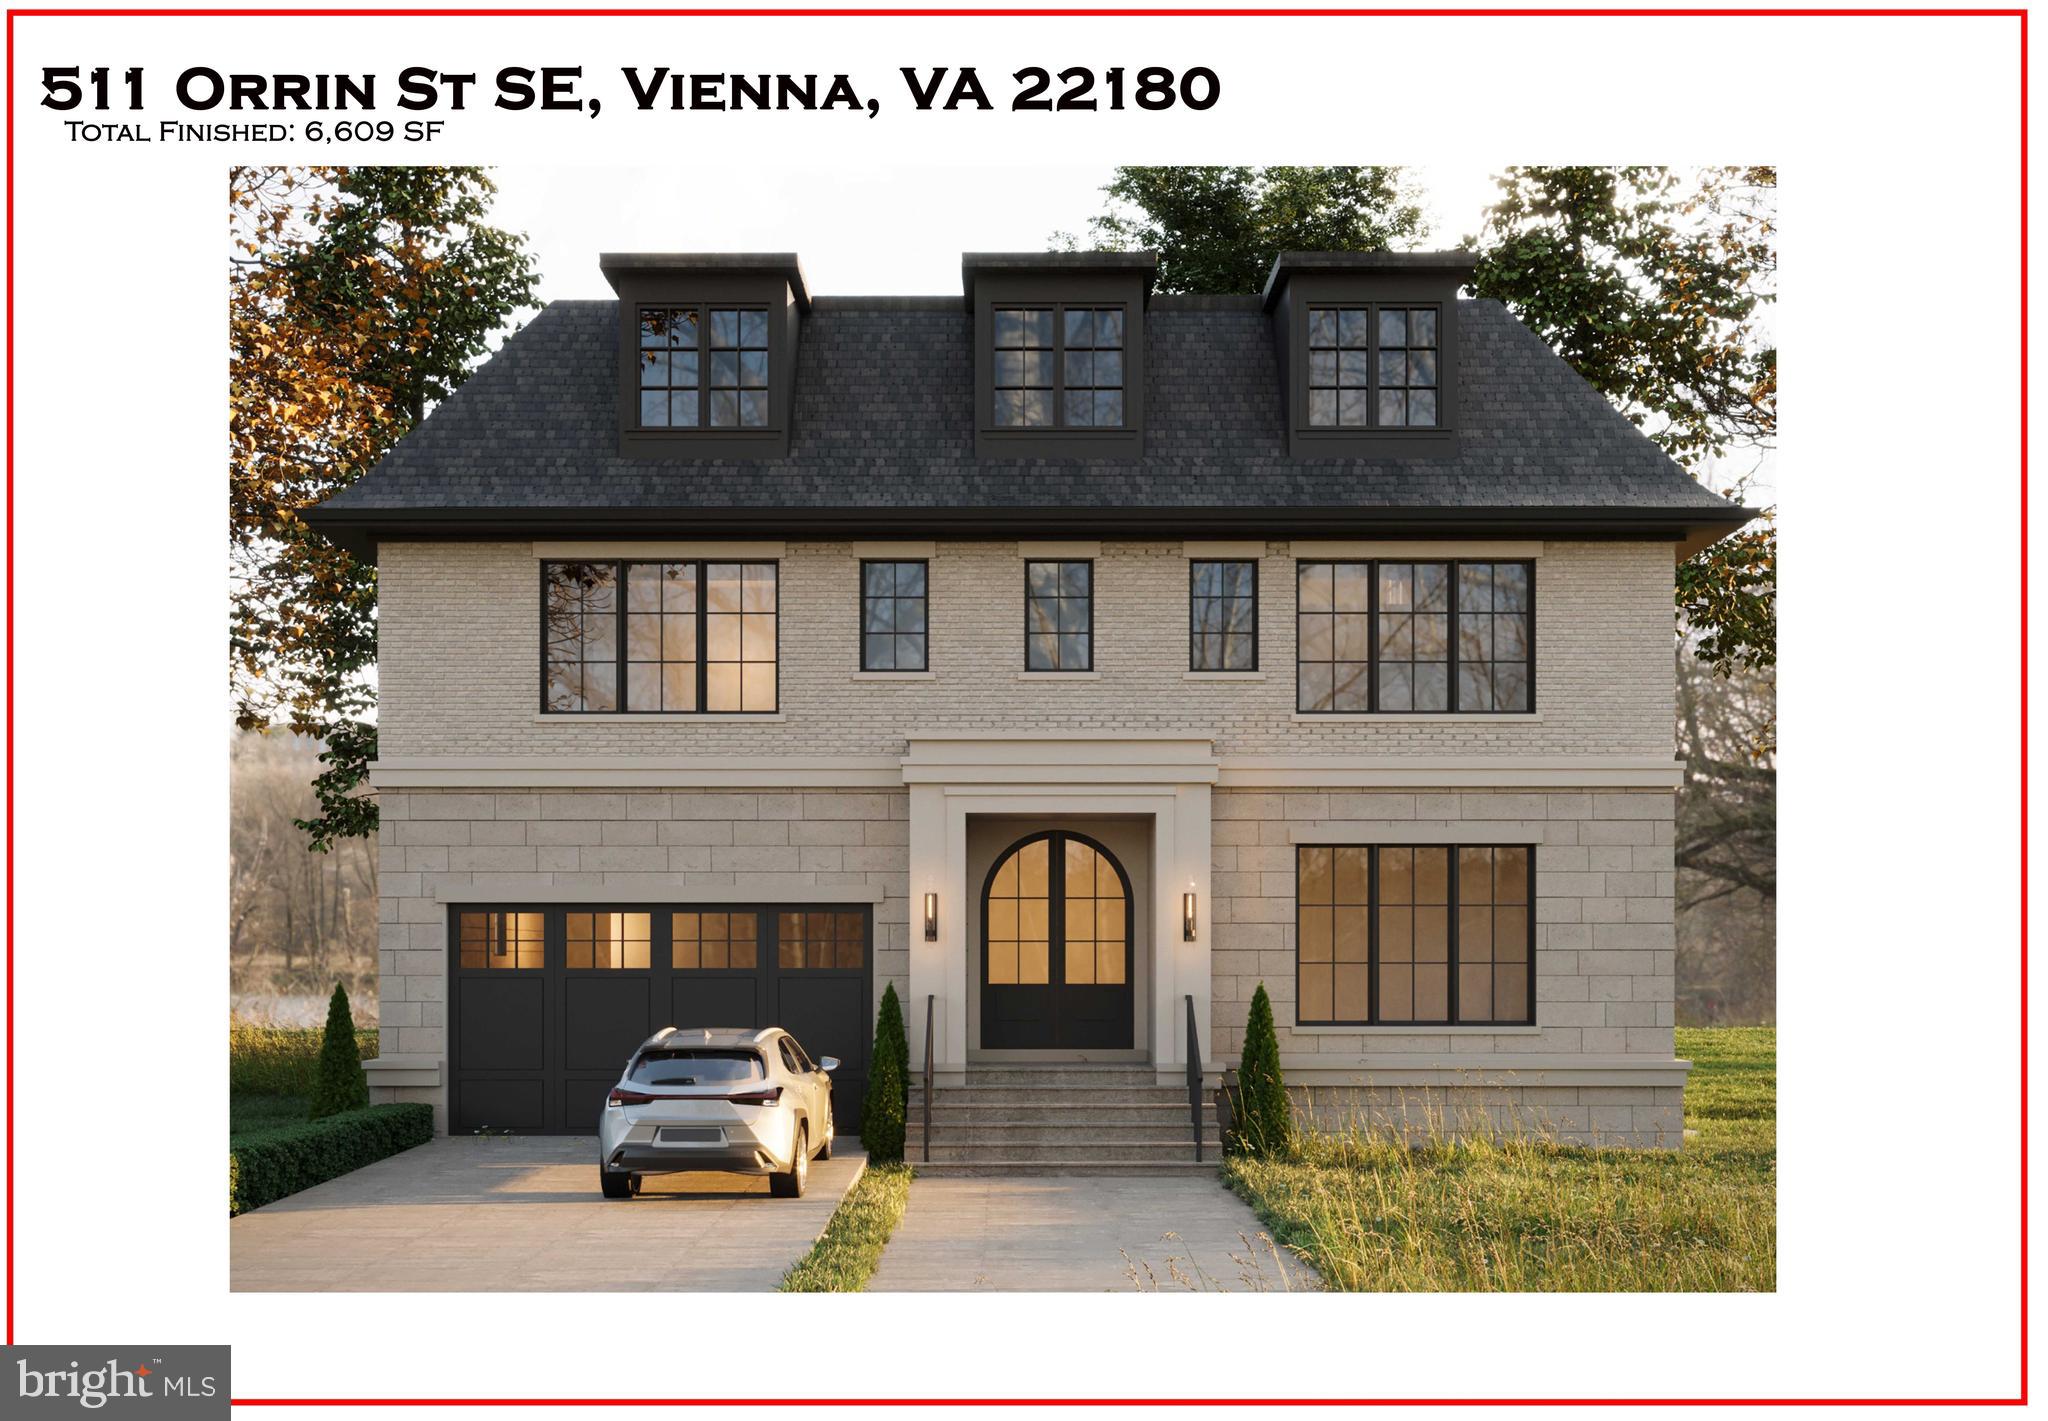
VIENNA
511 ORRIN STREET SE
6 Beds
6 Baths
6,609 Sq.Ft.
$2,849,888
MLS#: VAFX2317528
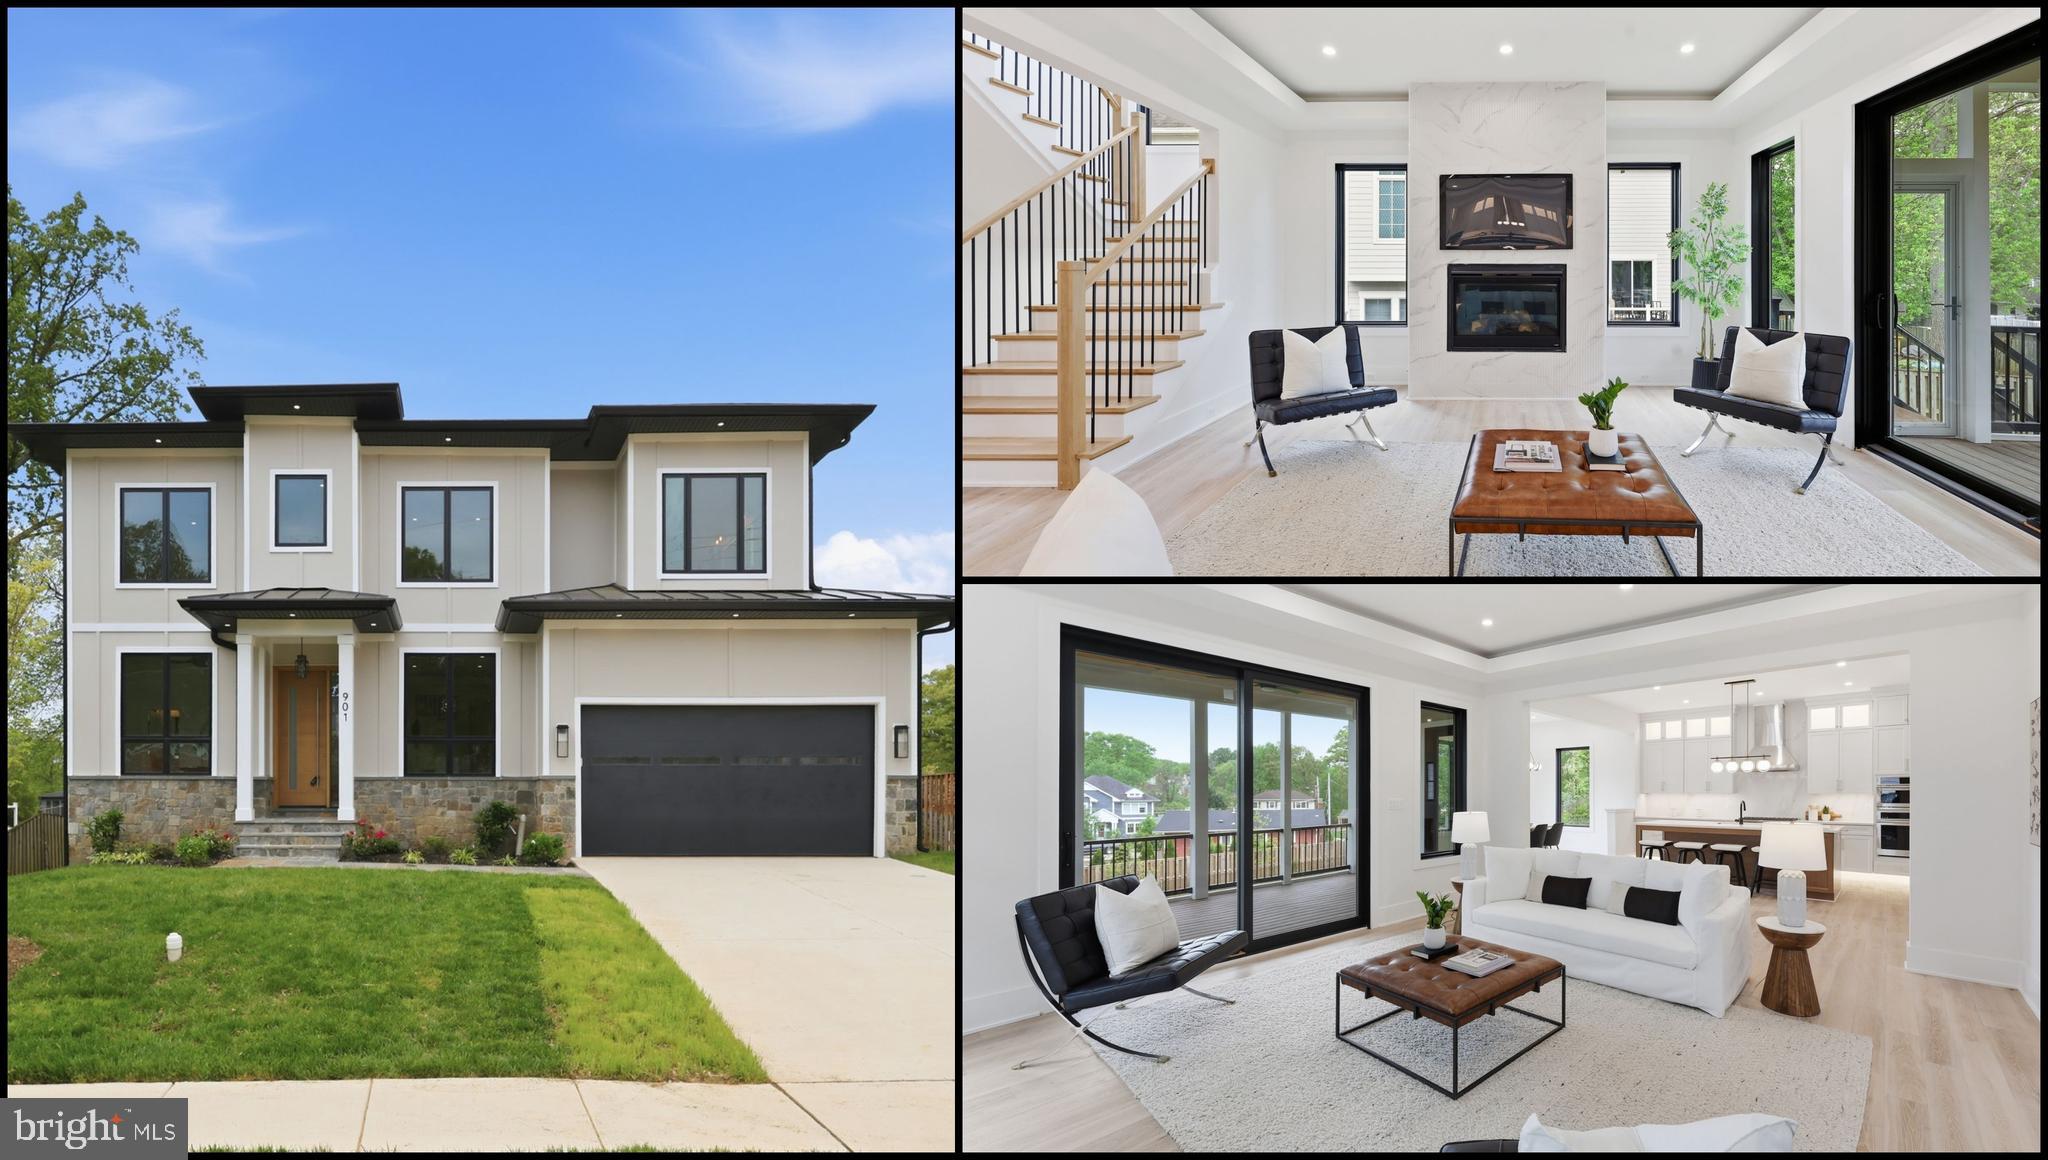
VIENNA
901 MEADOW LANE SW
6 Beds
6 Baths
5,243 Sq.Ft.
$2,249,000
MLS#: VAFX2306044
.png)