Features & Amenities

Interior

  • Other Interior Features

    Eat-in Kitchen, Ceiling Fan(s), Kitchen Island, Pantry, Recessed Lighting, Walk-In Closet(s), High Ceilings, Tray Ceiling(s), Crown Molding, Open Floorplan, Soaking Tub

  • Total Bedrooms

    4

  • Bathrooms

    2

  • 1/2 Bathrooms

    1

  • Above Grade Finished Area

    2700.0

  • Basement YN

    YES

  • Cooling YN

    YES

  • Cooling

    Central Air, Ceiling Fan(s), Electric

  • Fireplace YN

    YES

  • Heating YN

    YES

  • Heating

    Natural Gas, Forced Air

  • Pet friendly

    Yes

Exterior

  • Garage

    Yes

  • Garage spaces

    2

  • Construction Materials

    Vinyl Siding, Stone

  • Parking

    Garage Door Opener, Asphalt, On Street, Garage, Driveway, Inside Entrance, Attached

  • Patio and Porch Features

    Deck, Patio

  • Pool

    No

  • Waterfront YN

    NO

Area & Lot

  • Lot Features

    Cul-De-Sac, Front Yard, Back Yard

  • Lot Size(acres)

    0.28

  • Lot Size(square feet)

    12,197

  • Property Type

    Residential

  • Property Sub Type

    Single Family Residence

  • Architectural Style

    Colonial

Price

  • Sales Price

    $575,000

  • Tax Amount

    $2,459

  • Financing Options

    Conventional, Cash, FHA, VA

  • Sq. Footage

    3,941

  • Price/SqFt

    $145

HOA

  • Association

    YES

  • Association Fee

    $53

  • Association Fee Frequency

    Monthly

  • Association Fee Includes

    N/A

School District

  • Elementary School

    FARMINGTON

  • Middle School

    FLOYD T. BINNS

  • High School

    EASTERN VIEW

Property Features

  • New Construction

    NO

  • Association Amenities

    Playground

  • Foundation Details

    Concrete Perimeter

  • Senior Community YN

    NO

  • Sewer

    Public Sewer

  • Tax Lot

    71

  • Water Source

    Public

Schedule a Showing

Showing scheduled successfully.

<
>
IN PERSON
VIA CHAT

What is 3 + 4 ?


Change time

Mortgage calculator

Estimate your monthly mortgage payment, including the principal and interest, property taxes, and HOA. Adjust the values to generate a more accurate rate.

Your payment

Principal and Interest:

$

Property taxes:

$

HOA fees:

$

Total loan payment:

$

Total interest amount:

$

Location

County

CULPEPER

Elementary School

FARMINGTON

Middle School

FLOYD T. BINNS

High School

EASTERN VIEW

Listing Courtesy of Kelly N Duckett-Corbin, RE/MAX Gateway

RealHub Information is provided exclusively for consumers' personal, non-commercial use, and it may not be used for any purpose other than to identify prospective properties consumers may be interested in purchasing. All information deemed reliable but not guaranteed and should be independently verified. All properties are subject to prior sale, change or withdrawal. RealHub website owner shall not be responsible for any typographical errors, misinformation, misprints and shall be held totally harmless.

Agent Herschel Miller

Salesperson, Realtor

Herschel Miller

Call Herschel today to schedule a private showing.


* Listings on this website come from the FMLS IDX Compilation and may be held by brokerage firms other than the owner of this website. The listing brokerage is identified in any listing details. Information is deemed reliable but is not guaranteed. If you believe any FMLS listing contains material that infringes your copyrighted work please click here to review our DMCA policy and learn how to submit a takedown request.© 2024 FMLS.
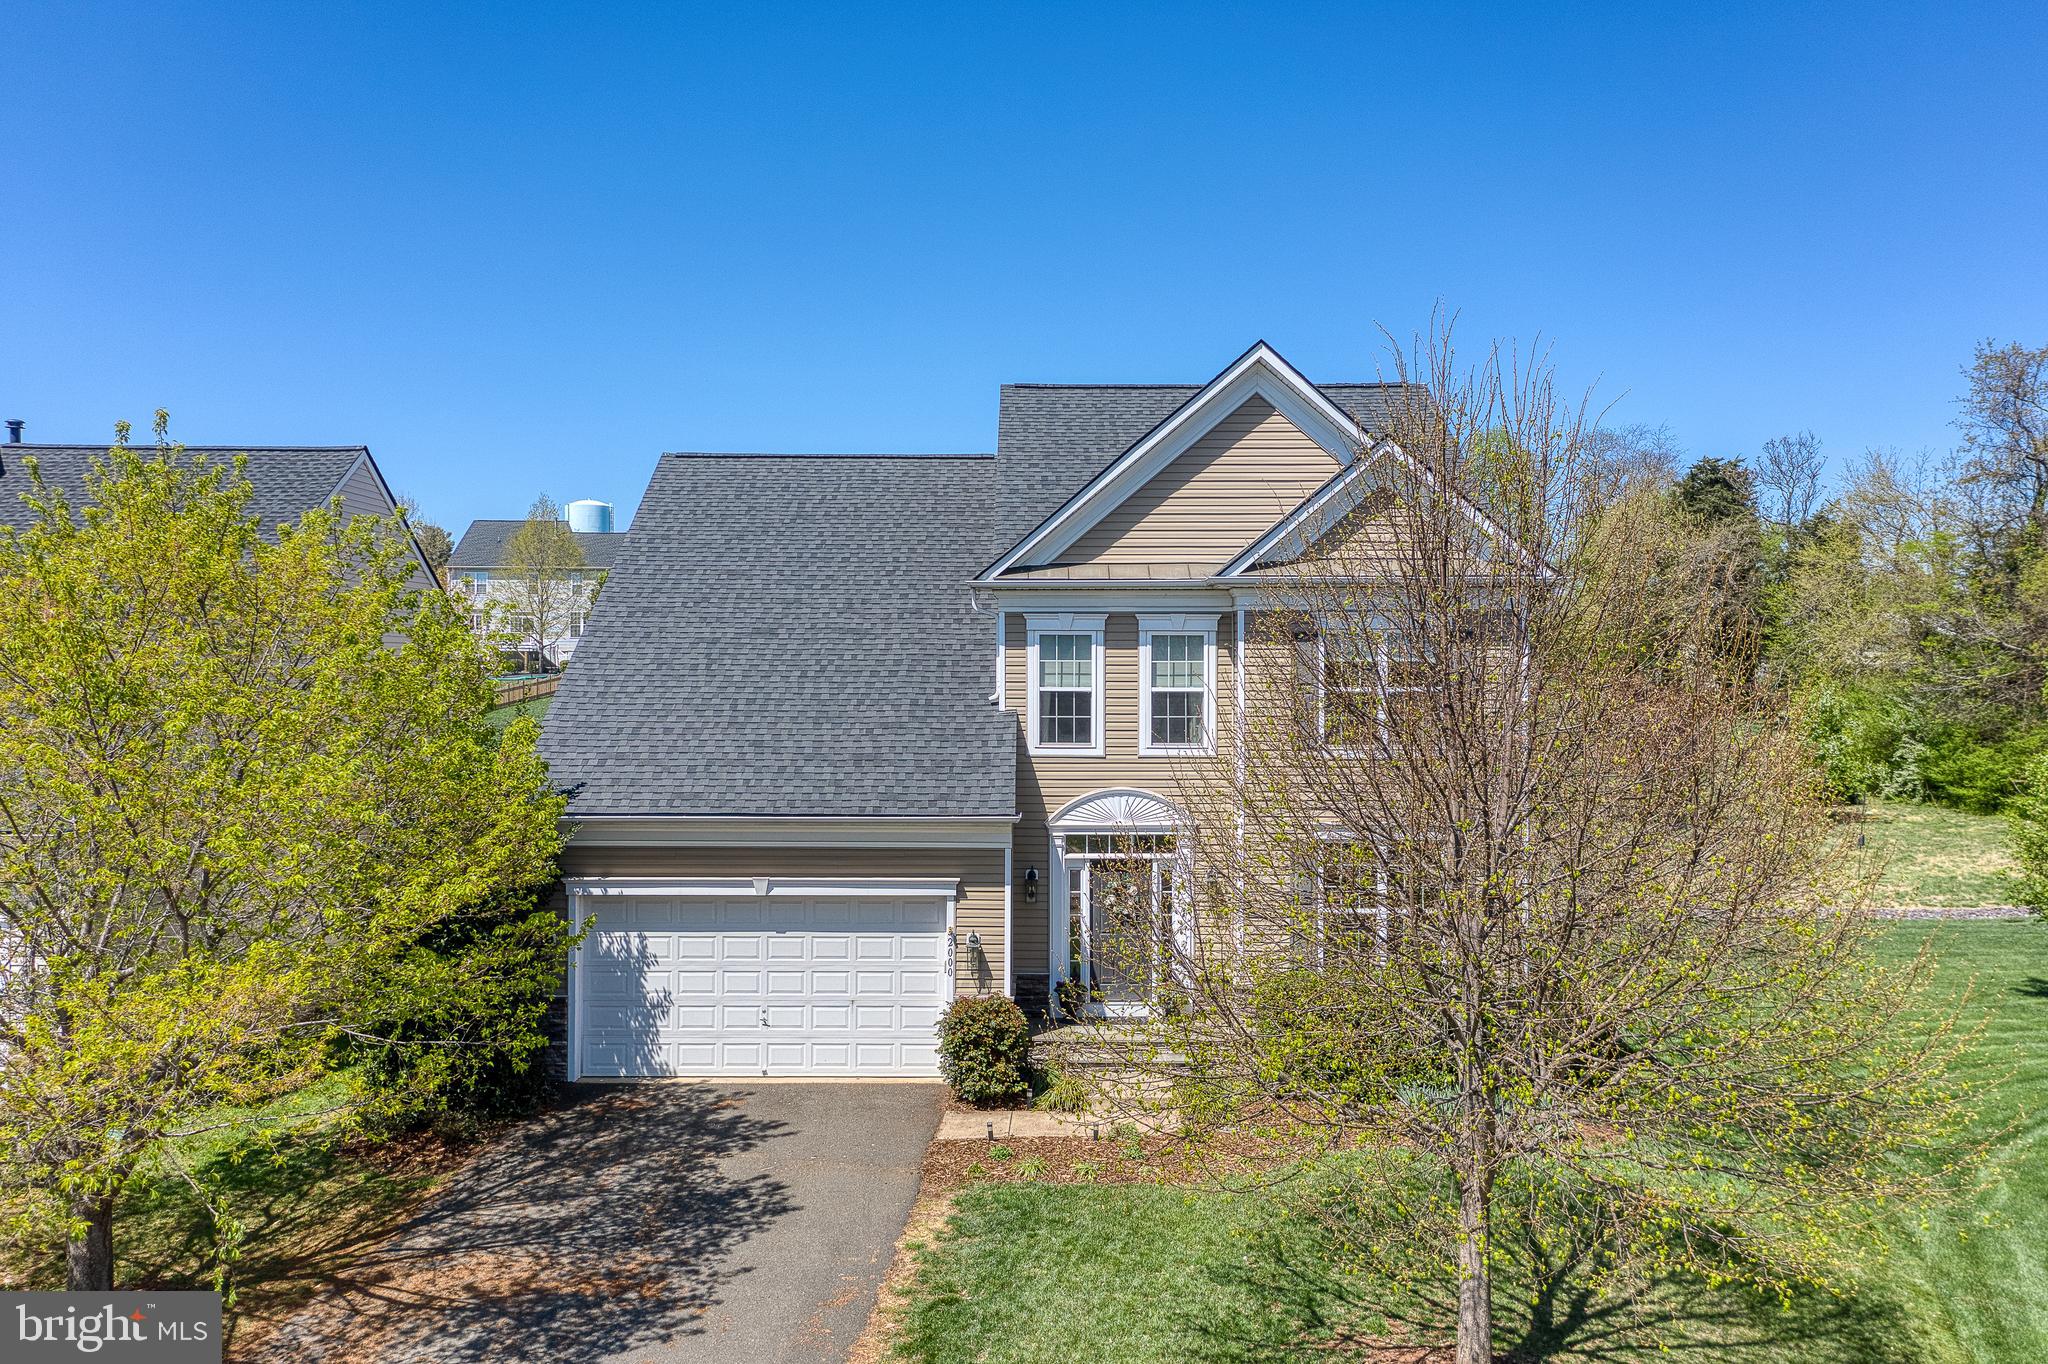
Welcome home to this gorgeous, well-appointed 4BR/2.5BA colonial, perfectly tucked away in a peaceful cul-de-sac. Designed for both comfort and style, this home offers spacious living areas, modern upgrades, and an incredible outdoor retreat—ideal for relaxing and entertaining.

Step inside to find beautiful LVP flooring throughout the main level, installed just a year ago. A dedicated home office provides the perfect space for working from home, while the spacious living room, complete with a cozy gas fireplace, is perfect for gatherings. The country kitchen is a true showpiece, featuring an island with seating, stunning custom cabinetry, built-in shelving, granite countertops, stainless steel appliances, and motion-activated pantry lighting. A formal dining room with chair rail and a bright breakfast area offer multiple options for dining, while the lovely sunroom off the kitchen allows you to soak in natural light year-round.

Upstairs, the luxurious primary suite boasts a tray ceiling, walk-in closet, and a private bath with a soaking tub, walk-in shower, and double vanity. The additional bedrooms are spacious and share a well-appointed full bath with a double vanity and a separate toilet and shower area. Convenience is key with an upper-level laundry room featuring solid wood shelving for extra storage.

The fully finished basement expands the home’s possibilities with an oversized rec room, a craft room, a second office, an exercise room, and a large storage area. Whether you need extra space for hobbies, work, or play, this lower level has it all.

Outside, the backyard is a true oasis, just in time for spring and summer. A stamped concrete patio offers the perfect setting for outdoor dining and relaxation, while the fully fenced yard, lined with vinyl fencing, provides both privacy and security. Strategically planted trees add an extra layer of seclusion, creating a serene retreat right at home.

With both Comcast and FIOS available, staying connected is easy. This home is the perfect blend of style, functionality, and relaxation—don’t miss the chance to make it yours. Schedule your showing today!

2000 SNOWBUSH COURT

Message successfully sent.

What would you like to know?

What is 3 + 4 ?

I agree to receive email communication and understand I can unsubscribe at any time.

I agree to be contacted by Charis Realty Group - Christine Issler, Broker via call, email, and text for real estate services. To opt out, you can reply 'stop' at any time or reply 'help' for assistance. You can also click the unsubscribe link in the emails. Message and data rates may apply. Message frequency may vary. Privacy Policy

Related Properties

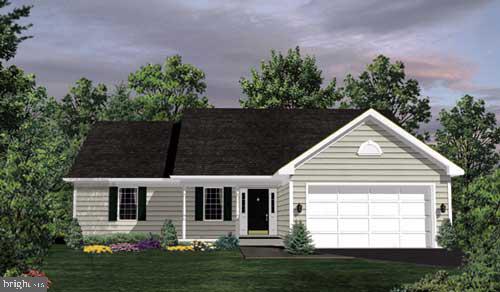
COUNTRY LOCATION - 12 MINUTES TO TOWN-NO HOA OR COVENANTS.   HOME TO BE BUILT - BUILDER ALLOWS CHANGES TO THE PLAN OR CHOOSE ANOTHER PLAN.  THIS PLAN IS THE PERFECT STARTER HOME. THE PRINCETON PLAN OFFERS  A SPLIT BR PLAN AND HAS EVERYTHING YOU NEED, COMPACT AND EFFICIENT AND ALL ON ONE LEVEL.  THIS PLAN IS LOVED BY THOSE LOOKING TO DOWNSIZE WITHOUT GIVING UP ANY OF THE MODERN FEATURES WE ALL LOVE.  KITCHEN IS DESIGN EFFICIENT WITH AN ISLAND, PANTRY, GRANITE COUNTERTOPS, MAPLE CABINETS WITH SOFT DOOR AND DRAWER CLOSURE.   GREAT ROOM OFF THE KITCHEN, PRIMARY BR ON ONE SIDE OF THE HOME AND THE OTHER TWO BR'S ON THE OPPOSITE SIDE OF THE HOME.  WASHER AND DRYER INCLUDED IN APPLIANCE PACKAGE.  FULL UNFINISHED BASEMENT WITH RI PLUMBING FOR FUTURE EXPANSION/STORAGE.  TWO CAR GARAGE WITH GARAGE DOOR OPENER.  BUILDER OFFERS $5,000 TO BUYER FOR CLOSING COSTS IF THEY USE A PREFERRED LENDER AND DESIGNATED TITLE COMPANY.
#VACU2012938

CULPEPER

LOT 1 OLYMPIC WAY

3 Beds

2 Baths

1,588 Sq.Ft.

$629,900

MLS#: VACU2012938
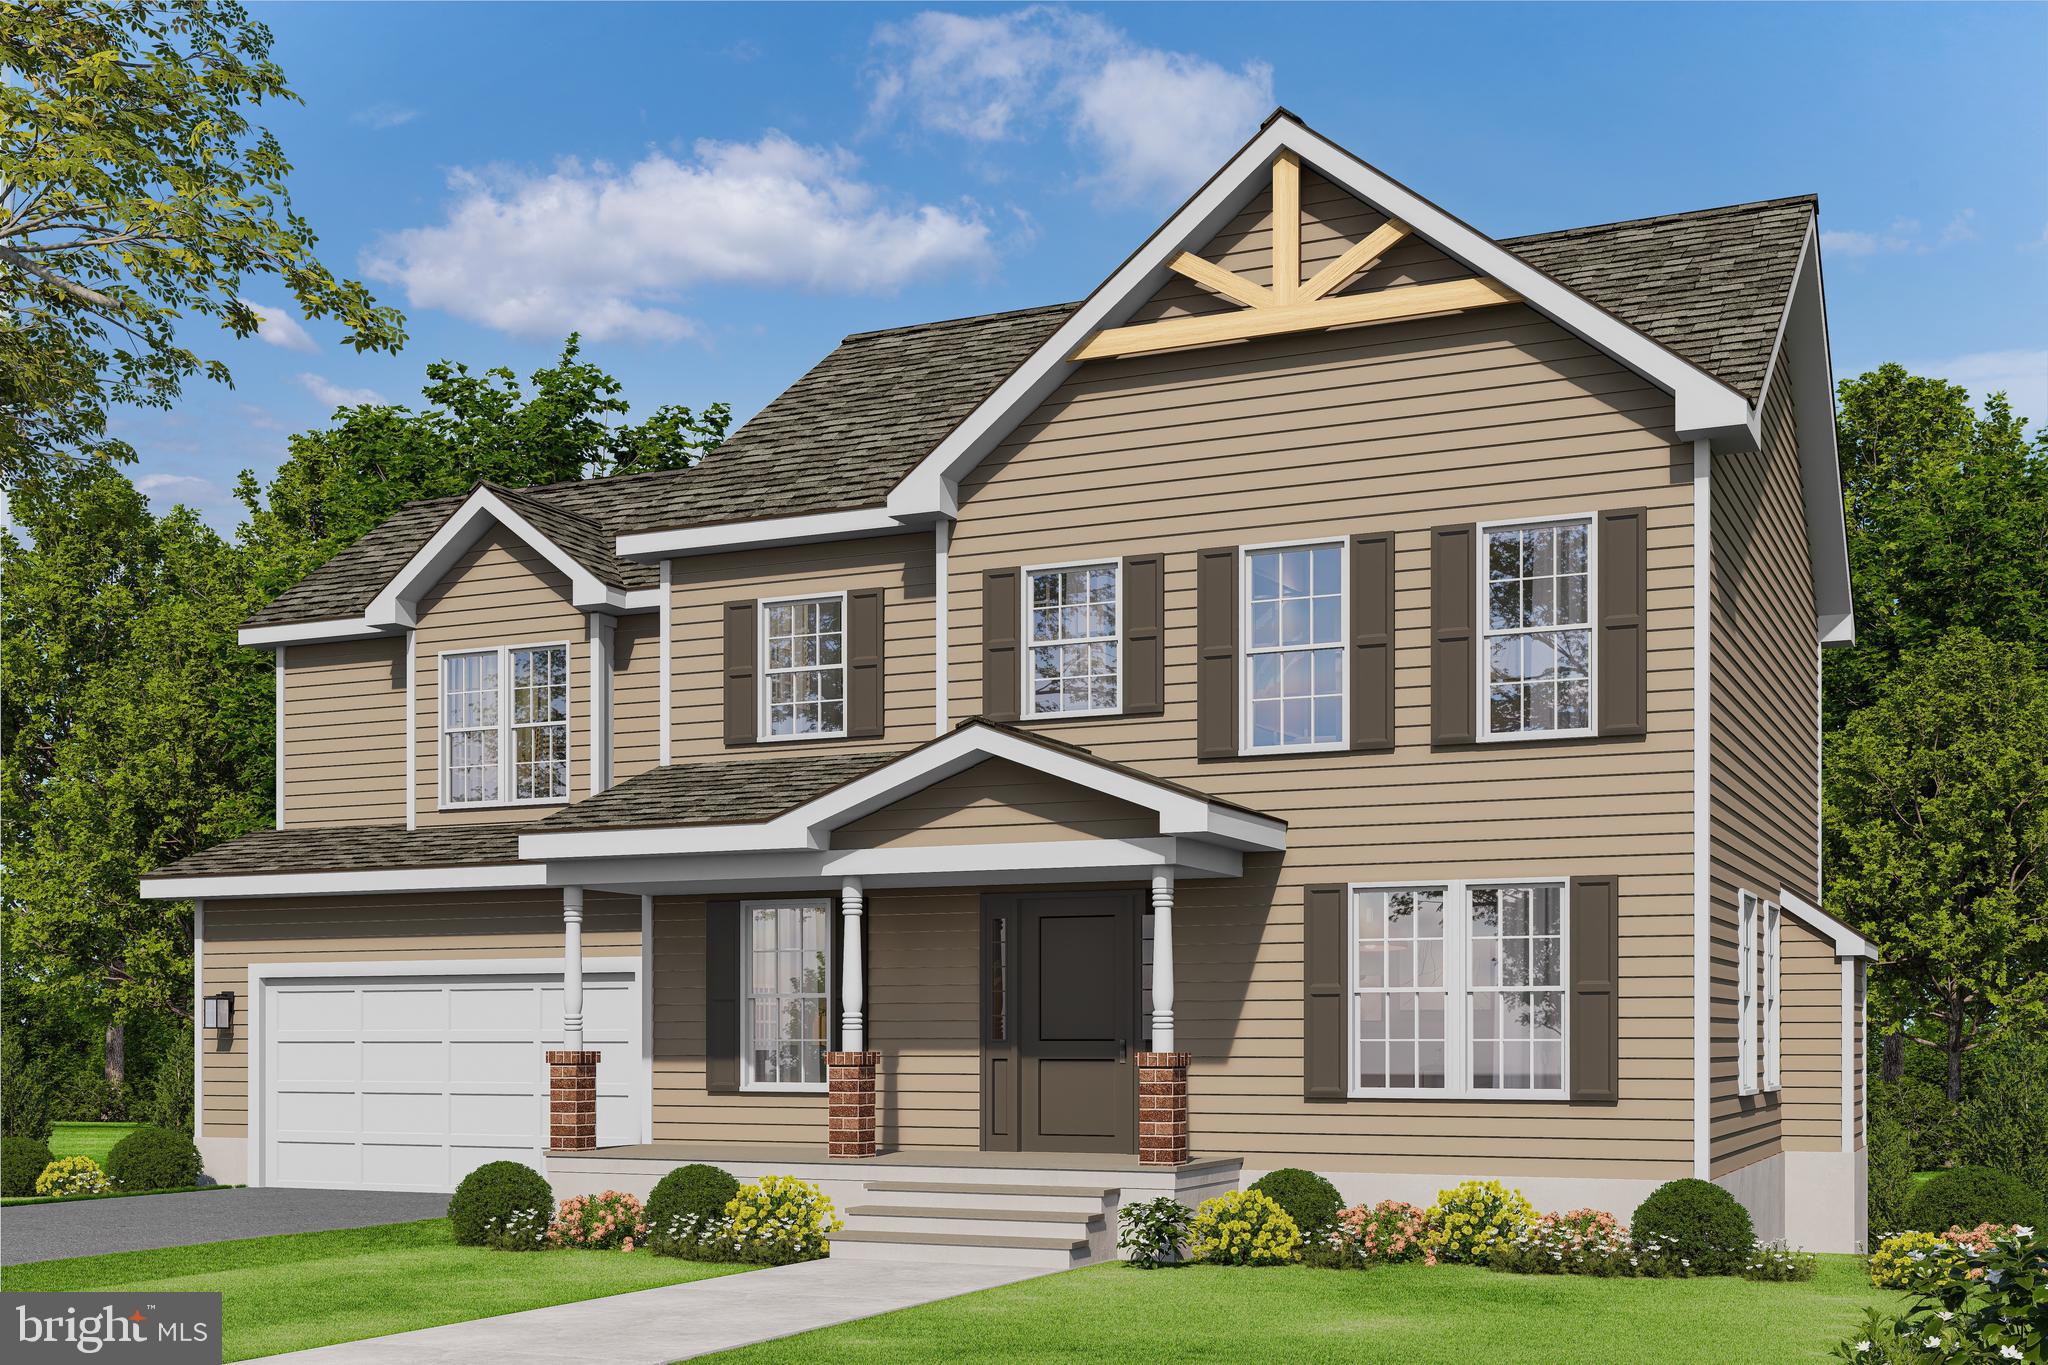
PERFECT STARTER HOME, HAS EVERTHING YOU WANT.   ALL THIS VERY PRETTY  1  AC WOODED LOT IN RILLHURST WITH NO HOA.   HOME IS "TO BE BUILT" -  FLEXIBLE BUILDER ALLOWS CHANGES TO FLOOR PLANS. ADVERTISED MODEL IS THE SUSSEX WHICH OFFERS 4 BR'S AND 2.5 BA'S, FULL UNFINISHED BASEMENT, FRONT PORCH WITH RI PLUMBING FOR FUTURE EXPANSION AND 2 CAR GARAGE.  LARGE KITCHEN WITH GRANITE COUNTER TOPS AND MAPLE CABINETS, ISLAND, LVP FLOORING AND MORE.  
PHOTOS MAY SHOW UPGRADES/OPTIONS NOT INCLUDED IN THE BASE PRICE. 
BUILDER HAS PRICED 9 OTHER MODELS, YOU ARE SURE TO FIND THE PERFECT PLAN.  
CHOOSE ANOTHER  MODEL, WE HAVE BOTH ONE LEVEL AND TWO STORY PLANS AVAILABLE.   BUILDER OFFERS $3500 TO BUYER IF THEY USE ONE OF THE BUILDER'S APPROVED LENDERS AND TITLE COMPANY. LOADS OF INFO IN VIEW DOCS-PLATS, FLOOR PLAN & LENDERS.
#VACU2011684

CULPEPER

LOT 2 NORMAN ROAD

4 Beds

2 Baths

2,198 Sq.Ft.

$672,900

MLS#: VACU2011684
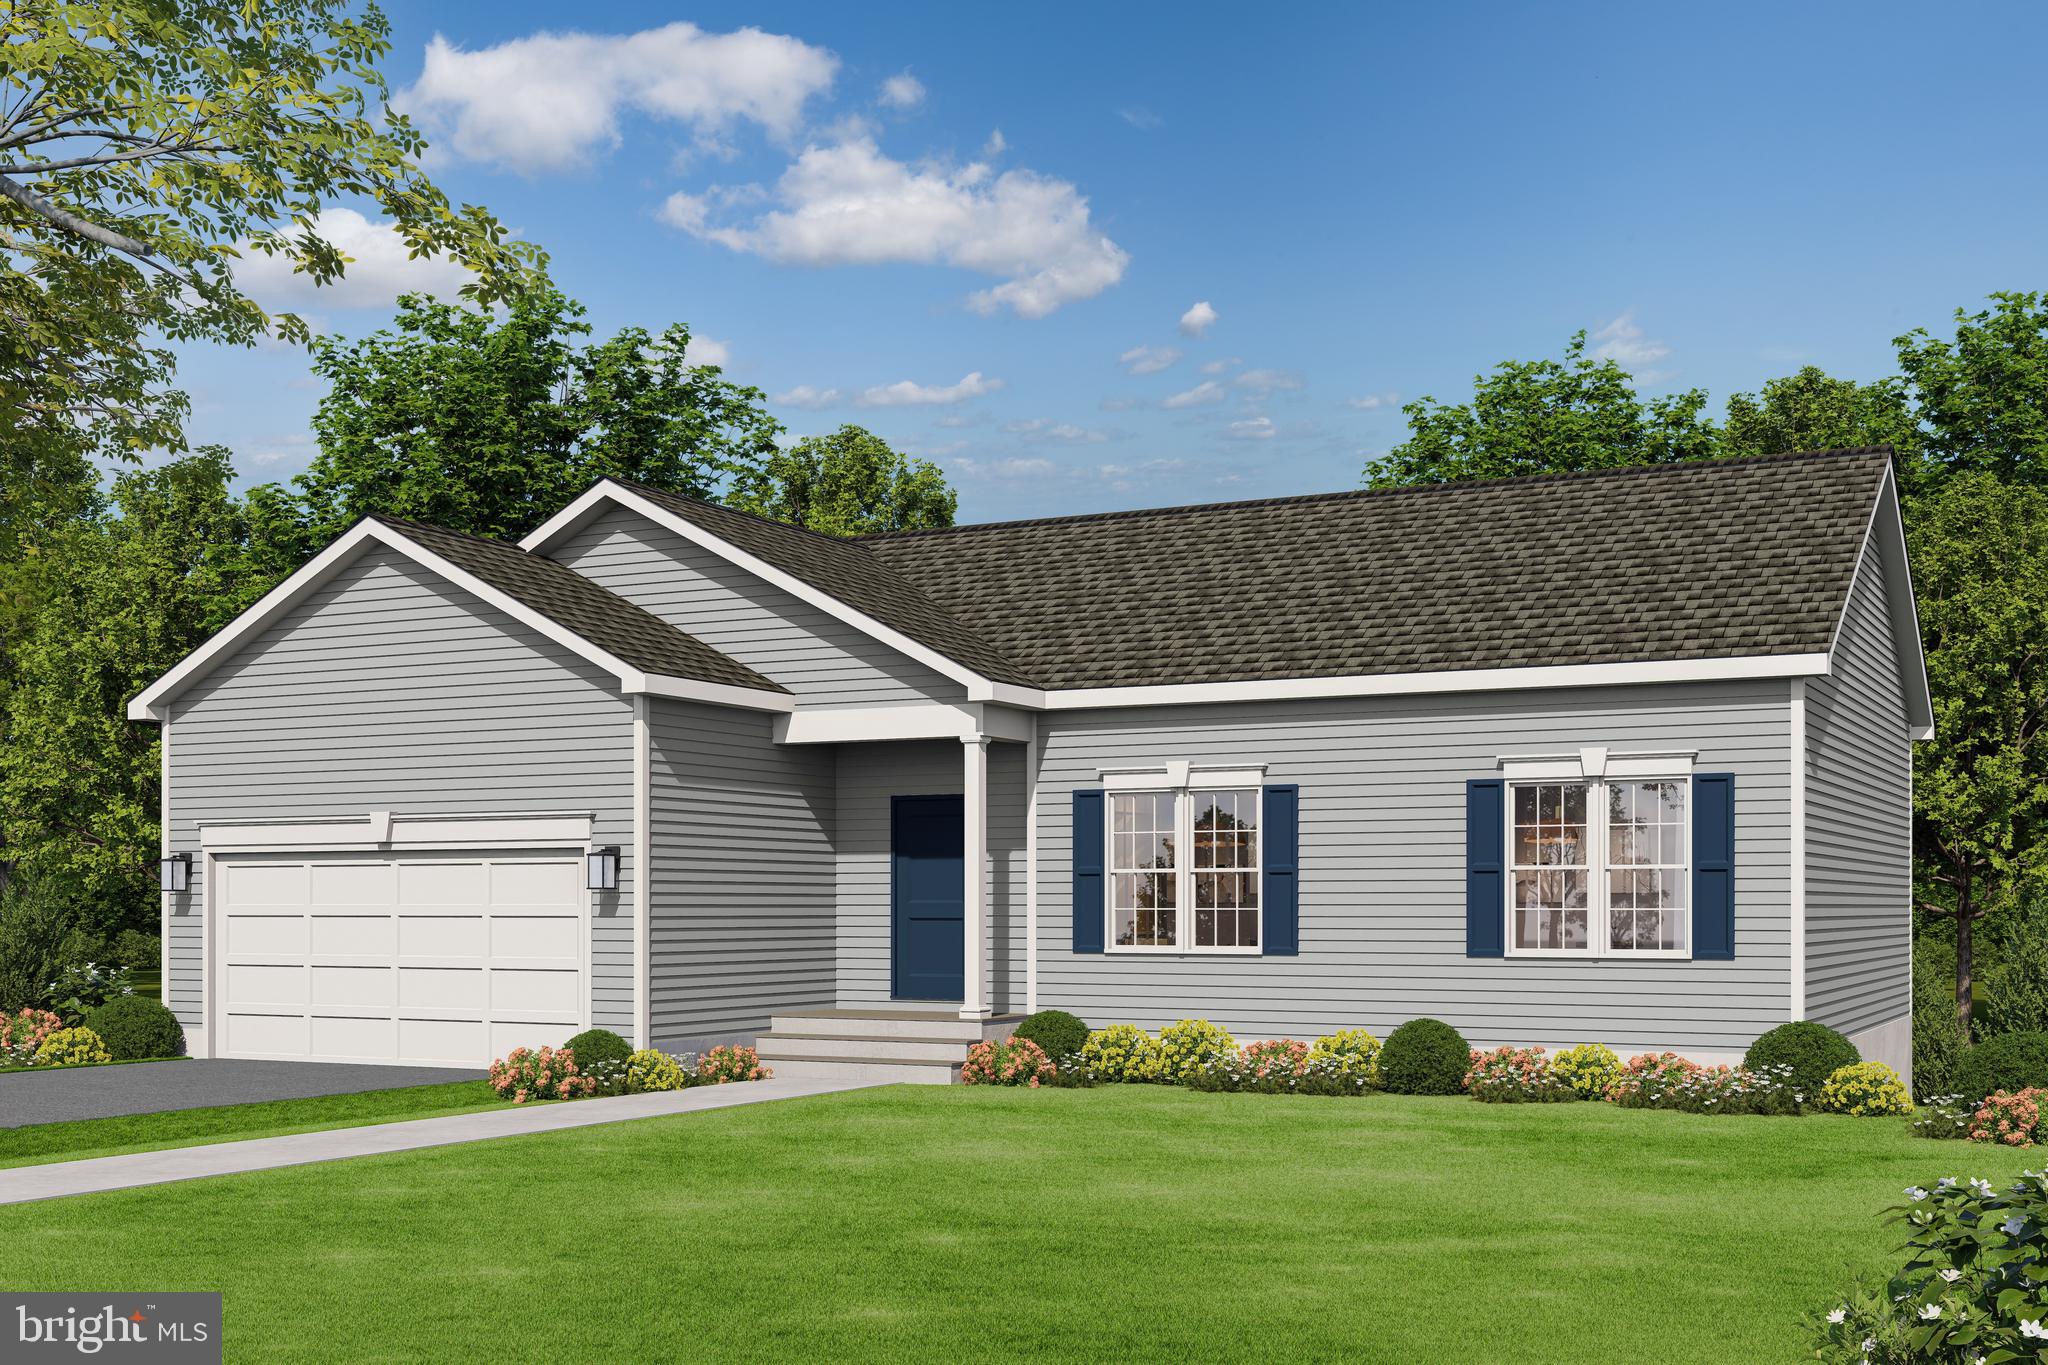
THIS PERFECT SPLIT BR PLAN OFFERS EVERYTHING YOU NEED, COMPACT AND EFFICIENT AND ALL ON ONE LEVEL.  THIS PLAN IS LOVED BY THOSE LOOKING TO DOWNSIZE WITHOUT GIVING UP ANY OF THE MODERN FEATURES WE ALL LOVE.  KITCHEN IS DESIGN EFFICIENT WITH AN ISLAND, PANTRY, GRANITE COUNTERTOPS, MAPLE CABINETS WITH SOFT DOOR AND DRAWER CLOSURE.   GREAT ROOM OFF THE KITCHEN, PRIMARY BR ON ONE SIDE OF THE HOME AND THE OTHER TWO BR'S ON THE OPPOSITE SIDE OF THE HOME.  WASHER AND DRYER INCLUDED IN APPLIANCE PACKAGE.  FULL UNFINISHED BASEMENT WITH RI PLUMBING FOR FUTURE EXPANSION/STORAGE.  TWO CAR GARAGE WITH GARAGE DOOR OPENER.  BUILDER OFFERS $3,500 TO BUYER FOR CLOSING COSTS IF THEY USE A PREFERRED LENDER AND DESIGNATED TITLE COMPANY. NO HOA OR COVENANTS. SEE VIEW DOCS FOR ADDITIONAL MODELS THAT COULD BE BUILT WITH PRICING.
#VACU2012880

CULPEPER

LOT 2 GIBSON MILL ROAD

3 Beds

2 Baths

1,174 Sq.Ft.

$524,900

MLS#: VACU2012880

Shortsale one lender contact listing for more information  Almost 3,000 Square feet living area . large home   3 finish levels  . email your offer  or text  for any question
.   please note property sell  AS-IS CONDITION  please call for more details or sent your 
offer by email  NOT lockbox  owner always home call 2 hours before
#VACU2014710

CULPEPER

871 WOODCREST LOOP

5 Beds

3 Baths

4,331 Sq.Ft.

$490,000

MLS#: VACU2014710

Your Private Country get away! Surrounded by wooded areas - just minutes to Route 3!  Easy commute to Culpeper or Fredericksburg! Walmart just 4 minutes away! As well as Food Lion, Starbucks, gas stations, etc. - super convenient access to amenities! 1.03 acre with trees, landscaping, ample parking space, NO HOA! 5 Bedrooms - 3.5 Baths! 3 Bedrooms, 2 full baths on the upper level and 2 bedrooms, full bath and half bath on lower walkout level*2 car garage*Updated kitchen - New cabinets, Quartz counters, LVP flooring, lighting - open & Bright! Appliances 5 years old*Pantry in hallway next to kitchen plus 2 closets in upper hallway*SGD from Kitchen to rear Trex Deck (16x12) overlooking pool area - lighted stairs to rear yard.  Lower level stamped concrete patio with built-in seating and fire pit*Spacious and Open Rec room in Walkout Lower Level with SGD to patio & back yard - door to 2 car attached garage - storage under stairs*Above Ground pool surrounded by 800 square feet of tasteful decking*Roof 2025*Parking space for 8+ cars*Friendly Pup May be in crate on the lower level
#VACU2014494

CULPEPER

25310 ELEYS FORD ROAD

5 Beds

3 Baths

2,028 Sq.Ft.

$465,000

MLS#: VACU2014494

**Over 4,000 finished square feet for under $500,000!** If you’re looking for space, value, and a beautiful setting in Culpeper, 823 Woodcrest Loop offers an opportunity that’s hard to overlook.

This spacious **5-bedroom, 3.5-bath colonial offers 4,035 finished square feet across three levels**, giving you an impressive amount of home at this price point. A standout feature is the **main-level primary bedroom and bath**, offering convenient one-level living while still providing plenty of additional space upstairs and on the lower level.

Several important improvements have already been made, including a **newer roof and updated windows**. The home has great bones and is in overall good condition, while offering the next owner an opportunity to make it their own with fresh paint, new carpet, and other cosmetic updates.

The **beautiful backyard and setting** are another highlight. The fenced yard backs to trees and a walking trail, providing a peaceful backdrop with plenty of room to enjoy the outdoors. A **large deck and two patios** provide multiple spaces for relaxing, entertaining, grilling, or simply enjoying the view.

Additional features include a water filtration system and access to the community pool.

With **4,035 finished square feet, five bedrooms, a main-level primary suite, newer roof, updated windows, three finished levels, and a beautiful backyard setting—all offered under $500K**—there is a lot of value here for a buyer willing to add their own finishing touches.

**The seller is motivated and ready to work with a serious buyer. Come see the space, setting, and potential this home has to offer—schedule your showing today!**
#VACU2014120

CULPEPER

823 WOODCREST LOOP

5 Beds

3 Baths

4,035 Sq.Ft.

$499,900

MLS#: VACU2014120

Do not miss this wonderful opportunity to own this amazing home in North Ridge! Meticulously maintained and beautifully updated! Located on a quiet cul-de-sac, with a large front porch and rear patio. Open and modern kitchen, updated bathrooms,  a large basement and well maintained mechical systems. Come see the wonderful home before it is gone!
#VACU2013560

CULPEPER

14307 S HALL COURT

4 Beds

2 Baths

2,444 Sq.Ft.

$529,900

MLS#: VACU2013560

No HOA!  Nestled on 3.25 acres in the peaceful Cherry Hill subdivision, this spacious ranch-style home offers 5 bedrooms, 3 full baths, a fully finished walk-out basement, and an abundance of flexible living space. With significant updates completed in 2026, this home offers the space, privacy, and versatility today's buyers are looking for.  The ramp offers handicap accessibility.

The main level welcomes you with a warm and inviting atmosphere and plenty of natural light. New LVP flooring and fresh interior paint on the main level were completed in 2023, with carpet and an upgraded pad installed in 2025, giving the living spaces a refreshed look. The main-level kitchen features a charming bay window that brings in an abundance of natural light. Relax in the family room beside the gas fireplace with glass doors and mantel, or retreat to the primary suite featuring a private bath with a walk-in shower.

One of the home's standout features is the completely renovated lower level, finished in 2026. With both interior and walk-out exterior access, this level adds exceptional versatility and includes 2 bedrooms, a full bathroom, family room, office, and kitchenette. The beautifully finished kitchenette features a large island, stainless steel refrigerator, and built-in microwave, creating a convenient space for guests, extended family, entertaining, or everyday use. The kitchenette does not include an oven or dishwasher.

Outside, enjoy the privacy and natural beauty of 3.25 acres surrounded by mature trees and woods. Spend mornings relaxing on the porch or deck, entertain outdoors, or simply enjoy the peaceful setting. A circular gravel driveway provides plenty of parking, while a storage shed offers additional space for lawn and outdoor equipment.
With 5 bedrooms, 3 full baths, a newly renovated walk-out lower level, refreshed main level, multiple living areas, and 3.25 acres, this Culpeper property offers an impressive combination of space, flexibility, and privacy—all within the desirable Cherry Hill subdivision.
#VACU2014862

CULPEPER

10474 SPERRYVILLE PIKE

5 Beds

3 Baths

3,008 Sq.Ft.

$620,000

MLS#: VACU2014862
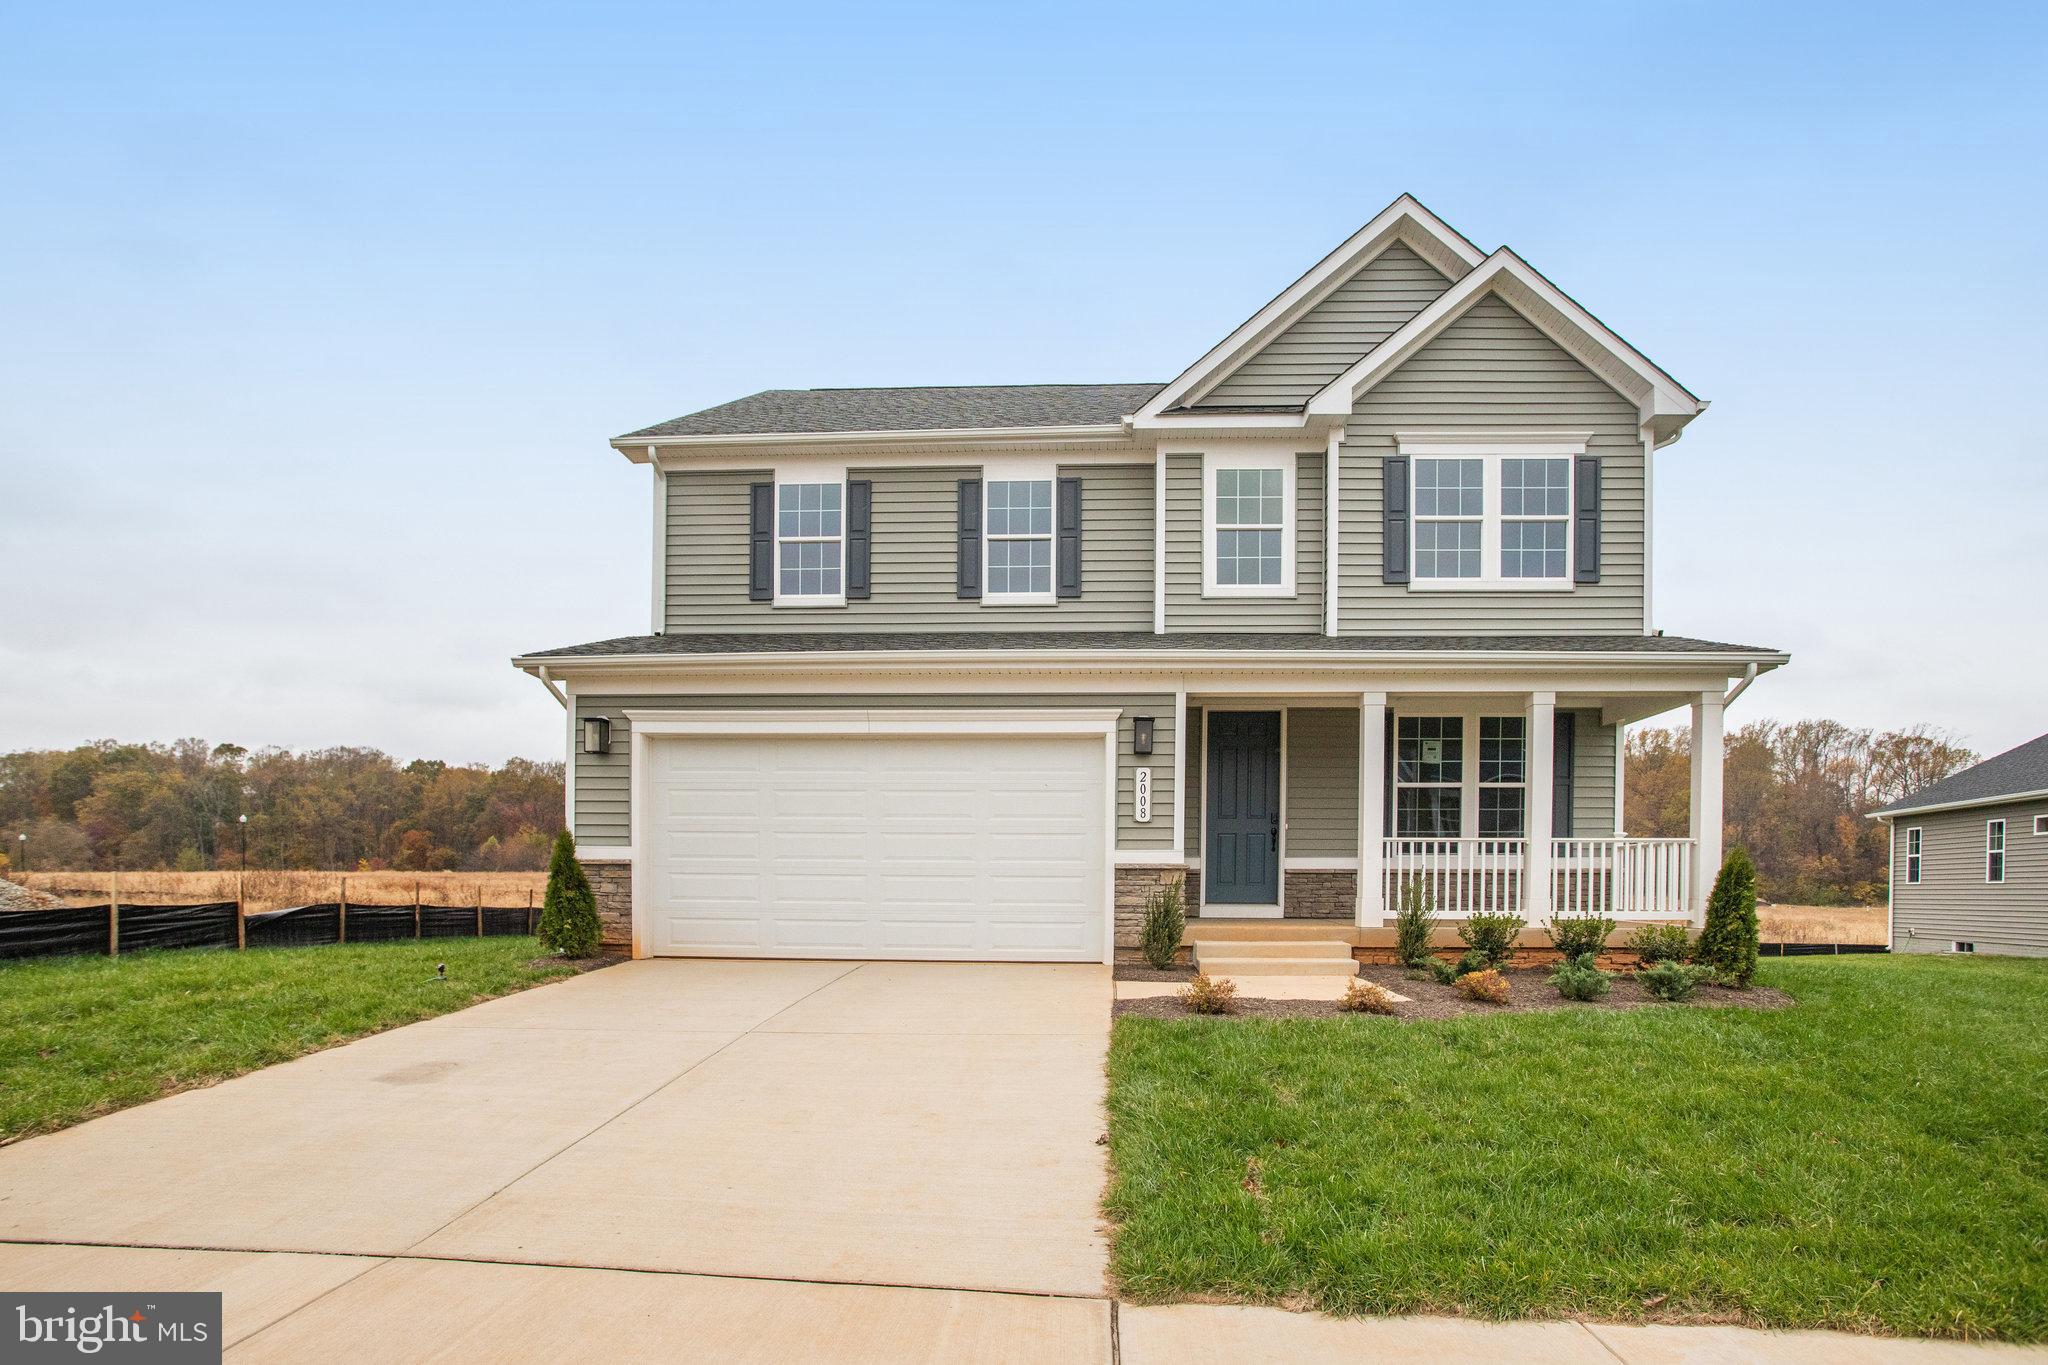
This Hemingway by Richmond American Homes is move-in ready! Greet your guests on an inviting covered porch, then let the French doors into the private study speak for themselves! A spacious great room awaits, complete with a gourmet kitchen featuring a large curved island, quartz countertops, stainless-steel appliances, and a walk-in pantry, an adjacent sunroom with a composite deck overlooking the golf course, and a powder room to round out the main level. The upper level features a versatile loft, a primary bedroom complete with a luxurious oversized shower with rain shower head, and walk-in closet, three secondary bedrooms, a full bath, and a convenient laundry room. The lower level boasts a recreation room with space for a bedroom and bathroom! Come see what living on a golf course is all about by having the Country Club of Culpeper within walking distance and the Powell Wellness Center and Downtown Culpeper just a short drive away! Call today to come see your new home! Our Model is open but visitors are encouraged to call ahead to be guaranteed a dedicated appointment! See you soon!
#VACU2014438

CULPEPER

2008 DIVOT DRIVE

4 Beds

2 Baths

3,487 Sq.Ft.

$659,999

MLS#: VACU2014438
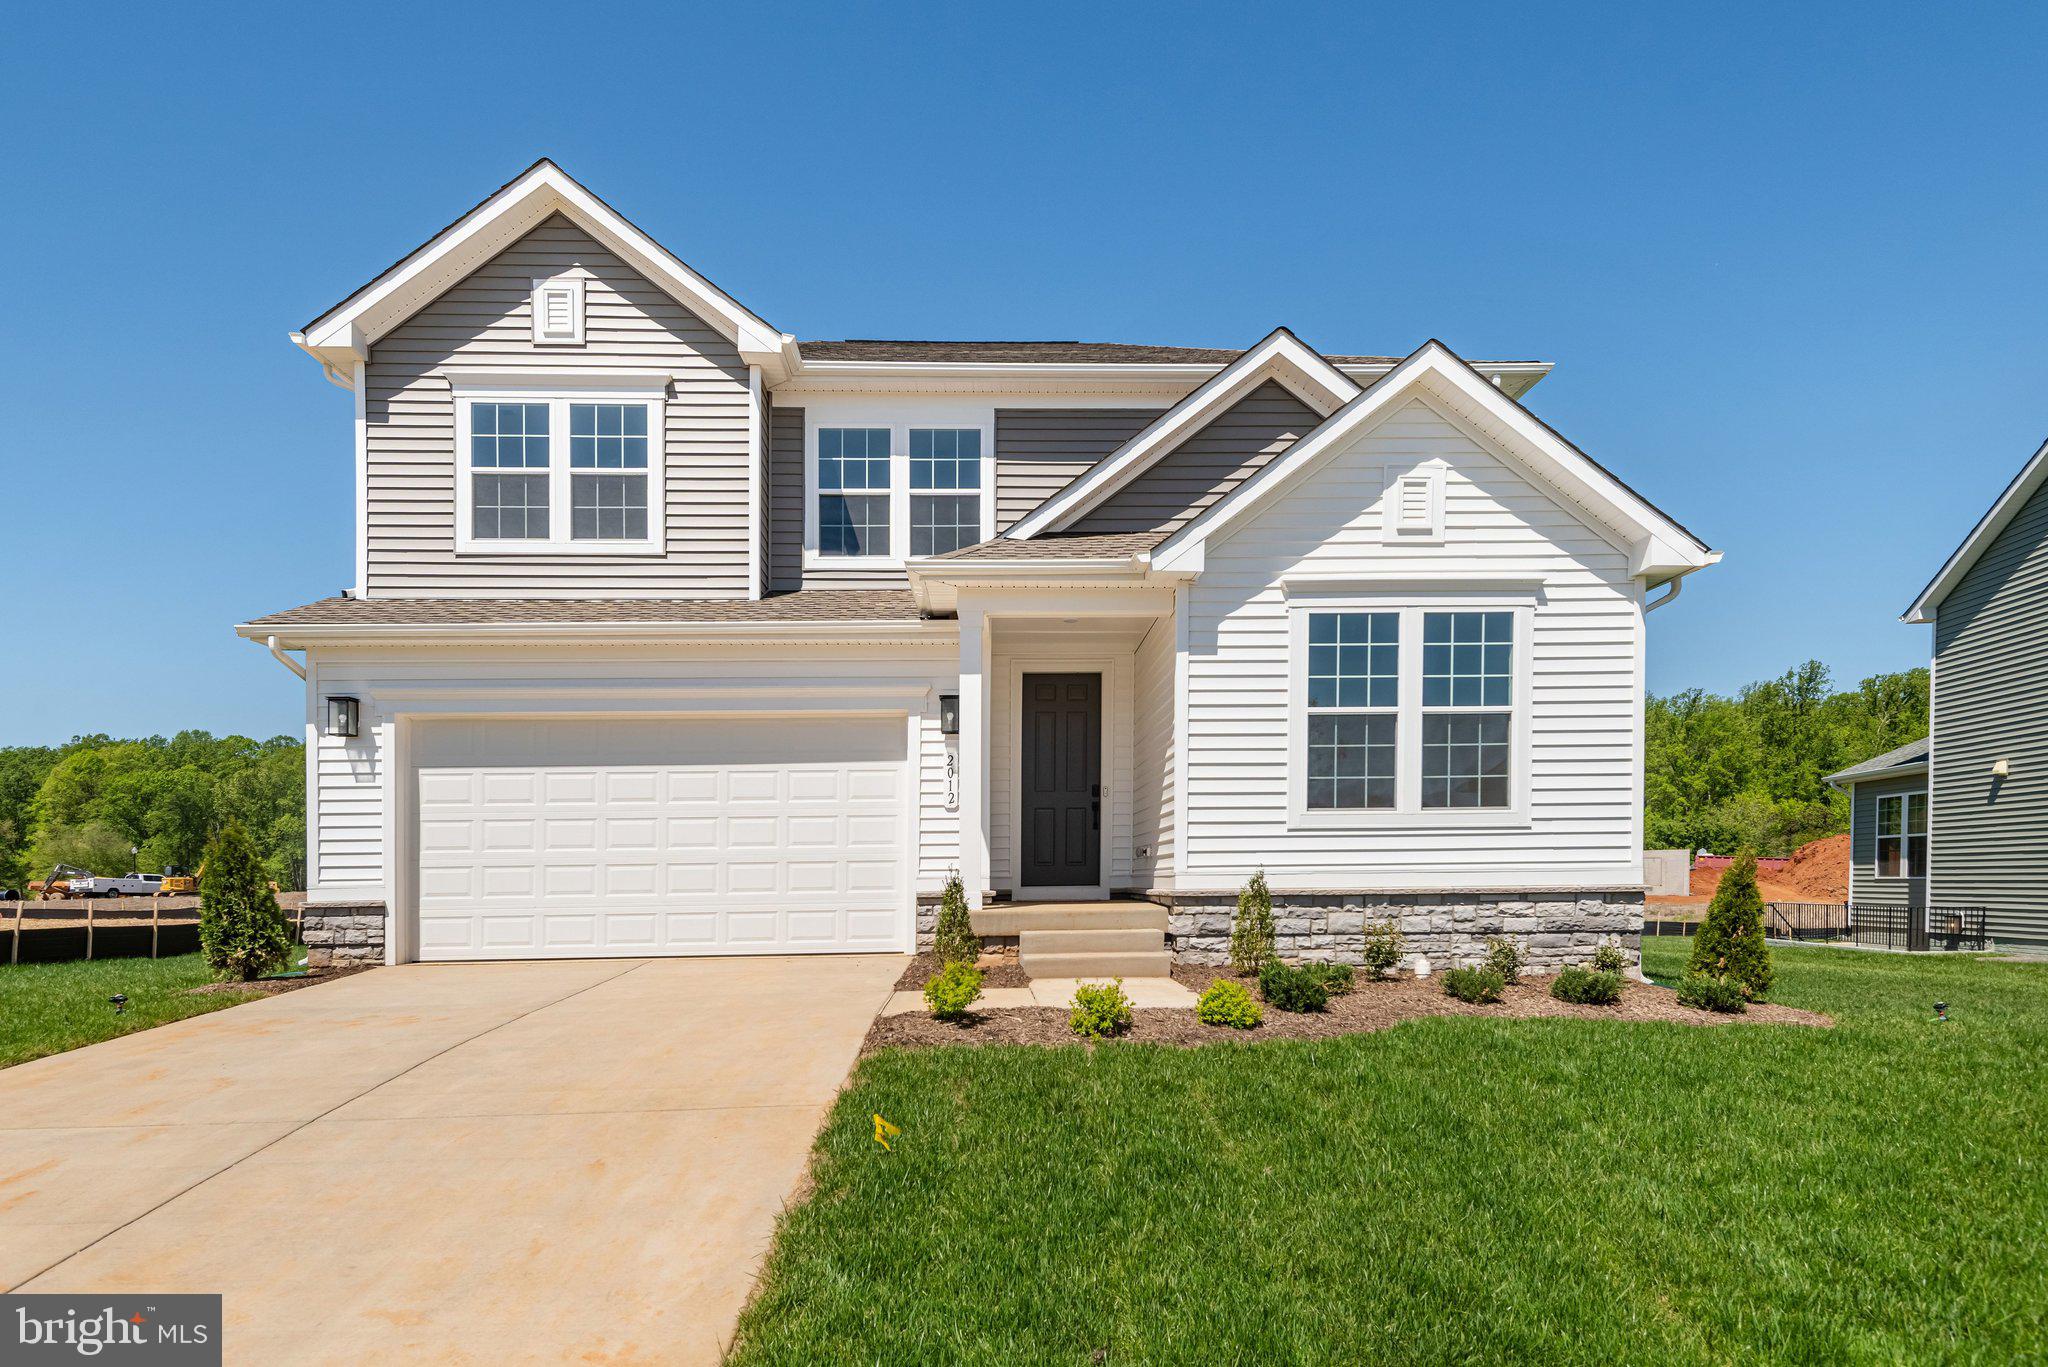
This brand-new Hopewell by Richmond American is move-in ready!! Love to entertain? The Hopewell’s wide open great room and sunroom area are ideal for gathering with friends and family. The adjacent gourmet kitchen allows you to interact with guests without interrupting meal prep. Upstairs, three guest rooms (one with its own en-suite bath!) and a large owner’s bedroom with an extra wide Deluxe Shower Bath and immense walk-in closet. The walk-up finished basement includes a stairs to the backyard, a rec room, and finished bathroom with a potential 5th bedroom. Welcome to the Greens located in the heart of Culpeper nestled within the Country Club of Culpeper's golf course. Residents will appreciate convenient access to shopping and dining in town or in nearby Fredericksburg and Charlottesville via US-29 and Route 3. Shenandoah National Park can be found nearby, as can Lake Culpeper and the popular Culpeper Sports Complex. Model is OPEN but visitors are encouraged to call ahead to be guaranteed a dedicated appointment.
#VACU2013390

CULPEPER

2012 DIVOT DRIVE

4 Beds

4 Baths

3,800 Sq.Ft.

$674,999

MLS#: VACU2013390

 - property

Send a message

Message successfully sent.

Your message

What is 3 + 4 ?

Reason for contacting?

I agree to receive email communication and understand I can unsubscribe at any time.

I agree to be contacted by Charis Realty Group - Christine Issler, Broker via call, email, and text for real estate services. To opt out, you can reply 'stop' at any time or reply 'help' for assistance. You can also click the unsubscribe link in the emails. Message and data rates may apply. Message frequency may vary. Privacy Policy

Sign Out

Virtual Assistant

Would you like to take the next step with this property? We can help you schedule a showing or virtual tour, or send you more details.

Yes, I would like more information.

Thank You for Your Reply, One of Our Agents will contact you as soon as possible

No, maybe later.

Thank you, you can always contact me via email, phone number or through the contact form.

Realhub AI

Lucy - Your AI-Powered Realtor

Update Your Temporary Password

Personalize your search

Enter your email and we'll notify you immediately when new listings match what you're looking for.

or enter email address

Already have an account ? Login here

Continue your home search

I agree to receive communications and understand I can unsubscribe at any time.

I agree to be contacted by Charis Realty Group - Christine Issler, Broker via call, email, and text for real estate services. To opt out, you can reply 'stop' at any time or reply 'help' for assistance. You can also click the unsubscribe link in the emails. Message and data rates may apply. Message frequency may vary. Privacy Policy

Already have an account ? Login here

We use cookies

We use cookies primarily for analytics to enhance your experience. By accepting, you agree to our use of these cookies. You can manage your preferences or learn more about our cookies policy.