Features & Amenities

Interior

  • Other Interior Features

    Ceiling Fan(s), Walk-In Closet(s), Kitchen Island, Pantry, Open Floorplan

  • Total Bedrooms

    3

  • Bathrooms

    2

  • Above Grade Finished Area

    1174.0

  • Basement YN

    YES

  • Cooling YN

    YES

  • Cooling

    Central Air, Ceiling Fan(s), Electric

  • Heating YN

    YES

  • Heating

    Exhaust Fan, Electric, Heat Pump

  • Main Level Bedrooms

    3

  • Pet friendly

    N/A

Exterior

  • Garage

    Yes

  • Garage spaces

    2

  • Construction Materials

    Asphalt, Batts Insulation, Blown-In Insulation, Concrete, Frame, Glass, Vinyl Siding

  • Parking

    Garage Door Opener, Garage, Attached

  • Pool

    No

  • Waterfront YN

    NO

Area & Lot

  • Lot Size(acres)

    0.96

  • Lot Size(square feet)

    41,817

  • Property Type

    Residential

  • Property Sub Type

    Single Family Residence

  • Architectural Style

    Ranch/Rambler

Price

  • Sales Price

    $524,900

  • Tax Amount

    $470

  • Financing Options

    Cash, Conventional, FHA, USDA, VA

  • Sq. Footage

    1,174

  • Price/SqFt

    $447

HOA

  • Association

    No

School District

  • Elementary School

    YOWELL

  • Middle School

    FLOYD T. BINNS

  • High School

    EASTERN VIEW

Property Features

  • New Construction

    YES

  • Foundation Details

    Concrete Perimeter

  • Senior Community YN

    NO

  • Water Source

    Well

Schedule a Showing

Showing scheduled successfully.

<
>
IN PERSON
VIA CHAT

What is 3 + 4 ?


Change time

Mortgage calculator

Estimate your monthly mortgage payment, including the principal and interest, property taxes, and HOA. Adjust the values to generate a more accurate rate.

Your payment

Principal and Interest:

$

Property taxes:

$

HOA fees:

$

Total loan payment:

$

Total interest amount:

$

Location

County

CULPEPER

Elementary School

YOWELL

Middle School

FLOYD T. BINNS

High School

EASTERN VIEW

Listing Courtesy of R.Terry Cheatle, CENTURY 21 New Millennium

RealHub Information is provided exclusively for consumers' personal, non-commercial use, and it may not be used for any purpose other than to identify prospective properties consumers may be interested in purchasing. All information deemed reliable but not guaranteed and should be independently verified. All properties are subject to prior sale, change or withdrawal. RealHub website owner shall not be responsible for any typographical errors, misinformation, misprints and shall be held totally harmless.

Agent Herschel Miller

Salesperson, Realtor

Herschel Miller

Call Herschel today to schedule a private showing.


* Listings on this website come from the FMLS IDX Compilation and may be held by brokerage firms other than the owner of this website. The listing brokerage is identified in any listing details. Information is deemed reliable but is not guaranteed. If you believe any FMLS listing contains material that infringes your copyrighted work please click here to review our DMCA policy and learn how to submit a takedown request.© 2024 FMLS.
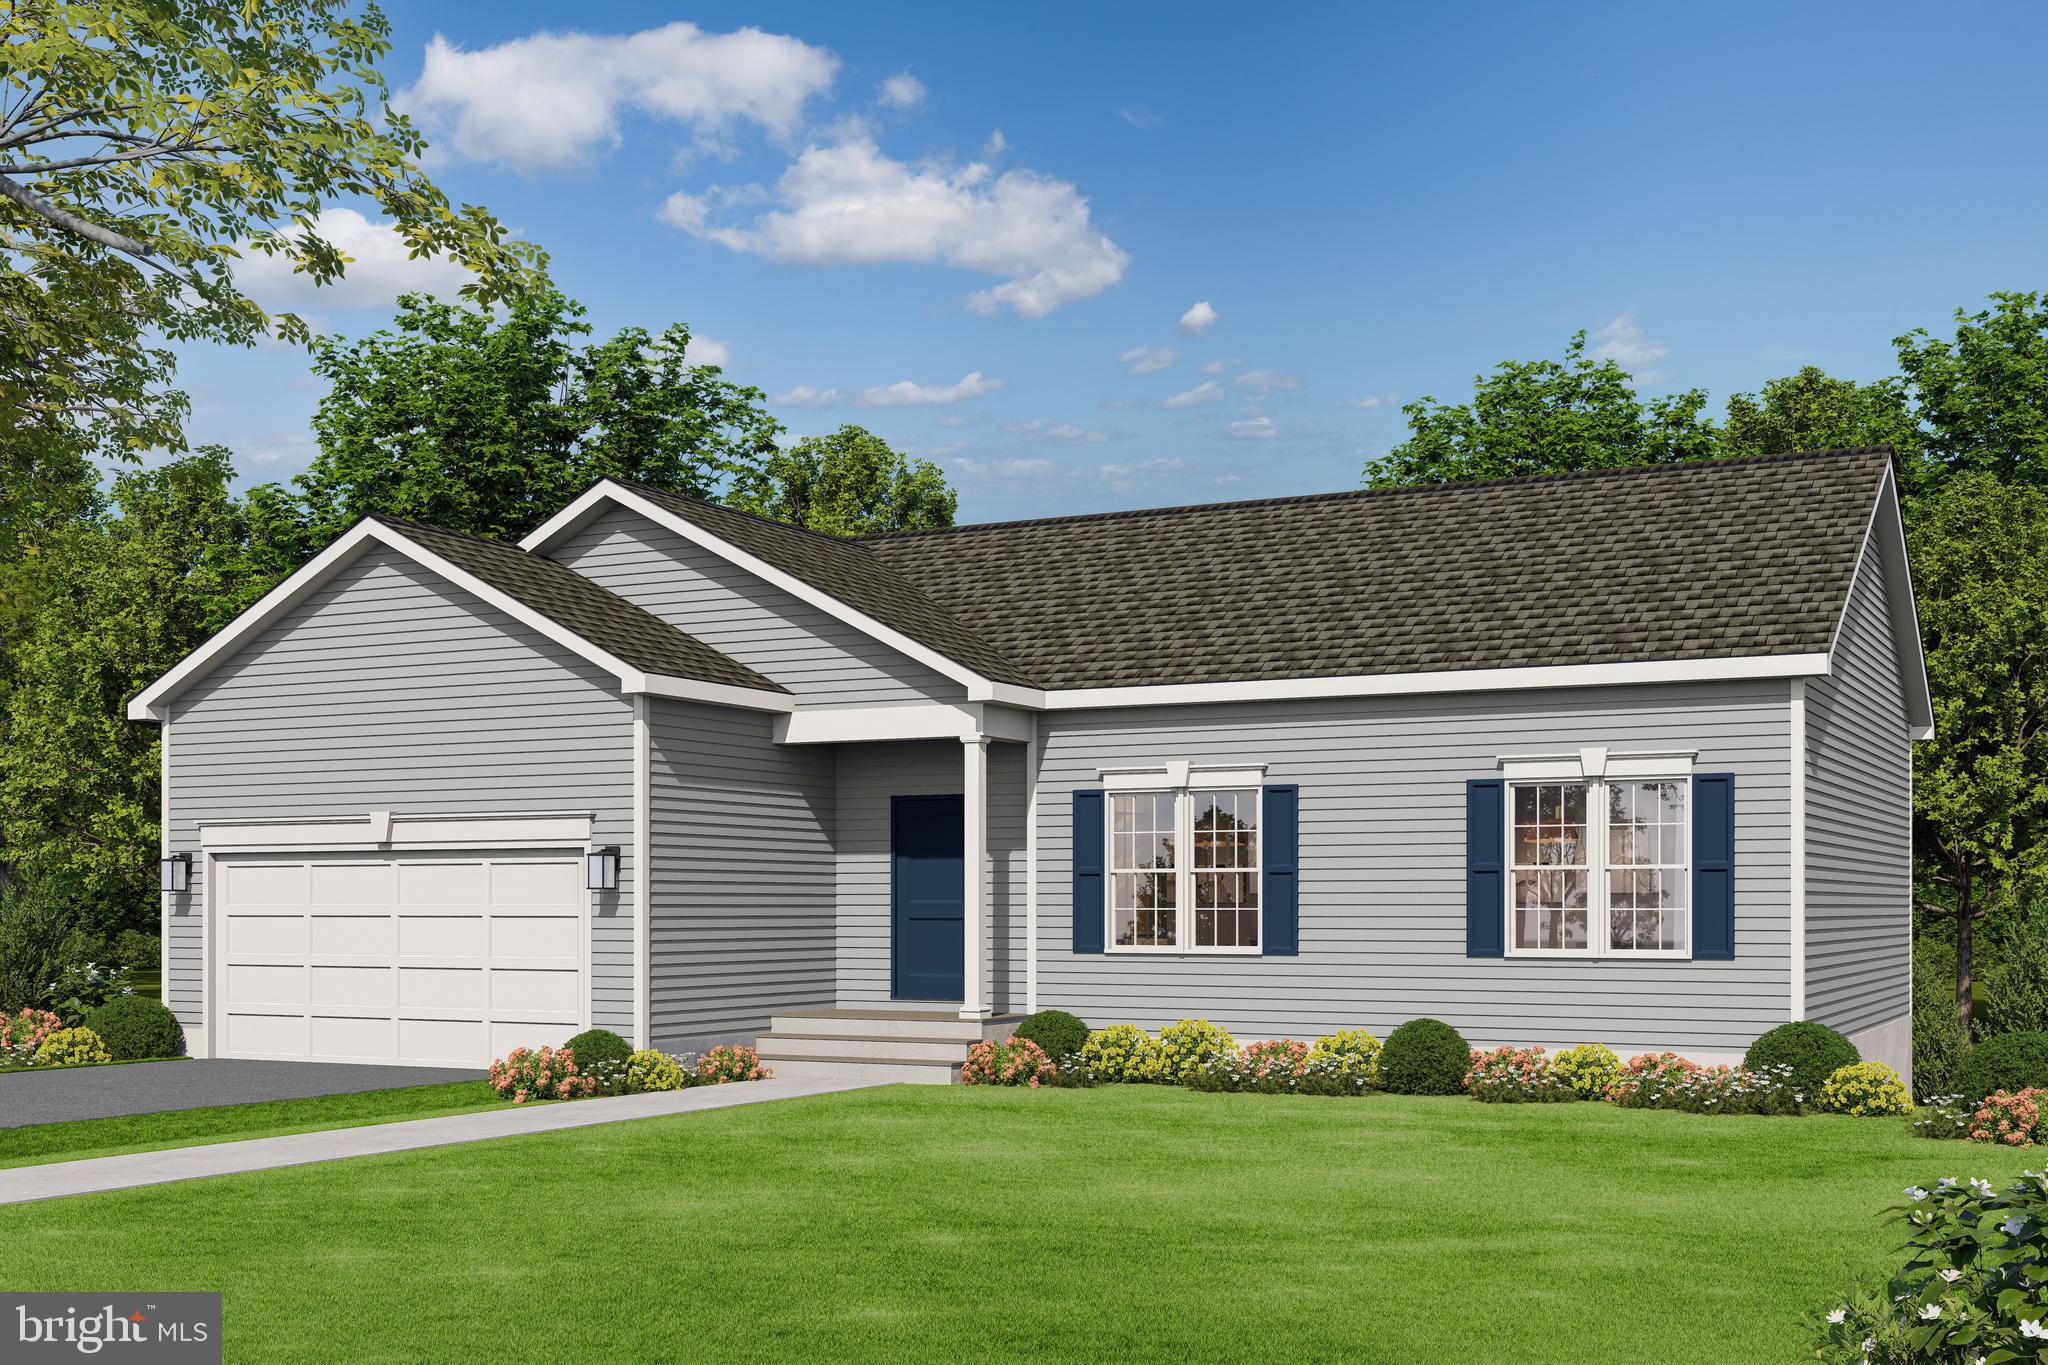
THIS PERFECT SPLIT BR PLAN OFFERS EVERYTHING YOU NEED, COMPACT AND EFFICIENT AND ALL ON ONE LEVEL.  THIS PLAN IS LOVED BY THOSE LOOKING TO DOWNSIZE WITHOUT GIVING UP ANY OF THE MODERN FEATURES WE ALL LOVE.  KITCHEN IS DESIGN EFFICIENT WITH AN ISLAND, PANTRY, GRANITE COUNTERTOPS, MAPLE CABINETS WITH SOFT DOOR AND DRAWER CLOSURE.   GREAT ROOM OFF THE KITCHEN, PRIMARY BR ON ONE SIDE OF THE HOME AND THE OTHER TWO BR'S ON THE OPPOSITE SIDE OF THE HOME.  WASHER AND DRYER INCLUDED IN APPLIANCE PACKAGE.  FULL UNFINISHED BASEMENT WITH RI PLUMBING FOR FUTURE EXPANSION/STORAGE.  TWO CAR GARAGE WITH GARAGE DOOR OPENER.  BUILDER OFFERS $3,500 TO BUYER FOR CLOSING COSTS IF THEY USE A PREFERRED LENDER AND DESIGNATED TITLE COMPANY. NO HOA OR COVENANTS. SEE VIEW DOCS FOR ADDITIONAL MODELS THAT COULD BE BUILT WITH PRICING.

LOT 2 GIBSON MILL ROAD

Message successfully sent.

What would you like to know?

What is 3 + 4 ?

I agree to receive email communication and understand I can unsubscribe at any time.

I agree to be contacted by Charis Realty Group - Christine Issler, Broker via call, email, and text for real estate services. To opt out, you can reply 'stop' at any time or reply 'help' for assistance. You can also click the unsubscribe link in the emails. Message and data rates may apply. Message frequency may vary. Privacy Policy

Related Properties

Shortsale one lender contact listing for more information  Almost 3,000 Square feet living area . large home   3 finish levels  . email your offer  or text  for any question
.   please note property sell  AS-IS CONDITION  please call for more details or sent your 
offer by email  NOT lockbox  owner always home call 2 hours before
#VACU2014710

CULPEPER

871 WOODCREST LOOP

5 Beds

3 Baths

4,331 Sq.Ft.

$490,000

MLS#: VACU2014710

Your Private Country get away! Surrounded by wooded areas - just minutes to Route 3!  Easy commute to Culpeper or Fredericksburg! Walmart just 4 minutes away! As well as Food Lion, Starbucks, gas stations, etc. - super convenient access to amenities! 1.03 acre with trees, landscaping, ample parking space, NO HOA! 5 Bedrooms - 3.5 Baths! 3 Bedrooms, 2 full baths on the upper level and 2 bedrooms, full bath and half bath on lower walkout level*2 car garage*Updated kitchen - New cabinets, Quartz counters, LVP flooring, lighting - open & Bright! Appliances 5 years old*Pantry in hallway next to kitchen plus 2 closets in upper hallway*SGD from Kitchen to rear Trex Deck (16x12) overlooking pool area - lighted stairs to rear yard.  Lower level stamped concrete patio with built-in seating and fire pit*Spacious and Open Rec room in Walkout Lower Level with SGD to patio & back yard - door to 2 car attached garage - storage under stairs*Above Ground pool surrounded by 800 square feet of tasteful decking*Roof 2025*Parking space for 8+ cars*Friendly Pup May be in crate on the lower level
#VACU2014494

CULPEPER

25310 ELEYS FORD ROAD

5 Beds

3 Baths

2,028 Sq.Ft.

$465,000

MLS#: VACU2014494

Do not miss this wonderful opportunity to own this amazing home in North Ridge! Meticulously maintained and beautifully updated! Located on a quiet cul-de-sac, with a large front porch and rear patio. Open and modern kitchen, updated bathrooms,  a large basement and well maintained mechical systems. Come see the wonderful home before it is gone!
#VACU2013560

CULPEPER

14307 S HALL COURT

4 Beds

2 Baths

2,444 Sq.Ft.

$529,900

MLS#: VACU2013560

$10,000 PRICE ADJUSTMENT!  AND *Get up to $2,500 with use of preferred lender for closing cost assistance or use funds for a rate buy-down (restrictions apply and not all will qualify, contact listing agent for details)

This new price adjustment allows the new buyer to add their personal touches and finish the basement if desired.


Welcome home to Riverdale! Located in one of the area’s most sought-after neighborhoods, this  3-bedroom, 2.5-bath Colonial seamlessly blends classic architecture with modern style. The main level has an open-concept living space  with durable luxury vinyl plank flooring and exceptional natural light. Step through the back doors onto a spacious back porch complete with a cozy gazebo—perfect for entertaining—overlooking a fully fenced yard with an included playset.

Upstairs, the luxurious primary suite serves as your private retreat, featuring a walk-in closet and a spa-like bath with a soaking tub, double vanity, and walk-in shower. Two additional generous bedrooms share a full hall bath. For ultimate day-to-day convenience, the laundry room with washer and dryer is located  on the bedroom level.
Endless Potential Below: The full unfinished basement is  ready for your personal touch, complete with rough-in plumbing already in place for a future full bath. This new price adjustment allows the new buyer to add their personal touches and finish the basement if desired.
#VACU2014570

CULPEPER

942 RIVERDALE CIRCLE

3 Beds

2 Baths

1,772 Sq.Ft.

$445,000

MLS#: VACU2014570
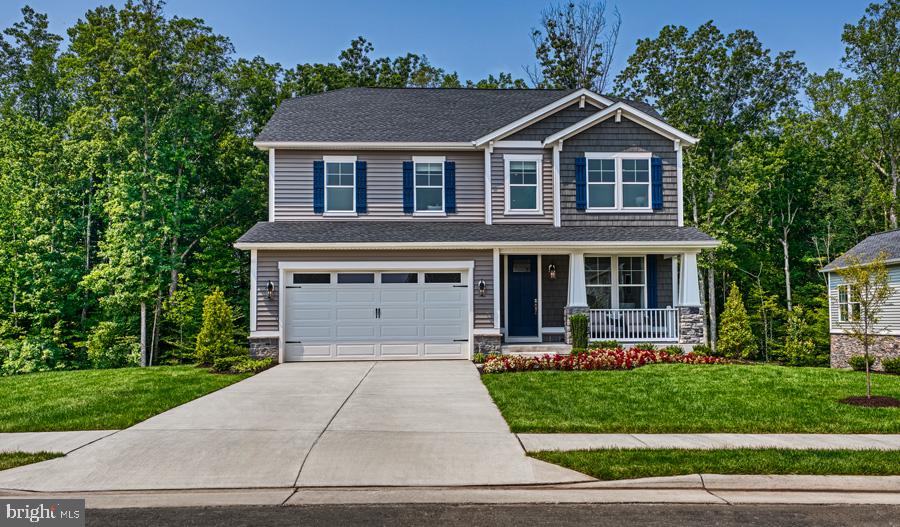
Personalize the Hemingway at The Greens by Richmond American Homes!  The base price already includes some exceptional features like a  gourmet kitchen, quartz countertops, and a finished basement recreation room to name a few! The main floor  of the popular Hemingway offers a formal living room, a spacious great room and an open  dining area that flows into a spacious kitchen with a center island and walk-in pantry.  Head upstairs to find a convenient laundry, a large loft that can be optioned as an additional bedroom,  and a lavish owner’s suite with a luxurious bath and walk-in closet. Come build your dream Hemingway  in a golf course community with options such as a sunroom off the kitchen, a fireplace, or additional  bedrooms and bath in the basement! Residents of The Greens will appreciate convenient access to shopping  and dining in Fredericksburg and Charlottesville via US-29 and Route 3. Shenandoah National Park can be found  nearby, as can Lake Culpeper and the popular Culpeper Sports Complex. Model is OPEN but visitors are encouraged  to call ahead to be guaranteed a dedicated appointment. Final price may change based on lot premiums, options and upgrades.
#VACU2011700

CULPEPER

MULLIGAN WAY - HEMINGWAY

4 Beds

2 Baths

3,313 Sq.Ft.

$594,990

MLS#: VACU2011700

Well-maintained brick rambler situated on just over an acre in Culpeper County. This 3-bedroom, 2-bath home features a spacious living area with an open feel, hardwood floors, and an updated kitchen. The enclosed sun porch provides additional living space and connects to the rear deck, making it easy to enjoy the outdoors. An attached garage offers added convenience and storage. Major updates include a roof that is only 2 years old and an HVAC system that is 3 years old.

Conveniently located near Route 29 and just minutes from Mountain Run Lake Park, which offers pickleball courts, playgrounds, a dog park, athletic fields, shelters, and a boat launch. This property combines a peaceful setting with easy access to recreation, shopping, dining, and everyday conveniences.
#VACU2013818

CULPEPER

16490 MOUNTAIN RUN LANE

3 Beds

2 Baths

2,051 Sq.Ft.

$499,900

MLS#: VACU2013818

Welcome home to easy one-level living! This well-maintained 3BR/2BA home offers over 1,400 finished square feet with a bright, open layout designed for both everyday comfort and entertaining. Fresh paint throughout and a brand-new rear deck make this home truly move-in ready.

The spacious living room is filled with natural light and flows seamlessly into the dining area. The inviting eat-in kitchen opens to a cozy family room featuring a fireplace—the perfect place to relax at the end of the day.

The private primary suite offers a generous walk-in closet and an attached bath complete with a double vanity, soaking tub, separate walk-in shower, and plenty of space to unwind. Two additional bedrooms, a second full bath, and convenient main-level laundry complete the home's functional floor plan.

Outside, you'll appreciate the oversized backyard, attached two-car garage, paved driveway, and the opportunity to expand with a full unfinished basement already featuring a plumbing rough-in for a future bathroom.

Ideally located just minutes from schools, shopping, restaurants, and historic downtown Culpeper, you'll also enjoy easy access to the best of Virginia's Piedmont region, including wineries, breweries, parks, hiking trails, and year-round outdoor recreation. Whether you're looking for your first home, downsizing, or simply seeking the convenience of one-level living, this home is ready to welcome you!
#VACU2014444

CULPEPER

945 RIVERDALE CIRCLE

3 Beds

2 Baths

1,436 Sq.Ft.

$445,000

MLS#: VACU2014444

Welcome home to this beautifully maintained Colonial in the Redwood Lakes community, where spacious living, thoughtful updates, and exceptional indoor and outdoor entertaining come together. 

The heart of the home is the open-concept kitchen, thoughtfully designed with granite countertops, abundant cabinetry, a pantry, center island with breakfast bar, and a flexible stove connection wired for either gas or electric. The kitchen flows seamlessly into the inviting family room featuring a cozy gas fireplace, creating the perfect gathering space for everyday living and entertaining.

Step outside and enjoy your own private backyard. The expansive 20' x 22' deck is ideal for cookouts, outdoor dining, or relaxing with friends and family, while the lower-level patio provides direct access to the finished walkout basement. The huge fenced rear yard offers plenty of room for pets, gardening, or simply enjoying the outdoors.

Upstairs, the primary suite provides a large walk-in closet and an attached private bathroom featuring a double vanity. Three additional generously sized bedrooms to ensure plenty of room for family and guests. Main-level laundry adds everyday convenience.

The finished walkout lower level offers exceptional versatility with a spacious recreation/game room, a separate den perfect for a home office, gym, or guest space, and abundant storage. The lower level includes a full bathroom.

This home has been maintained and offers numerous valuable updates for added peace of mind, including:

New roof on the house and shed (February 2023)
New HVAC system (2021)
New gas hot water heater (September 2024)
New dishwasher (2020)
New clothes washer (2024)
New garage door opener (2022)

Offering an ideal combination of space, functionality, and modern updates in the Redwood Lakes community, this move-in-ready home is designed for comfortable everyday living and effortless entertaining. Don't miss your opportunity to make this exceptional property your next home!
#VACU2014544

CULPEPER

471 KEARNS DRIVE

4 Beds

3 Baths

3,452 Sq.Ft.

$535,000

MLS#: VACU2014544

Better than new, this beautiful home is just a year old and truly move in ready with upgrades throughout.  This 4 bedroom, 2.5 bathroom home has a 2 car garage, huge unfinished basement with rough-in for another full bath and a rear covered patio.  Luxury vinyl plank flooring throughout the entire main level, gourmet kitchen with granite counters, island, stainless steel appliances and large corner pantry.  A main level bonus room makes for an ideal office.  Upstairs the primary suite includes walk-in closets and a private bath with double vanities.  Three nicely sized bedrooms share a hall bath and the cozy loft is perfect for relaxing.  The upper level also includes a laundry room.  Located just minutes from Route 29 and the Town of Culpeper, this home is conveniently located near lots of restaurants and shopping.  Don't wait to call 3211 Plum Lane home!!
#VACU2014890

CULPEPER

3211 PLUM LANE

4 Beds

2 Baths

2,200 Sq.Ft.

$450,000

MLS#: VACU2014890

Send a message

Message successfully sent.

Your message

What is 3 + 4 ?

Reason for contacting?

I agree to receive email communication and understand I can unsubscribe at any time.

I agree to be contacted by Charis Realty Group - Christine Issler, Broker via call, email, and text for real estate services. To opt out, you can reply 'stop' at any time or reply 'help' for assistance. You can also click the unsubscribe link in the emails. Message and data rates may apply. Message frequency may vary. Privacy Policy

Sign Out

Virtual Assistant

Would you like to take the next step with this property? We can help you schedule a showing or virtual tour, or send you more details.

Yes, I would like more information.

Thank You for Your Reply, One of Our Agents will contact you as soon as possible

No, maybe later.

Thank you, you can always contact me via email, phone number or through the contact form.

Realhub AI

Lucy - Your AI-Powered Realtor

Update Your Temporary Password

Personalize your search

Enter your email and we'll notify you immediately when new listings match what you're looking for.

or enter email address

Already have an account ? Login here

Continue your home search

I agree to receive communications and understand I can unsubscribe at any time.

I agree to be contacted by Charis Realty Group - Christine Issler, Broker via call, email, and text for real estate services. To opt out, you can reply 'stop' at any time or reply 'help' for assistance. You can also click the unsubscribe link in the emails. Message and data rates may apply. Message frequency may vary. Privacy Policy

Already have an account ? Login here

We use cookies

We use cookies primarily for analytics to enhance your experience. By accepting, you agree to our use of these cookies. You can manage your preferences or learn more about our cookies policy.