Features & Amenities

Interior

  • Total Bedrooms

    3

  • Bathrooms

    2

  • 1/2 Bathrooms

    1

  • Above Grade Finished Area

    3200.0

  • Basement YN

    YES

  • Cooling YN

    YES

  • Cooling

    Central Air, Electric

  • Fireplace YN

    YES

  • Heating YN

    YES

  • Heating

    Natural Gas, Forced Air

  • Pet friendly

    Dogs OK, Cats OK, Yes

Exterior

  • Garage

    Yes

  • Garage spaces

    2

  • Construction Materials

    Aluminum Siding, Vinyl Siding

  • Parking

    Garage, Driveway, Attached

  • Pool

    No

  • Waterfront YN

    NO

Area & Lot

  • Lot Size(acres)

    0.05

  • Lot Size(square feet)

    2,178

  • Property Type

    Residential

  • Property Sub Type

    Townhouse

  • Architectural Style

    Colonial, Traditional

Price

  • Sales Price

    $749,900

  • Tax Amount

    $8,119.92

  • Financing Options

    Cash, Conventional

  • Sq. Footage

    3,200

  • Price/SqFt

    $234

HOA

  • Association

    No

School District

  • Elementary School

    N/A

  • Middle School

    N/A

  • High School

    N/A

Property Features

  • New Construction

    NO

  • Foundation Details

    Concrete Perimeter

  • Senior Community YN

    NO

  • Sewer

    Public Sewer

  • Tax Lot

    005-032

  • Water Source

    Public

Schedule a Showing

Showing scheduled successfully.

<
>
IN PERSON
VIA CHAT

What is 3 + 4 ?


Change time

Mortgage calculator

Estimate your monthly mortgage payment, including the principal and interest, property taxes, and HOA. Adjust the values to generate a more accurate rate.

Your payment

Principal and Interest:

$

Property taxes:

$

HOA fees:

$

Total loan payment:

$

Total interest amount:

$

Location

County

DELAWARE

Elementary School

Middle School

High School

Listing Courtesy of Taylor Wardlow , Compass Pennsylvania, LLC

RealHub Information is provided exclusively for consumers' personal, non-commercial use, and it may not be used for any purpose other than to identify prospective properties consumers may be interested in purchasing. All information deemed reliable but not guaranteed and should be independently verified. All properties are subject to prior sale, change or withdrawal. RealHub website owner shall not be responsible for any typographical errors, misinformation, misprints and shall be held totally harmless.

Agent Herschel Miller

AGENT

Herschel Miller

Call Herschel today to schedule a private showing.


* Listings on this website come from the FMLS IDX Compilation and may be held by brokerage firms other than the owner of this website. The listing brokerage is identified in any listing details. Information is deemed reliable but is not guaranteed. If you believe any FMLS listing contains material that infringes your copyrighted work please click here to review our DMCA policy and learn how to submit a takedown request.© 2024 FMLS.
Welcome to 112 Wellington, conveniently located in the enclave of Ravenscliff, just minutes to all major highways and downtown Media. This Benson-built home has been proudly and meticulously maintained by its only owner. With many upgrades selected with the builder at new construction in 2014, you can see how easy and low maintenance townhome living can be.

The heart of the home is the luxury, gourmet kitchen includes raised panel cabinetry with designer crown moulding, an oversized island, granite countertops, a tile backsplash and stainless steel appliances. The kitchen is open to the great room featuring a floor to ceiling stone, gas fireplace, loads of natural light at the rear of the home, and access to the rear deck. Upstairs, there is bonus space with a large loft. Downstairs you'll find a large, unfinished basement with egress window, plumbing rough-in, and high ceilings, prime space for future potential custom finishing to add square footage to this home as desired.

Upon entry, you’re greeted by 9’ ceilings, gleaming hardwood flooring, neutral paint and an open-concept floor plan, this home is truly move-in ready for the next owner. With a low maintenance exterior, and lawn care maintenance, snow & trash removal included with the $496 monthly HOA fee, this home gives you peace of mind and plenty of time to do the things that are important to you!

112 WELLINGTON DRIVE

Message successfully sent.

What would you like to know?

What is 3 + 4 ?

I agree to receive email communication and understand I can unsubscribe at any time.

I agree to be contacted by Charis Realty Group via call, email, and text for real estate services. To opt out, you can reply 'stop' at any time or reply 'help' for assistance. You can also click the unsubscribe link in the emails. Message and data rates may apply. Message frequency may vary. Privacy Policy

Related Properties

Resting on over 1.50 acres of land, a farm house sits on a quiet street on a beautifully landscaped lot. Award-winning Rose Tree Media School District and great access to highway. First floor features a large, eat-in kitchen, two bedrooms, a full bathroom, family room and an enclosed porch. 2nd floor boasts a large bedroom with powder room. Basement Storage. Detached one-car garage plus a carport and driveway parking. There is a large in-ground Sylvan pool and outdoor barbecue. 12x15 storage shed.
#PADE2040100

MEDIA

69 E OLD BALTIMORE PIKE

2 Beds

2 Baths

1,531 Sq.Ft.

$899,000

MLS#: PADE2040100

Welcome to this beautifully maintained townhome in the sought-after Ravenscliff community. Built in 2017 and enhanced by its coveted end-unit location, this sun-drenched, move-in ready home offers the perfect blend of comfort, functionality, and modern living.

An abundance of windows fills the home with natural light, while rich hardwood flooring throughout the main level and second-floor hallway creates a warm and inviting atmosphere.

At the heart of the home is a beautifully appointed kitchen featuring quartz countertops, stainless steel appliances, a center island ideal for gathering, and an adjoining breakfast area bathed in natural light. Sliding doors lead to a private deck, offering the perfect setting for morning coffee, outdoor dining, or unwinding at the end of the day.

The open-concept layout flows effortlessly into the oversized living room, creating an ideal space for both everyday living and entertaining. A conveniently located powder room completes the main level.

Upstairs, the spacious primary suite serves as a private retreat, featuring a large walk-in closet and an oversized ensuite bath. Two additional bedrooms share a hall bathroom, while the second-floor laundry room adds convenience to daily life.

The versatile lower level offers exceptional flexibility to suit your lifestyle. Whether used as a fourth bedroom, home office, gym, playroom, or media room, the space adapts to your needs. A plumbing rough-in presents the opportunity to add an additional full bathroom, creating the potential for a guest suite or private living quarters. Direct access to the attached two-car garage completes this level.

Offering abundant natural light, thoughtful upgrades, flexible living spaces, and the ease of low-maintenance living, this exceptional end-unit is a place you'll be proud to call home.
#PADE2118248

MEDIA

113 AVIAN ALLEY

3 Beds

2 Baths

2,367 Sq.Ft.

$650,000

MLS#: PADE2118248

Exceptional home with many possibilities in a super location backing to Hidden Hills Swim Club. Large classic split level home with nicely sized rooms. Entry foyer, spacious living room with oak hardwood floors. Cherry kitchen with granite counter tops and breakfast area. Step down to a huge 16 x 24 family room with cathedral ceiling and beautiful views out each window. The upper level has a primary suite with newer primary bath, bedroom # 2 with it's own full bathroom and bedroom number 3. The upper level has the 4th bedroom which is a great escape for a teenager. On the lower level there is a family room with fireplace, music room, powder room and laundry room with an outside entrance to the driveway area. Just wait, there is even more, the lowest level is partially  finished and ideal for entertaining, game room or set up the big screen tv. You will enjoy the peace and quiet on this one acre cul-de-sac lot and family friendly neighborhood. Acclaimed Rose Tree Media School District. Just a 7 minute drive to downtwon Media with a variety of shops and restaurants.
#PADE2119286

MEDIA

505 CRICKET LANE

4 Beds

3 Baths

3,833 Sq.Ft.

$890,000

MLS#: PADE2119286
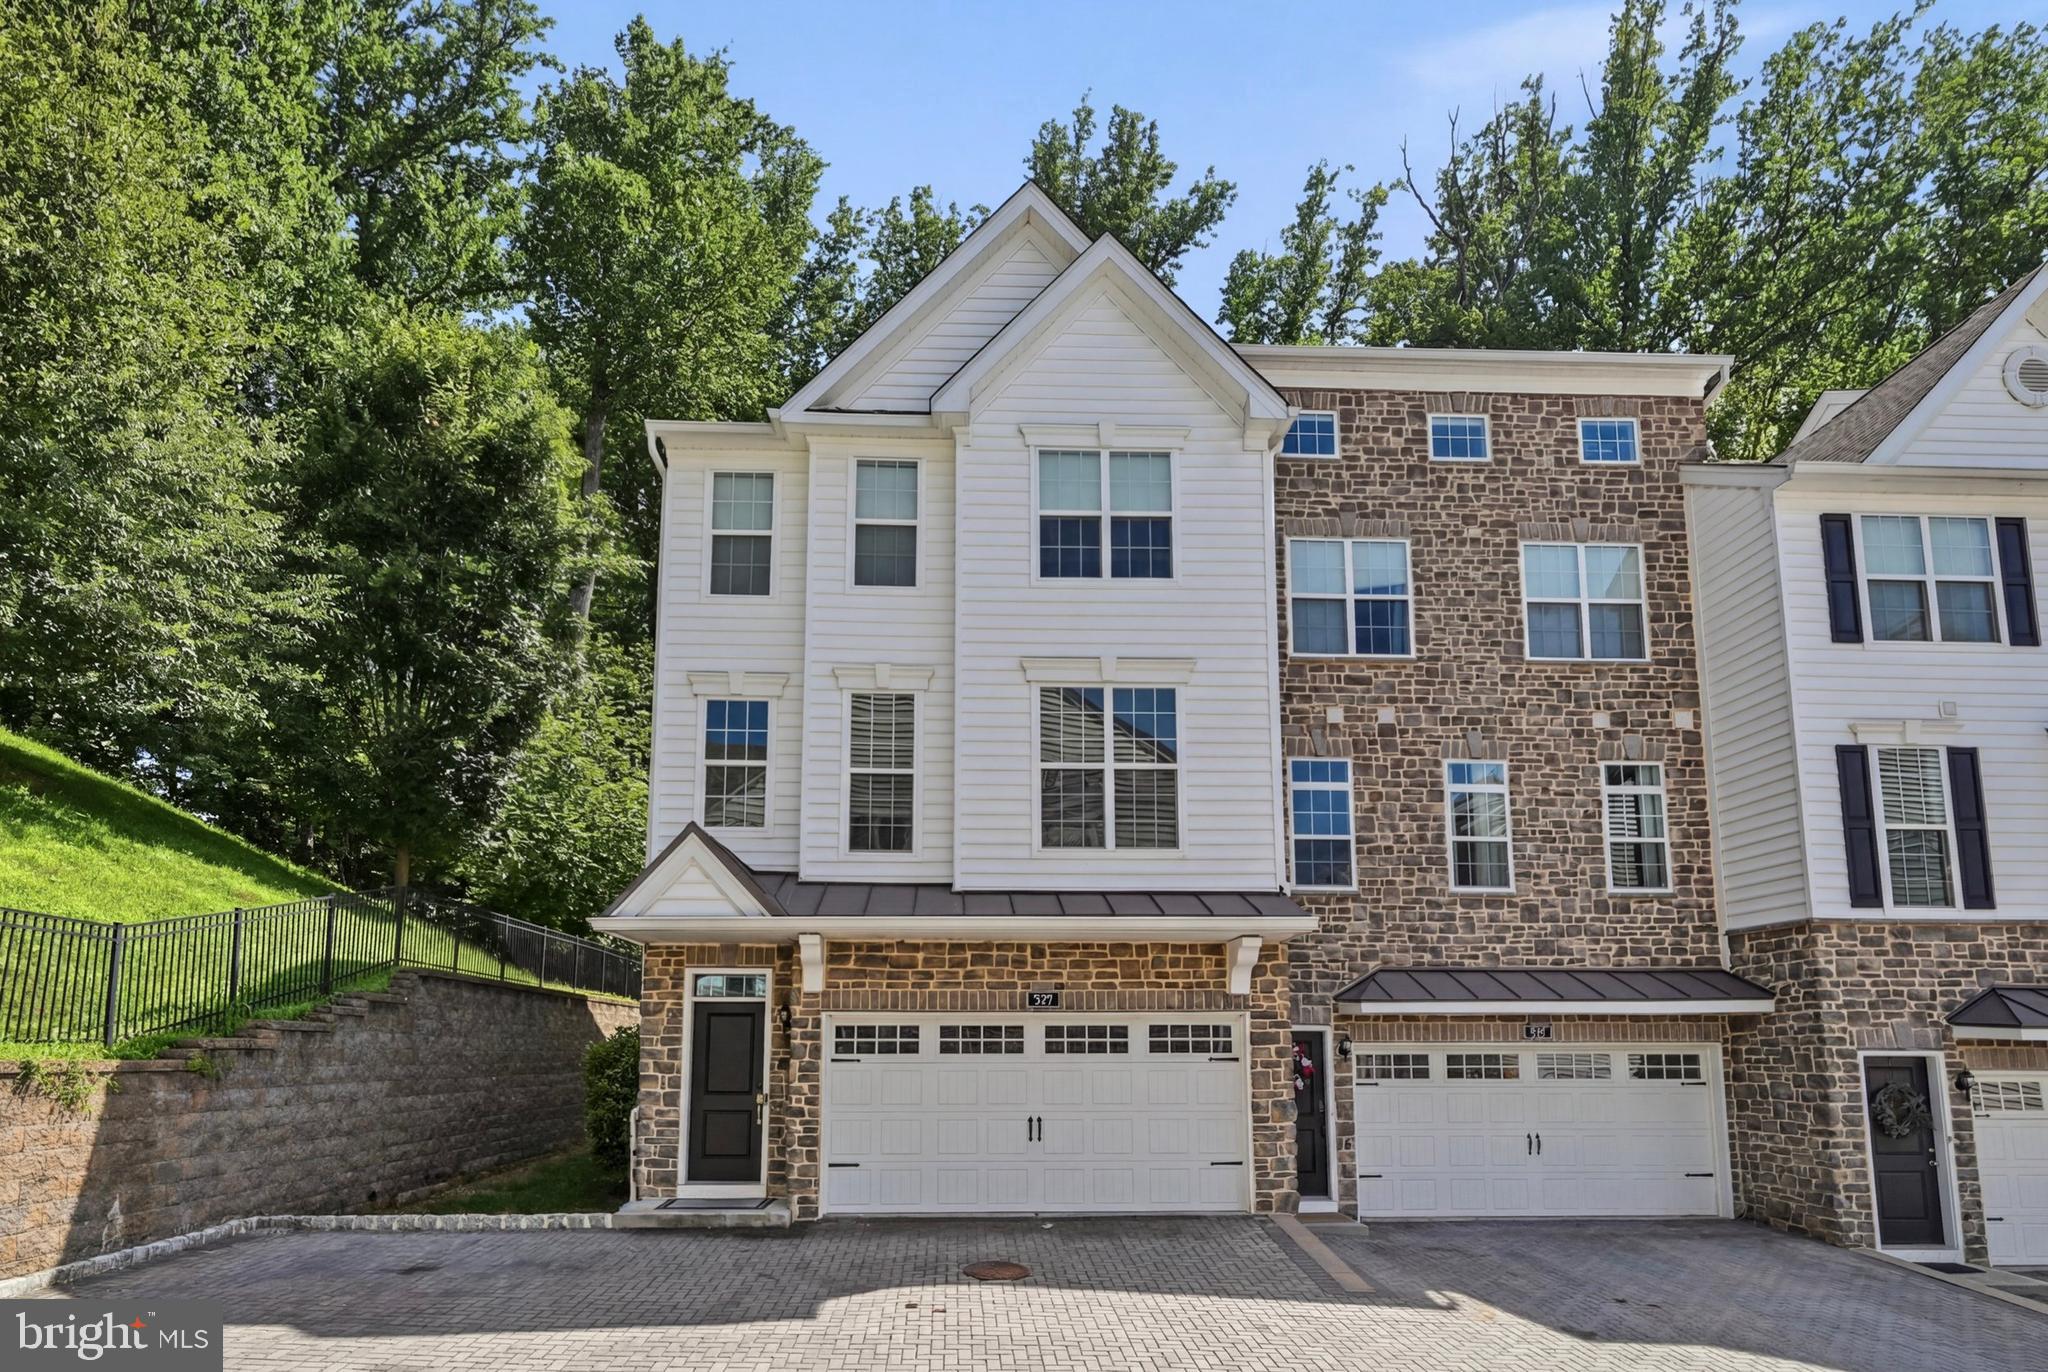
Welcome to 109 Eastwing Aly, a beautifully maintained end-unit townhome in the highly sought-after Ravenscliff community. Built in 2019, this move-in-ready home offers three bedrooms, two full bathrooms, two powder rooms, an oversized two-car garage, and approximately 2800 square feet of thoughtfully designed living space, combining modern finishes, flexible living areas, and a private setting end-unit.

A welcoming foyer provides interior access to the oversized two-car garage and leads to a spacious finished lower level, offering endless possibilities as a family room, media room, home office, fitness area, or playroom. A conveniently located powder room and sliding doors to the rear make this level as functional as it is versatile.

The main living level was designed for entertaining. Hardwood floors, 9-foot ceilings, and abundant natural light complement the open-concept layout. The gourmet kitchen features granite countertops, stainless steel appliances, abundant cabinetry, a pantry, and a center island with seating. The kitchen flows seamlessly into the dining area and spacious living room, creating an inviting space for everyday living and entertaining. Another powder room completes the main level. Step outside to the composite deck overlooking mature trees, where you'll enjoy exceptional privacy and a peaceful backdrop rarely found in townhouse communities.

The upper level is dedicated to comfort and relaxation. The spacious primary suite features two walk-in closets and a luxurious en-suite bathroom with a double vanity, oversized glass-enclosed shower, and private water closet. Two additional generously sized bedrooms share a well-appointed hall bathroom, while the conveniently located second-floor laundry room adds everyday convenience.

Additional highlights include an oversized two-car garage, ample storage throughout, and one of the community's most desirable end-unit locations backing to mature woods.

Ideally located just minutes from downtown Media, you'll enjoy easy access to award-winning restaurants, boutique shopping, Trader Joe's, Dining Under the Stars, seasonal festivals, and everything that has earned Media its reputation as "Everybody's Hometown." Ellis Preserve, Ridley Creek State Park, Whole Foods, the Media/Wawa SEPTA Regional Rail line, I-476, and Philadelphia International Airport are all just a short drive away, making commuting and everyday conveniences effortless.

Move-in ready and meticulously maintained, 109 Eastwing Aly offers the perfect combination of luxury, comfort, and low-maintenance living in one of the most desirable townhome communities.
#PADE2119188

MEDIA

109 EASTWING ALLEY

3 Beds

2 Baths

2,800 Sq.Ft.

$675,000

MLS#: PADE2119188

New on site today
Welcome to 331 Valley Road, an expansive ranch home offering exceptional versatility and exciting possibilities for multi-generational living, an in-law suite, a private primary retreat or extra living space. Follow the light-lined driveway to the welcoming, low-maintenance Trex deck and front entrance. Inside, the spacious living room features original hardwood floors and a cozy brick fireplace. The main kitchen offers abundant cabinetry, Corian countertops, a pantry cabinet, island seating for two, and a bright breakfast area. A formal dining room just off the kitchen provides the perfect setting for gatherings and entertaining. The front portion of the home includes three generously sized bedrooms and a full hall bathroom. Beyond the breakfast area, you’ll find an impressive additional living space with its own private entrance. This flexible suite features an oversized living room with a wood-burning stove, a kitchen, a spacious bedroom, a den, and a full bathroom with a stall shower, ideal for extended living arrangements, guests, or a luxurious primary suite. Step outside to the cozy rear patio, the perfect place to enjoy your morning coffee while overlooking the flat backyard. A convenient side entrance is enhanced by a stunning paver walkway leading to the driveway. A dual-access coat closet, accessible from both the hallway and living room, adds everyday functionality. The basement offers even more space, featuring a full wet bar, a second brick fireplace, a laundry area, and an unfinished section ideal for storage, a workshop, or future possibilities. Bilco doors provide exterior access. Car enthusiasts, hobbyists, and anyone seeking additional storage will appreciate the impressive detached garage, which can accommodate up to 4 vehicles and features electricity, epoxy floors, and attic storage. Additional highlights include a generator and flat front and rear yards that enhance the home’s curb appeal and outdoor enjoyment. ROSE TREE MEDIA SCHOOL DISTRICT. Ideally situated near Sleighton Park, Edgmont Township Park, Tyler Arboretum, and Ridley Creek State Park, this location offers endless opportunities for hiking, biking, and year-round recreation. Enjoy local favorites such as La Porta, Country Deli, and Grace Winery, along with the charming shops, restaurants, and community events in the Borough of Media. Granite Run Promenade, The Shoppes at Brinton Lake, Wedgewood Gardens, Arasapha Farm, and several renowned golf courses are also nearby. Commuters will appreciate convenient access to Routes 352 and 1, West Chester Pike, and the Wawa Train Station. 331 Valley Rd offers peaceful surroundings, remarkable flexibility, and suburban convenience. This exceptional property is ready for its next chapter. Schedule your private showing today. Home is where your story begins!
#PADE2121064

MEDIA

331 VALLEY ROAD

4 Beds

2 Baths

2,548 Sq.Ft.

$695,000

MLS#: PADE2121064

Affectionately known as “The Cedar Grove Schoolhouse” by locals and historians alike, 1288 Cedar Grove Rd presents a rare and storied offering — available for the first time in over 40 years. With only four owners since its conversion, this is not simply a home, but a unique opportunity to become the next steward of a cherished piece of local history.

Constructed in 1875 as Marple Public School No. 3, it served the community for nearly half a century, with educational roots on this site dating back to 1837. In 1938, architect Joseph Miller Blew Jr. and his wife undertook a thoughtful and transformative conversion, reimagining the structure into a private residence while preserving its architectural integrity. They removed the original bell tower, front door, and porch, introduced a slate roof, and constructed the now-iconic stone chimney and fireplace. Inside, they installed oak hardwood floors, custom built-in cabinetry, curved plaster walls, preserved the impressive original schoolhouse windows, and reconfigured the interior into a home with a living room, dining room, kitchen, 3 bedrooms, and bathroom. Structural integrity was reinforced with steel beams.

Subsequent owners continued the home’s thoughtful evolution with a two-story rear addition introducing a family room, laundry, primary bedroom, and vestibule.

The current owners have served as dedicated stewards, approaching the home with both respect and vision. They installed a new slate roof, wiring, plumbing, cleared and curated the landscape. Inside, a full kitchen renovation exposed original rafters and the historic schoolhouse window. Recent improvements include two custom bathrooms, a spacious deck, cedar-lined closets, expanded parking, and many other enhancements - all executed with respect for the home’s legacy.

The entry vestibule opens into the dramatic main living space, where soaring ceilings, exposed beams, and oversized windows create exceptional light and volume. The fireplace anchors the room, complemented by hardwood floors, custom built-ins, and curved plaster walls that reflect timeless craftsmanship.

The kitchen blends charm and function with Corian countertops, a custom baker’s station, and original schoolhouse window. The adjoining dining room offers an inviting space for gatherings, while the family room provides a relaxed retreat with direct access to the deck and yard. A full luxury bathroom with radiant heated floors and a laundry room complete the first floor.

Upstairs, a custom staircase with elegant beveled cutout detailed risers. The primary bedroom offers a peaceful retreat with a spacious walk-in closet and views of the surrounding landscape. The hall bathroom is a true showpiece, featuring an exposed original stone wall within the shower, leathered quartzite countertops, deep custom oak cabinetry, porcelain sink, and radiant heated tile floors - a refined balance of historic character and modern luxury.
 
The second bedroom features custom built-ins and ample storage, while the third showcases an exposed stone chimney, architectural rafters, cedar lined closets and dormer storage.

A two-car attached garage with direct basement access adds convenience, while the basement provides ample storage.

Outside, the terraced lot features mature trees, stone walls, and curated landscaping. The former outhouse, now a garden shed, remains a charming nod to the home’s origins.

Ideally located just minutes from downtown Media and Newtown Square, within the highly regarded Marple Newtown School District, take a class at DCCC or enjoy the outdoors at Ridley Creek State Park, Tyler Arboretum, or Rose Tree Park. This home offers easy access to dining, shopping, recreation, and major commuter routes - all while maintaining a quiet, tucked-away setting.

This is more than a home - it is a living piece of history, thoughtfully preserved and ready for its next chapter.
#PADE2114796

MEDIA

1288 CEDAR GROVE ROAD

3 Beds

2 Baths

2,632 Sq.Ft.

$839,500

MLS#: PADE2114796
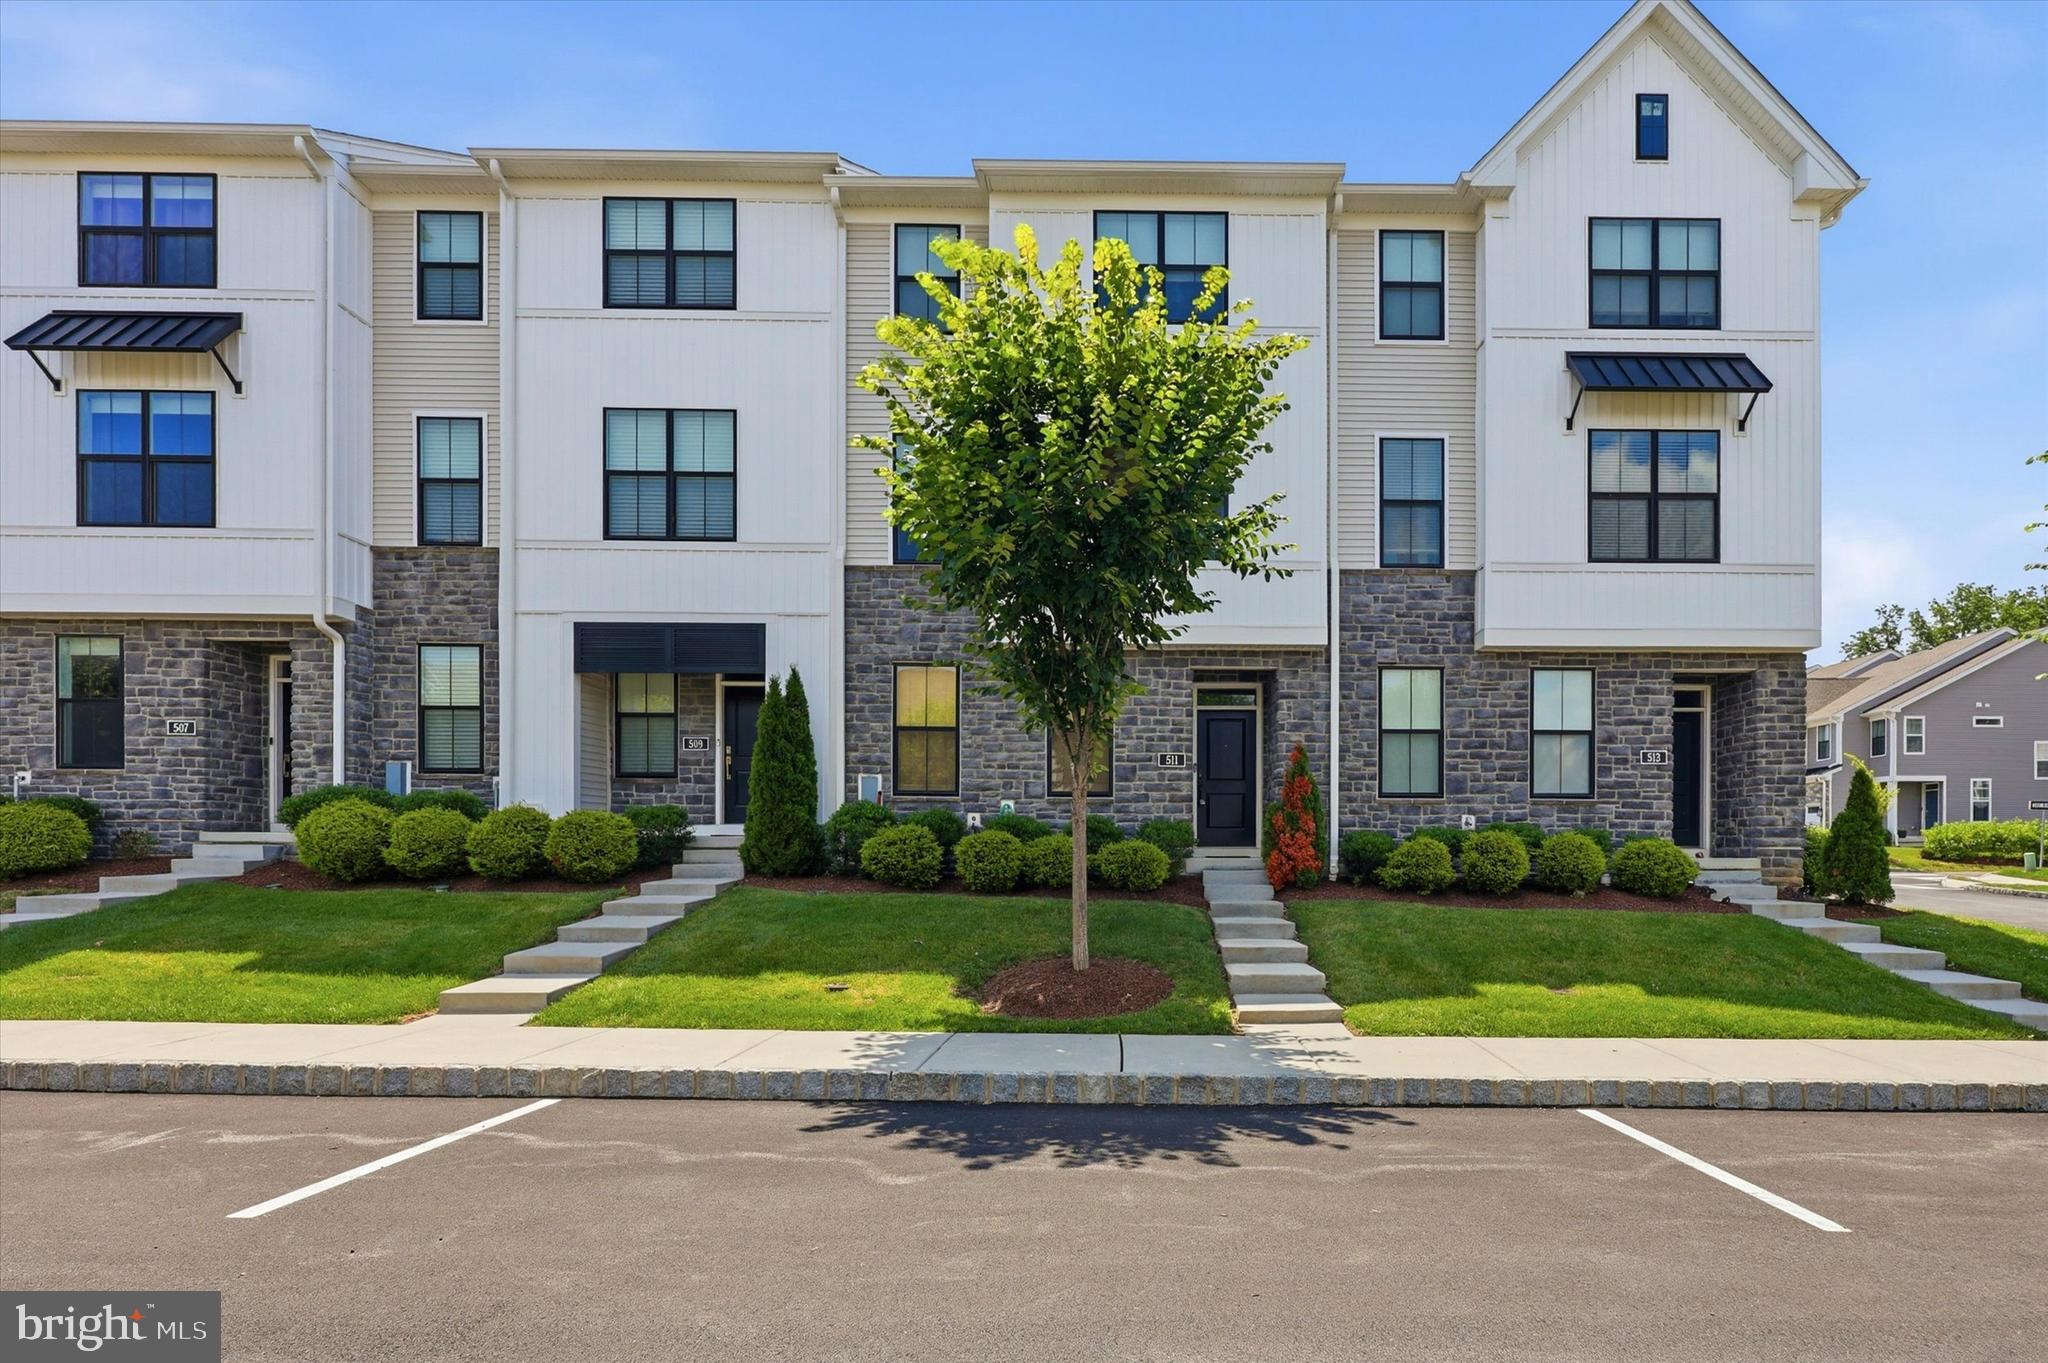
Welcome to 511 Turner Lane, an exceptional townhome offering the perfect blend of modern luxury, low-maintenance living, and an unbeatable location in the highly sought-after Franklin Station community. This move-in ready home features 3 bedrooms, 2.5 bathrooms, and a versatile flex space ideal for a home office, fitness area, playroom, or media room.  The sun-filled open-concept main level is designed for both everyday living and entertaining, showcasing spacious living and dining areas that flow seamlessly into the gourmet kitchen. The kitchen is appointed with quartz countertops, stainless steel appliances, abundant cabinetry, and a large center island, creating the perfect space for gathering with family and friends. Step outside to the expanded private deck (double  size of standard deck)with pergola, offering a peaceful retreat for morning coffee, outdoor dining, or relaxing evenings. The upper level features a luxurious primary suite complete with a spa-inspired en-suite bath and generous closet space. Two additional bedrooms, a full hall bath, and a convenient second-floor laundry area complete the upper level. Additional highlights include a two-car garage, ample storage space, and access to outstanding community amenities, including a fitness center, swimming pool, fire pit, and common gathering areas. Ideally located within the award-winning Rose Tree Media School District, this home offers easy access to the new Wawa SEPTA Station for convenient commuting to Philadelphia. Enjoy all that nearby downtown Media has to offer, including popular restaurants, boutique shopping, pubs, and the renowned Dining Under the Stars summer event. Experience maintenance-free living with resort-style amenities in one of Delaware County's most desirable communities. Schedule your private tour today.
#PADE2118394

MEDIA

511 TURNER LANE

3 Beds

2 Baths

2,060 Sq.Ft.

$629,900

MLS#: PADE2118394

Welcome to this classic stone-front Cape Cod offering 4 bedrooms, 3 full baths, and timeless charm in the highly sought-after Rose Tree Media School District. Imagine relaxing on the quaint covered front porch while enjoying peaceful views of the surrounding nature. Set in an arboretum-like setting, this beautifully maintained home combines classic character with exceptional indoor and outdoor living spaces.
Step inside to a spacious formal living room featuring gleaming hardwood floors, a stately fireplace, and a stunning picture window that fills the room with natural light. The adjoining dining room is conveniently located just off the kitchen, making it perfect for both everyday meals and entertaining. The well-appointed gourmet kitchen offers Corian countertops, abundant cabinetry, and plenty of space for a breakfast table. Just beyond, the inviting sunroom is one of the home's most tranquil spaces, surrounded by picturesque views and offering the perfect spot to enjoy your morning coffee or unwind with a favorite book. A door from the sunroom leads to an exceptional stone patio framed by gorgeous retaining walls, creating a private outdoor retreat with a truly phenomenal setting. The primary suite features its own private deck—an ideal hideaway for relaxing at the end of the day—and an en-suite bath. Also on the main level is a second potential primary or guest suite with a full bath, along with a spacious third bedroom.
The upper level features an oversized fourth bedroom, offering endless possibilities as a bedroom, playroom, studio, or bonus living space. The finished lower level provides incredible flexibility with a large family room perfect for movie nights, games, or a home fitness area. A bar and secondary kitchen area make entertaining easy, while the private home office or Au Pair with its own entrance is ideal for a contractor, home-based business, or guest suite, complete with a full bathroom. The lower level also includes a generous laundry room and abundant storage space. Additional features include a convenient cleanup area with a utility sink and workbench located just off the garage.  2 car direct access garage, side facing; 3 additional uncovered parking spaces; 5 total parking spaces; The fully finished basement is heated with wood paneling, includes large office with separate entrance and it's own bathroom, a bar, a family room/gym room and a laundry area, as well as a workshop and additional storage spaces.The location is simply unbeatable—just minutes from vibrant downtown Media, where you'll enjoy award-winning restaurants, charming boutiques, parks, community events, and activities for all ages. This is a truly special home offering comfort, character, and an exceptional setting where lasting memories are waiting to be made.
#PADE2119720

MEDIA

380 SYCAMORE MILLS ROAD

4 Beds

3 Baths

3,432 Sq.Ft.

$875,000

MLS#: PADE2119720
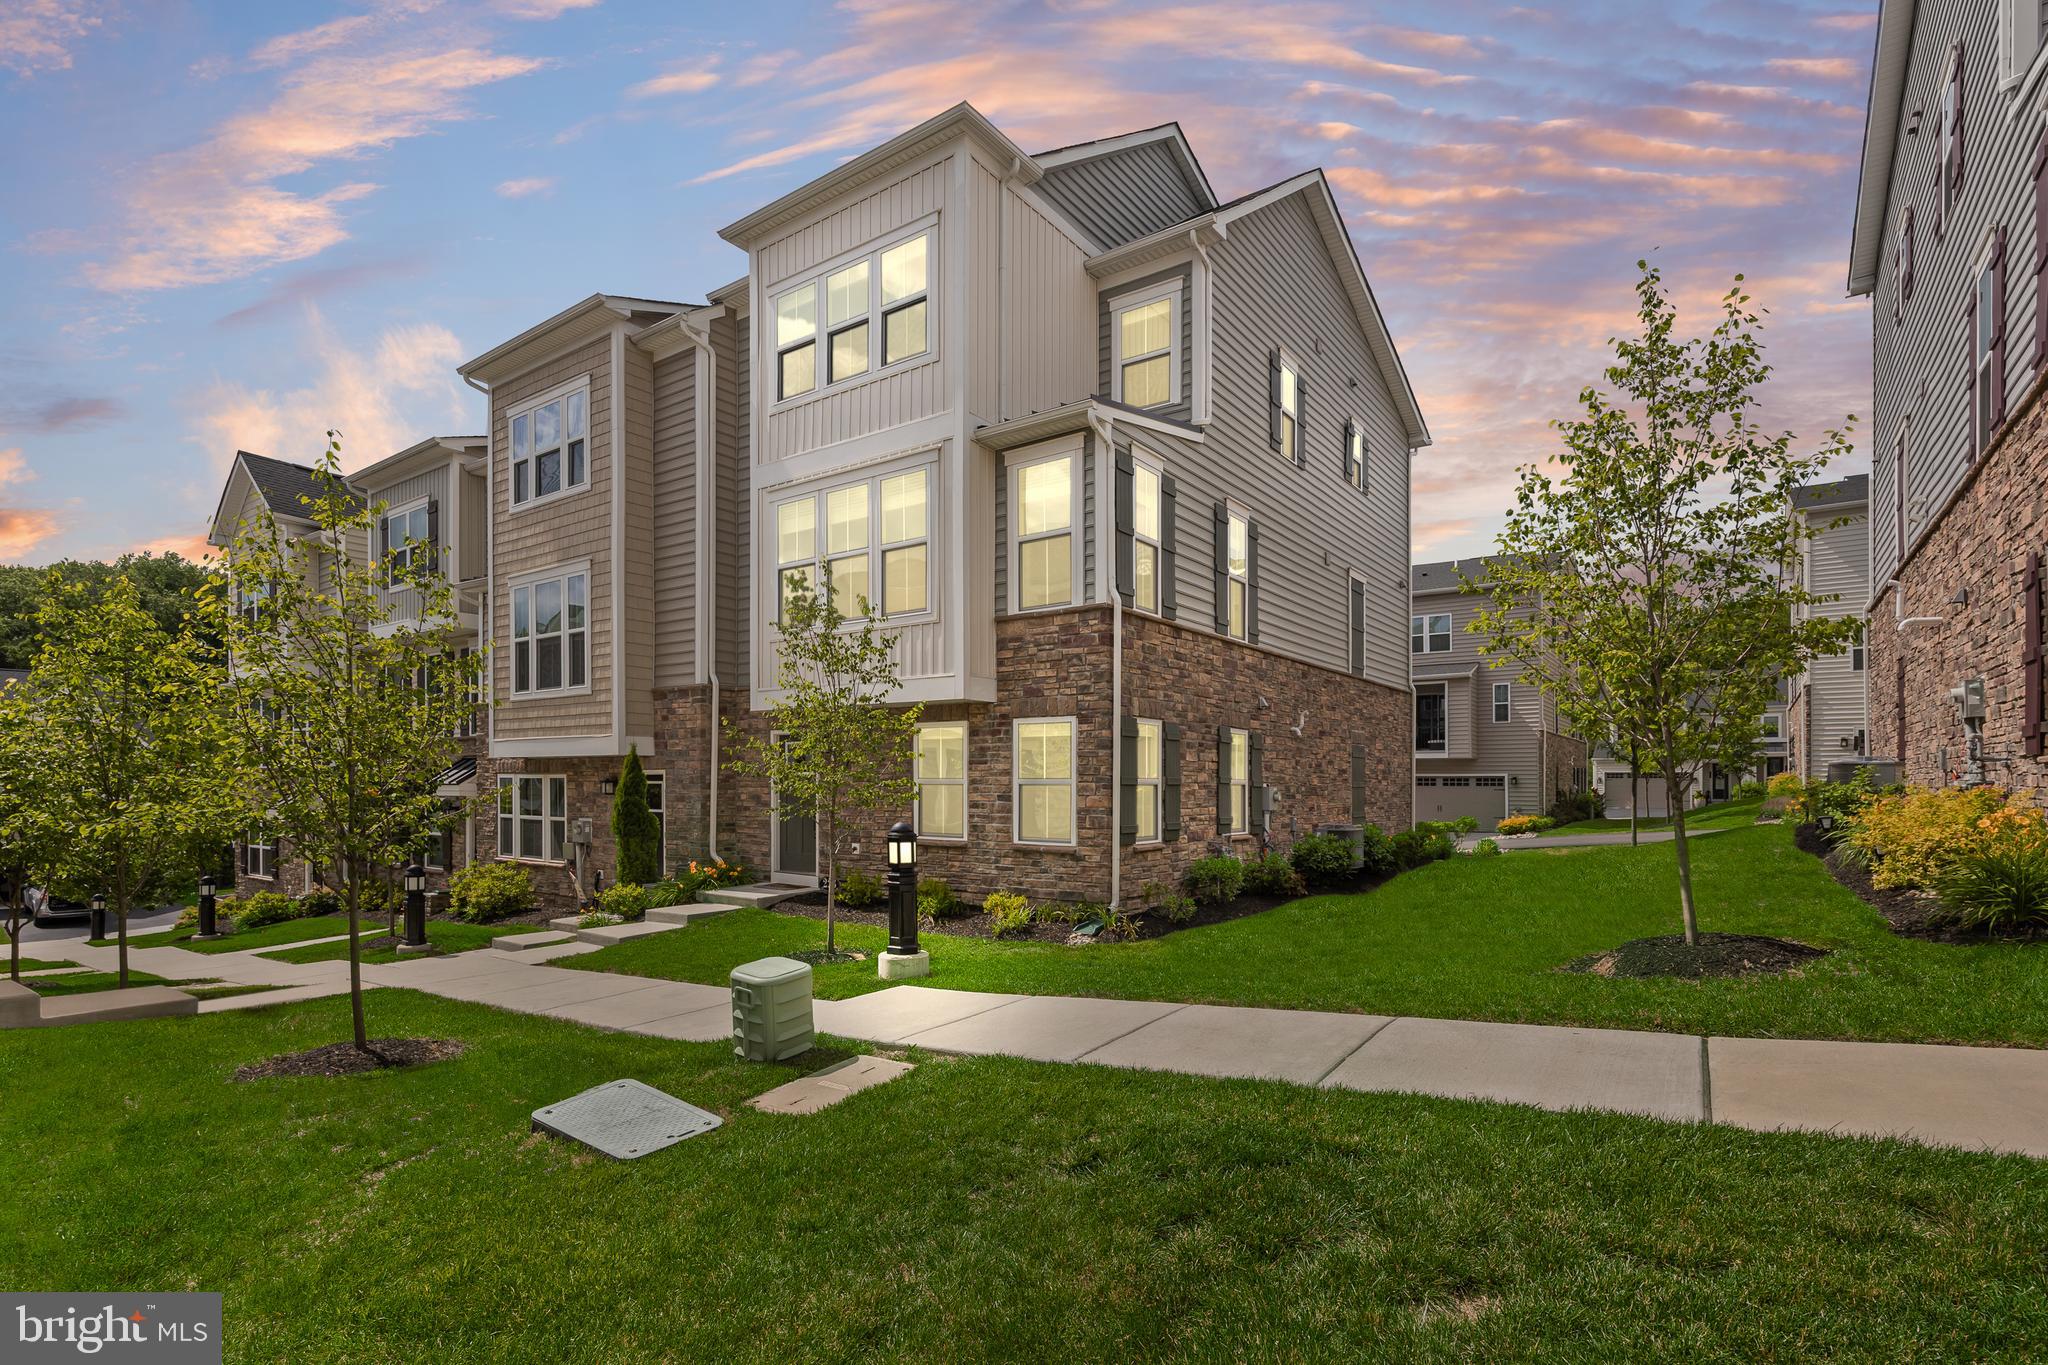
Welcome to 223 Grant Xing in the highly desirable Ponds Edge community of Media! This stunning NVHomes Serenade model offers over 2,100 sqft of thoughtfully designed living space featuring 3 bedrooms, 2.5 baths, and a rear entry garage. The stylish living space includes a finished lower level, open concept main level, gourmet kitchen with an oversized island, covered deck, and a luxurious owners suite with walk in closet. Built in 2022 this nearly new home combines modern finishes, low maintenance living, and an unbeatable location within the award winning Rose Tree Media school district, just minutes from downtown Media, dining, and parks. HOA fee includes access to a fitness center and community playground! Move right in and enjoy the best Delco has to offer!
#PADE2116862

MEDIA

223 GRANT CROSSING

3 Beds

2 Baths

2,183 Sq.Ft.

$660,000

MLS#: PADE2116862

 - property

Send a message

Message successfully sent.

Your message

What is 3 + 4 ?

Reason for contacting?

I agree to receive email communication and understand I can unsubscribe at any time.

I agree to be contacted by Charis Realty Group via call, email, and text for real estate services. To opt out, you can reply 'stop' at any time or reply 'help' for assistance. You can also click the unsubscribe link in the emails. Message and data rates may apply. Message frequency may vary. Privacy Policy

Sign Out

Virtual Assistant

Would you like to take the next step with this property? We can help you schedule a showing or virtual tour, or send you more details.

Yes, I would like more information.

Thank You for Your Reply, One of Our Agents will contact you as soon as possible

No, maybe later.

Thank you, you can always contact me via email, phone number or through the contact form.

Realhub AI

Lucy - Your AI-Powered Realtor

Update Your Temporary Password

Personalize your search

Enter your email and we'll notify you immediately when new listings match what you're looking for.

or enter email address

Already have an account ? Login here

Continue your home search

I agree to receive communications and understand I can unsubscribe at any time.

I agree to be contacted by Charis Realty Group via call, email, and text for real estate services. To opt out, you can reply 'stop' at any time or reply 'help' for assistance. You can also click the unsubscribe link in the emails. Message and data rates may apply. Message frequency may vary. Privacy Policy

Already have an account ? Login here

We use cookies

We use cookies primarily for analytics to enhance your experience. By accepting, you agree to our use of these cookies. You can manage your preferences or learn more about our cookies policy.