


Property
Beds
4
Full Baths
2
1/2 Baths
1
Year Built
1964
Sq.Footage
2,548
Welcome to 331 Valley Road, an expansive ranch home offering exceptional versatility and exciting possibilities for multi-generational living, an in-law suite, a private primary retreat or extra living space. Follow the light-lined driveway to the welcoming, low-maintenance Trex deck and front entrance. Inside, the spacious living room features original hardwood floors and a cozy brick fireplace. The main kitchen offers abundant cabinetry, Corian countertops, a pantry cabinet, island seating for two, and a bright breakfast area. A formal dining room just off the kitchen provides the perfect setting for gatherings and entertaining. The front portion of the home includes three generously sized bedrooms and a full hall bathroom. Beyond the breakfast area, you’ll find an impressive additional living space with its own private entrance. This flexible suite features an oversized living room with a wood-burning stove, a kitchen, a spacious bedroom, a den, and a full bathroom with a stall shower, ideal for extended living arrangements, guests, or a luxurious primary suite. Step outside to the cozy rear patio, the perfect place to enjoy your morning coffee while overlooking the flat backyard. A convenient side entrance is enhanced by a stunning paver walkway leading to the driveway. A dual-access coat closet, accessible from both the hallway and living room, adds everyday functionality. The basement offers even more space, featuring a full wet bar, a second brick fireplace, a laundry area, and an unfinished section ideal for storage, a workshop, or future possibilities. Bilco doors provide exterior access. Car enthusiasts, hobbyists, and anyone seeking additional storage will appreciate the impressive detached garage, which can accommodate up to 4 vehicles and features electricity, epoxy floors, and attic storage. Additional highlights include a generator and flat front and rear yards that enhance the home’s curb appeal and outdoor enjoyment. ROSE TREE MEDIA SCHOOL DISTRICT. Ideally situated near Sleighton Park, Edgmont Township Park, Tyler Arboretum, and Ridley Creek State Park, this location offers endless opportunities for hiking, biking, and year-round recreation. Enjoy local favorites such as La Porta, Country Deli, and Grace Winery, along with the charming shops, restaurants, and community events in the Borough of Media. Granite Run Promenade, The Shoppes at Brinton Lake, Wedgewood Gardens, Arasapha Farm, and several renowned golf courses are also nearby. Commuters will appreciate convenient access to Routes 352 and 1, West Chester Pike, and the Wawa Train Station. 331 Valley Rd offers peaceful surroundings, remarkable flexibility, and suburban convenience. This exceptional property is ready for its next chapter. Schedule your private showing today. Home is where your story begins!
Features & Amenities
Interior
-
Other Interior Features
Kitchen Island, Bar
-
Total Bedrooms
4
-
Bathrooms
2
-
1/2 Bathrooms
1
-
Above Grade Finished Area
2548.0
-
Basement YN
YES
-
Cooling YN
YES
-
Cooling
Central Air, Electric
-
Fireplace YN
YES
-
Heating YN
YES
-
Heating
Oil, Wood Stove, Baseboard
-
Main Level Bedrooms
4
-
Pet friendly
N/A
Exterior
-
Garage
Yes
-
Garage spaces
4
-
Construction Materials
Frame
-
Other Exterior Features
Lighting
-
Parking
Oversized, Garage, Driveway, Detached
-
Patio and Porch Features
Deck, Patio
-
Pool
No
-
Waterfront YN
NO
Area & Lot
-
Lot Size(acres)
1.12
-
Lot Size(square feet)
48,787
-
Property Type
Residential
-
Property Sub Type
Single Family Residence
-
Architectural Style
Ranch/Rambler
Price
-
Sales Price
$695,000
-
Tax Amount
$9,881
-
Sq. Footage
2,548
-
Price/SqFt
$272
HOA
-
Association
No
School District
-
Elementary School
N/A
-
Middle School
SPRINGTON LAKE
-
High School
PENNCREST
Property Features
-
New Construction
NO
-
Foundation Details
Block
-
Senior Community YN
NO
-
Sewer
Septic Tank
-
Tax Lot
051-000
-
Water Source
Public
Schedule a Showing
Showing scheduled successfully.
Mortgage calculator
Estimate your monthly mortgage payment, including the principal and interest, property taxes, and HOA. Adjust the values to generate a more accurate rate.
Your payment
Principal and Interest:
$
Property taxes:
$
HOA fees:
$
Total loan payment:
$
Total interest amount:
$
Location
County
DELAWARE
Elementary School
Middle School
SPRINGTON LAKE
High School
PENNCREST
Listing Courtesy of Donna May Bond , Long & Foster Real Estate, Inc.
RealHub Information is provided exclusively for consumers' personal, non-commercial use, and it may not be used for any purpose other than to identify prospective properties consumers may be interested in purchasing. All information deemed reliable but not guaranteed and should be independently verified. All properties are subject to prior sale, change or withdrawal. RealHub website owner shall not be responsible for any typographical errors, misinformation, misprints and shall be held totally harmless.

AGENT
Herschel Miller
Call Herschel today to schedule a private showing.

* Listings on this website come from the FMLS IDX Compilation and may be held by brokerage firms other than the owner of this website. The listing brokerage is identified in any listing details. Information is deemed reliable but is not guaranteed. If you believe any FMLS listing contains material that infringes your copyrighted work please click here to review our DMCA policy and learn how to submit a takedown request.© 2024 FMLS.
Related Properties

MEDIA
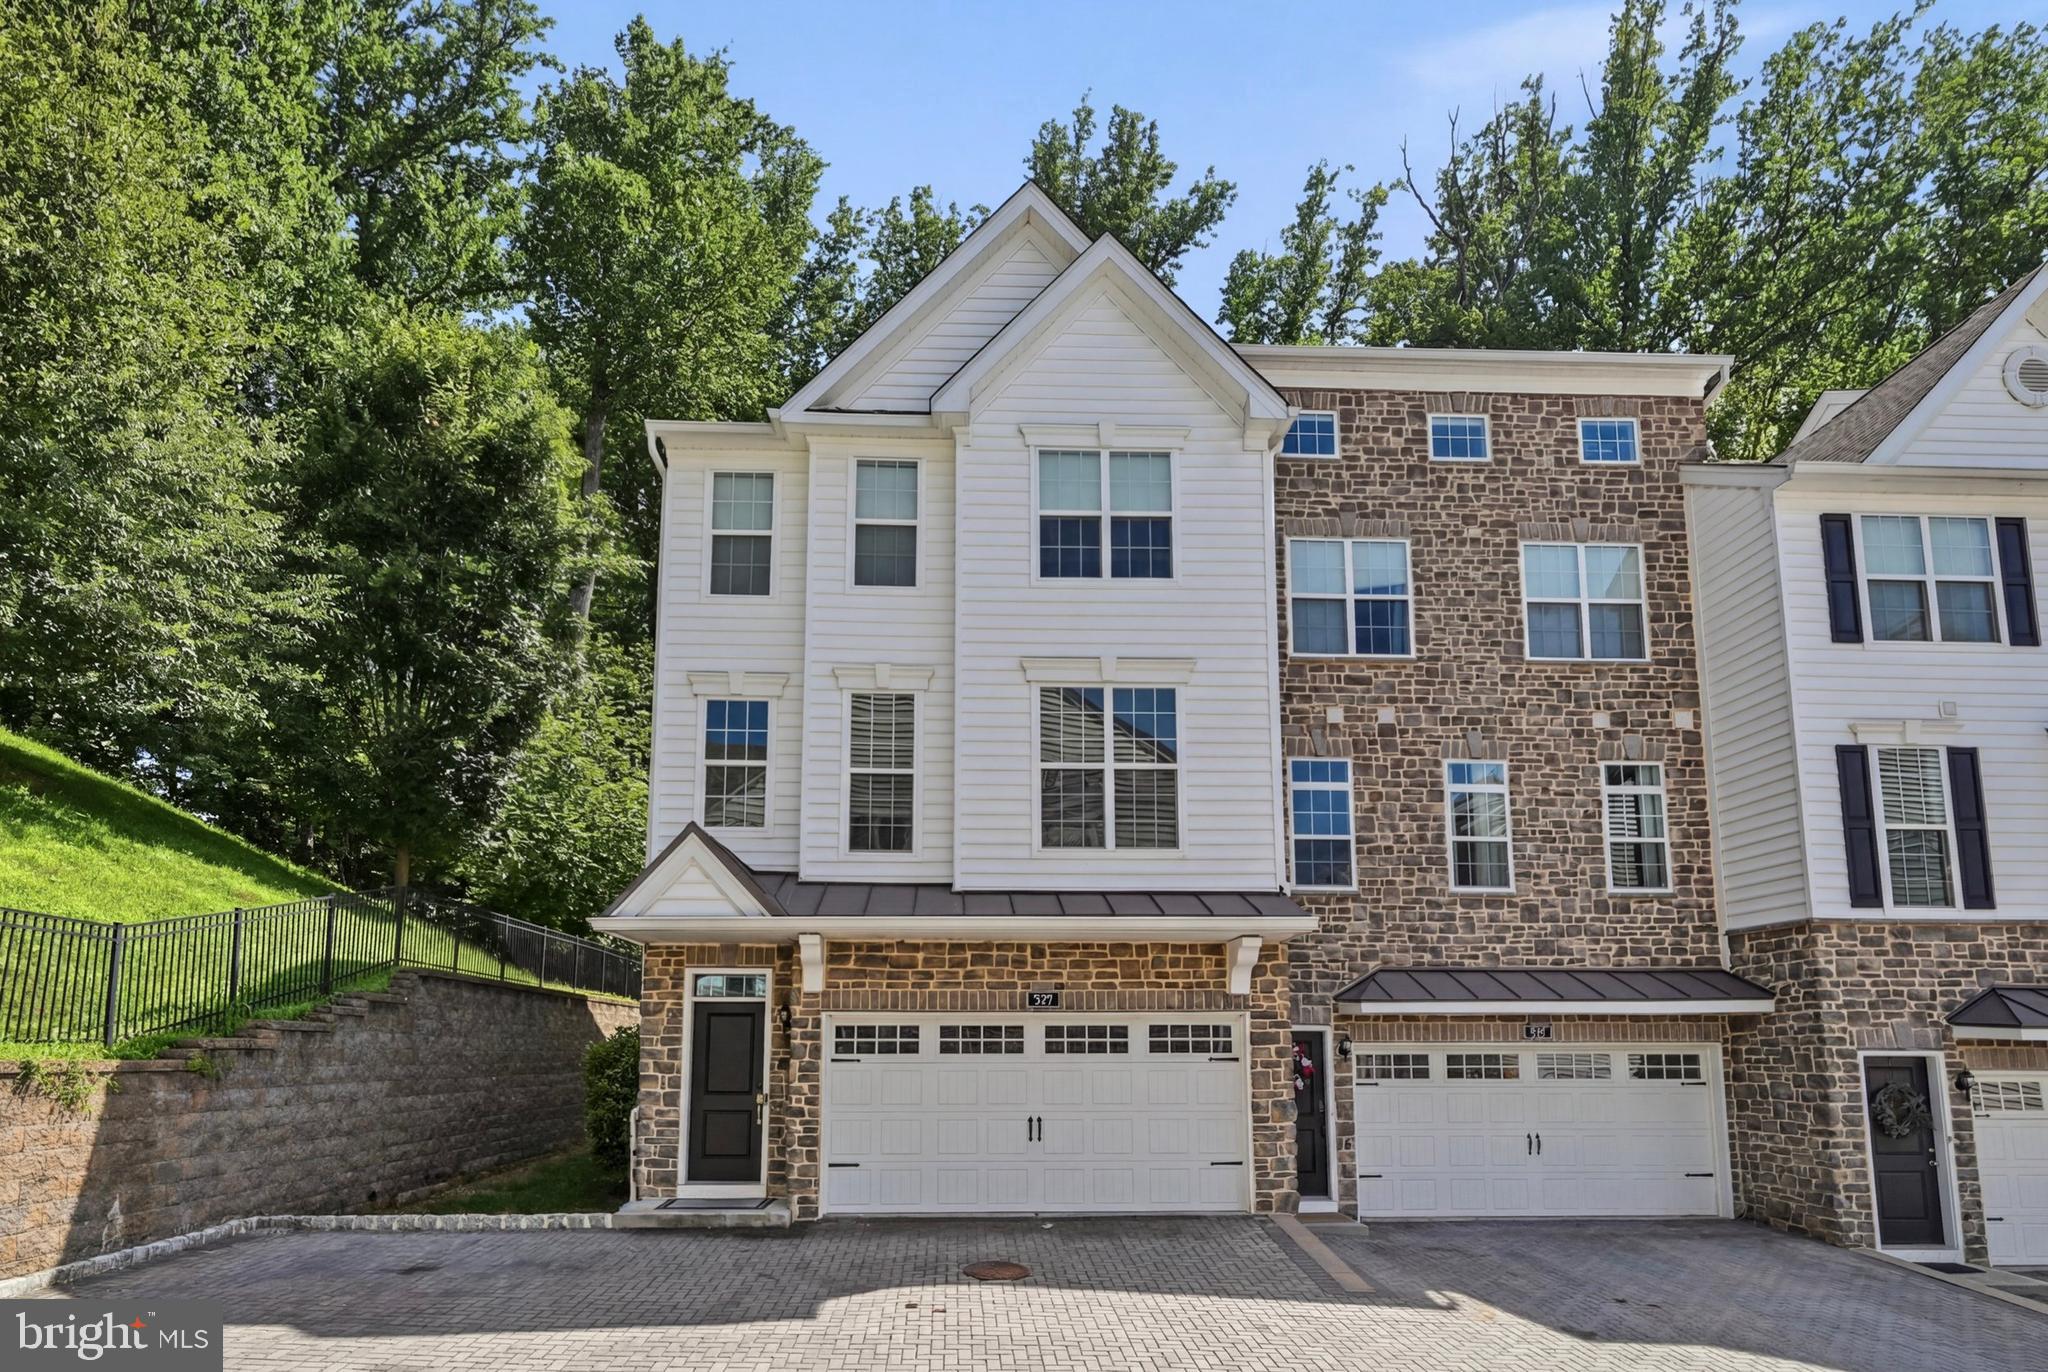
113 AVIAN ALLEY
3 Beds
2 Baths
2,367 Sq.Ft.
$650,000
MLS#: PADE2118248
MEDIA
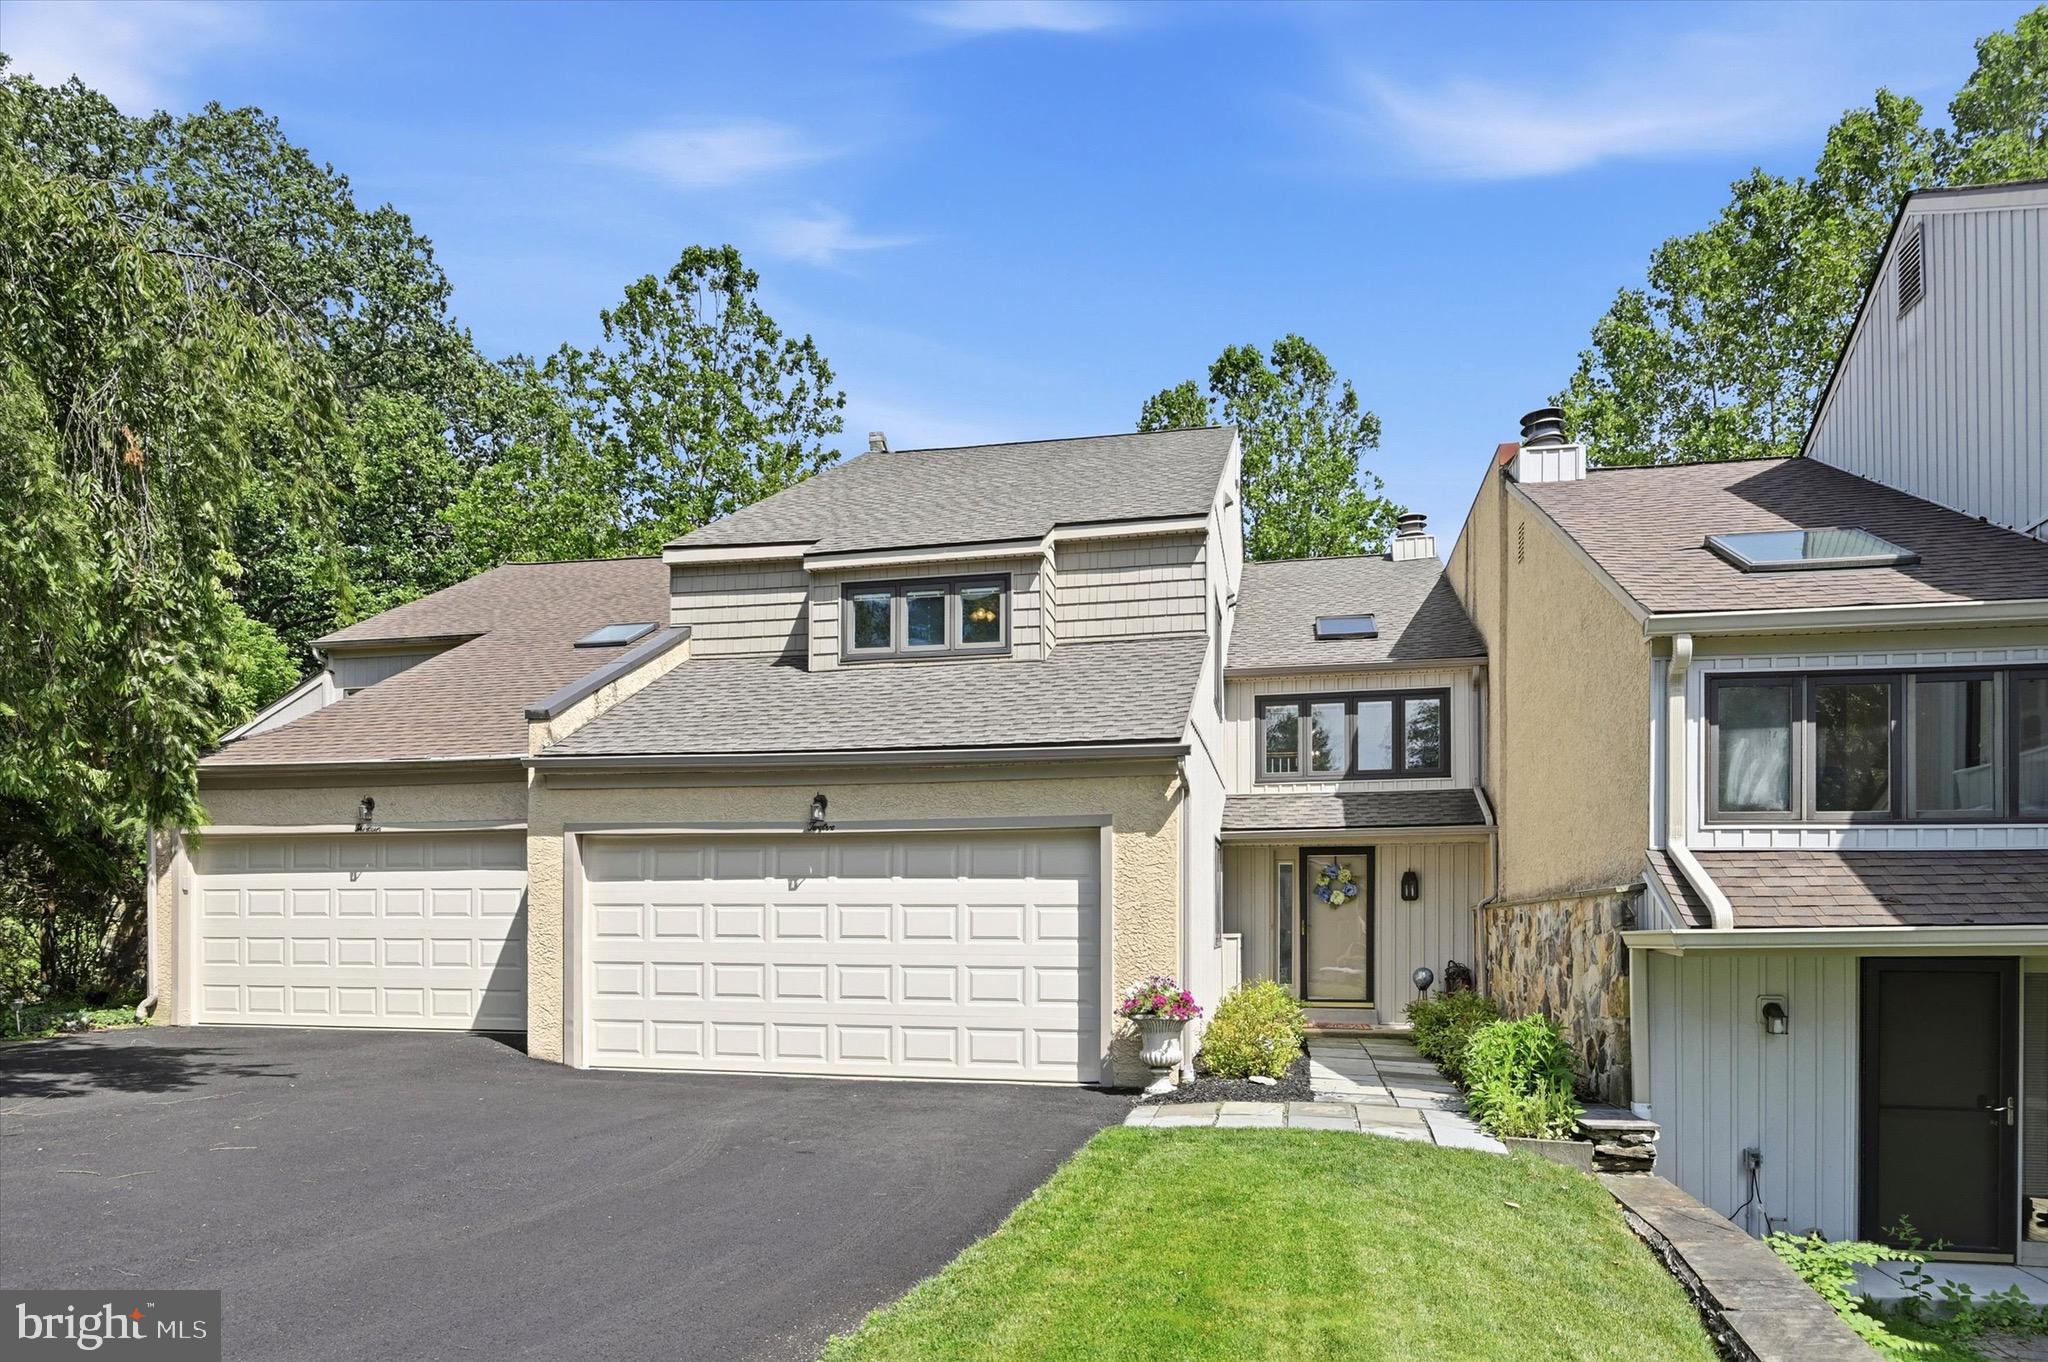
109 EASTWING ALLEY
3 Beds
2 Baths
2,800 Sq.Ft.
$675,000
MLS#: PADE2119188
MEDIA
12 KINCAID COURT
2 Beds
2 Baths
3,468 Sq.Ft.
$585,000
MLS#: PADE2118172

MEDIA
112 WELLINGTON DRIVE
3 Beds
2 Baths
3,200 Sq.Ft.
$749,900
MLS#: PADE2120344

MEDIA
449 W BALTIMORE AVENUE
3 Beds
2 Baths
1,496 Sq.Ft.
$579,000
MLS#: PADE2119814
MEDIA
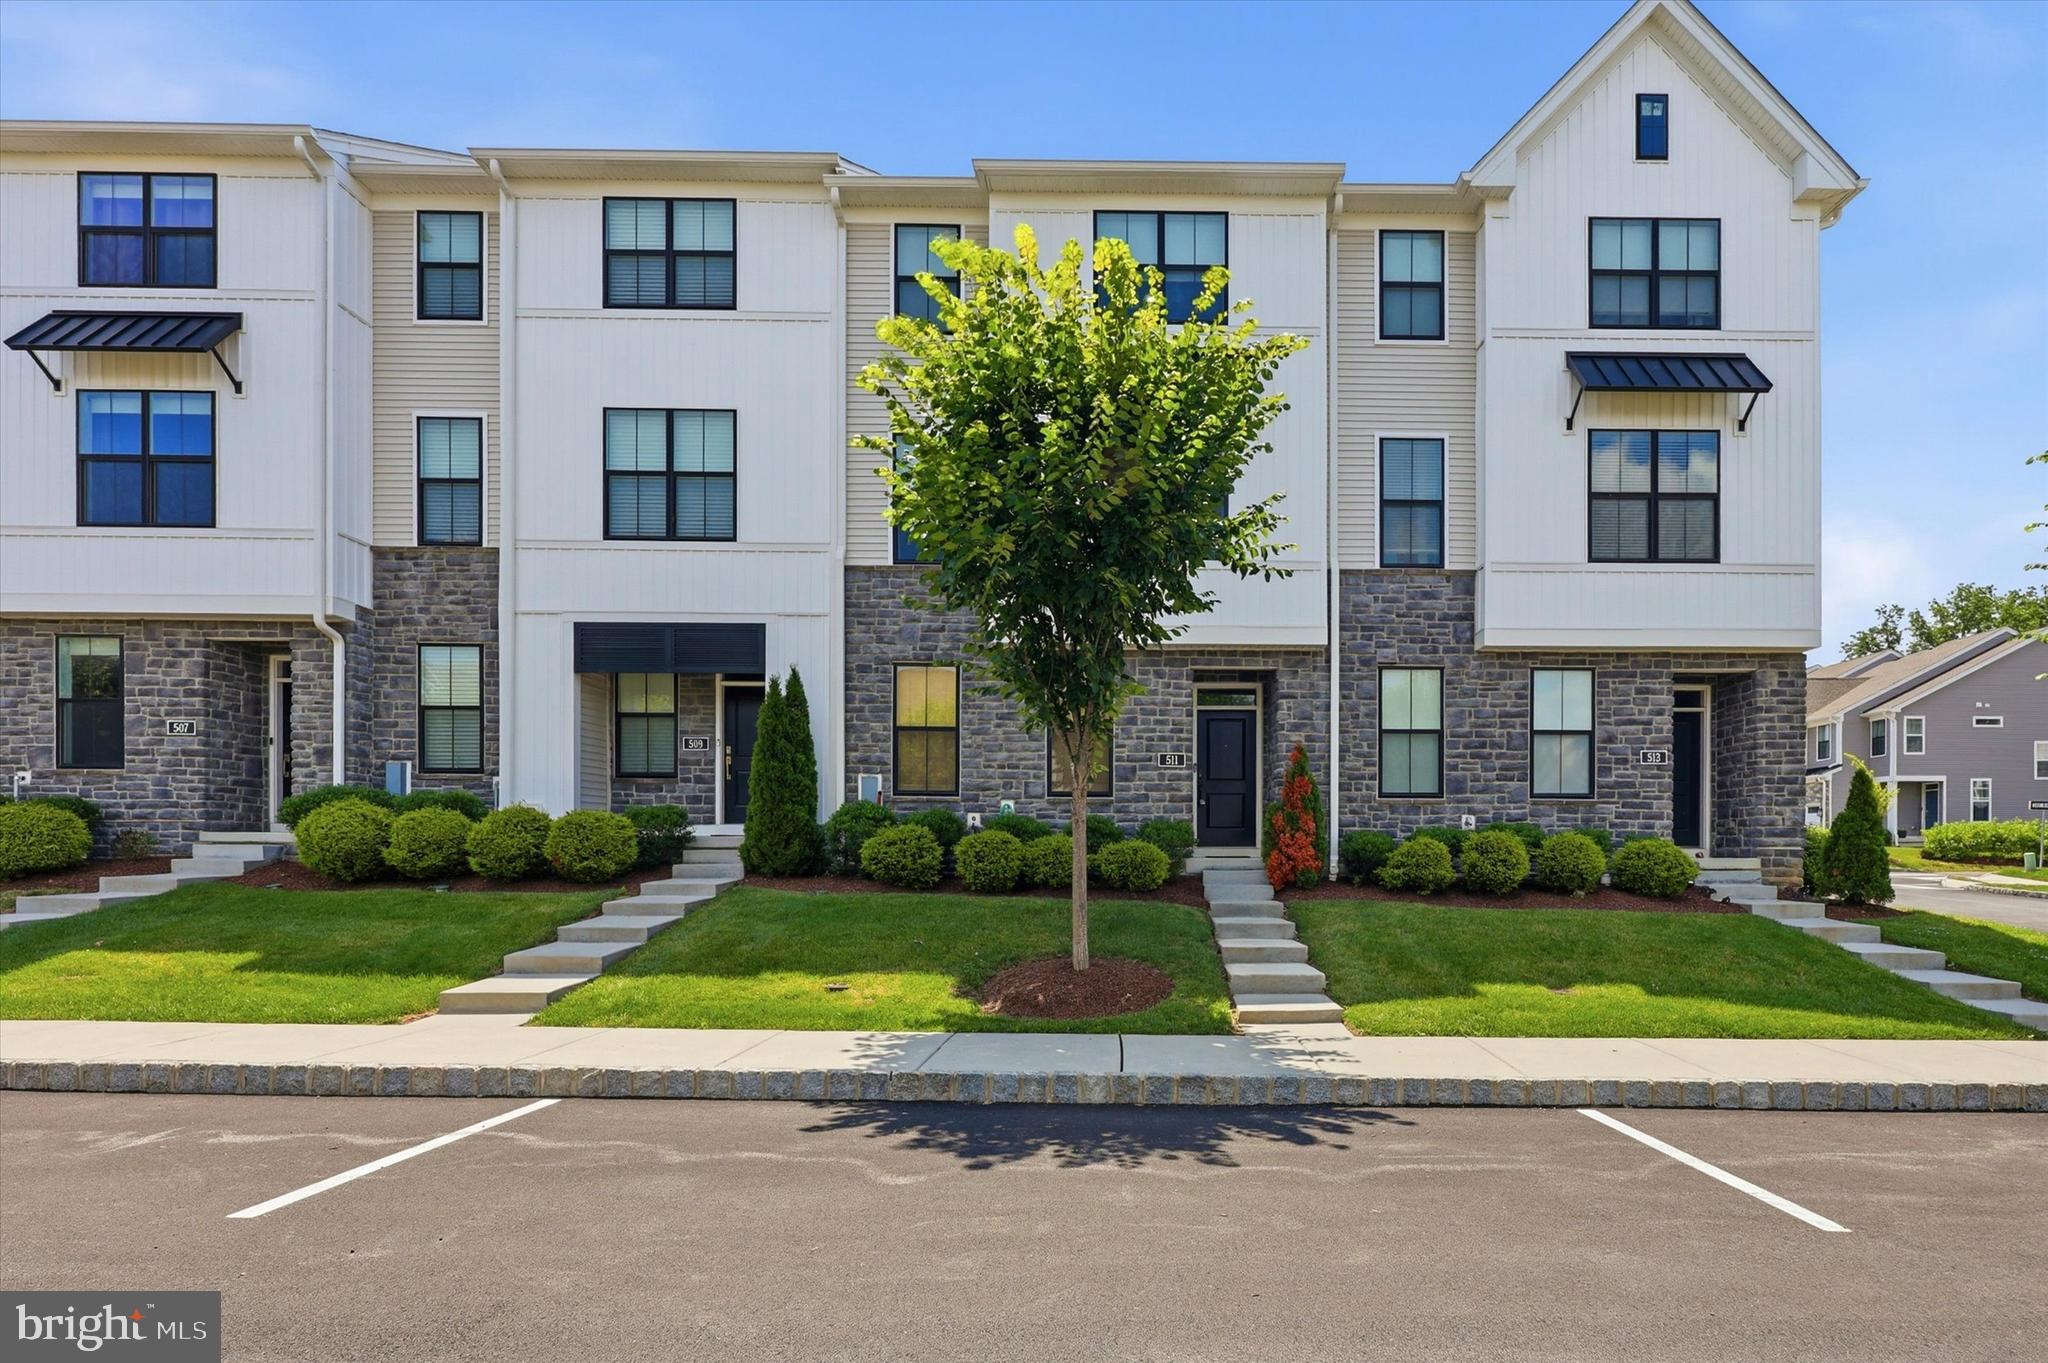
511 TURNER LANE
3 Beds
2 Baths
2,060 Sq.Ft.
$629,900
MLS#: PADE2118394

MEDIA
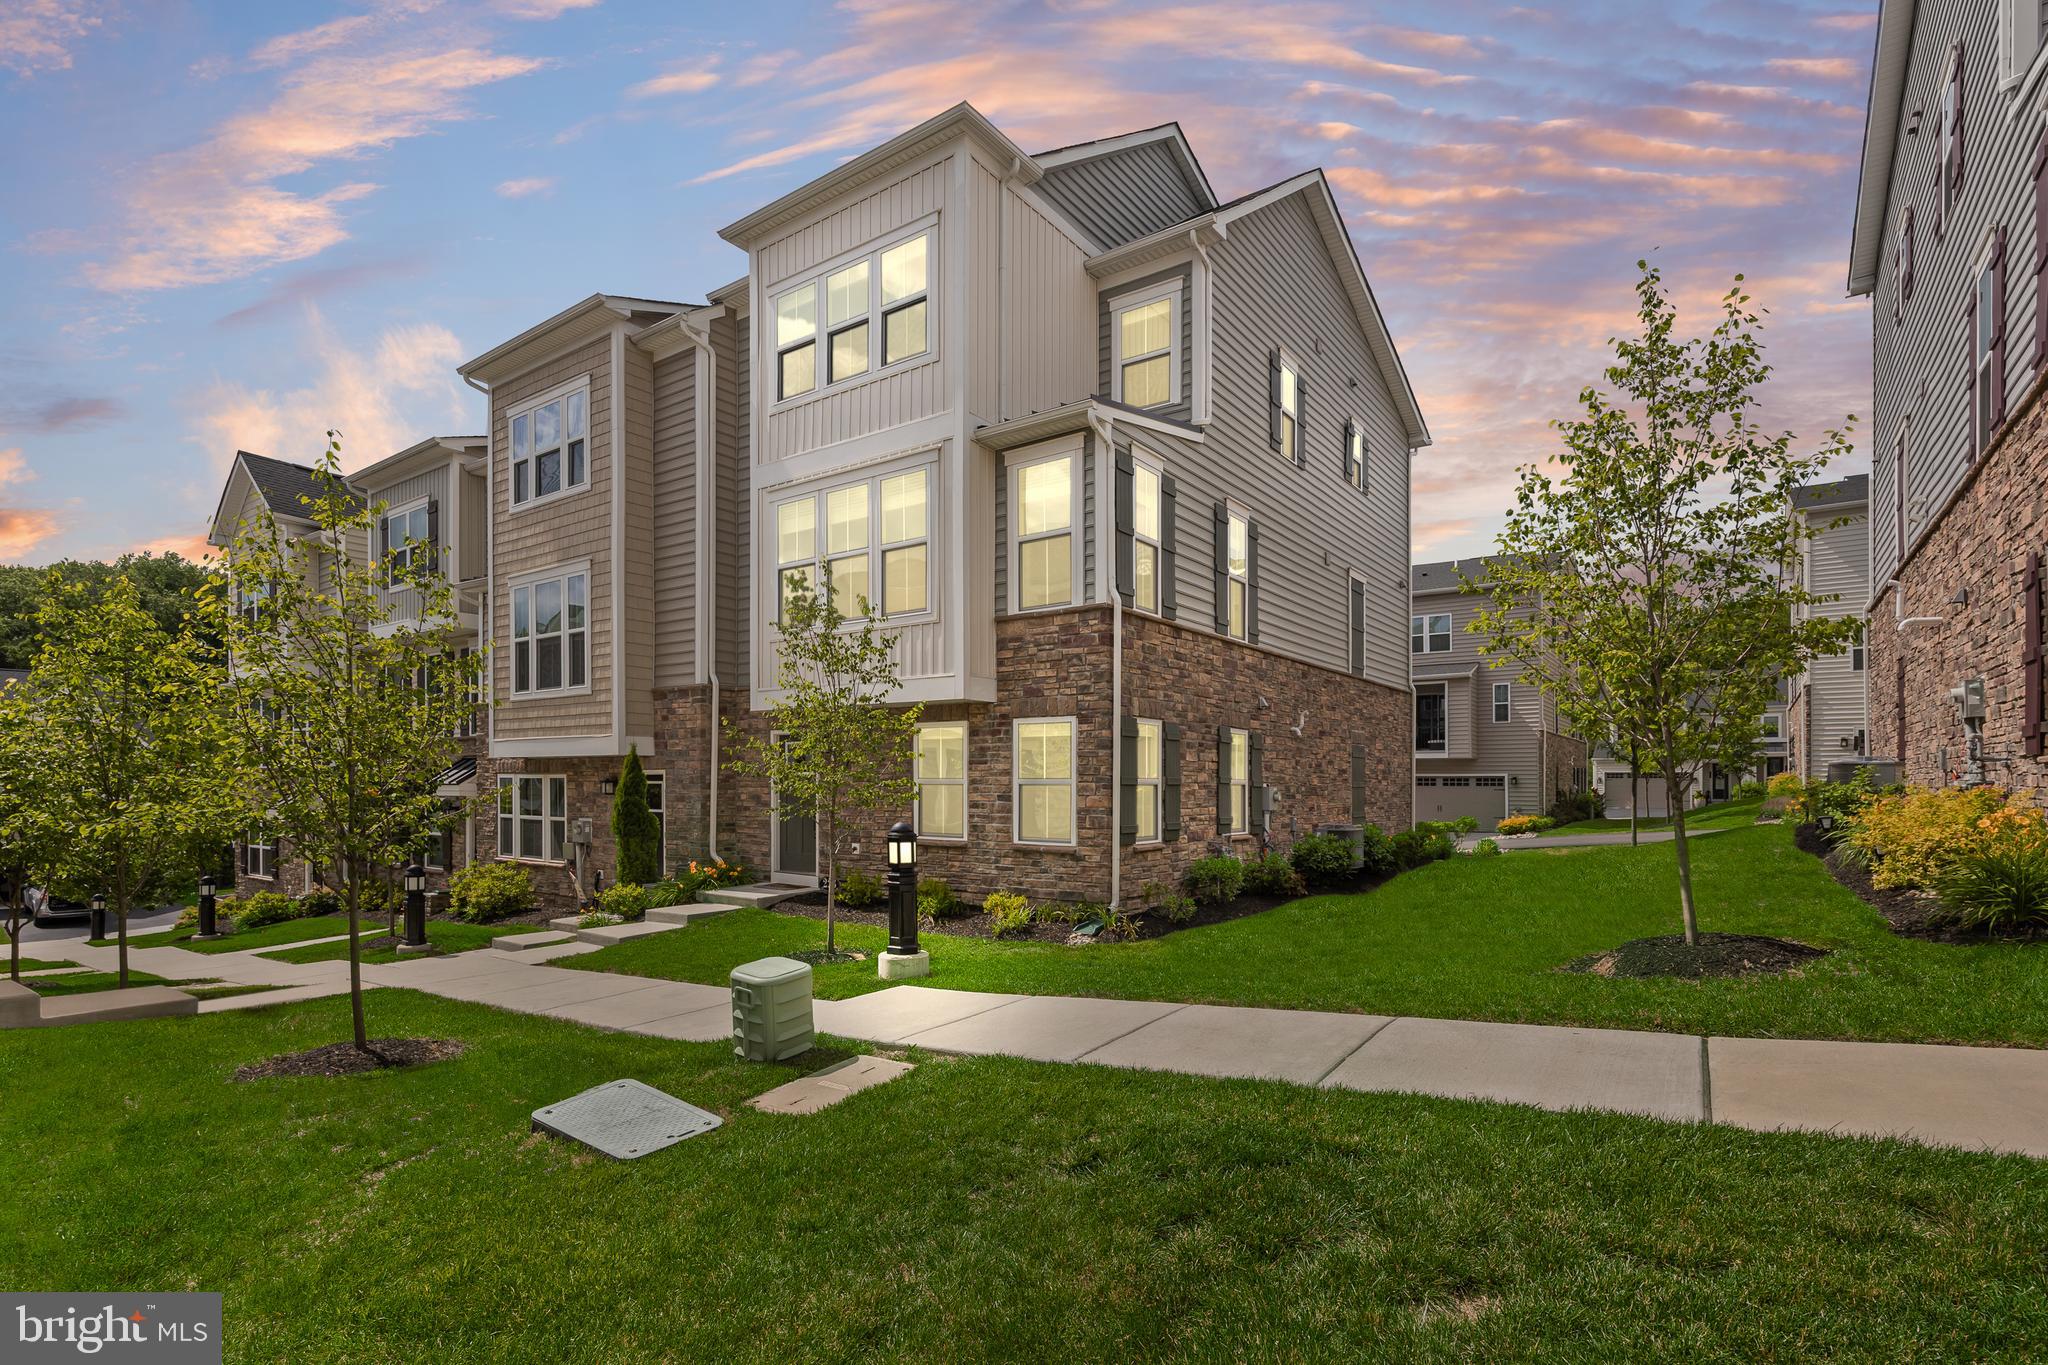
208 JACKDAW ALLEY 208
3 Beds
2 Baths
2,214 Sq.Ft.
$599,900
MLS#: PADE2118330
MEDIA
223 GRANT CROSSING
3 Beds
2 Baths
2,183 Sq.Ft.
$660,000
MLS#: PADE2116862
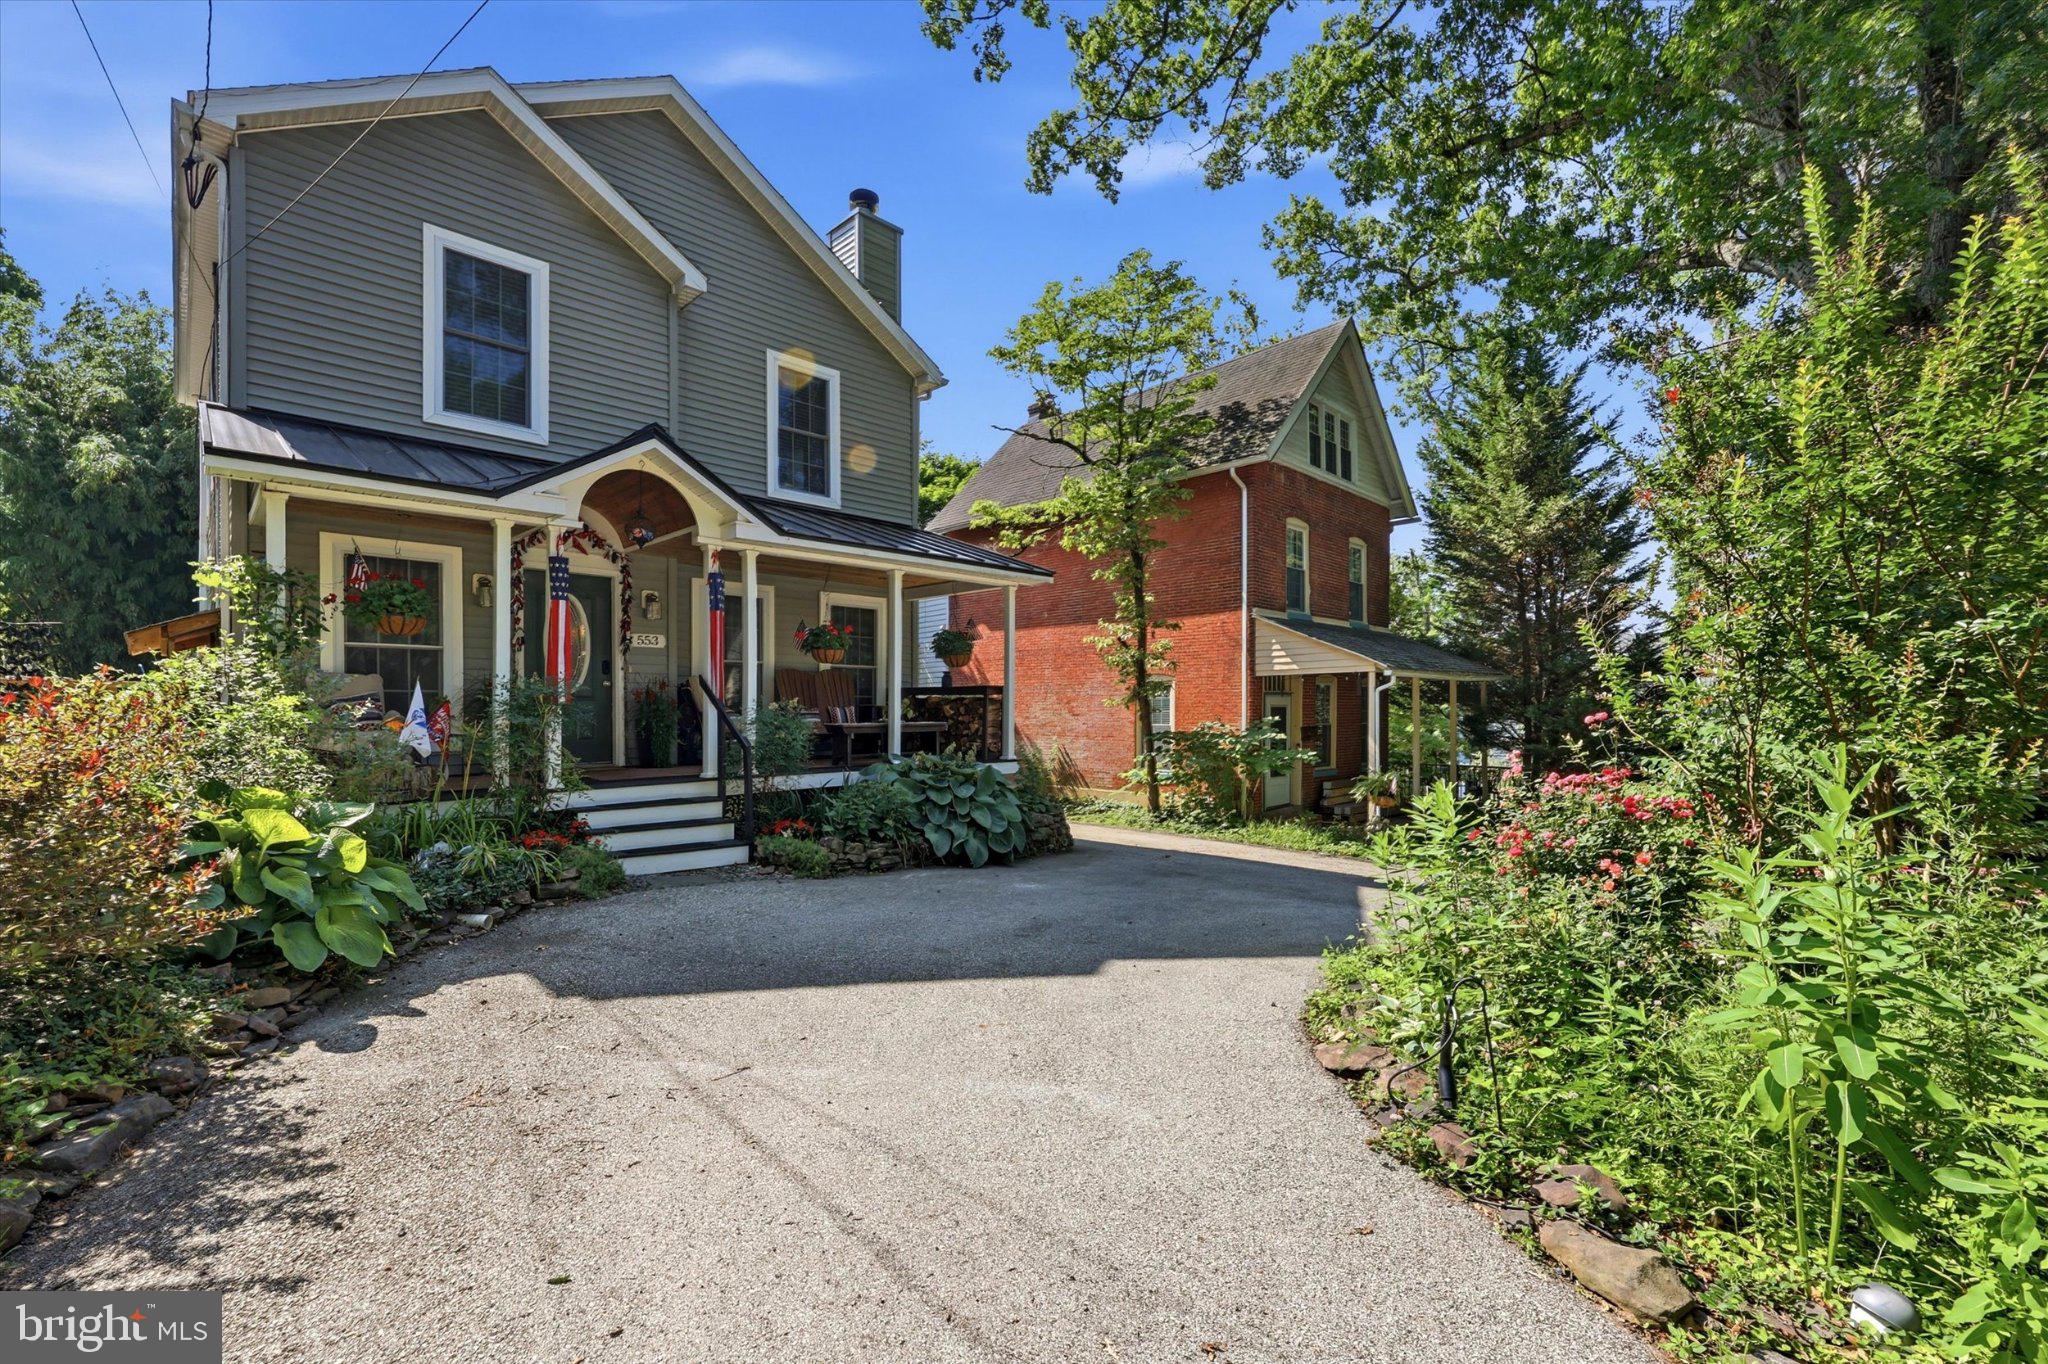
MEDIA
553 S ORANGE STREET
3 Beds
3 Baths
1,344 Sq.Ft.
$625,000
MLS#: PADE2118918
.png)