Properties

Browse or get in touch to schedule a walkthrough.

  • Nearby me
Price range

Popular Features

Community Features

Association

Property Features

Waterfront

View

Exterior Features

Interior Features

Style

10000 properties match your criteria

Updated 1 minute ago

E-Alert name
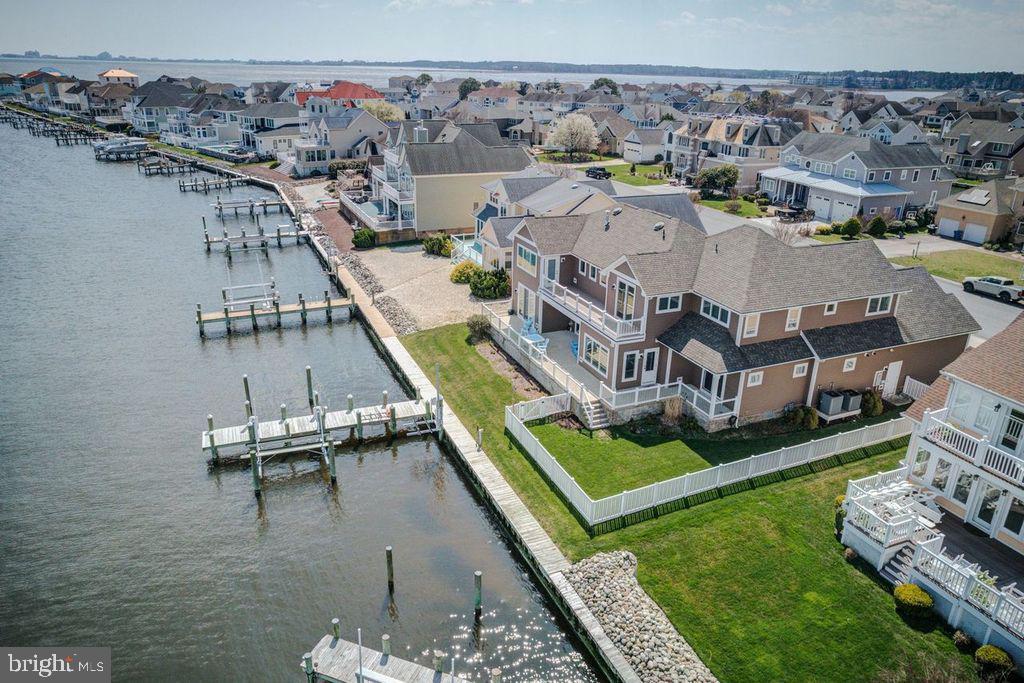
Rare opportunity to own a 10,000+ sq ft waterfront estate on 6.03 private acres along Rockhold Creek in Deale, MD. Featuring 11 bedrooms, 12 full bathrooms, and 1 half bath, this expansive property offers a unique combination of luxury living, income potential, and event-ready functionality.

With 120+ feet of waterfront and two private piers with multiple dock slips, this property provides direct navigable access for boating, kayaking, and waterfront recreation. The rip-rapped shoreline enhances durability while maximizing usability of the shoreline.

The main residence offers a flexible, open layout with multiple living and entertaining spaces, high ceilings, and a commercial kitchen, making it ideal for large gatherings, hosting, or catering support. A detached two-story guest house/in-law suite provides additional accommodations, perfect for extended stays, multi-generational living, or rental use.

Additional highlights include parking for 20+ vehicles, expansive open and wooded grounds, and multiple indoor/outdoor entertaining areas. Built in 1978 and renovated in 2021, the property blends scale, privacy, and functionality.

This property is exceptionally well-suited for a variety of uses, including a luxury short-term rental (Airbnb/VRBO), waterfront wedding or event venue, corporate retreat, wellness retreat, bed & breakfast, or private family compound.

Located in Anne Arundel County with convenient access to Annapolis, the Chesapeake Bay, and commuting routes to Washington, DC, this is a rare large-scale waterfront offering with limited comparable inventory.

Whether you are seeking a private estate, an income-producing property, or a one-of-a-kind event destination, this property delivers unmatched versatility and potential.
#MDAA2141732

DEALE

5841 ROCKHOLD CREEK ROAD

11 Beds

12 Baths

11,107 Sq.Ft.

$2,400,000

MLS#: MDAA2141732

This was an off market transaction and entered in the MLS for comps purposes.
#VAFX2292438

GREAT FALLS

10712 CREAMCUP LANE

4 Beds

4 Baths

3,248 Sq.Ft.

$2,400,000

MLS#: VAFX2292438

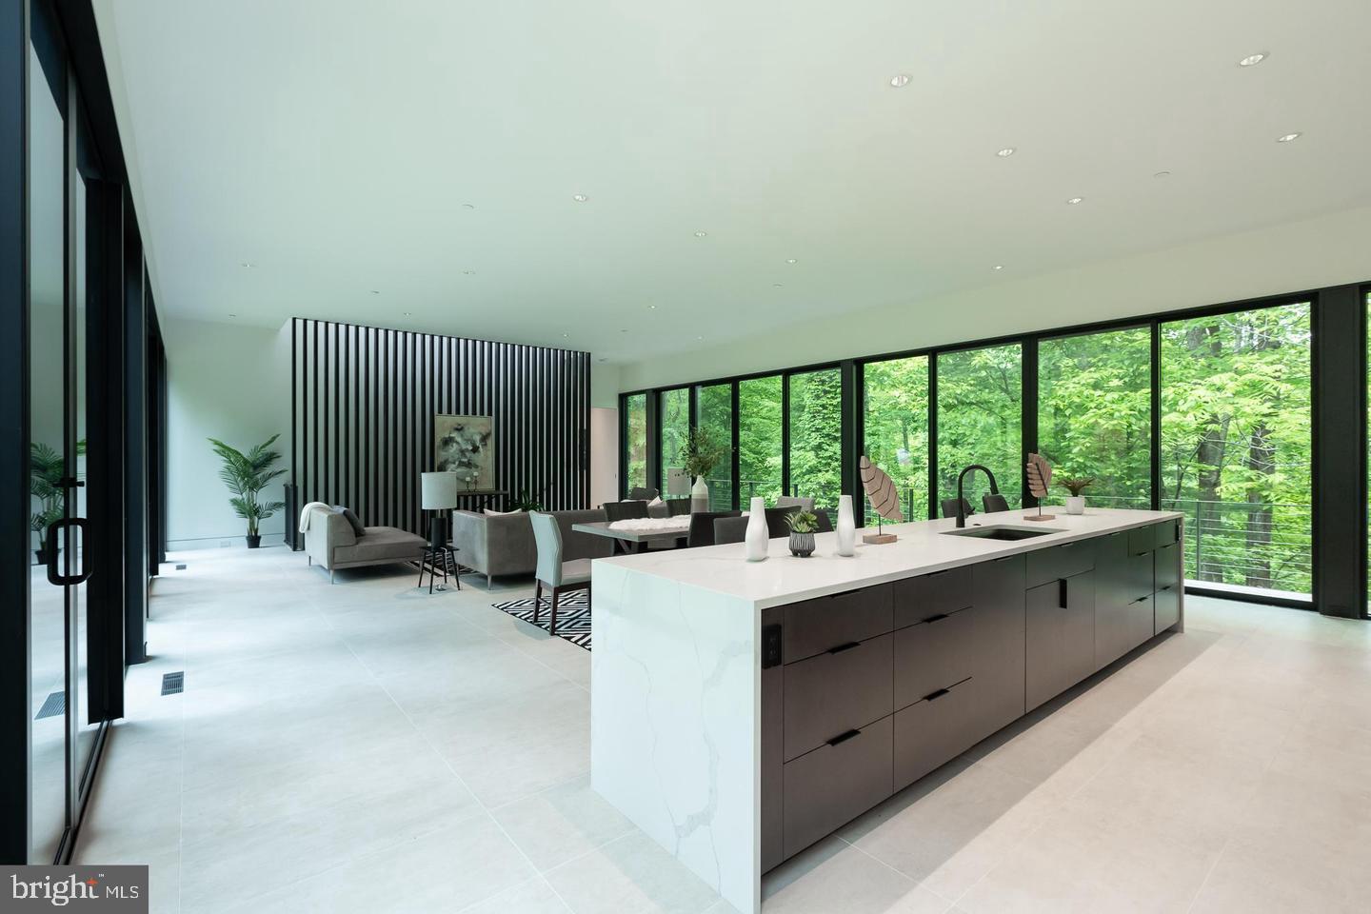
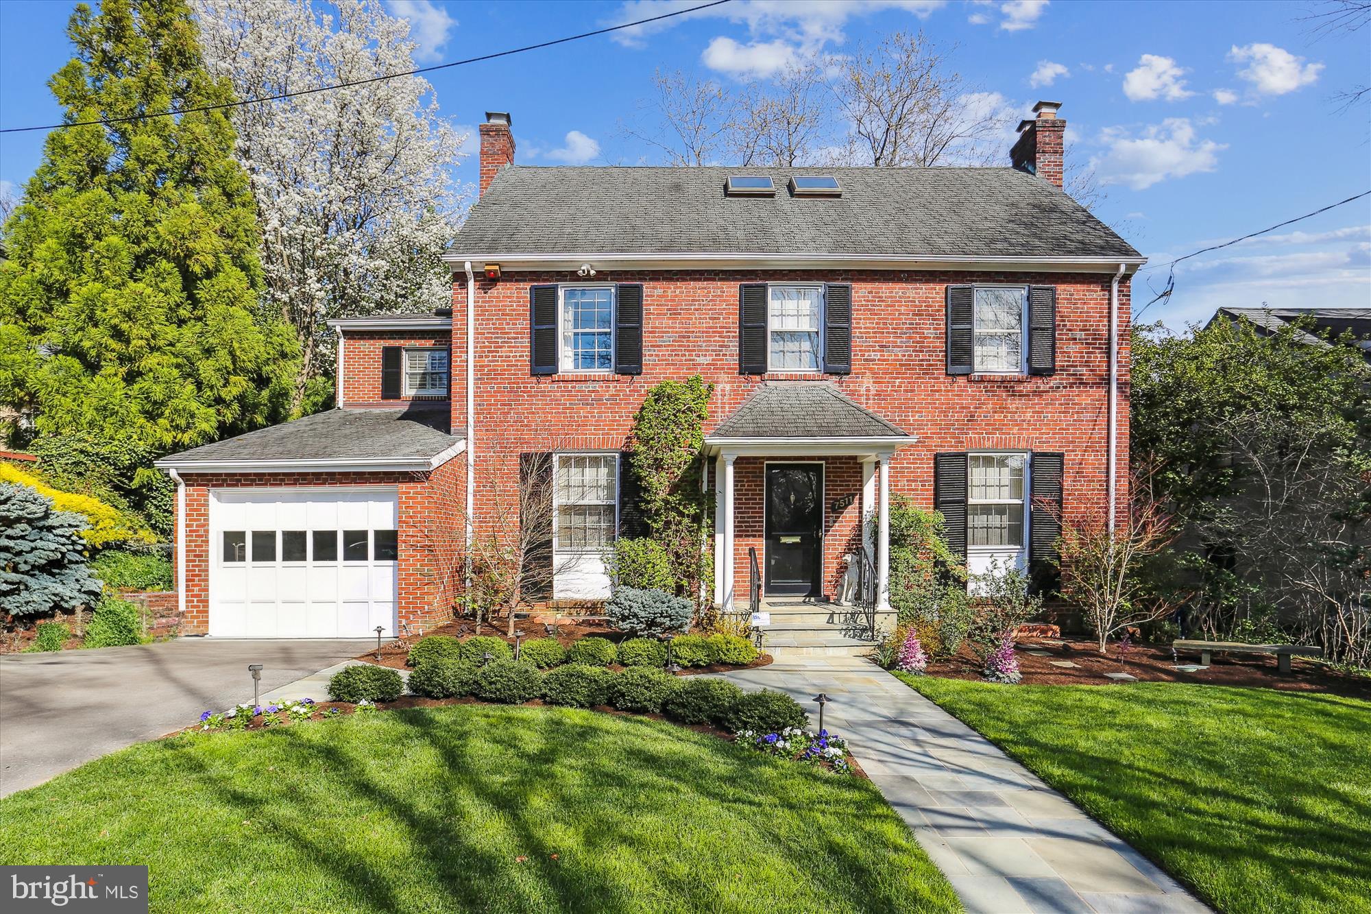
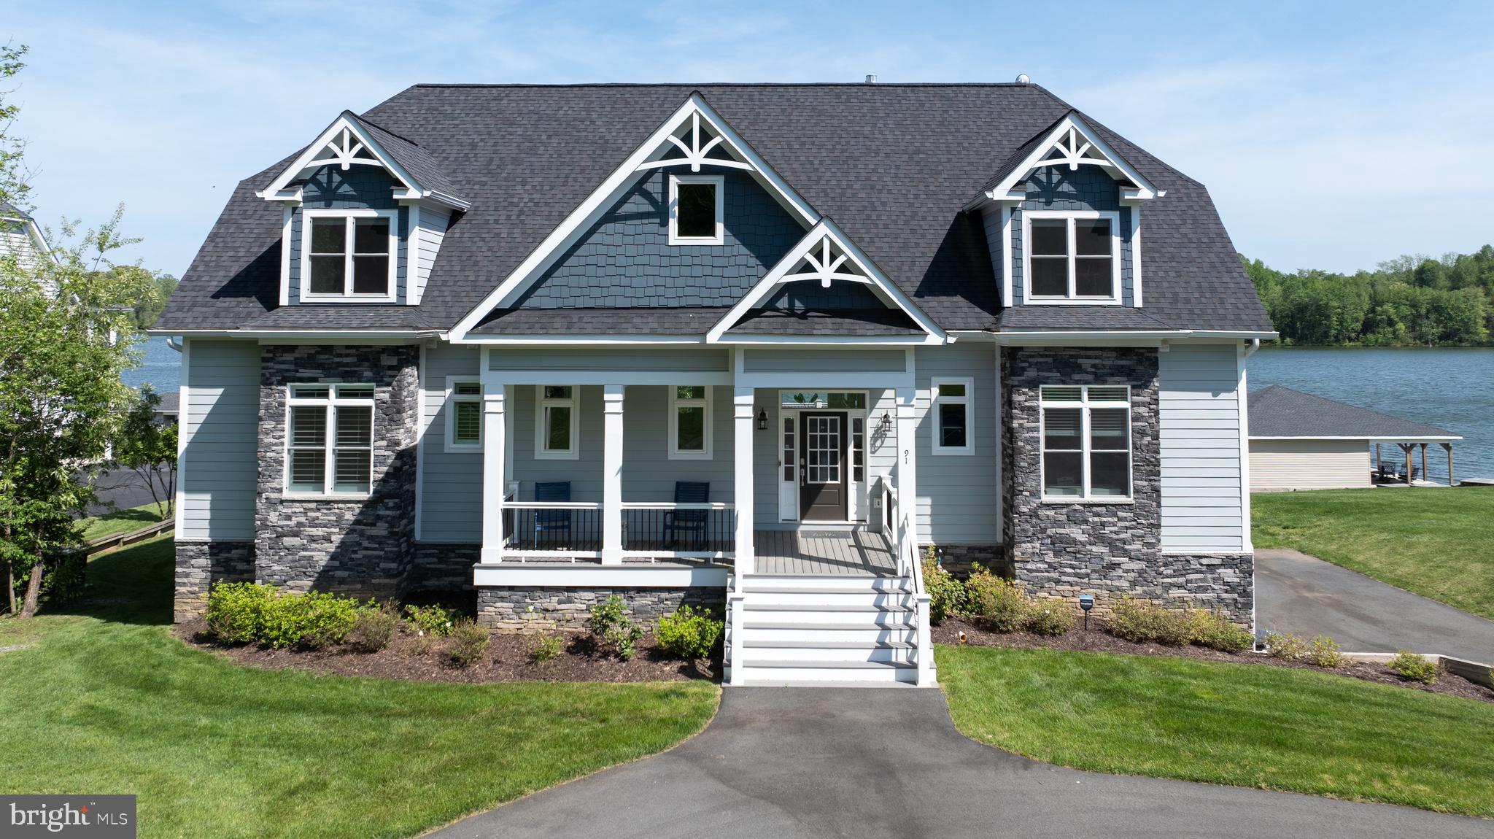
This newly remodeled 5-bedroom, 4-bath residence blends modern luxury with timeless craftsmanship. Recent updates include a new roof, gutters & guards; all-new electrical, plumbing & HVAC ducts; Andersen windows; custom kitchen & baths by Dovetail Design & Cabinetry, Quartzite Countertops, GE Profile & Bosch appliances; Refinished Wood floors, new LVT; and pre-wiring for high-speed internet.  Inside, the open floor plan includes a spacious living room with a fireplace, a gourmet kitchen with quartzite countertops and custom cabinetry, a large dining area, a family room with a fireplace, and generously sized bedrooms. The lower-level bedroom offers private access, ideal for an au pair or In-Law suite. All four baths are fully customized with high-end finishes and radiant heat tile flooring. Custom Closet systems by local designer, Charlotte Wolfe. Set on an elevated 1.95-acre lot, the property provides views toward the Birdwood Golf Course and Ragged Mountain, steps away from Foxhaven Farm and miles of hiking trails. Outdoor living is enhanced with a wraparound porch, flagstone terrace, and a private entertaining area. A detached 2-car oversized garage with storage/workshop adds convenience.,Fireplace in Family Room,Fireplace in Living Room
#670630

CHARLOTTESVILLE

49 CANTERBURY RD

5 Beds

4 Baths

4,222 Sq.Ft.

$2,400,000

MLS#: 670630

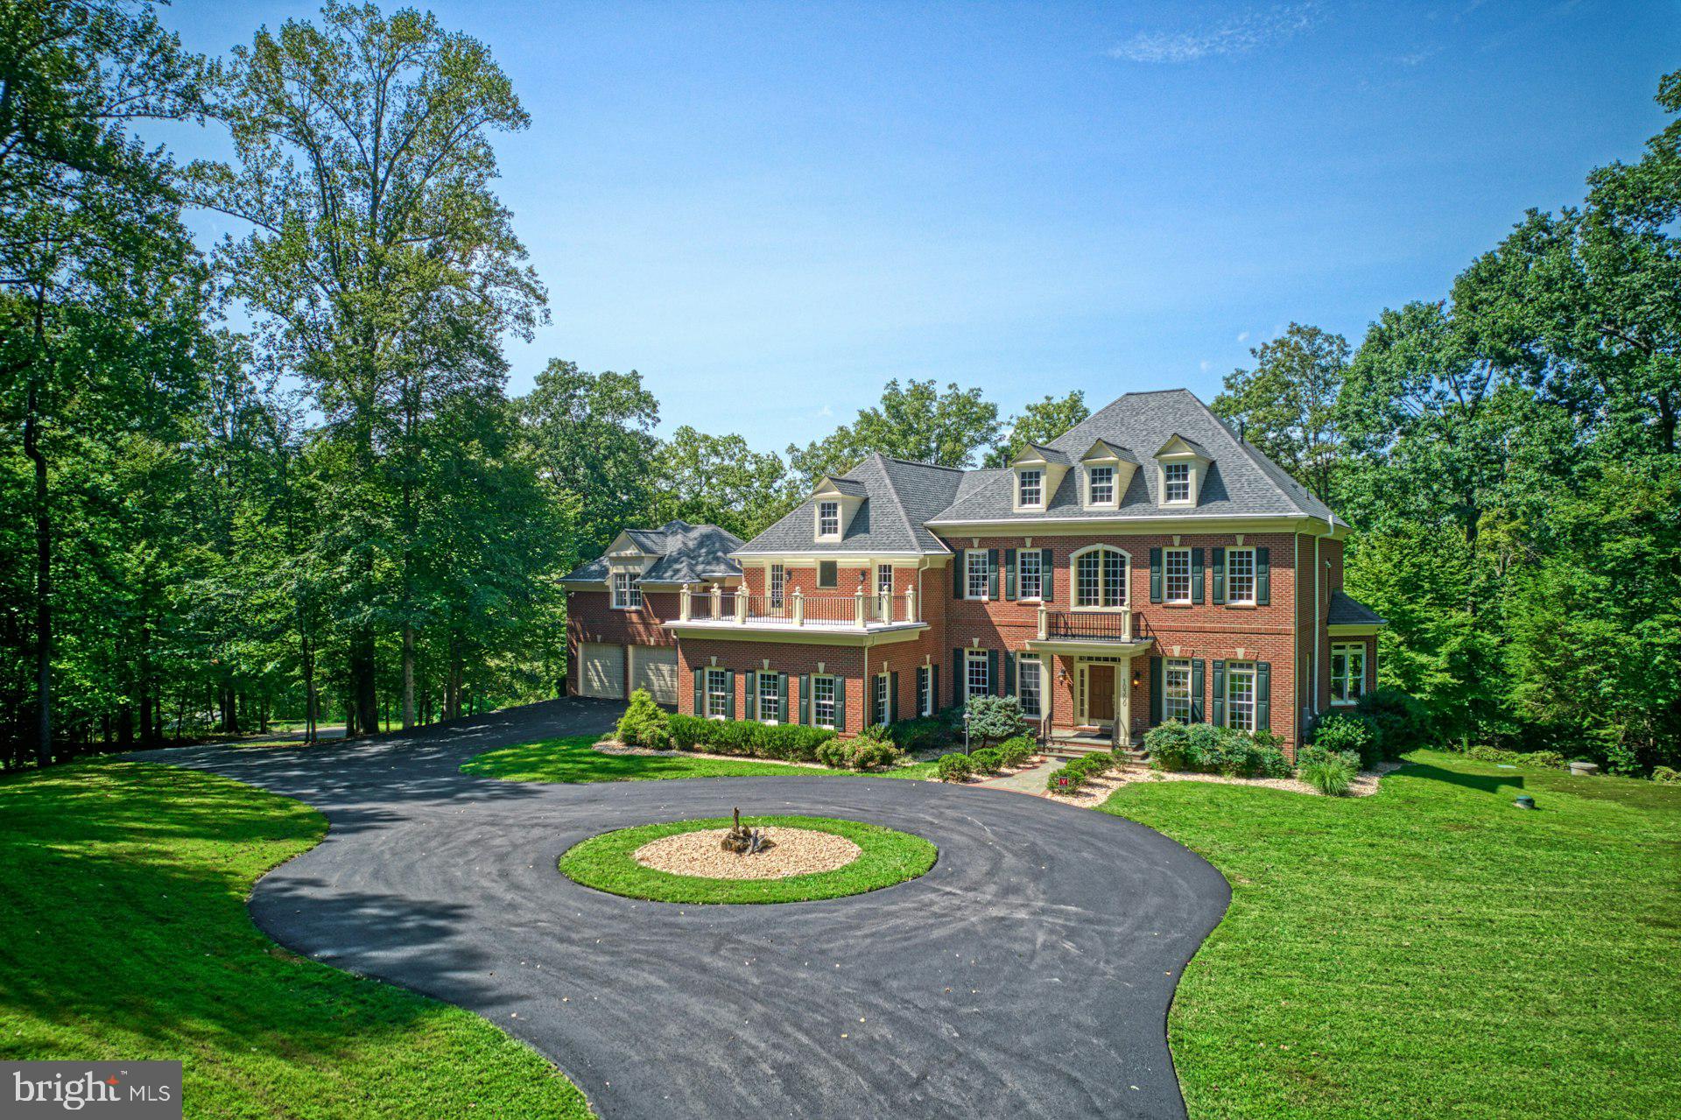
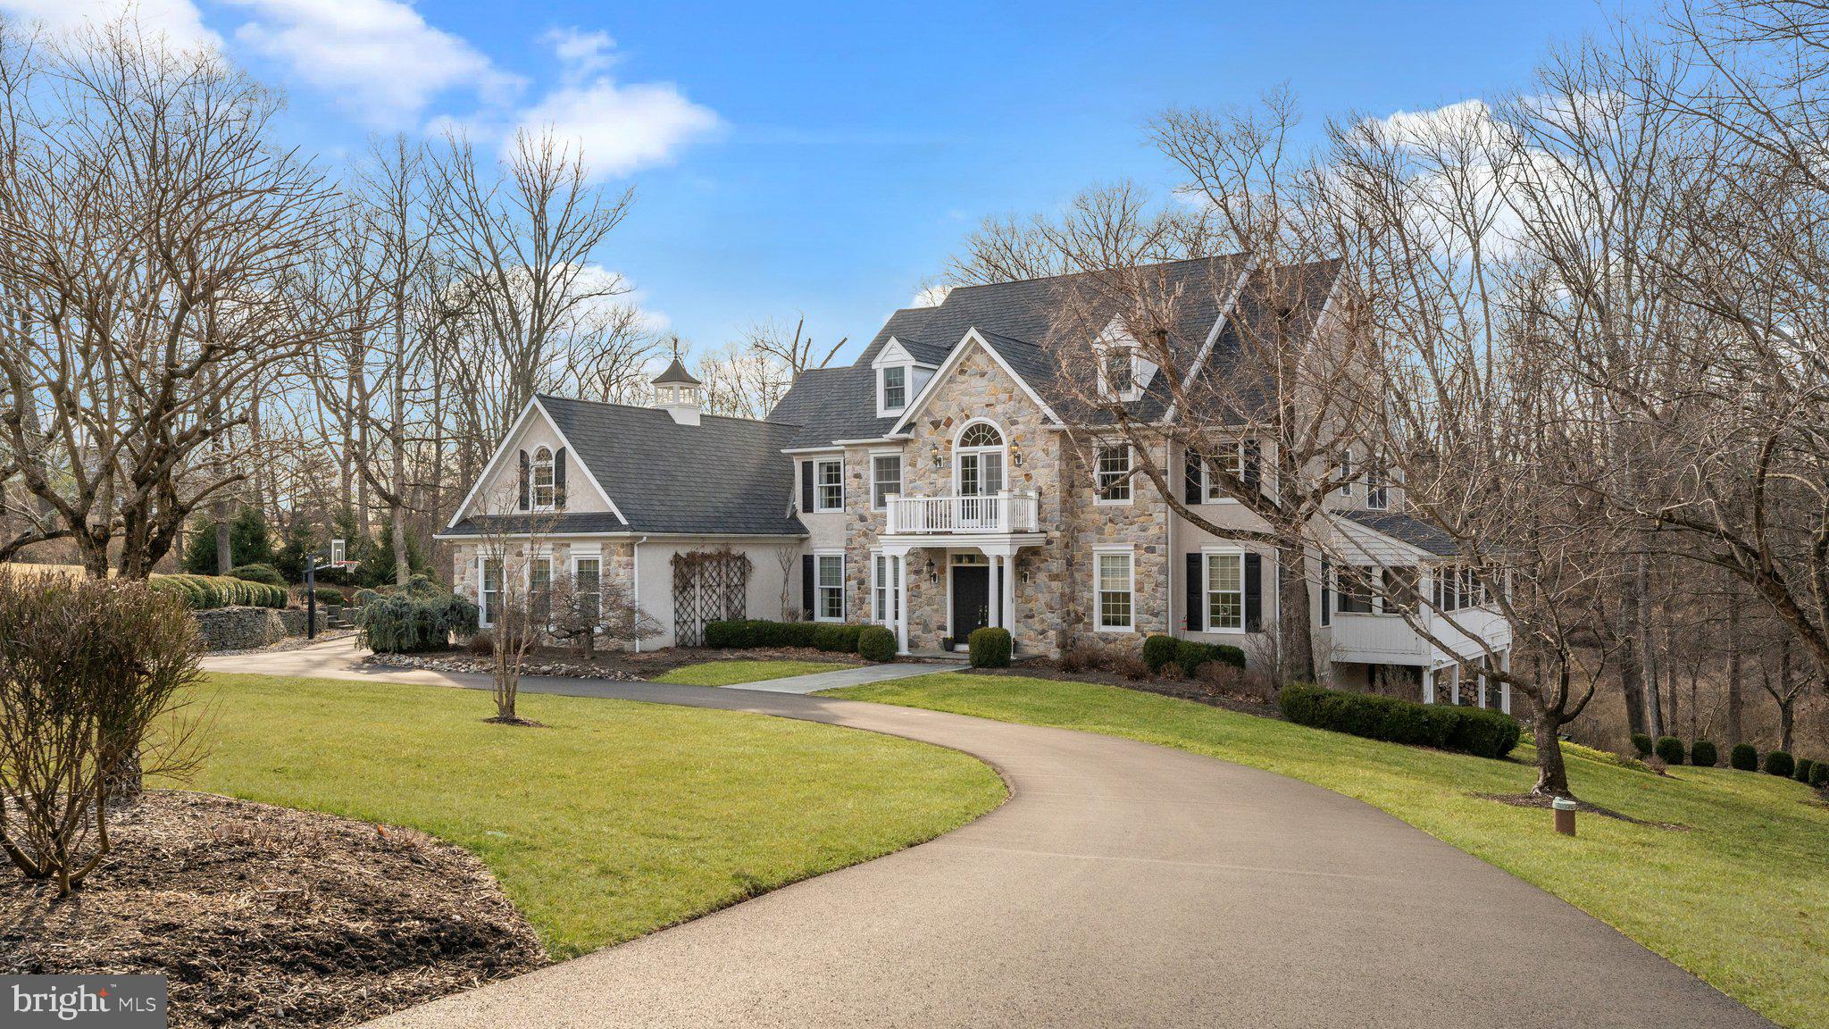
Welcome to one of the most exceptional properties in Warner Meadows, one of Newtown's most sought-after communities. Perfectly positioned on a private and beautifully landscaped 2.2-acre lot, this magnificent estate offers over 8,400 square feet of luxurious living space designed for both everyday comfort and grand entertaining. Featuring 5 spacious bedrooms and 6.5 bathrooms, every bedroom includes its own private ensuite bath, providing the ultimate in convenience and privacy. The thoughtfully designed open-concept floor plan is filled with natural light and showcases stunning views from the expansive family room through oversized windows that bring the outdoors in. The home has a large 3 car garage and plenty of space for additional parking. The main level offers a private executive office, formal living and dining rooms, a spacious game room, and a spectacular eat-in sunroom overlooking the rear grounds. The gourmet kitchen serves as the heart of the home, seamlessly connecting to the home's inviting gathering spaces. The fully finished walk-out lower level expands the living area with a bedroom, full bathroom, kitchenette, wine cellar, and abundant space for recreation, guests, or multi-generational living. Step outside to experience a true resort-style setting. Multiple terraces overlook the meticulously maintained grounds, highlighted by a stunning saltwater pool and a fully equipped pool house. Exceptional landscaping and outstanding curb appeal create a picturesque setting from every angle. Solar panels provide energy efficiency and help reduce utility costs, property also has 20kw Generac backup generator.
Located within the highly acclaimed Council Rock School District, this extraordinary property offers the perfect balance of privacy and convenience. Enjoy easy access to Newtown's charming restaurants, boutique shopping, parks, and nightlife, while being just a short drive from the vibrant destinations of New Hope and Doylestown. This is a rare opportunity to own one of the premier homes and most desirable lots in all of Warner Meadows.
#PABU2123684

NEWTOWN

161 PARSONS LANE

5 Beds

5 Baths

8,400 Sq.Ft.

$2,400,000

MLS#: PABU2123684

An extraordinary waterfront home set on five private, wooded acres with an impressive 392 feet of shoreline. This custom all-brick Renaissance estate spans nearly 9,000 square feet, offering sweeping water views from all four levels and timeless architecture, refined interiors, and a resort-style outdoor living space.

From the moment you arrive, the setting feels like a secluded retreat. Mature trees frame the home, creating a sense of privacy and tranquility rarely found with this level of waterfront access. Expansive outdoor living spaces—including seven balconies and porches—invite you to take in the water from every vantage point, while the sunroom, Trex deck, and stone patio create effortless transitions between indoor and outdoor living.

At this breathtaking waterfront resort, you’ll find an in-ground pool and separate hot tub that overlook the lake, while a private dock provides a permanent parking space with direct access for boating, fishing, and peaceful evenings on the water. The lake becomes a natural extension of daily life—perfect for morning coffee at sunrise, afternoon adventures, and unforgettable sunsets reflected across the water.

Inside, the home was thoughtfully designed to balance grand-scale entertaining with comfortable everyday living. A glass-walled elevator offers convenient access to multiple levels, adding both function and architectural interest. The residence features six en-suite bedrooms, each with its own private balcony—an exceptional design detail that ensures every bedroom feels like a private oasis overlooking the water.

The recently updated gourmet kitchen is as beautiful as it is functional. Outfitted with Café appliances, double dishwashers, a beverage refrigerator, and an expansive butler’s pantry with wine storage, the space is designed to accommodate gatherings of any size. Whether hosting intimate dinners or large celebrations, the flow between the kitchen, sunroom, garden room, and surrounding outdoor spaces makes entertaining seamless and memorable.

Upstairs and throughout the home, water views create a constant connection to the landscape. Natural light pours through well-placed windows, enhancing the home’s architectural lines and highlighting the peaceful setting beyond. Additional luxury investments include extensive landscaping and hardscaping throughout the grounds, along with a serene in-ground koi pond.

The walk-out lower level features nearly 2,200 square feet of fully-finished living area. The lower level offers a private bedroom with a full ensuite bathroom ideal for guests, extended stays or as an in-law suite. Entertainment is a breeze on this level thanks to the large recreation room, additional kitchen, powder room and theatre room. With direct access to the grounds and pool area, it functions beautifully as its own retreat within the home.

This is a rare opportunity to own a truly private waterfront estate where refined living, natural beauty, and thoughtful design come together in perfect harmony.
#VAPW2113324

MANASSAS

10036 LAKE OCCOQUAN DRIVE

6 Beds

6 Baths

8,905 Sq.Ft.

$2,400,000

MLS#: VAPW2113324

Wake up to open water. From the moment you step inside 12704 W End Ct, the bay commands your attention — unobstructed, panoramic, and entirely yours. Tucked in coveted West Ocean City with no HOA, this custom-built bayfront retreat delivers over 4,300 square feet of thoughtfully designed coastal living, a private dock, and the kind of views that never get old.

Inside, the vaulted great room with powered blinds sets the tone — open, airy, and flooded with natural light. The chef’s kitchen is built for entertaining, while the main-level primary suite offers a private retreat without ever leaving the first floor. Multi-zone heated tile floors, a secret bonus room, and a dramatic crow’s nest balcony with ocean views round out an interior that’s as functional as it is impressive.
The smart home features are equally refined: WiFi-enabled thermostats, invisible in-wall speakers, dock lighting, and a Tesla charger — all integrated seamlessly into the coastal aesthetic. A remote-controlled retractable awning, whole-yard irrigation, architectural uplighting, and pre-wired generator backup complete the picture.

Step outside to your private dock and feel the pace shift immediately. Whether you’re launching a boat at sunrise, watching the pelicans from the deck, or catching the inlet lights at dusk, this home is designed for life on the water. And with no HOA, you’re free to enjoy it entirely on your terms.

Homes like this — true bayfront, custom-built, move-in ready — rarely come available in West Ocean City. This is your moment.
#MDWO2038114

OCEAN CITY

12704 W END COURT

5 Beds

4 Baths

4,300 Sq.Ft.

$2,400,000

MLS#: MDWO2038114

Nestled within the gated community of Evans Farm, this gracious home is surrounded by protected green space, pocket parks, brick sidewalks, and mature trees. The Nantucket-inspired exterior blends stone and shingle siding, welcoming you with a charming covered front porch and a spacious flagstone patio in the rear that overlooks the beautiful pond and historic Mill House—an idyllic setting for morning coffee, evening wine with friends, or grilling dinner on the included gas grill. Inside, four beautifully finished levels offer 5 bedrooms, 5.5 baths, and the rare convenience of elevator access to three floors. The foyer opens to a light-filled main level with 10-foot ceilings, rich hardwood floors, and deep crown molding throughout. This level features an elegant parlor, a private office with custom built-ins, a powder room, a formal living and dining room, and a stunning kitchen that flows seamlessly into the family room and casual dining area. The living room and family room both feature TVs equipped with surround sound and integrated cable management to safely bundle and conceal all cords, eliminating visual clutter for a clean and aesthetically pleasing look. The kitchen is thoughtfully designed with glass-front cabinetry accented by interior, above- and below-cabinet lighting, a Viking range, and two Thermador wall ovens—three ovens total—making it ideal for hosting gatherings large and small. Upstairs, the expansive primary suite offers a peaceful retreat with a sitting area, two walk-in closets, and a spa-like bath featuring a soaking tub, separate shower, water closet, and dual vanities. The finished attic level provides a private fifth bedroom suite with its own sitting area and ensuite bath, perfect for guests or extended stays. The lower level features a well-appointed recreation room and a TV with a built-in surround-sound system, an adjoining game area with a wet bar, a generously sized exercise room, and a full bathroom, providing a versatile and functional space for recreation and entertaining. Throughout the home, you’ll find plantation shutters, remote-controlled shades in the living and family rooms, and Lutron lighting controls. A rear-loading two-car garage is complemented by convenient guest parking just steps away, while the newly renovated Stone House serves as a vibrant gathering place for community events. Evans Farm is truly exceptional, offering both a cohesive, beautifully maintained gated environment and an unbeatable location. Just blocks from the Lewinsville Park Farmers Market and downtown McLean, minutes from Tysons Corner’s world-class shopping, and close to premier cultural venues including Capital One Hall and Wolf Trap, this home also provides easy access to Georgetown, downtown DC via the scenic GW Parkway, and both IAD and DCA airports.
#VAFX2285918

MCLEAN

7212 FARM MEADOW COURT

5 Beds

5 Baths

7,650 Sq.Ft.

$2,400,000

MLS#: VAFX2285918

New on site 4 days ago
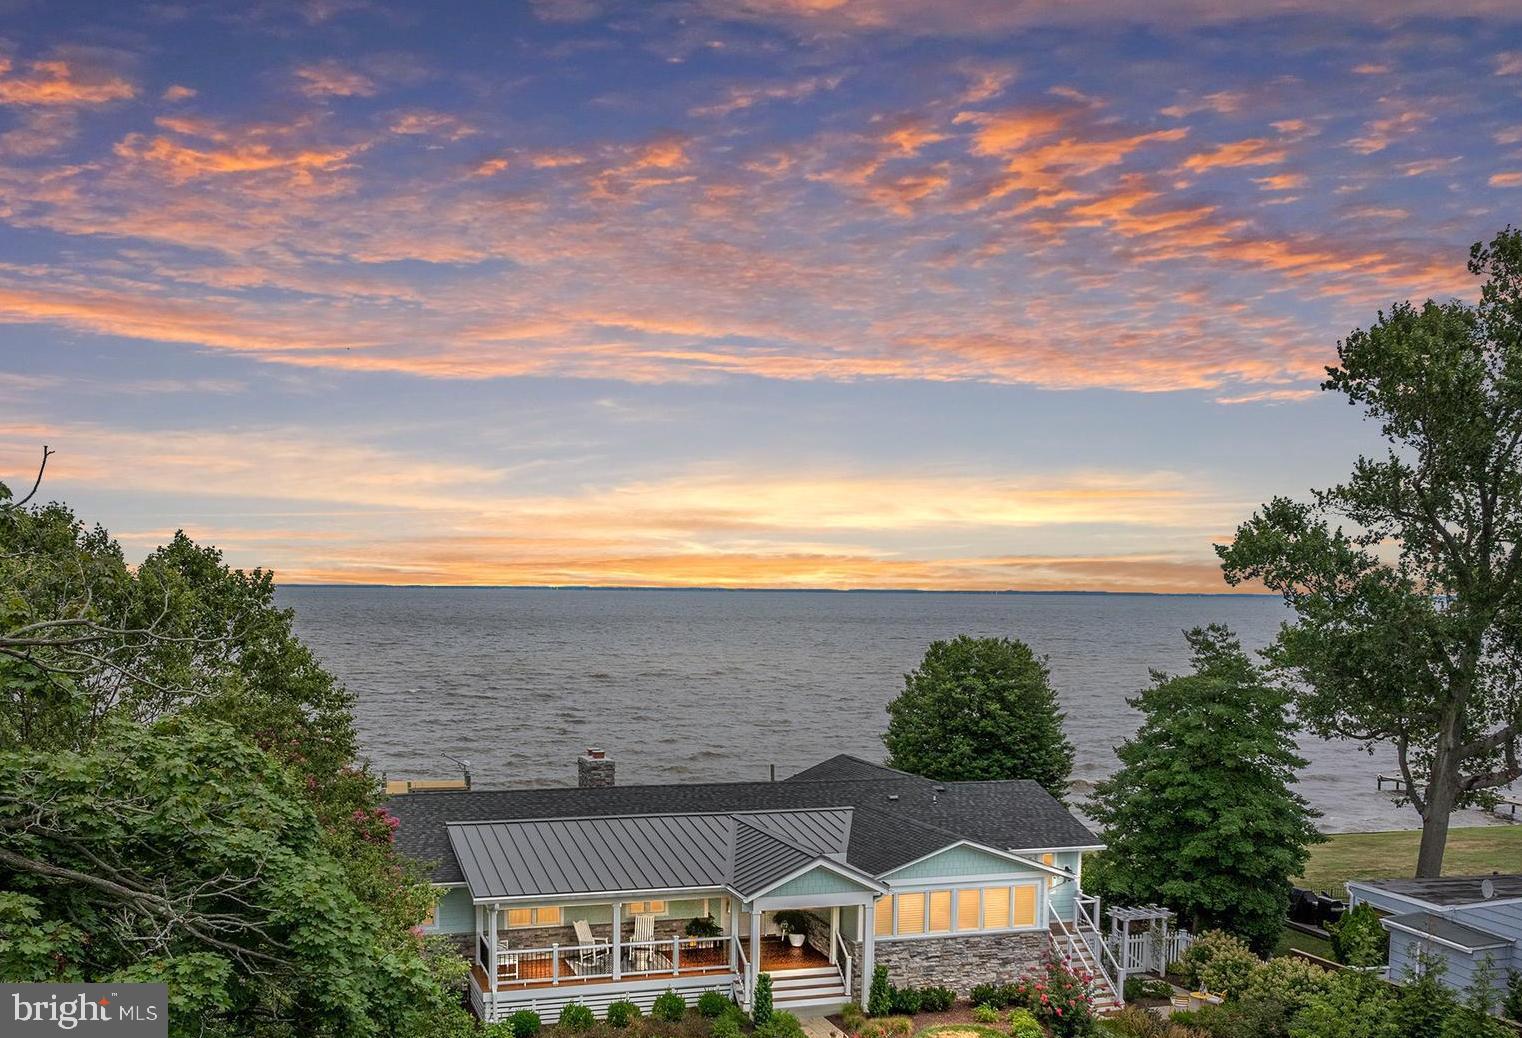
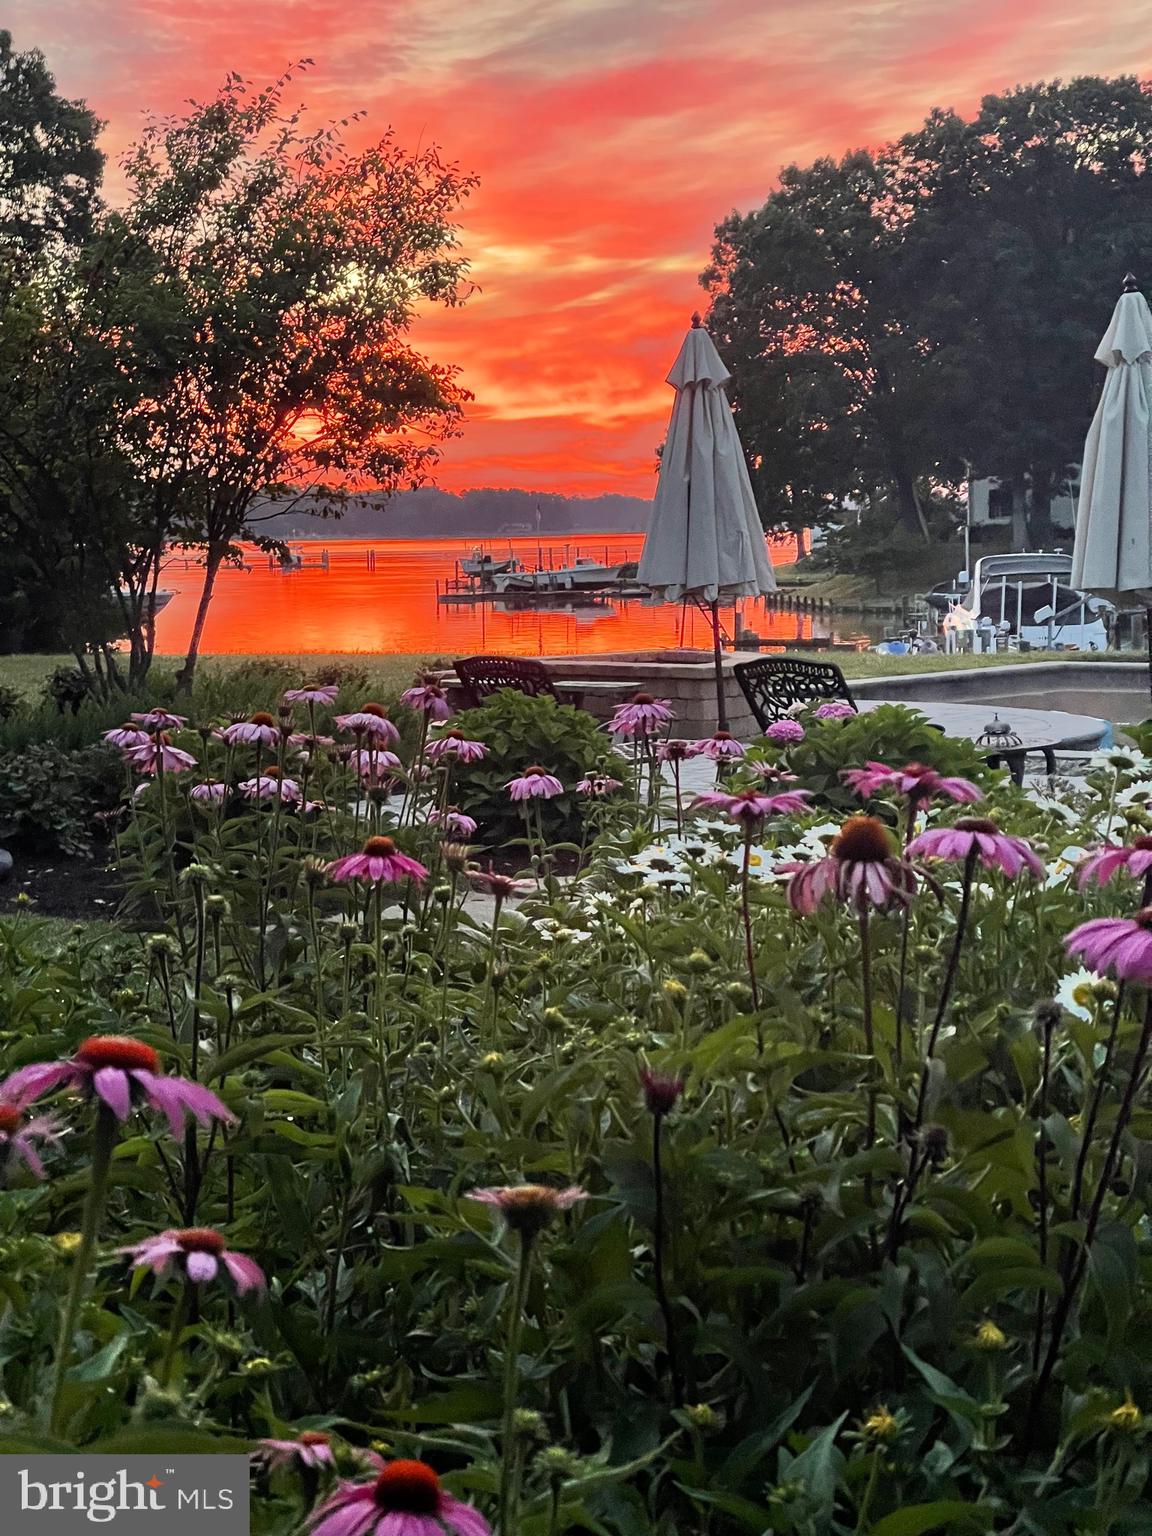
Experience exceptional Severn River waterfront living in this custom-built home that truly checks every box. Perfectly positioned on a private half acre with 45 feet of shoreline, this extraordinary property captures breathtaking panoramic water views from three levels while offering the ideal blend of luxury, comfort, and an unmatched waterfront lifestyle.

Designed for entertaining and everyday waterfront living, the outdoor spaces are equally impressive. The property offers usable yard space both at the top of the property and along the waterfront, providing plenty of room for recreation, gatherings, and outdoor enjoyment. A screened porch with heater, expansive waterfront deck with a retractable awning, private beach, and deep-water dock equipped with a 13,000-pound boat lift with remote, two personal watercraft lifts, electric, dock lighting, outdoor shower, and freshwater create the ultimate setting for boating, entertaining, and relaxing on the Severn River with direct access to the Chesapeake Bay.

At the heart of the home is a chef's dream kitchen featuring professional-grade appliances, a six-burner cooktop, two sinks, two dishwashers, double wall oven, convection microwave, expansive breakfast bar with seating for eight or more, an eat-in breakfast nook, walk-in pantry, and a butler's pantry complete with a wine refrigerator and wet bar. The kitchen flows seamlessly into the impressive great room with a gas fireplace and spectacular water views, while the formal dining room with a tray ceiling provides an elegant space for entertaining. Additional main-level features include a welcoming front porch, custom inset hallway lighting, a spacious laundry room, a half bath, beautiful hardwood flooring throughout, and extensive custom crown molding and millwork.  Thoughtful touches like pull out spice shelves next to the stove, touch feature faucets, countertop glass rinser, undermount lighting, and additional storage in the breakfast nook seat sets this home apart from others.

The luxurious waterfront primary suite is a private retreat featuring a gas fireplace, sitting area, spa-inspired bath with a jetted soaking tub, oversized steam shower, dual shower heads, 6 sprayers, dual vanities, and walk-in closet, plus an impressive 14' x 11' dressing room with an additional shoe closet. The upper level also features a second bedroom with a private ensuite bath, a third bedroom with a jack and jill bath, and a fourth bedroom all with large closets. 

The finished walkout lower level expands the living space with a large recreation room featuring a custom bar, theater room, fifth bedroom, full bath, and abundant storage. The homes interior and exterior are fully wired with surround sound smart features making this home your Summer dream! All TVs, surround sound, and theater room equipment in the home will convey.

From its thoughtfully designed interior to its exceptional outdoor amenities, private dock, and breathtaking waterfront setting, every detail of this remarkable residence has been carefully crafted to maximize everyday living and unforgettable entertaining on the Severn River.
#MDAA2149752

SEVERNA PARK

639 HONEYSUCKLE LANE

5 Beds

4 Baths

4,694 Sq.Ft.

$2,400,000

MLS#: MDAA2149752

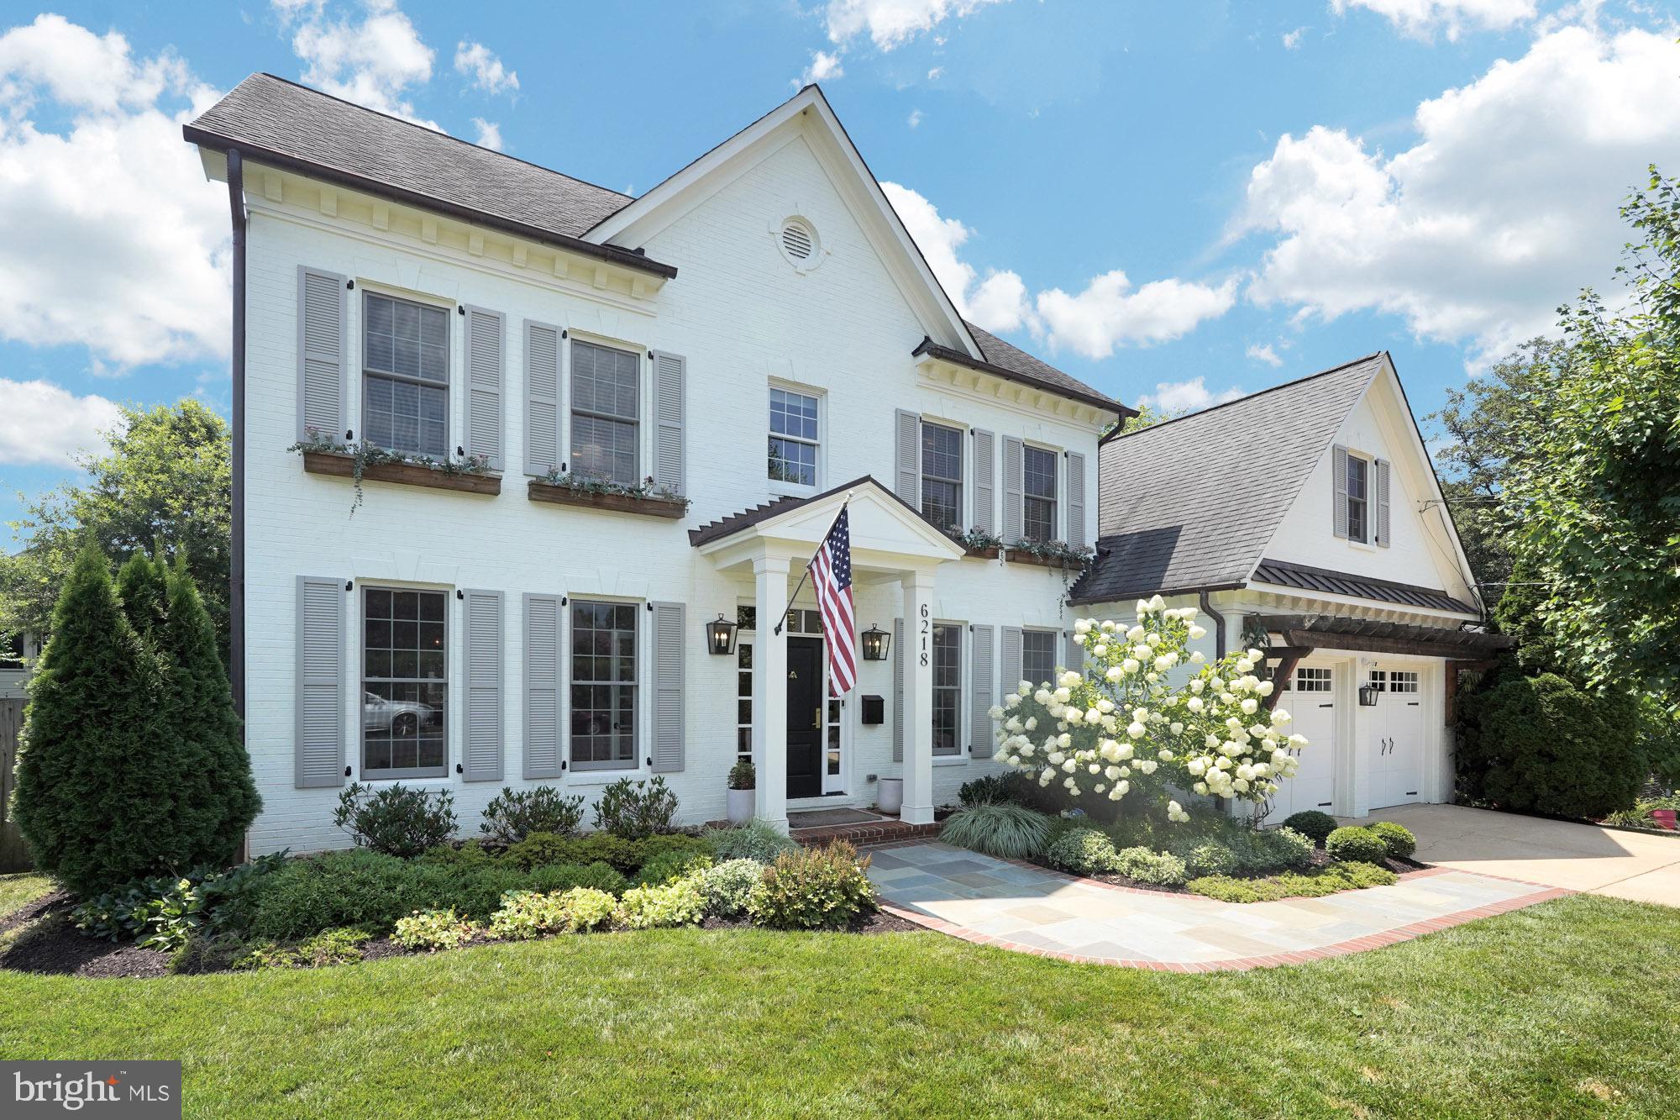
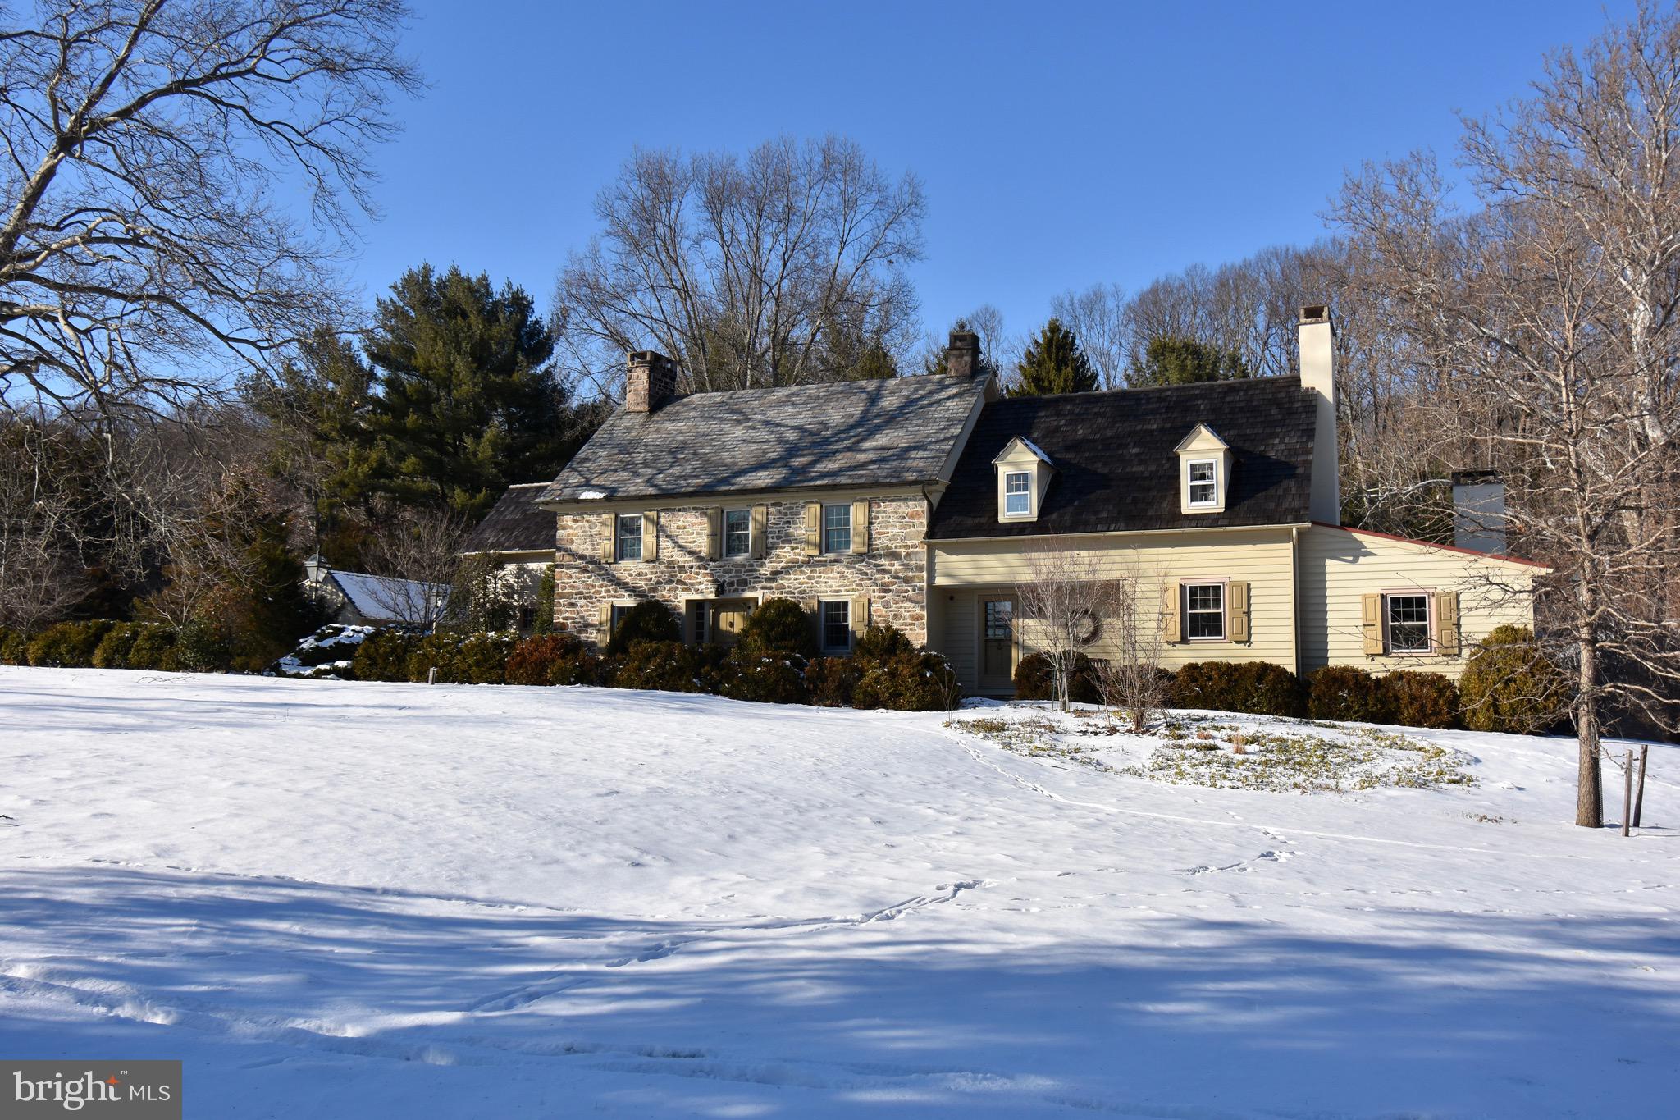
Weekend open houses are cancelled on Sat April 25 and Sun April 26. Set at the end of a Wynnewood cul-de-sac, surrounded by homes of similar scale and character, this stone Colonial draws equal strength from its setting and its architecture—expanded through an executed addition by EB Mahoney Builders that preserves the proportions and craftsmanship of the original home while delivering the space and flow expected today.

A vestibule entry opens to a traditional center-hall plan with hardwood floors throughout. The wood-paneled library, anchored by a fireplace and served by its own powder room, connects to a sunroom wrapped in stone and beadboard—a light-filled space that also opens to the living room and kitchen, establishing a natural flow across the main level. The living room, with a second fireplace and windows on multiple exposures, sits opposite a formal dining room, where a deep bay window frames views of the front grounds and mature specimen trees.

At the center of the home, the kitchen—reworked as part of a later renovation—is anchored by an expansive center island with seating, complemented by full-height custom cabinetry and a bright breakfast area. The space opens directly to the sunroom and adjoining family room, reinforcing the flow of the main level and supporting both everyday use and entertaining. A mudroom, second powder room, and access to the oversized garage complete this level.

Upstairs, a central landing leads to a private primary suite with a walk-in closet and double-vanity bath. Four additional bedrooms and three baths complete the second floor with a well-balanced layout.

The lower level is filled with natural light from oversized window wells and features a stone fireplace along with custom built-in desk workspaces, creating a flexible area for work, study, and everyday use. Storage and mechanical spaces are substantial and well organized.

A flagstone terrace overlooks broad, level rear grounds—uncommonly usable space suited for sports, play, and larger-scale outdoor living. The home has been extensively improved and consistently maintained over time, with a comprehensive addition, subsequent renovations, and significant landscaping and hardscaping enhancements.

Ideally located in Lower Merion Township, with convenient access to Suburban Square, regional rail, and Center City.
#PAMC2176582

WYNNEWOOD

454 MORENO ROAD

5 Beds

4 Baths

5,051 Sq.Ft.

$2,400,000

MLS#: PAMC2176582

House went under contract before listing in MLS. Entered for COMP purposes only.
#VAAR2025394

ARLINGTON

3433 N EDISON STREET

6 Beds

6 Baths

5,984 Sq.Ft.

$2,400,000

MLS#: VAAR2025394

Quiet block, yet only 2 minutes from all Downtown Bethesda has to offer - - shops, restaurants, METRO & Crescent Trail.  This lovely Craftsman style home has what your buyers are looking for – ample entertaining space, high ceilings, en-suite bedrooms & outdoor kitchen.  The welcoming foyer opens to a private home office with fireplace and large windows.  The main level also features a spacious dining room, large gourmet eat-in kitchen and family room with fireplace - both opening to rear covered patio with outdoor kitchen.  Second floor boasts large primary suite with luxurious bath, huge shower and walk-in closet.  There are two additional en-suite bedrooms and laundry room on this level.  The top floor suite has a vaulted ceiling, skylights and built-in desk & kitchenette.  Lower-level features recreation room, theater room, large storage vault room, full bath and mudroom area leading to attached 2-car garage.  Freshly painted throughout, gleaming hardwood floors, new carpets, stunning flagstone walkways and patios.  Inquire about membership to the Edgemoor Club (pool & tennis). Open 9/28, 1pm-3pm.
#MDMC2150070

BETHESDA

7102 EXETER ROAD

4 Beds

5 Baths

4,573 Sq.Ft.

$2,400,000

MLS#: MDMC2150070

Lovingly maintained expanded Cape Cod in the sought after Bradley Hills neighborhood. This beautiful home sits on a large wooded 1.65-acre lot with lots of privacy. The residence offers 5BR/4.5BA on 3 finished levels, a gorgeous chef's kitchen, formal dining room, large living room and family room, gleaming hardwood floors and an abundance of natural light. Included in the count is a legal rental above the attached 2-car garage, plus an in-law suite in basement with separate bath and kitchen. The exterior has tons of entertaining space including a large swimming pool perfect for those hot summer days. The location is just minutes from downtown Bethesda, Wildwood Shopping Center, and major commuter routes including 495, 270, NIH and Walter Reed.
#MDMC2157114

BETHESDA

9110 FERNWOOD ROAD

5 Beds

4 Baths

3,678 Sq.Ft.

$2,400,000

MLS#: MDMC2157114

None
#VAFX2259954

MCLEAN

7444 OLD MAPLE SQUARE

5 Beds

5 Baths

4,652 Sq.Ft.

$2,400,000

MLS#: VAFX2259954

118.49 Acres minutes to Warrenton.  Land is gently rolling, mature woods, ample pasture, 1 1/2 acre spring fed stocked pond, numerous creeks and mountain views.  Property is not in conservation easement.  Residence built in 1958, remodeled  in 2020, brick and frame exterior, 3 bedrooms, 1 1/2 baths, fireplace, hardwood floors, stainless steal appliances.  Improvements include 7 stall barn with office/apartment w/full bath, 60 x 90 indoor arena, 90 x 120 outdoor arena and detached 2-by garage which can handle 4 plus vehicles.  Property is fenced and cross fenced.  Private but minutes to town.
#VAFQ2011544

WARRENTON

9253 CLIFF MILLS ROAD

3 Beds

1 Baths

2,510 Sq.Ft.

$2,400,000

MLS#: VAFQ2011544

10 Acres in Vienna/Great falls area 5 lots 2 Acres per lot home in the area are going for 2 million to 3 million with langley high school. The site plans are ready for this incredible project this is one of last large lots for this type projects. It could be a 15 million dollar project !!!!!!!
#VAFX1105042

VIENNA

1401-1407 CROWELL ROAD

None Beds

None Baths

10.0 acres

$2,400,000

MLS#: VAFX1105042

1 ... 573 574 575 576 577 ... 666
* Listings identified with the FMLS IDX logo come from FMLS and are held by brokerage firms other than the owner of this website. The listing brokerage is identified in any listing details. Information is deemed reliable but is not guaranteed. If you believe any FMLS listing contains material that infringes your copyrighted work please click here to review our DMCA policy and learn how to submit a takedown request. © 2024. First Multiple Listing Service, Inc.
 - property

Send a message

Message successfully sent.

Your message

What is 3 + 4 ?

Reason for contacting?

I agree to receive email communication and understand I can unsubscribe at any time.

I agree to be contacted by Charis Realty Group via call, email, and text for real estate services. To opt out, you can reply 'stop' at any time or reply 'help' for assistance. You can also click the unsubscribe link in the emails. Message and data rates may apply. Message frequency may vary. Privacy Policy

Sign Out

Virtual Assistant

Would you like to take the next step with this property? We can help you schedule a showing or virtual tour, or send you more details.

Yes, I would like more information.

Thank You for Your Reply, One of Our Agents will contact you as soon as possible

No, maybe later.

Thank you, you can always contact me via email, phone number or through the contact form.

Realhub AI

Lucy - Your AI-Powered Realtor

Update Your Temporary Password

Personalize your search

Enter your email and we'll notify you immediately when new listings match what you're looking for.

or enter email address

Already have an account ? Login here

Continue your home search

I agree to receive communications and understand I can unsubscribe at any time.

I agree to be contacted by Charis Realty Group via call, email, and text for real estate services. To opt out, you can reply 'stop' at any time or reply 'help' for assistance. You can also click the unsubscribe link in the emails. Message and data rates may apply. Message frequency may vary. Privacy Policy

Already have an account ? Login here

We use cookies

We use cookies primarily for analytics to enhance your experience. By accepting, you agree to our use of these cookies. You can manage your preferences or learn more about our cookies policy.