
Property
Beds
6
Full Baths
4
1/2 Baths
1
Year Built
1980
Sq.Footage
4,532
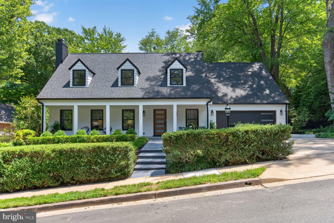
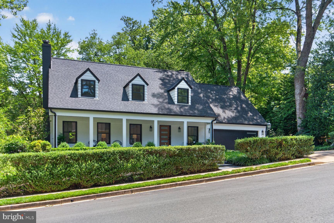
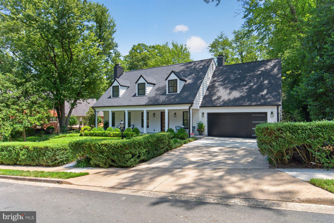
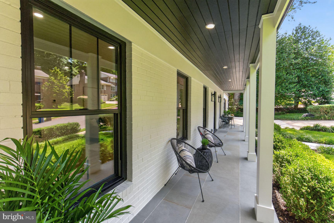
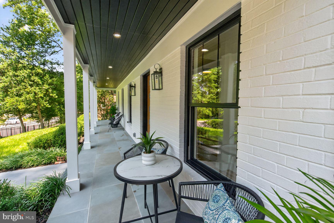
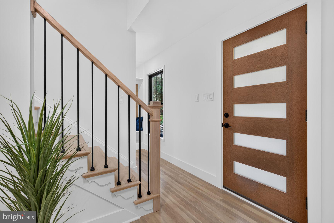
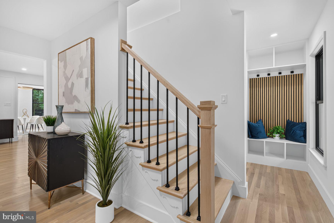
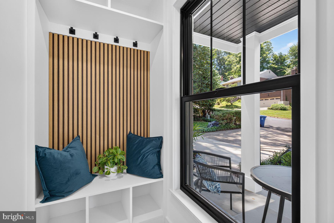
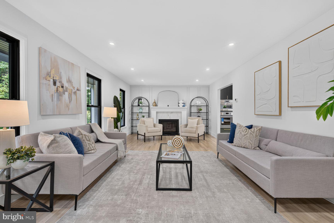
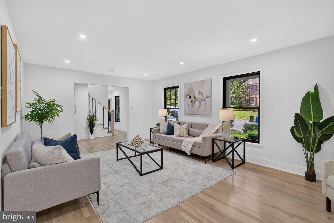
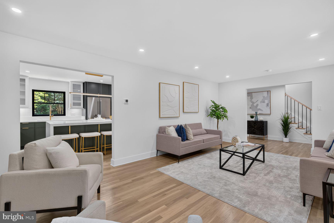
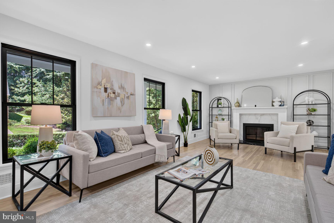
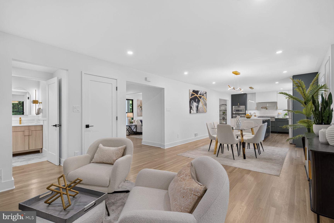
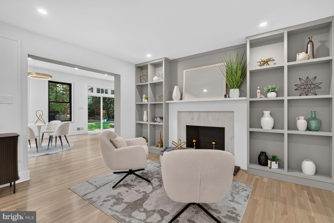
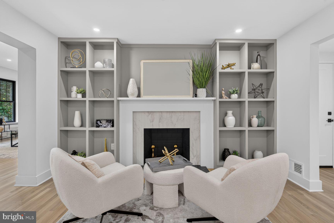
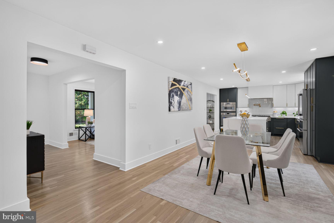
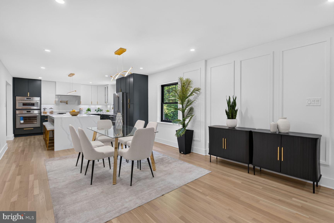
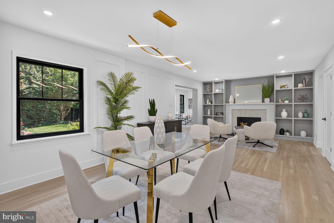
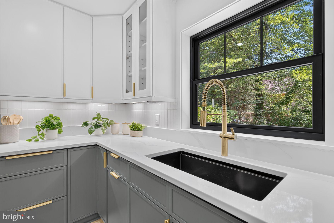
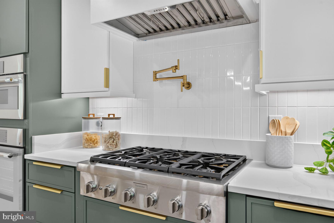
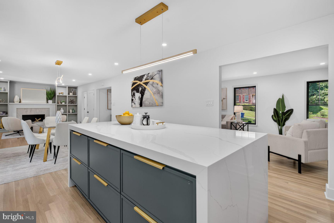
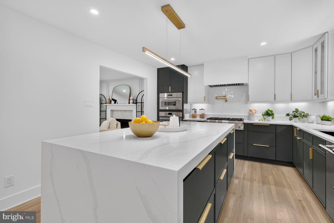
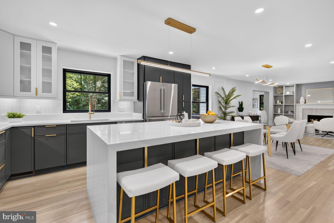
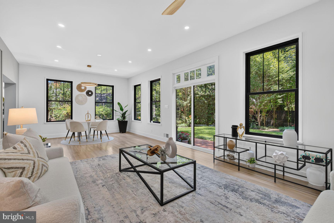
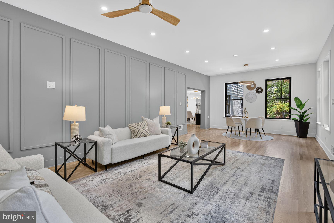
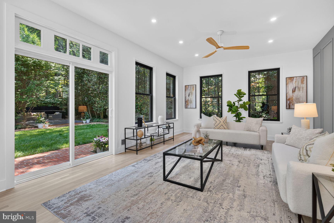
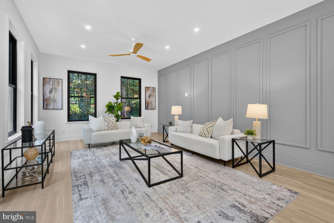
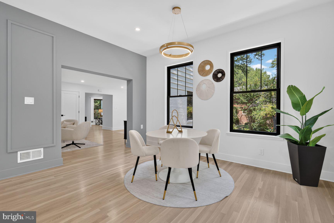
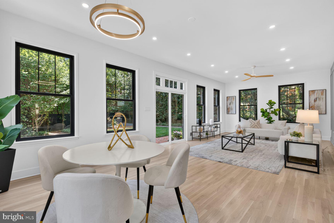
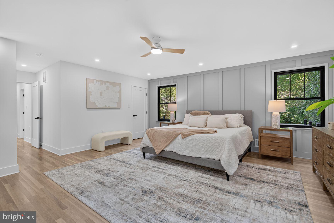
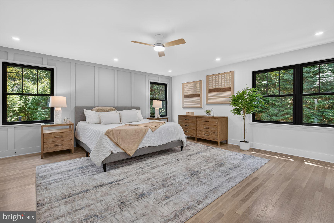
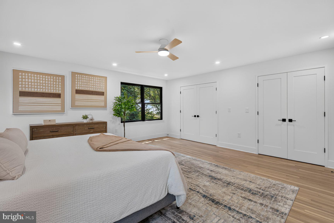
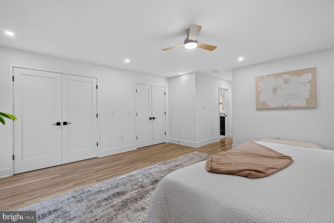
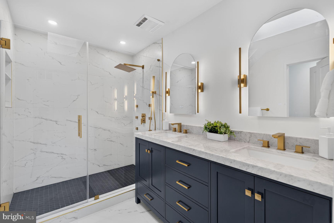
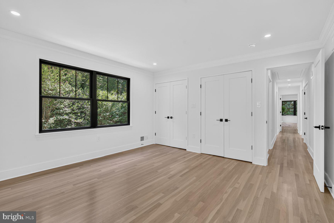
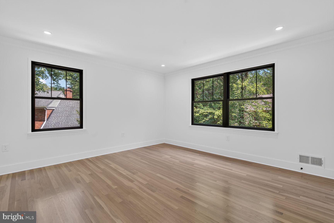
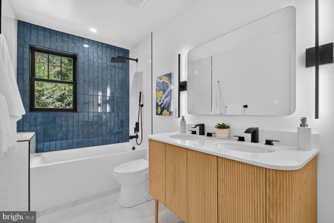
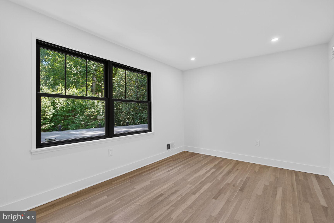
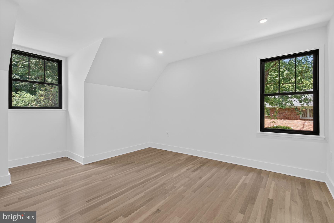
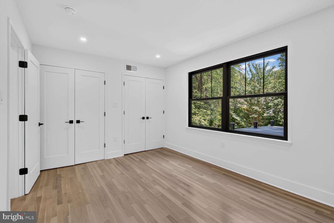
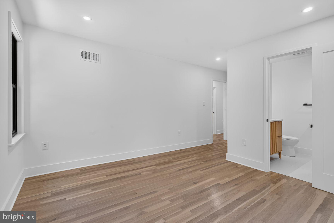
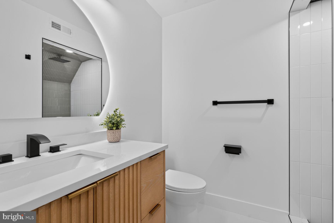
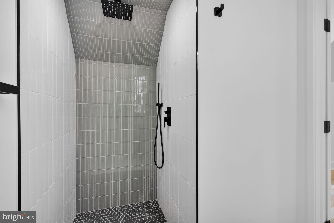
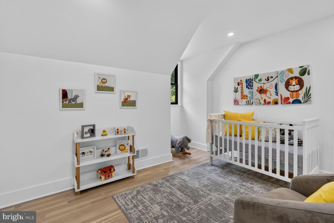
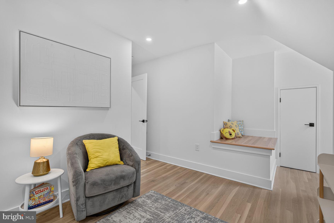
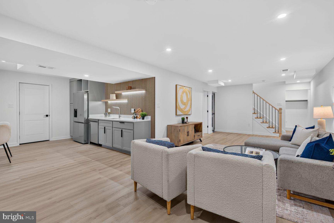
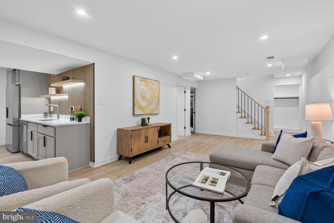
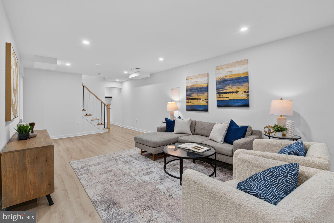
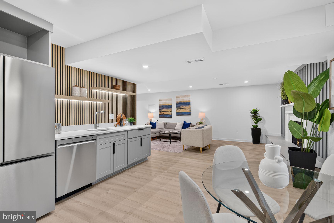
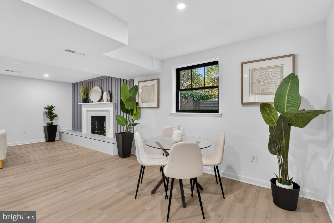
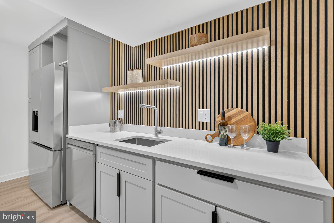
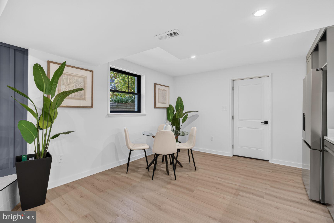
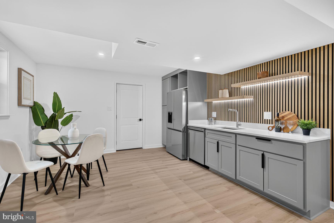
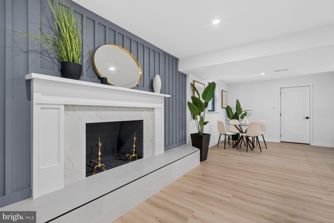
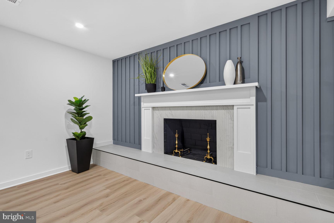
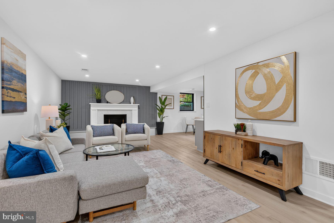
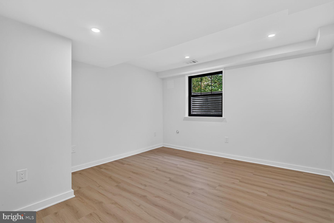
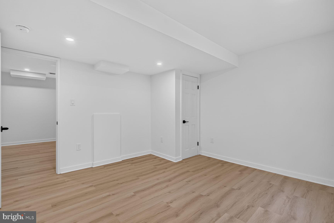
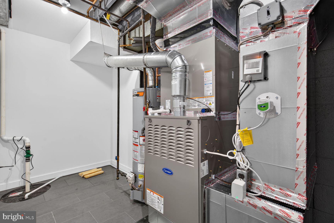
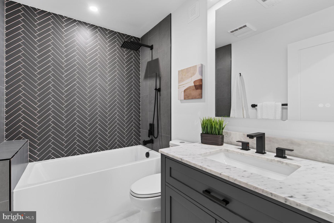
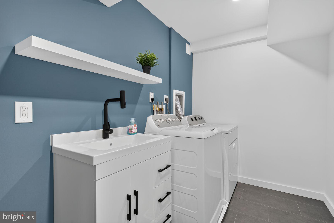
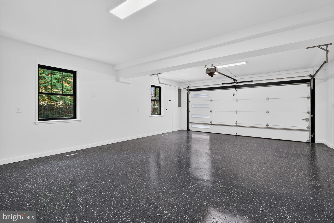
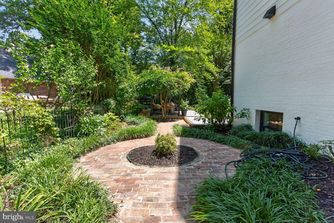
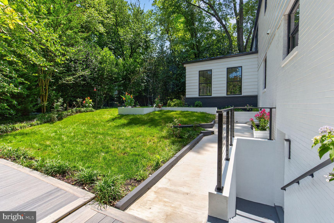
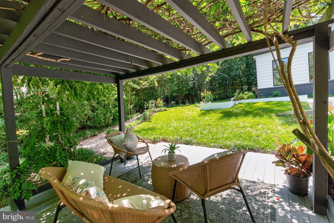
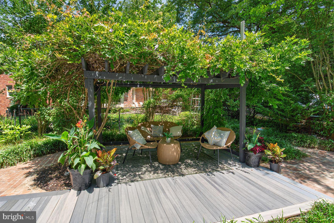
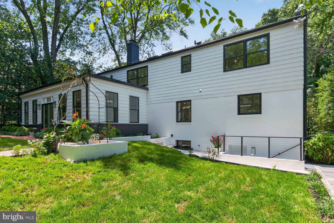
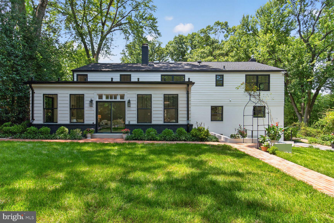
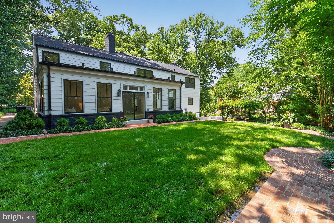
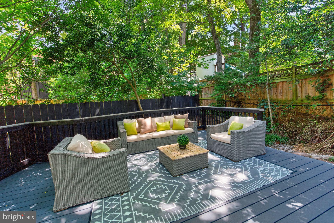
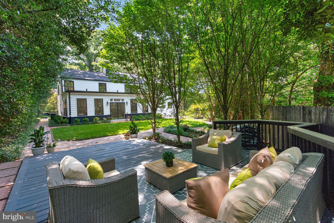
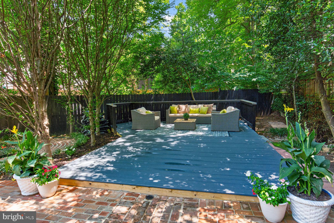
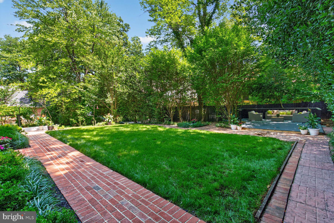
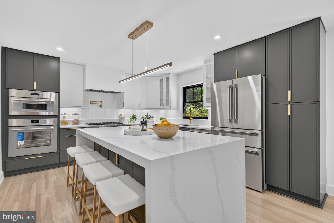
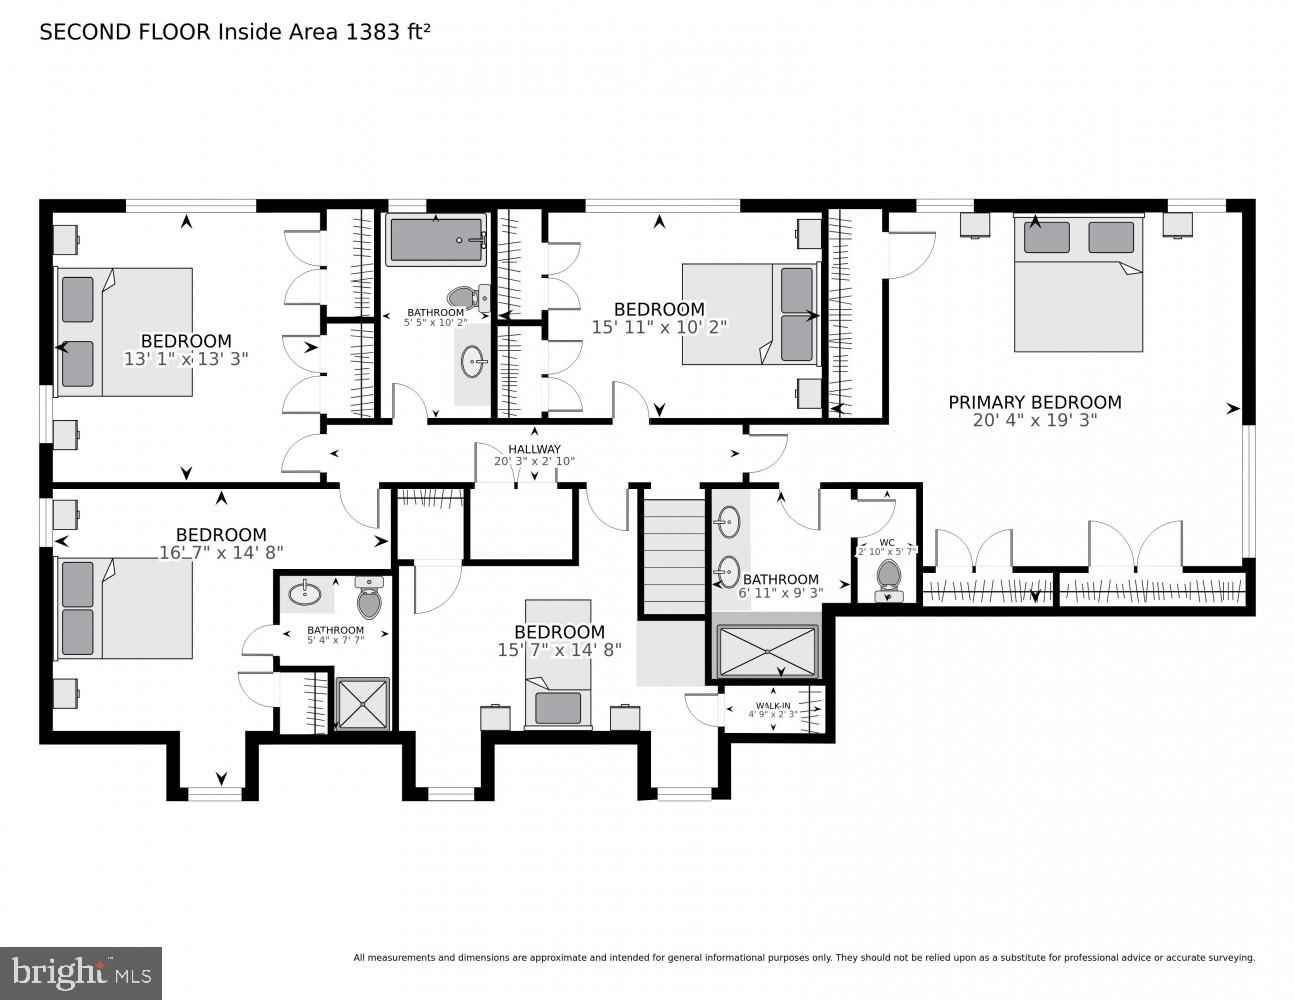
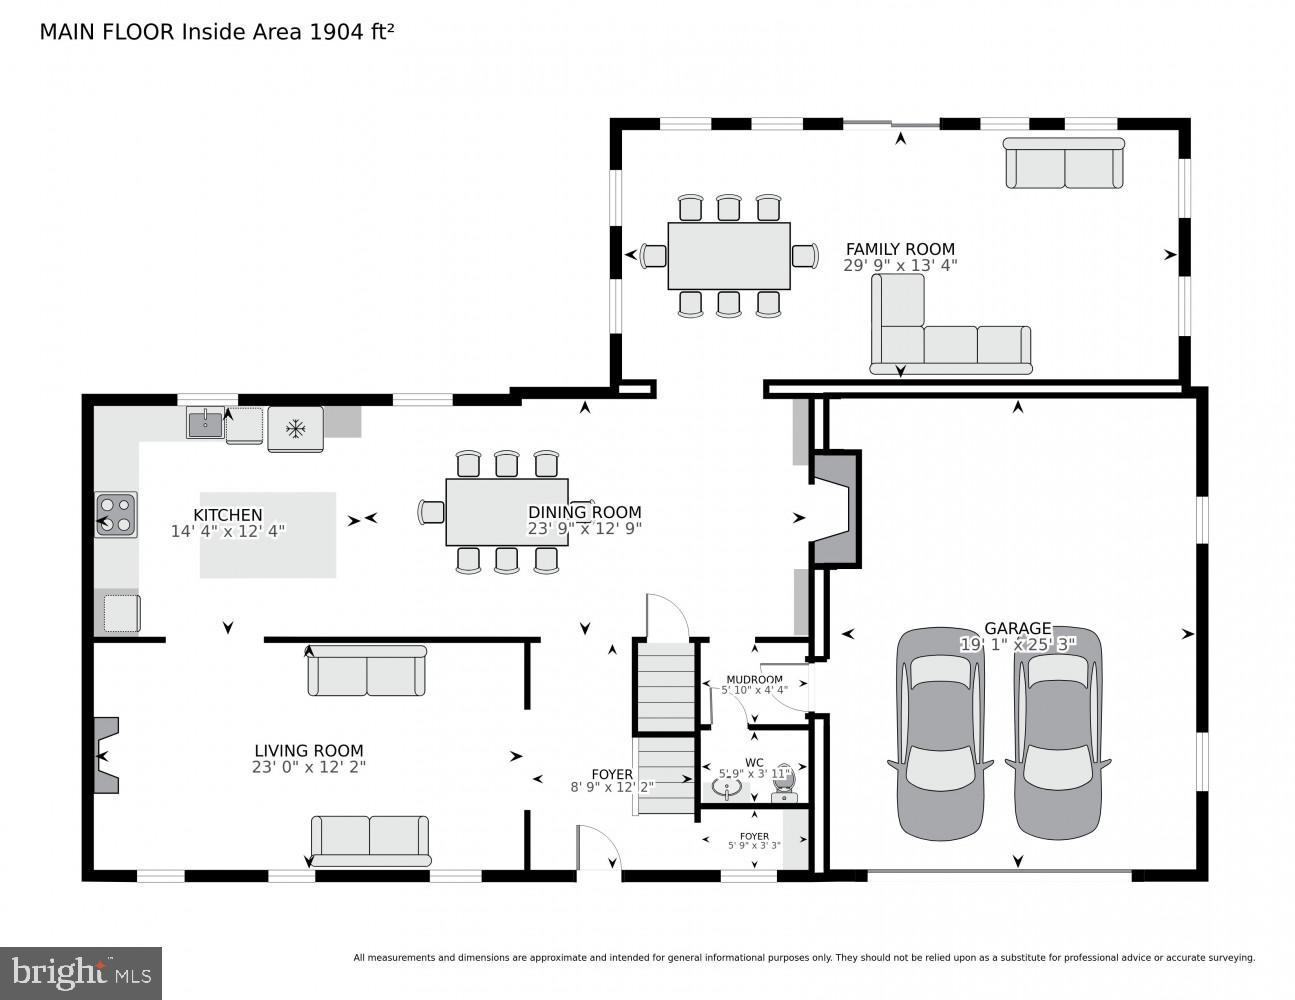
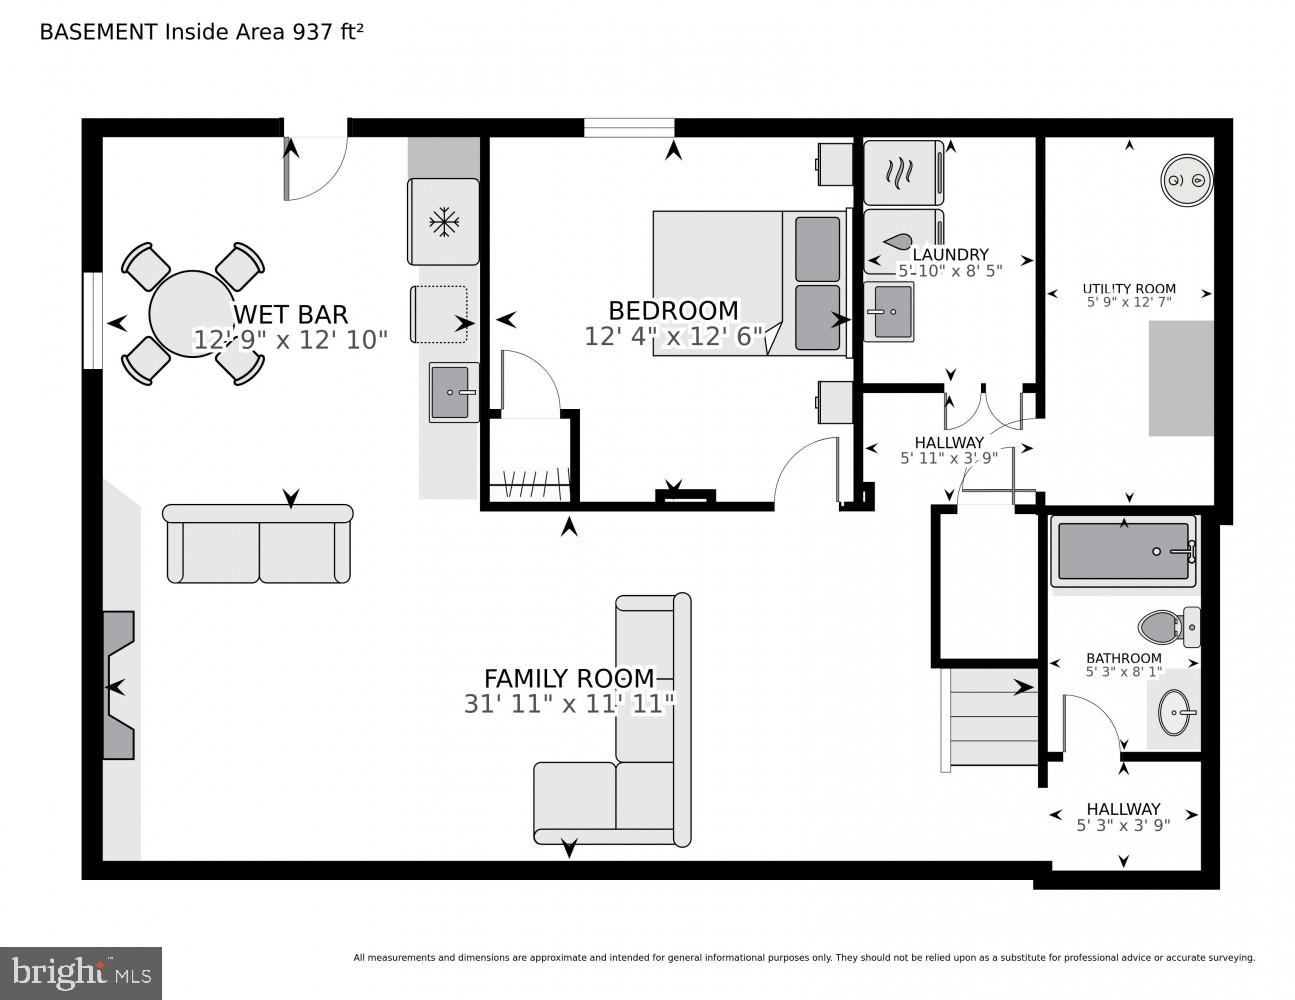
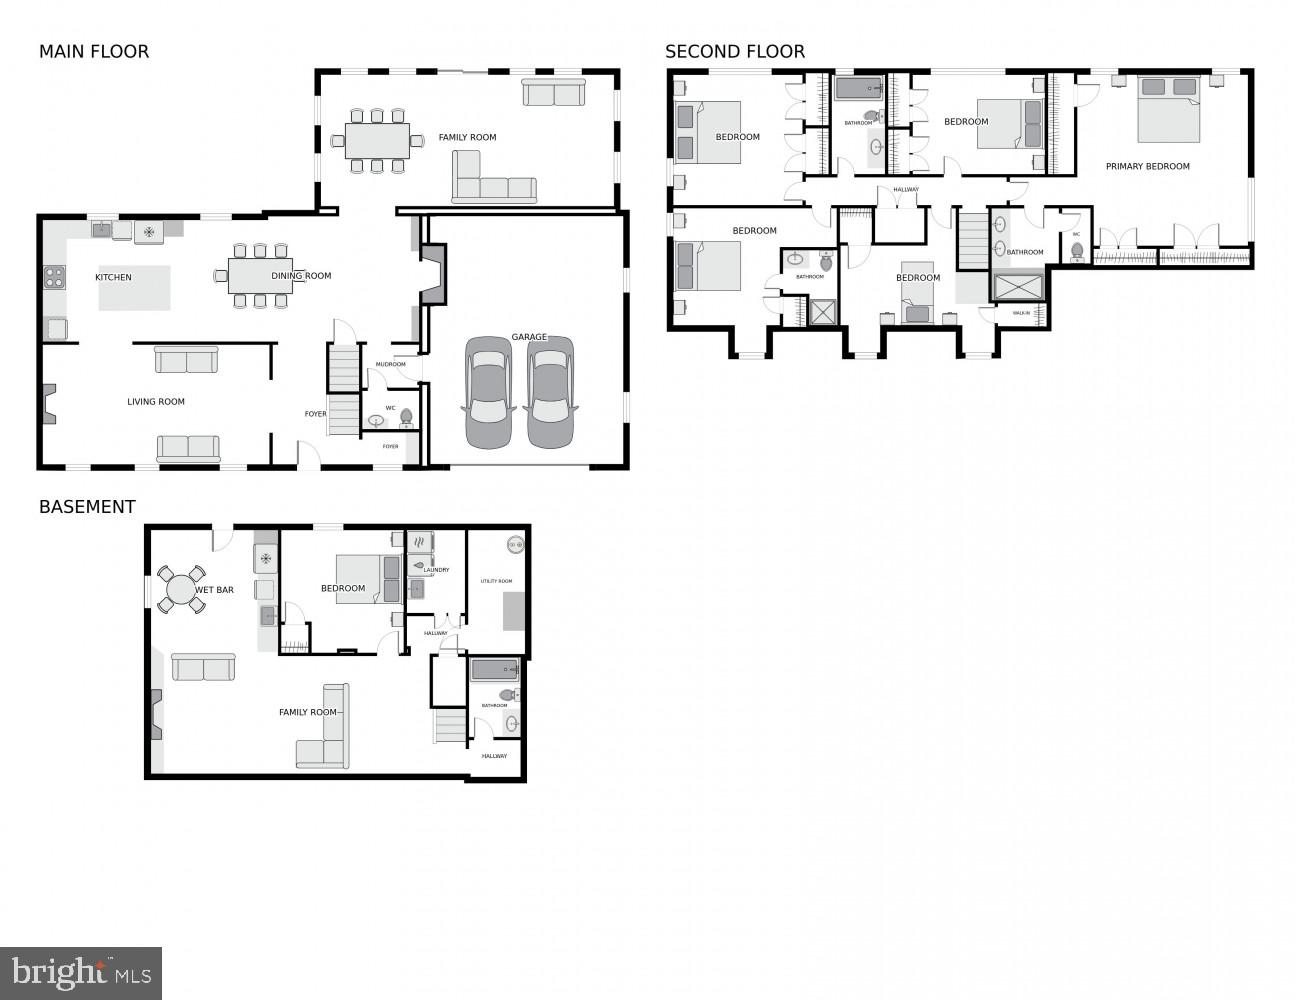
Extensively renovated and thoughtfully expanded, this exceptional Chain Bridge Forest residence seamlessly blends timeless elegance with modern luxury. Natural hardwood flooring, extensive custom millwork, recessed lighting, and abundant natural light create warm, inviting spaces throughout. At the heart of the home is a stunning gourmet kitchen featuring high-end Thermador appliances, an oversized waterfall quartz island, and generous storage. The kitchen flows effortlessly into a comfortable sitting room anchored by one of the home's three fireplaces (one gas, two wood-burning), creating the perfect space for everyday living and entertaining. A gracious formal living room showcases fresh millwork surrounding another fireplace, while the significant main-level addition offers expansive dining and family rooms that open directly to the spectacular outdoor living spaces. The exterior is equally impressive, with extensive hardscaping and landscaping that frame a lush, private backyard complete with a spacious patio, deck, pergola, and mature old-growth plantings—an ideal setting for both quiet relaxation and large-scale entertaining. The upper-level features five bedrooms and three beautifully appointed baths, including a luxurious primary suite with a spa-inspired en-suite bath and custom closets. Skylights on the upper level bathe the space in natural light, enhancing the bright and airy feel throughout. The finished lower level offers exceptional flexibility with a spacious recreation room, a sixth bedroom, a full bath, a kitchenette, and rear access. A large mechanical room and oversized laundry room provide exceptional storage and functionality Additional highlights include a new roof, new Andersen windows, all-new doors, all-new lighting, and a 5-ton HVAC system. Featuring an attached two-car garage (with EV charging), built-in cabinetry throughout, and countless thoughtful upgrades, this home is as practical as it is beautiful. Ideally located in sought-after Chain Bridge Forest, this is a rare opportunity to own a meticulously updated home with outstanding indoor and outdoor living spaces, while offering easy access to DC.
Features & Amenities
Interior
-
Total Bedrooms
6
-
Bathrooms
4
-
1/2 Bathrooms
1
-
Above Grade Finished Area
3595.0
-
Basement YN
YES
-
Cooling YN
YES
-
Cooling
Central Air, Electric
-
Fireplace YN
YES
-
Heating YN
YES
-
Heating
Natural Gas, Central
-
Pet friendly
Cats OK, Dogs OK, Yes
Exterior
-
Garage
Yes
-
Garage spaces
2
-
Construction Materials
Brick
-
Parking
Garage, Inside Entrance, Attached
-
Pool
No
-
Waterfront YN
NO
Area & Lot
-
Lot Size(square feet)
11,518
-
Property Type
Residential
-
Property Sub Type
Single Family Residence
-
Architectural Style
Colonial
Price
-
Sales Price
$2,499,900
-
Tax Amount
$16,025
-
Financing Options
Conventional
-
Sq. Footage
4,532
-
Price/SqFt
$551
HOA
-
Association
No
School District
-
Elementary School
N/A
-
Middle School
N/A
-
High School
N/A
Property Features
-
New Construction
NO
-
Foundation Details
Block
-
Senior Community YN
NO
-
Sewer
Public Sewer
-
Tax Lot
5
-
Water Source
Public
Schedule a Showing
Showing scheduled successfully.
Mortgage calculator
Estimate your monthly mortgage payment, including the principal and interest, property taxes, and HOA. Adjust the values to generate a more accurate rate.
Your payment
Principal and Interest:
$
Property taxes:
$
HOA fees:
$
Total loan payment:
$
Total interest amount:
$
Location
County
ARLINGTON
Elementary School
Middle School
High School
Listing Courtesy of Ross A Vann, Compass
RealHub Information is provided exclusively for consumers' personal, non-commercial use, and it may not be used for any purpose other than to identify prospective properties consumers may be interested in purchasing. All information deemed reliable but not guaranteed and should be independently verified. All properties are subject to prior sale, change or withdrawal. RealHub website owner shall not be responsible for any typographical errors, misinformation, misprints and shall be held totally harmless.

Salesperson, Realtor
Herschel Miller
Call Herschel today to schedule a private showing.

* Listings on this website come from the FMLS IDX Compilation and may be held by brokerage firms other than the owner of this website. The listing brokerage is identified in any listing details. Information is deemed reliable but is not guaranteed. If you believe any FMLS listing contains material that infringes your copyrighted work please click here to review our DMCA policy and learn how to submit a takedown request.© 2024 FMLS.
Related Properties

ARLINGTON
2011 S GLEBE ROAD
6 Beds
5 Baths
6,713 Sq.Ft.
$2,390,000
MLS#: VAAR2070282
ARLINGTON
5531 24TH STREET N
6 Beds
5 Baths
4,500 Sq.Ft.
$2,089,900
MLS#: VAAR2075770

ARLINGTON
7042 WILLIAMSBURG BOULEVARD
5 Beds
5 Baths
5,189 Sq.Ft.
$2,499,900
MLS#: VAAR2077460

ARLINGTON
6947 28TH STREET N
5 Beds
4 Baths
4,648 Sq.Ft.
$2,099,900
MLS#: VAAR2077404

ARLINGTON
4709 25TH ROAD N
6 Beds
5 Baths
5,837 Sq.Ft.
$2,599,000
MLS#: VAAR2078752

ARLINGTON
6537 35TH ROAD N
5 Beds
5 Baths
6,539 Sq.Ft.
$2,599,999
MLS#: VAAR2077218

ARLINGTON
1881 N NASH STREET PH8
2 Beds
2 Baths
2,039 Sq.Ft.
$2,200,000
MLS#: VAAR2078678

ARLINGTON
5412 21ST STREET N
5 Beds
5 Baths
4,649 Sq.Ft.
$2,399,000
MLS#: VAAR2079538

ARLINGTON
2816 N JEFFERSON STREET
6 Beds
6 Baths
5,706 Sq.Ft.
$2,900,000
MLS#: VAAR2079460

ARLINGTON
6295 15TH PLACE N
5 Beds
5 Baths
3,196 Sq.Ft.
$2,095,000
MLS#: VAAR2076896
.png)