Properties

Browse or get in touch to schedule a walkthrough.

  • Nearby me
Price range

Popular Features

Community Features

Association

Property Features

Waterfront

View

Exterior Features

Interior Features

Style

1513129 properties match your criteria

Updated 1 minute ago

E-Alert name

Innovation Metro is only about 1 to 2 blocks distance away. Adjacent parcel  now has 400 apartments. Rivana and Peterson Companies developments coming nearby. This is one of the last undeveloped Metro-adjacent land parcels between Dulles and DC.  Rare find 4.41 acres of land only steps to the new  Innovation Metro Station. This is a blank canvas where many exciting things are happening. Many developments are planned close by. The 26-acre CIT site recently sold for $47  million. Rivana at Inovation Metro Center is now underway. Possibly will include 185,000 square foot retail village; 1.8 million square feet of Class-A office space; 1,954 residential units; A 265-room full-service hotel; A world-class performing arts venue; Two expansive public parks.  Master plan calls for mixed use. There is another site of 300 acres centered on a new artificial lake which was once the Herndon quarry (Chantilly Crushed Stone) called Waterside. Where else can you find an opportunity like this, 5 acres of land only steps from a metro station? This land is so close to the new Metro station county indicated commercial use L-2. 2152 Rock Hill Road is one of only two L-2 zoned properties in the area designated as the Innovation North core area by Fairfax County. See Loudoun and Fairfax county to verify.  The property is composed of 3 parcels in Loudoun County and one parcel in Fairfax.
#VAFX2349240

HERNDON

2152 ROCK HILL ROAD

None Beds

None Baths

4.41 acres

$2,500,000

MLS#: VAFX2349240
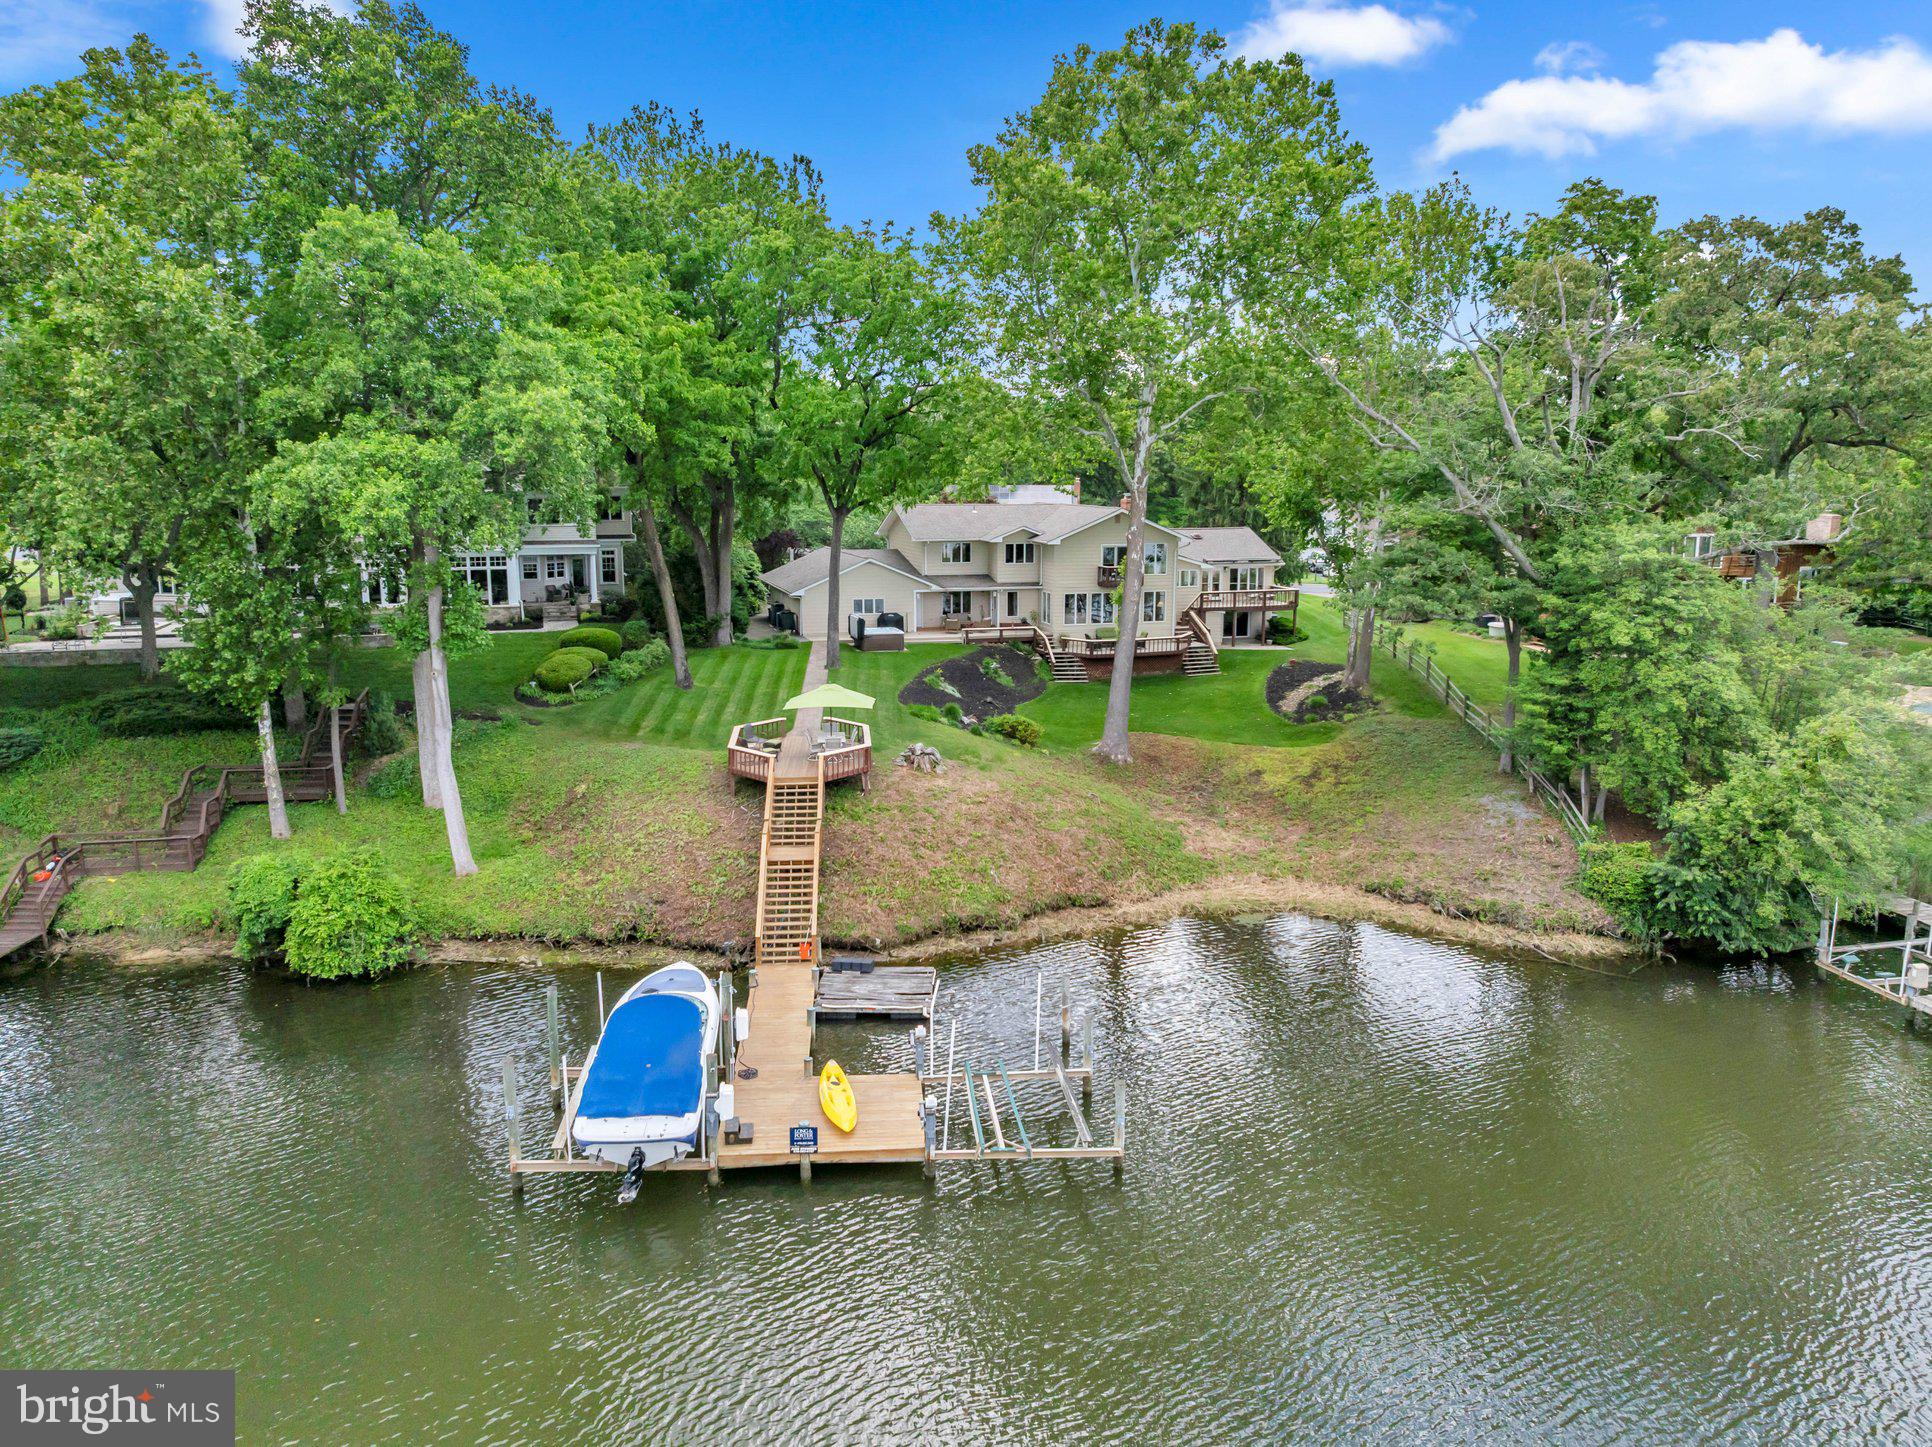
Welcome to this exquisite waterfront retreat nestled in the highly sought-after community of Ulmstead Estates.  Lovingly reimagined and meticulously maintained, this stunning five-bedroom + home delivers breathtaking water views from virtually every room — a rare luxury that never grows old.
Step inside to discover many sun-drenched living spaces framed by walls of windows, hardwood floors, and elegant lighting that flood the home with natural light. The custom gourmet kitchen anchors the main level, flowing seamlessly into a cozy family room with a fireplace — perfect for gathering on cool evenings. Formal living and dining rooms offer refined spaces for entertaining.
The spacious primary suite is a true sanctuary, featuring a sitting room, his-and-hers en-suite baths with a steam shower and soaking tub, and generous walk-in closets. A versatile au-pair suite with a second kitchen provides flexible living options, while a fifth bedroom doubles as a private office. The Florida room and expansive decks showcase panoramic river views that will steal your heart.
Outside, beautifully landscaped grounds with mature trees lead to your private pier equipped with water and electric hookups. Enjoy seasonal bi-weekly sailboat racing from your deck and sip a summer beverage from recently installed hot tub. Ulmstead Estates residents enjoy an extraordinary array of exceptional amenities, including a marina, sport courts, beach, outdoor pool, tennis & pickle ball courts, a community center, and playground. Minutes from downtown Annapolis and convenient access to Baltimore and Washington, DC, this is waterfront living perfected.
#MDAA2146568

ARNOLD

893 MALLARD CIRCLE

5 Beds

4 Baths

4,740 Sq.Ft.

$2,500,000

MLS#: MDAA2146568
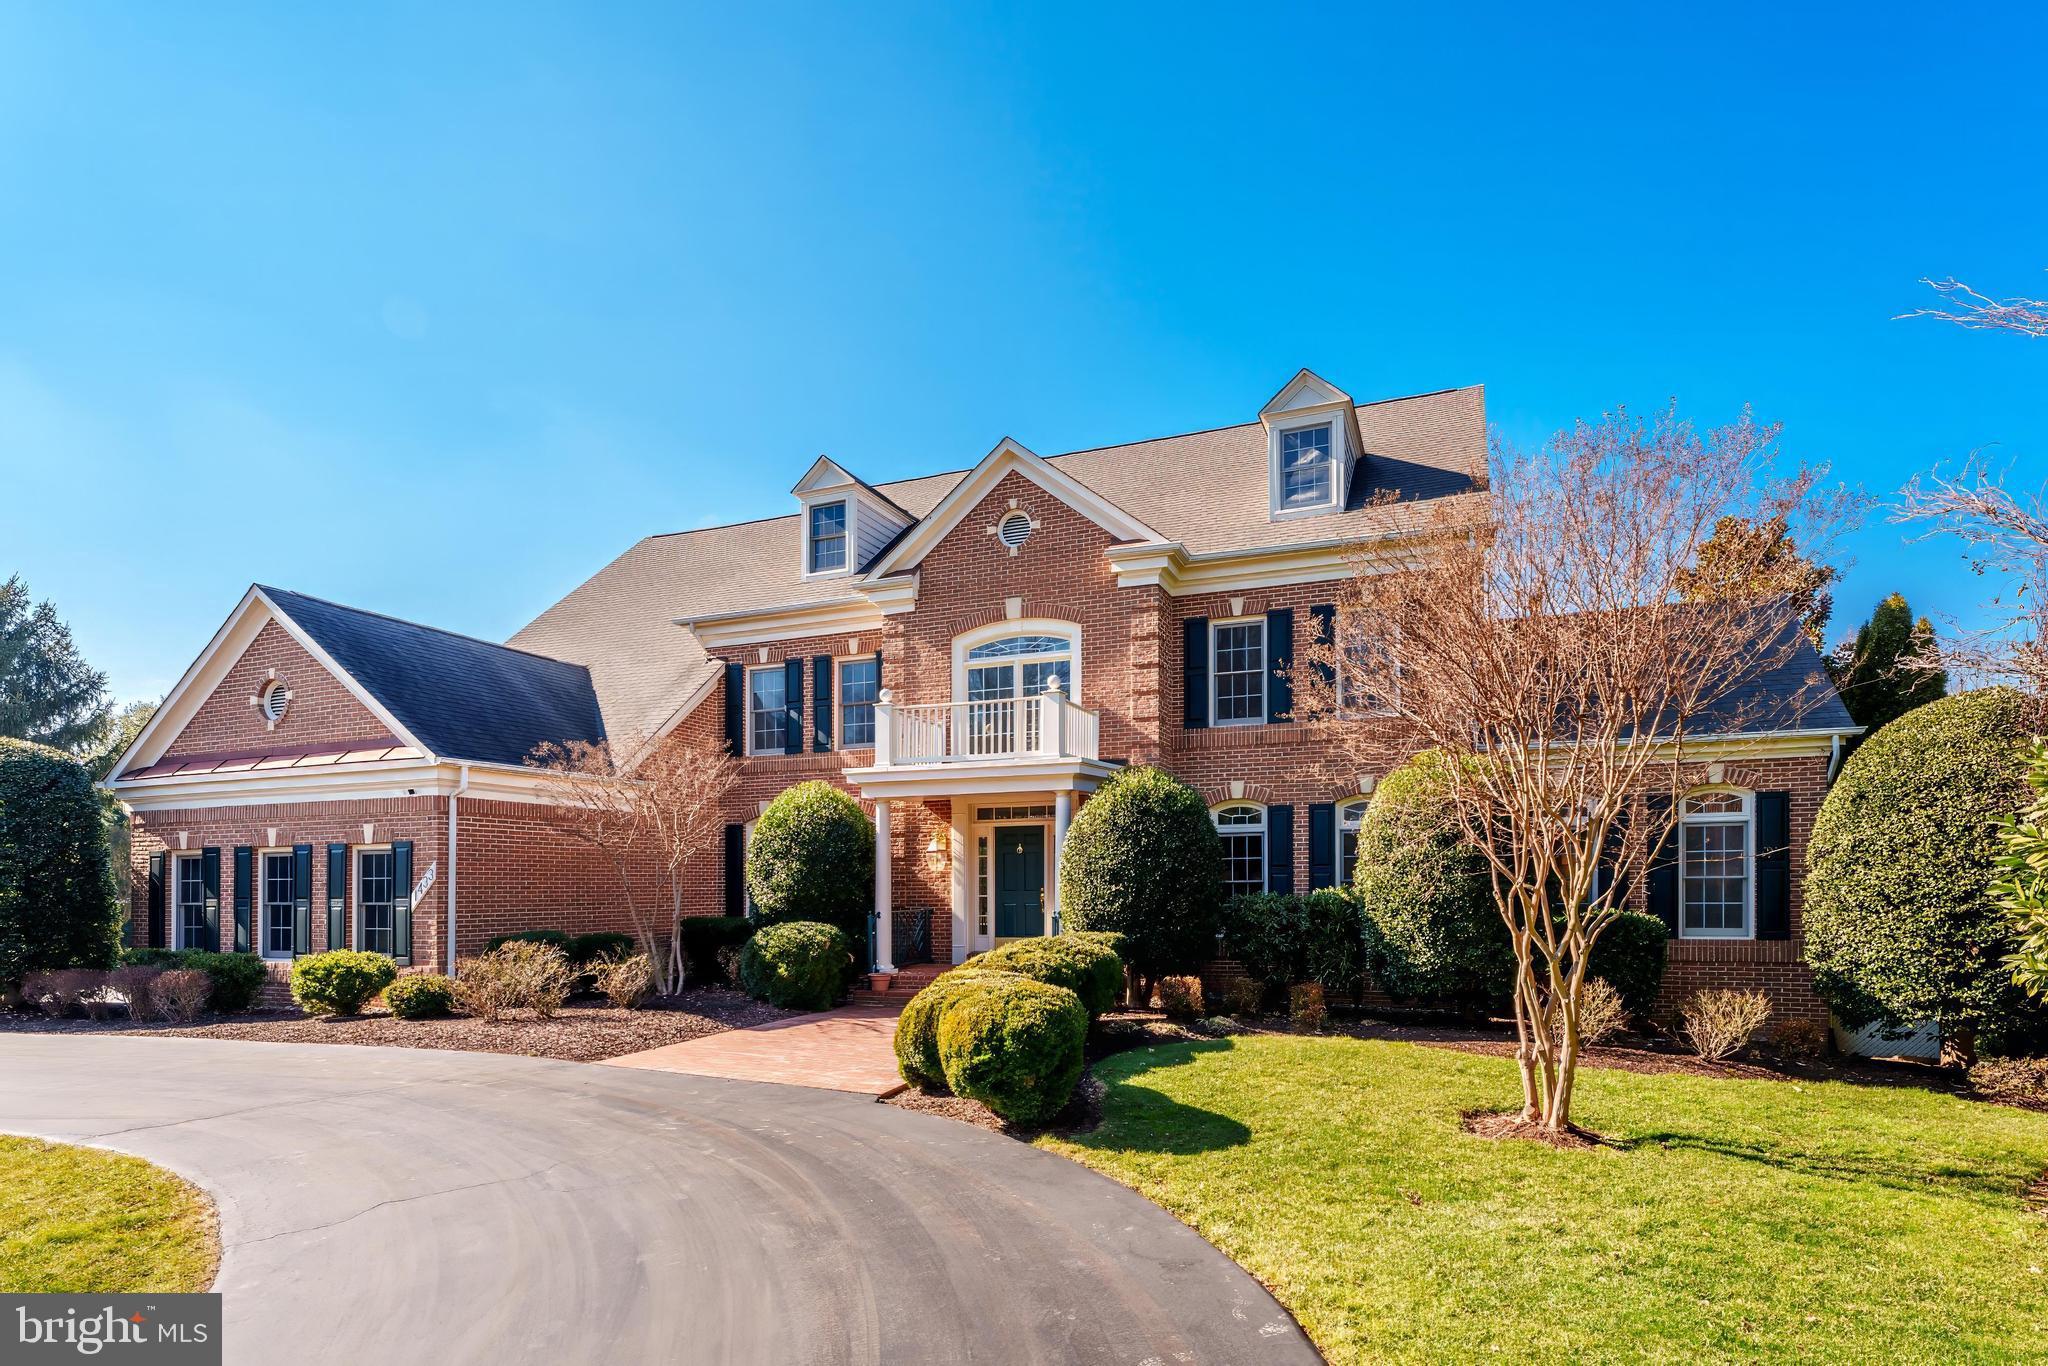
Welcome to 1433 Woodhurst Blvd, a truly exceptional all-brick custom Wyndham model, ideally situated on a rare and expansive 1-acre lot in the prestigious McLean Hundred community. This grand estate offers exquisitely crafted living and entertaining space and enjoys a prime position directly facing the neighborhood park. 
From the moment you enter the soaring two-story foyer featuring diagonal grid marble floors, you’re greeted by a home designed to impress. The main level showcases timeless luxury, featuring oak hardwood floors, intricate tray ceilings, and crown molding throughout. The spacious formal living and dining rooms set the stage for elegant entertaining, while the light-filled sunroom and private office with a custom oak bookcase provide space for relaxation and productivity. The expansive family room, with its dramatic masonry fireplace, skylights, and wet bar, is the perfect centerpiece for gatherings. The chef’s kitchen, entirely with upgraded stainless steel appliances, abundant cabinetry and countertop space, and a sunlit breakfast area, opens to a deck that overlooks the sprawling backyard. A convenient three-car side-load garage, designed for easy access and added curb appeal, completes the main level. 
Upstairs, the lavish primary suite offers a private retreat with a cozy sitting area, a dual-sided fireplace, a walk-in closet, and a spa-like ensuite featuring a jacuzzi jetted tub, dual vanities, and an oversized shower. Three additional oversized bedrooms, each with hardwood floors and access to spacious bathrooms, provide comfort and privacy.
The walkout lower level is equally impressive, offering a massive recreation area bathed in natural light, two large bedrooms, two full bathrooms, and versatile spaces for fitness, storage, or hobbies. Outside, the 1-acre lot provides a tranquil and private setting with endless possibilities, from entertaining on the deck to creating your dream outdoor oasis.
Situated just minutes from Tysons Corner, the Silver Line Metro, Dulles Toll Road, and major commuter routes, this home offers a serene, luxurious lifestyle with unparalleled convenience. 1433 Woodhurst Blvd isn’t just a home—it’s a destination for living, entertaining, and creating lasting memories.
#VAFX2217864

MCLEAN

1433 WOODHURST BOULEVARD

6 Beds

5 Baths

8,049 Sq.Ft.

$2,500,000

MLS#: VAFX2217864
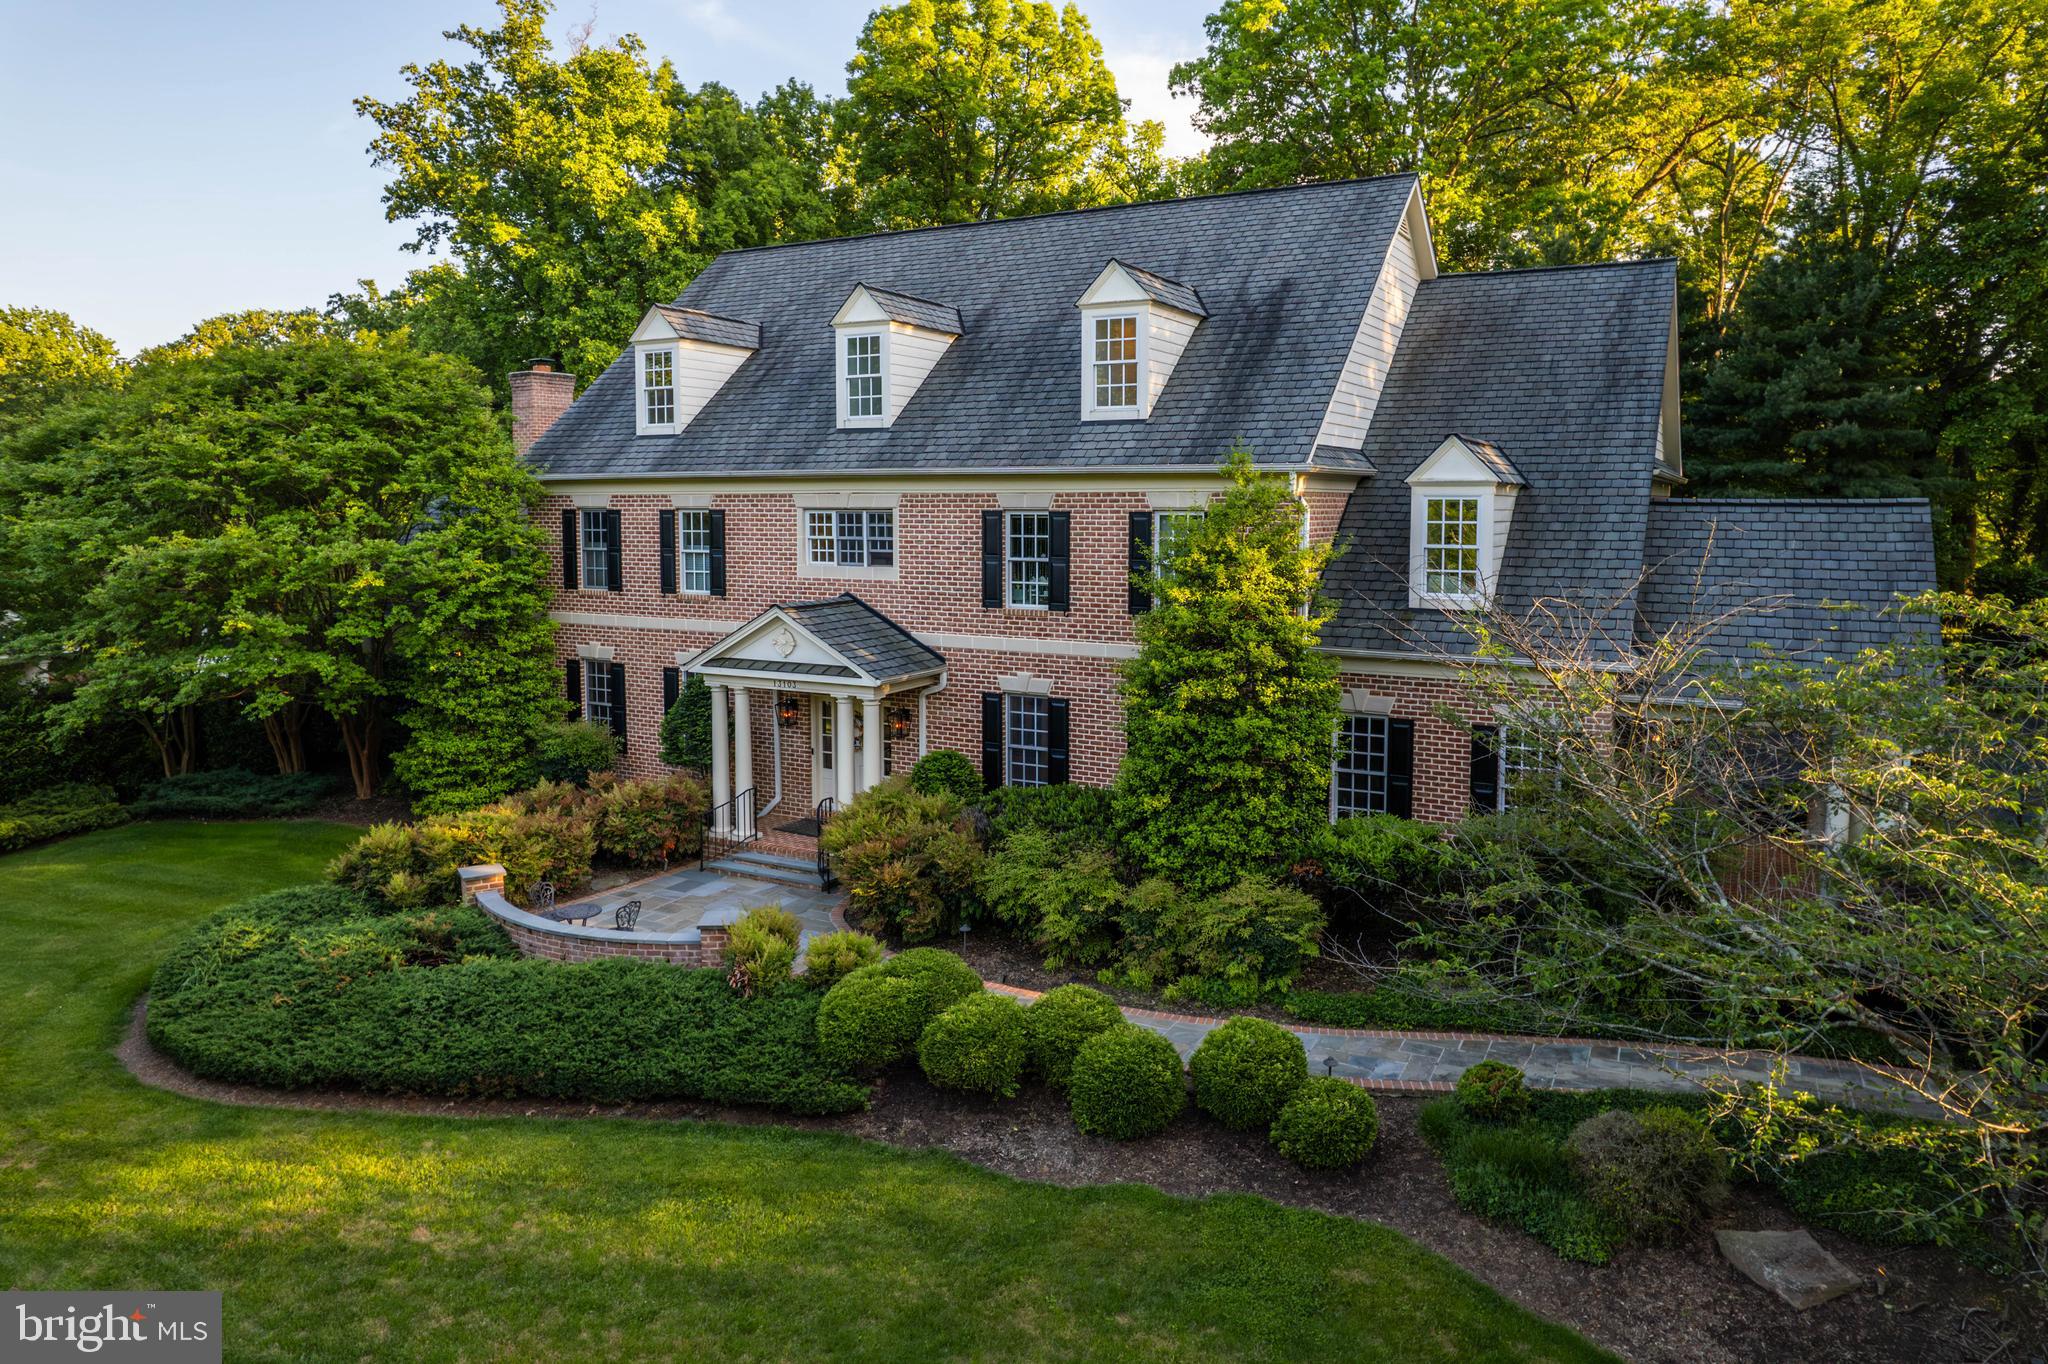
Your very own resort to call home. Nestled on a 3.88 acre double lot, this Falls Road Corridor gem offers everything you could possibly desire. A stately yet welcoming all-brick home with classic bones, exquisite millwork & custom carpentry, incredible lighting, a drool worthy kitchen, stunning primary bedroom suite, resort style entertaining with pool & pool house, pond, theater room…the list goes on. This is it! Your chance to embrace the lifestyle you’ve been dreaming of. Step inside and instantly feel at home. An equally gorgeous as it is functional kitchen with stunning finishes that you don’t see every day. Custom designed island with butcher block, Turbo Chef double ovens & warming drawer, Miele steam oven, built-in Miele coffee maker, Pitt gas stove top, sink faucet with chilled carbonated water system, and not to mention a butler’s pantry that could pass for a second kitchen. Step upstairs to your luxe primary bedroom retreat with gas fireplace, wet bar, two magazine worthy closets, and spa bath with steam shower & soaking tub. Second floor includes three additional bedrooms, two bathrooms and laundry. Finished third floor has two additional bedrooms, full bathroom and fabulous flex space. Lower level provides the perfect spot to entertain indoors with theater, rec space, bar, gym and full bath. Wide walk-up stairs offer natural light and direct access to outdoor sanctuary. Lush landscaping, multiple covered spaces, peaceful pond, stunning pool with built-in spa, and still a large flat yard to play. Gorgeous brick pool house ties in perfectly and completes the package with large open space including kitchen, full bath, laundry, attached storage space and fully excavated basement. The opportunity to embrace total privacy, in a conveniently located neighborhood. Just 4 miles from Wegmans and 7 miles to Greenspring Station…there’s nothing else like this. The art of uniting human and home.
#MDBC2119478

REISTERSTOWN

13103 PENDLETON COURT

7 Beds

5 Baths

10,035 Sq.Ft.

$2,500,000

MLS#: MDBC2119478
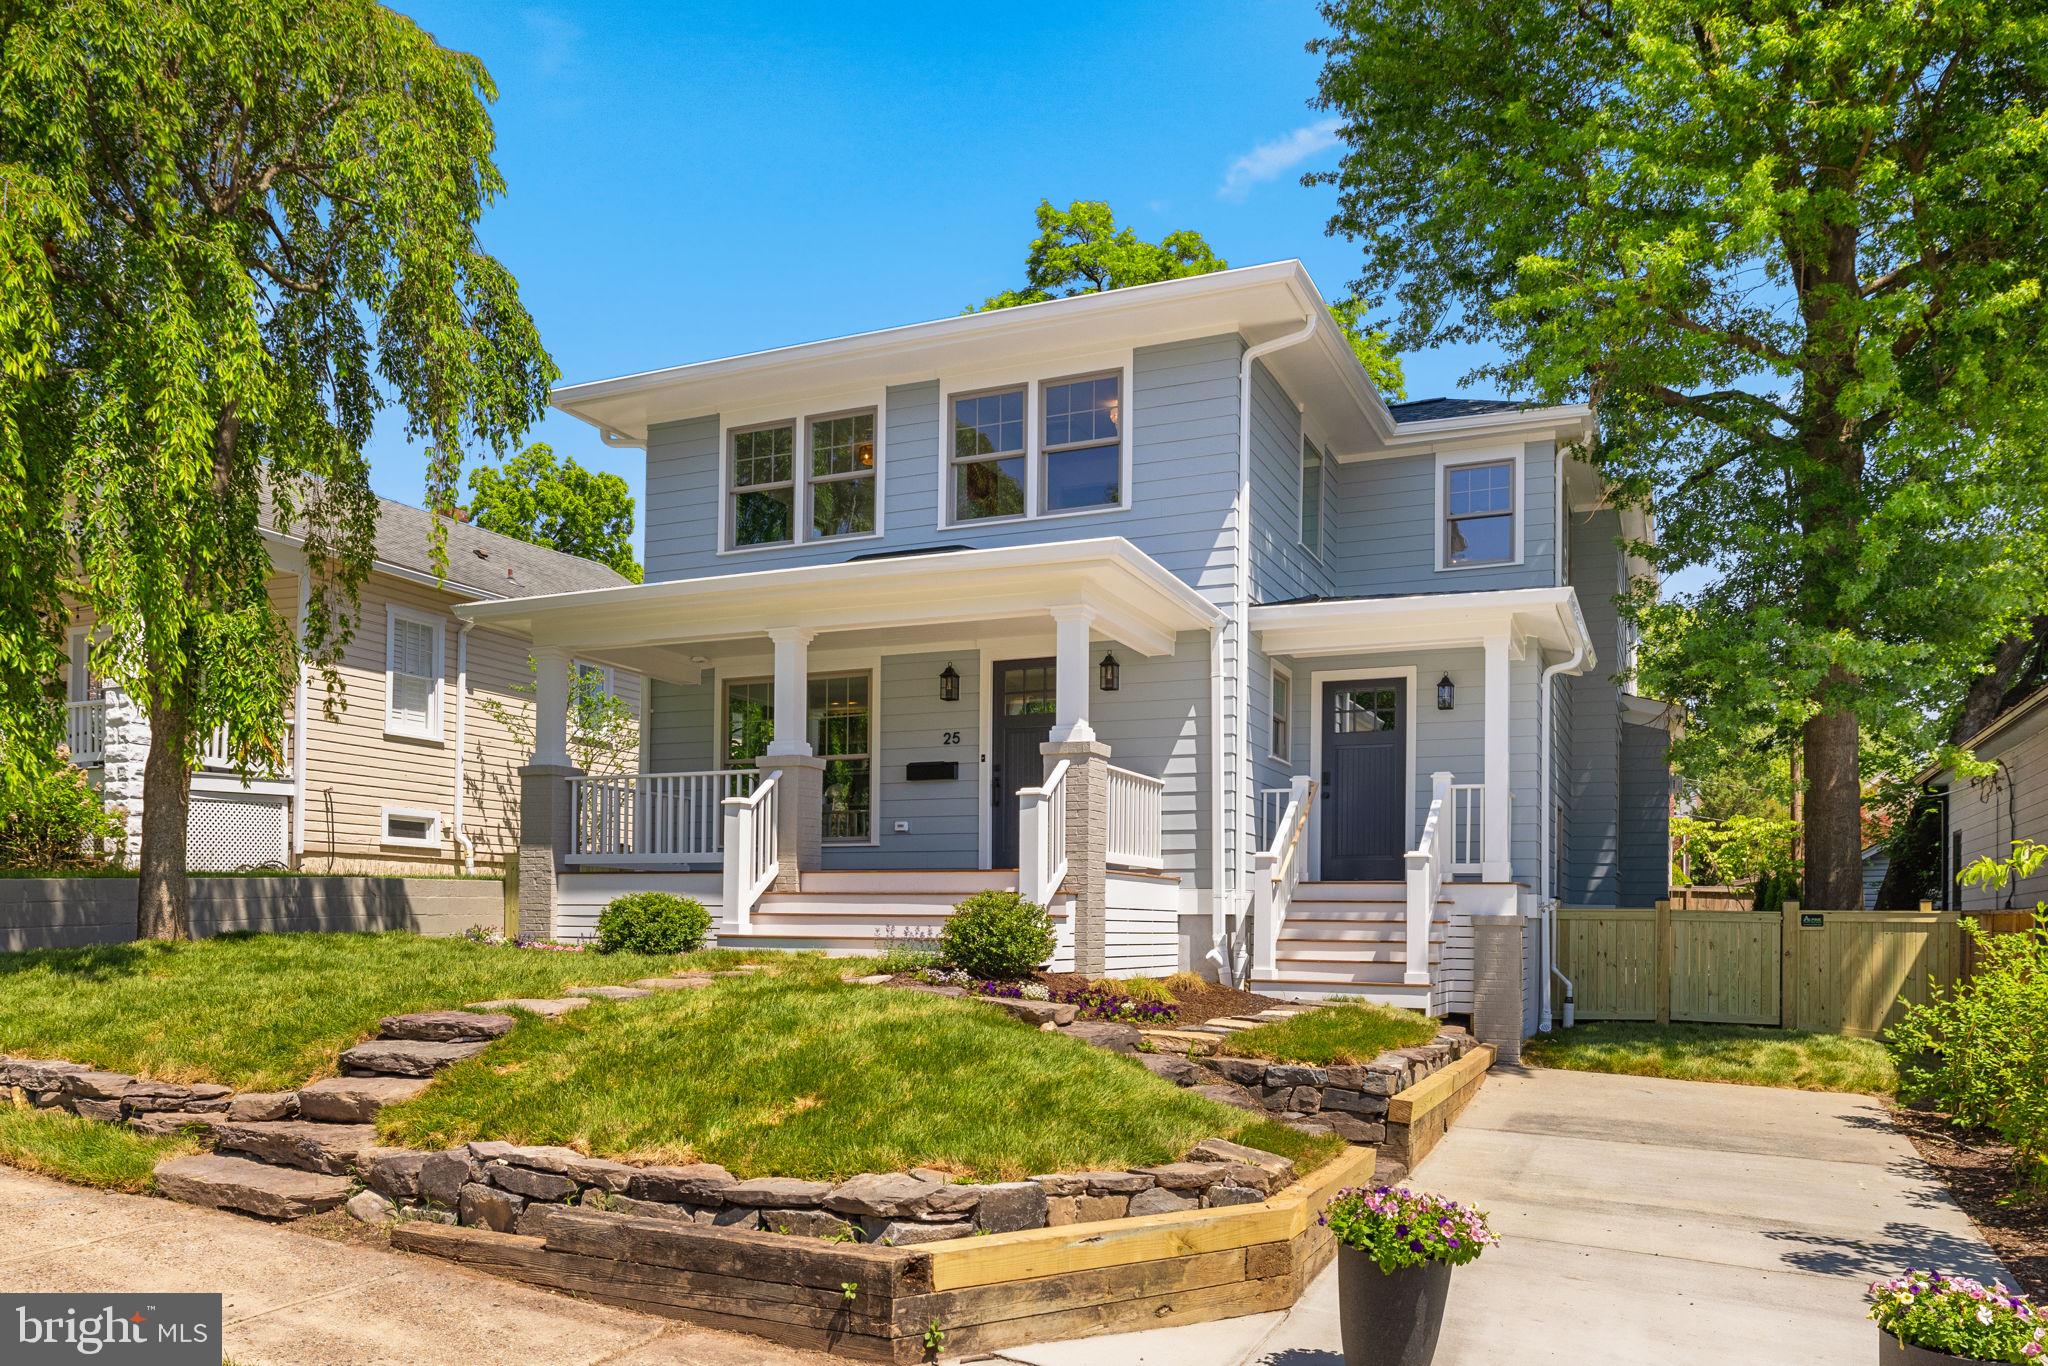
Currently under construction by renowned builder Windmill Hill, LLC, this brand-new home combines quality craftsmanship with a thoughtfully designed floor plan. The layout balances open gathering spaces with practical everyday living.

A specifications sheet is available outlining the planned construction details. Sherwin-Williams paint, Avaron engineered hardwood flooring throughout the first floor, and a full suite of Thermador stainless steel appliances are planned for the kitchen. Gold accents and moody paint colors will add warmth and character to this soon-to-be stunning home.

An updated lookbook featuring the selected finishes and design details is available upon request to interested parties. Hard-hat tours are now available by appointment. Please contact the listing agent to schedule or for additional information. Expected completion in May 2026. 

Ideally located in Del Ray, one of Alexandria’s most beloved neighborhoods, residents enjoy easy access to community events, local shops, and popular restaurants along Mount Vernon Avenue.
#VAAX2053634

ALEXANDRIA

25 W WYATT AVENUE

5 Beds

3 Baths

3,017 Sq.Ft.

$2,500,000

MLS#: VAAX2053634
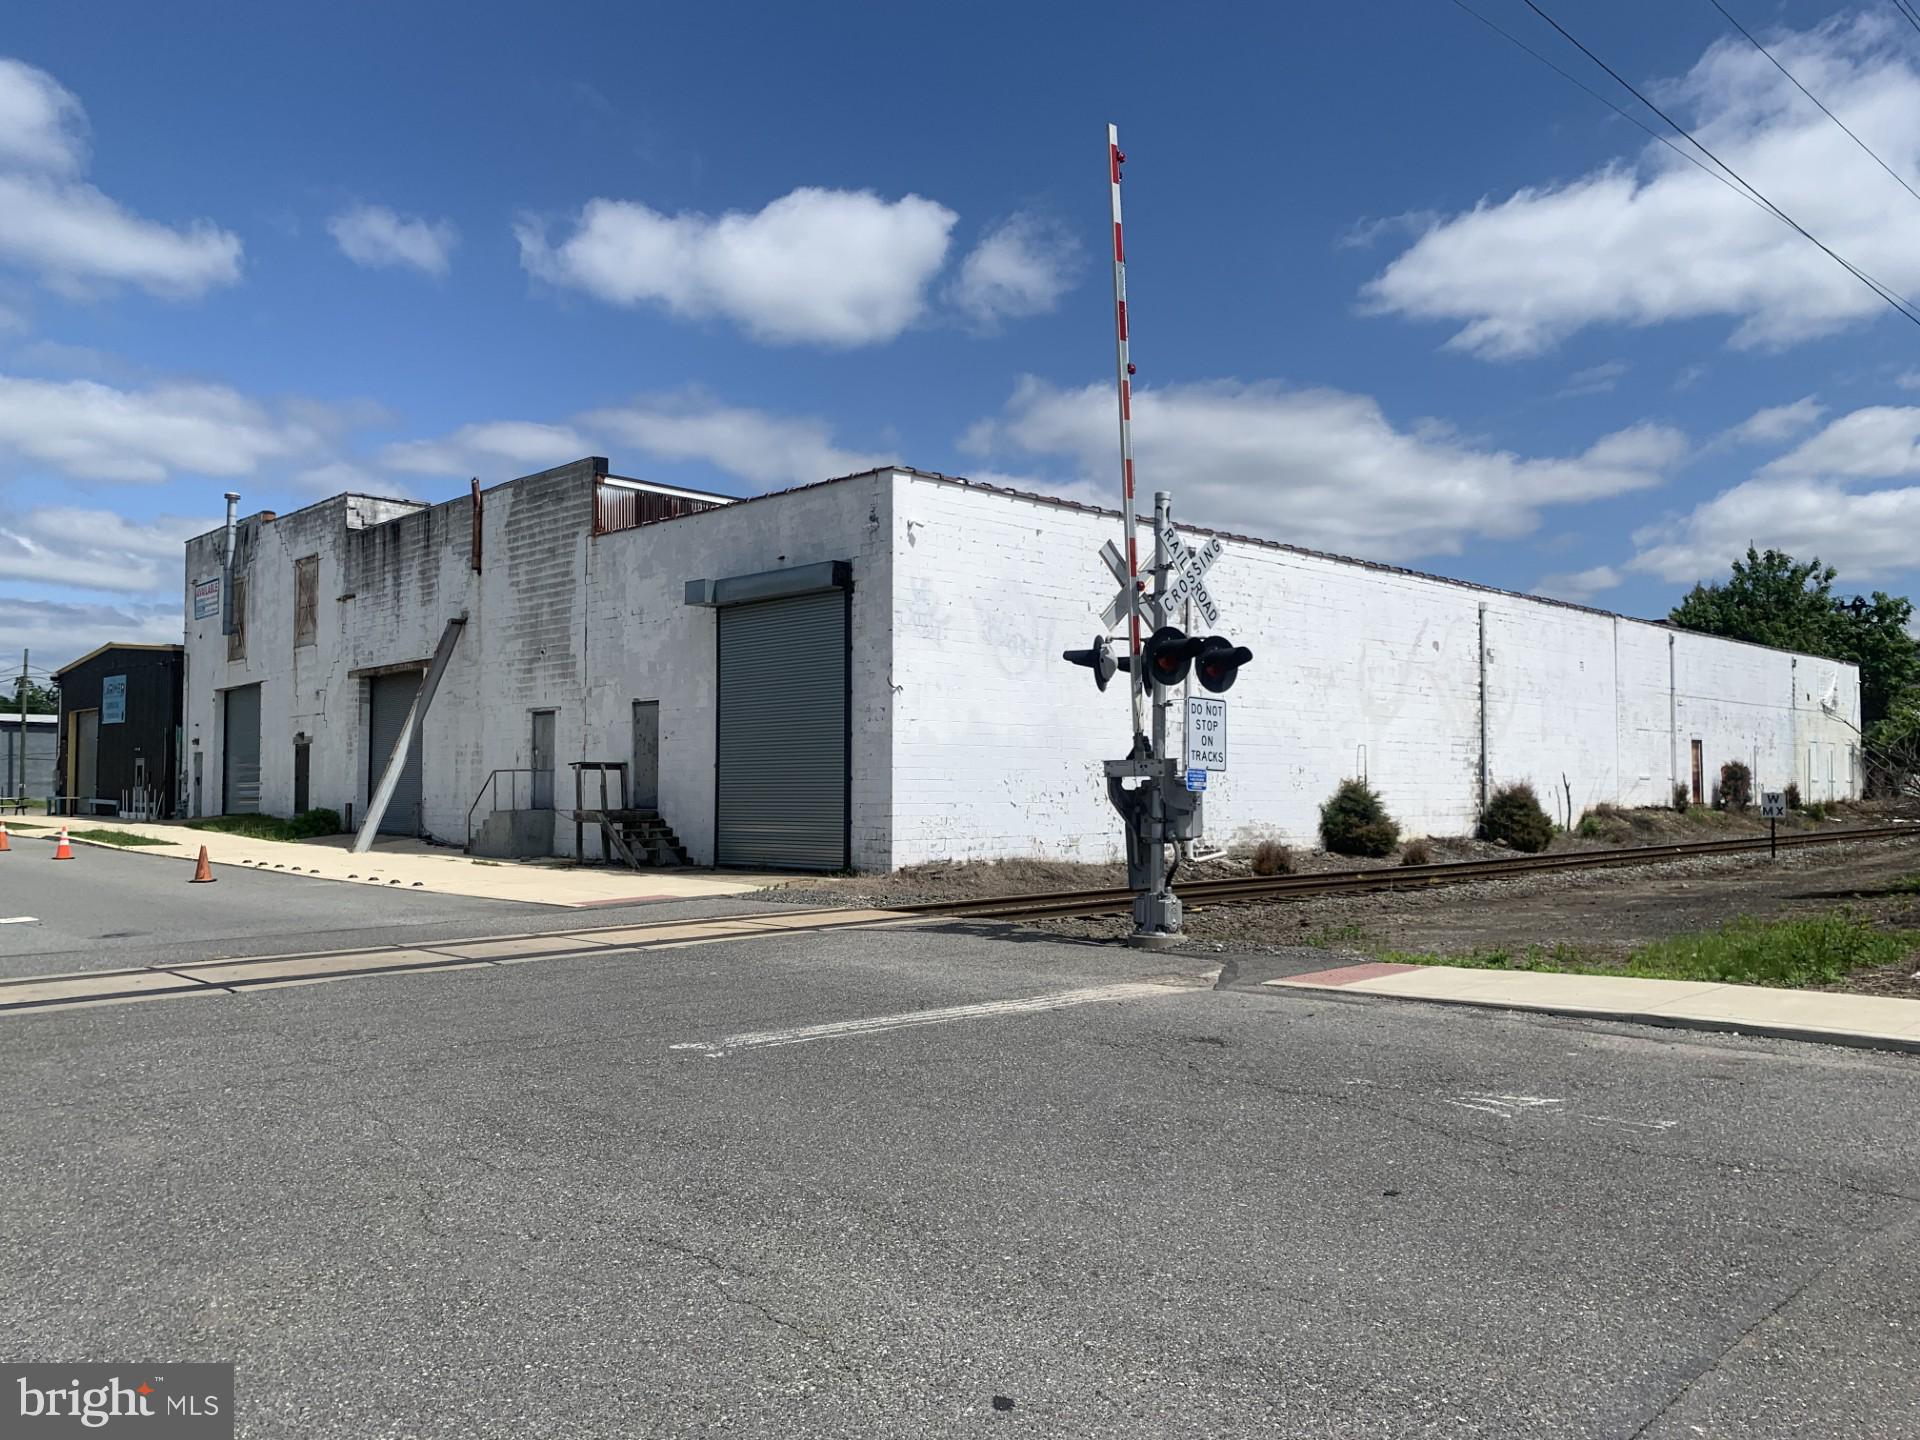
Building available.  Bring your vision to this expansive site (there is space for more than one). Desirable location in close proximity to Subaru Park and the Philadelphia Union Soccer Complex. Multiple parcels with possible subdivision opportunity. The current floor plan includes seven (7) units. The Larimer Beer Company and Taproom leases one unit under a month-to-month agreement. The adjacent lot can accommodate approximately 120 vehicles. An executed Hold Harmless Addendum is required for any interior inspection.
#PADE2091034

CHESTER

20 JEFFREY STREET

None Beds

None Baths

60,000 Sq.Ft.

$2,500,000

MLS#: PADE2091034
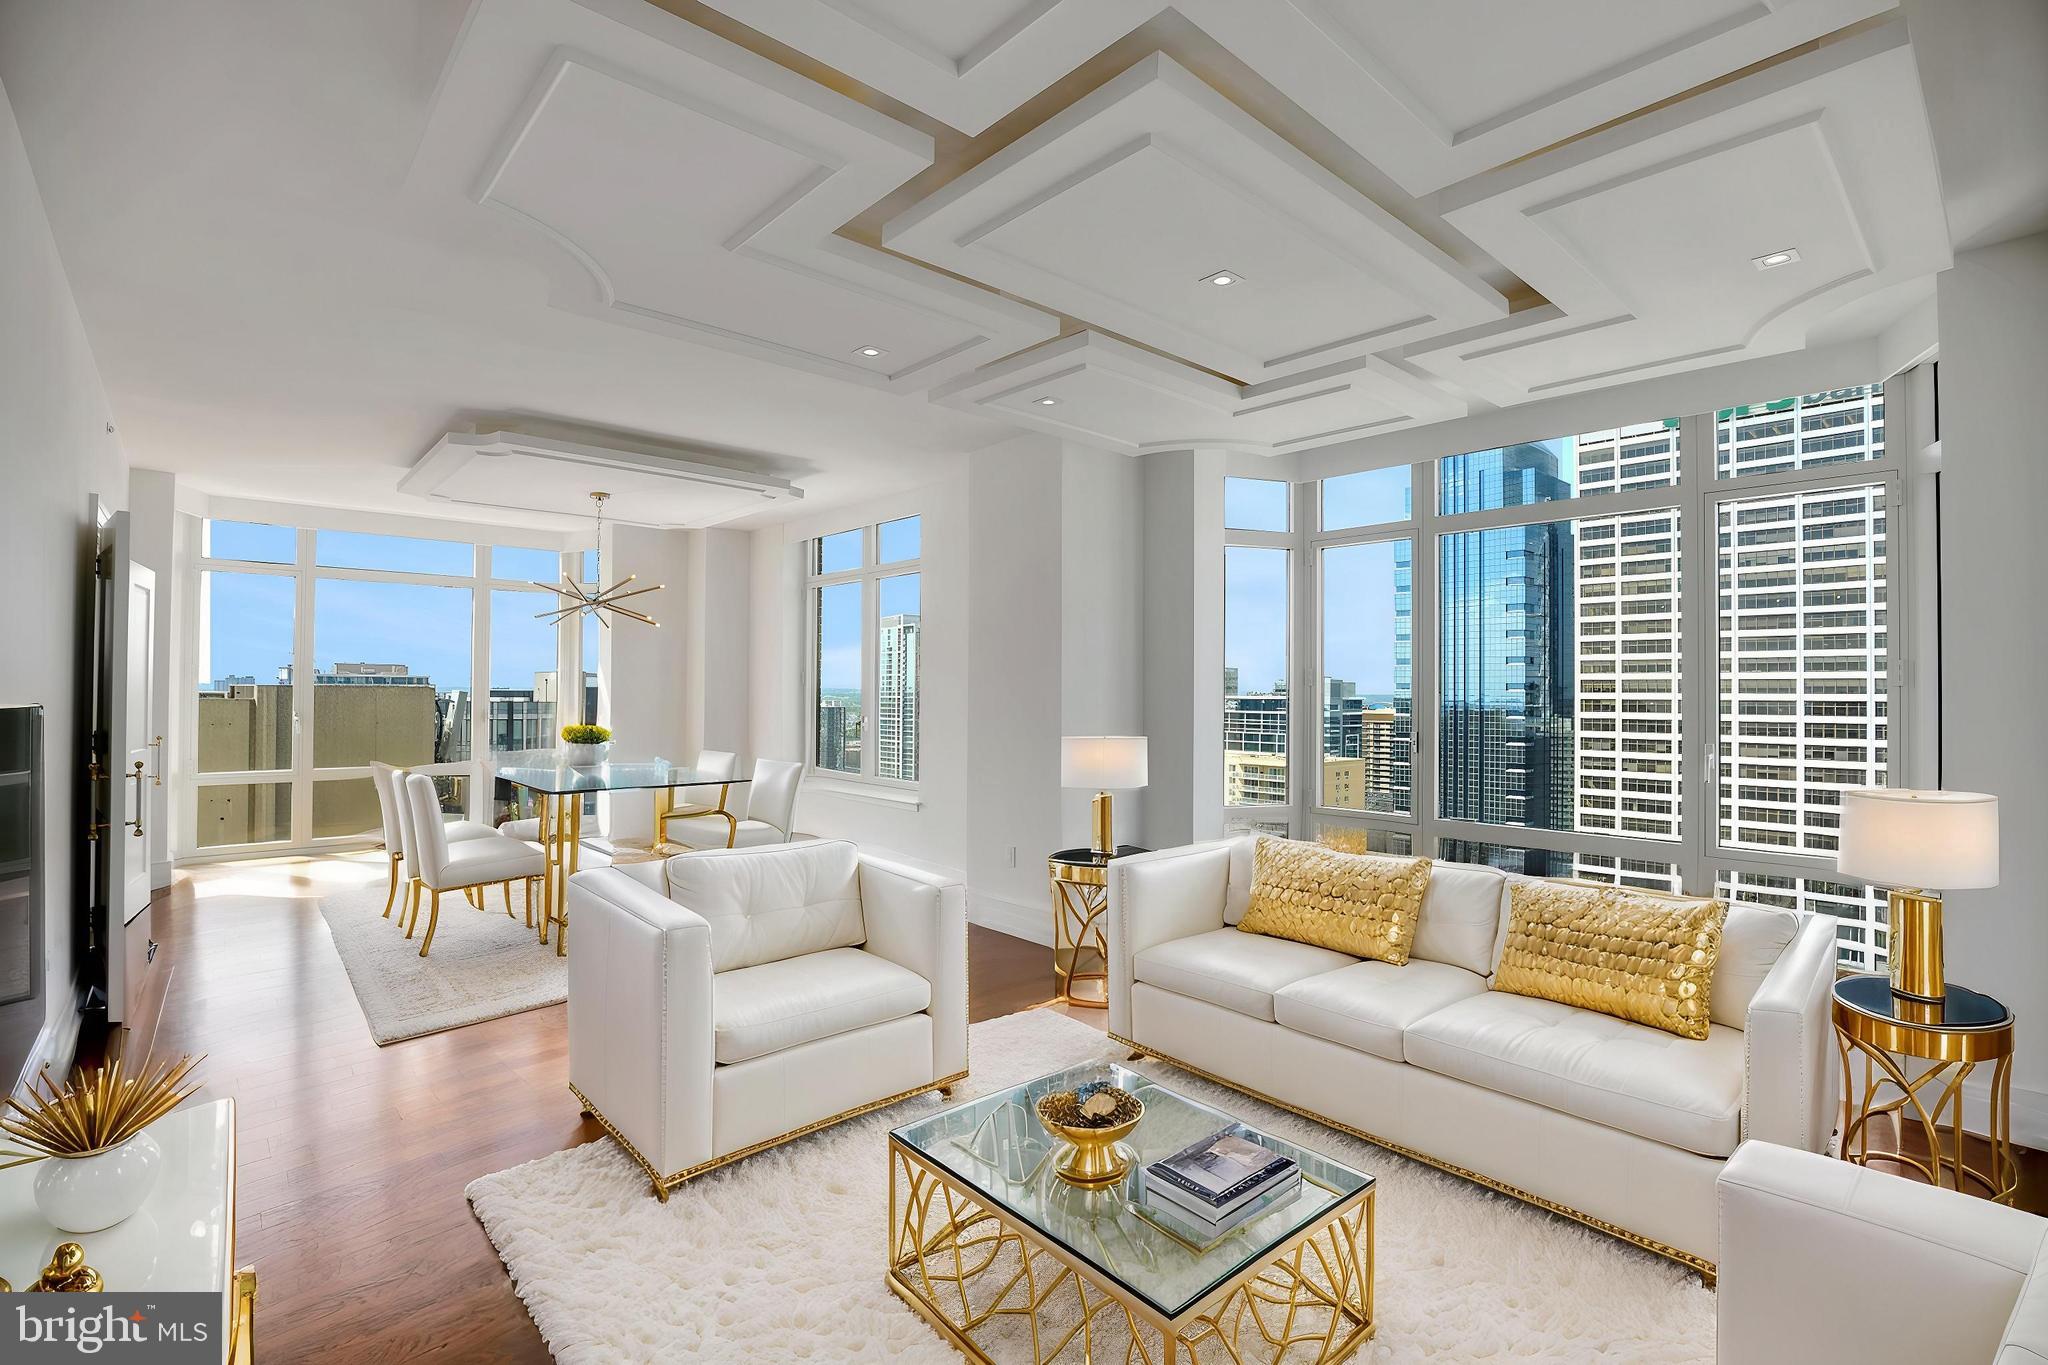
Price Improvement! Welcome to 10 Rittenhouse Square. A Robert A.M. Stern design for Philadelphia's ultimate address. This exceptional property has been refreshed to a pristine blank canvas . Enter this Penthouse-level residence and be received in the Grand Foyer taking you to the impressive Gallery Hall nicely set for large artworks. Leading to the expansive great room and dining area all with rich Brazilian hardwood floors and a wall of windows featuring stellar views of the city's iconic skyline. This expansive 2560 sq ft 3 bedroom 2 and half bath home has the expected level of luxury details, finishes and services that 10 Rittenhouse has to offer. The very large gourmet kitchen has entry from the gallery hall and beautiful French doors which open to the dining and great room area. Start your day in the sun filled breakfast area or in the dining area with three-sided floor-to-ceiling windows. A center island has an oversized breakfast bar area and generous storage. Pristine with all top-grade finishes, including, Kashmire granite counter-tops, Olivieri stainless steel sink, Poggenpohl cabinetry, Sub-Zero refrigerator, Miele dishwasher, Miele wall oven, Miele gas cook-top and a Viking hood. Primary quarters include a main bedroom suite with luxury Carrera marble radiant heated floor bathroom with frame-less shower, jet tub and two separate generous custom fitted walk-in closets. 10 Rittenhouse is a full-service concierge doorman building with Signature amenities to include a chauffeur driven town car at your service, state-of the-art fitness/strength training center, saline pool, yoga studio, board room, party room w catering kitchen, wine storage, bicycle storage, courtyard and garden terrace, guest suite for overnight guests and an array of services for residents. This residence includes one storage locker and garage parking license for one car. Designed by a Philadelphia award winning design firm and completed to be a glamorous retreat. Dramatic details such as decorative moldings and the dropped cove-lit ceiling, decorative lighting fixtures, lavish bespoke design elements including gold leafing on the crown molding, hand-crafted wall covering in the master & powder room, the decorative hardware, along with state-of-the-art features throughout complete the space to make it both serene and convenient. Attention to detail, craftsmanship, and comfort.
#PAPH2414188

PHILADELPHIA

130 S 18TH STREET 2801

3 Beds

2 Baths

2,560 Sq.Ft.

$2,500,000

MLS#: PAPH2414188
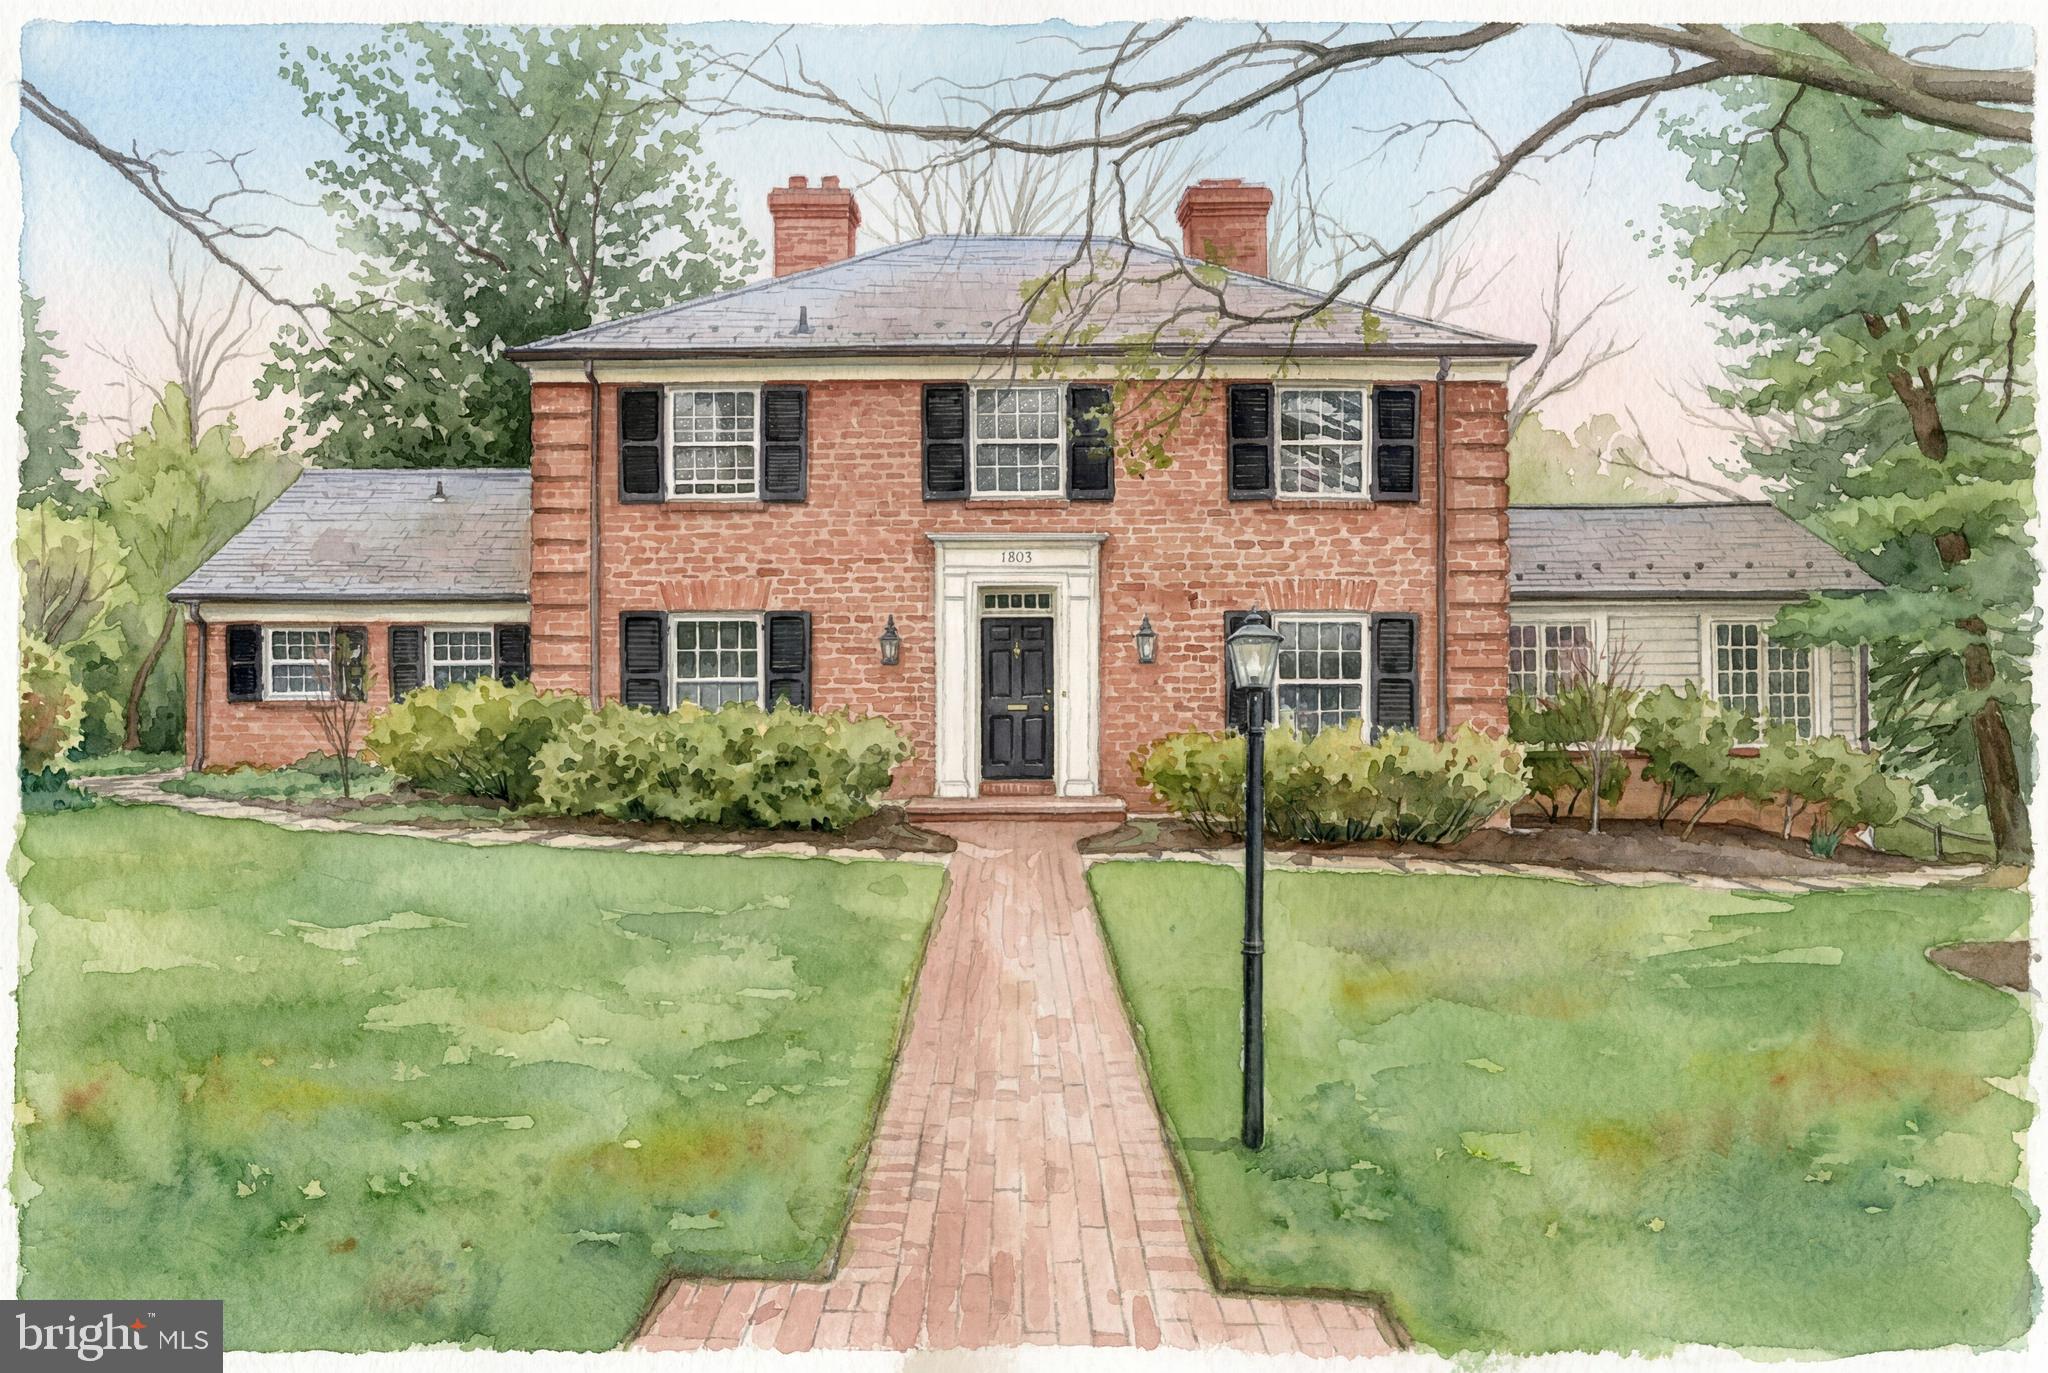
Tucked away on one of Alexandria’s most sought-after streets, this exceptional 4-bedroom, 3-bath classic brick Colonial offers rare privacy on a quiet lane with only three homes. Set on over half an acre, the property combines timeless charm with thoughtful spaces designed for both elegant entertaining and everyday living.

A spacious front yard and gravel driveway accommodate up to five cars, while a brick walkway leads to the welcoming front entry. Inside, the foyer offers a stunning sightline straight through to the backyard, setting the tone for the home’s open and inviting feel.

Just off the foyer, a cozy den with built-ins and a wood-burning fireplace provide the perfect space for a home office or library. The expansive living room features a wall of windows overlooking the private backyard, along with built-ins and a second wood-burning fireplace. It seamlessly connects to both the formal dining room and a spectacular family room with vaulted ceilings, three walls of windows, and French doors opening to a covered flagstone porch.

The chef’s kitchen is beautifully appointed with white cabinetry, honed black granite countertops, stainless steel appliances, a gas range, and a large island with a secondary sink. A convenient laundry/utility room off the kitchen offers additional storage and functions perfectly as a mudroom with access to the side yard.

The main level also includes a bedroom and full bath—ideal for guests or flexible living arrangements.

Upstairs, a gracious winding staircase leads to the spacious primary suite featuring a walk-in closet and a luxurious en-suite bath with double vanities, a soaking tub, and a glass-enclosed walk-in shower. Two additional generously sized bedrooms share an updated hall bath.

The partially finished lower level provides additional living space and direct access to the backyard.

Outdoors, the property truly shines. Mature trees and lush landscaping create a serene setting, while multiple outdoor living areas make it an entertainer’s dream. Enjoy gatherings on the expansive brick patio, shaded by a stunning 12-foot magnolia tree, or relax on the covered porch just off the family room.

A rare opportunity to own a private retreat in an unbeatable Alexandria location.
#VAAX2058660

ALEXANDRIA

1803 NICHOLSON LANE

4 Beds

3 Baths

3,914 Sq.Ft.

$2,500,000

MLS#: VAAX2058660
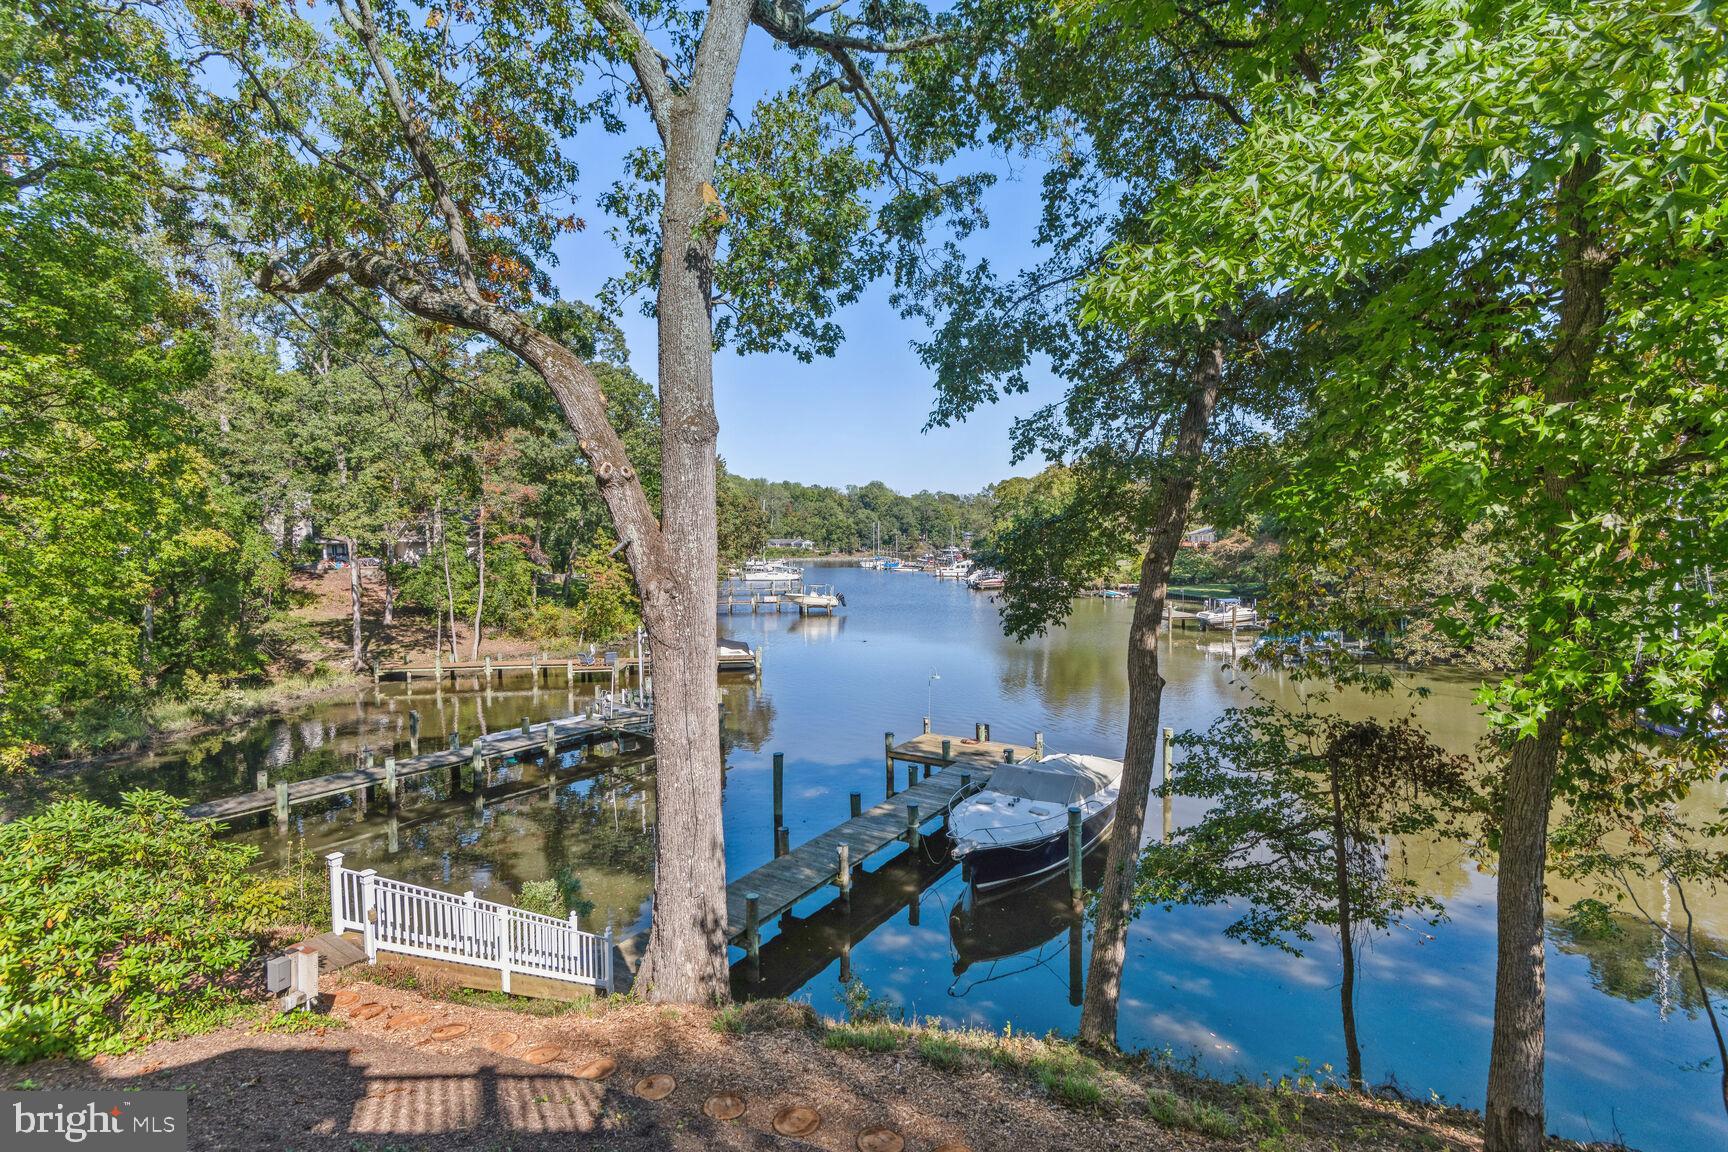
Nestled by the waterfront in a prime lush setting, this property offers a luxurious blend of functional design and artisanal craftsmanship. Enjoy the best of Annapolis waterfront living in this custom home with a private dock and views that inspire. With approximately 2,000 sq. ft. of Timbertek decking, relax either on one of the many main floor outdoor areas or on the master bedroom's private balcony. Inside, the radiant Australian Cypress wood floors set the stage, complementing the soaring ceilings and and welcoming layout; perfect for entertaining. In addition, there are 2 bedrooms, both with ensuite bathrooms (could serve as alternative primary bedroom), and an office on the main level. The kitchen boasts Corian counters, top-tier appliances, and British hand-crafted decorative tiles. Hand-painted touches by renowned Annapolis artist, Cindy Fletcher Holden, grace the kitchen and living spaces. Upstairs you will find the primary suite and another guest bedroom and bath. Add in modern conveniences like a powerful whole-house generator, and tech-ready provisions, and this residence is both a haven of luxury and a masterpiece of design.  The mean low water is over 6 feet at the private dock. Incredible views up Lake Ogleton which leads out to the Severn River and Chesapeake Bay respectively.  Convenient location to commuting routes, shops and downtown Annapolis. Embrace this harmonious blend of comfort, artistry, and coastal living.

Adjacent lot that is an approx 0.47 acre waterfront parcel with public sewer can be purchased separately for $400,000 or can be combined with 1011 Dulaney for $2,950.000. Engineering has not been done but the lot could be a fabulous accessory dwelling unit (ADU) for this property or an opportunity to maintain the privacy you already have. More details available upon request.
#MDAA2080722

ANNAPOLIS

1011 DULANEY LANE

4 Beds

4 Baths

3,470 Sq.Ft.

$2,500,000

MLS#: MDAA2080722
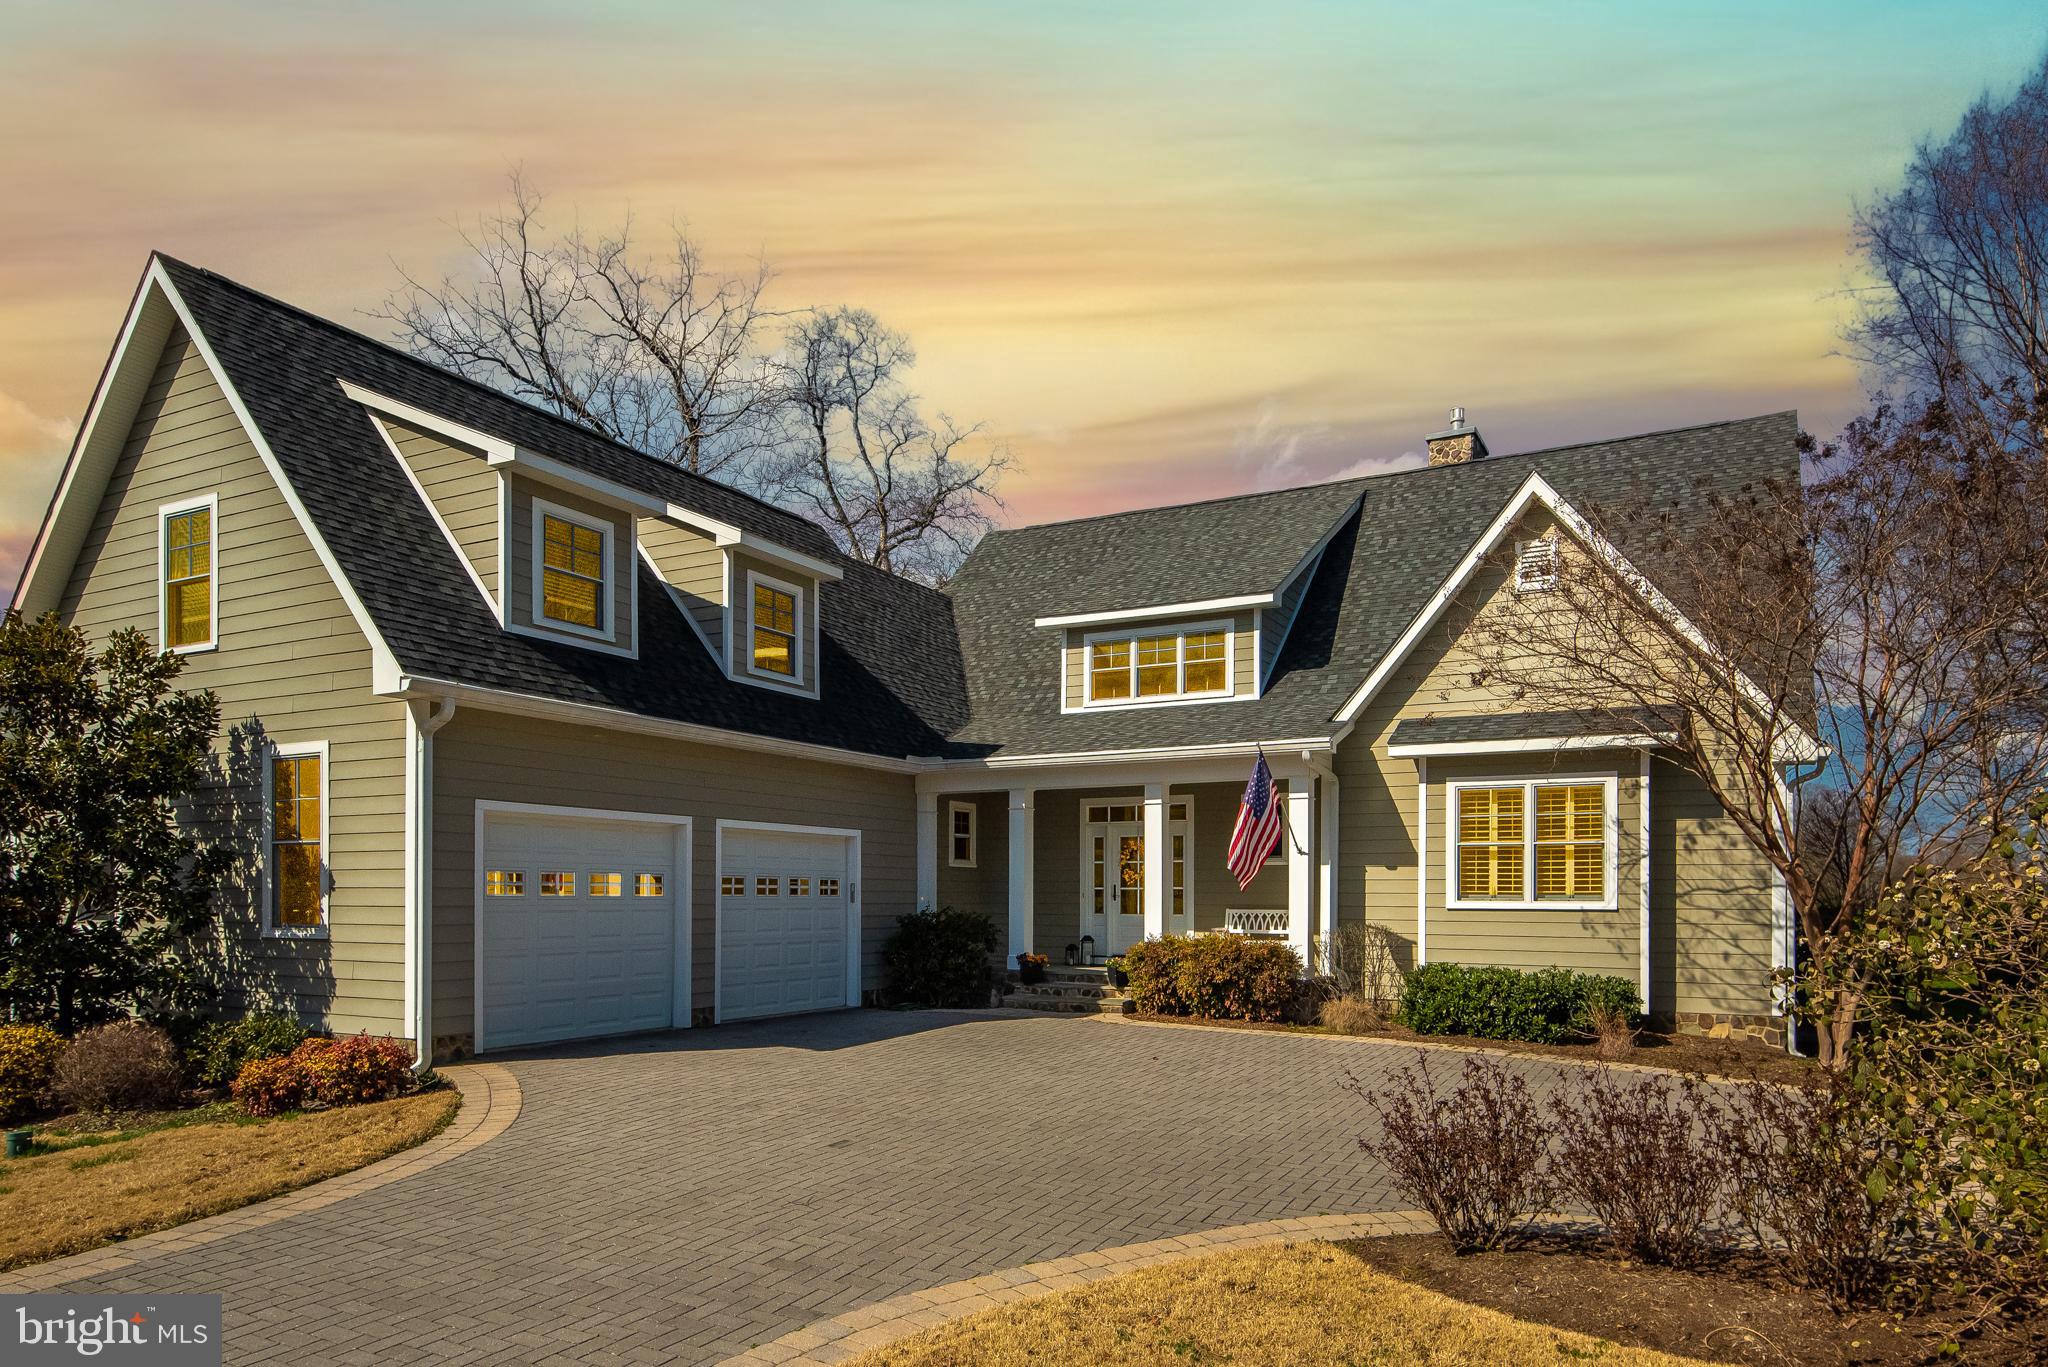
Its all about the water,  the views and the lifestyle! Stunning, unobstructed water views of Ridout and Whitehall Creek  AND private pier with electric and water will accommodate up to 4 boats with 8 ft.MLW.  Waterside fire pit, IPE waterside deck,  spacious screened porch and plenty of yard for badminton or volleyball!  Open floor plan takes advantage of the views from almost every room. Custom built in 2010  by the engineer/owner with primary suite on the first floor and all the upgrades you would expect! 6 in hardwood floors, 9 ft. ceilings, solid wood doors, 3 inch moldings, 2 zones for heating and cooling, generator, 40 year architectural roof, granite counters, stainless steel appliances, recessed lighting,  gas fireplace. Move right in! First floor great room with gas fireplace and built ins, dining room opens to oversized screened porch and gourmet kitchen with stainless steel appliances and black honed granite counters with white cabinets. Spacious mud room/laundry room off garage/powder room leads to Family Room above the garage.
Upper level has two/three large bedrooms and two full baths. Lower level is unfinished but can easily become your media room and has a rough in for a full bath. Ample storage for all your boating gear and an outside entrance. Buyer paid closing costs for seller.
#MDAA2027856

ANNAPOLIS

708 BLACK FOREST ROAD

4 Beds

3 Baths

3,000 Sq.Ft.

$2,500,000

MLS#: MDAA2027856
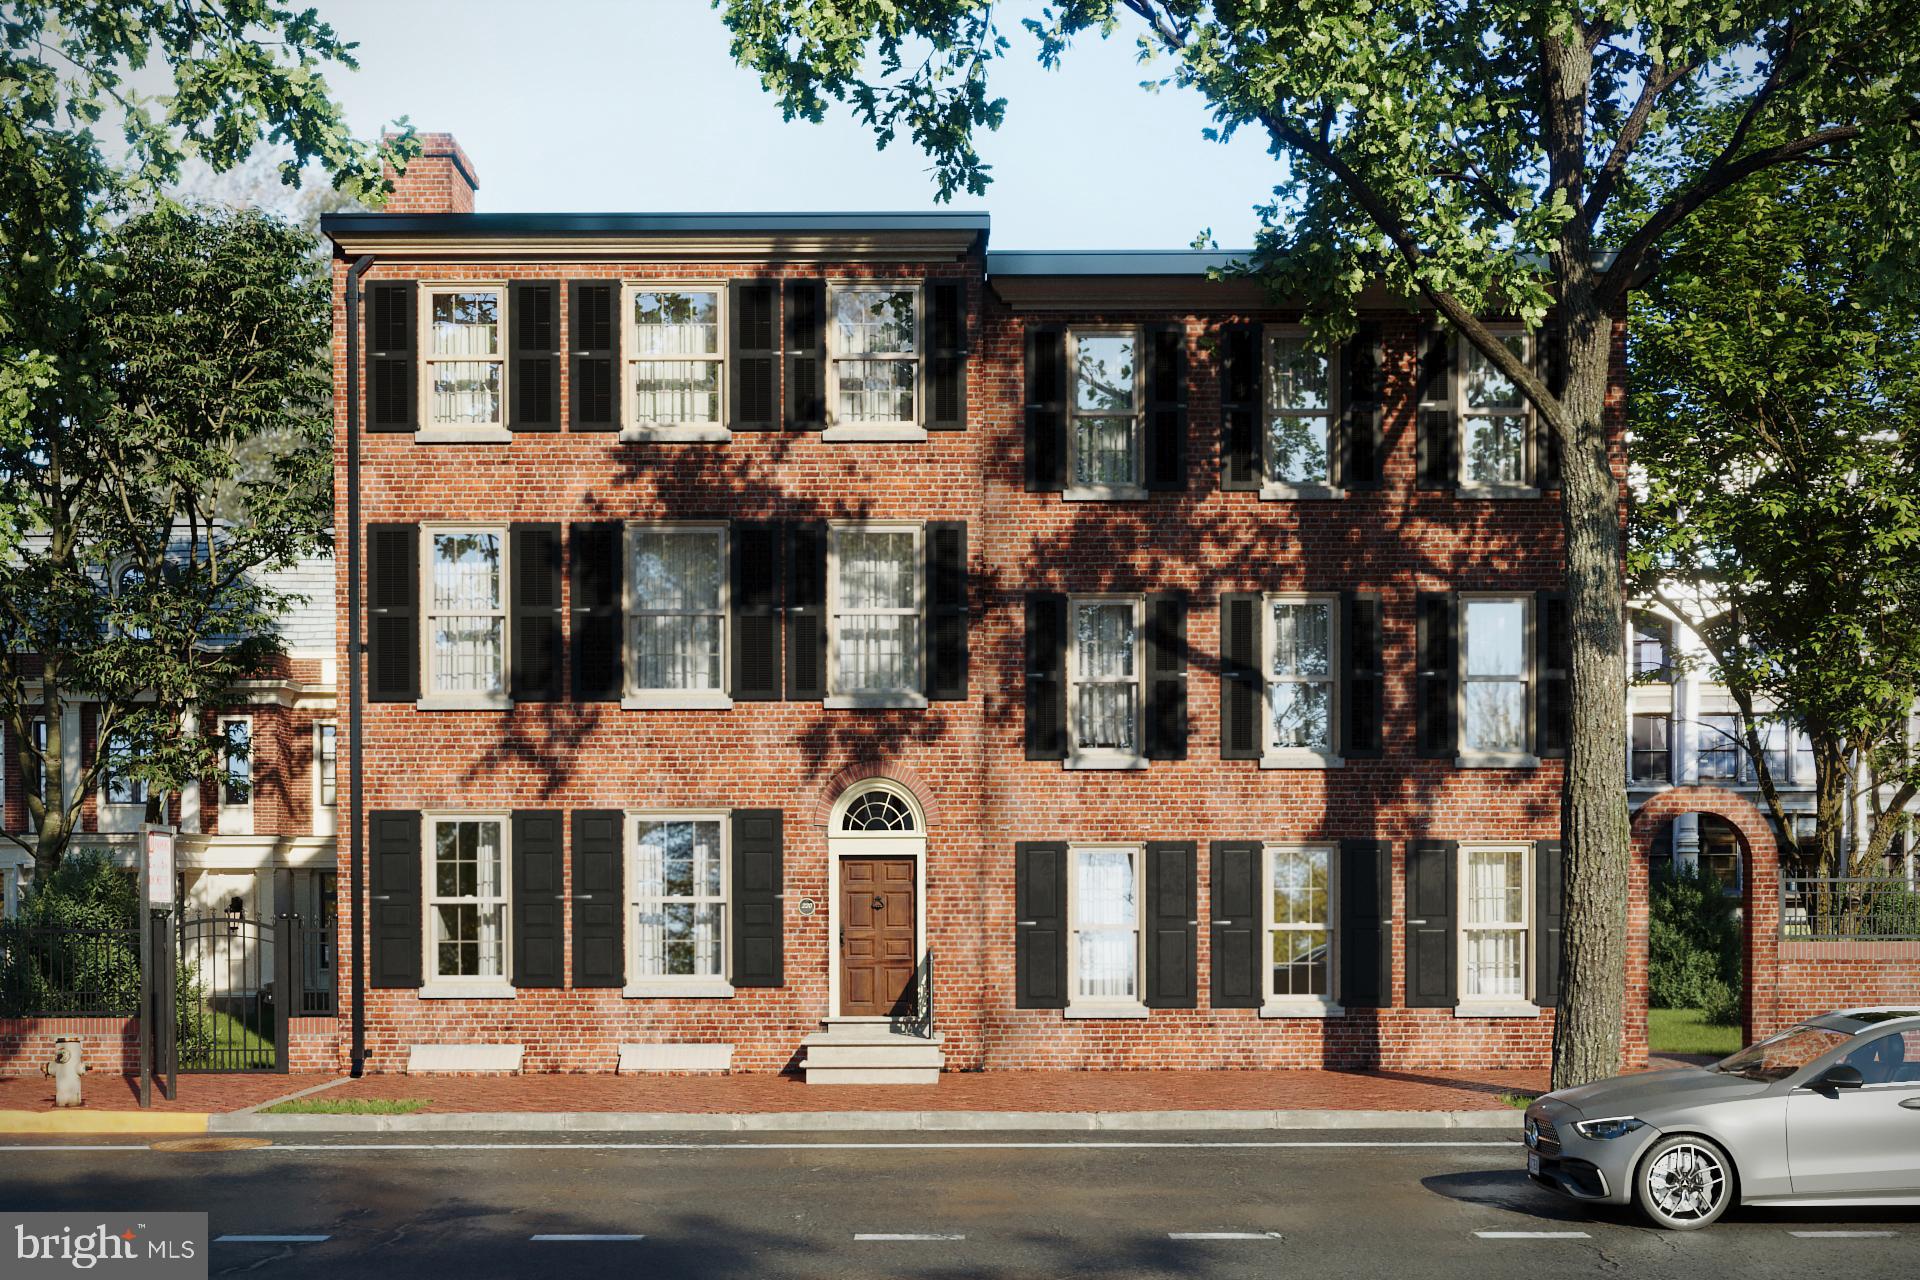
SALE: $2,500,000
Introducing a once-in-a-lifetime opportunity to acquire 220 W. Gay Street, an iconic and historic building located in the heart of West Chester. This trophy property, situated in the vibrant downtown area, offers a rare chance to transform a classic West Chester structure into a standout development. With its prime location surrounded by upscale shops, restaurants, and cultural landmarks, the property exudes historic charm and architectural character, making it perfect for an adaptive reuse project.
The possibilities for this property are limitless. Whether you are looking to develop a prestigious Class A office space, create exquisite multifamily residences, or craft a unique private residence, 220 W. Gay Street presents unparalleled potential. Its central location and historic appeal make it an ideal candidate for a Class A office space, attracting professional tenants seeking sophistication and convenience in West Chester’s bustling borough. Alternatively, developers can seize the opportunity to build luxury multifamily units, offering tenants modern amenities within a charming historic setting. For the visionary, this property offers the chance to create an award winning program—one that blends exclusivity and luxury with deep ties to West Chester’s rich history.
Properties like this rarely come to market, making 220 W. Gay Street a unique investment opportunity. Whether you are an investor, developer, or someone with a dream to build a one-of-a-kind home, this property is your canvas for innovation and legacy in one of West Chester’s most desirable locations. Don’t miss this extraordinary chance to create something truly special.
#PACT2075580

WEST CHESTER

220 W GAY STREET

None Beds

None Baths

11,568 Sq.Ft.

$2,500,000

MLS#: PACT2075580
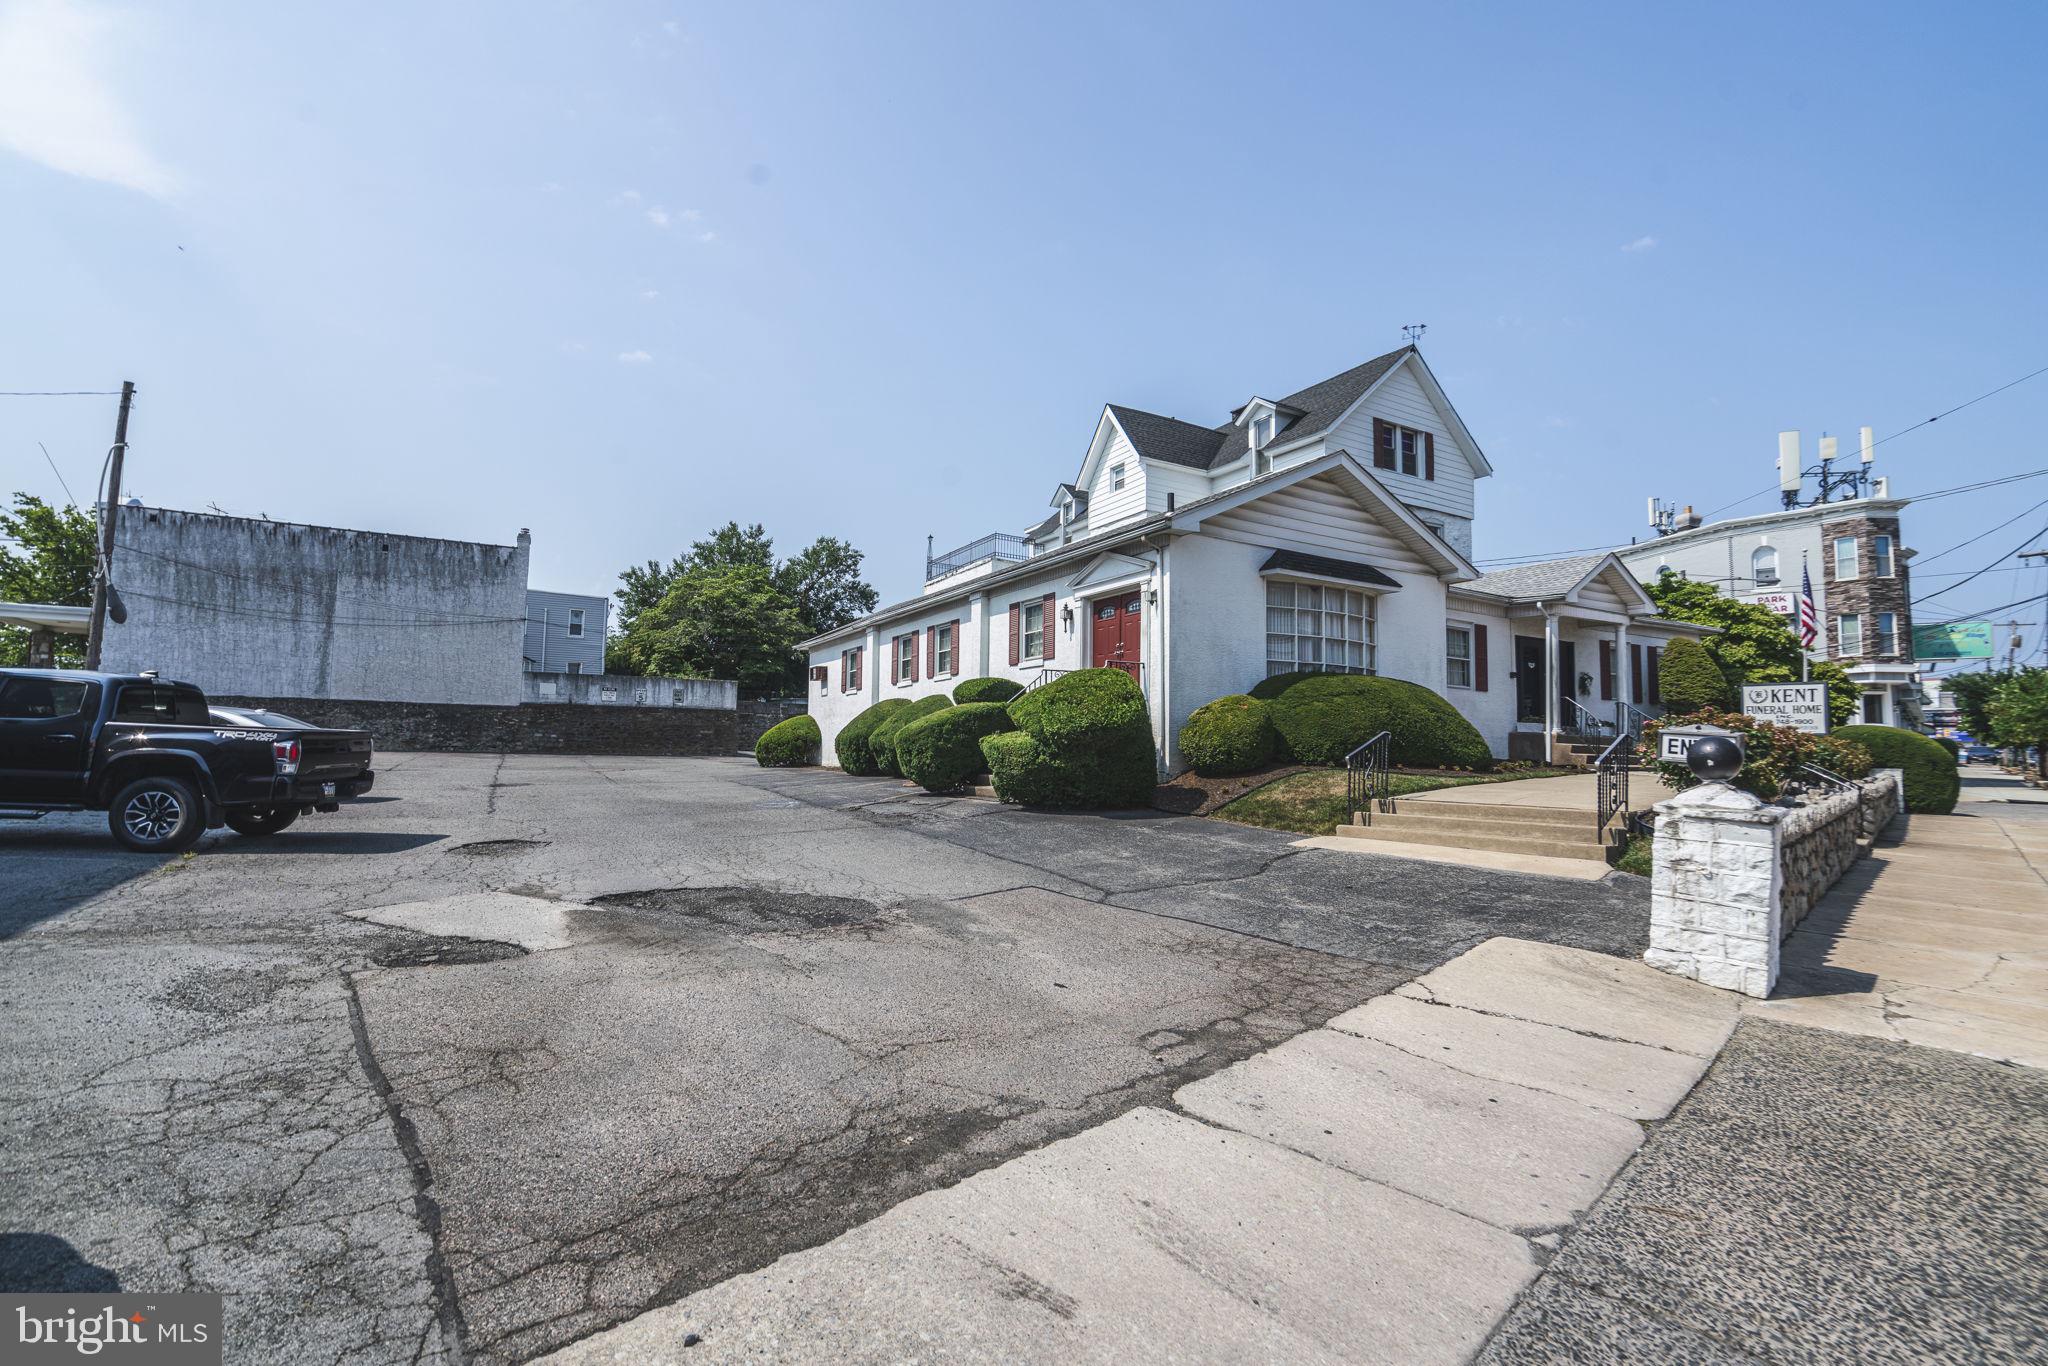
Enormous CMX2 zoned, corner property of more than 22,000 SF with 8340 SF building on site. The building contains a successful, operating Funeral Home and two apartments on the second and third floors. Large Parking Lot surrounding. Frontage on three different streets, including 120 ft of frontage on busy Haverford Ave. Potential development deal for 44+ Residential units (additional with available bonus) and 15k SF+ of Commercial. Unique opportunity for a funeral home operator or as a multifamily development deal.
#PAPH2380536

PHILADELPHIA

6506 HAVERFORD AVENUE 20

None Beds

None Baths

8,340 Sq.Ft.

$2,500,000

MLS#: PAPH2380536
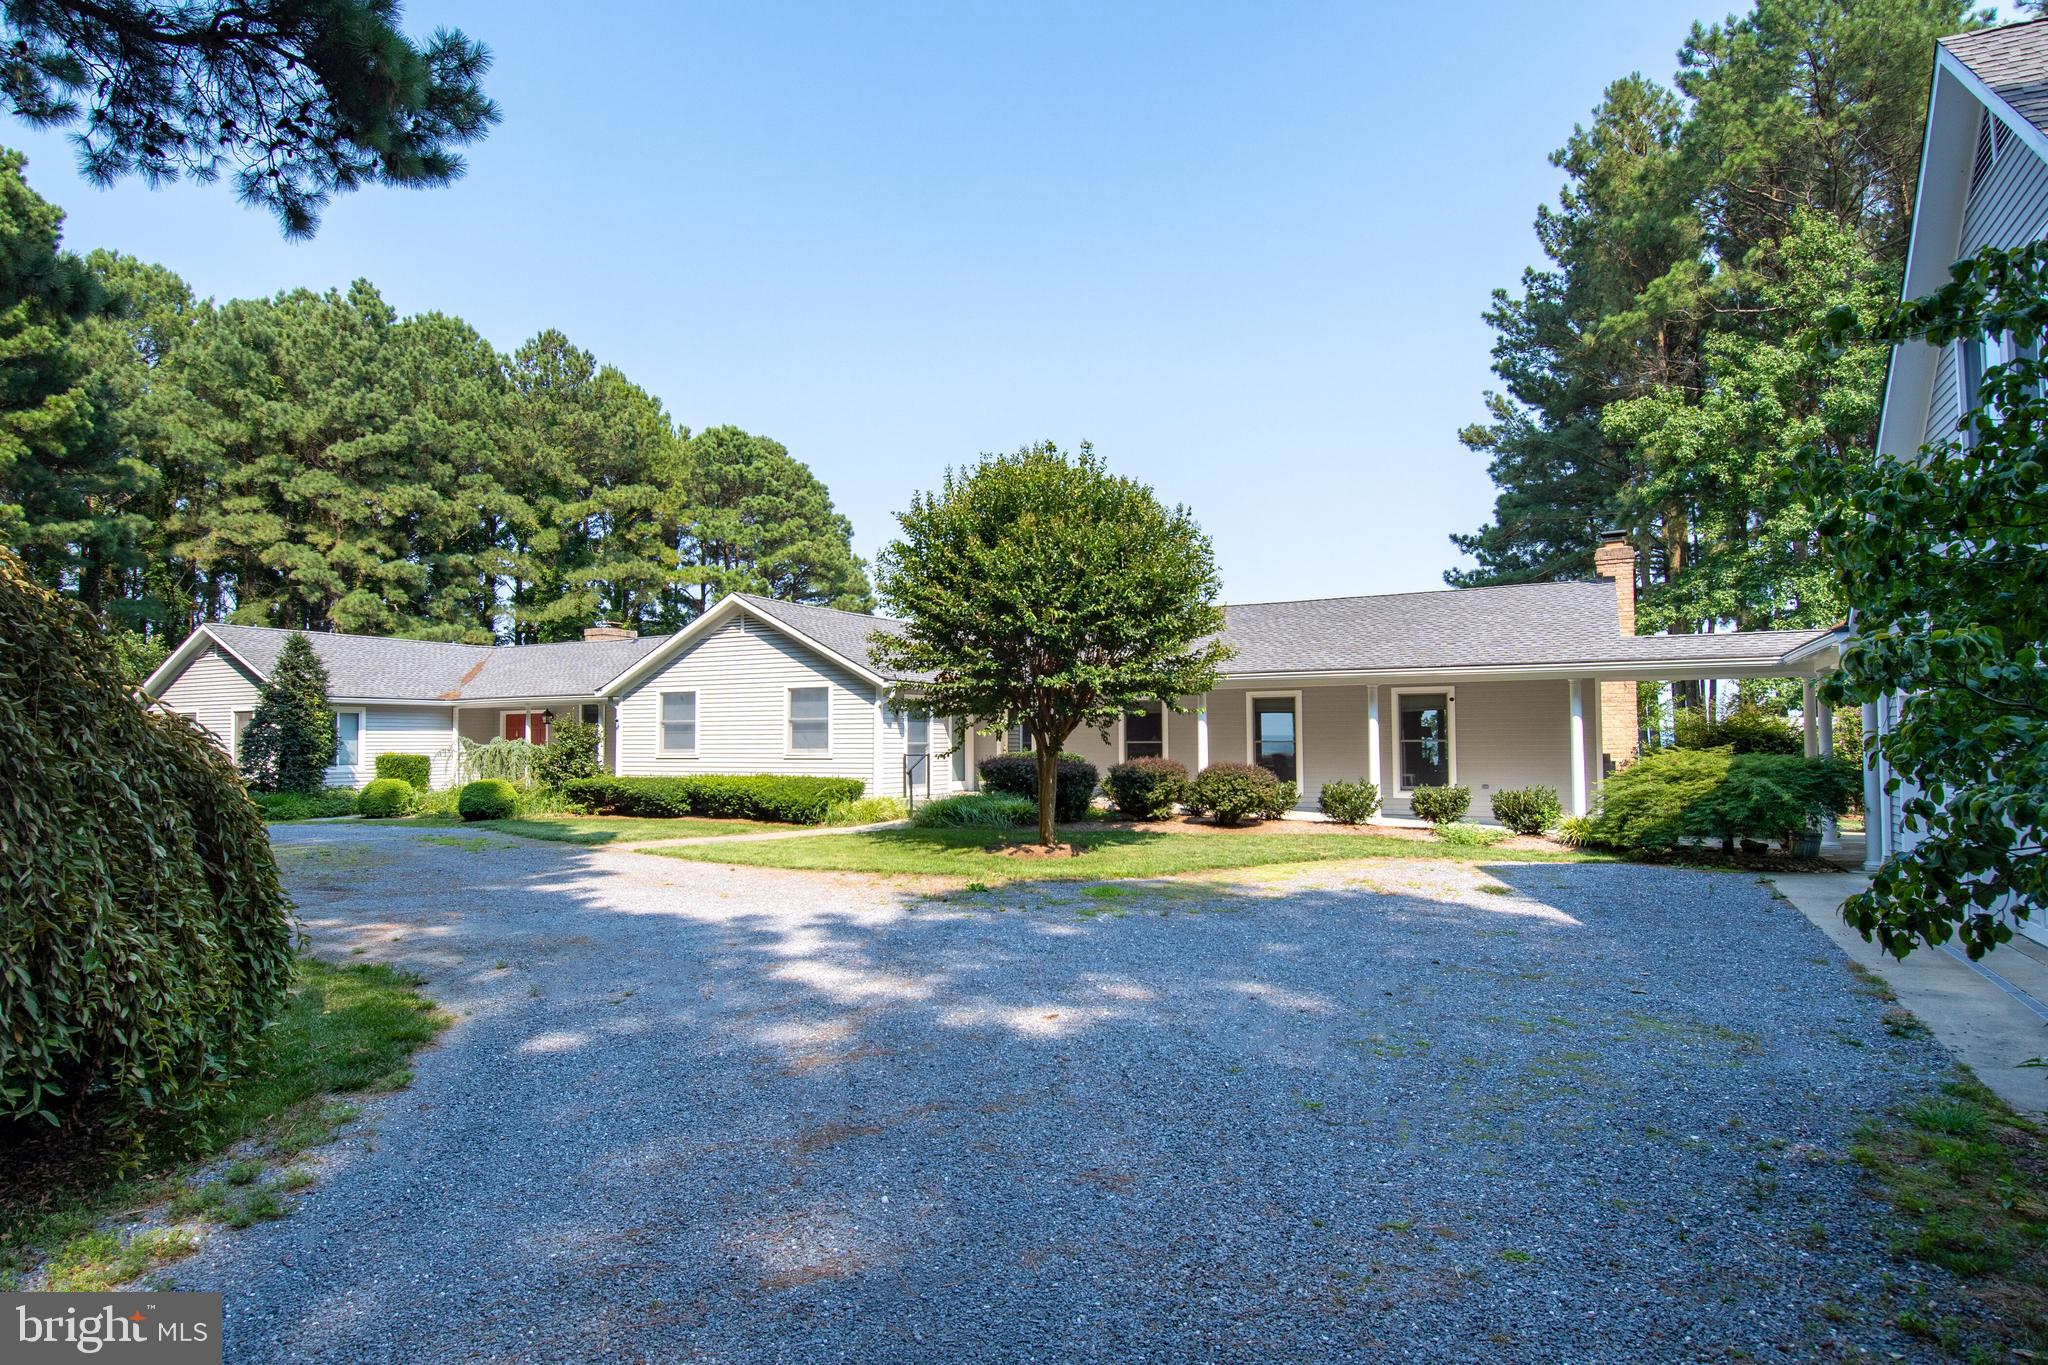
A haven of tranquility, located on Eastern Bay!  A fluid living space with seemingly endless destinations. The heart of the home features a large stone fireplace & vaulted ceilings, topped off with sliding doors and big views of Eastern Bay. An additional family room was added to the original home, creating a large gathering area. Beyond the primary residence, there are two additional living quarters.  
The second living quarter is connected by a  breezeway, with an owner's suite, full bath, a second bedroom & bath, a beautiful kitchen, living room,  fireplace, and porch. The third living quarter offers one bedroom & bath, full laundry & small kitchen space, with an open floor plan.  All conveniently located over the three-car garage. Details of the property go on and on.  It includes 2 piers.  One is located on Eastern Bay with 400 feet of rip-rapped shoreline. The second pier is located on Holligan Snooze Inlet.  There are 3 acres of open space and the rest is mature woods for camping, walking, or enjoying the wildlife. Panoramic views with sunrises to start your day.
#MDQA148188

STEVENSVILLE

111 CARLSON LANE

7 Beds

7 Baths

5,830 Sq.Ft.

$2,500,000

MLS#: MDQA148188
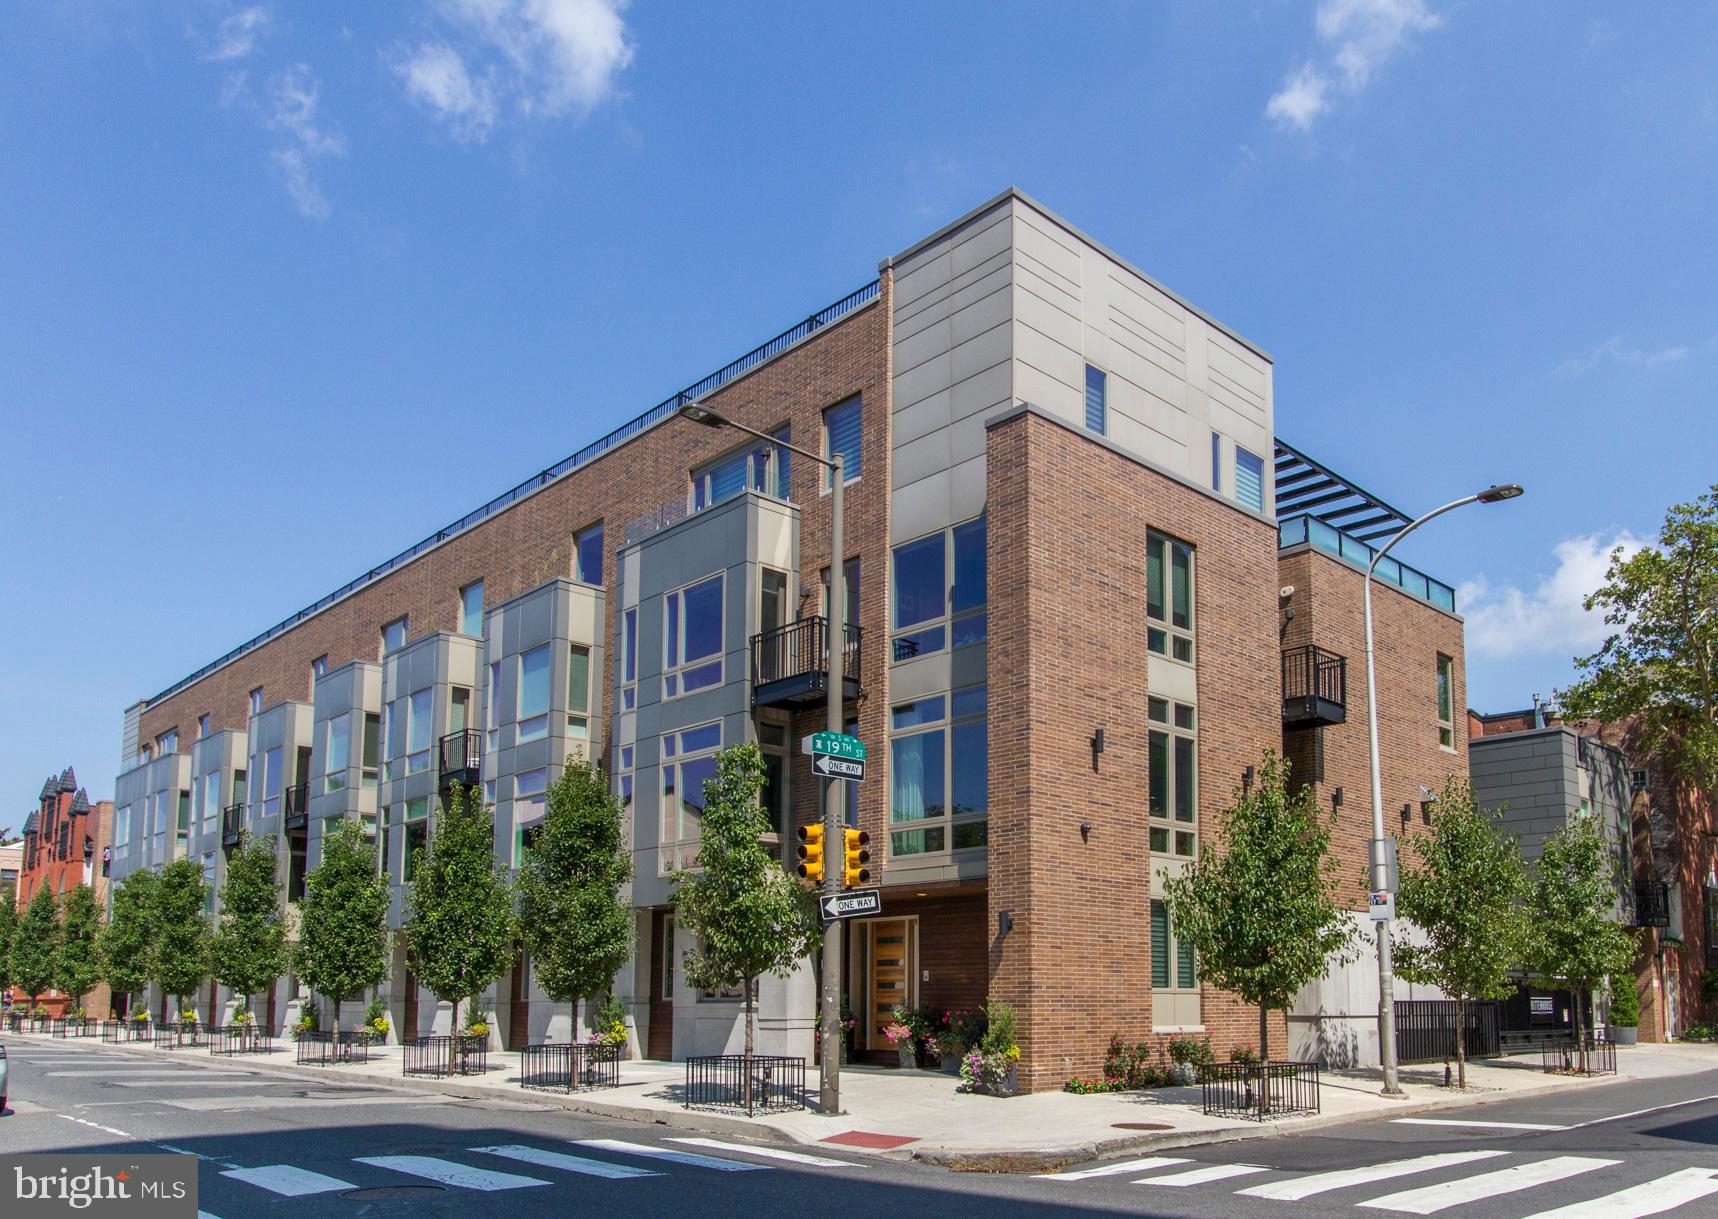
Beautiful house in a great neighborhood!!
#PAPH820772

PHILADELPHIA

415 S UBER STREET J

4 Beds

3 Baths

3,011 Sq.Ft.

$2,500,000

MLS#: PAPH820772
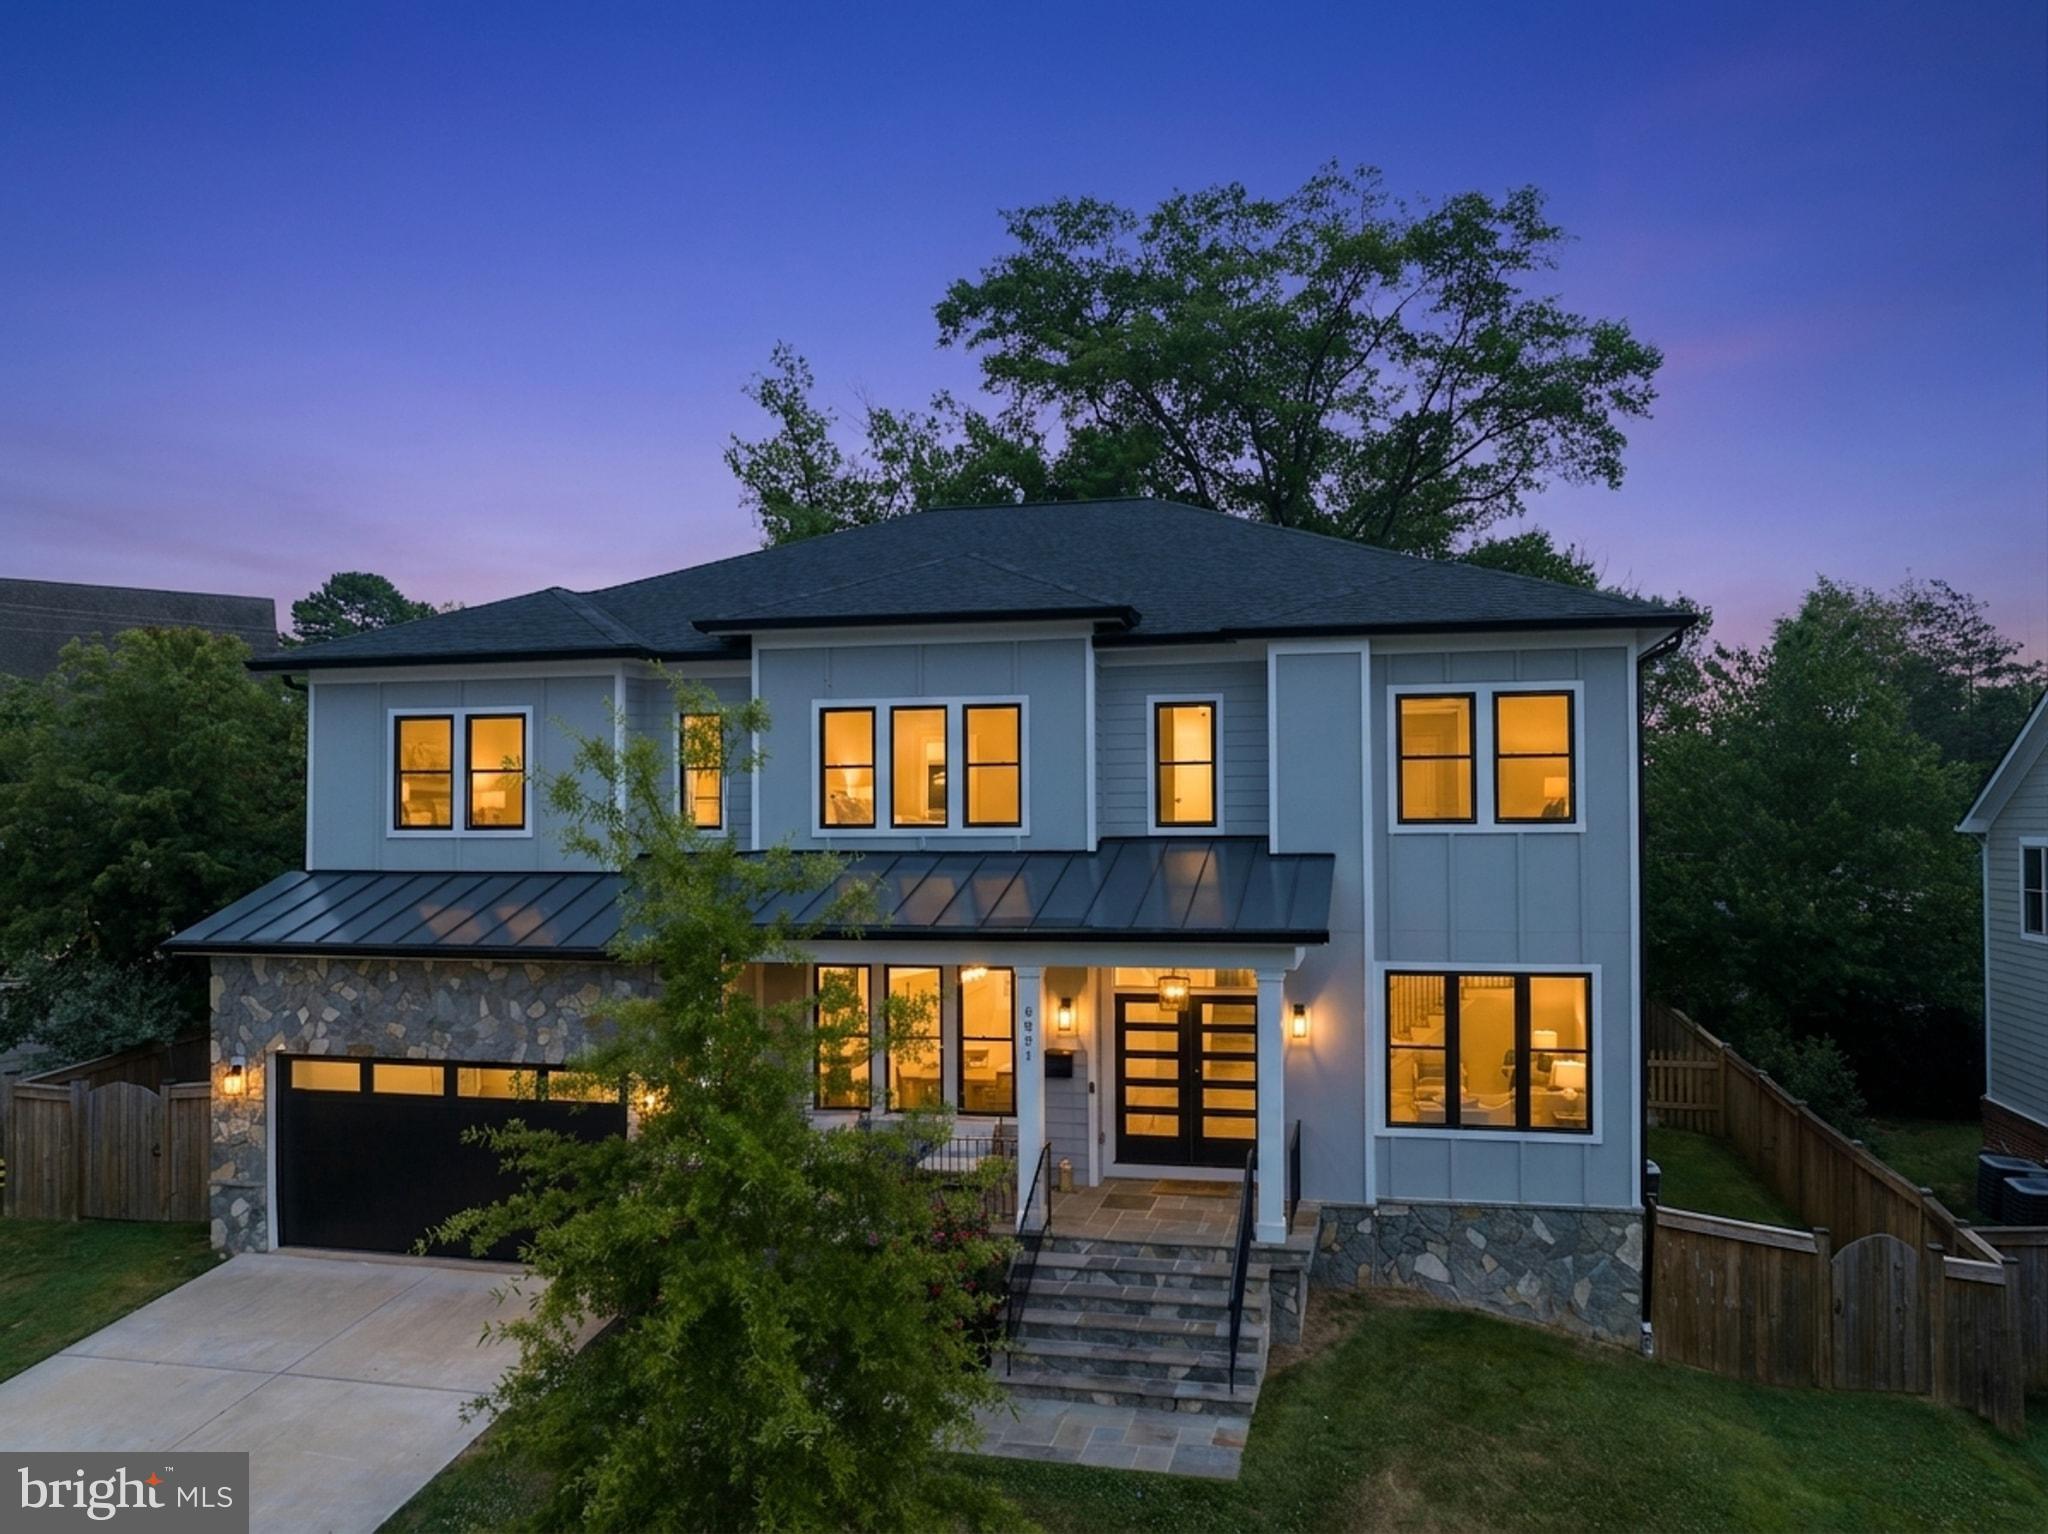
Welcome to 6821 Dean Drive, a stunning custom home built in 2022 by YR Design And Build, situated on a private 0.25-acre lot in the heart of McLean. Offering approximately 6,859 square feet of thoughtfully designed living space, this move-in-ready residence seamlessly blends elegance, craftsmanship, and luxury. The heart of the home is the spectacular chef's kitchen, featuring an oversized quartz island, premium Sub-Zero refrigerator, Wolf appliances, custom cabinetry, and a spacious walk-in pantry. Filled with natural light, the adjoining family room centers around a gas fireplace and plenty of room for entertaining.  The main level also offers a formal living room, dining room, a main level bedroom (or office) with access to a full bath, a breakfast room, and a spacious mudroom with custom built in cubbies.  The deck off the kitchen overlooks a private, fully fenced backyard with a patio. Upstairs, you'll find four generously sized bedrooms, three full bathrooms, a large laundry room, and a flexible loft area that serves perfectly as a second family room, playroom, or home office, with the option to enclose it for additional privacy. Two secondary bedrooms share a Jack-and-Jill bathroom, while a fourth bedroom enjoys its own en-suite bath. The luxurious owner's suite is complete with an expansive custom walk-in closet featuring built-ins and storage. The spa-inspired en-suite bathroom offers dual vanities, a jetted soaking tub, and an impressive oversized glass-enclosed shower. Solid oak hardwood floors extend throughout the main and upper levels and new paint throughout. The fully finished lower level includes an au pair or guest suite, a full bathroom, a spacious theater room, exercise area, and an expansive rec room with a wet bar.  A unique secure storage/safe room, accessible through the utility room, offers additional functionality. Ideally located just minutes from Tysons Corner, downtown McLean, and major commuter routes including I-495 and I-66, this home offers unmatched convenience. It is also located within the highly sought-after Kent Gardens Elementary, Longfellow Middle, and McLean High School pyramid, with the added benefit of being within walking distance to both Kent Gardens Elementary and McLean High School.

Welcome home!
#VAFX2328246

MCLEAN

6821 DEAN DRIVE

6 Beds

5 Baths

6,859 Sq.Ft.

$2,500,000

MLS#: VAFX2328246

1 ... 553 554 555 556 557 ... 666
* Listings identified with the FMLS IDX logo come from FMLS and are held by brokerage firms other than the owner of this website. The listing brokerage is identified in any listing details. Information is deemed reliable but is not guaranteed. If you believe any FMLS listing contains material that infringes your copyrighted work please review our DMCA policy and learn how to submit a takedown request. © 2024. First Multiple Listing Service, Inc.

Send a message

Message successfully sent.

Your message

What is 3 + 4 ?

Reason for contacting?

I agree to receive email communication and understand I can unsubscribe at any time.

I agree to be contacted by Charis Realty Group - Christine Issler, Broker via call, email, and text for real estate services. To opt out, you can reply 'stop' at any time or reply 'help' for assistance. You can also click the unsubscribe link in the emails. Message and data rates may apply. Message frequency may vary. Privacy Policy

Sign Out

Virtual Assistant

Would you like to take the next step with this property? We can help you schedule a showing or virtual tour, or send you more details.

Yes, I would like more information.

Thank You for Your Reply, One of Our Agents will contact you as soon as possible

No, maybe later.

Thank you, you can always contact me via email, phone number or through the contact form.

Realhub AI

Lucy - Your AI-Powered Realtor

Update Your Temporary Password

Personalize your search

Enter your email and we'll notify you immediately when new listings match what you're looking for.

or enter email address

Already have an account ? Login here

Continue your home search

I agree to receive communications and understand I can unsubscribe at any time.

I agree to be contacted by Charis Realty Group - Christine Issler, Broker via call, email, and text for real estate services. To opt out, you can reply 'stop' at any time or reply 'help' for assistance. You can also click the unsubscribe link in the emails. Message and data rates may apply. Message frequency may vary. Privacy Policy

Already have an account ? Login here

We use cookies

We use cookies for analytics and to enhance your experience. By accepting, you agree to analytics and marketing cookies. Small functional cookies that count viewed properties and time on site are used regardless of your choice. You can manage your preferences or learn more about our cookies policy.
