
Property
Beds
6
Full Baths
5
1/2 Baths
None
Year Built
2022
Sq.Footage
6,859
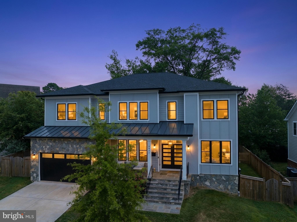
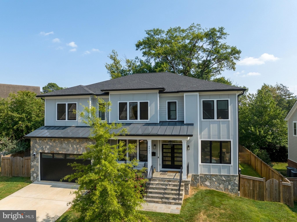
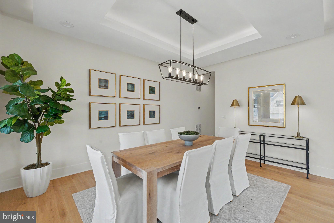
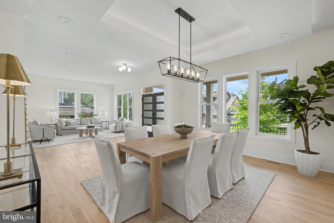
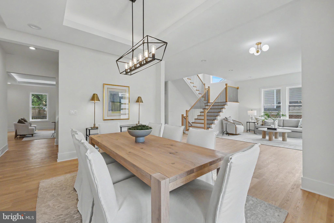
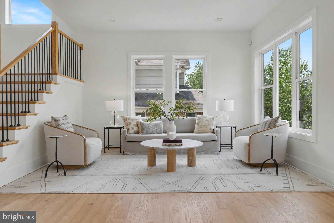
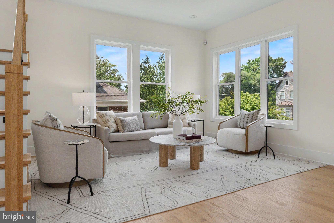
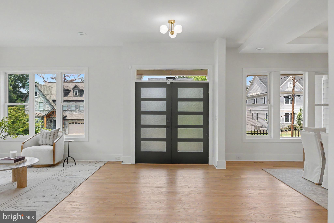
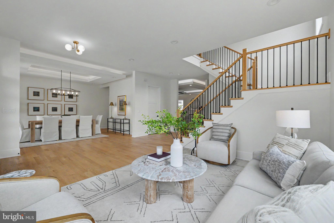
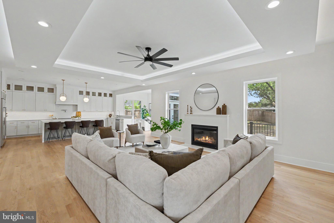
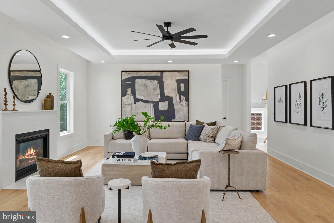
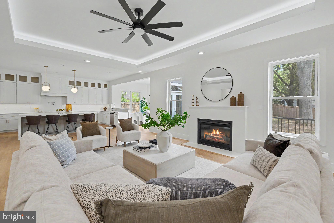
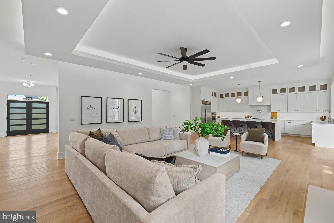
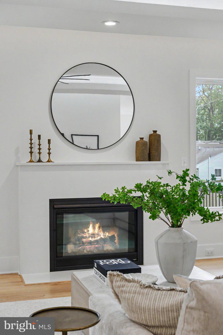
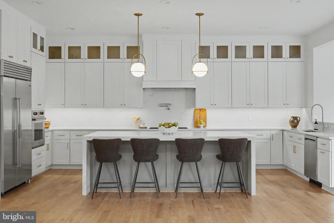
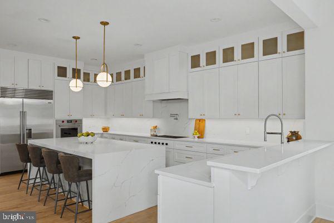
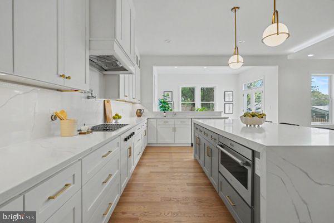
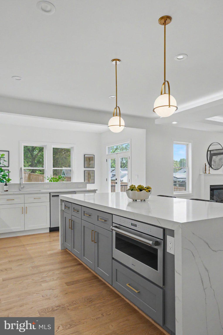
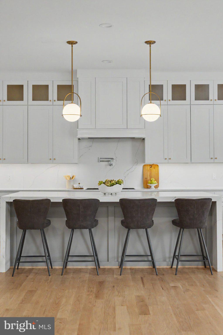
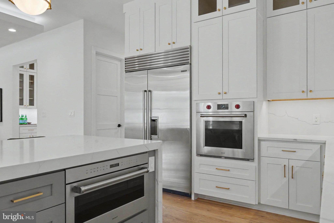
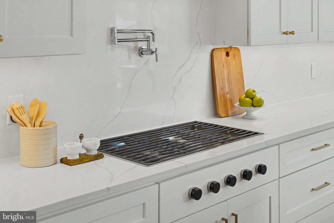
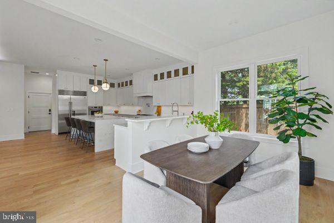
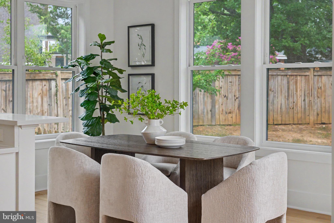
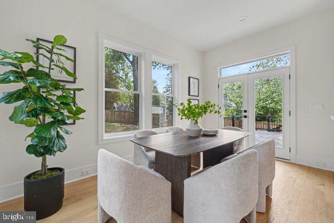
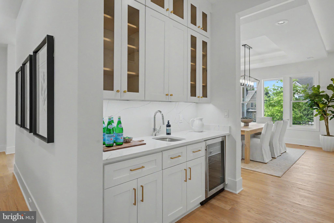
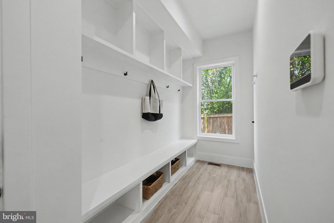
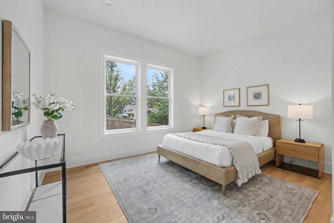
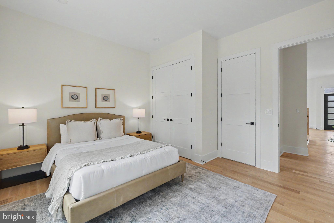
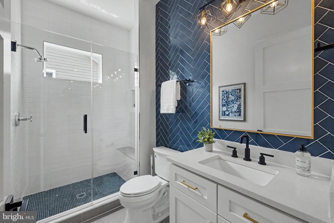
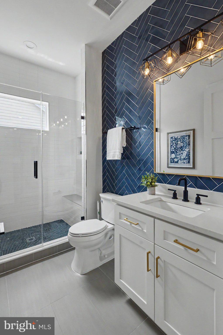
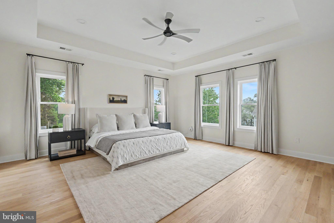
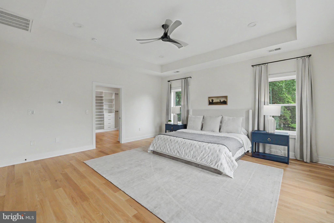
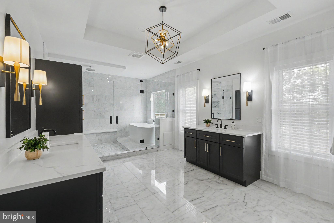
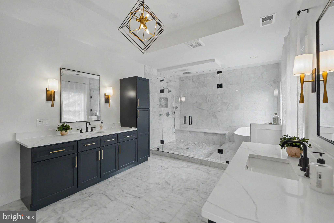
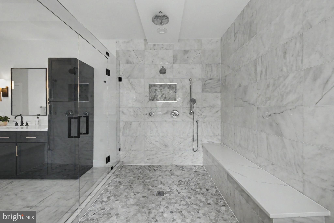
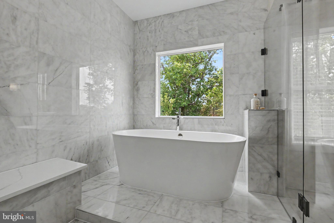
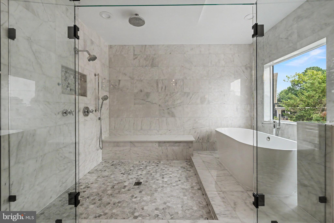
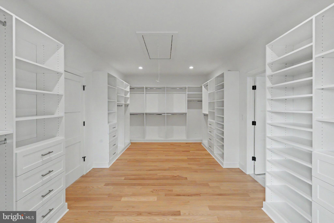
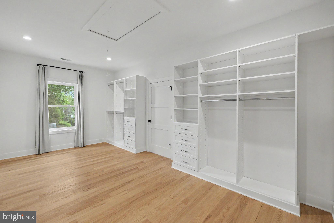
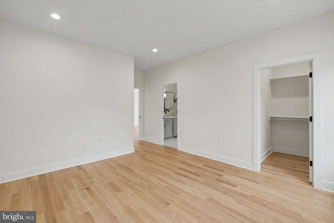
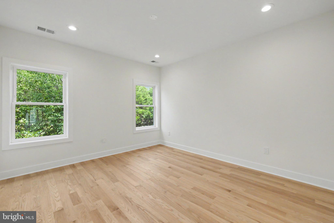
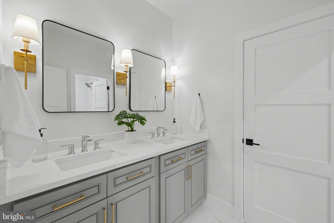
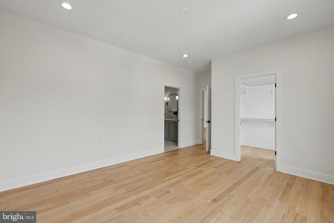
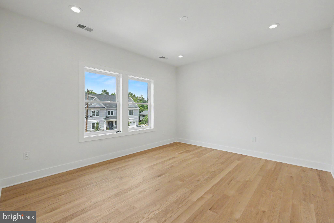
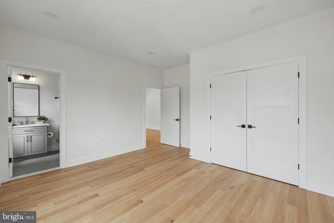
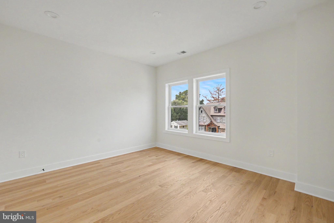
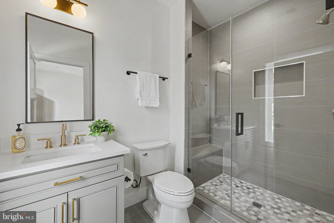
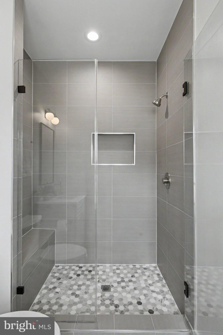
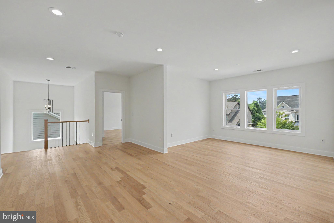
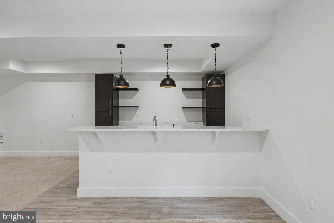
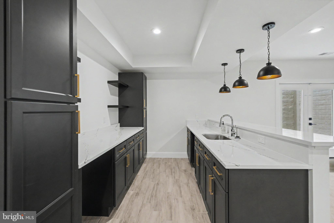
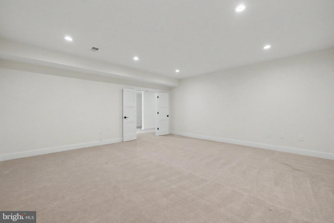
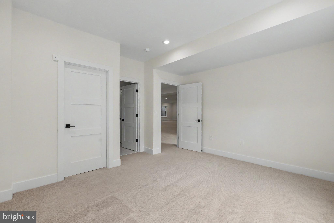
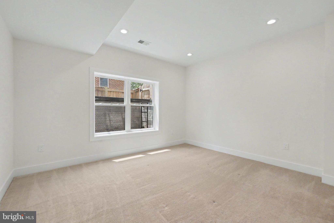
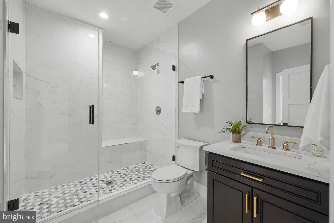
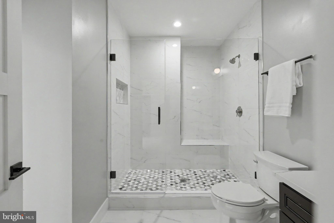
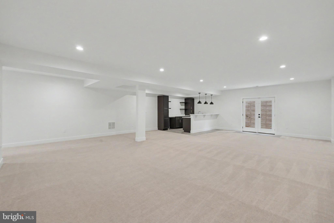
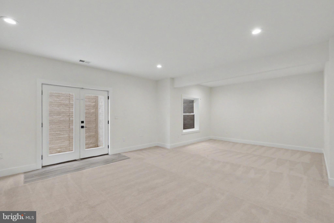
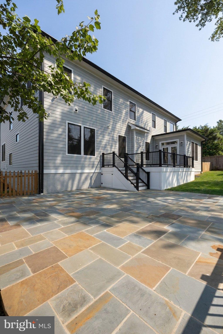
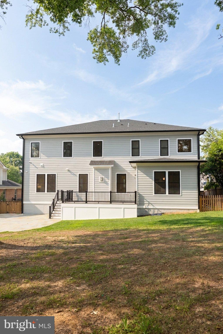
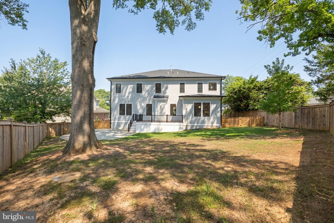
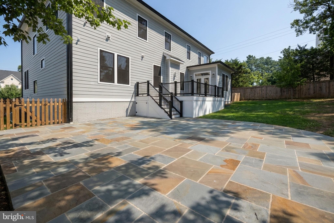
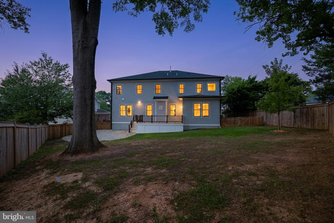
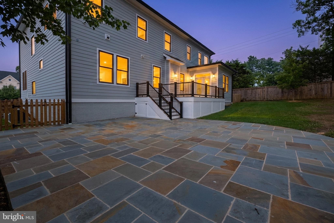
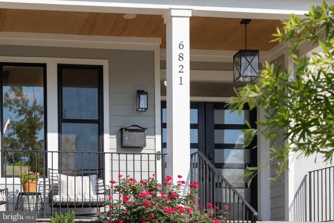
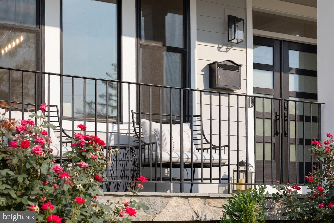
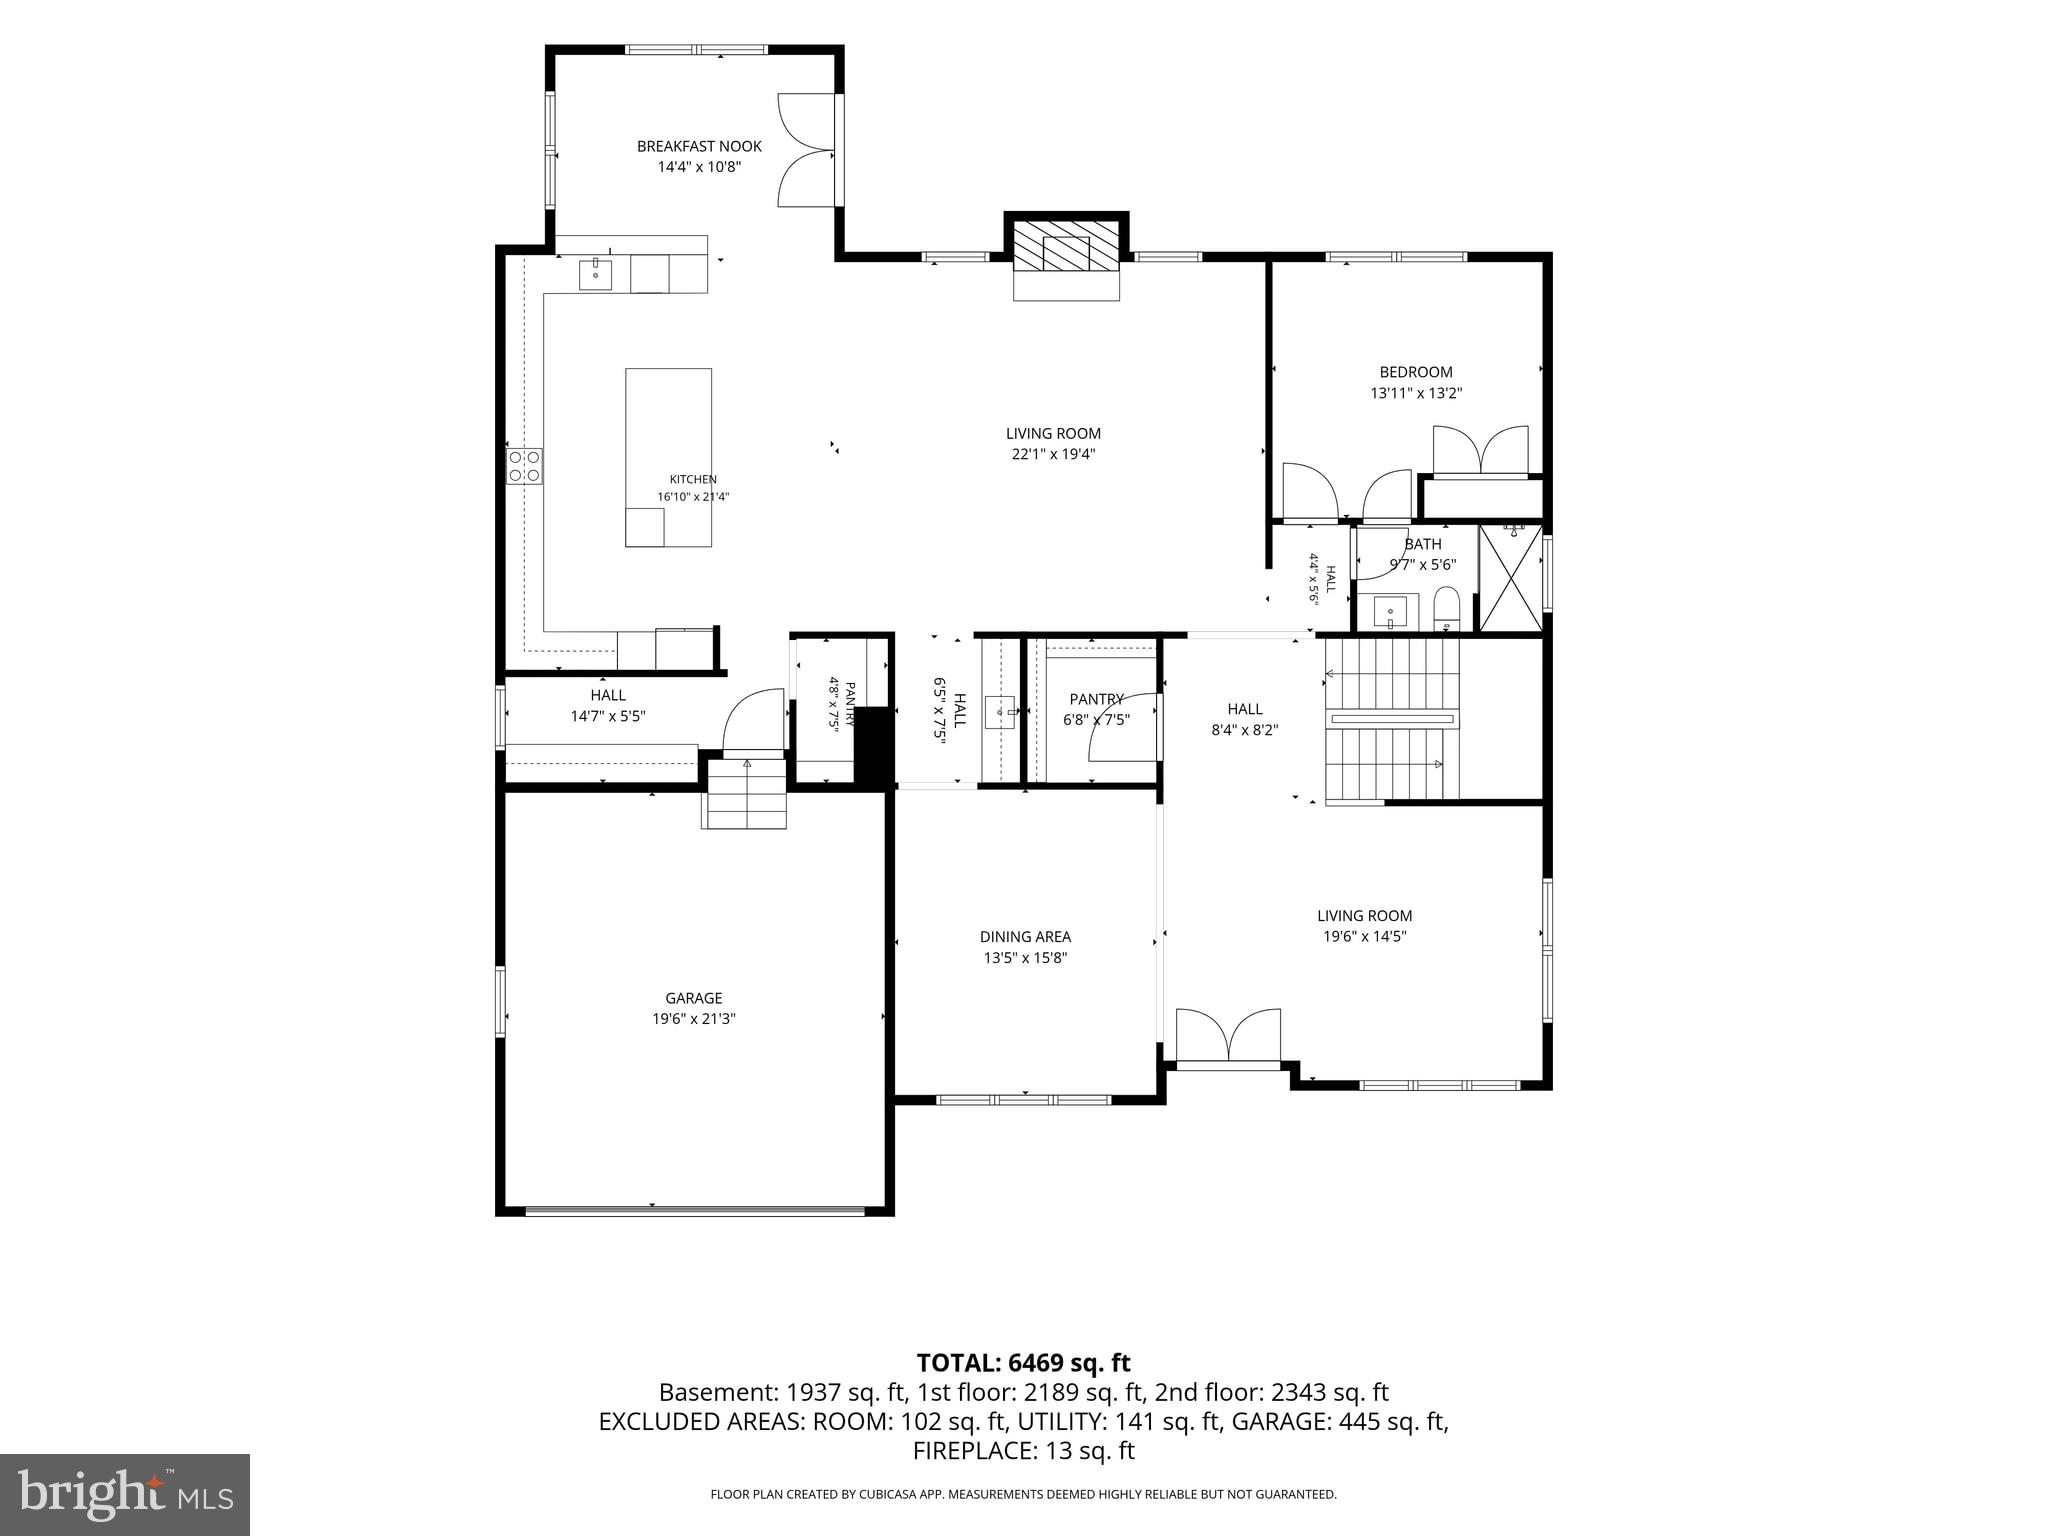
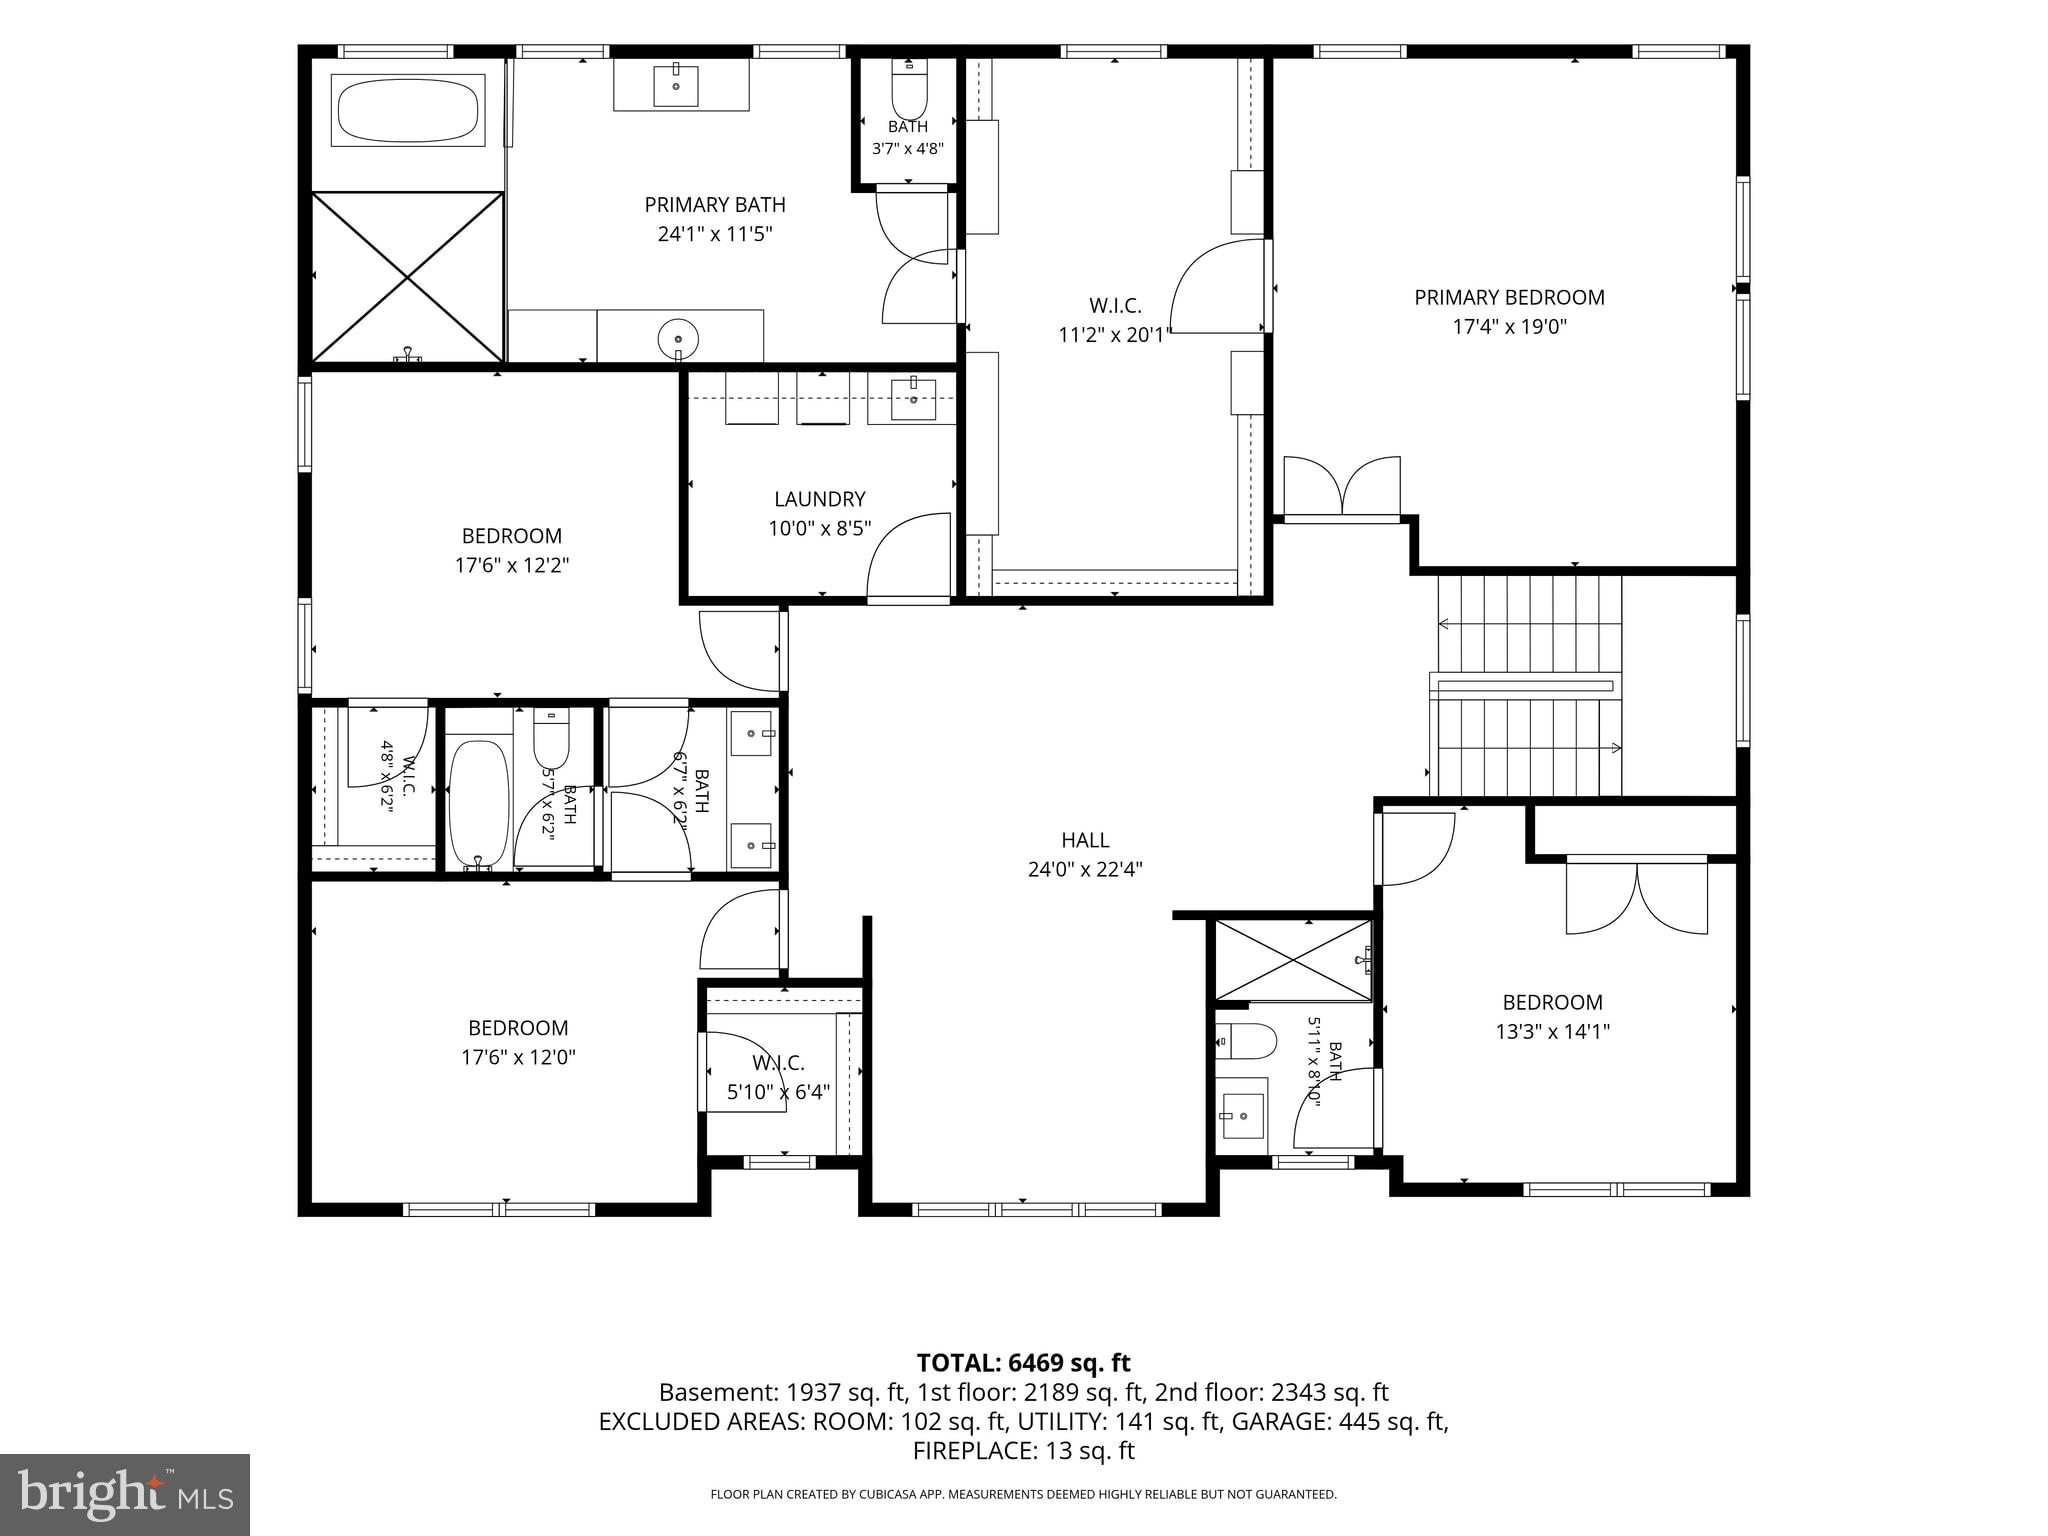
Welcome to 6821 Dean Drive, a stunning custom home built in 2022 by YR Design And Build, situated on a private 0.25-acre lot in the heart of McLean. Offering approximately 6,859 square feet of thoughtfully designed living space, this move-in-ready residence seamlessly blends elegance, craftsmanship, and luxury. The heart of the home is the spectacular chef's kitchen, featuring an oversized quartz island, premium Sub-Zero refrigerator, Wolf appliances, custom cabinetry, and a spacious walk-in pantry. Filled with natural light, the adjoining family room centers around a gas fireplace and plenty of room for entertaining. The main level also offers a formal living room, dining room, a main level bedroom (or office) with access to a full bath, a breakfast room, and a spacious mudroom with custom built in cubbies. The deck off the kitchen overlooks a private, fully fenced backyard with a patio. Upstairs, you'll find four generously sized bedrooms, three full bathrooms, a large laundry room, and a flexible loft area that serves perfectly as a second family room, playroom, or home office, with the option to enclose it for additional privacy. Two secondary bedrooms share a Jack-and-Jill bathroom, while a fourth bedroom enjoys its own en-suite bath. The luxurious owner's suite is complete with an expansive custom walk-in closet featuring built-ins and storage. The spa-inspired en-suite bathroom offers dual vanities, a jetted soaking tub, and an impressive oversized glass-enclosed shower. Solid oak hardwood floors extend throughout the main and upper levels and new paint throughout. The fully finished lower level includes an au pair or guest suite, a full bathroom, a spacious theater room, exercise area, and an expansive rec room with a wet bar. A unique secure storage/safe room, accessible through the utility room, offers additional functionality. Ideally located just minutes from Tysons Corner, downtown McLean, and major commuter routes including I-495 and I-66, this home offers unmatched convenience. It is also located within the highly sought-after Kent Gardens Elementary, Longfellow Middle, and McLean High School pyramid, with the added benefit of being within walking distance to both Kent Gardens Elementary and McLean High School. Welcome home!
Features & Amenities
Interior
-
Other Interior Features
Ceiling Fan(s), Kitchen Island, Recessed Lighting, Walk-In Closet(s), Bar, Open Floorplan, Soaking Tub
-
Total Bedrooms
6
-
Bathrooms
5
-
Above Grade Finished Area
4659.0
-
Basement YN
YES
-
Cooling YN
YES
-
Cooling
Central Air, Ceiling Fan(s), Electric
-
Fireplace YN
YES
-
Heating YN
YES
-
Heating
Natural Gas, Central
-
Main Level Bedrooms
1
-
Pet friendly
N/A
Exterior
-
Garage
Yes
-
Garage spaces
2
-
Construction Materials
Other
-
Parking
Garage Door Opener, Garage, Driveway, Inside Entrance, Attached
-
Patio and Porch Features
Deck
-
Pool
No
-
Waterfront YN
NO
Area & Lot
-
Lot Size(acres)
0.25
-
Lot Size(square feet)
10,890
-
Property Type
Residential
-
Property Sub Type
Single Family Residence
-
Architectural Style
Contemporary
Price
-
Sales Price
$2,500,000
-
Tax Amount
$28,949
-
Financing Options
Cash, Conventional, FHA, VA
-
Sq. Footage
6,859
-
Price/SqFt
$364
HOA
-
Association
No
School District
-
Elementary School
KENT GARDENS
-
Middle School
LONGFELLOW
-
High School
MCLEAN
Property Features
-
New Construction
NO
-
Foundation Details
Concrete Perimeter
-
Senior Community YN
NO
-
Sewer
Public Sewer
-
Tax Lot
23
-
Water Source
Public
Schedule a Showing
Showing scheduled successfully.
Mortgage calculator
Estimate your monthly mortgage payment, including the principal and interest, property taxes, and HOA. Adjust the values to generate a more accurate rate.
Your payment
Principal and Interest:
$
Property taxes:
$
HOA fees:
$
Total loan payment:
$
Total interest amount:
$
Location
County
FAIRFAX
Elementary School
KENT GARDENS
Middle School
LONGFELLOW
High School
MCLEAN
Listing Courtesy of Colleen Flynn , Property Collective
RealHub Information is provided exclusively for consumers' personal, non-commercial use, and it may not be used for any purpose other than to identify prospective properties consumers may be interested in purchasing. All information deemed reliable but not guaranteed and should be independently verified. All properties are subject to prior sale, change or withdrawal. RealHub website owner shall not be responsible for any typographical errors, misinformation, misprints and shall be held totally harmless.

AGENT
Herschel Miller
Call Herschel today to schedule a private showing.

* Listings on this website come from the FMLS IDX Compilation and may be held by brokerage firms other than the owner of this website. The listing brokerage is identified in any listing details. Information is deemed reliable but is not guaranteed. If you believe any FMLS listing contains material that infringes your copyrighted work please click here to review our DMCA policy and learn how to submit a takedown request.© 2024 FMLS.
Related Properties
MCLEAN
969 SPENCER ROAD
6 Beds
3 Baths
4,503 Sq.Ft.
$2,000,000
MLS#: VAFX2307078

MCLEAN
1620 CHAIN BRIDGE ROAD
4 Beds
3 Baths
3,779 Sq.Ft.
$2,915,900
MLS#: VAFX2274760

MCLEAN
7047 LIBERTY LANE 32
3 Beds
2 Baths
4,159 Sq.Ft.
$2,790,000
MLS#: VAFX2285840

MCLEAN
1622 CHAIN BRIDGE ROAD
3 Beds
2 Baths
4,159 Sq.Ft.
$2,599,000
MLS#: VAFX2274778
MCLEAN
7887 JONES BRANCH DRIVE 1701
2 Beds
2 Baths
2,284 Sq.Ft.
$2,550,000
MLS#: VAFX2294312
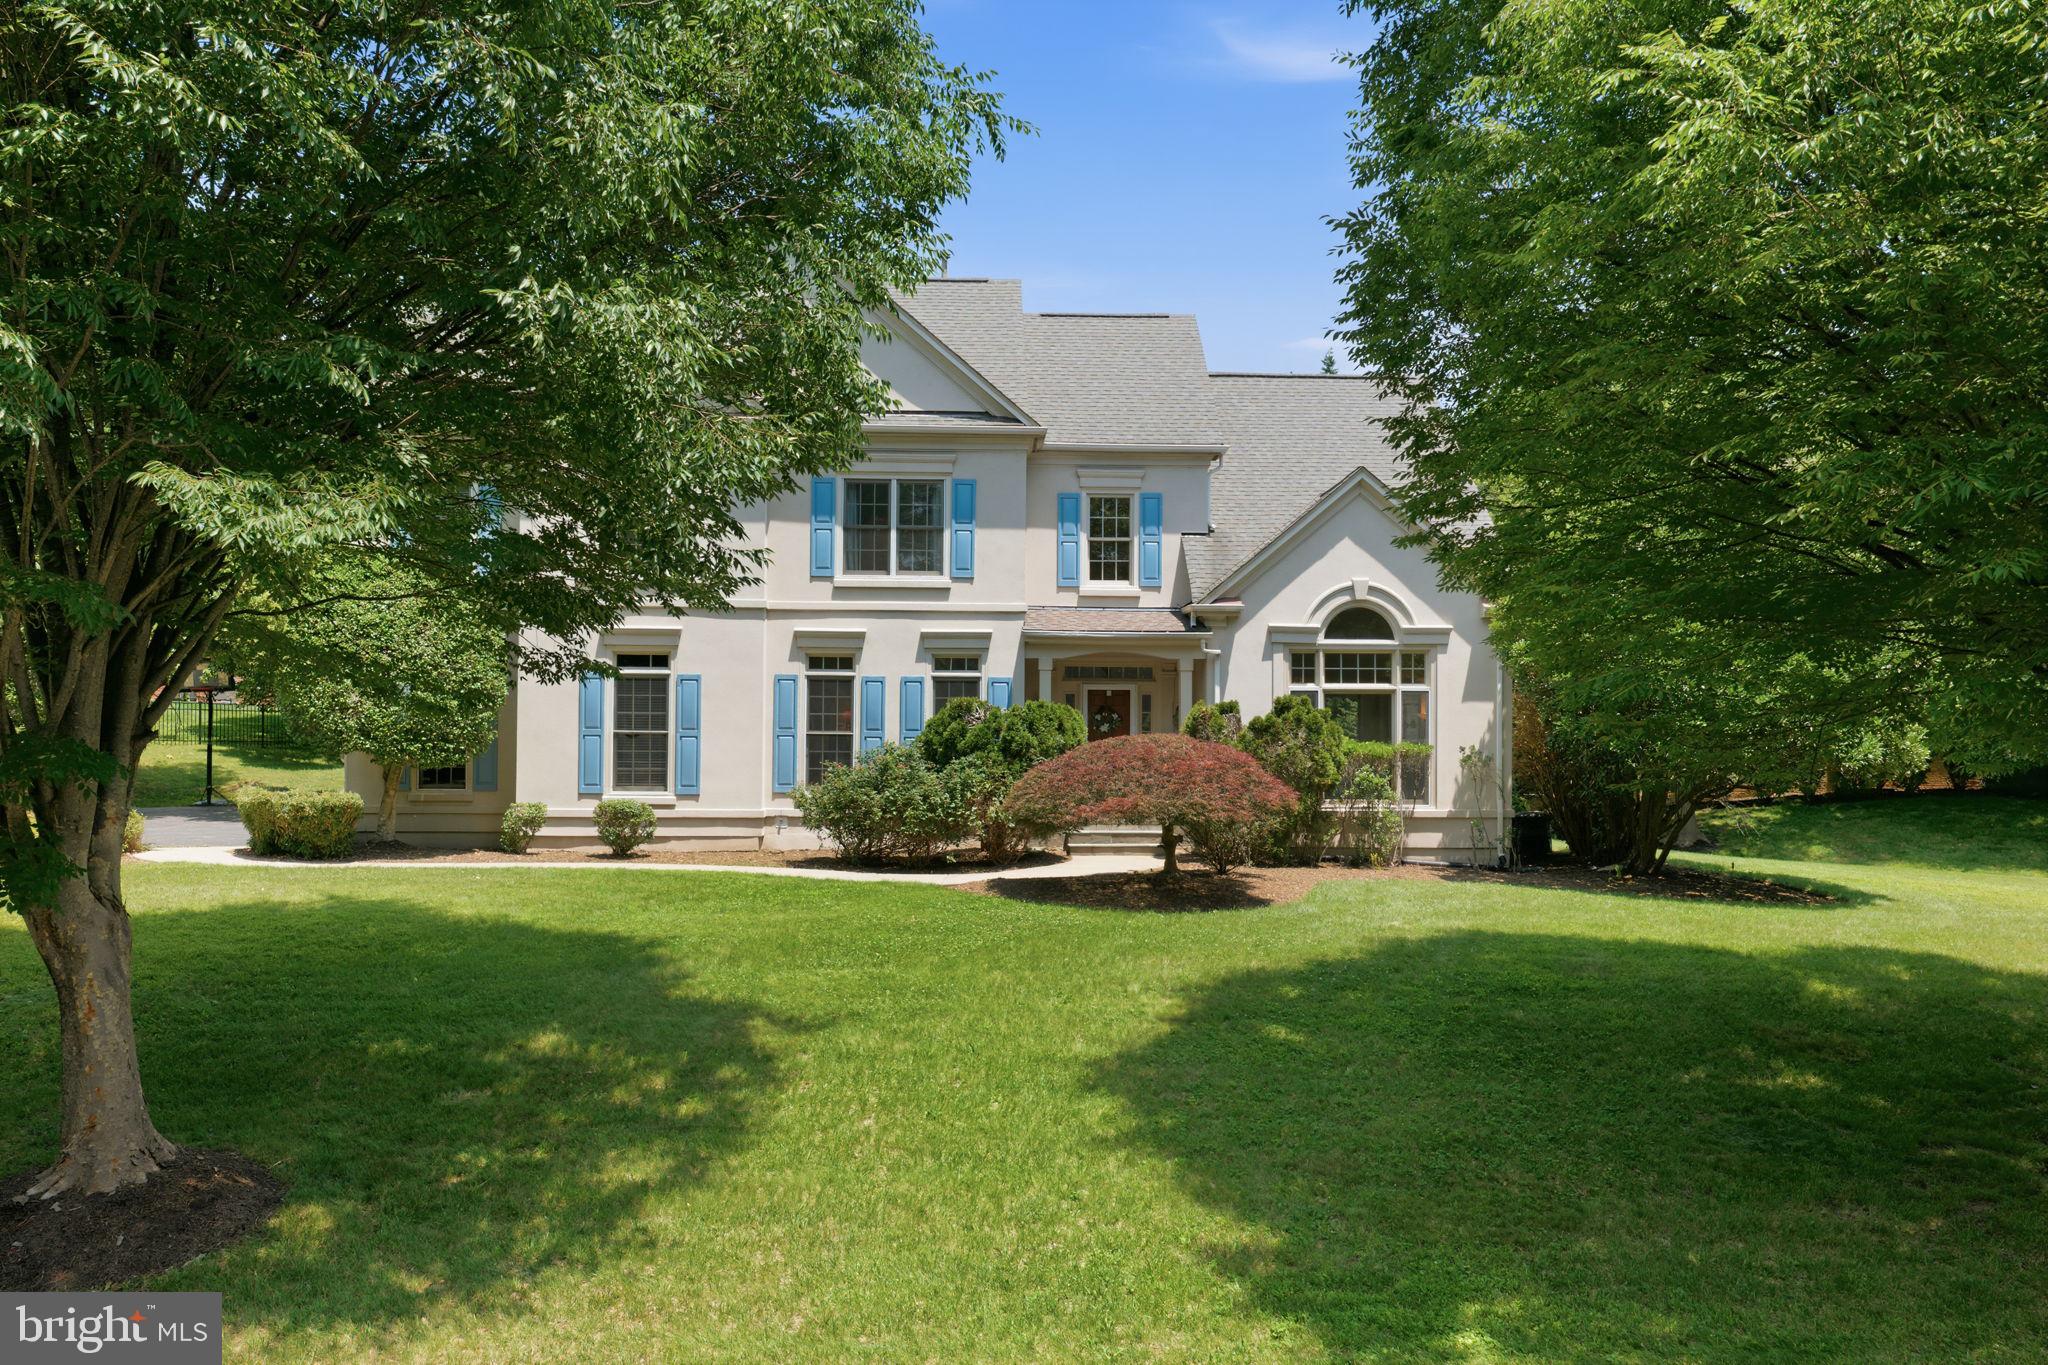
MCLEAN
1407 WOODHURST BOULEVARD
4 Beds
4 Baths
5,500 Sq.Ft.
$2,395,000
MLS#: VAFX2325648
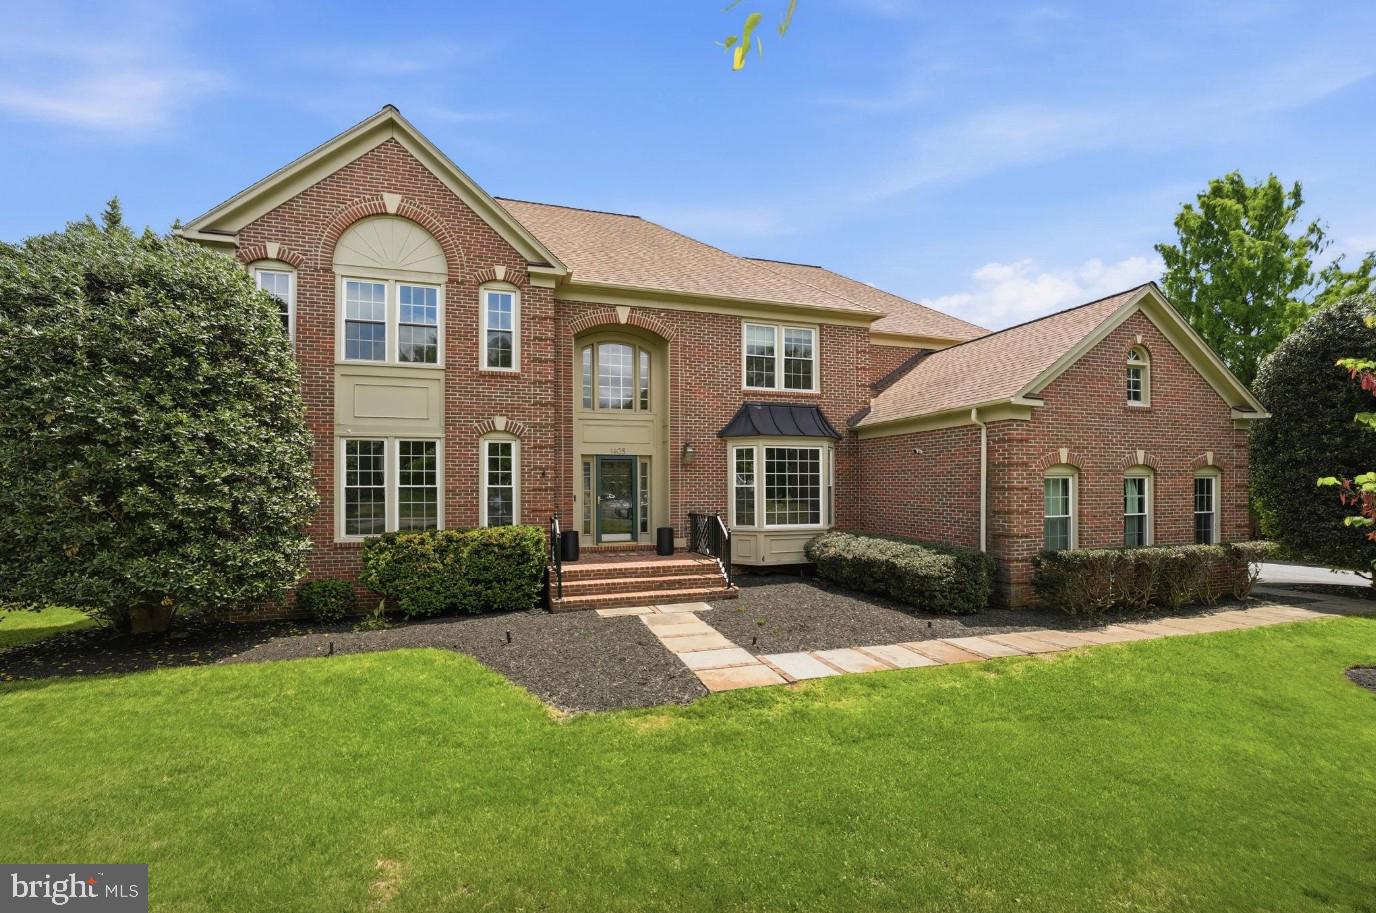
MCLEAN
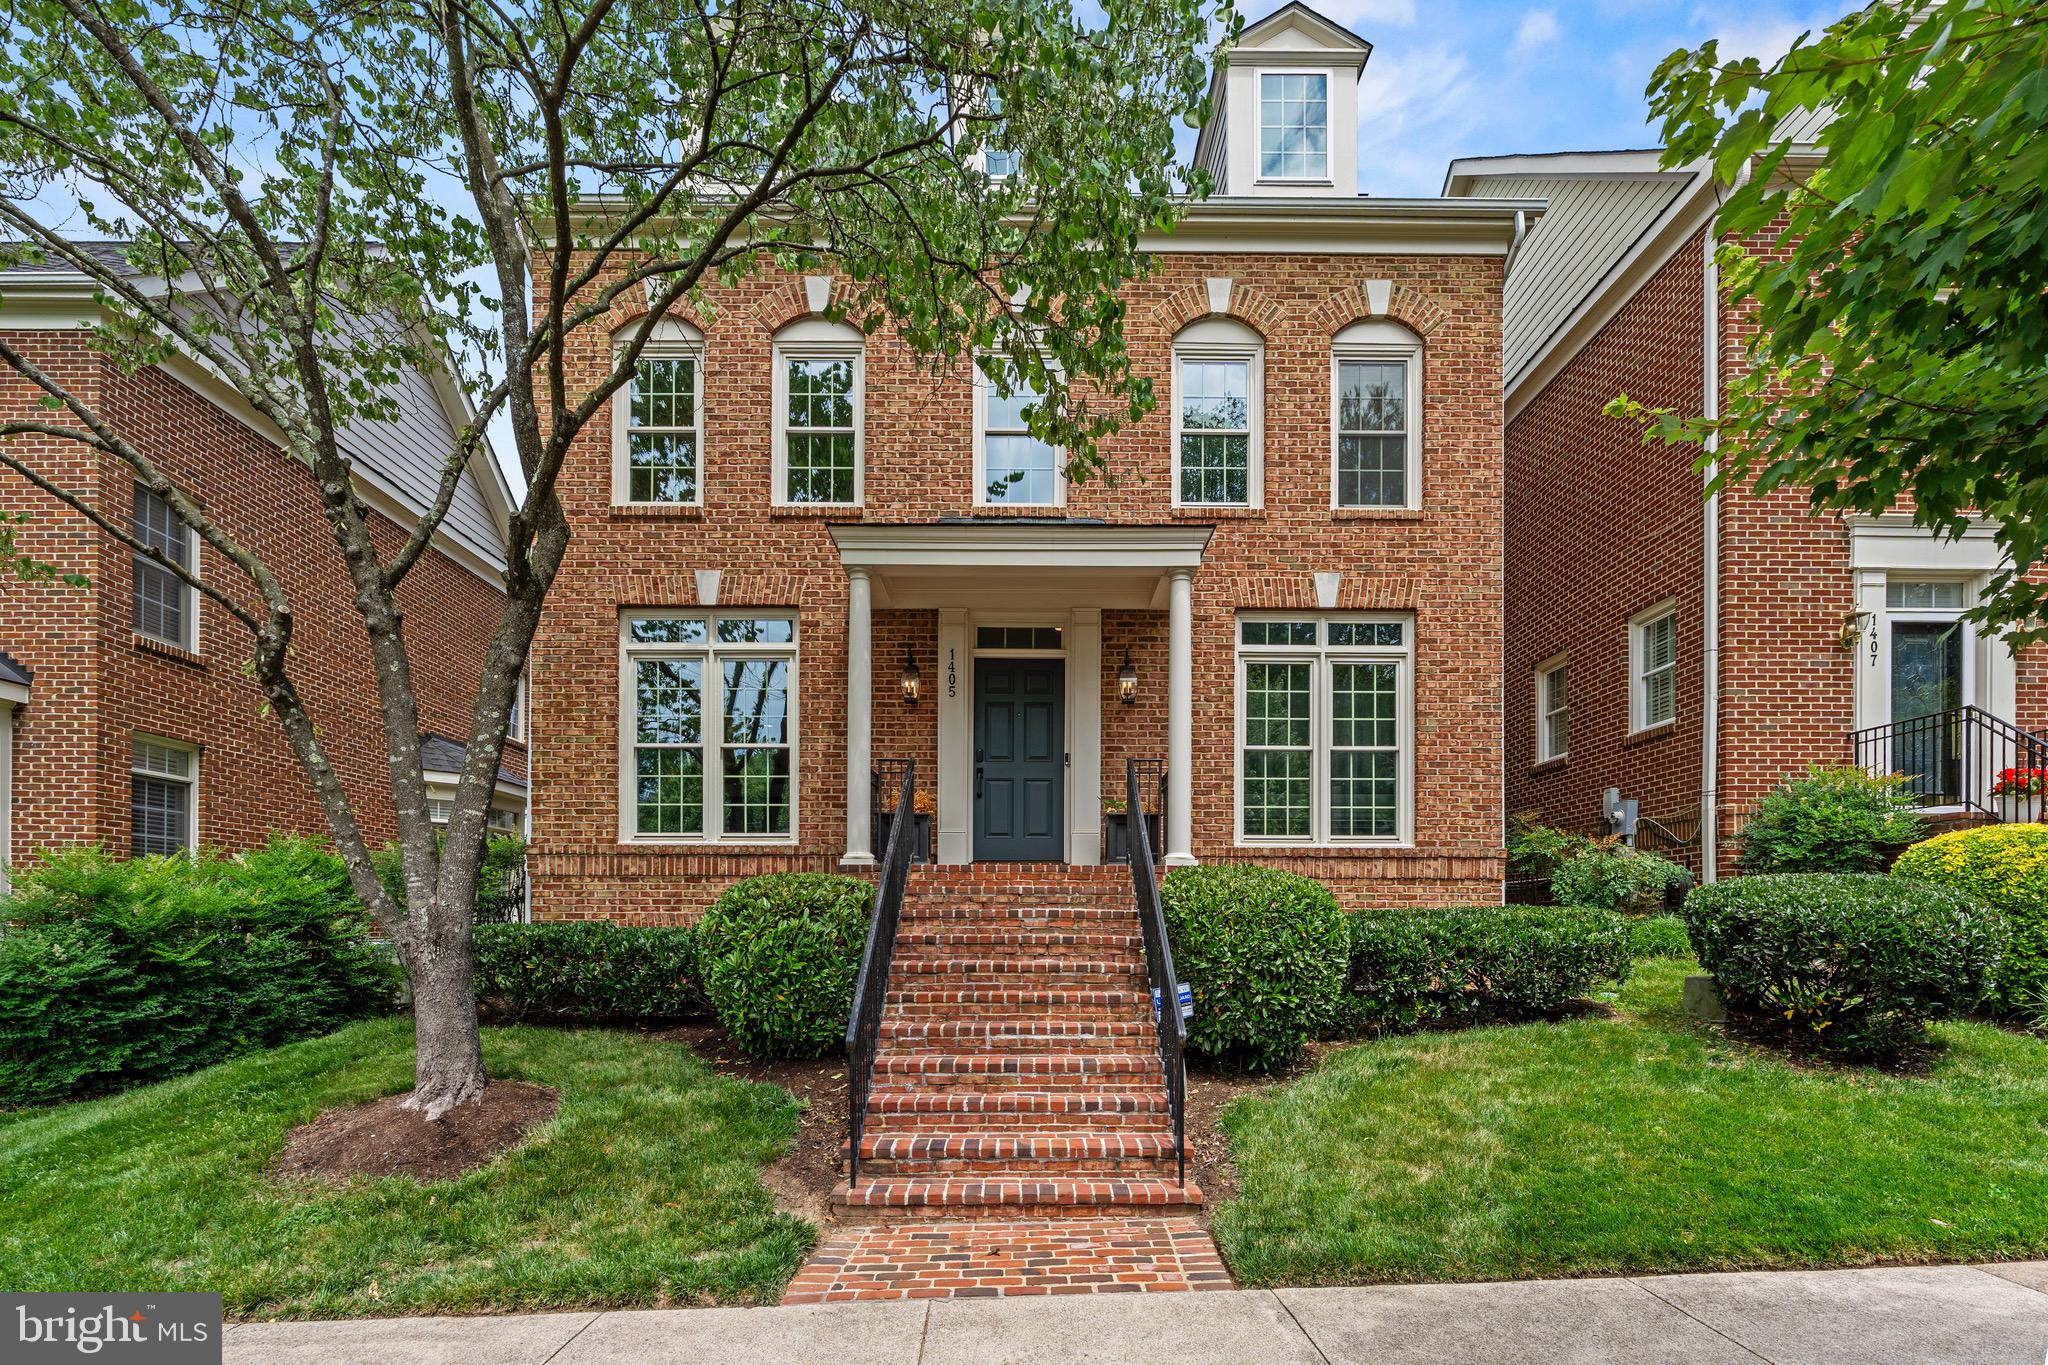
1405 WOODHURST BOULEVARD
4 Beds
4 Baths
6,208 Sq.Ft.
$2,649,900
MLS#: VAFX2328846
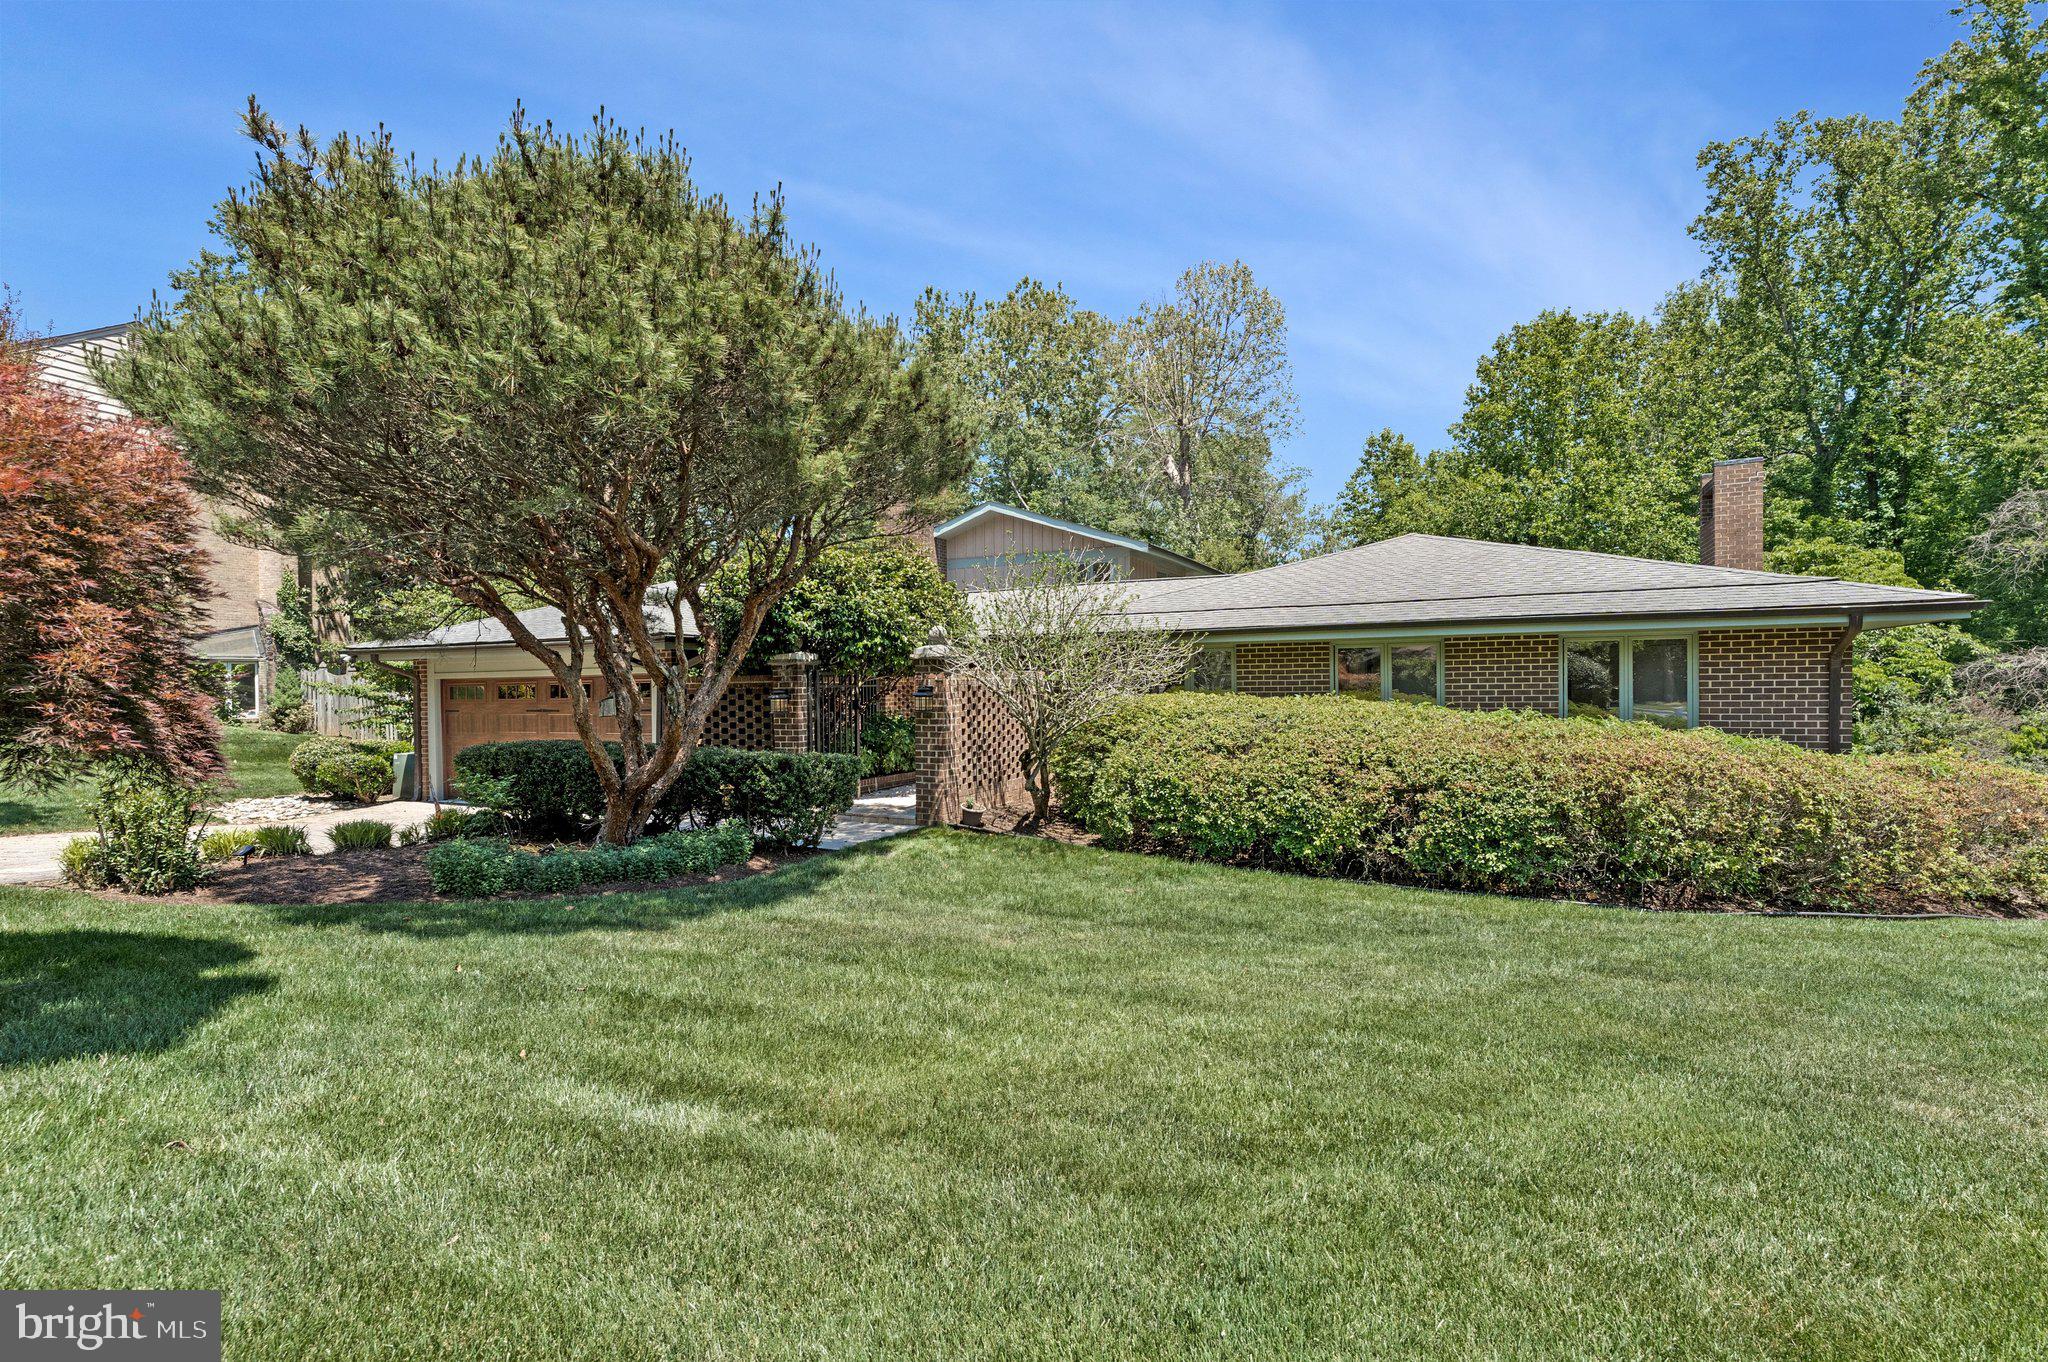
MCLEAN
6952 KYLEAKIN COURT
5 Beds
4 Baths
3,452 Sq.Ft.
$2,389,800
MLS#: VAFX2314314
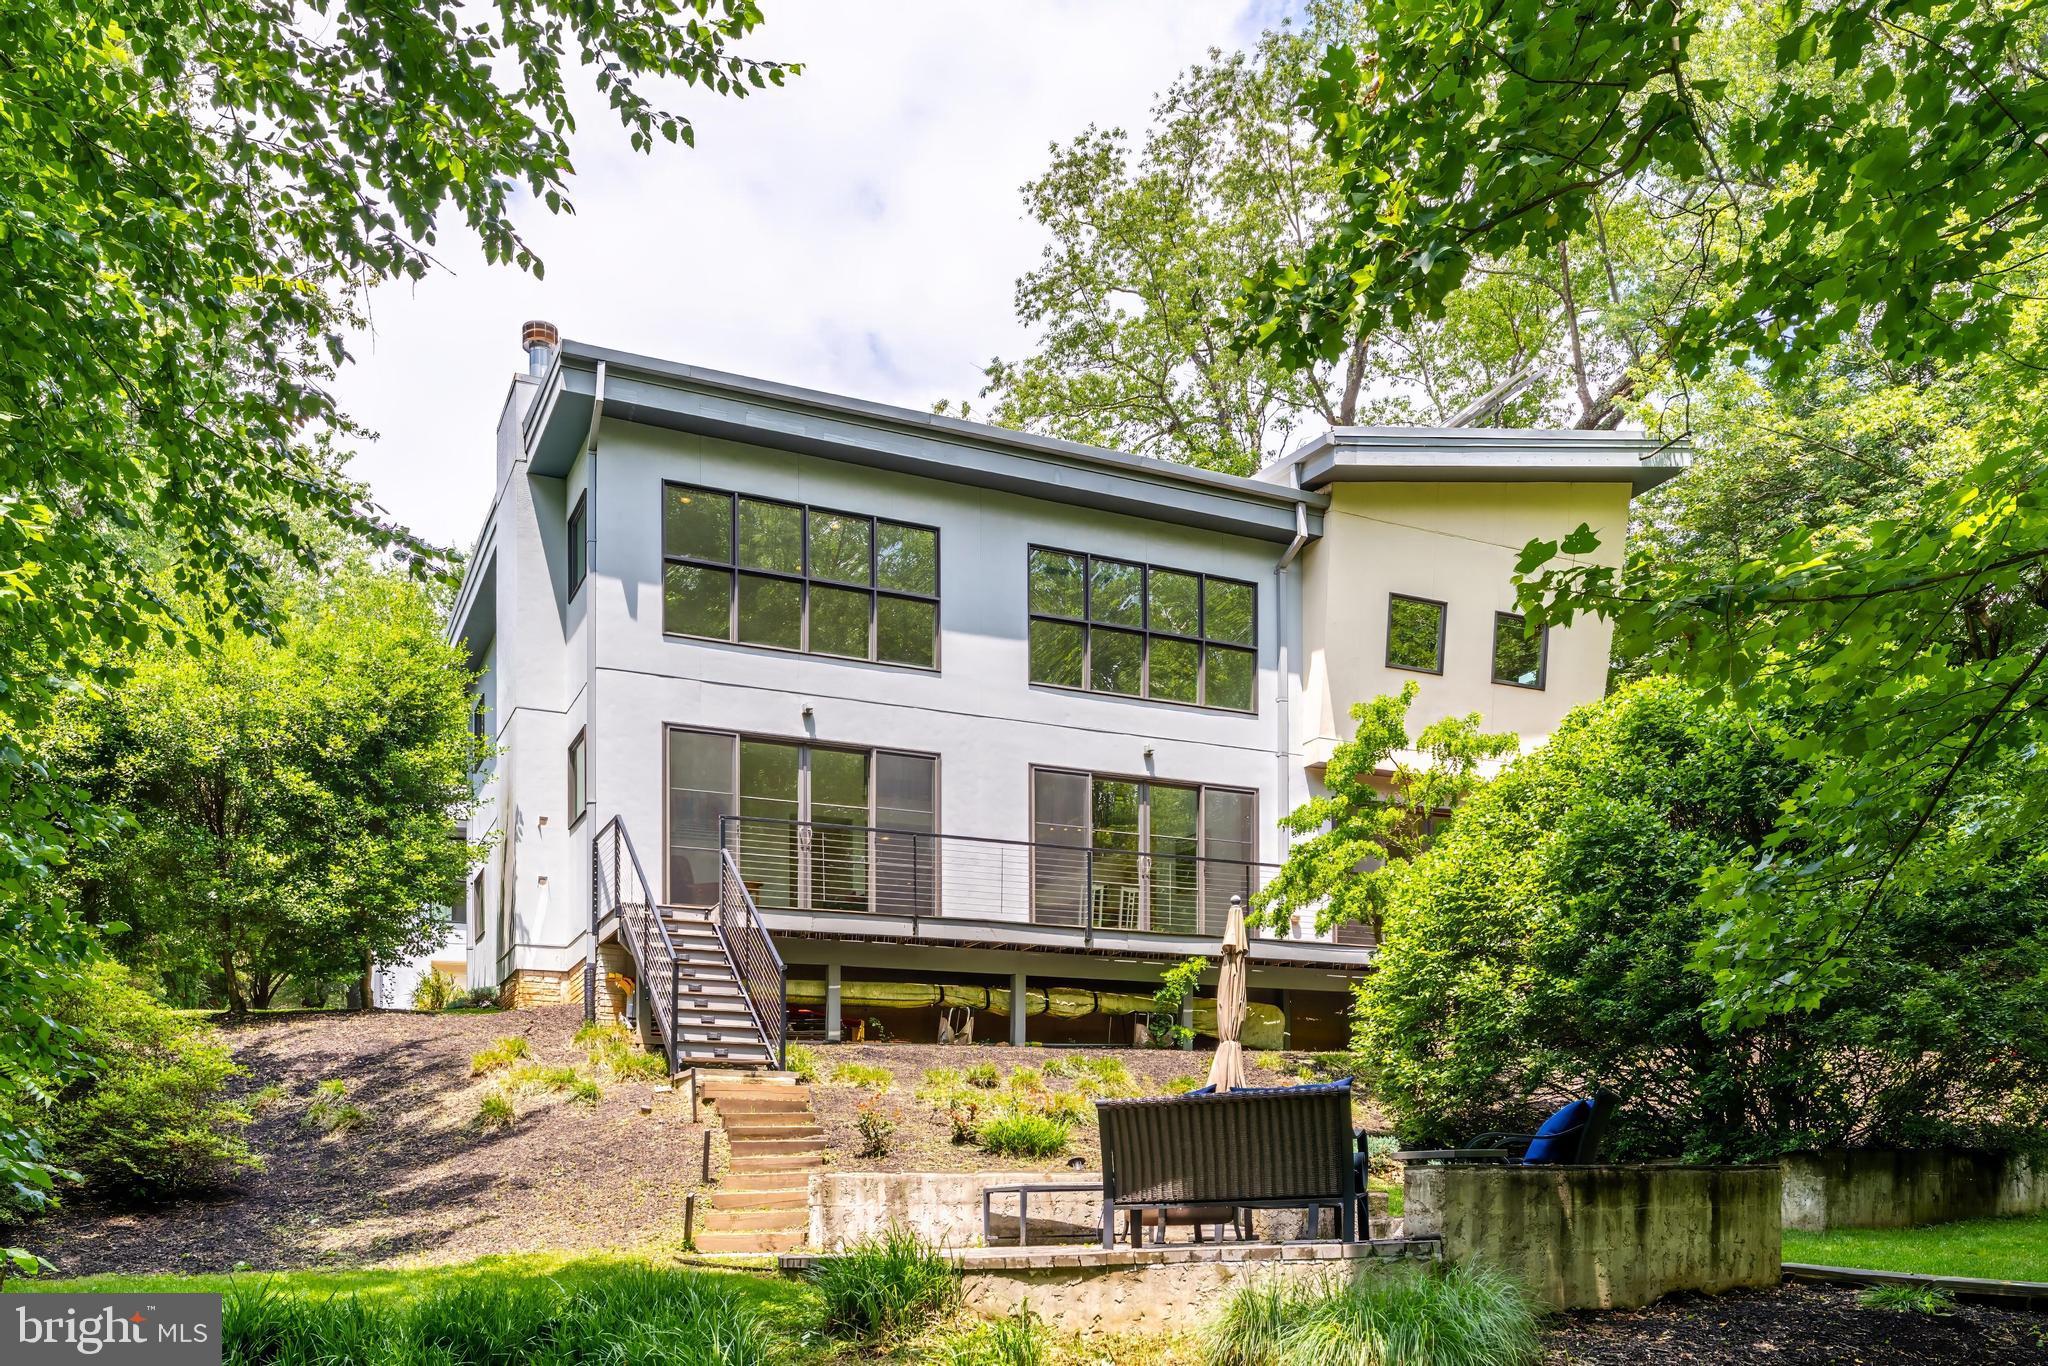
MCLEAN
1723 MELBOURNE DRIVE
5 Beds
3 Baths
4,534 Sq.Ft.
$2,195,000
MLS#: VAFX2314330
MCLEAN
1405 BUENA VISTA AVENUE
5 Beds
4 Baths
3,625 Sq.Ft.
$2,100,000
MLS#: VAFX2317716
.png)