Properties

Browse or get in touch to schedule a walkthrough.

  • Nearby me
Price range

Popular Features

Community Features

Association

Property Features

Waterfront

View

Exterior Features

Interior Features

Style

1510245 properties match your criteria

Updated 1 minute ago

E-Alert name
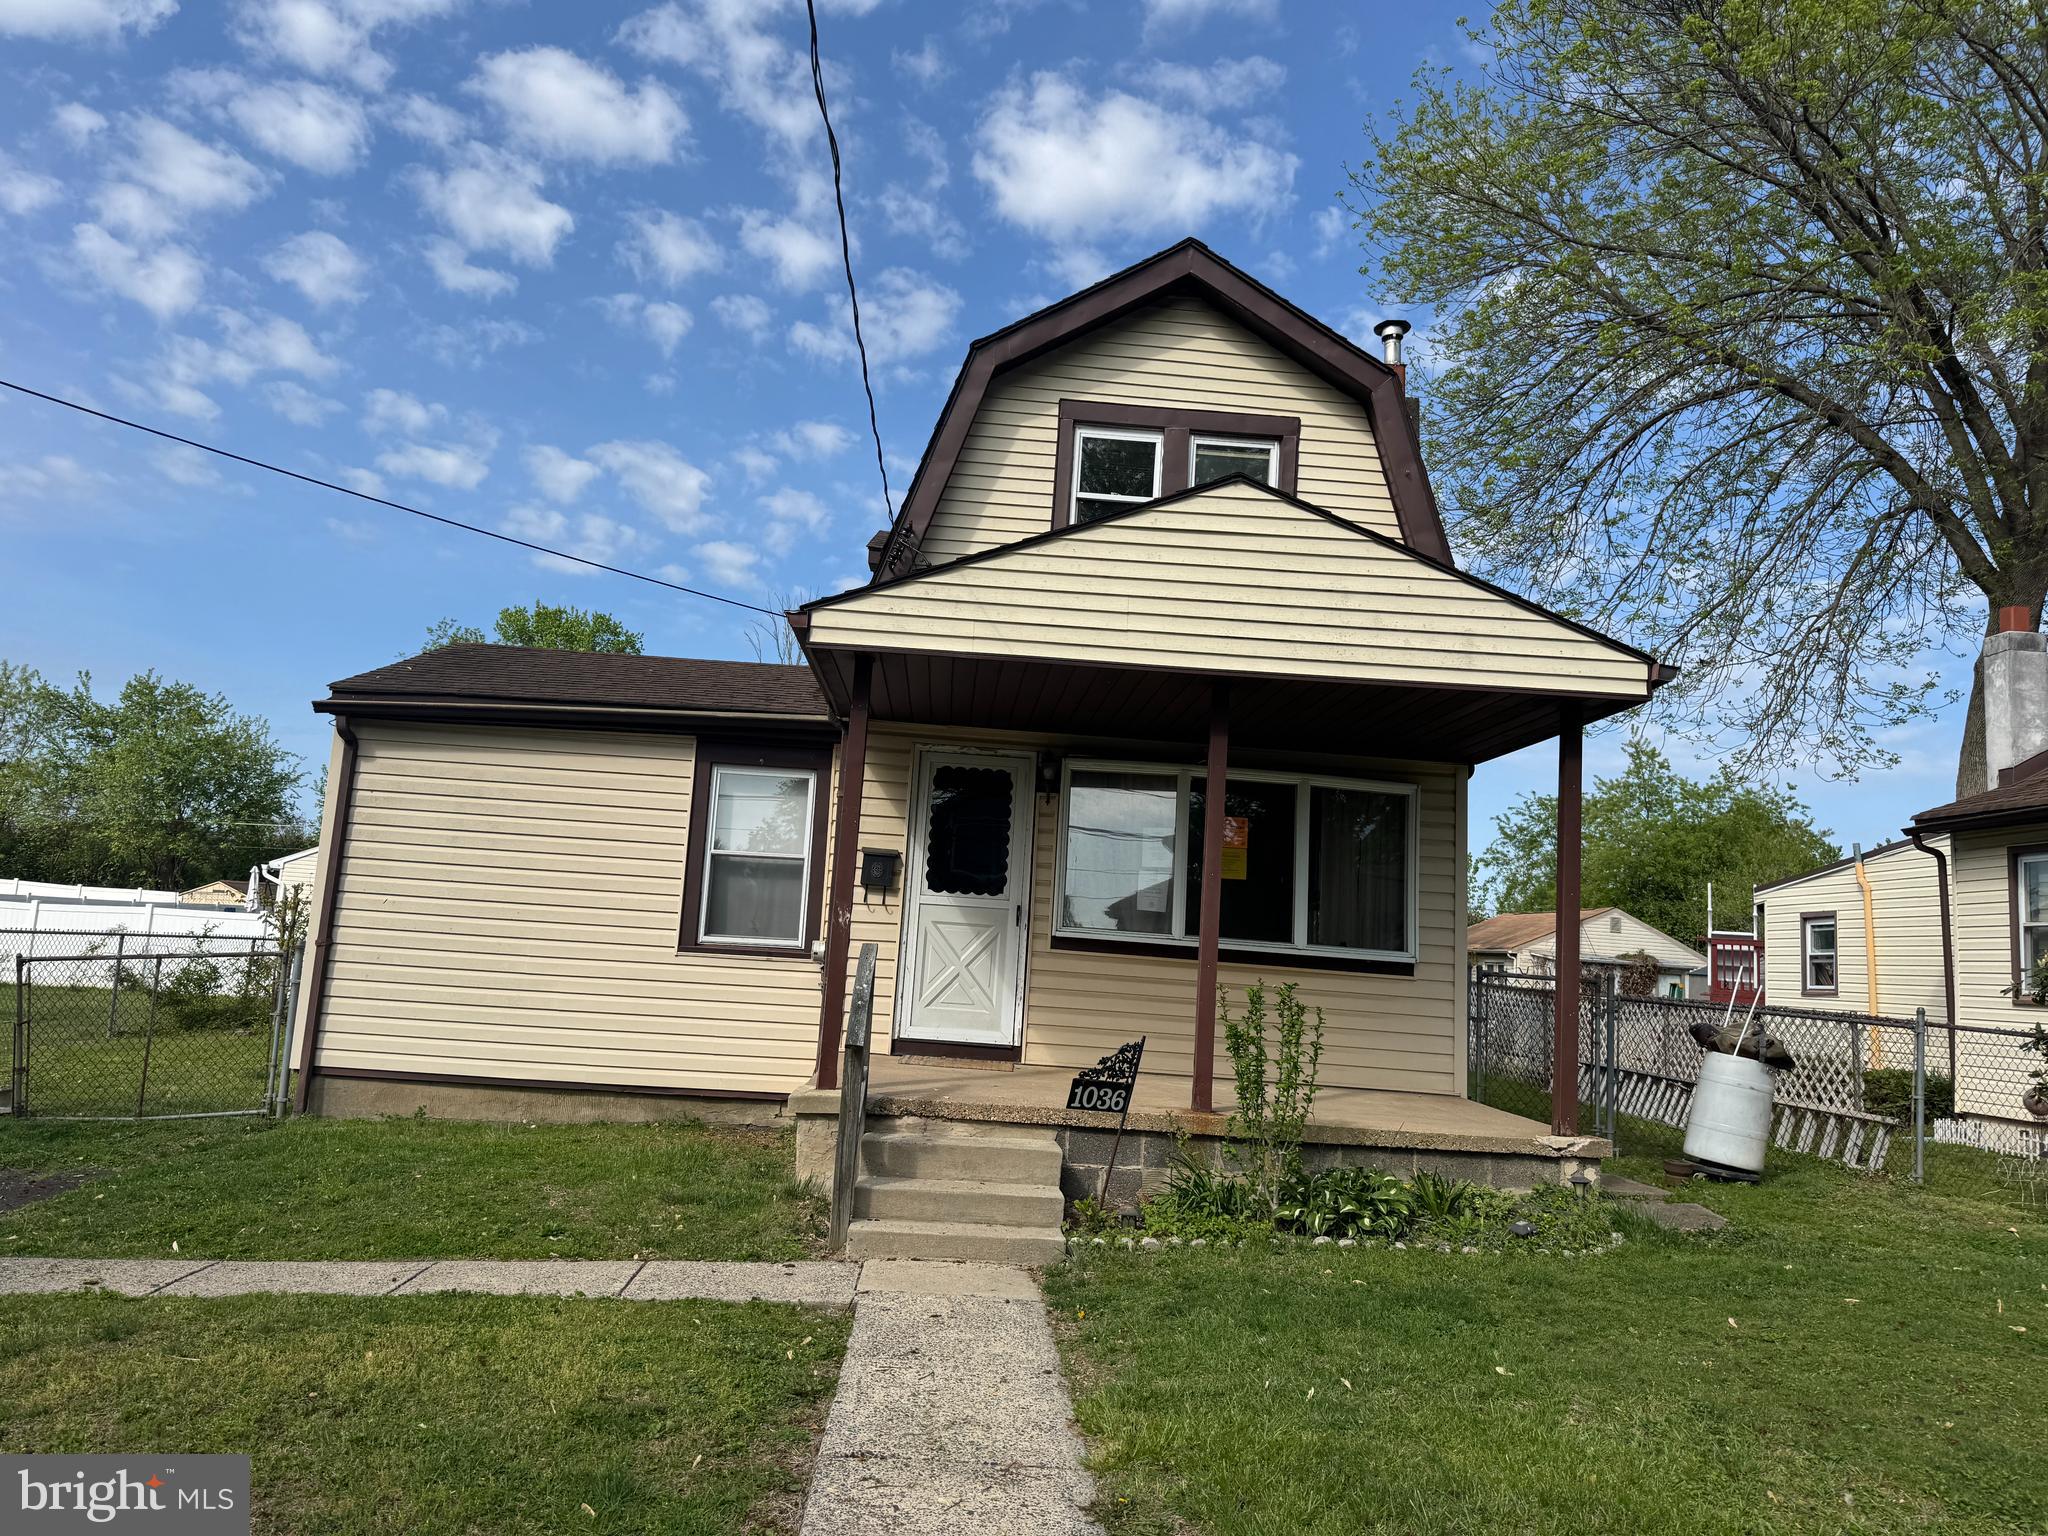
MULTIPLE OFFERS RECEIVED - SELLER REQUESTS ALL INTERESTED PARTIES SUBMIT THEIR HIGHEST AND BEST OFFER NO LATER THAN TUESDAY MAY 13 AT 10AM EST.
Single home on a nice sized fenced lot. 
Property features a covered front porch.  Enter into the nice sized living room through to the eat in kitchen and first floor laundry room. 
Bonus room on first floor - bedroom, office, play room, gym...the sky is the limit. 
Second floor has 2 bedrooms and a full bathroom, which is updated. 
Basement is accessible through bilco doors at rear of property. This space hosues mechanics leaving room for storage. 
Convenient location, close to I-95.  Just blocks from the Marina. 
This property is priced to sell and will not last long. 
Don't delay, schedule your showing today.
#PABU2095312

CROYDON

1036 FOURTH AVENUE

2 Beds

1 Baths

1,161 Sq.Ft.

$210,000

MLS#: PABU2095312
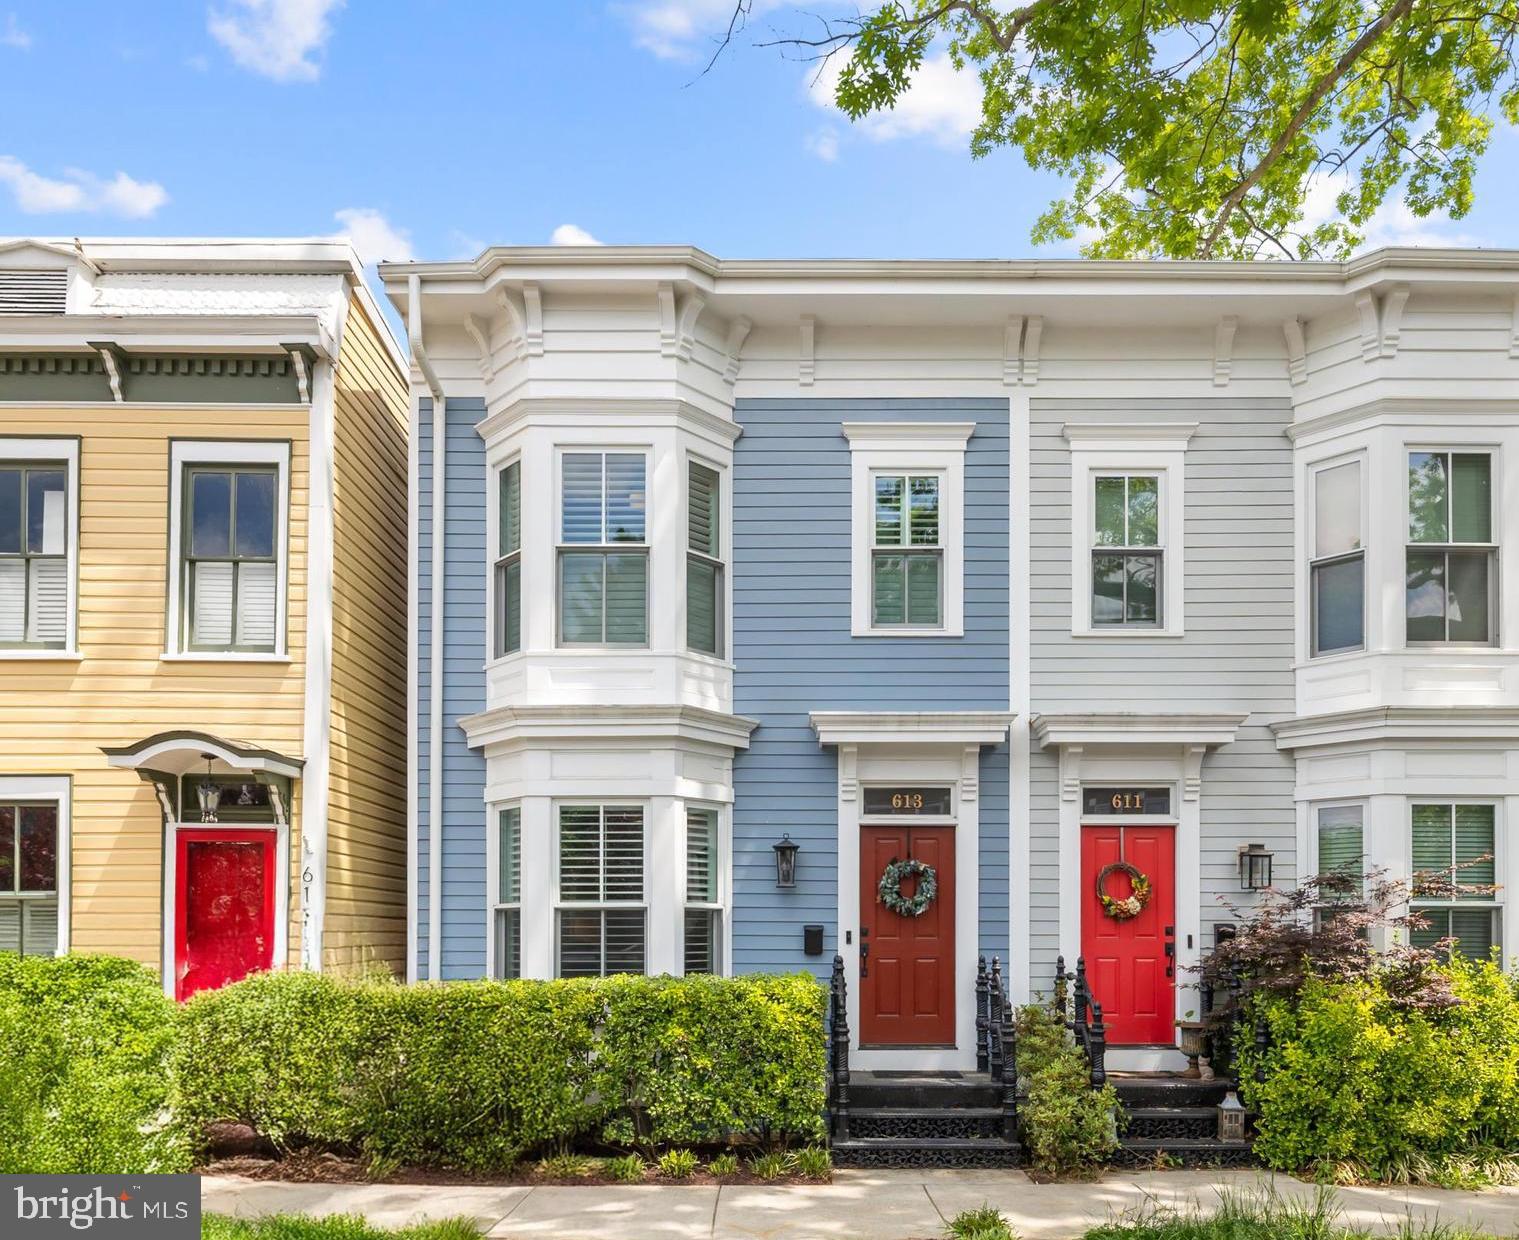
**ALL OPEN HOUSES CANCELED Sellers Accepted an Offer**Nestled in the vibrant Historic Old Town, this impeccable 3-bedroom, 3.5-bath, townhome offers a unique combination of modern luxury and timeless traditional charm. Built in 2020, this residence spans 3 thoughtfully designed levels, each with soaring 9’ ceilings, and hand finished red oak hardwood flooring. From the moment you step inside, the open-concept layout invites effortless living, with a seamless flow throughout the main level. The formal dining room is adorned with a sun-drenched bay window,  wood plantation shutters, and a stunning navy accent wall. The gourmet kitchen is outfitted with custom cabinetry, an oversized center island, quartz countertops, a full suite of GE Café appliances, and a oversized beverage bar—perfect for both daily living and entertaining. Adjacent, the expansive family room is anchored by a cozy fireplace and a dramatic floor-to-ceiling wall of glass, providing an abundance of natural light and seamless access to the private outdoor space. Step outside to a fully fenced backyard oasis, complete with a flagstone patio, manicured lawn, dedicated 1-spot driveway parking, and the seasonal beauty of your very own cherry blossom tree. The upper level features a serene primary suite with two spacious closets equipped with custom built-ins, tailored window treatments, peaceful tree-lined views, and a spa-inspired en-suite bath with dual vanities and a glass-enclosed waterfall shower. A second bedroom enjoys the charming bay window, en-suite bath, and refined detailing throughout. The essential upper-level laundry adds everyday convenience. The fully finished lower level boasts a private guest suite, complete with a generous recreation room, bedroom, full bath, and multiple large storage closets. This property is complete with a Two Zone (Carrier) HVAC system with enviroaire IAQ in-duct air purification system (UV light), Noritz Tankless Water Heater, AprilAire Humidifier System,​ 220-volt outlet electric car charger hooked up by the parking spot and dual zone temperature controlled wine fridge in the kitchen. Perfectly positioned just blocks from King Street’s dining and shopping, the Alexandria Waterfront, and both King Street and Braddock Road Metro stations. With effortless connectivity to the Pentagon, George Washington Parkway, and major commuter routes. In addition to the private driveway, easy street parking for additional cars with Alexandria city parking pass. A rare opportunity within one of Alexandria’s most cherished neighborhoods, to have the convenience of new construction while maintaining the look and feel of traditional historic charm! Coming Soon May 15th. *Open Houses Friday May 16th 5pm-7pm and Saturday May 17th 12pm-2pm and Sunday May 18th 12pm-2pm*
#VAAX2045218

ALEXANDRIA

613 N COLUMBUS STREET

3 Beds

3 Baths

2,409 Sq.Ft.

$1,650,000

MLS#: VAAX2045218
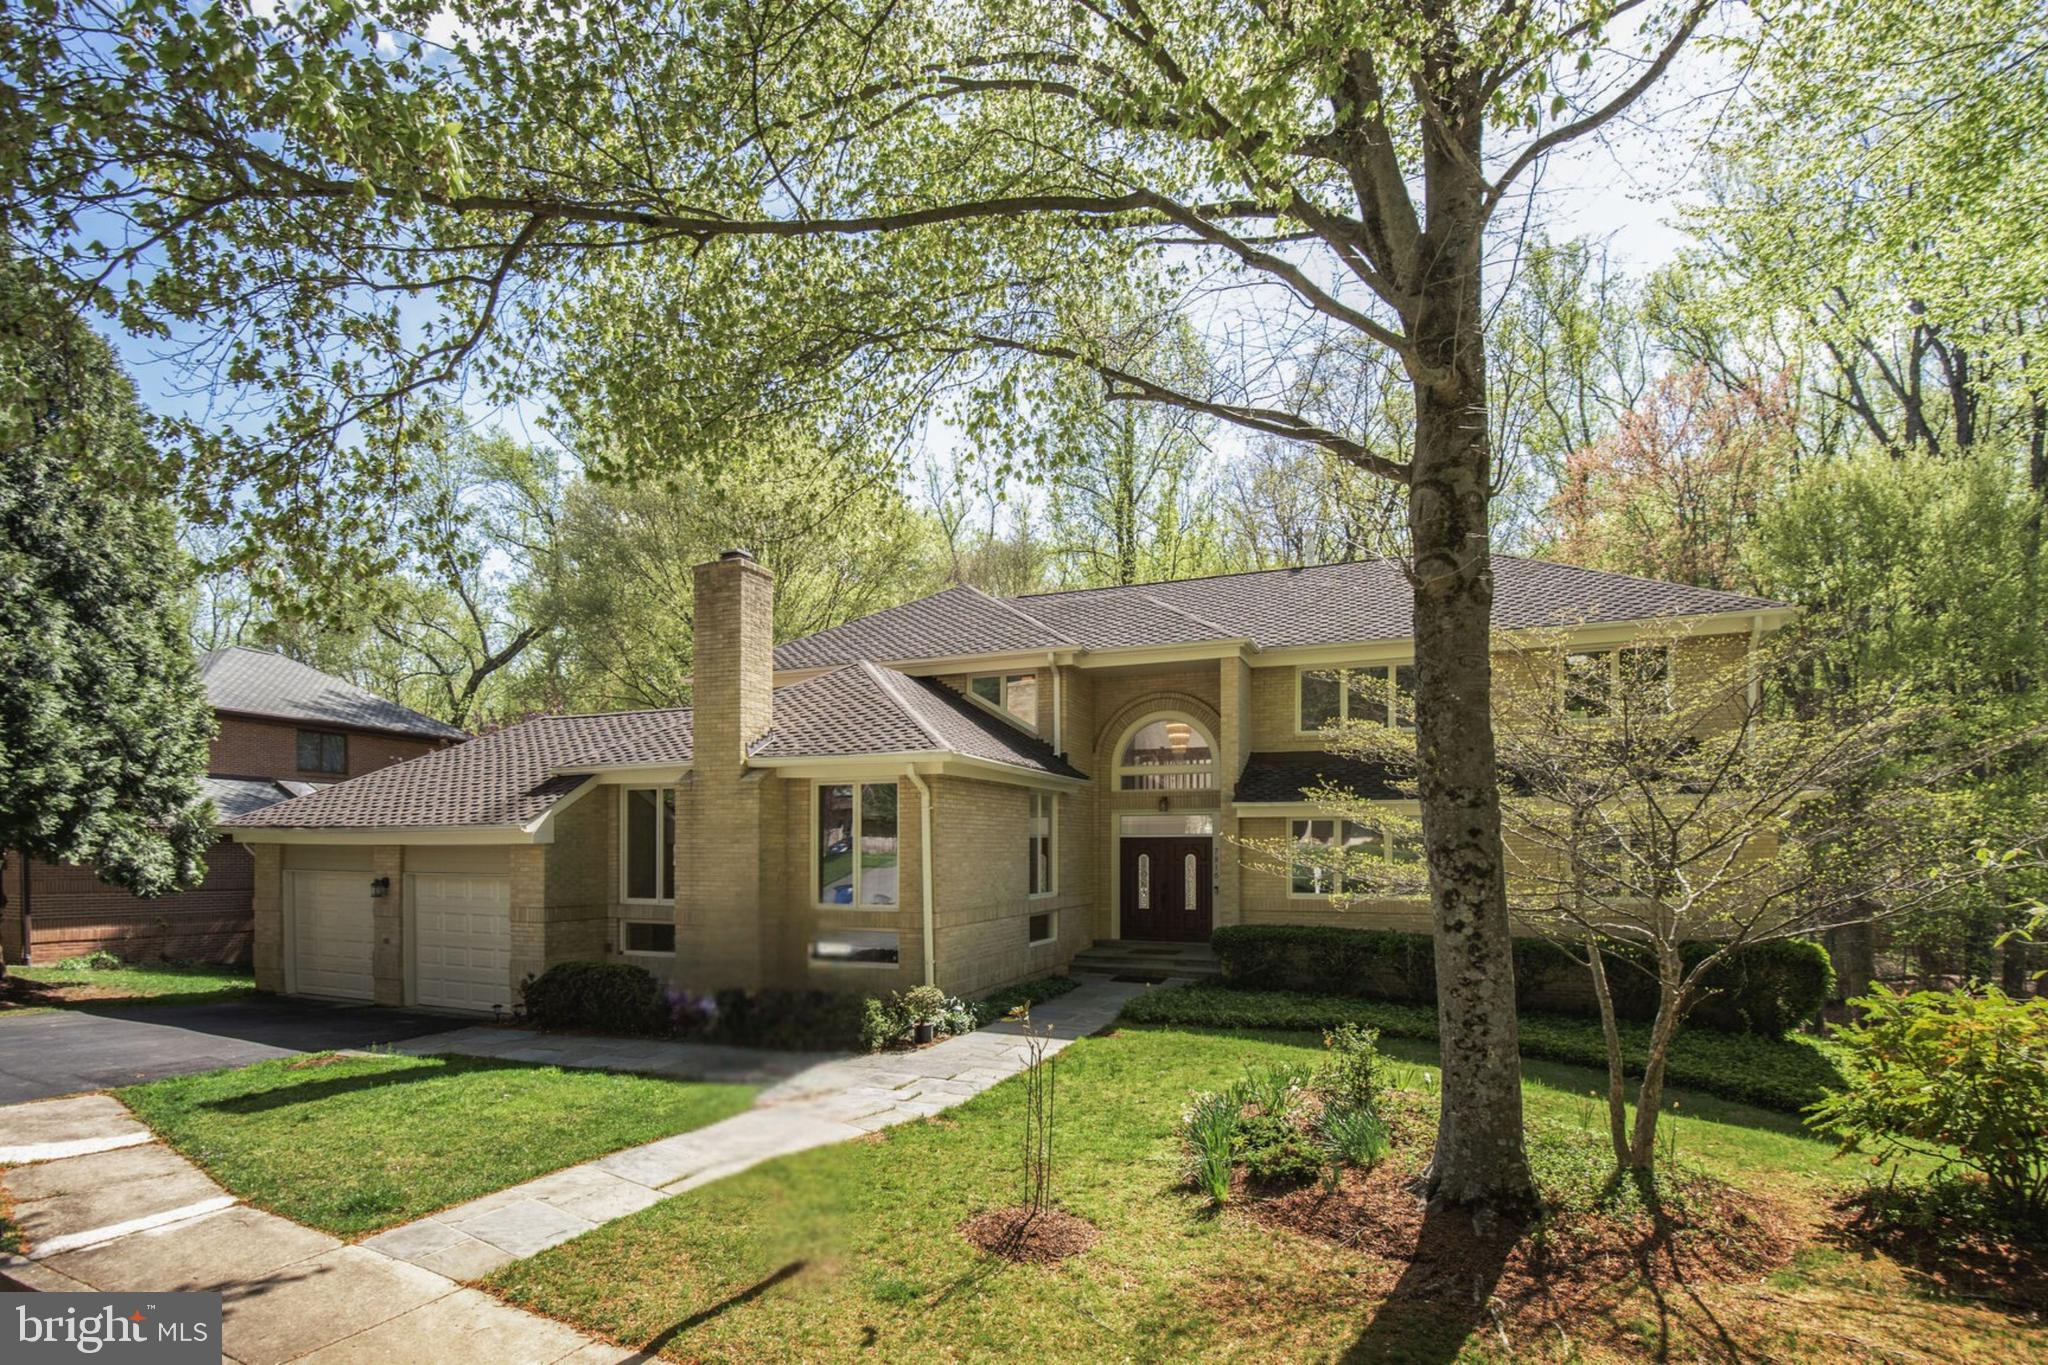
Welcome to 7816 Laurel Leaf Drive, an expansive contemporary home featuring a main floor primary bedroom suite with two walk-in closets, nestled in the sought-after Woodrock community of Potomac. This residence offers generous living and entertaining spaces, modern elegance, and a welcoming atmosphere, with five spacious bedrooms and four and a half beautifully updated bathrooms (2022).

Inside, an open layout seamlessly connects the living spaces. The chef’s kitchen which was renovated in 2017 features classic wood cabinetry, granite countertops, and a timeless stone backsplash, creating a warm and inviting space that blends elegance with function. The formal dining room sets the stage for entertaining, while a cozy fireplace in the living area enhances the inviting ambiance. Abundant natural light fills the home through oversized windows.

Recent home improvements ensure the property is both updated and well-maintained. Heat pump and water heater (2017), 2 AC compressor units (2015).
Backing to serene parkland, this home provides peaceful views and a strong connection to nature. Woodrock is conveniently located off MacArthur Blvd, near the scenic C&O Canal and Great Falls, making it ideal for outdoor enthusiasts. Just a few minutes away, Potomac Village offers easy access to shopping and dining.

As part of the Woodrock HOA, residents enjoy a playground, trash collection, and landscaping in common areas, ensuring a well-kept and enjoyable community.

Experience the perfect blend of comfort, nature, and convenience in this home!
#MDMC2169658

POTOMAC

7816 LAUREL LEAF DRIVE

5 Beds

4 Baths

5,987 Sq.Ft.

$1,870,000

MLS#: MDMC2169658
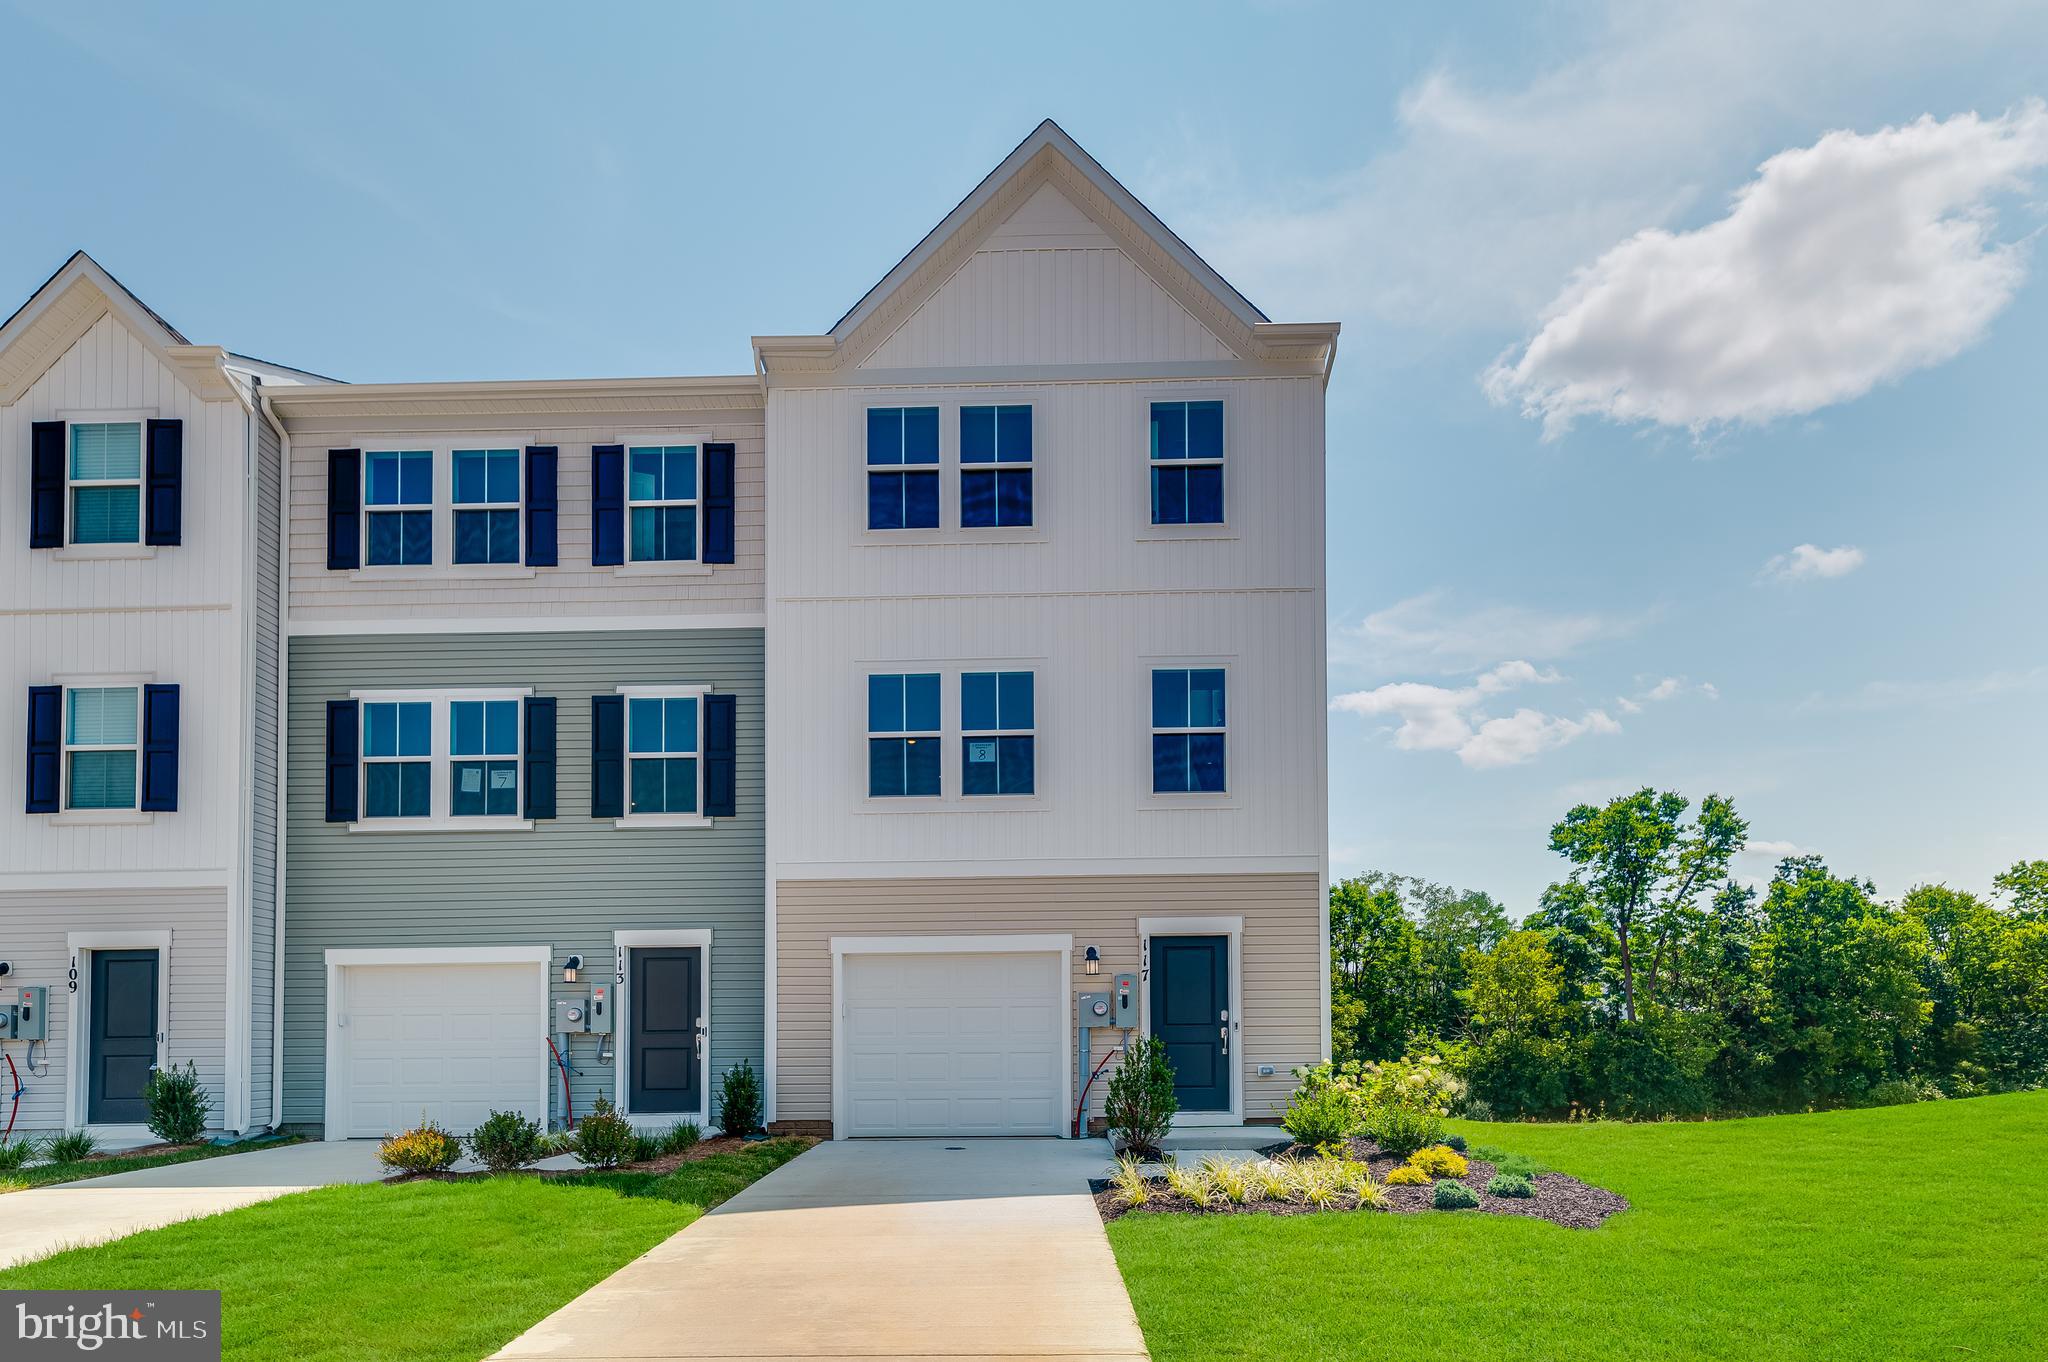
Cold Spring Run is a community of new townhomes at a great value, coming soon to Martinsburg, WV, near public transit, commuter routes, recreation and shopping.

Introducing the Harriett floor plan by Lennar, where luxury meets affordability. This 3-level  END UNIT townhome boasts a front-load 1-car garage, a spacious backyard, and 3 bedrooms. With 2 full baths and 1 half bath and an alternate third floor plan with a 2-foot extension, you'll have all the space and conveniences you desire. When you step into the home from the 1-car garage you will see the spacious rec room waiting to be transformed to meet your needs. Once on the second level, you'll see the kitchen features beautiful Valle Nevada granite countertops, Barnett Duraform cabinets in Stone, and Frigidaire stainless steel appliances.  This level has a half bath and an open concept connecting the dining room and great room. Upstairs, you will find all 3 bedrooms and 2 full bathrooms. The primary suite includes a walk-in closet. The laundry is upstairs for added convenience. Don't miss your chance to be one of the first homeowners in this up-and-coming community! Washer and Dryer included in price!

*Prices and incentives are subject to change without notice. Photos are of a similar home. Prices and features may vary and are subject to change. Prices do not include closing costs and other fees to be paid by buyer and are subject to change without notice. This is not an offer in states where prior registration is required. Void where prohibited by law. Copyright © 2022 Lennar Corporation. Lennar, the Lennar logo are U. S. registered service marks or service marks of Lennar Corporation and/or its subsidiaries. Date 02/22
#WVBE2036790

MARTINSBURG

66 MARINERIS LOT 041 HARRIETT

3 Beds

2 Baths

1,668 Sq.Ft.

$280,286

MLS#: WVBE2036790
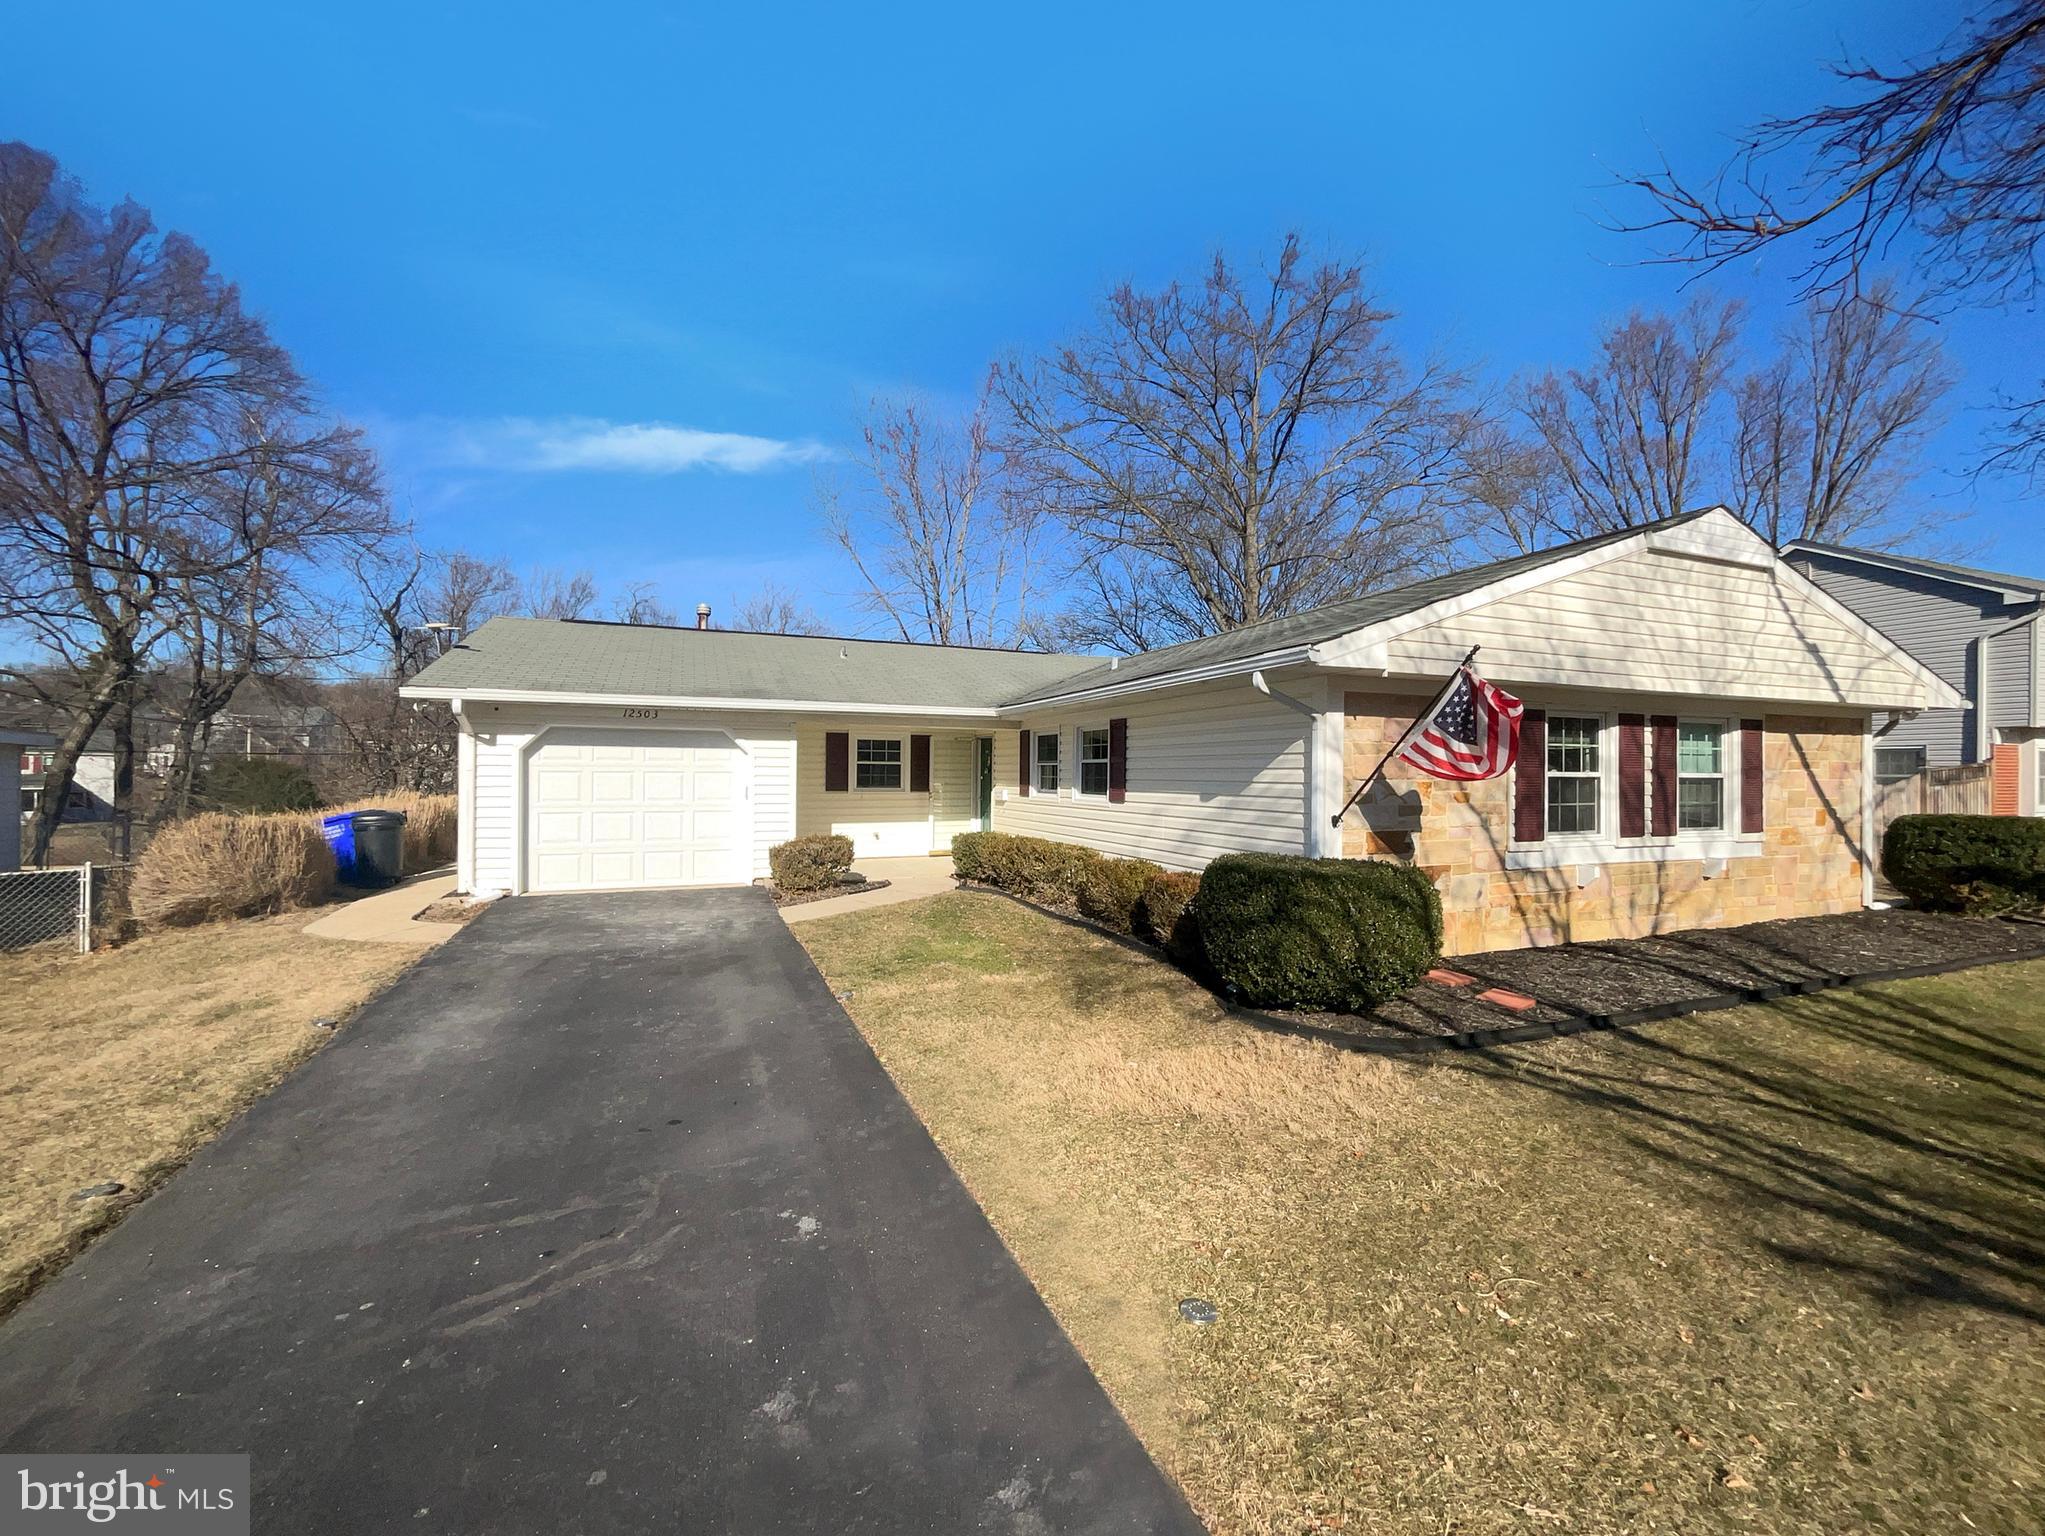
Seller may consider buyer concessions if made in an offer. Welcome to this fabulous area! This home has Partial flooring replacement in some areas. Picture evenings by the fireplace and mornings having coffee outside. The kitchen boasts a center island and a nice backsplash, perfect for preparing meals.  The primary bathroom features plenty of under sink storage waiting for your home organization needs. Take it easy in the fenced in back yard. The sitting area makes it great for BBQs!  Don't miss out on this oasis!
#MDPG2142824

BOWIE

12503 RAMBLING LANE

3 Beds

2 Baths

1,583 Sq.Ft.

$488,000

MLS#: MDPG2142824
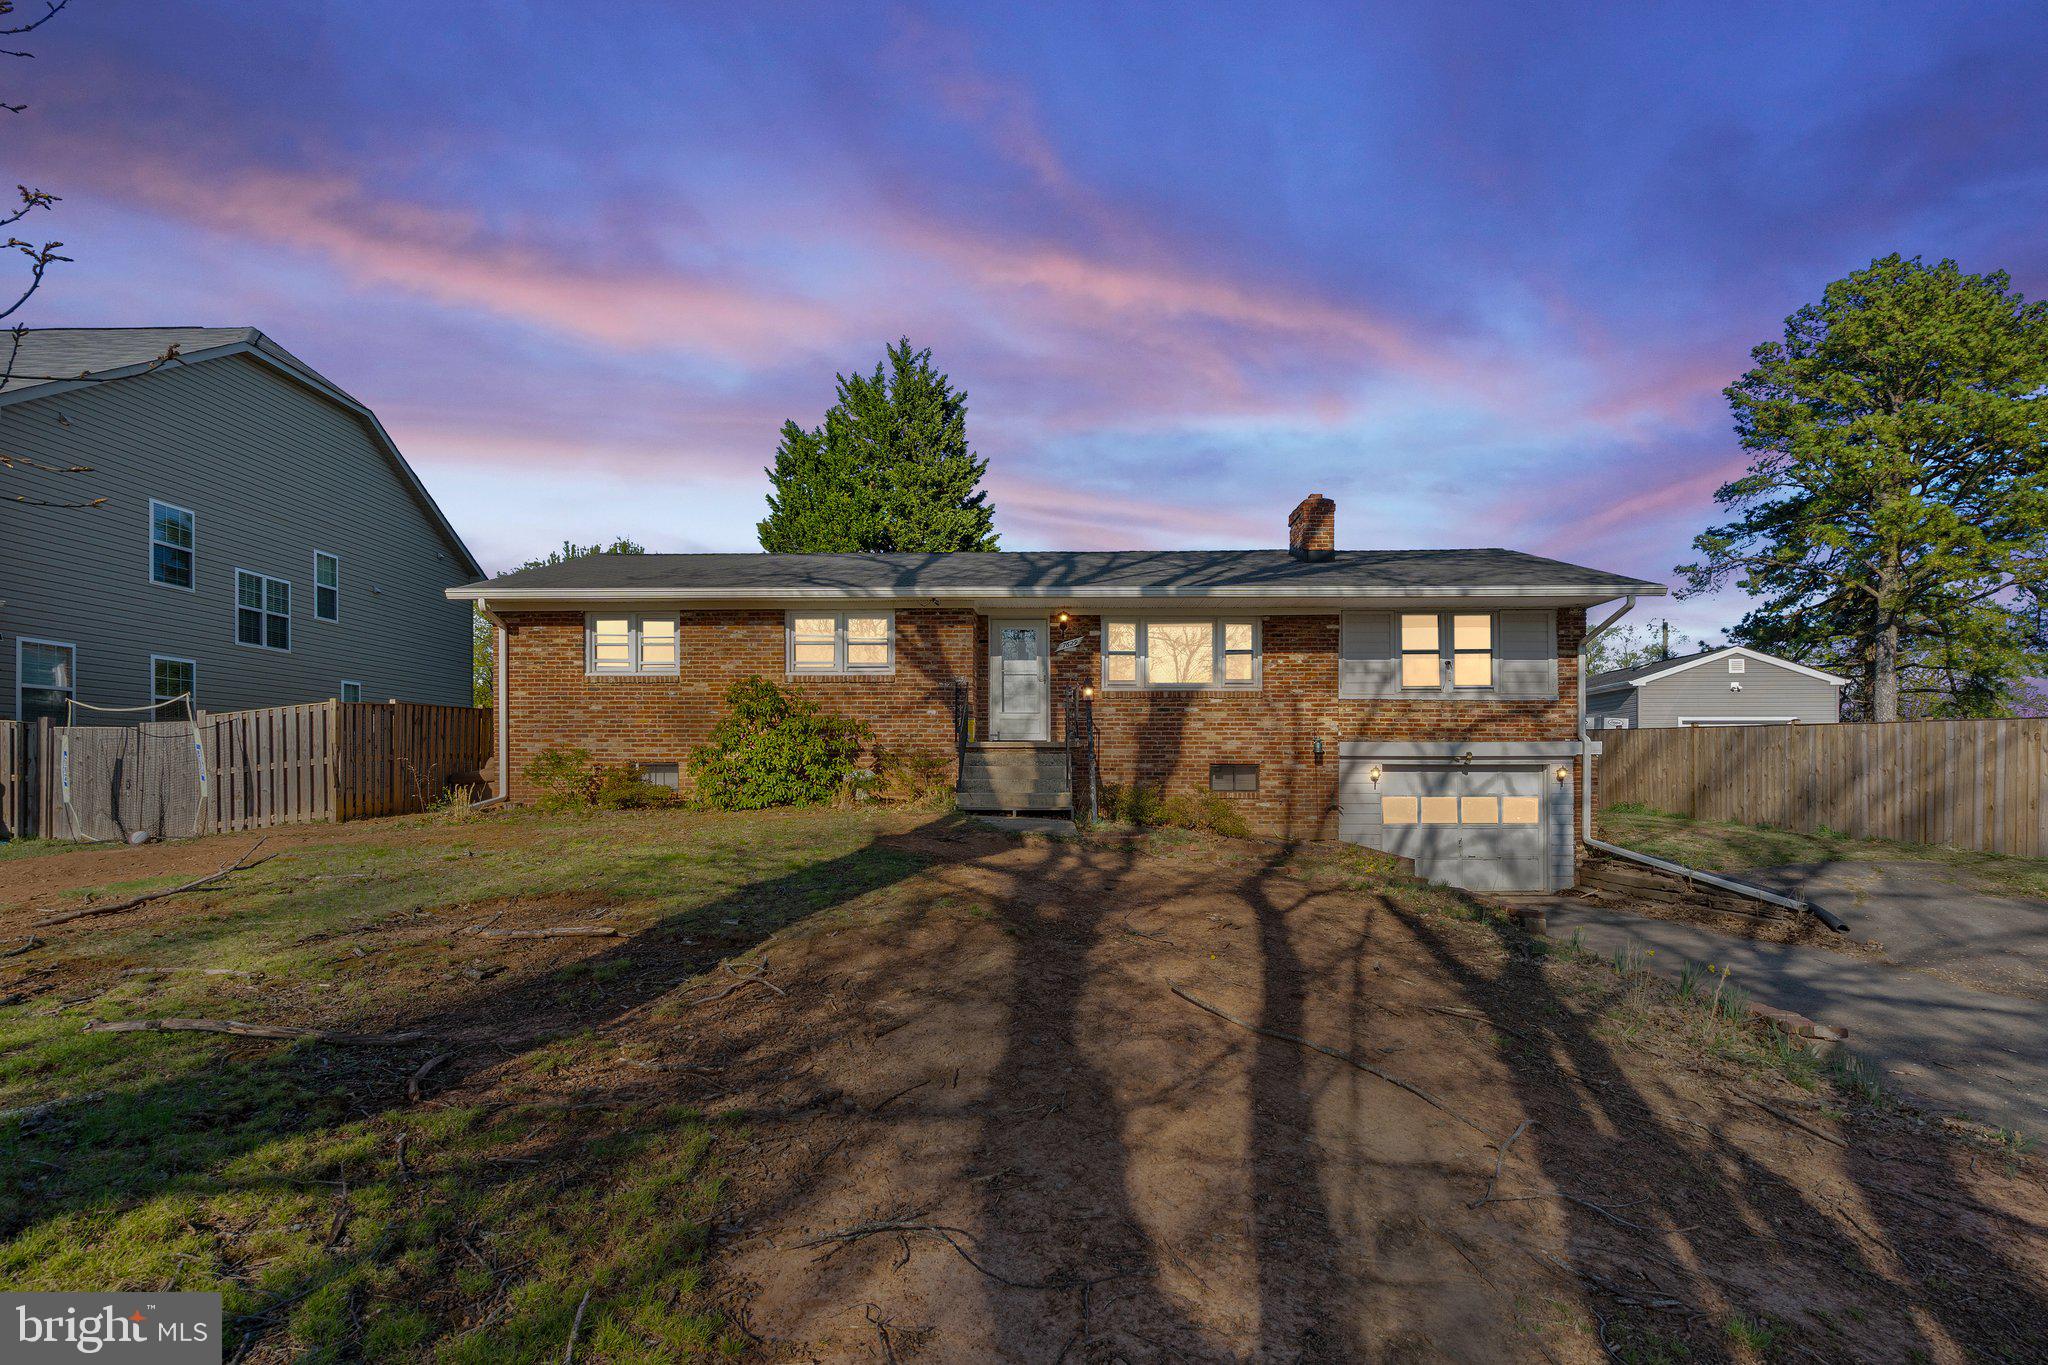
*Pending Release*WOW*This is an opportunity for the right buyer*Located in the heart of Gainesville and just minutes from shopping, restaurants and major commuter routes, this raised brick rancher feels a world away on a quiet street*Nestiled on 1/3 of an acre, the rear yard has a carport & two large sheds - perfect for the hobby enthuiast*The main level of this home features original hardwood floors throughout most of the living space - they're just waiting to be uncovered and refinished*The charming living room has an oversized picture window and wood burning fireplace.*Just off the eat-in kitchen is a spacious sunroom which could double as a family room or formal dining room*Down the hall are 3 bedrooms & 1 full bathroom*The fully finished lower level has a rec room, 4th bedroom/den and full bathroom*The roof and windows have been replaced & now it's time for someone to renovate the bathrooms & kitchen*Make this your next show stopper!!
#VAPW2090962

GAINESVILLE

7629 HURON DRIVE

4 Beds

2 Baths

3,092 Sq.Ft.

$525,000

MLS#: VAPW2090962
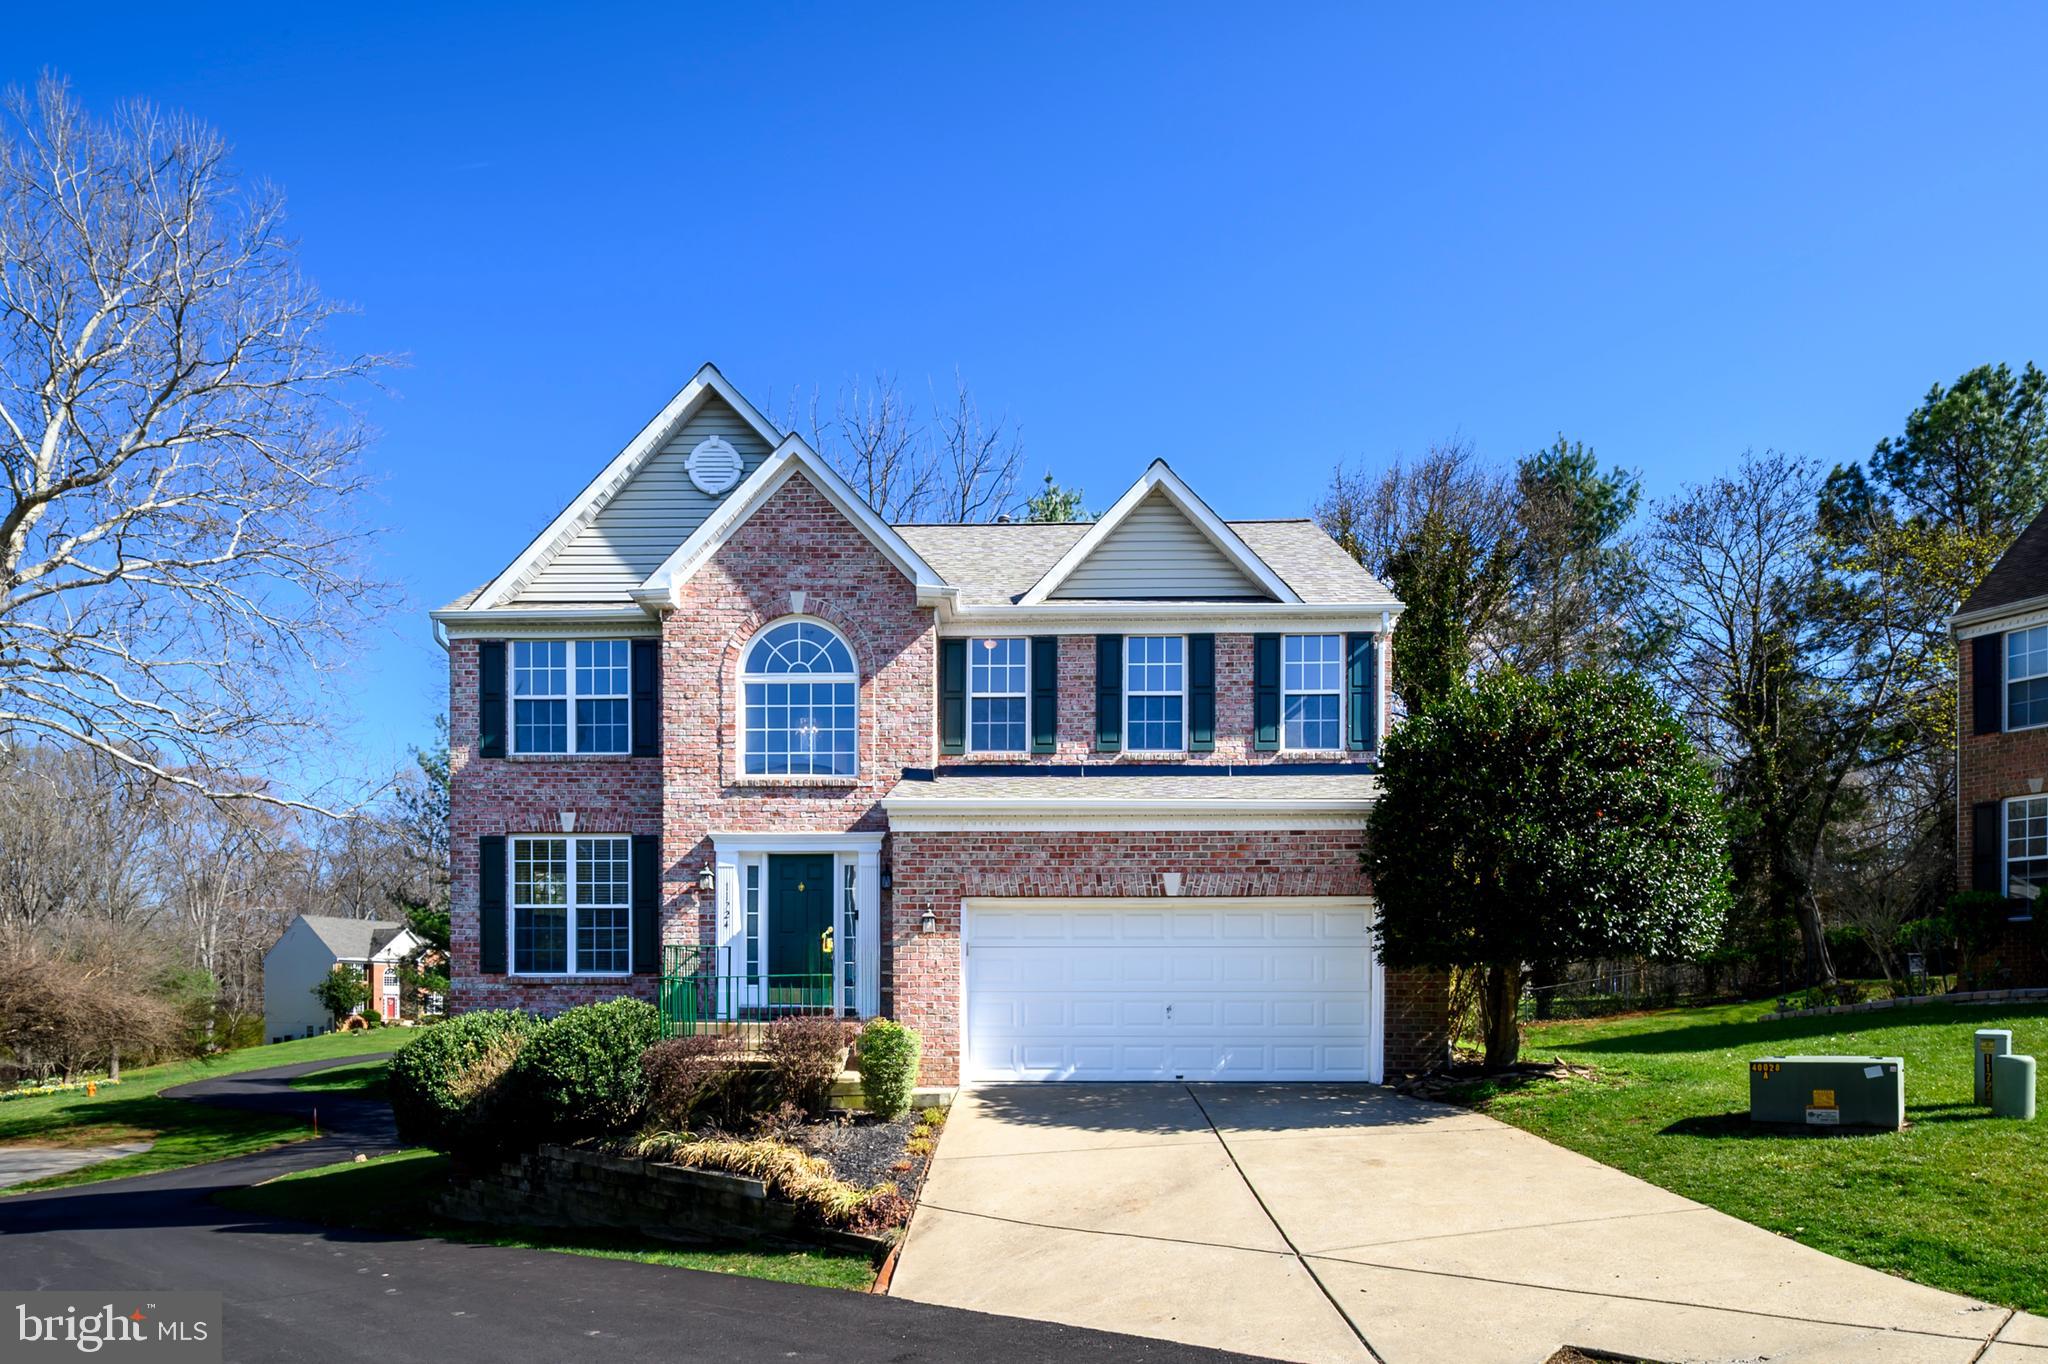
With a choice location and well-appointed interior, this home is "move-in" ready for the lucky buyer! Located just east of River Hill High school, enjoy the convenience of a Columbia address with no Columbia assessment. Multiple windows flood the interior with natural light, and the open floor plan reveals a beautiful home with neutral color palette and volume ceilings. Many recent improvements include a freshly painted interior, Luxury Vinyl Plank flooring on entire main level, white quartz countertops in the kitchen, new carpeting on the entire upper level, and a new Architectural roof installed in March 2025.  The kitchen features cream- colored cabinets, stainless steel appliances, and an island for food prep or dining. A slider off the kitchen provides access to the 24' deck for outdoor grilling or observing nature as spring unfolds in the surrounding woods.  The spacious family room is open to the kitchen and features a gas fireplace to add warmth to winter gatherings. The Upper level showcases a large primary bedroom with dual walk-in closets and adjoining bath with separate tub and shower. An additional 3 bedrooms plus full bath and a laundry room complete this level. The walkout lower level, with 3 piece rough-in, awaits the finishing touches of a new owner!  Washington or Baltimore commuters will appreciate the easy access to routes 32, 29, and 95. This private community, within a wooded environmental area, is just minutes from schools, shopping, restaurants, and places of worship. Convenience and comfort are part of the package! Get ready to change your address! HOA  fee: $350 annually  and Howard County Taxes: $9804 annually.
#MDHW2051250

COLUMBIA

11724 BRYCE OVERLOOK COURT

4 Beds

2 Baths

2,340 Sq.Ft.

$799,000

MLS#: MDHW2051250
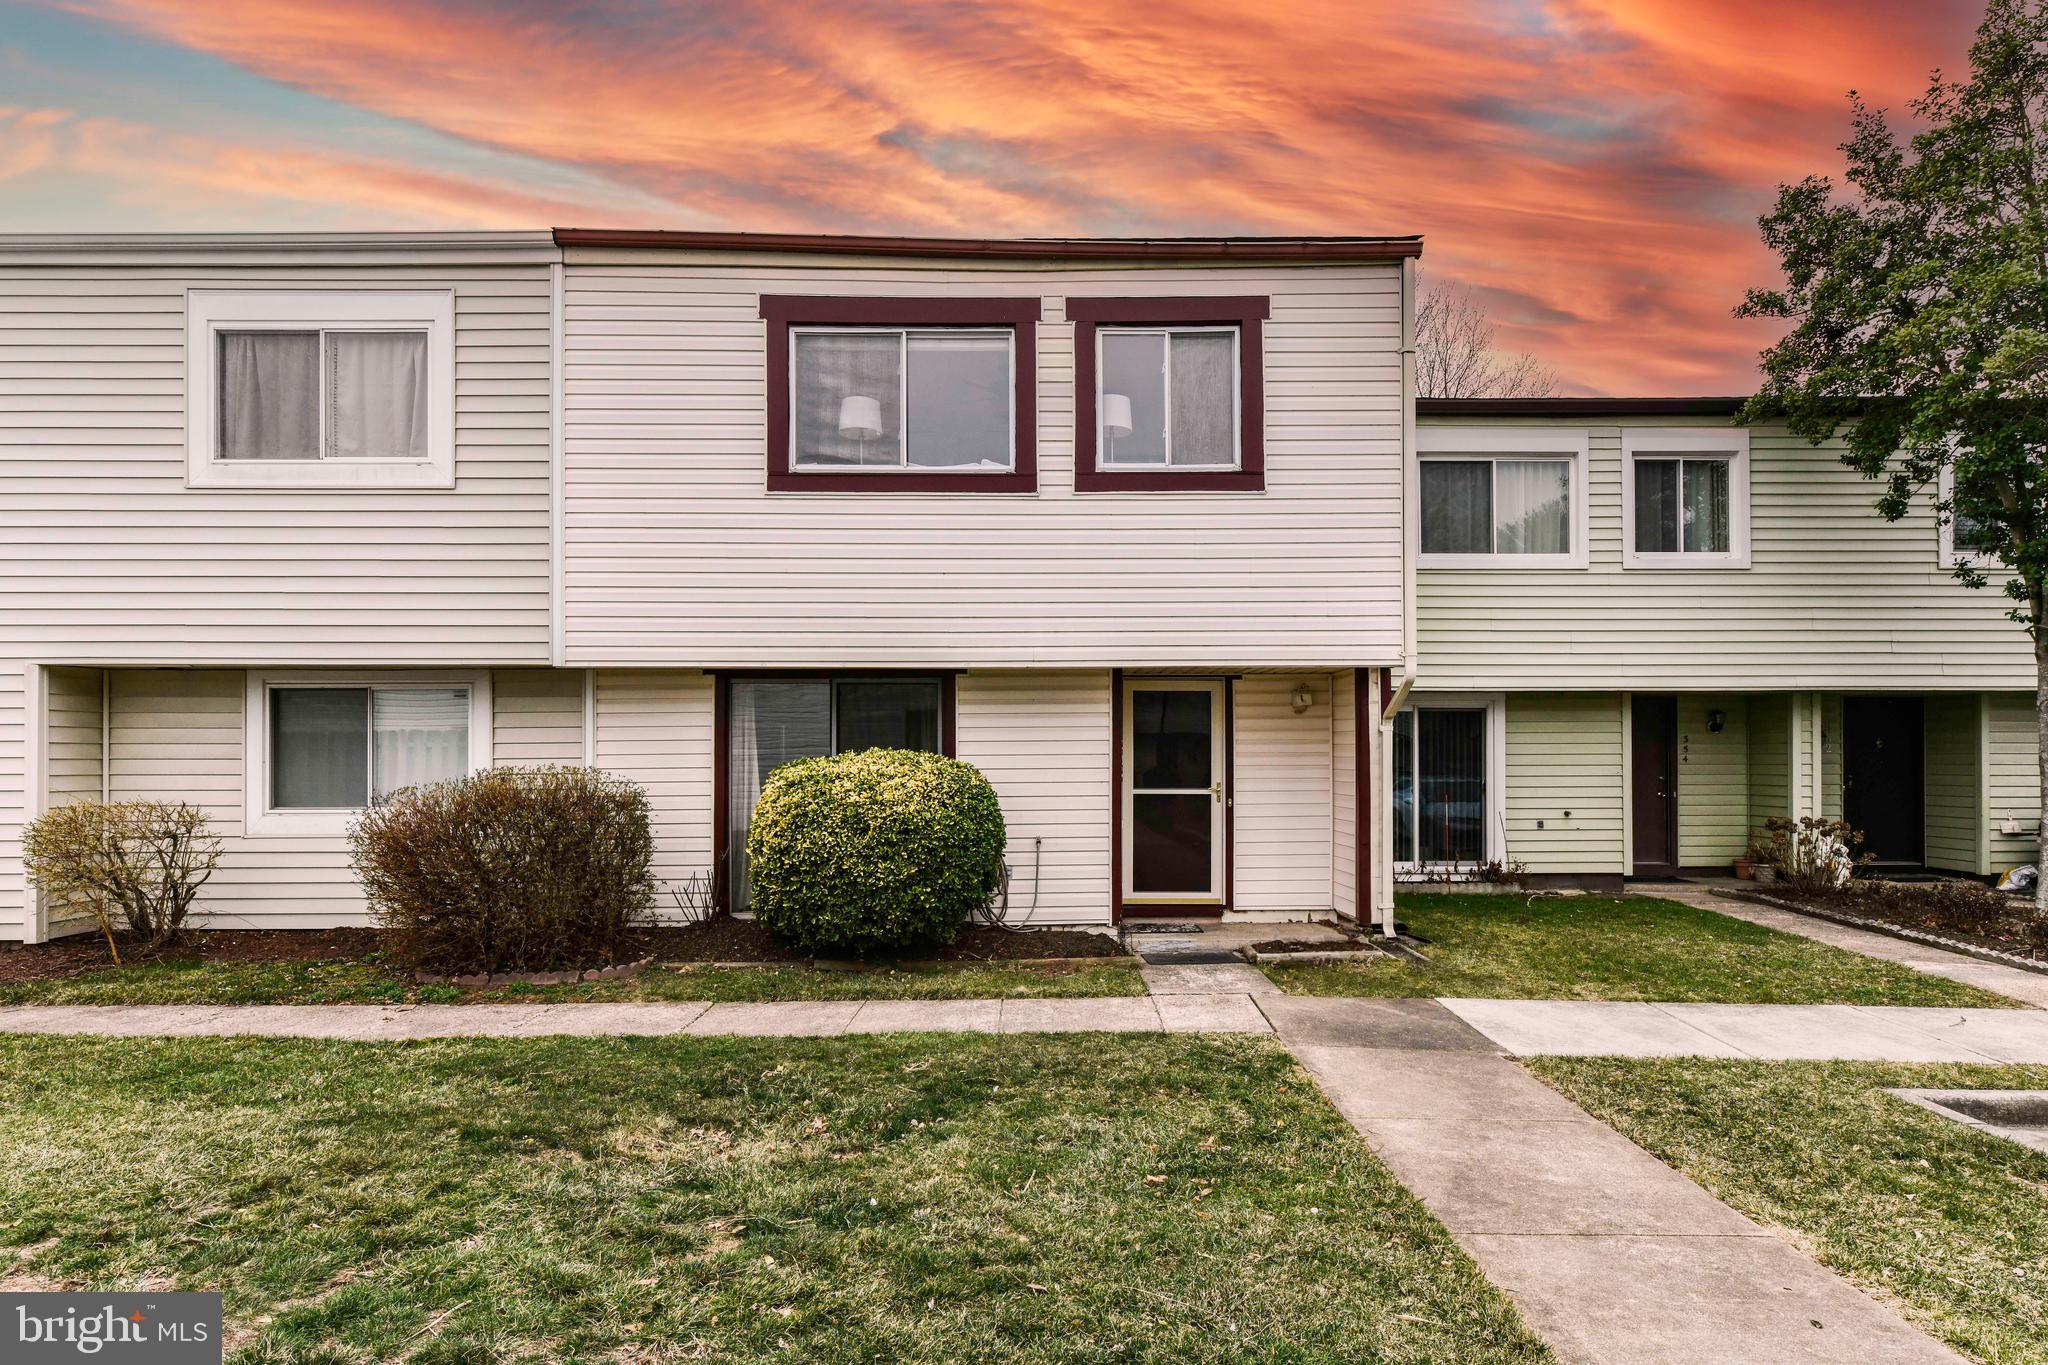
Welcome to 356 Juniper Court, a delightful two-level townhome nestled in the sought-after Courts of Chandon community in Herndon. This 3-bedroom, 2.5-bath residence offers a spacious layout, featuring an inviting main level that opens to a private patio and back yard —perfect for outdoor entertaining and dog owners. The fantastic floor plan features an open an airy dining and living areas that flow together and the fantastic kitchen that features upgraded countertops and appliances and an eat-in kitchen space for your quick morning breakfast, all in your sunny front window. The upper level features a spacious primary bedroom with lots of light, an en-suite bathroom with a versatile and functional layout and tub/shower combo. Two additional rooms are great size and can function as a great office space as well with easy access to the second full bathroom. 

Residents of Courts of Chandon enjoy access to a community pool and tennis courts, as well as two assigned parking spots, all maintained with a low quarterly HOA fee. This home is ideally situated near some of Herndon's best amenities. Just minutes away, Worldgate Centre offers a variety of retail and dining options, while Chandon Dog Park and Haley M. Smith Park provide green spaces for outdoor activities. Commuters will appreciate the close proximity to the Herndon Metro Station, offering seamless access to the Silver Line and major commuting routes. Downtown Historic Herndon is also nearby, hosting beloved community events such as Friday Night Live!, a free summer concert series, the 4th of July Celebration, featuring fireworks and family-friendly entertainment and the Herndon WinterMarkt, a festive holiday market inspired by European traditions.

This home has been thoughtfully updated to provide peace of mind, featuring a brand-new roof (2023), new rear exterior siding (2023), and an updated sliding glass door that enhances natural light. The interior HVAC and heat pump were replaced in 2017, the water heater was installed in 2012, and the woodstove and chimney were removed in 2024 to create additional space. While move-in ready, this home presents an excellent opportunity for personalization and to make this home your own.  Don’t miss this fantastic opportunity to own a charming home in the heart of Herndon!
#VAFX2230068

HERNDON

356 JUNIPER COURT

3 Beds

2 Baths

1,433 Sq.Ft.

$480,000

MLS#: VAFX2230068
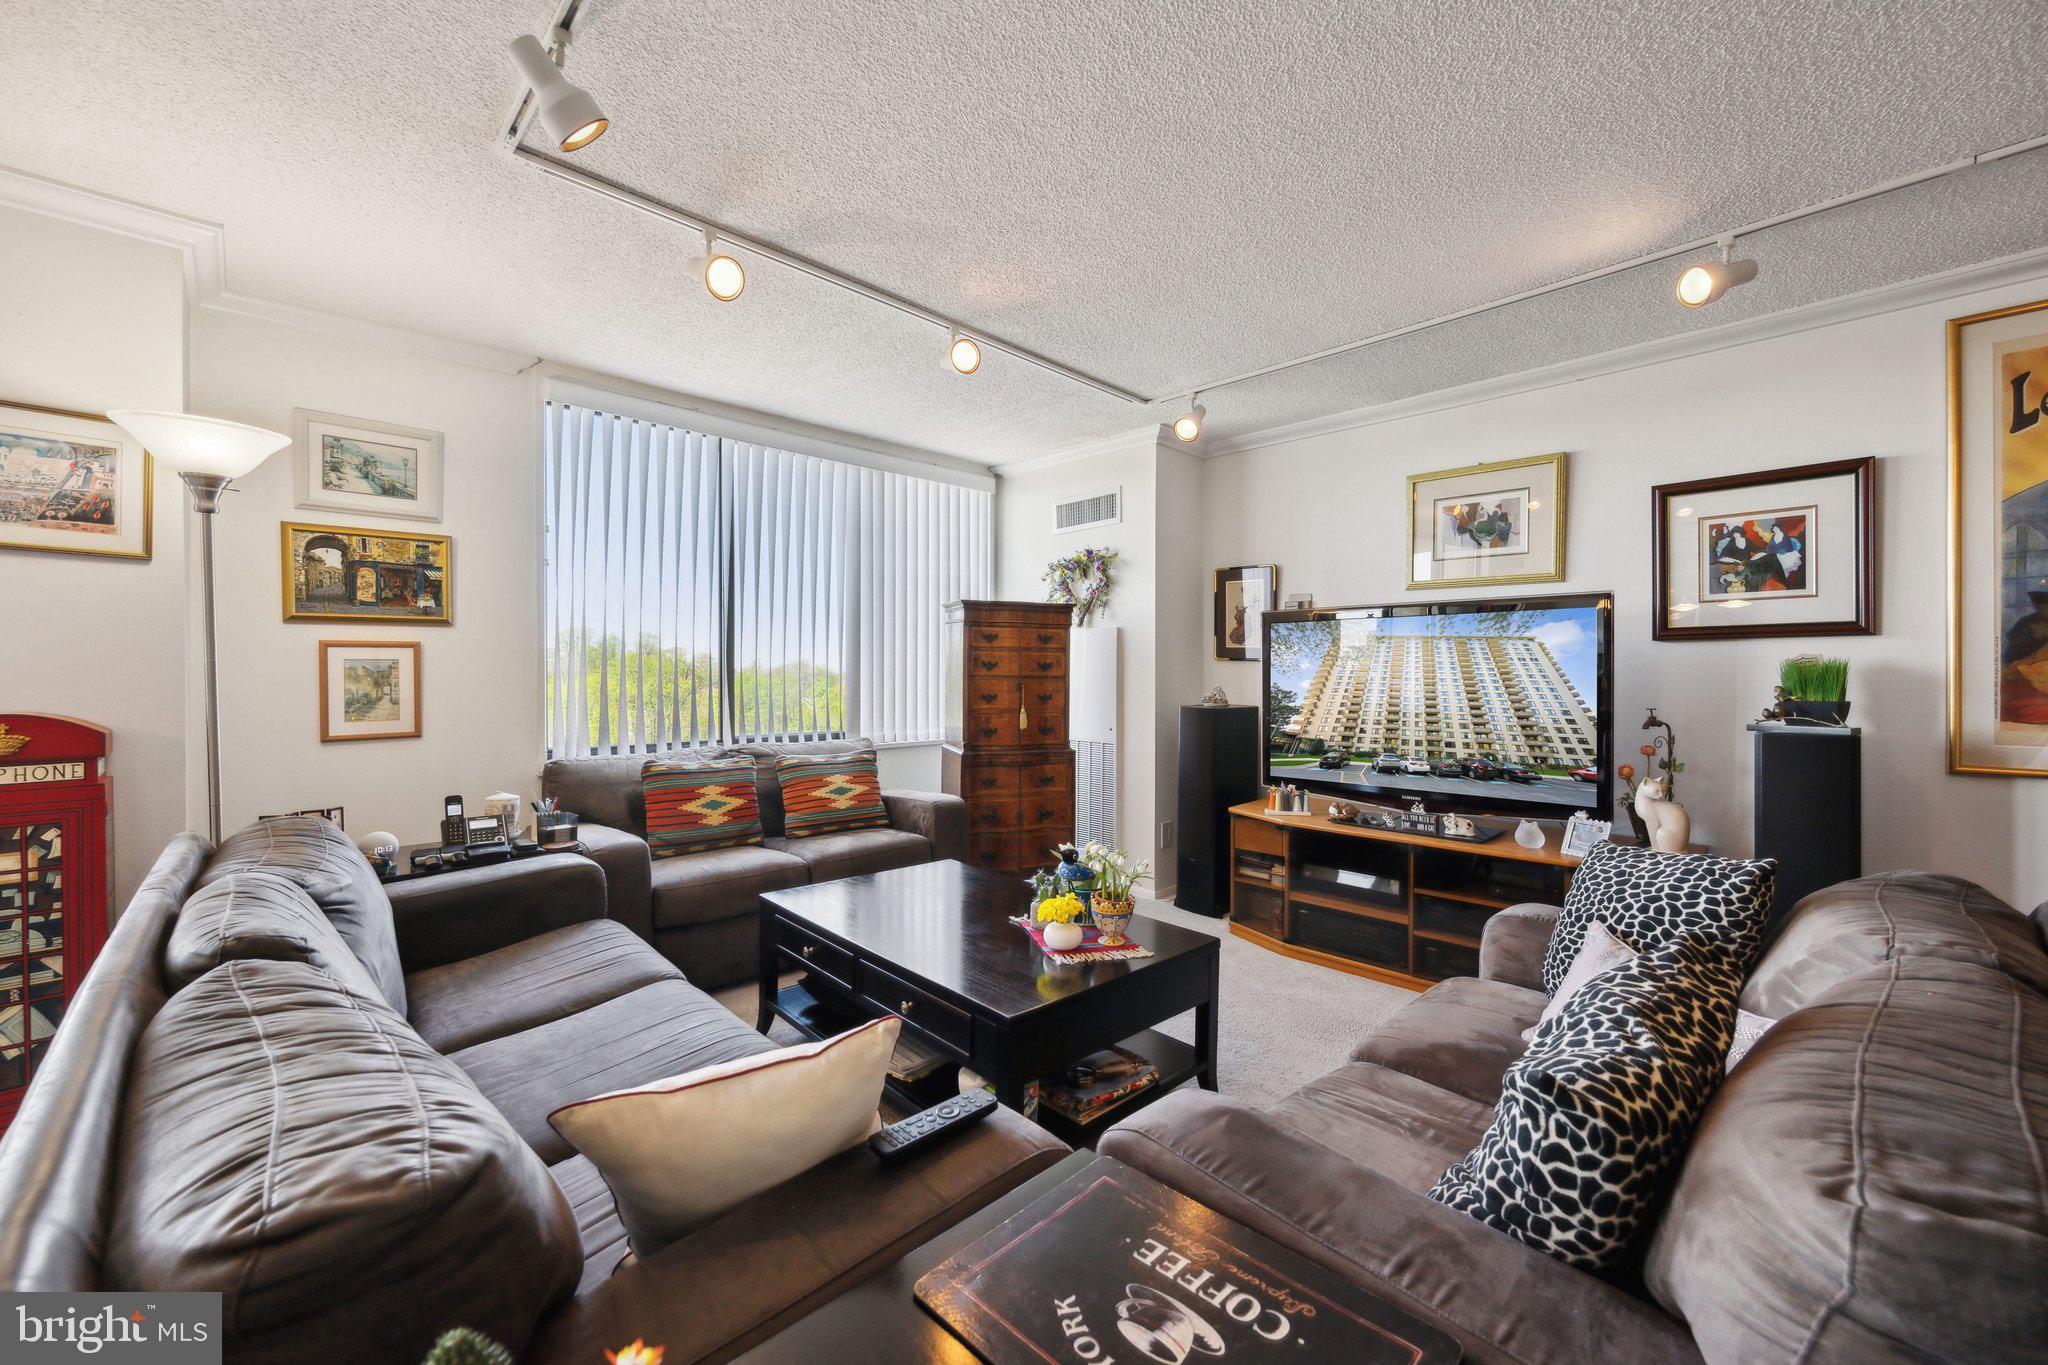
Welcome to 1418s an amazingly renovated 1 bedroom/den with lots of special extras like the automatic blinds in the bedroom.  This spacious unit has oversized windows throughout.  The kitchen has an arched entranceway, tile floor and granite counters.  The to-the-ceiling cherry cabinets have wonderful  designer pulls and provide a 60 bottle wine rack.  The appliances are all stainless.  There are under cabinet lights and the TV conveys.  There are 4 lazy susans in the cabinets.  In the foyer is a large walk-in closet and there are two other closets in the hallway.   The living room has track lighting.  There is crown molding, 6 paneled doors, and new wall-to-wall carpet throughout.   The bathroom is stunning with a walk-in shower, beautiful tile, 2 shower heads, and a large sink cabinet with plenty of storage.  The commode is a tall toilet. The mirror in the bedroom conveys if you want it.  The bedroom has two closets, one is a large walk-in.  The balcony, with its sunset views has recently been painted.  The building has so many activities and amenities, it lives like a resort.  The recently redecorated Arcade level has the state of the art fitness center with indoor pool and hot tub: locker rooms with showers and sauna.  Also in the Arcade is Chef Tony’s restaurant (a well known seafood/Italian eatery), a grocery store/deli, dry cleaners, travel agent, beauty salon, resident lounge, party and conference rooms.  There is a large outdoor pool with adjacent grills.  Tennis (lighted courts) and pickelball have their own building as you drive onto the property.  Ping pong is played regularly, as are social activities such as “Breakfast at Wimbleton”.  There are too many activities to mention them all.  A few are …trivia night, open mike night, monthly first fun movies, lectures, vaccinations, vote in all elections in the party room (including Presidential).  There is meditation, exercise class, book club, canasta, bridge, and mahjong.  We have wine and cheese get togethers in the lobby, a rocking New Year’s Eve party and various other celebrations.  We have car charging stations, and a car washing area with a dynamite vacuum.  Garage parking comes with the unit.  It is easy to get to the Red Line Medical Center metro stop at NIH/Walter Reed.  The bus comes to the door of the Promenade.  Close to 495 and 270.  Nearby Wildwood Shopping Center has Balduccis, CVS, Bethesda Bagels, Starbucks, a number of places to eat and several cute boutiques.  Giant food is just across the street.
#MDMC2174376

BETHESDA

5225 POOKS HILL ROAD 1418S

1 Beds

1 Baths

1,077 Sq.Ft.

$250,000

MLS#: MDMC2174376
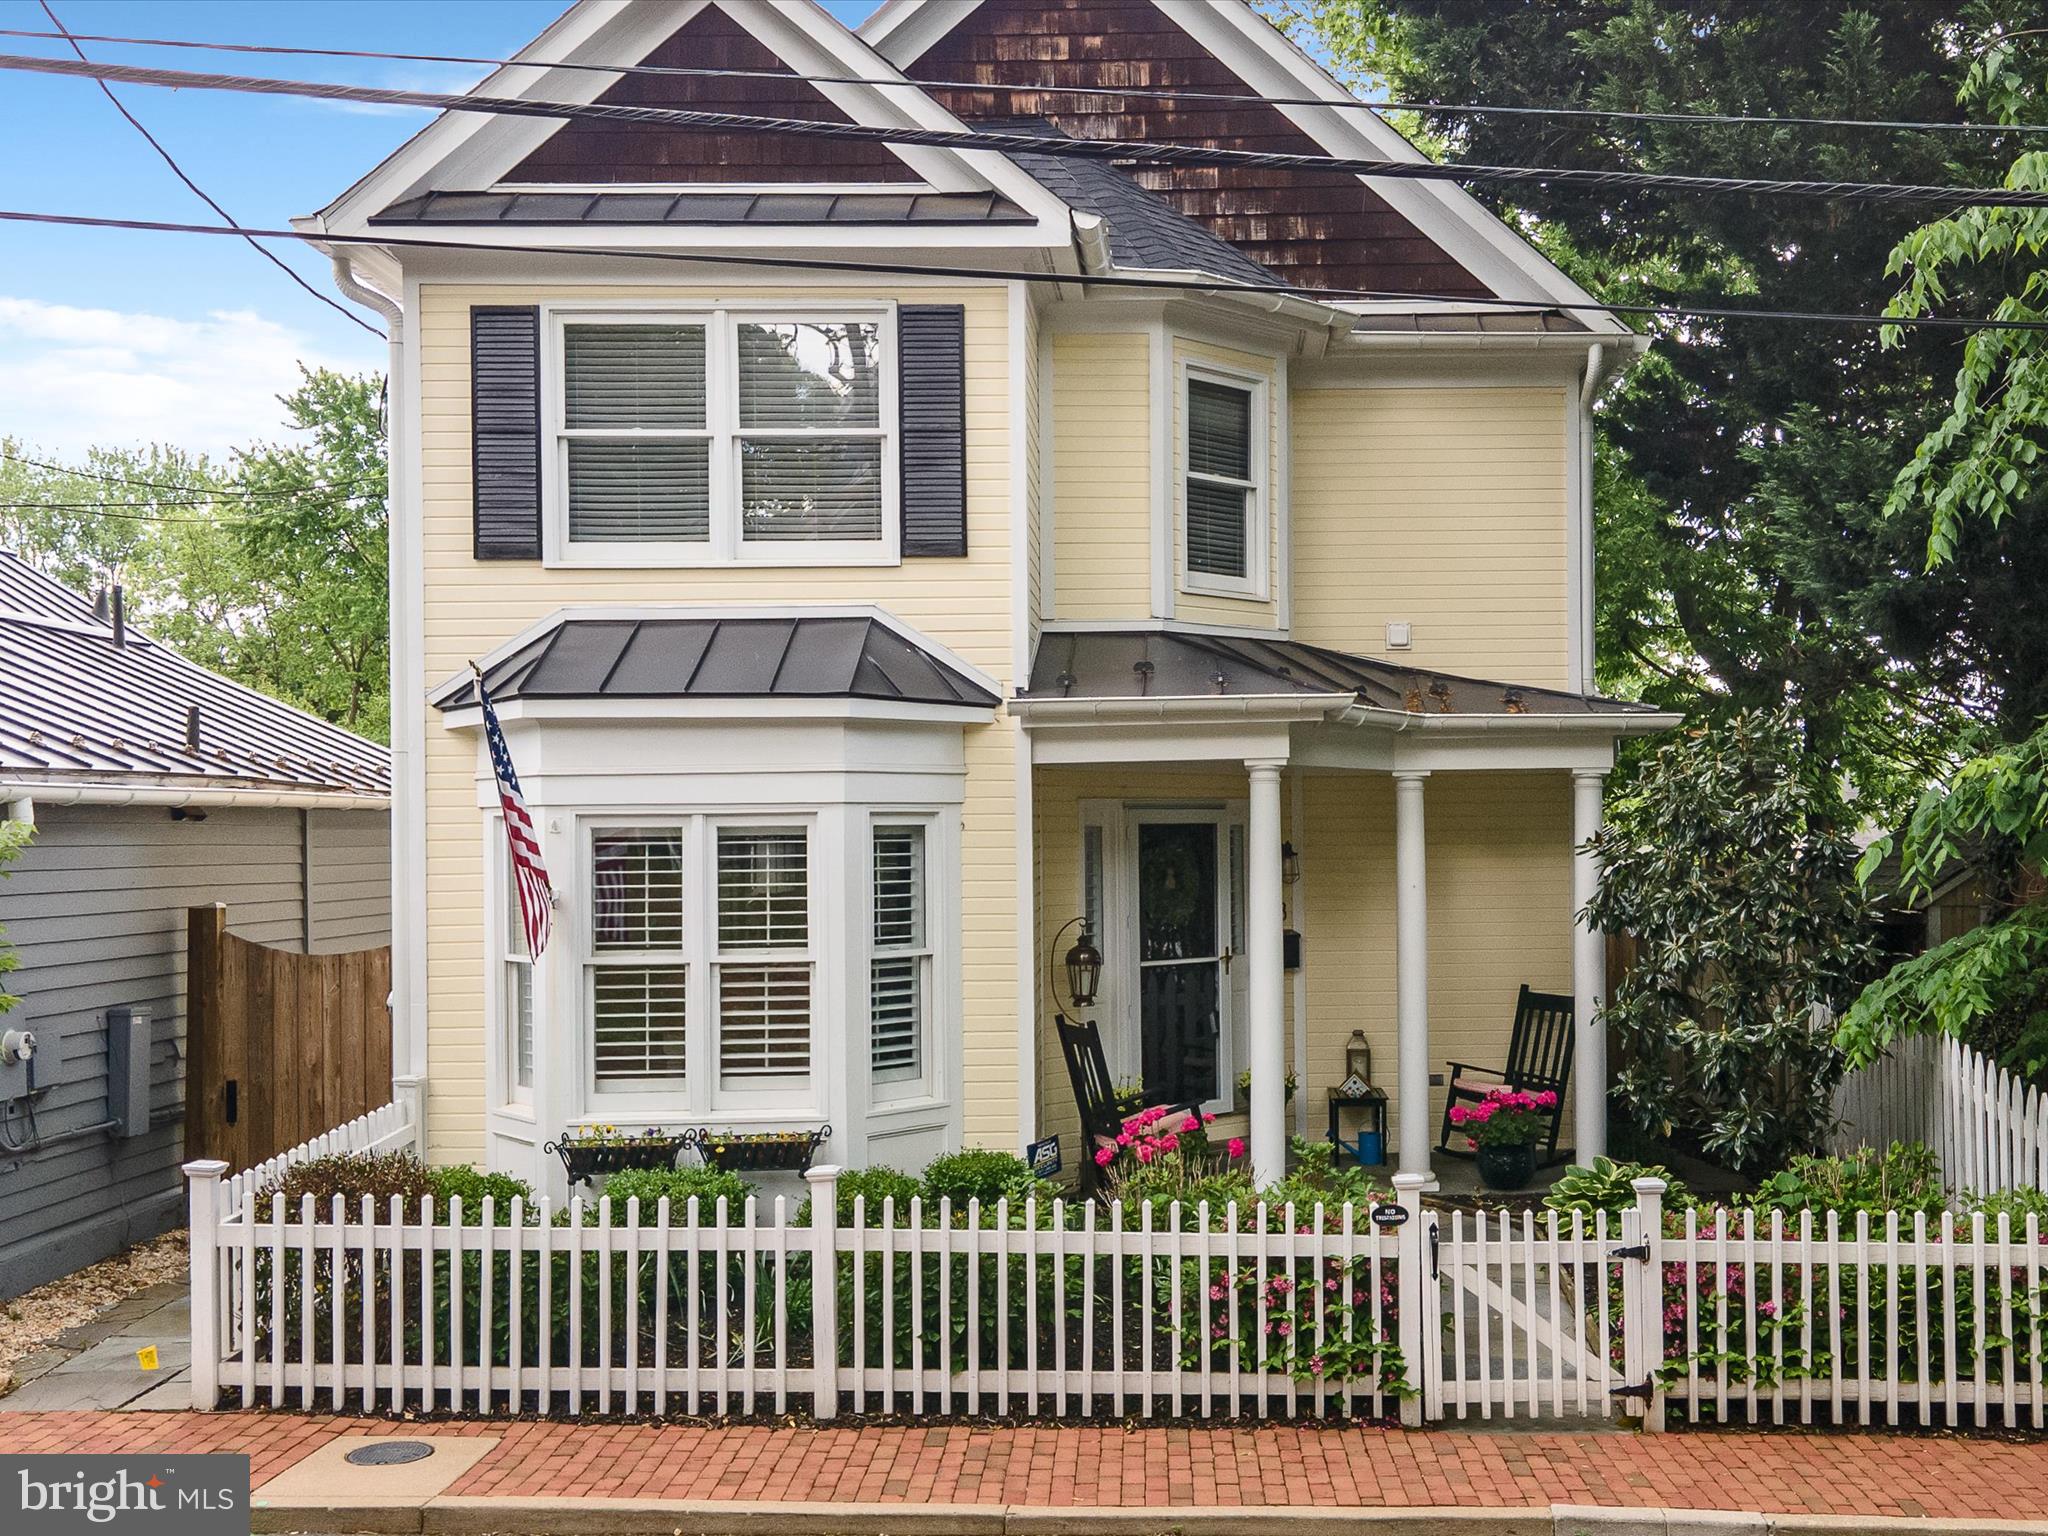
Crafted in 1995 by renowned local builder Paul Reimers – celebrated for his high-quality craftsmanship – this Victorian-style home boasts approximately 1,630 square feet of living space brimming with timeless charm and modern comfort. Set on a quiet side street in the heart of Historic Leesburg, it’s just a short stroll from downtown’s vibrant shops, restaurants, and the popular W&OD Trail for walking and biking. This location truly offers the best of both worlds – a friendly, walkable neighborhood and quick access to major commuter routes. You can enjoy an easy evening stroll to your favorite café and an easy drive to work the next morning. Step inside and you're greeted by gleaming newer hardwood floors that run throughout, leading you into a the dining room and bright, spacious living room warmed by a cozy gas fireplace – perfect for curling up on a cool evening or hosting movie night with friends. The modern kitchen has been beautifully updated with quartz countertops,  upgraded stainless steel appliances, new fixtures, a stainless steel farm house sink , complemented by a walk in  pantry  loads of cabinet space. It offers both style and functionality, whether you’re whipping up a quick week night dinner or preparing a holiday feast. Upstairs, you will find a convenient laundry  space, the large primary bedroom boasting a walk in closet and private renovated bathroom and two additional bedrooms that share a Jack and Jill fully renovated bathroom. There is also a  convenient half bath on the main level for your guests. Outside, the home is just as enchanting, starting with a storybook front porch that’s perfect for sipping your morning coffee and greeting  neighbors as they stroll by. Out back, a private custom patio bordered lush landscaping and a fence that  offers a tranquil spot to unwind or entertain. . Even with its in-town location, this property doesn’t skimp on practical features – a large attic and backyard shed provide ample storage for everything from sports gear to holiday decorations. With its blend of historic charm, modern comfort, and a prime downtown location, this home encapsulates the very best of Leesburg living. Don’t miss the chance to make 18 Ayr St SW your own and experience life in the heart of Historic Leesburg!  Updates include: new roof and gutters in 2020, plantation shutters on most windows and custom shades installed in 2021. Water heater Fall 2020, custom paint throughout home 2021, Updated all bathrooms with quartz counter tops and custom fixtures 2021, all new high efficiency commodes (2021),  new dryer in 2020 and washer 2025
#VALO2095730

LEESBURG

18 AYR STREET SW

3 Beds

2 Baths

1,630 Sq.Ft.

$850,000

MLS#: VALO2095730
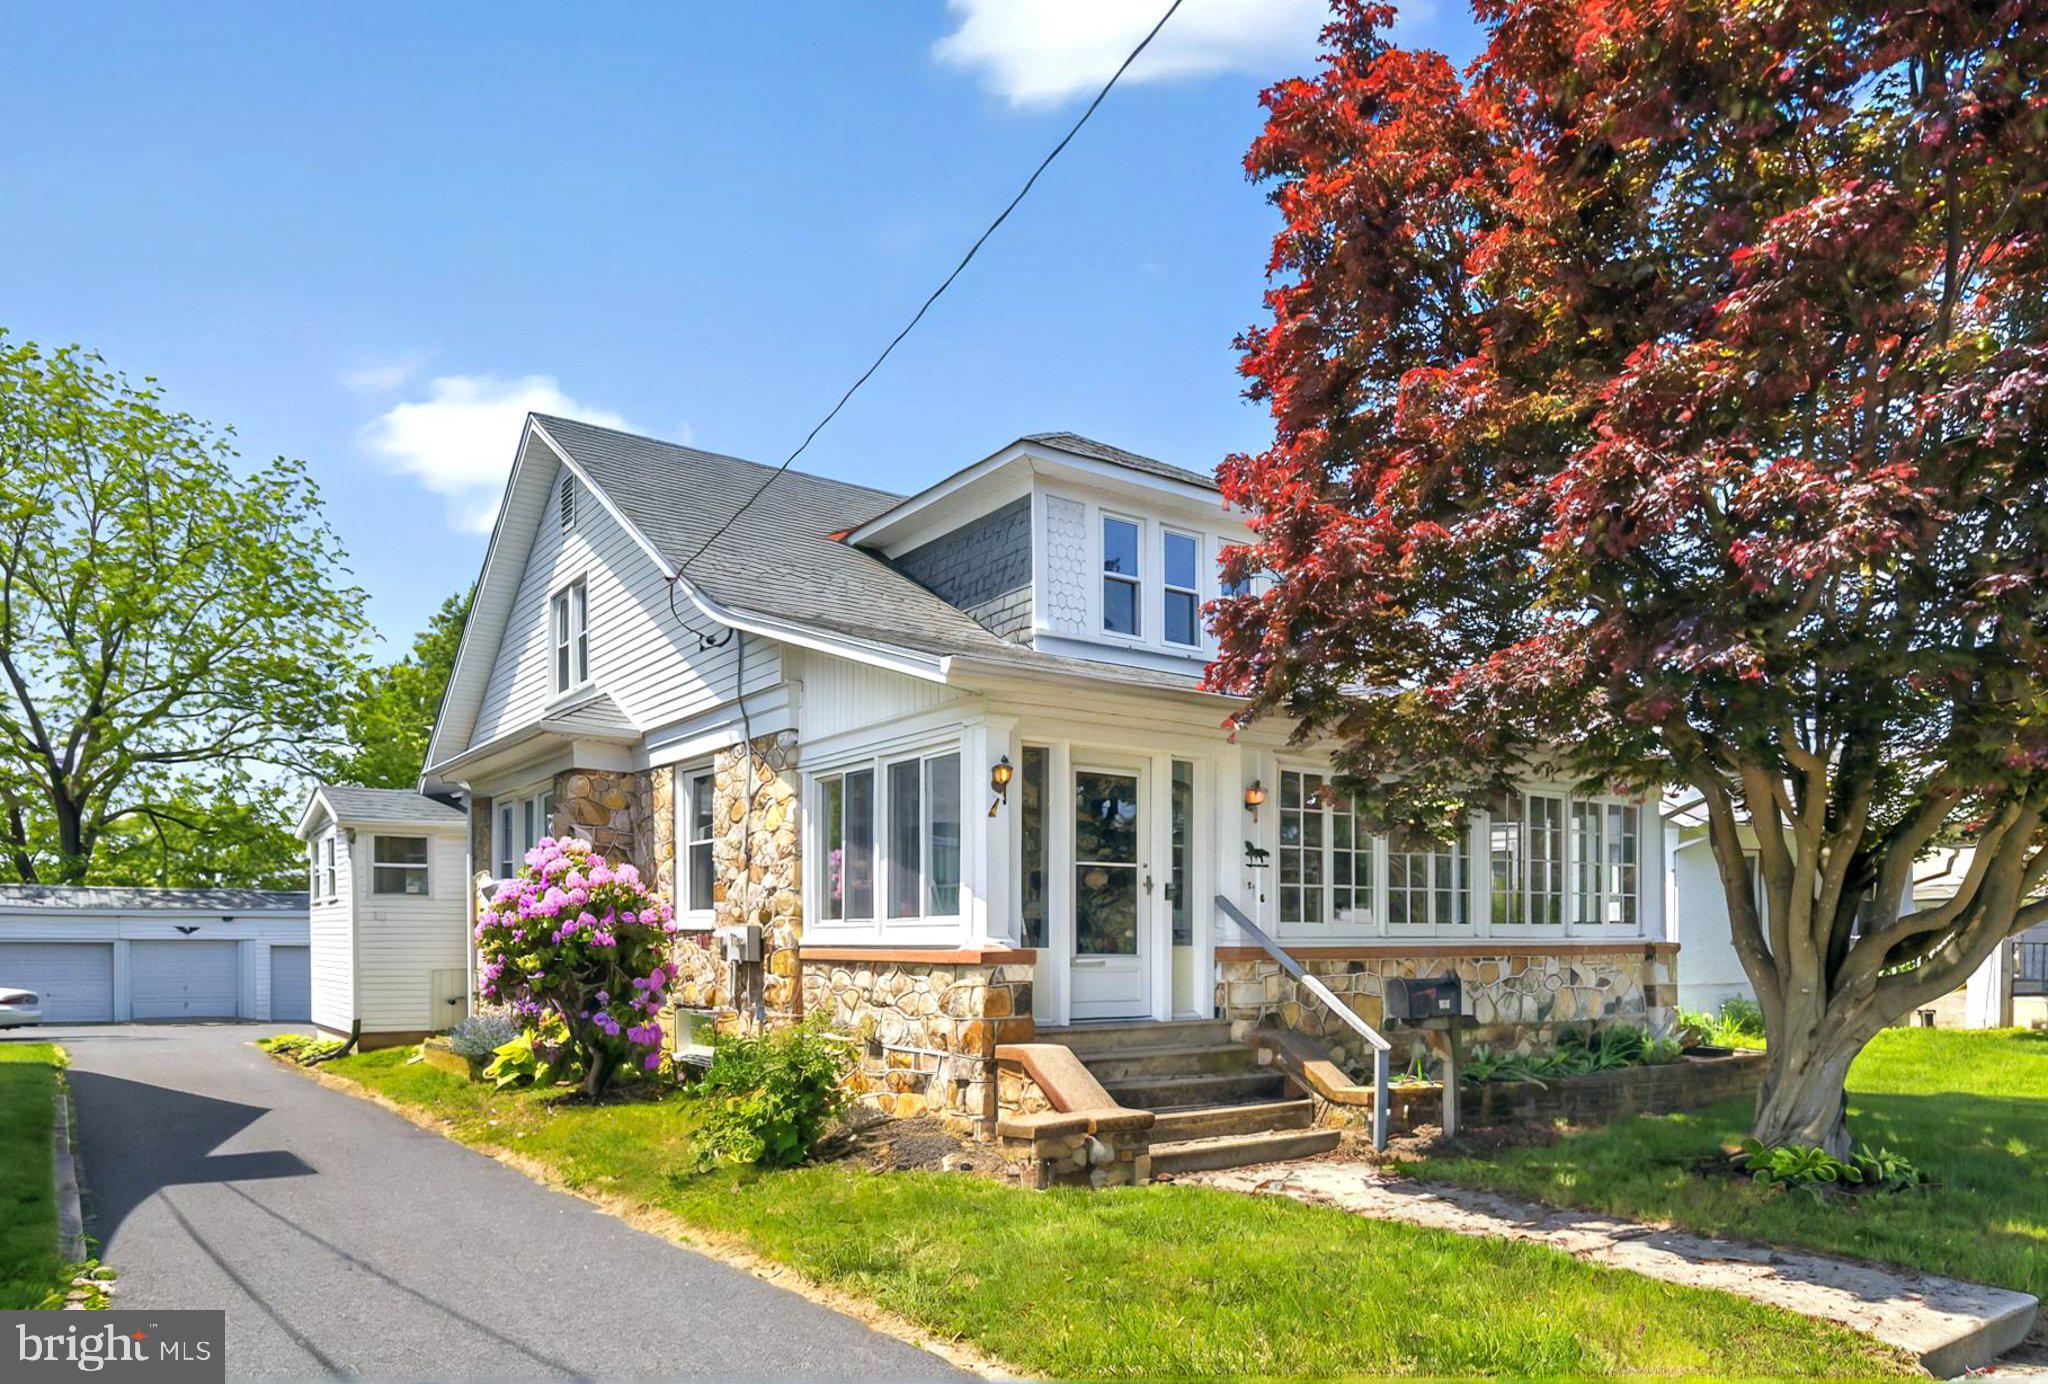
Affordable and Adorable 4 bedroom single home in small town Oxford.  1.5 story cape cod constructed with stone and vinyl.  2-car garage in rear plus 4 extra parking spaces on the new driveway.  Eat-in country kitchen with extra cabinets and coffee/prep area.  Formal dining room.  26 foot living room with woodburning fireplace and built-in bookcases.  2nd floor den/office/family room.  Two bedrooms on 1st floor and 2 bedrooms on 2nd floor.  Enclosed 3-season sunroom front porch with new insulated windows.  New tilt-in windows throughout.  Natural gas heat.  Rear deck.  Shed. Over 1737 square feet plus full unfinished basement.  Walk to school across street.  Extra storage. 1st floor laundry.  Nice solid home!!!
#PACT2098138

OXFORD

216 S 5TH STREET

4 Beds

1 Baths

1,737 Sq.Ft.

$319,900

MLS#: PACT2098138
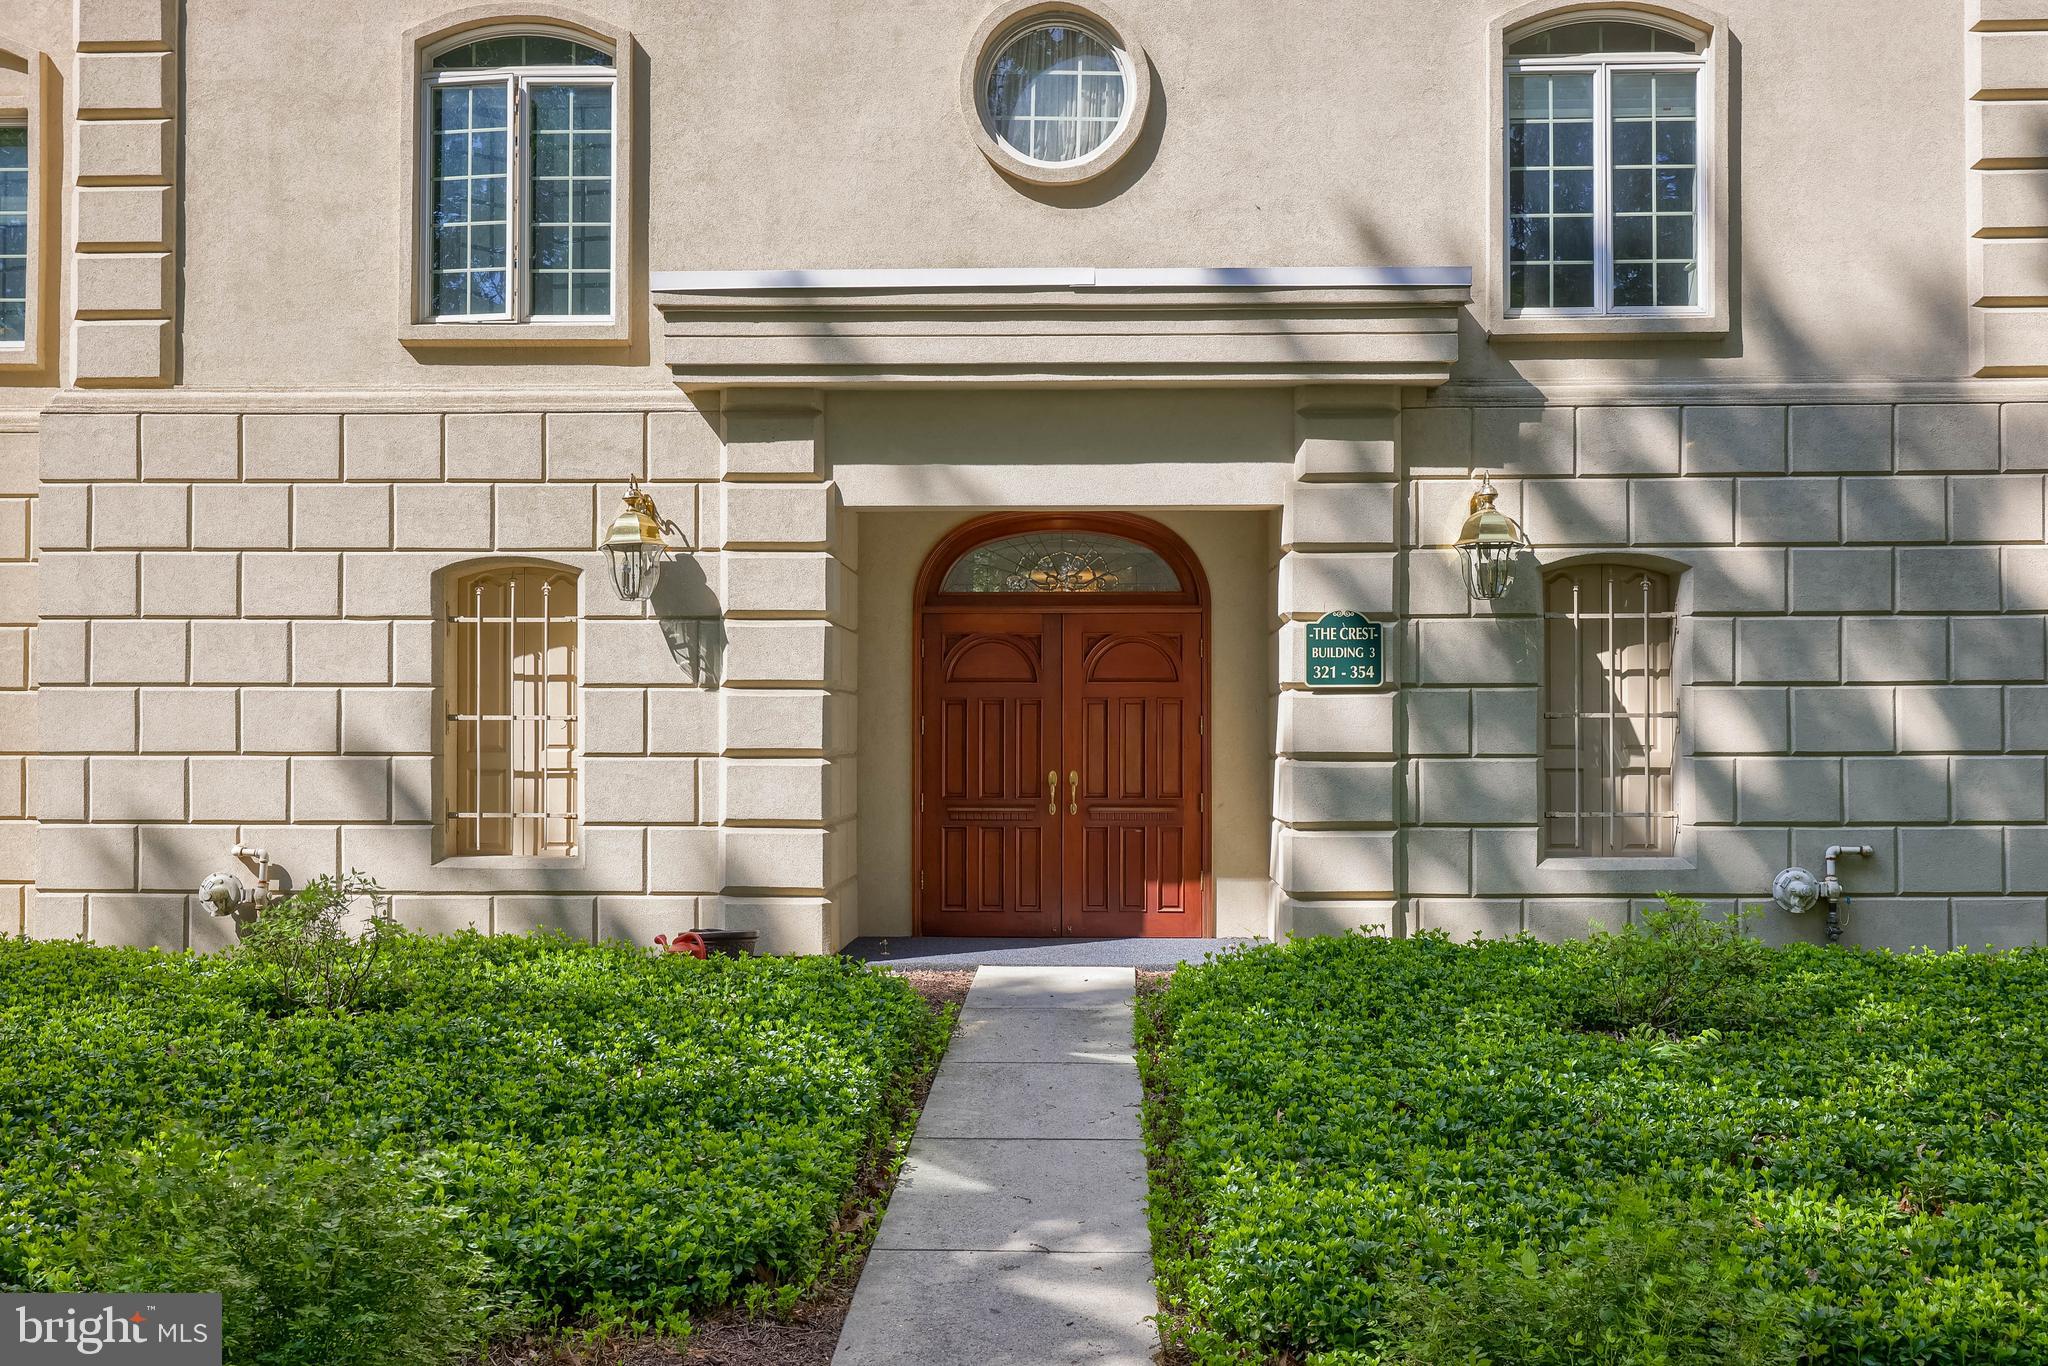
Experience comfort and convenience in this beautifully maintained condo located in The Crest, one of the most desirable communities within the Dallastown School District. Ideally situated just minutes from York Hospital, York College, I-83, and downtown York’s shops and restaurants, this peaceful neighborhood offers a secluded, wooded atmosphere with manicured grounds, scenic walking paths, a gazebo, and relaxing outdoor seating areas. Inside the secure building, you’ll appreciate the ease of elevator access and reliable maintenance. The nearly 2,000-square-foot home features spacious bedrooms with walk-in closets, 2 full bathrooms plus a powder room, a light-filled living room with an electric fireplace, and den or office with built-in sliding French doors. The kitchen boasts cherry cabinetry and granite counters with stainless steel appliances.  The primary suite includes private balcony access and a spa-like en-suite bath with a Jacuzzi tub and walk-in shower. There is a separate laundry room in the unit along with reserved garage parking at the building’s entrance level along & additional outside parking for your guest. Don’t miss your chance to own in this tranquil yet connected community!
#PAYK2081310

YORK

2025 S QUEEN STREET 321

2 Beds

2 Baths

1,968 Sq.Ft.

$239,900

MLS#: PAYK2081310
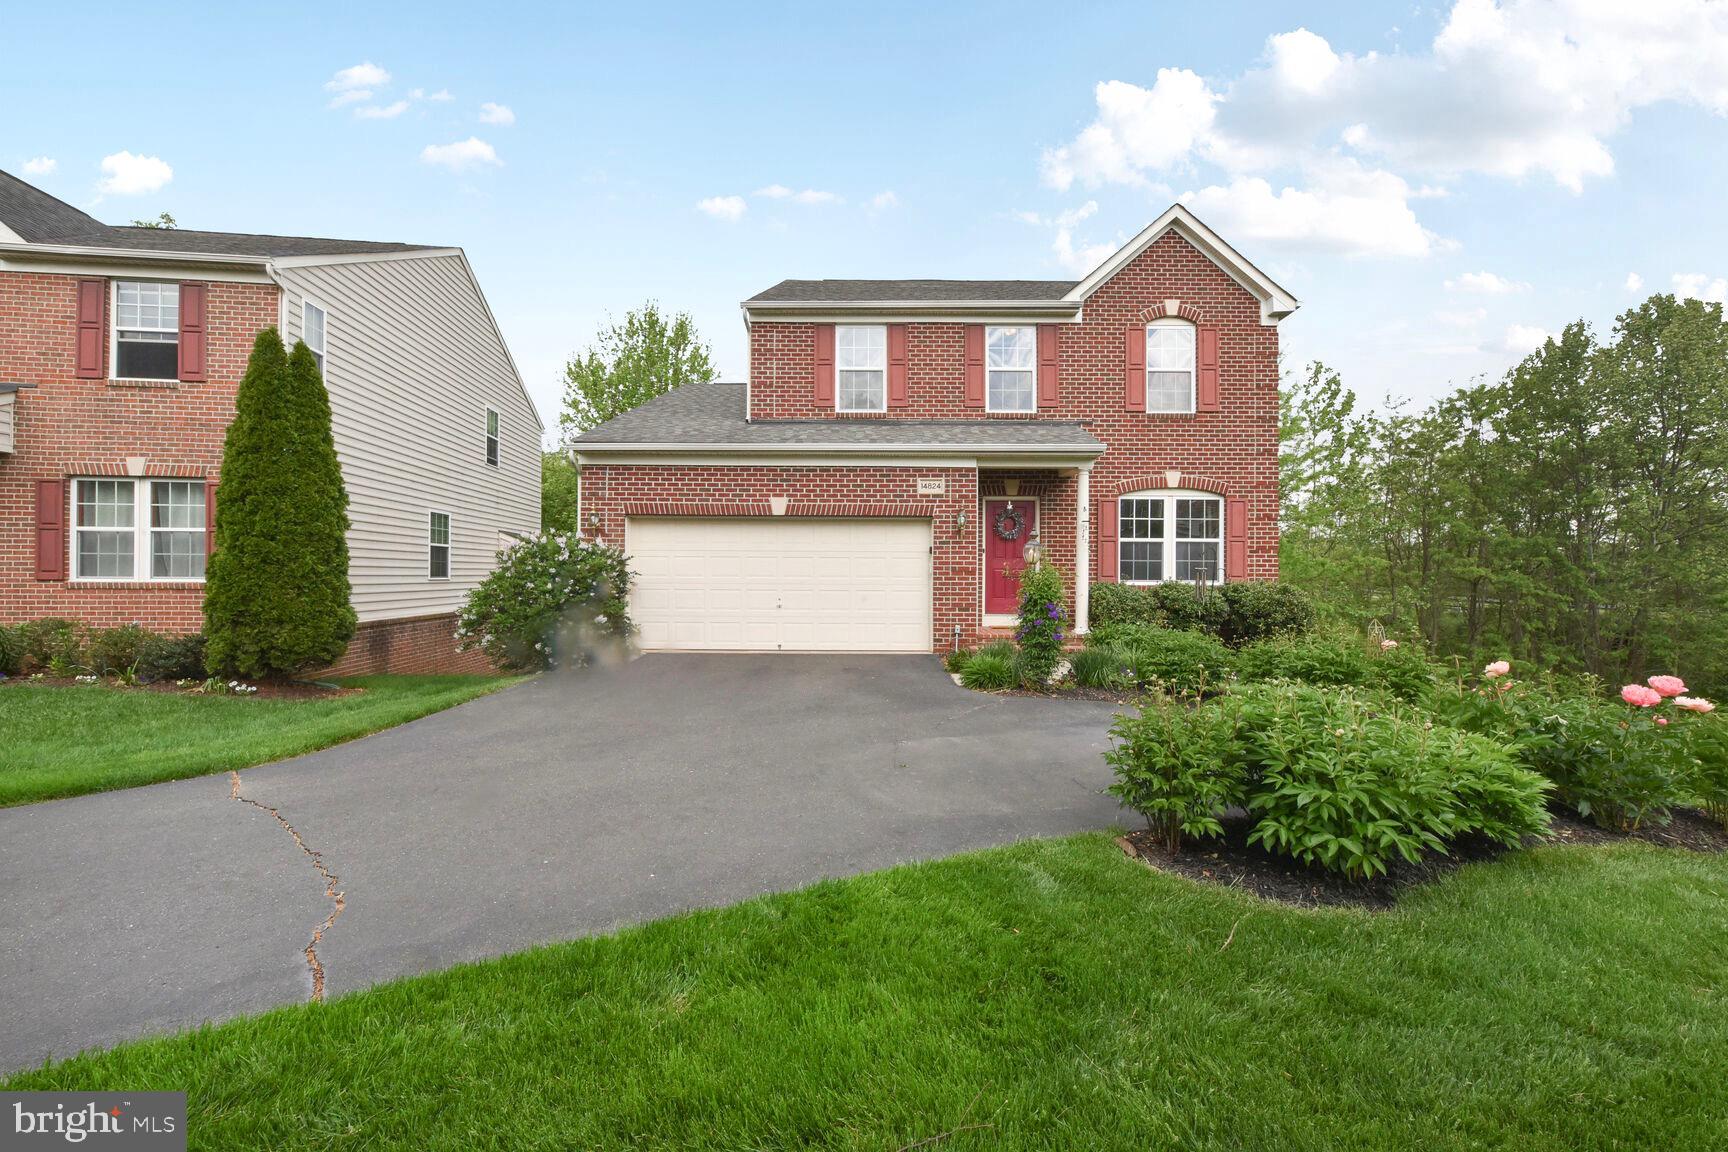
Open Saturday 11-1! Price reduced, incredible value in Haymarket! Single family home for a townhouse price located in Haymarket!! Welcome to your future home in the picturesque Piedmont Mews! This stunning three-sided brick residence is nestled in a charming cul-de-sac, complete with a lengthy driveway and a spacious two-car garage. As you approach the covered front door and step into the foyer, you’ll immediately feel the welcoming atmosphere of the flex space that can effortlessly serve as an office, cozy living room, or even an elegant dining room.

Flowing seamlessly to the back of the house, you’ll discover a generously-sized family room featuring a warm gas fireplace, creating the perfect ambiance for gatherings. This space opens up to a beautifully designed kitchen adorned with granite countertops and hardwood floors – the dream setup for culinary enthusiasts!

But the true gem of this home is the stunning sunroom that overlooks a tranquil, tree-filled backyard. Step through the door to find Trex stairs leading down to a gorgeous stone patio, all enclosed within a secure fenced yard—an ideal setting for outdoor entertaining or relaxation.

As you make your way to the upper level, you'll find four spacious bedrooms and two full bathrooms. The primary bedroom is a true retreat, complete with a walk-in closet and an en suite bathroom that boasts a soaking tub and a separate shower. The three additional bedrooms are thoughtfully laid out and share a beautifully maintained hall bath with a tub.

The basement offers a finished recreation room with direct access to the rear patio, perfect for game nights or movie marathons. Additionally, there’s a rough-in for a full bath and all necessary county permits have been secured, making it easy for the new owners to customize this space at their convenience. Don’t forget the expansive storage/workshop area, presenting even more potential for future projects.

This home has received numerous upgrades and updates, including fresh paint throughout, new carpeting, a Daikin HVAC system with an ultra-silent outdoor unit (installed in 2017), a brand new refrigerator, double oven range with air fryer, and an ultra-quiet Bosch dishwasher. The backyard fence features three convenient gates, and the property is equipped with a front yard and flower bed sprinkler system to maintain its beautiful curb appeal. 

Don’t miss out on this exceptional opportunity – schedule your visit today and let your dream home in Piedmont Mews become a reality!
#VAPW2089930

HAYMARKET

14824 KEAVY RIDGE COURT

4 Beds

2 Baths

2,658 Sq.Ft.

$714,900

MLS#: VAPW2089930
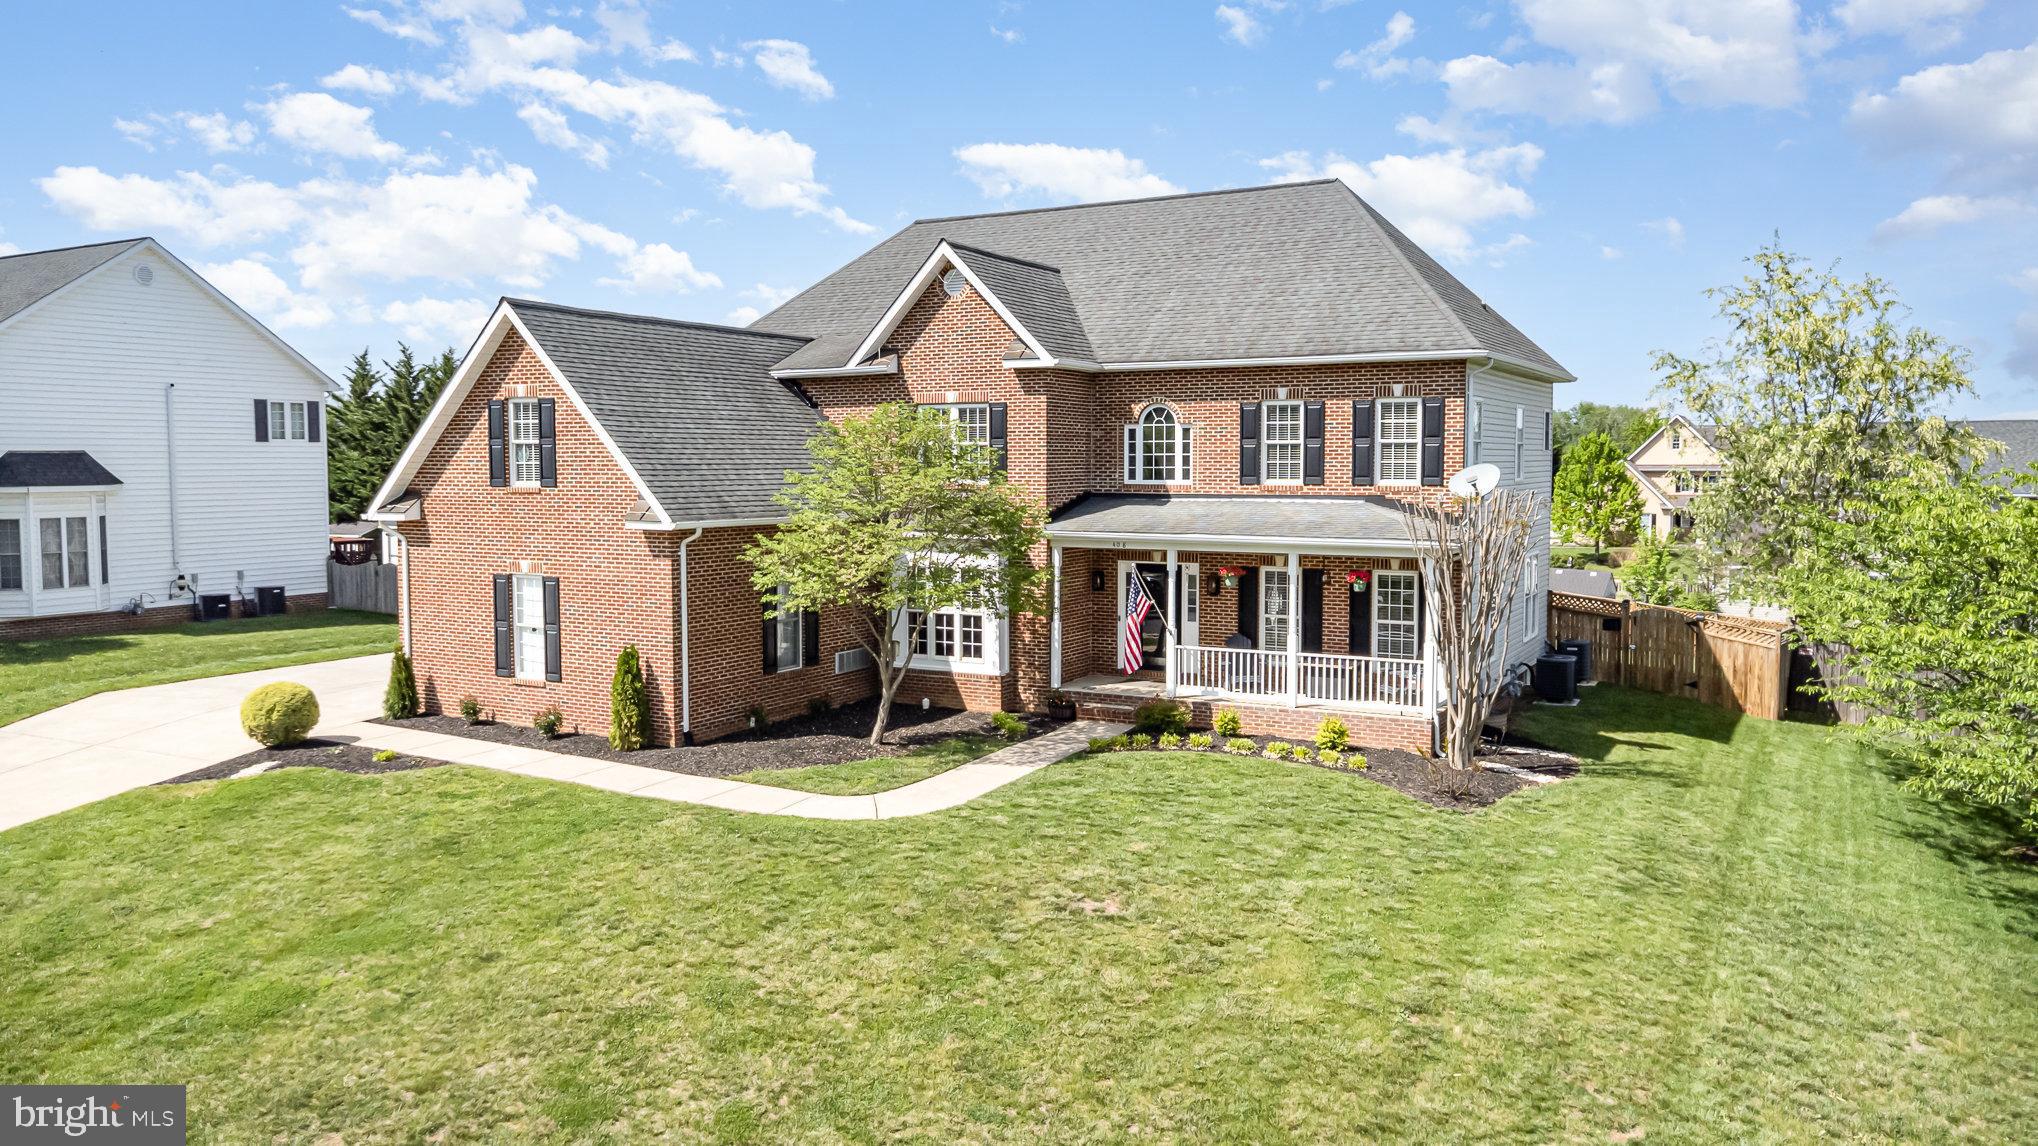
<b>DIVE INTO SUMMER with your own private 26,000-gallon heated saltwater pool<b>, nestled in the backyard of this stunning, fully updated home located on a quiet cul-de-sac in the highly desirable Hermitage Community. This exceptional property offers the perfect blend of luxurious living and everyday comfort, with 5 bedrooms, 3.5 bathrooms, and a spacious 3-car garage. Whether you're hosting vibrant summer gatherings or enjoying peaceful evenings at home, this move-in ready residence is designed to impress at every turn.

Inside, you'll be welcomed by an open and airy floor plan with abundant natural light and luxury plank flooring that flows seamlessly throughout the main level. The heart of the home is a remodeled kitchen, thoughtfully upgraded with brand-new stainless steel appliances, including a gas stove, sleek granite countertops, and a 4-seat island that invites guests to gather. Adjacent to the kitchen, the cozy yet stylish living room features a custom built-in entertainment center, perfect for relaxing with your favorite show or movie. A dedicated home office on the main level makes remote work or study easy and comfortable, while the formal dining area and breakfast nook provide versatile dining options for every occasion.

Upstairs, the primary suite is a serene retreat, complete with a barn door leading into a luxurious bathroom that includes dual vanities, a soaking jet tub, a walk-in tiled shower, and a spacious walk-in closet. Down the hall, you’ll find four additional bedrooms, including a well-appointed Jack & Jill bathroom, along with a third full bath and a convenient upstairs laundry room, fully equipped with a new washer and dryer. Each bedroom offers generous space, natural light, and ample storage—ideal for guests, or a second home office.

Step outside to your own private resort-style backyard, where the heated saltwater pool takes center stage. This low-maintenance pool system is gentler on skin and eyes than traditional chlorine and comes with updated equipment, ready for immediate enjoyment. The surrounding patio and outdoor living space are ideal for lounging, grilling, or hosting unforgettable summer gatherings. A fenced backyard ensures privacy and peace of mind, while mature landscaping enhances the tranquil setting.

Recent upgrades make this home even more desirable. The main HVAC system has been replaced with a high-efficiency gas unit that includes a humidifier and UV light system for enhanced air quality. Other mechanical systems, including the roof and water heater, are in excellent condition, providing added confidence in the home's long-term value and performance. Smart-home touches and energy-efficient lighting throughout add modern convenience and reduce utility costs.

Located in a well-established neighborhood known for its friendly atmosphere, and easy access to shopping, dining, and major commuting routes, this home checks every box. Whether you're looking for the perfect place to entertain, or simply enjoy the good life, this fully upgraded, move-in ready gem is a rare find.

Don’t miss your opportunity to call this exceptional property home—schedule your private showing today and start your next chapter in style. Agent is related to seller. Video monitoring in place.
#VACL2003472

BERRYVILLE

408 MONTGOMERY COURT

5 Beds

3 Baths

3,070 Sq.Ft.

$734,700

MLS#: VACL2003472
None
#PABK2056790

MOHRSVILLE

1164 BLATTADAHL ROAD

4 Beds

2 Baths

2,192 Sq.Ft.

$595,000

MLS#: PABK2056790

1 ... 479 480 481 482 483 ... 666
* Listings identified with the FMLS IDX logo come from FMLS and are held by brokerage firms other than the owner of this website. The listing brokerage is identified in any listing details. Information is deemed reliable but is not guaranteed. If you believe any FMLS listing contains material that infringes your copyrighted work please review our DMCA policy and learn how to submit a takedown request. © 2024. First Multiple Listing Service, Inc.

Send a message

Message successfully sent.

Your message

What is 3 + 4 ?

Reason for contacting?

I agree to receive email communication and understand I can unsubscribe at any time.

I agree to be contacted by Charis Realty Group - Christine Issler, Broker via call, email, and text for real estate services. To opt out, you can reply 'stop' at any time or reply 'help' for assistance. You can also click the unsubscribe link in the emails. Message and data rates may apply. Message frequency may vary. Privacy Policy

Sign Out

Virtual Assistant

Would you like to take the next step with this property? We can help you schedule a showing or virtual tour, or send you more details.

Yes, I would like more information.

Thank You for Your Reply, One of Our Agents will contact you as soon as possible

No, maybe later.

Thank you, you can always contact me via email, phone number or through the contact form.

Realhub AI

Lucy - Your AI-Powered Realtor

Update Your Temporary Password

Personalize your search

Enter your email and we'll notify you immediately when new listings match what you're looking for.

or enter email address

Already have an account ? Login here

Continue your home search

I agree to receive communications and understand I can unsubscribe at any time.

I agree to be contacted by Charis Realty Group - Christine Issler, Broker via call, email, and text for real estate services. To opt out, you can reply 'stop' at any time or reply 'help' for assistance. You can also click the unsubscribe link in the emails. Message and data rates may apply. Message frequency may vary. Privacy Policy

Already have an account ? Login here

We use cookies

We use cookies primarily for analytics to enhance your experience. By accepting, you agree to our use of these cookies. You can manage your preferences or learn more about our cookies policy.
