Features & Amenities

Interior

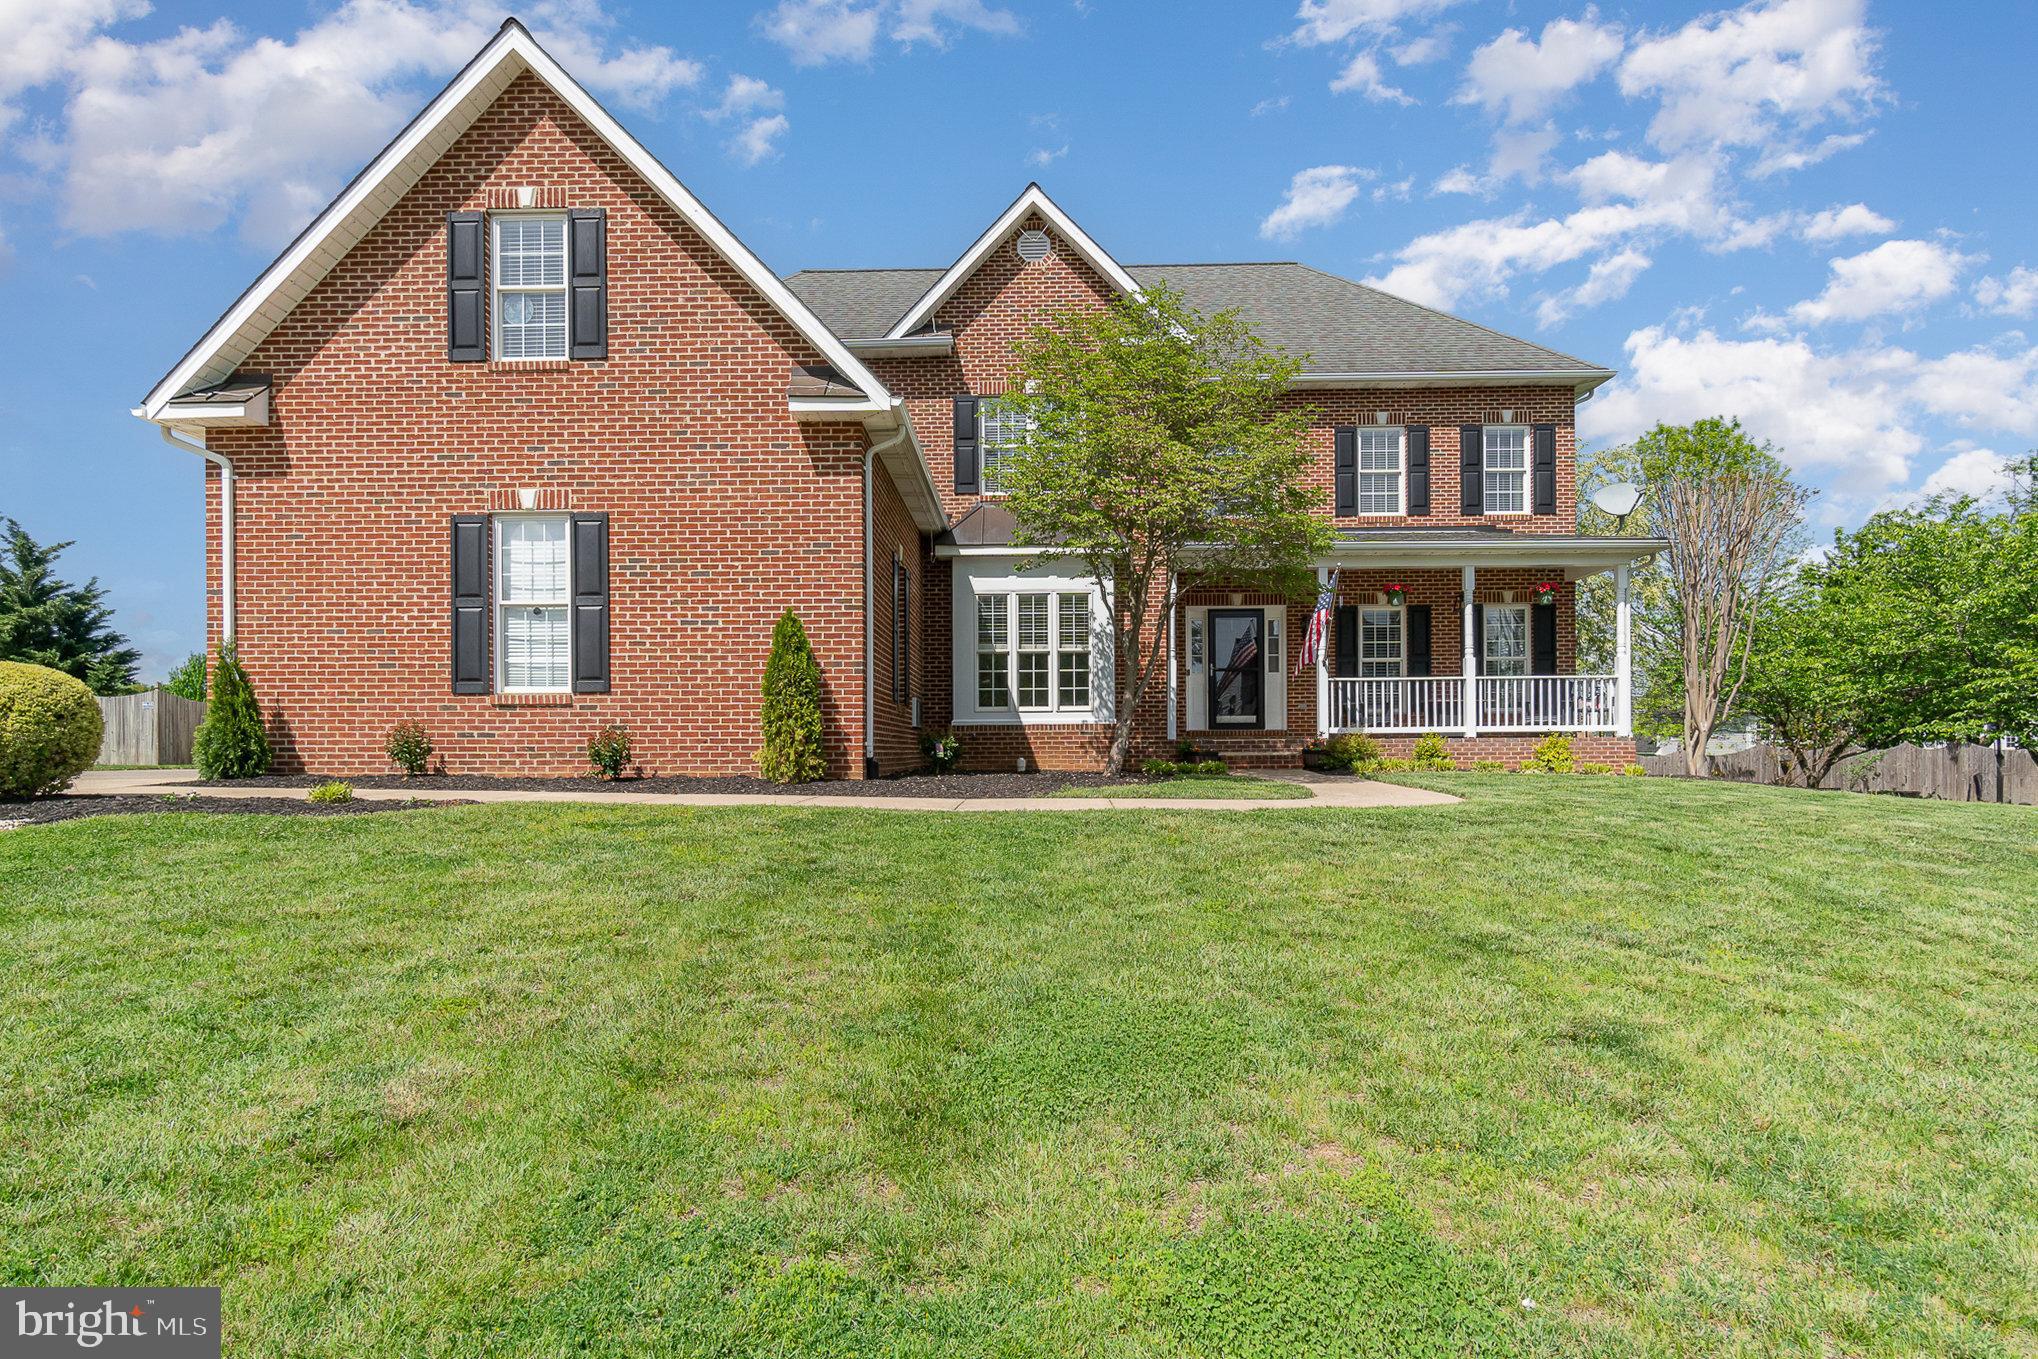
  • Total Bedrooms

    5

  • Bathrooms

    3

  • 1/2 Bathrooms

    1

  • Above Grade Finished Area

    3070.0

  • Basement YN

    YES

  • Cooling YN

    YES

  • Cooling

    Central Air, Electric

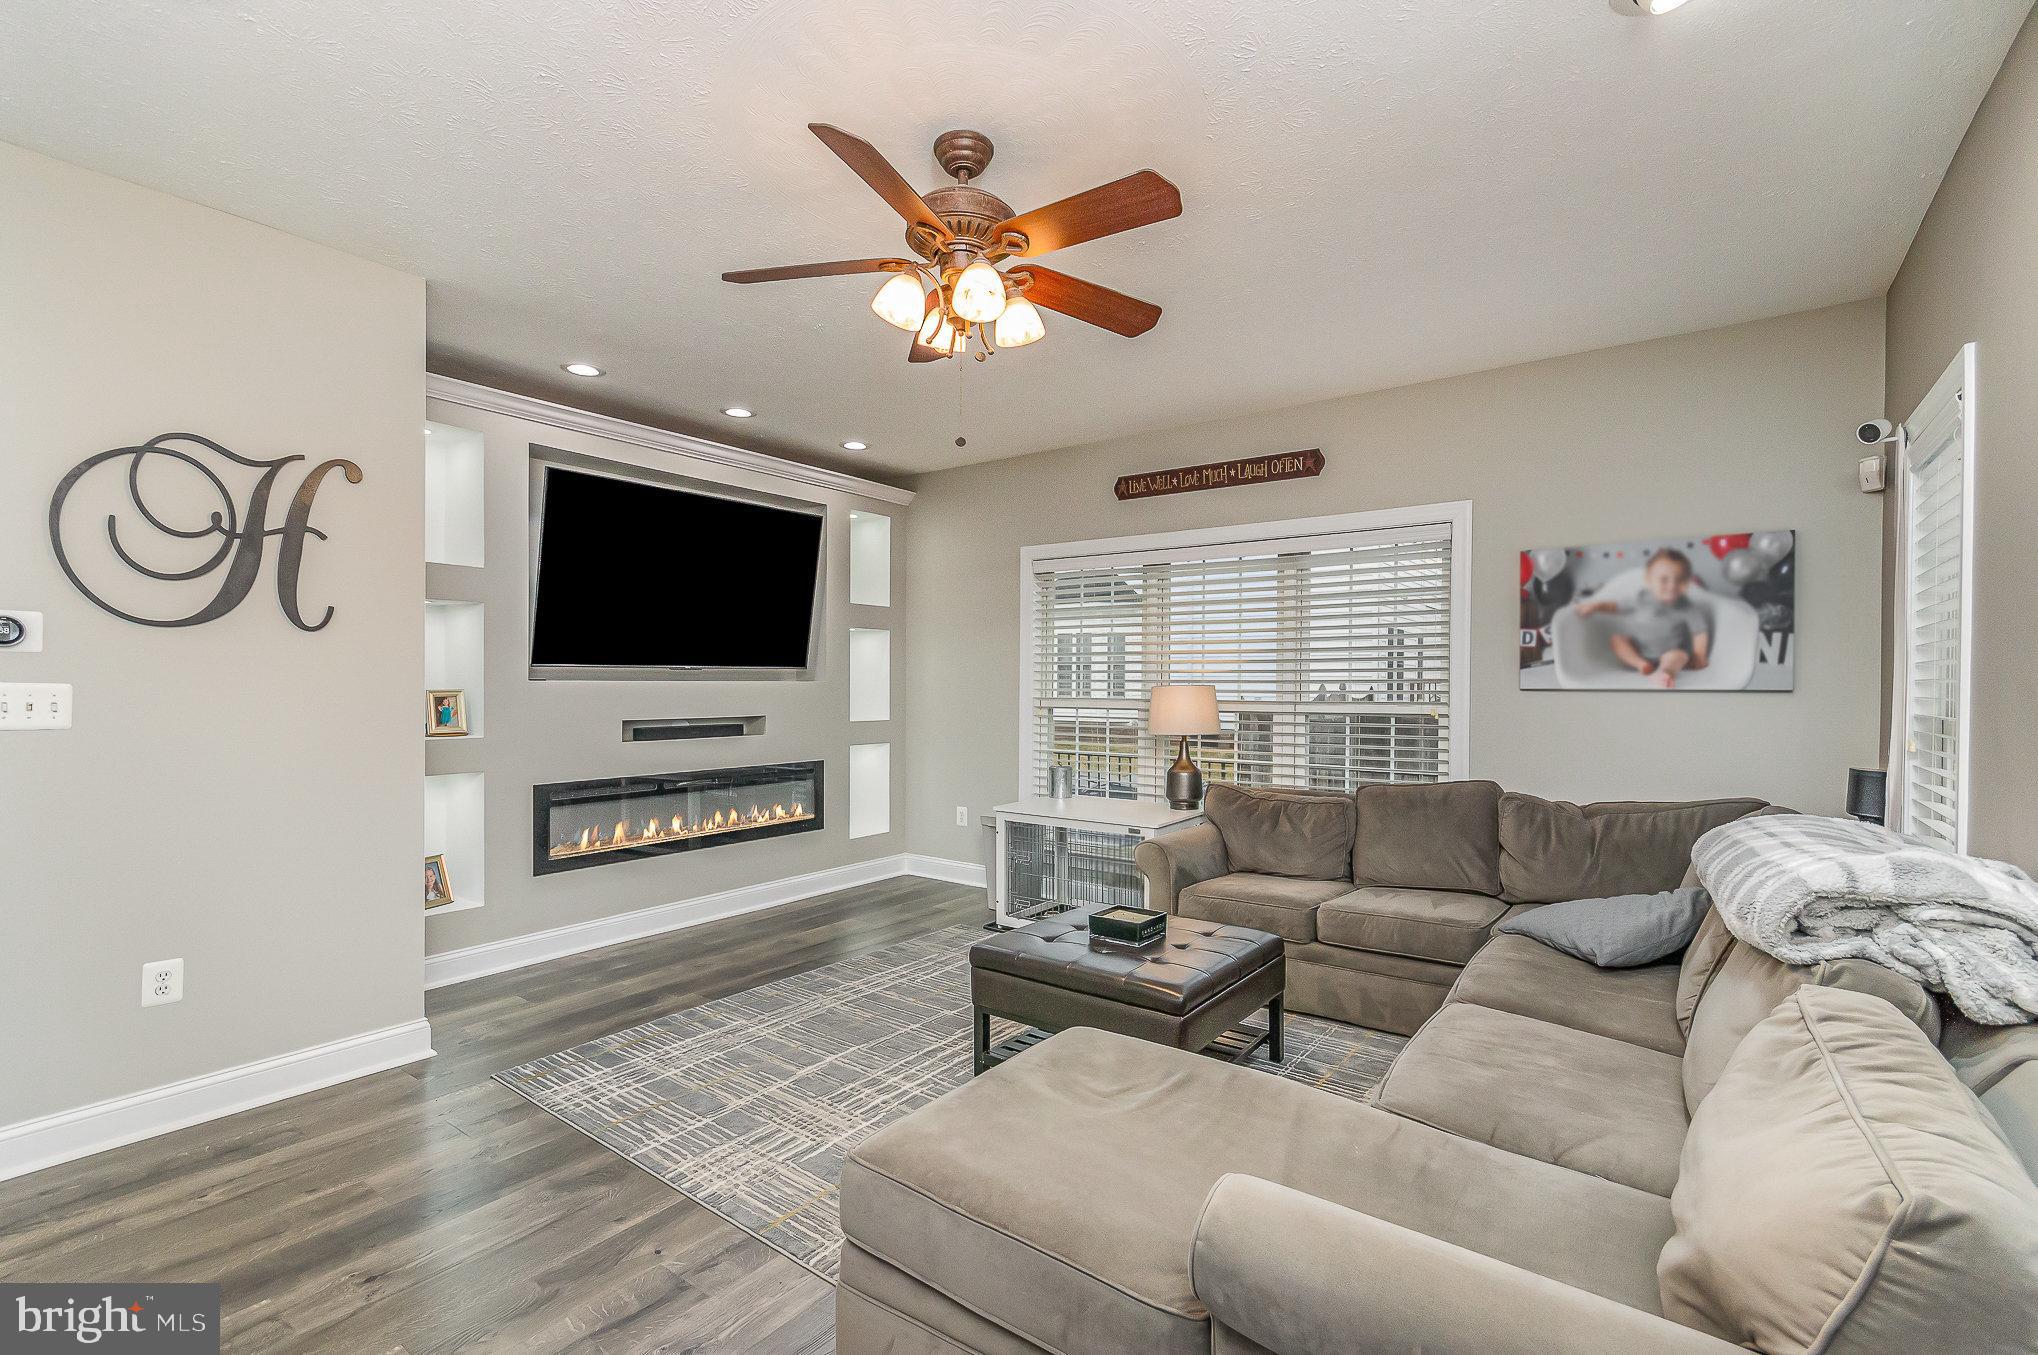
  • Fireplace YN

    NO

  • Heating YN

    YES

  • Heating

    Natural Gas, Central

  • Pet friendly

    N/A

Exterior

  • Garage

    Yes

  • Garage spaces

    3

  • Construction Materials

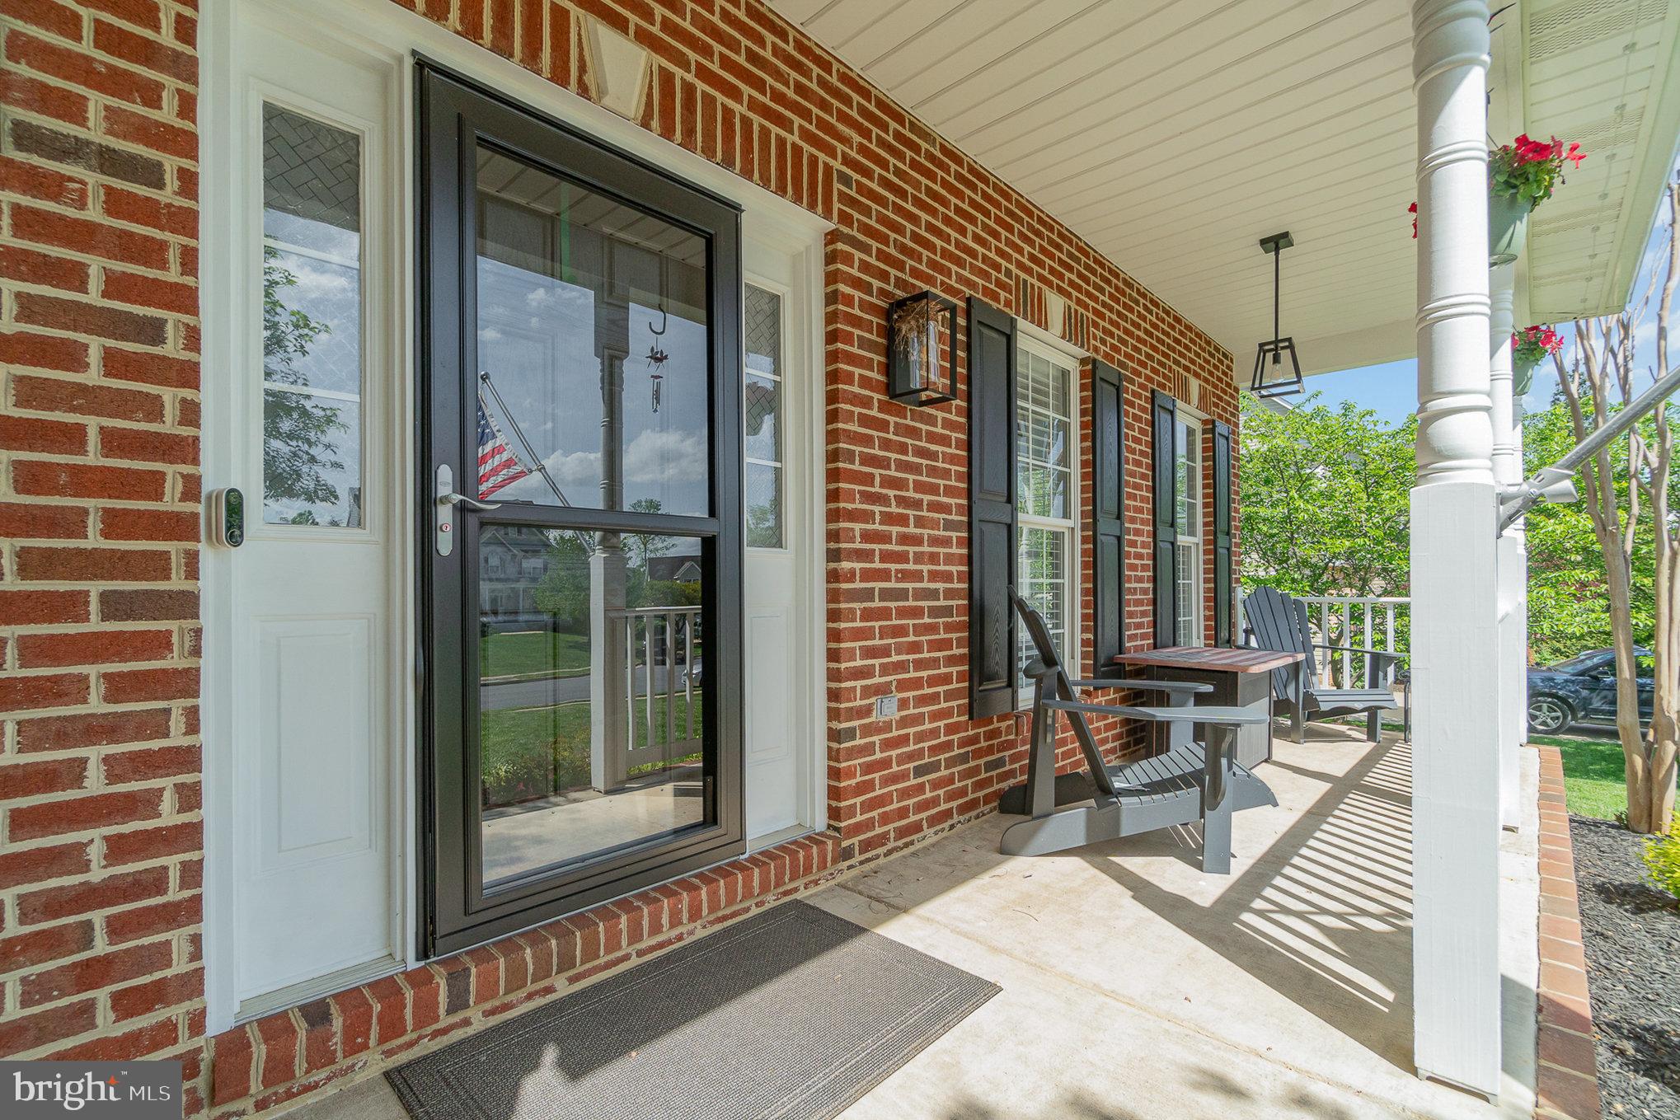
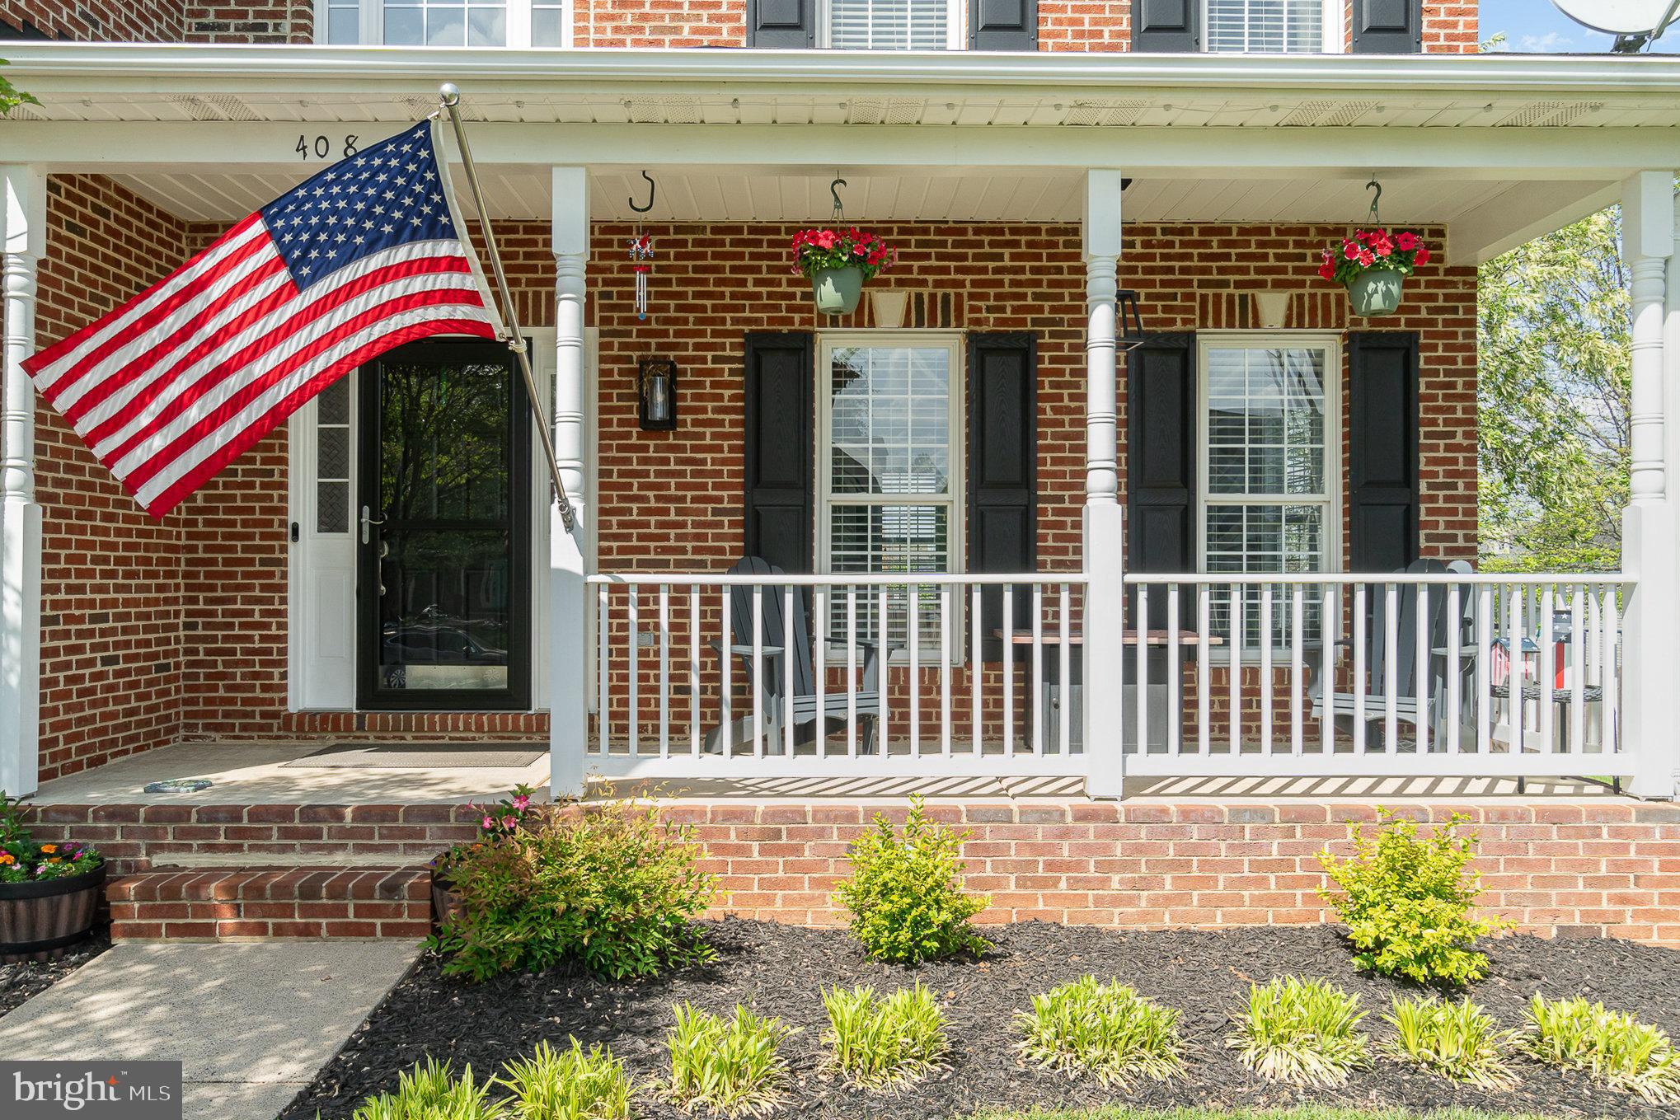
    Brick Veneer

  • Parking

    Garage, Attached

  • Pool

    Yes

  • Pool Features

    In Ground, Heated, Private

  • Waterfront YN

    NO

Area & Lot

  • Lot Size(acres)

    0.33

  • Lot Size(square feet)

    14374.8

  • Property Type

    Residential

  • Property Sub Type

    Single Family Residence

  • Architectural Style

    Colonial

Price

  • Sales Price

    $734,700
  • Tax Amount

    $3,883

  • Sq. Footage

    3, 070

  • Price/SqFt

    $239

HOA

  • Association

    No

School District

  • Elementary School

    N/A

  • Middle School

    N/A

  • High School

    CLARKE COUNTY

Property Features

  • New Construction

    NO

  • Foundation Details

    Concrete Perimeter

  • Senior Community YN

    NO

  • Sewer

    Public Sewer

  • Tax Lot

    14A8

  • Water Source

    Public

Schedule a Showing

Showing scheduled successfully.

<
>
IN PERSON
VIA CHAT

What is 3 + 4 ?


Change time

Mortgage calculator

Estimate your monthly mortgage payment, including the principal and interest, property taxes, and HOA. Adjust the values to generate a more accurate rate.

Your payment

Principal and Interest:

$

Property taxes:

$

HOA fees:

$

Total loan payment:

$

Total interest amount:

$

Location

County

CLARKE

Elementary School

Middle School

High School

CLARKE COUNTY

Listing Courtesy of Patrick J Sowers , Samson Properties

RealHub Information is provided exclusively for consumers' personal, non-commercial use, and it may not be used for any purpose other than to identify prospective properties consumers may be interested in purchasing. All information deemed reliable but not guaranteed and should be independently verified. All properties are subject to prior sale, change or withdrawal. RealHub website owner shall not be responsible for any typographical errors, misinformation, misprints and shall be held totally harmless.

Agent Herschel Miller

AGENT

Herschel Miller

Call Herschel today to schedule a private showing.


* Listings on this website come from the FMLS IDX Compilation and may be held by brokerage firms other than the owner of this website. The listing brokerage is identified in any listing details. Information is deemed reliable but is not guaranteed. If you believe any FMLS listing contains material that infringes your copyrighted work please click here to review our DMCA policy and learn how to submit a takedown request.© 2024 FMLS.
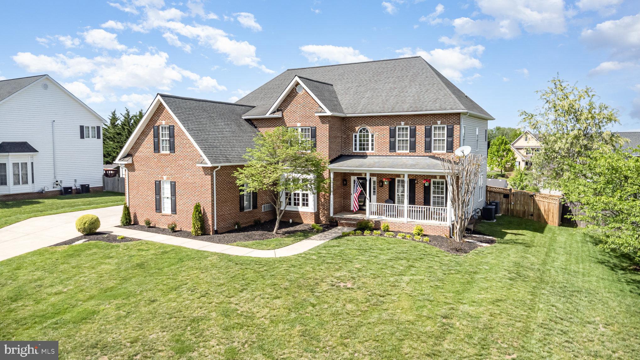
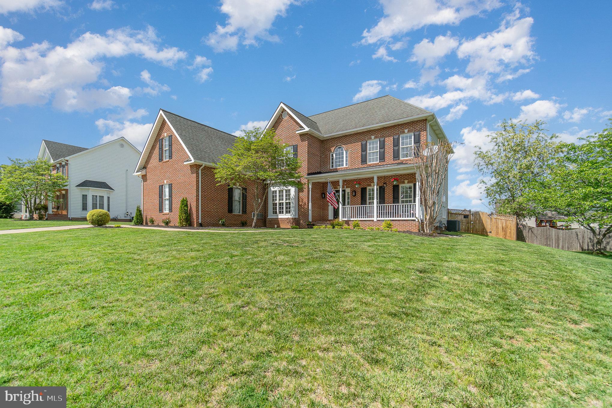
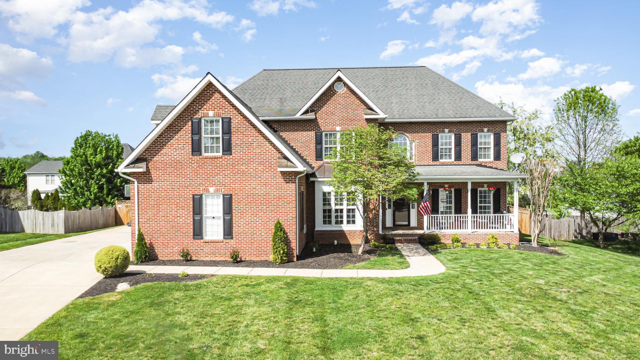
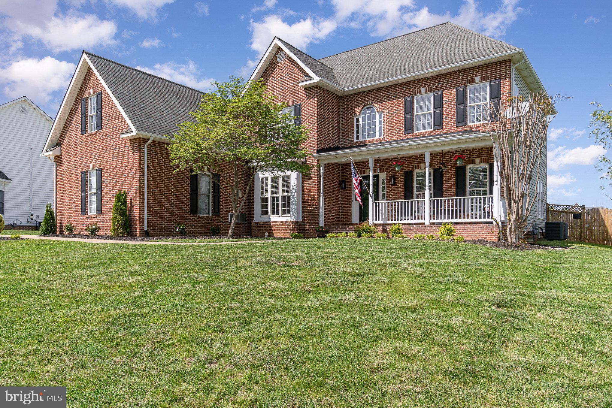
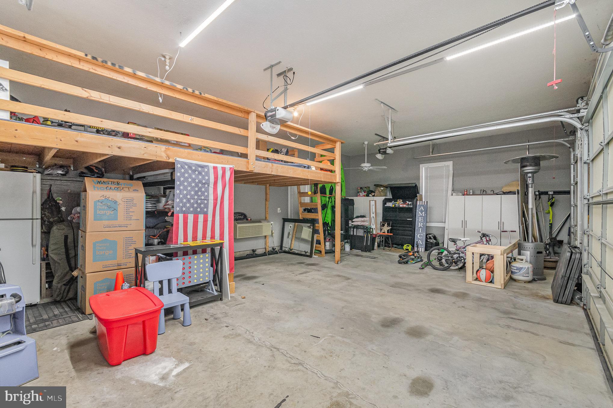
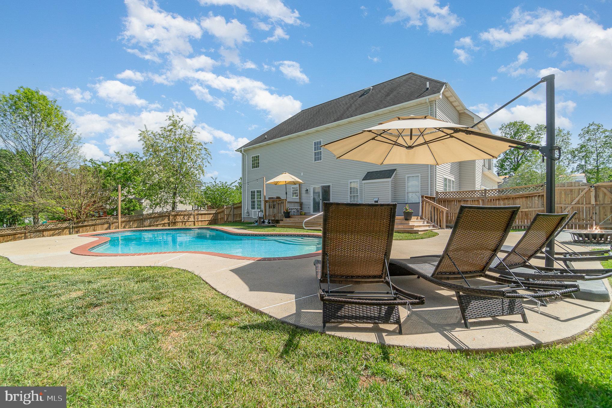
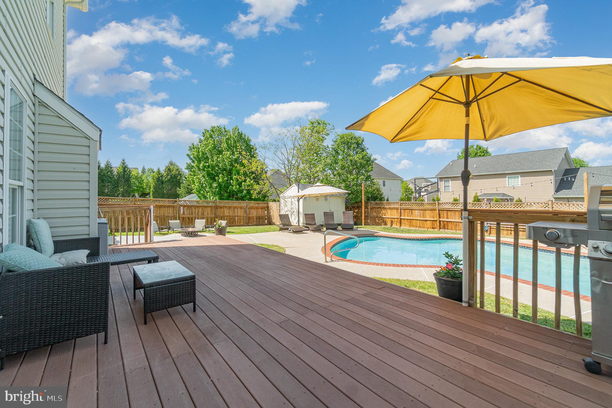
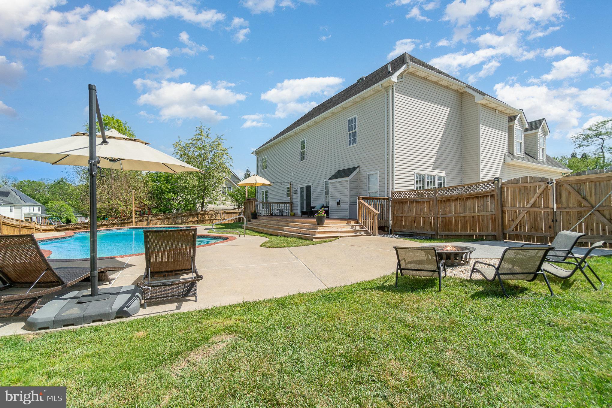
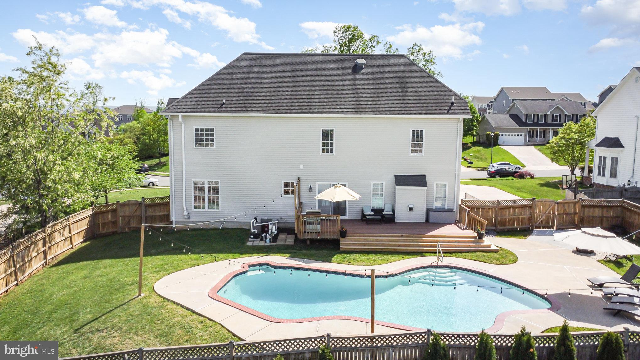
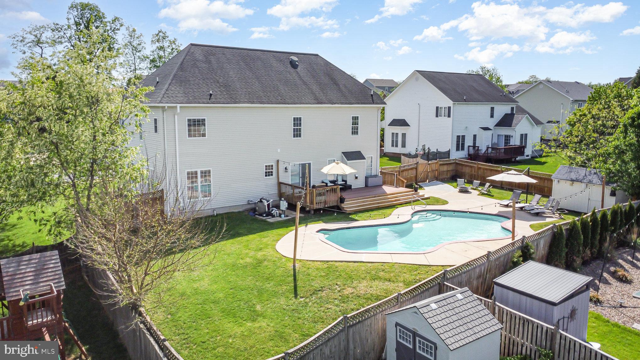
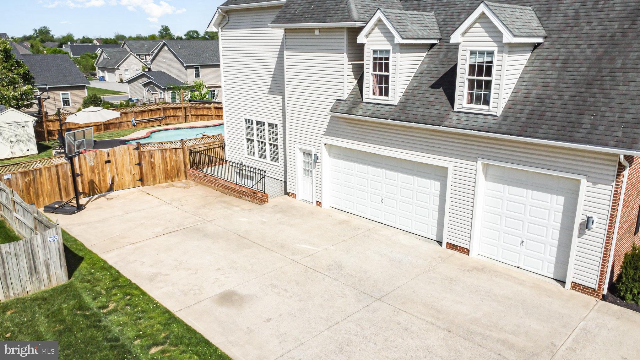
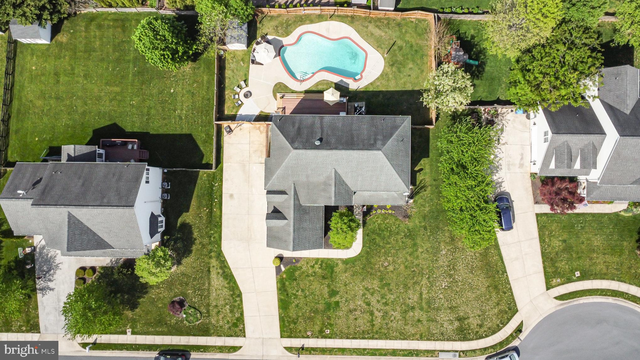
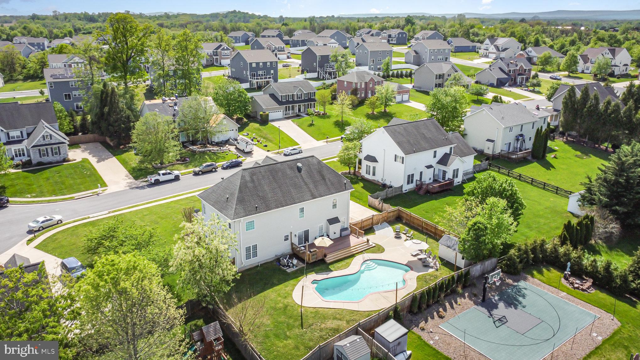
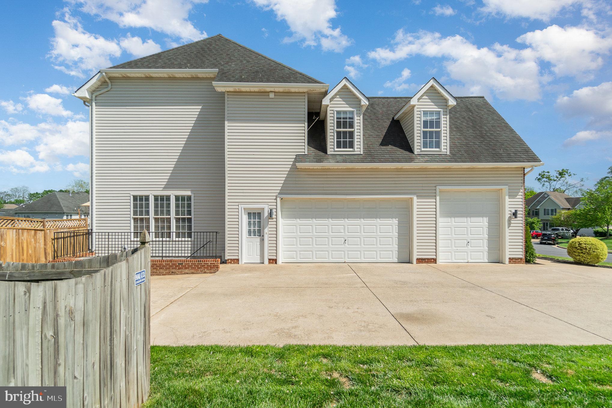
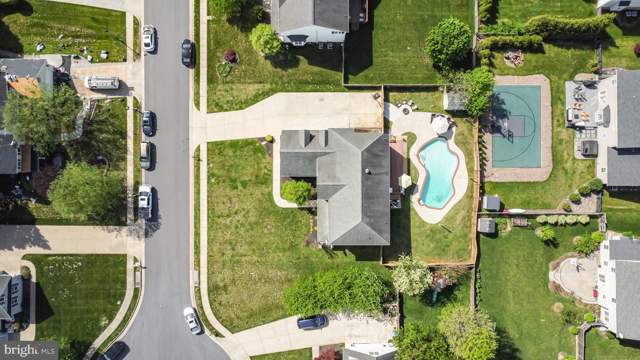
<b>DIVE INTO SUMMER with your own private 26,000-gallon heated saltwater pool<b>, nestled in the backyard of this stunning, fully updated home located on a quiet cul-de-sac in the highly desirable Hermitage Community. This exceptional property offers the perfect blend of luxurious living and everyday comfort, with 5 bedrooms, 3.5 bathrooms, and a spacious 3-car garage. Whether you're hosting vibrant summer gatherings or enjoying peaceful evenings at home, this move-in ready residence is designed to impress at every turn.

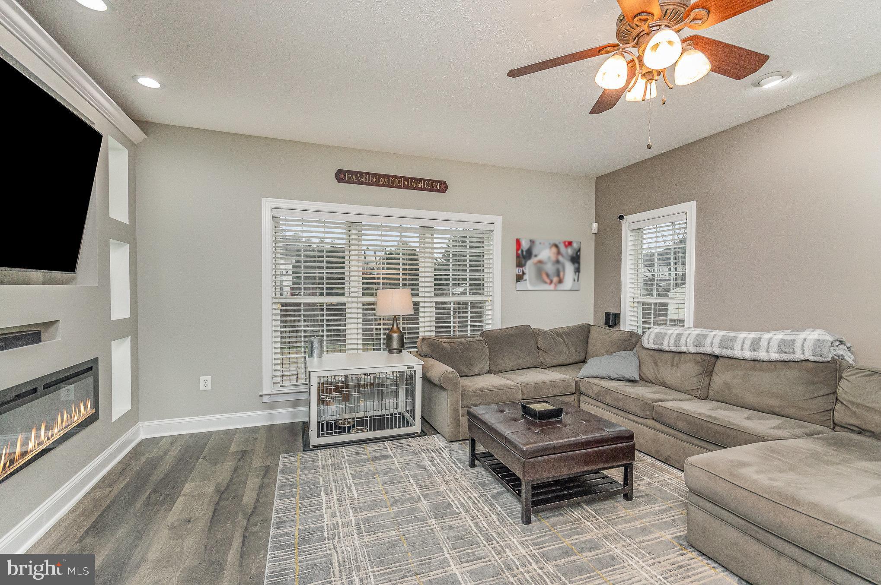
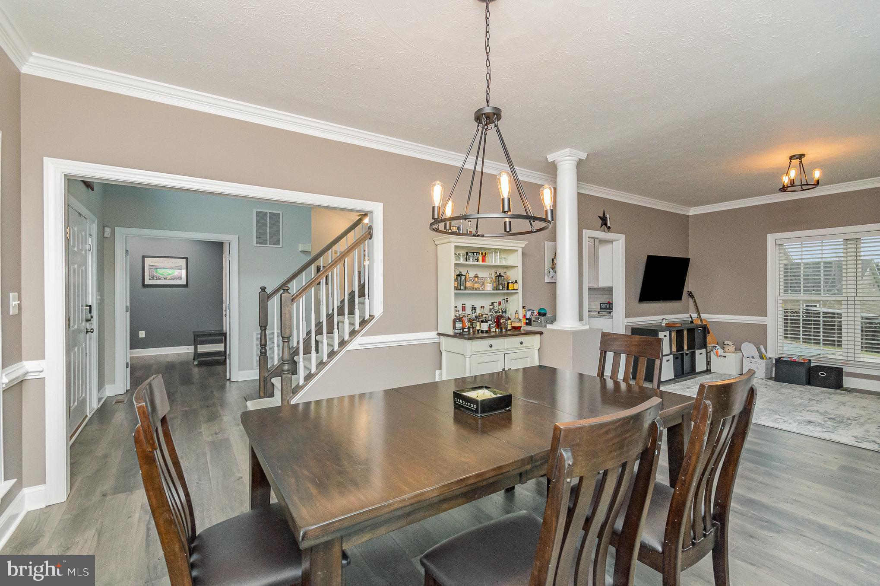
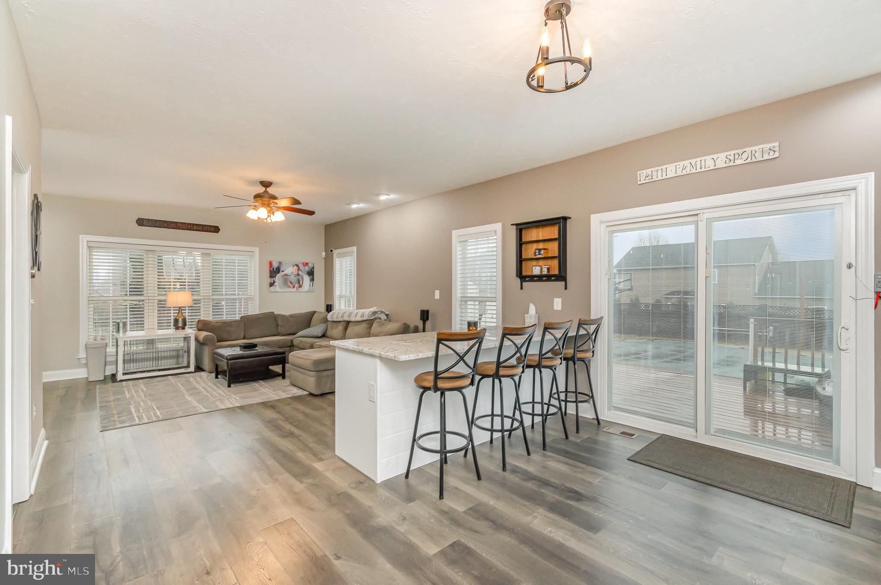
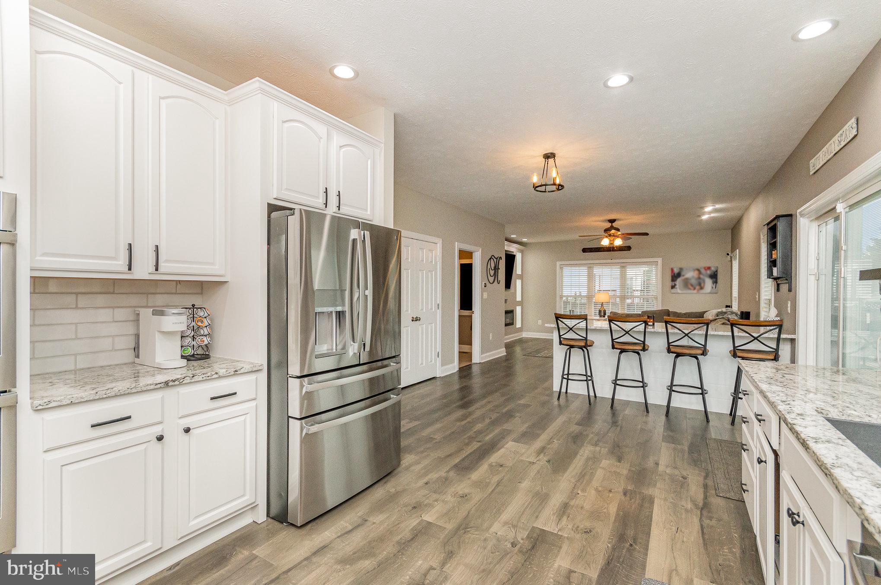
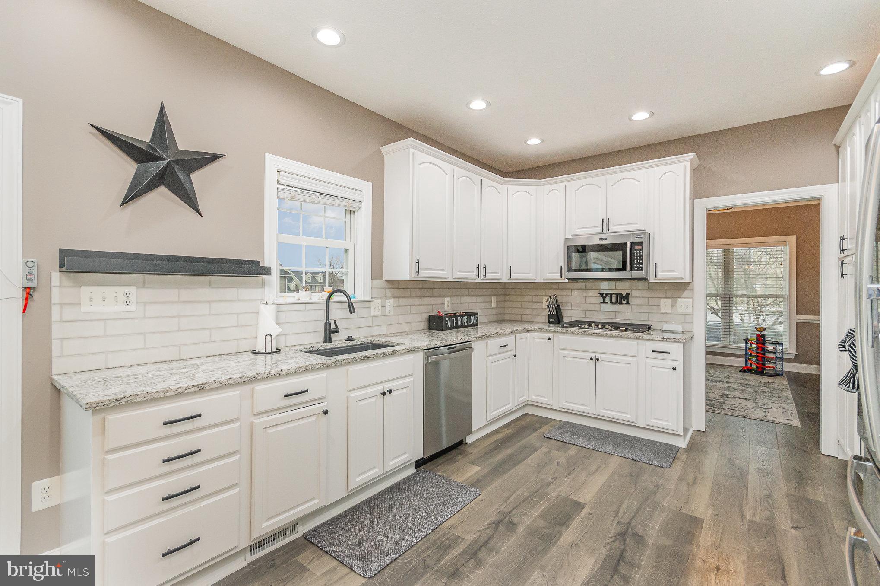
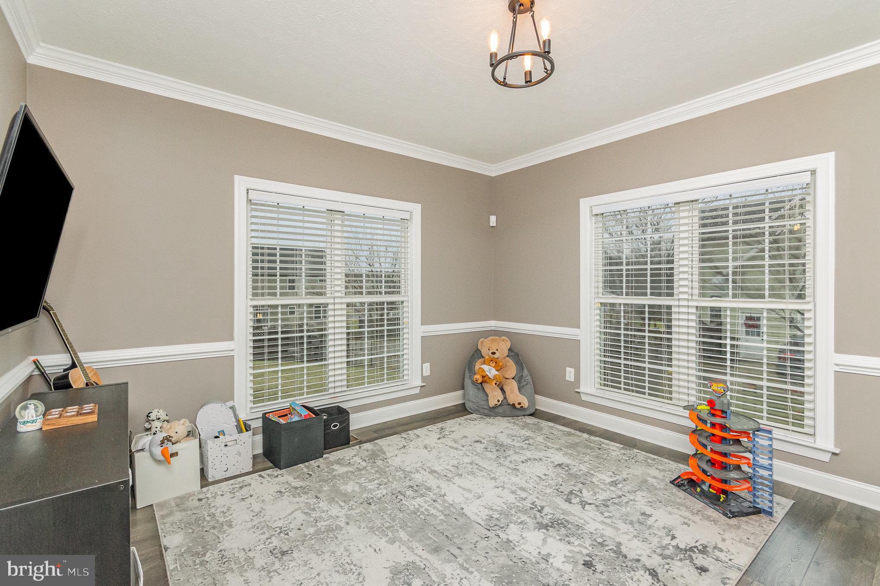
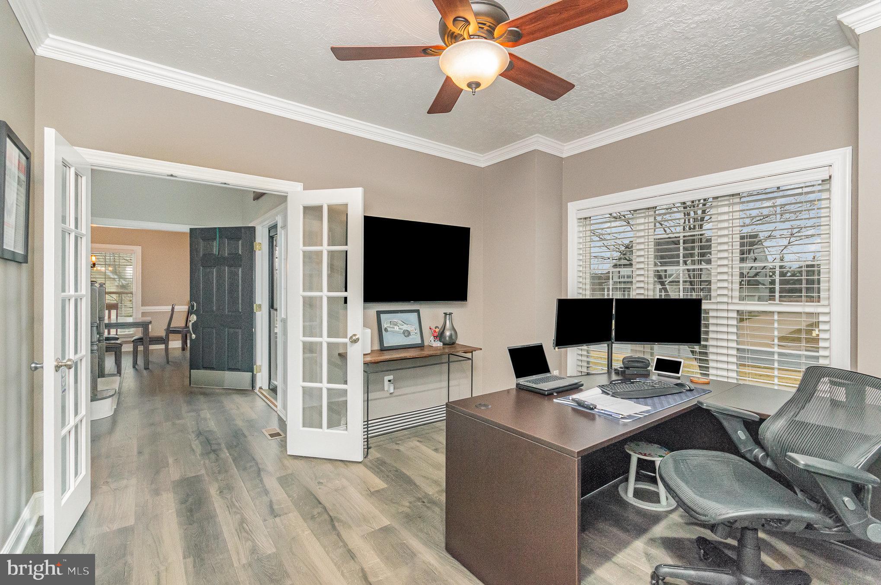
Inside, you'll be welcomed by an open and airy floor plan with abundant natural light and luxury plank flooring that flows seamlessly throughout the main level. The heart of the home is a remodeled kitchen, thoughtfully upgraded with brand-new stainless steel appliances, including a gas stove, sleek granite countertops, and a 4-seat island that invites guests to gather. Adjacent to the kitchen, the cozy yet stylish living room features a custom built-in entertainment center, perfect for relaxing with your favorite show or movie. A dedicated home office on the main level makes remote work or study easy and comfortable, while the formal dining area and breakfast nook provide versatile dining options for every occasion.

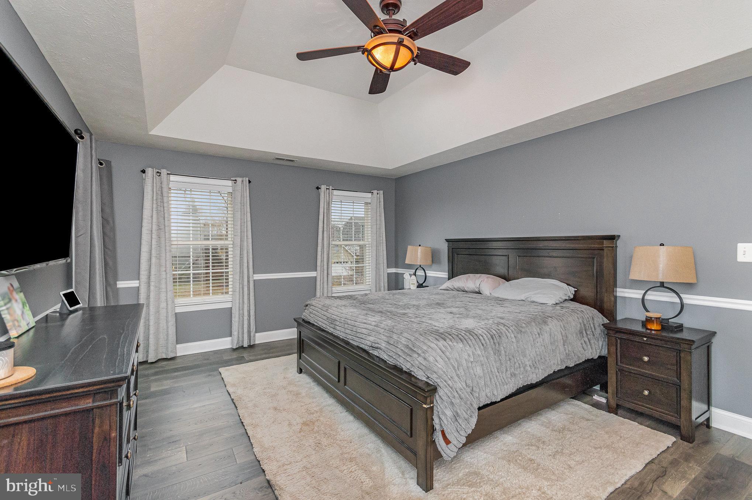
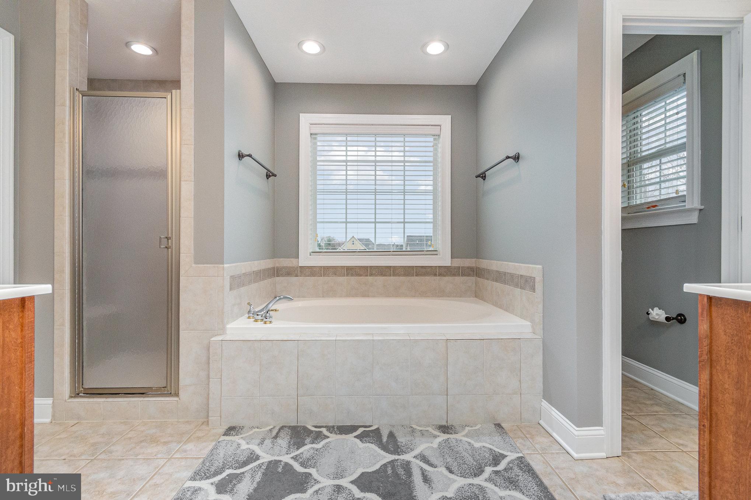
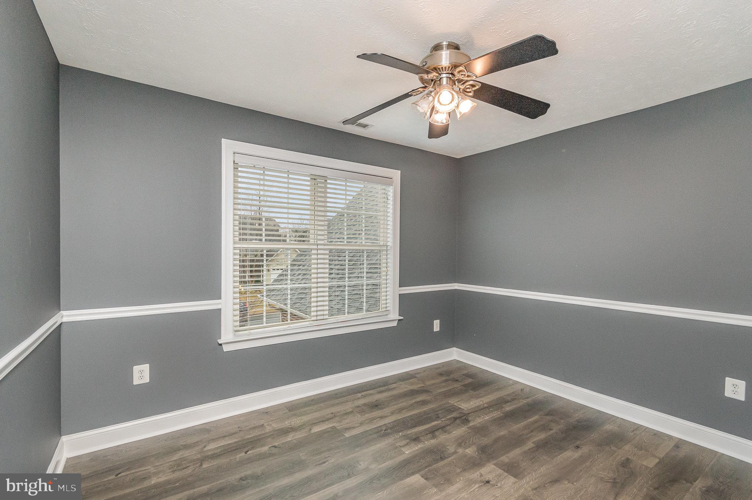
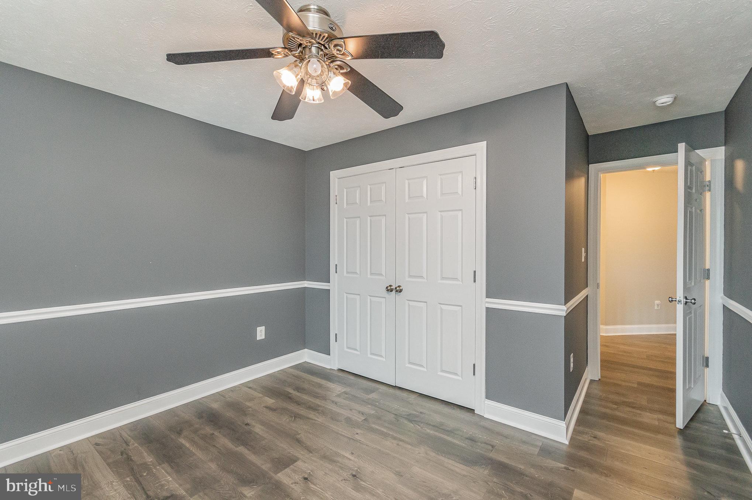
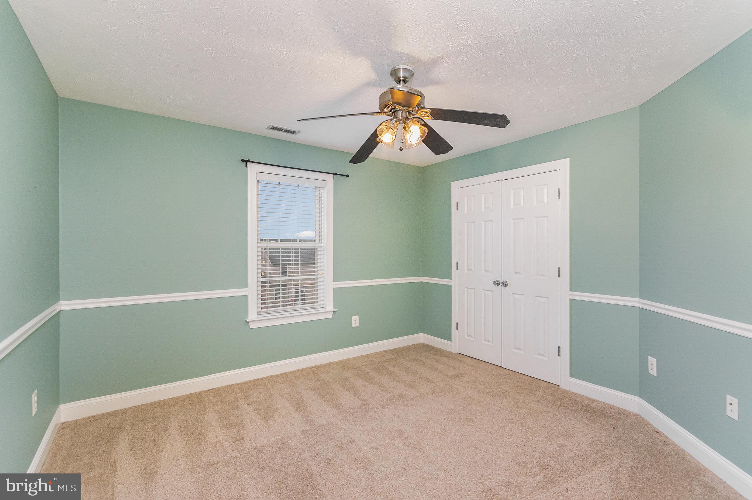
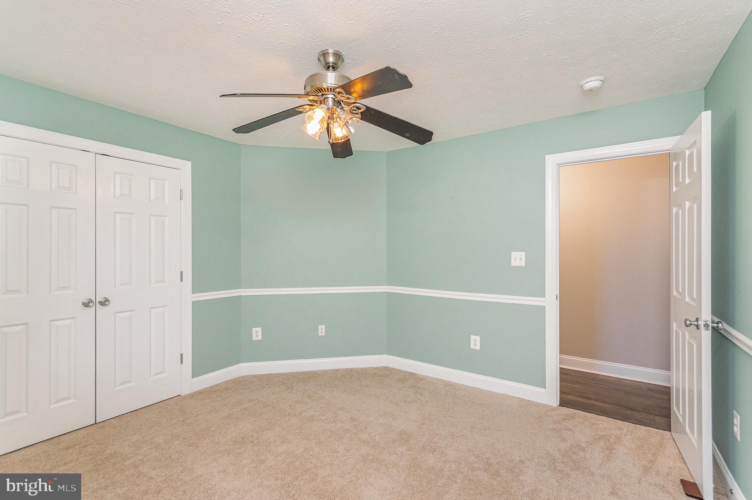
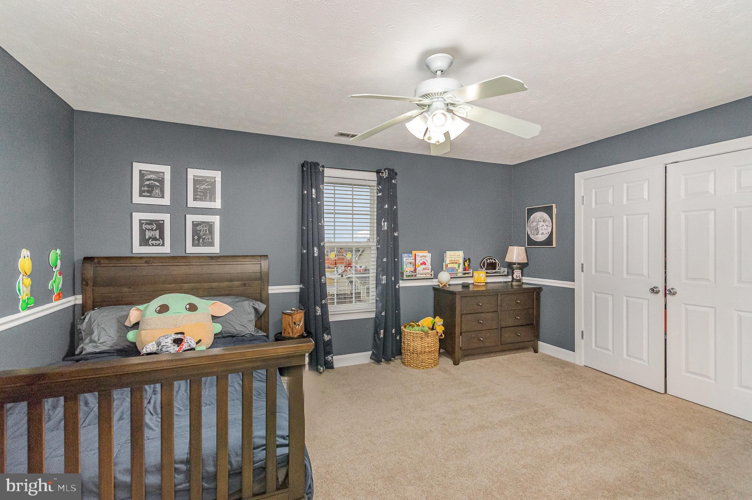
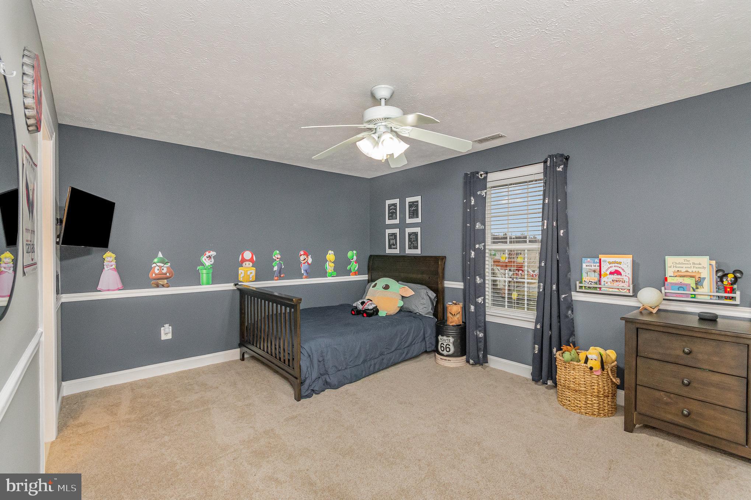
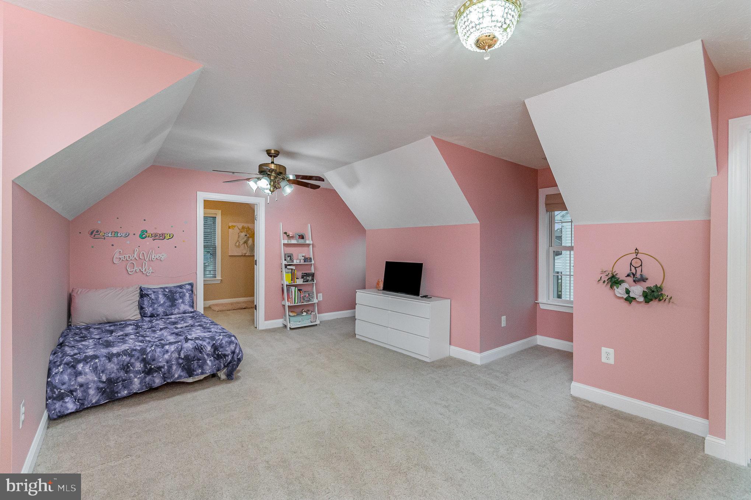
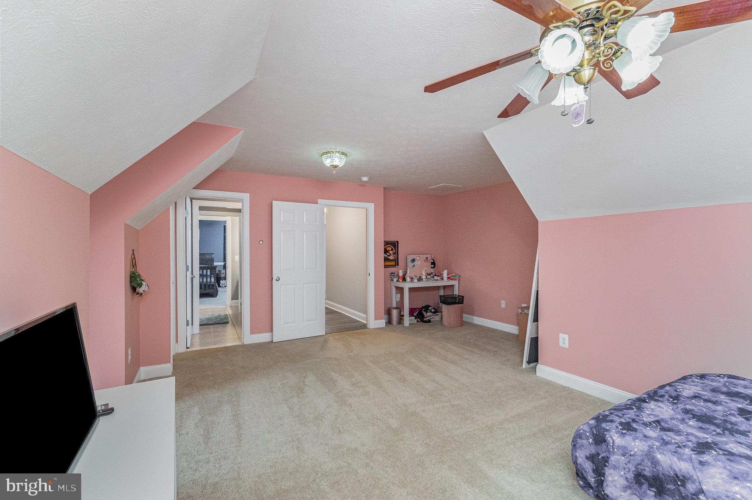
Upstairs, the primary suite is a serene retreat, complete with a barn door leading into a luxurious bathroom that includes dual vanities, a soaking jet tub, a walk-in tiled shower, and a spacious walk-in closet. Down the hall, you’ll find four additional bedrooms, including a well-appointed Jack & Jill bathroom, along with a third full bath and a convenient upstairs laundry room, fully equipped with a new washer and dryer. Each bedroom offers generous space, natural light, and ample storage—ideal for guests, or a second home office.

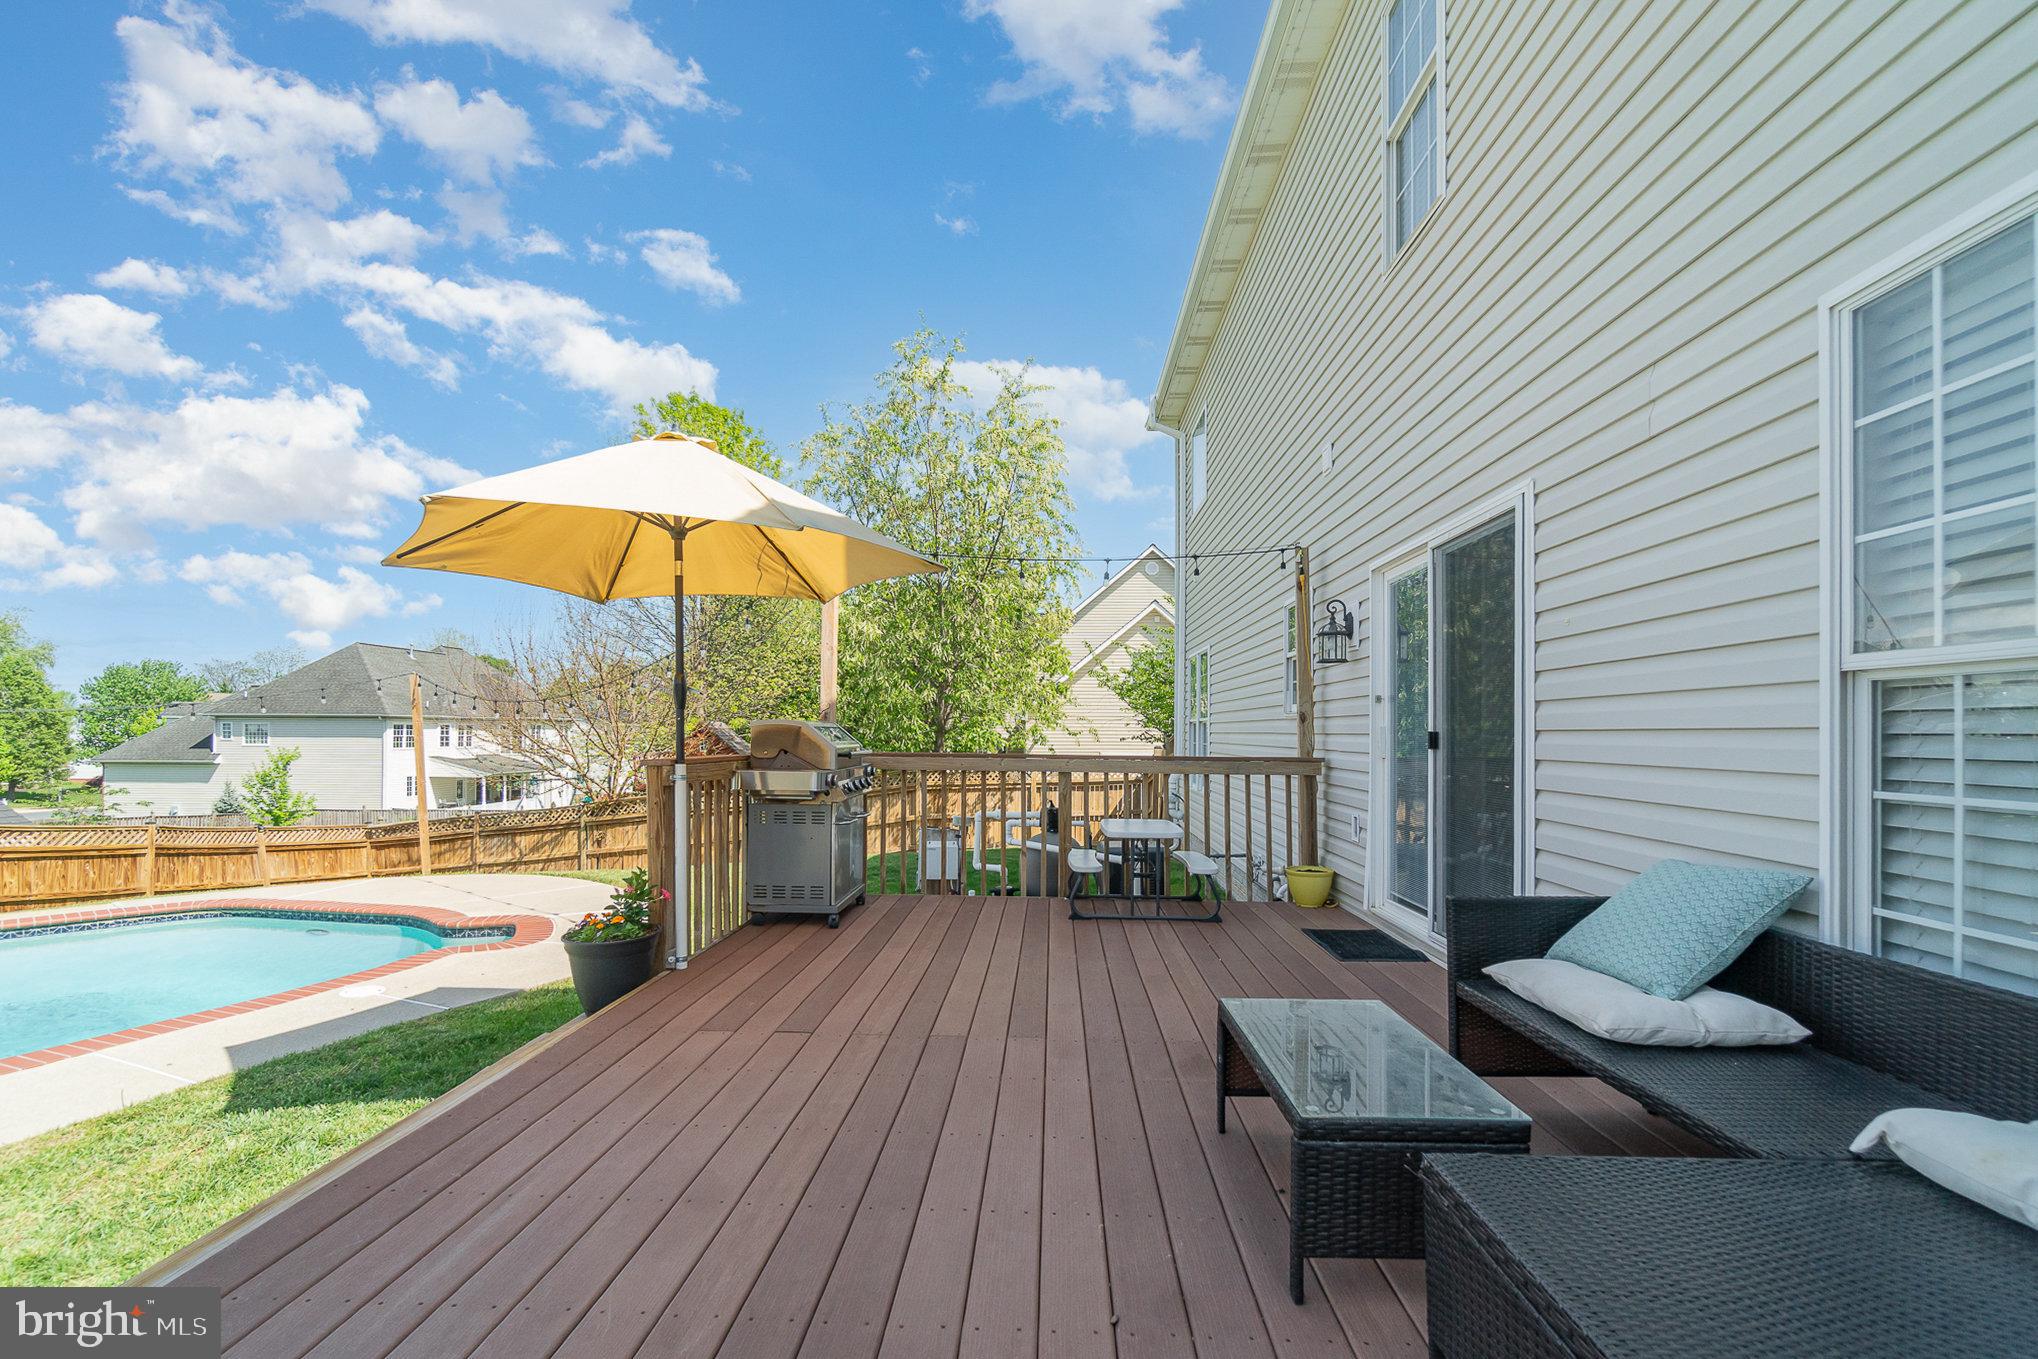
Step outside to your own private resort-style backyard, where the heated saltwater pool takes center stage. This low-maintenance pool system is gentler on skin and eyes than traditional chlorine and comes with updated equipment, ready for immediate enjoyment. The surrounding patio and outdoor living space are ideal for lounging, grilling, or hosting unforgettable summer gatherings. A fenced backyard ensures privacy and peace of mind, while mature landscaping enhances the tranquil setting.

Recent upgrades make this home even more desirable. The main HVAC system has been replaced with a high-efficiency gas unit that includes a humidifier and UV light system for enhanced air quality. Other mechanical systems, including the roof and water heater, are in excellent condition, providing added confidence in the home's long-term value and performance. Smart-home touches and energy-efficient lighting throughout add modern convenience and reduce utility costs.

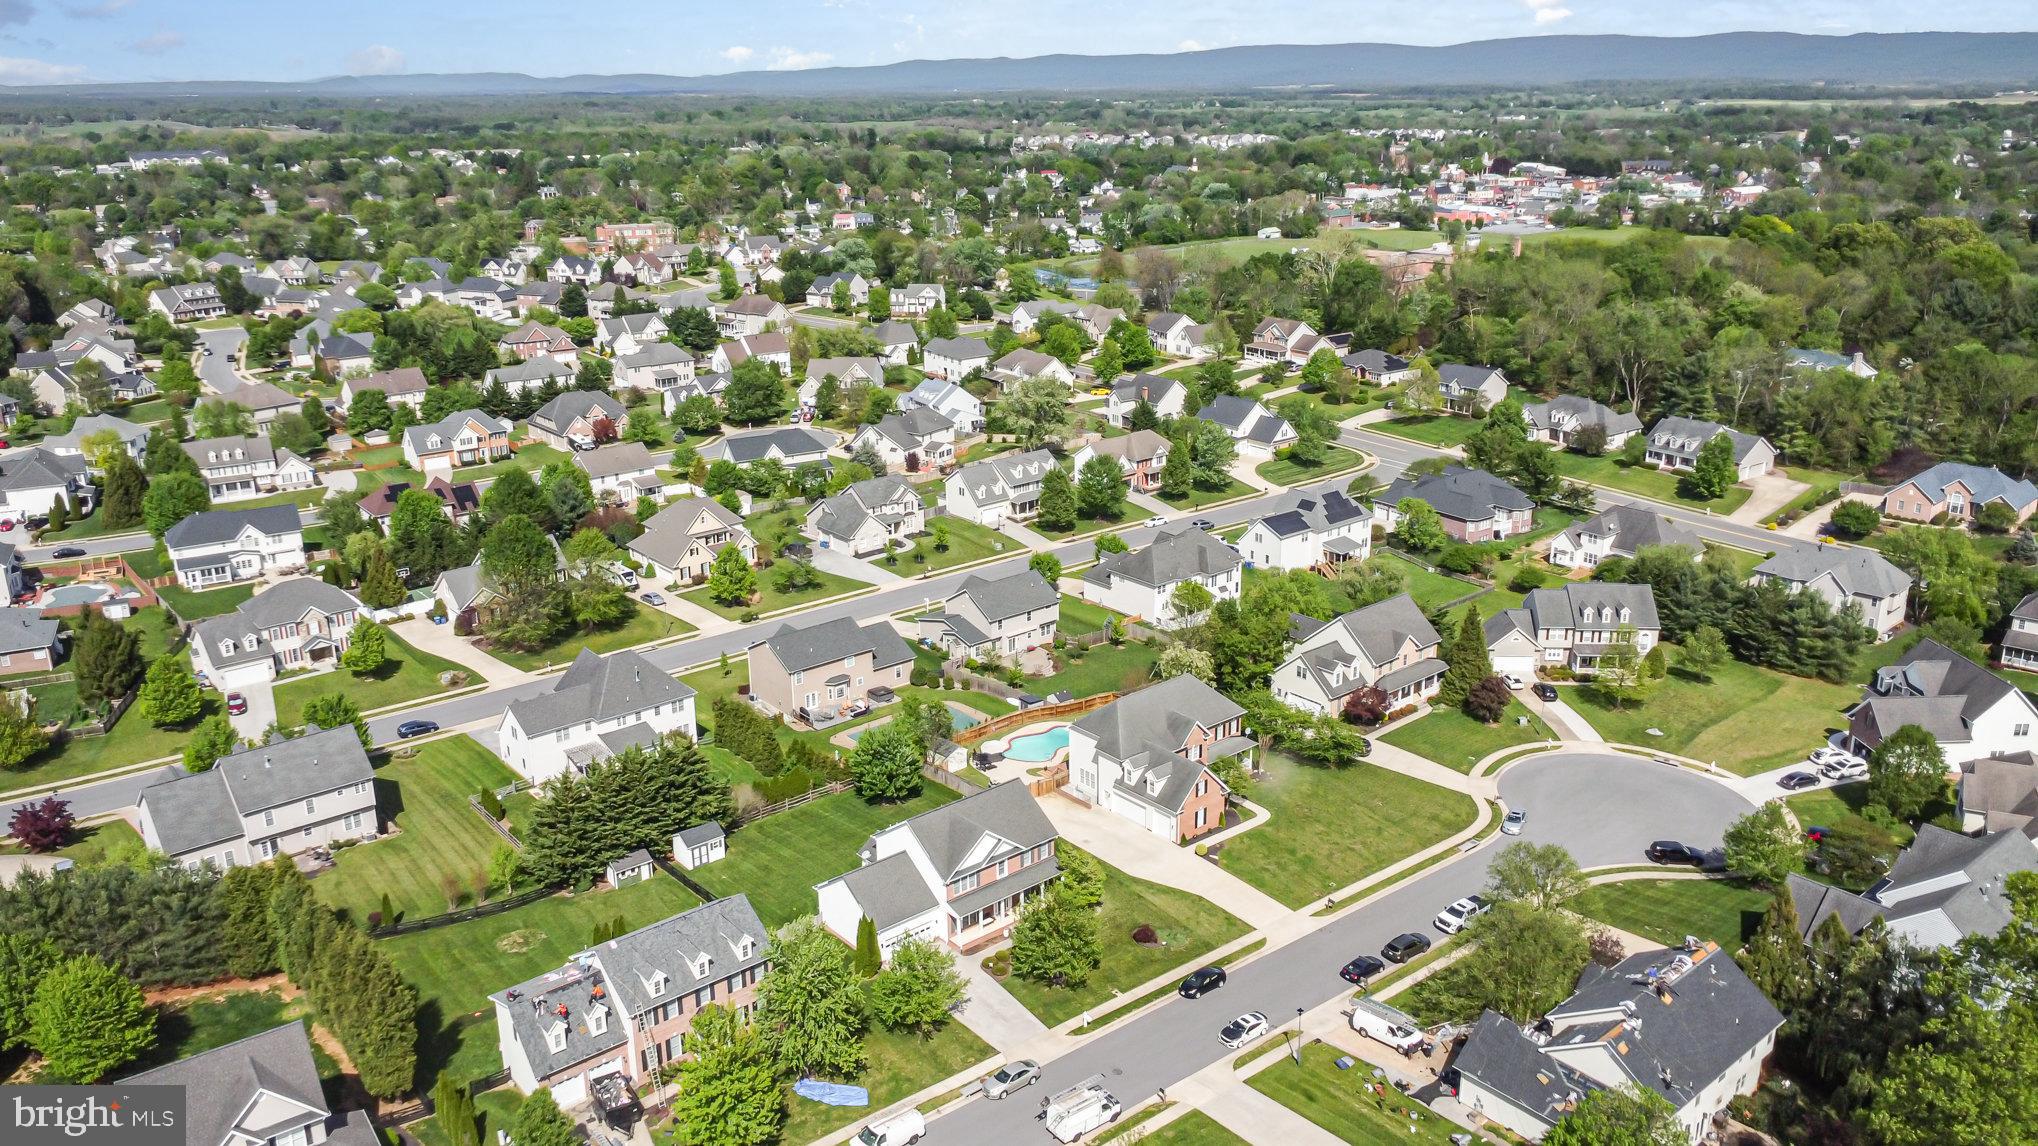
Located in a well-established neighborhood known for its friendly atmosphere, and easy access to shopping, dining, and major commuting routes, this home checks every box. Whether you're looking for the perfect place to entertain, or simply enjoy the good life, this fully upgraded, move-in ready gem is a rare find.

Don’t miss your opportunity to call this exceptional property home—schedule your private showing today and start your next chapter in style. Agent is related to seller. Video monitoring in place.

408 MONTGOMERY COURT

Message successfully sent.

What would you like to know?

What is 3 + 4 ?

I agree to receive email communication and understand I can unsubscribe at any time.

I agree to be contacted by Charis Realty Group via call, email, and text for real estate services. To opt out, you can reply 'stop' at any time or reply 'help' for assistance. You can also click the unsubscribe link in the emails. Message and data rates may apply. Message frequency may vary. Privacy Policy

Related Properties

Turn-key and beautifully updated, this stunning corner-lot home in the heart of Berryville offers the space, upgrades, and outdoor living today's buyers are looking for. Featuring 5 bedrooms, 3.5 baths, a fully finished basement, and a professionally landscaped, fully fenced backyard, this home is move-in ready from top to bottom.

The open-concept main level showcases fresh paint (2026), hardwood floors, and a renovated gourmet kitchen (2026) with quartz countertops, custom cabinetry, stainless steel appliances, and recessed lighting—adjoining family room with cozy gas fireplace.

Upstairs, you'll find four spacious bedrooms, including a luxurious primary suite with dual walk-in closets and a beautifully updated bath (2026). The finished lower level offers even more living space, including a fifth bedroom, updated full bath, a wet bar, and new carpet and paint (2026).

Step outside to enjoy the private backyard retreat featuring a Trex Deck (2024), patio, basketball court, storage shed, and professional landscaping. Additional updates include a new roof (2025), oversized two-car garage, and driveway parking for four vehicles.

Ideally located just minutes from downtown Berryville, this exceptional home combines modern updates, generous living space, and outstanding outdoor amenities.
#VACL2006848

BERRYVILLE

328 JACKSON DRIVE

5 Beds

3 Baths

3,228 Sq.Ft.

$689,900
MLS#: VACL2006848

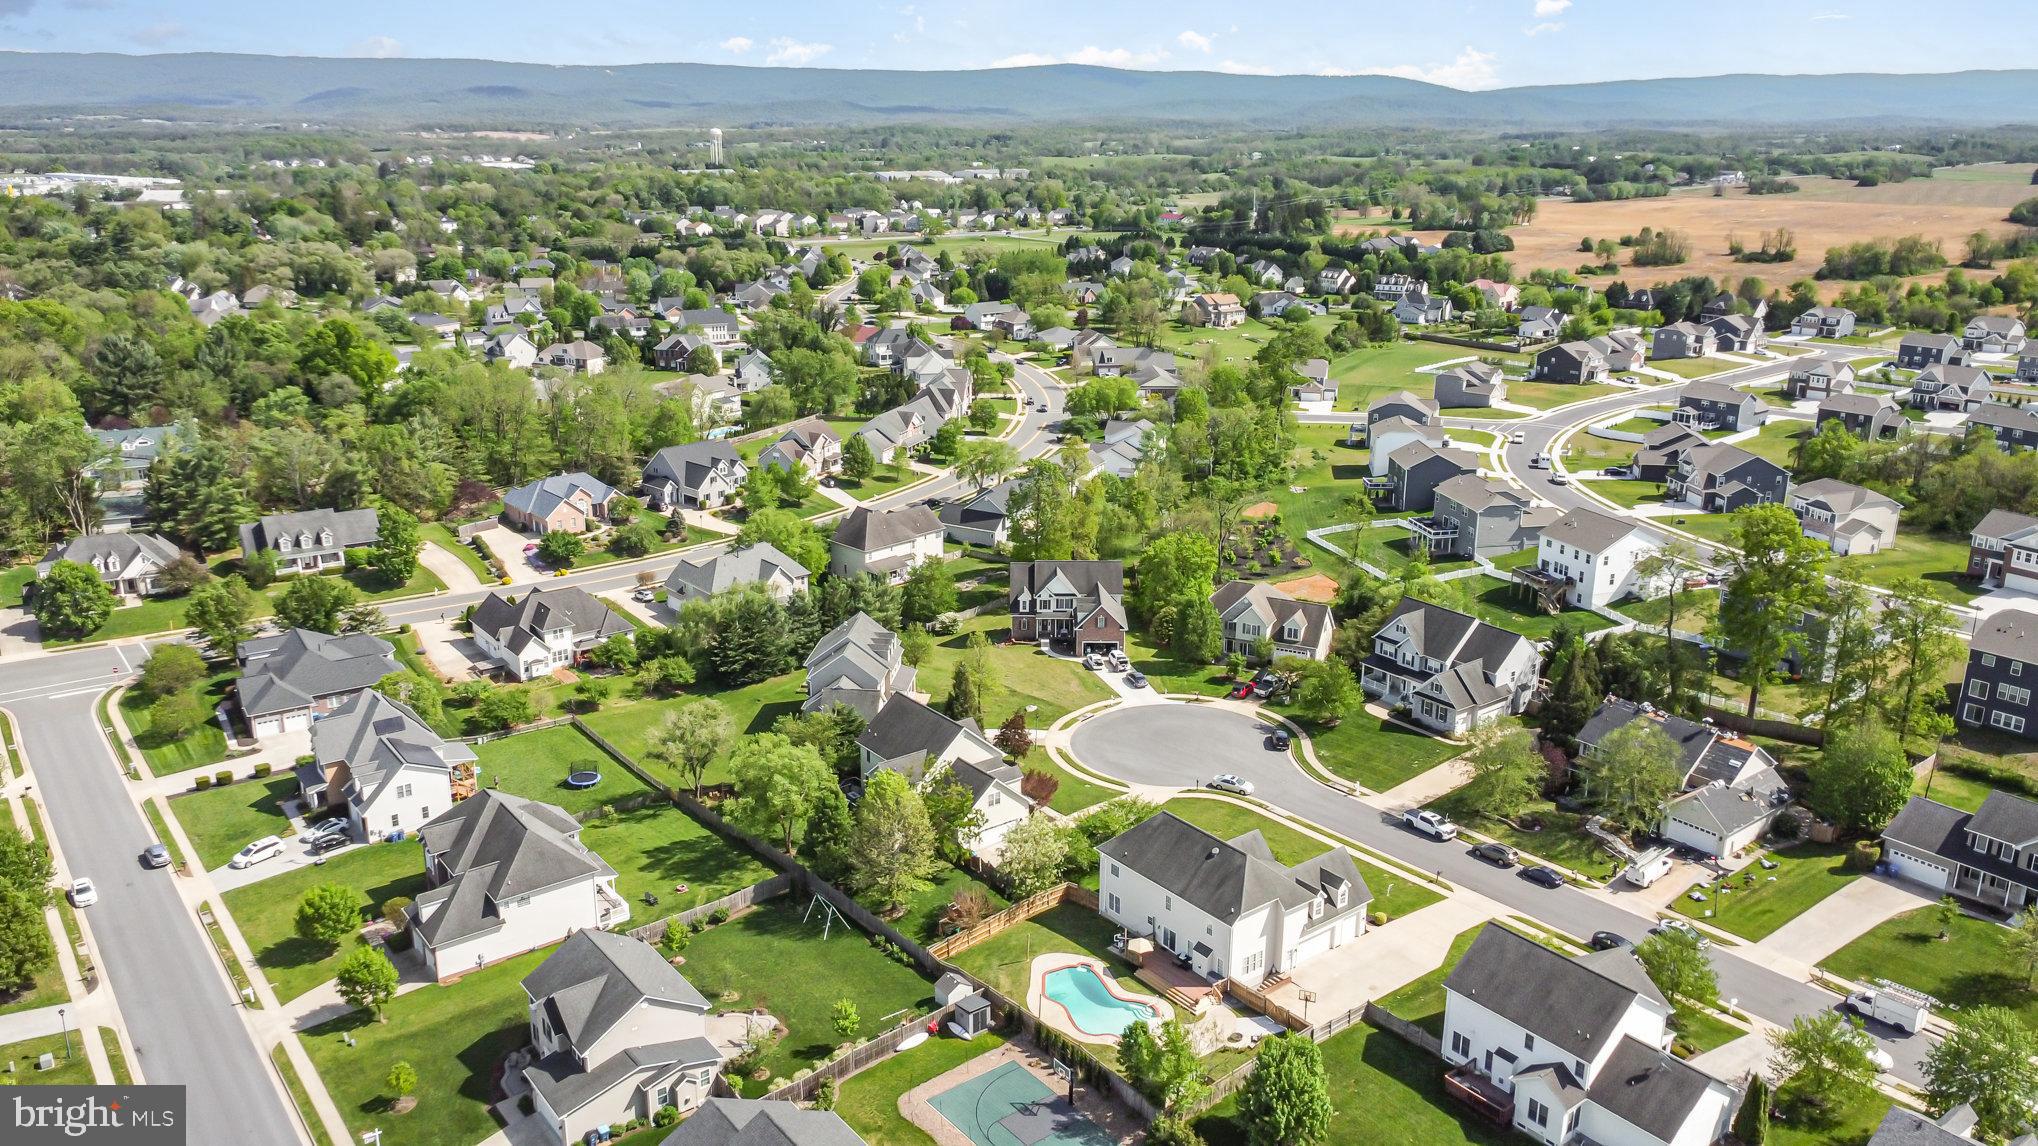
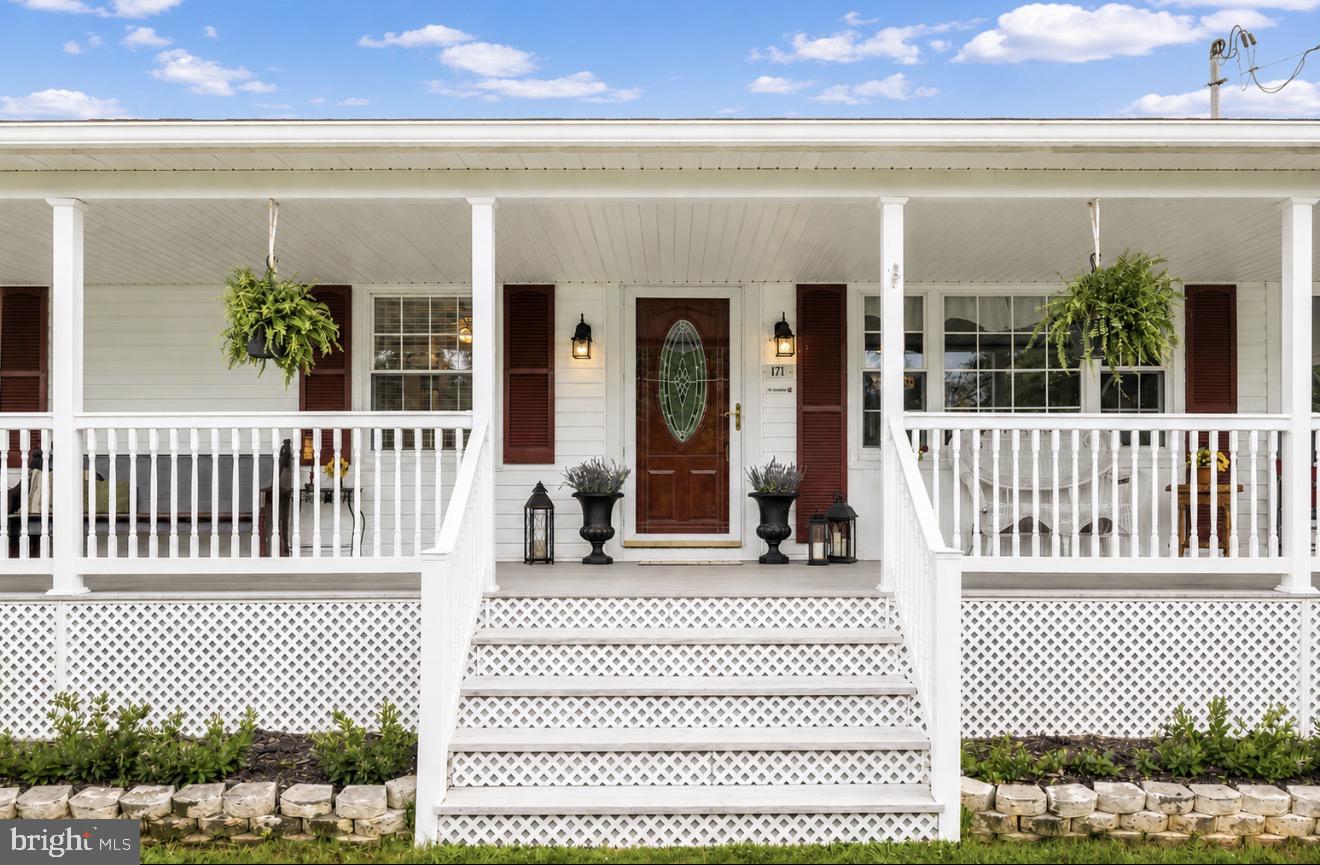
The one you have been waiting for has finally arrived-- a beautifully updated country retreat with cottage charm and modern updates, set against an impressive mountain view, and the welcoming front porch you've always dreamed of. Inside, you'll find a bright, airy interior filled with natural light and thoughtful updates throughout. Fresh paint, beautiful new hardwood flooring, plush new carpet and a refreshed kitchen featuring freshly painted cabinetry and all-new appliances create a move-in-ready home you'll love from day one. The primary bath has been beautifully remodeled, while the additional bathrooms have been tastefully updated. 
Outside, the large backyard offers plenty of room for entertaining, gardening, play or simply enjoying the peaceful setting. A beautifully integrated pool provides the perfect summer place to cool off on warm summer days, while the mountain views create a backdrop you will never tire of. Combining modern updates, cottage-inspired character, and picturesque surroundings, this special property offers the lifestyle buyers have been waiting for.
UPDATES: Roof with Architectural shingles 2023, HVAC 2025, Water Heater 2026,
Kitchen Appliances NEW, Freshly painted Kitchen Cabinets, Primary bath Remodeled 2026, Carpet NEW, Hardwood floors, dining, living, office NEW,
Freshly painted whole house, Door handles and hinges NEW, Ceiling fans NEW, Recessed lighting Family room, Primary bath, NEW
Epoxy coating Garage NEW, Front porch refresh NEW. Freshly power washed home too!!
#VACL2006862

BERRYVILLE

522 MOSBY BOULEVARD

4 Beds

3 Baths

2,772 Sq.Ft.

$649,500
MLS#: VACL2006862

Significant Price Improvement! Now priced below the current assessed value, this is an outstanding opportunity to own a beautifully maintained home at an exceptional value.
Only 4 years young! This beautifully maintained 5-bedroom, 3-full-bath home features a main-level guest bedroom and a spacious, functional floor plan. Thoughtfully updated and meticulously cared for, this home is truly move-in ready.
The kitchen showcases granite countertops and upgraded KitchenAid appliances, including a gas range, dishwasher, and microwave, as well as a Samsung refrigerator—all of which are upgrades over the original builder-grade selections.
Step outside to enjoy the expansive poured concrete patio, perfect for entertaining or relaxing, overlooking a fully fenced backyard with attractive, low-maintenance vinyl fencing. Situated on a premium lot with no homes directly behind, you'll appreciate the added privacy. The Govee permanent exterior lighting system provides customizable year-round lighting—no more hanging holiday lights!
Upstairs, you'll find the spacious primary suite with an ensuite bath, three additional bedrooms, and a bonus room offering additional living space. This home truly reflects pride of ownership and is ready for its next owners.
#VACL2006882

BERRYVILLE

5 WILSON DRIVE

5 Beds

4 Baths

N/A

$599,999

MLS#: VACL2006882

TO BE BUILT | Custom Modern Farmhouse, or another home of your choice,  on 8.3 wooded acres.  Build your dream home with Hepler Homes on this beautiful homesite just east of Winchester in desirable Clarke County, Virginia. Tucked among mature hardwoods with no HOA, this property offers the perfect blend of privacy, convenience, and timeless craftsmanship. The featured Modern Farmhouse showcases  2,000 square feet of thoughtfully designed living space with 3 bedrooms, 2.5 bathrooms, an attached 2-car garage, and inviting covered front porch designed for enjoying the peaceful surroundings.  Inside, you'll find an open-concept floor plan with luxury vinyl plank flooring, a spacious great room with gas fireplace, and a beautifully appointed kitchen featuring quality cabinetry, tile backsplash, and generous entertaining space. .
#VACL2006926

BERRYVILLE

SENSENY ROAD

3 Beds

2 Baths

2,000 Sq.Ft.

$849,000

MLS#: VACL2006926

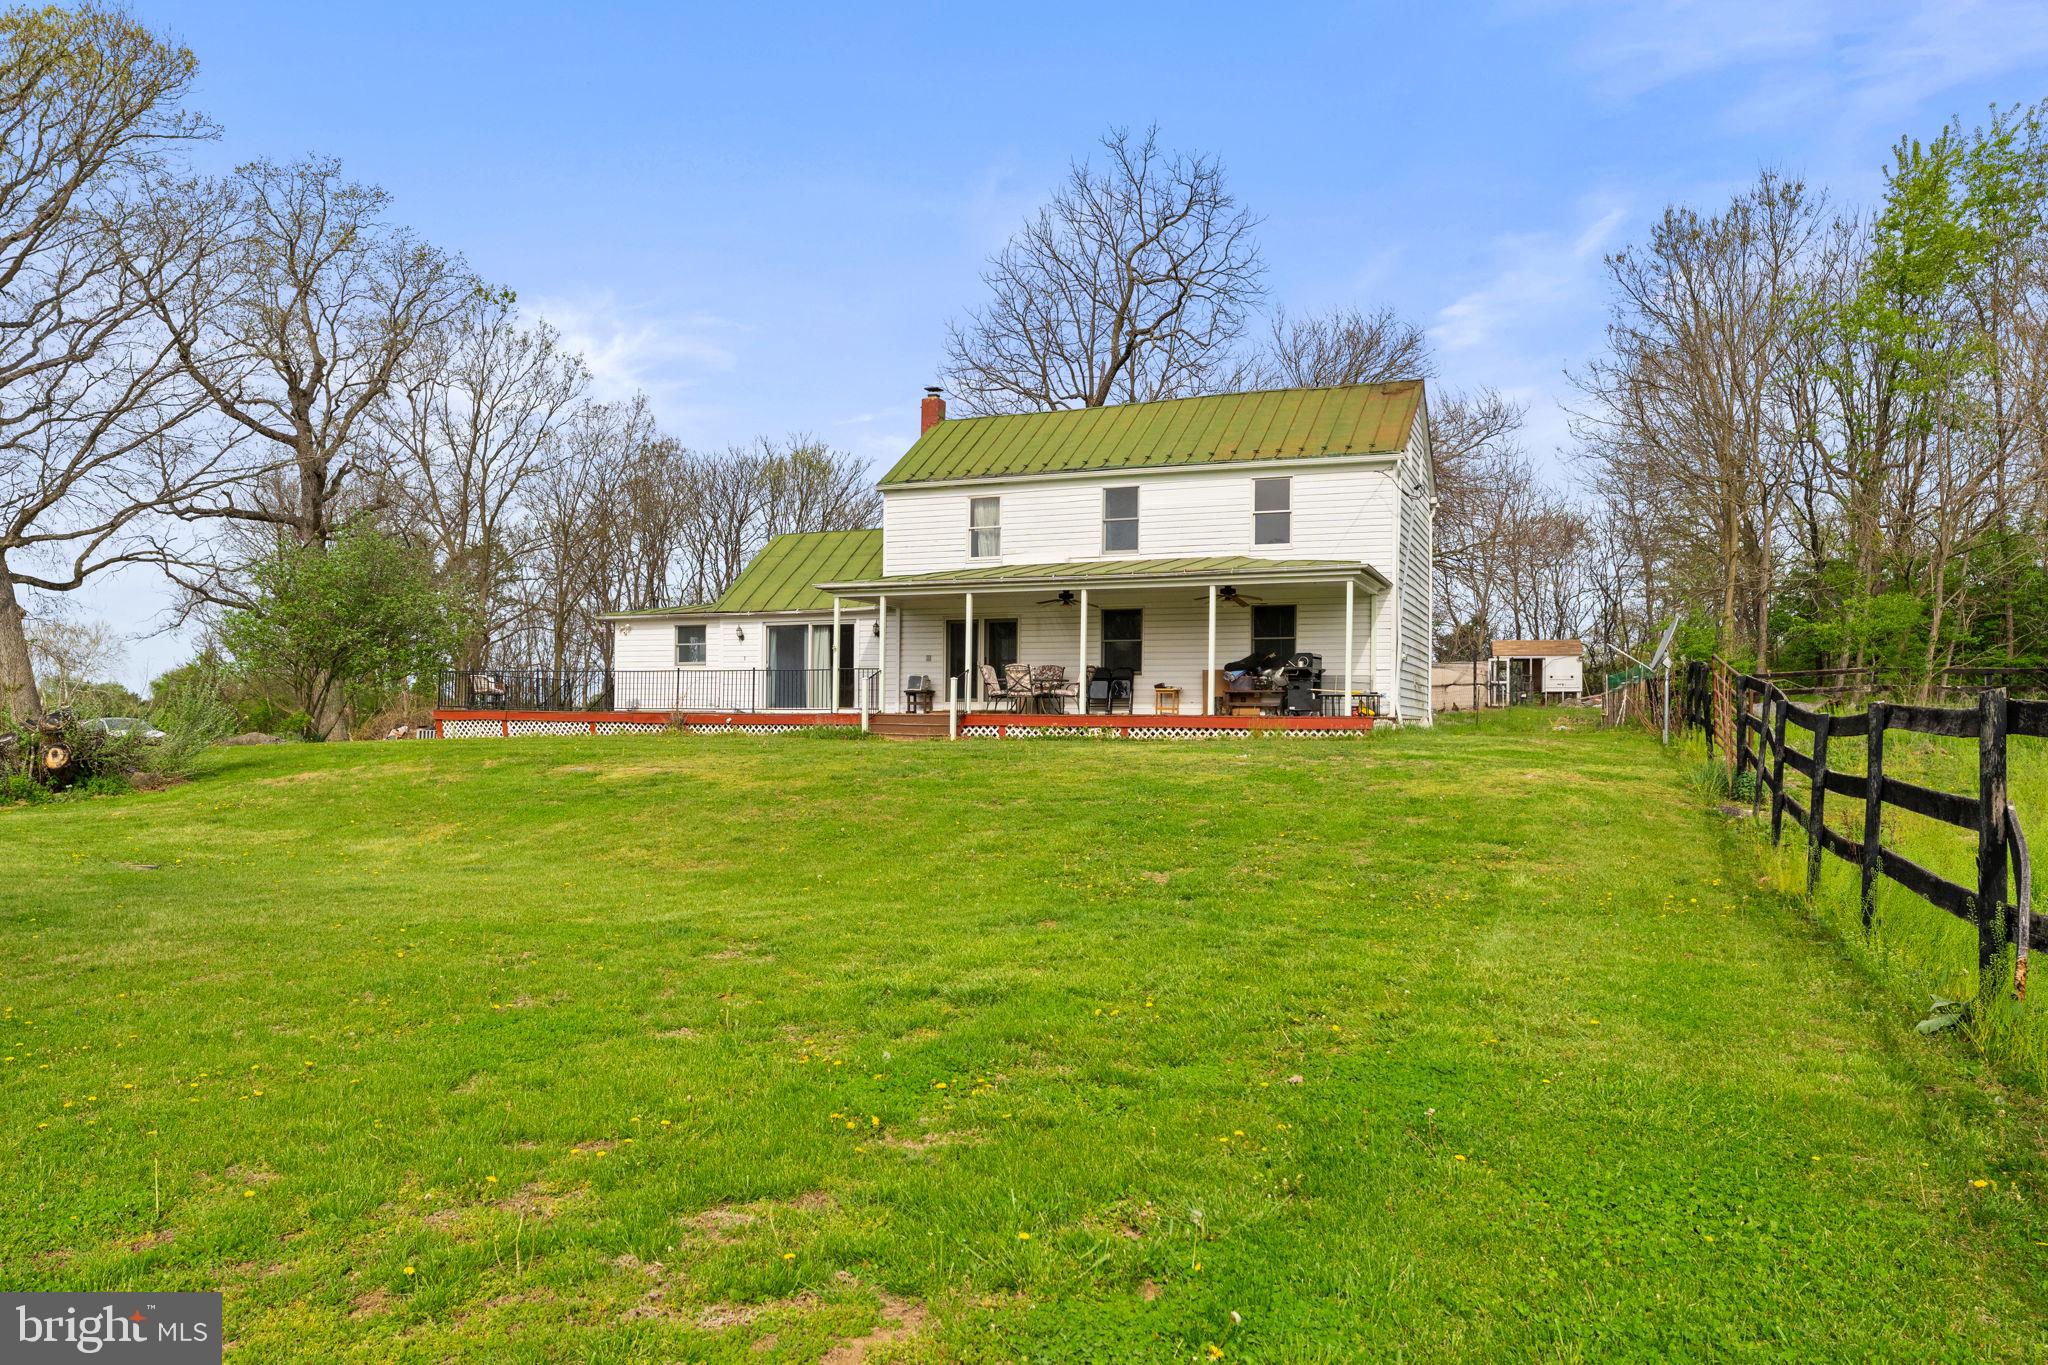
Charming 1902 farmhouse situated on 15 scenic acres in Berryville. This home offers classic character with comfortable living space and abundant natural light. Enjoy peaceful country views from the welcoming front porch and spacious TRX front deck, perfect for relaxing or entertaining.

Equestrian ready property featuring a large 8 stall barn/stable, two run-in sheds, and a riding ring. Five hydraulic water pumps are conveniently located throughout the property to service pastures and livestock.

Additional farm features include a chicken coop with laying chickens that convey, providing fresh eggs and a true farm-to-table experience.

The barn is currently rented, generating approximately $11,000 annually, with potential for additional income. An excellent opportunity for horse enthusiasts or buyers seeking a property with income-producing potential.

Privately situated yet conveniently located just minutes from Route 7, offering easy access while maintaining a peaceful, rural setting.
#VACL2006552

BERRYVILLE

420 RUSSELL ROAD

3 Beds

1 Baths

1,726 Sq.Ft.

$850,000

MLS#: VACL2006552

BIG PRICE REDUCTION!!! This stately brick Colonial with front porch columned portico features a  Cathedral ceiling wood floored family room  with a fireplace & a hardwood floored library/office both with custom designed Castleman Company cabinetry featuring hidden wiring & Television mount. This incredible home also features both a formal living & a formal dining room with custom made rugs overlaying lovely refinished hardwood floors, a huge gourmet kitchen with island, lots of custom cabinetry, built in desk,  granite & stainless steel appliances with separate breakfast room area with tiled floors, along with a gigantic screened in porch  off the  large family room & also features a new patio too off of that! The large two story entry foyer has a hard wood stairwell complete with new removable runner pads! This pretty home also boasts 4 large upstairs bedrooms complete with a master suite featuring a custom designed luxury master bath. This beautiful home also has an attached oversized 2 car garage entering into a doored mudroom/laundry room complete with full size washer & dryer.  This gorgeous home is located on a  private cul de sac lot backing up to a tree lined backyard featuring lots of mature landscaping perfect for your outdoor garden parties! This home  offers easy accessibility  for its inhabitants  &  has a nice circular floor plan for enjoyable living & entertaining! Also, the enormous walk out basement is already set up as a workshop with plenty of room to finish off part or all of it with various rooms, plumbed bathroom, theatre room, or whatever you care to create! This regal home is move in ready with wood floors refinished throughout main level  except for tiled flooring in the kitchen are & has been freshly painted throughout the spacious home. It also features many interior wood blinds & some remote control ones in the bright kitchen area & had a new roof replaced last year in 2025! This neighborhood is conveniently located within Battlefield Estates which has NO HOA/NO Home Owners Association! All of this with easy access to many major commuter/traveling routes, shopping, restaurants & much more! Don't miss out on the opportunity to make this beautifully designed one original owner home your next happy place to live!
#VACL2006732

BERRYVILLE

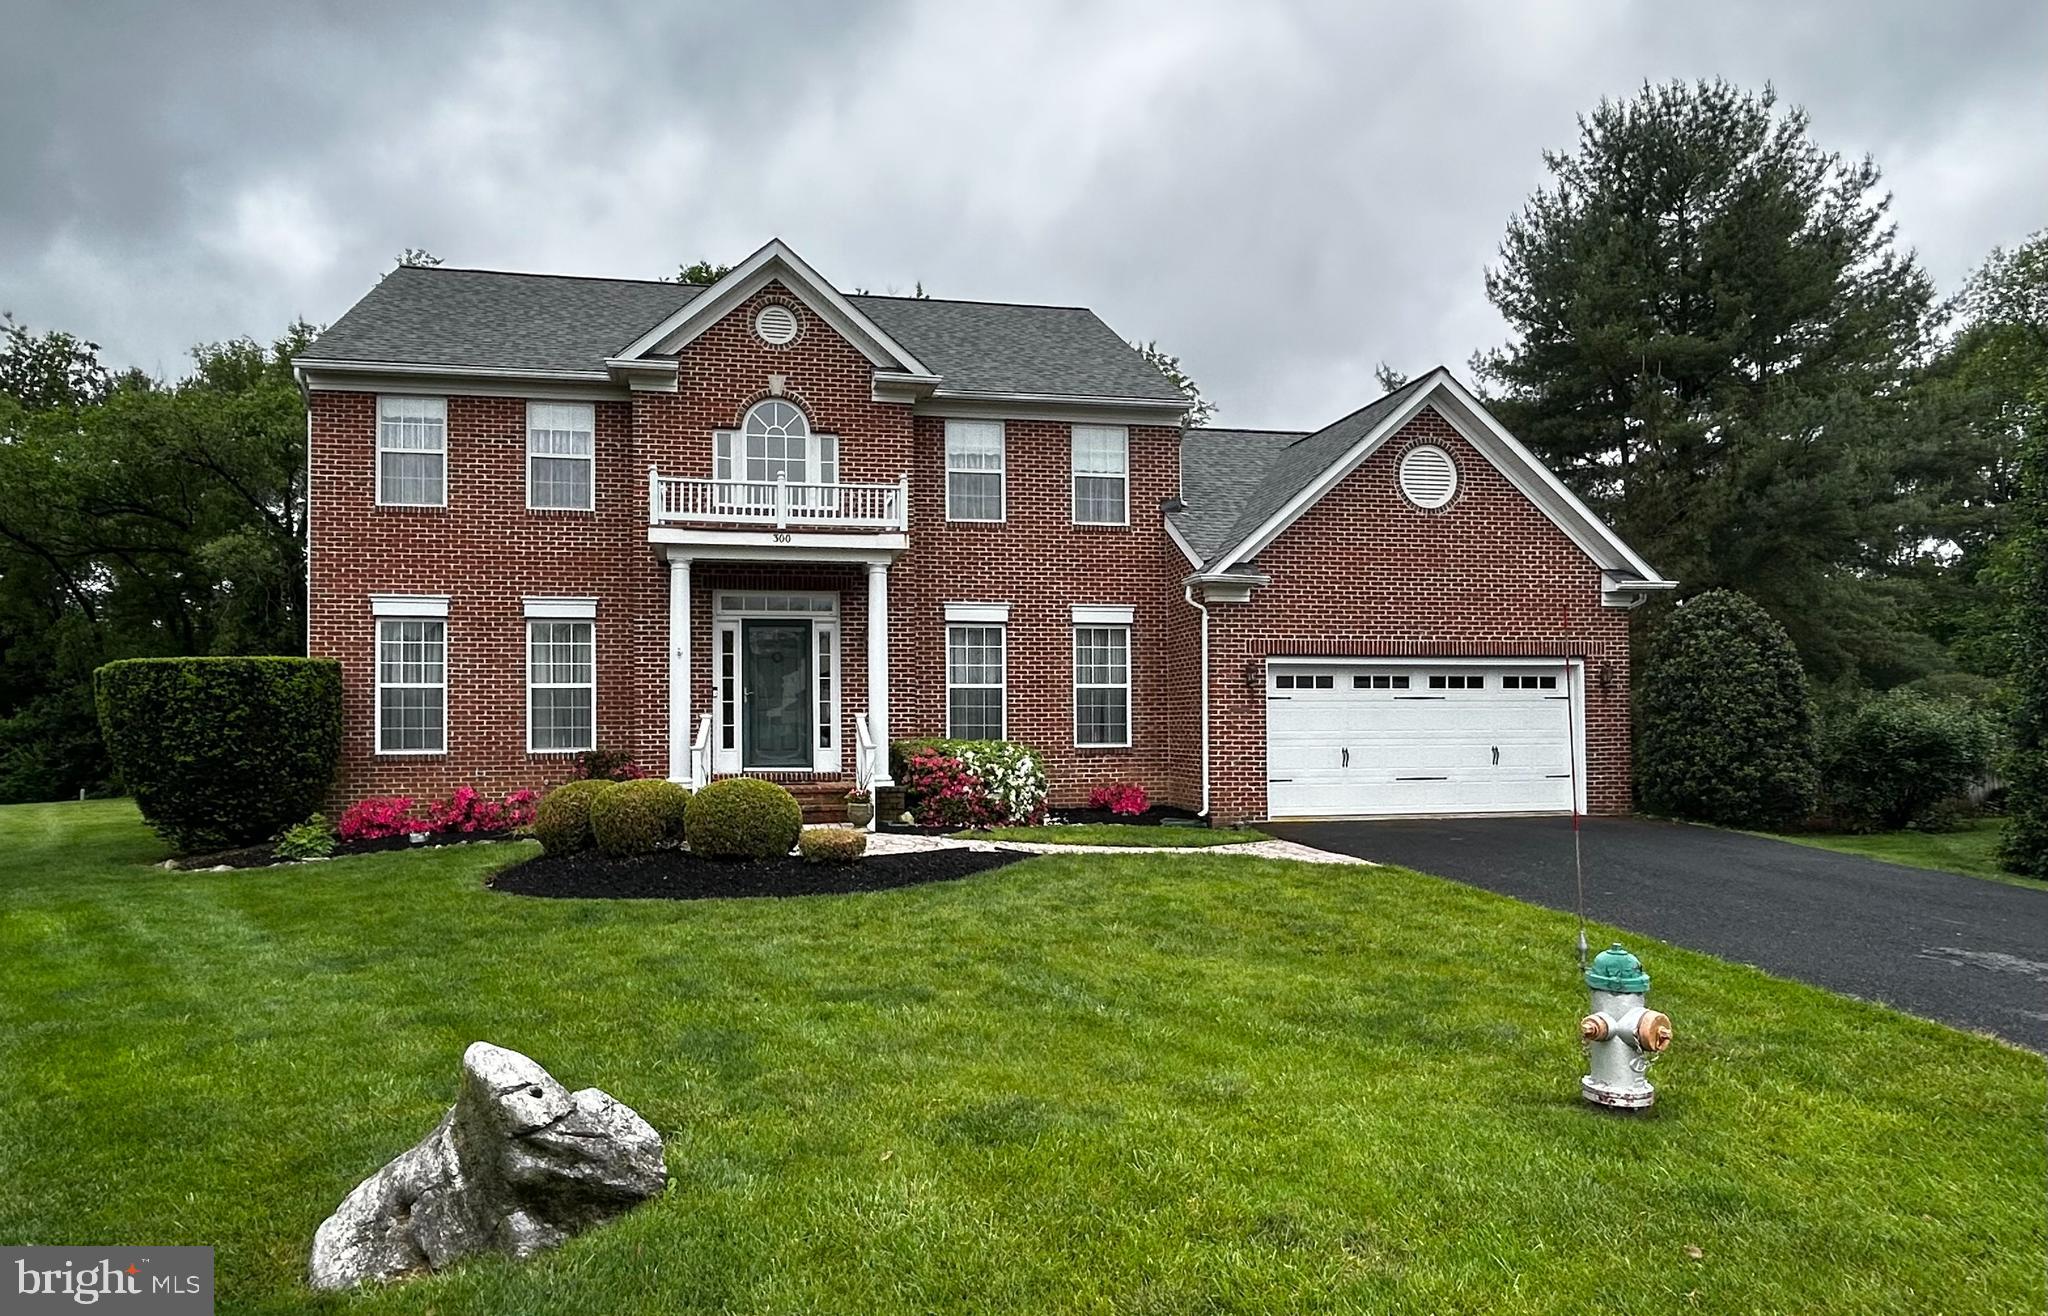
300 ARCHER COURT

4 Beds

2 Baths

2,836 Sq.Ft.

$649,000

MLS#: VACL2006732
New on site 4 days ago
534 Weeks Court is a spacious 5-bedroom, 3-bath Colonial situated on a 0.34-acre lot in the established Shenandoah Crossing community of Berryville. This home features a bright, open interior across three finished levels. The main level includes a private office ideal for remote work or quiet retreat and a private bedroom with a full bath that is ideal for family or guests.  The airy living room flows into the dining area and kitchen.  The gourmet kitchen is equipped with gorgeous granite countertops, stainless steel appliances, a gas range for aspiring chefs and a convenient oversized island with seating and a farmhouse sink.  Adjacent outdoors to the dining area is an elevated Trex deck overlooking a fully fenced backyard with peaceful open views and no immediate rear neighbors which offers a sense of space and calm that's increasingly hard to find.  The upper level offers a large loft-style family room that serves as a relaxed second living area.  The primary suite with two walk-in closets has an attached bath featuring dual vanities and a walk-in shower.  Three additional bedrooms (2 of which have never been occupied) share a full hall bath along with a conveniently located laundry room. Additionally, the partially finished lower level provides a versatile recreation room and ample storage space offering the opportunity to customize additional living space.  The water treatment system is a Culligan drinking and water softner system combined.  Located just minutes from downtown Berryville, this property offers easy access to Route 7, Route 340, and Route 17, providing a perfect balance of Clarke County charm and convenient commuter access to Winchester and Northern Virginia.  Schedule your viewing today!
#VACL2006858

BERRYVILLE

534 WEEKS COURT

5 Beds

3 Baths

3,624 Sq.Ft.

$625,000

MLS#: VACL2006858

*******This house comes with a REDUCED RATE as low as 5.375% (APR 5.804%) as of 06/05/2026 through List & Lock™. This is a seller paid rate-buydown that reduces the buyer’s interest rate and monthly payment. Terms apply, see disclosures for more information.***********<br /><br />

Experience the pinnacle of Berryville living. This meticulously maintained brick-front colonial offers over 4,000 square feet of sophisticated living space, but the true "wow" factor lies just beyond the back door. <br /><br />
The Ultimate Outdoor Oasis<br /><br />
Skip the two-year wait for construction—this home features a professionally designed hardscape and gunite (concrete) inground pool completed with no expense spared. The backyard has been transformed into a five-star retreat with extensive custom hardscaping, including an oversized slate patio, native plants, bushes, and trees, and ambient landscape lighting. Included in the sale is a complete raised garden system for your own organic fruits and vegetables! Whether you’re hosting summer soirées or enjoying a quiet evening swim under the stars, this is the outdoor living space you’ve been dreaming of. <br /><br />
Gourmet Interiors & Grand Proportions<br /><br />
Inside, the home radiates elegance with 9-foot ceilings and an abundance of natural light. The heart of the home is the chef’s gourmet kitchen, featuring premium cabinetry, a massive center island, and high-end appliances that flow seamlessly into the soaring family room with its cozy gas fireplace. <br /><br />
• Primary Suite: A true sanctuary featuring a tray ceiling, dual walk-in closets, and a spa-inspired ensuite with a spectacular 2-person shower.
• Space to Grow: Four generous bedrooms upstairs and a fully finished walk-out basement, with space used as a bedroom and another full bath offer the perfect footprint for a home theater, gym, or multi-generational living space.
• Laundry: Optional placement of washer and dryer on main level or within the primary suite.<br /><br />
The Full-Scale 2026 Interior Transformation<br /><br />
Step inside to a home that feels—and functions—like brand-new construction. No detail was overlooked in the recent top-to-bottom remodel, ensuring years of maintenance-free luxury: <br /><br />
• Pristine Surfaces: The main level gleams with expertly refinished site-finished hardwoods, while all-new designer paint in a modern, neutral palette flows through every room. Upstairs, you’ll find plush, high-traffic carpet in every bedroom, providing a soft and quiet retreat.
• The Reimagined Primary Suite: The crown jewel of the interior is the redesigned primary bathroom. It has been transformed into a spa-like sanctuary featuring a massive two-person custom shower with dual rain heads and high-end tile work. For ultimate convenience, a dedicated laundry area was seamlessly integrated into the suite—a true luxury feature rarely found in this floor plan.
• Mechanical Peace of Mind: Enjoy total comfort and efficiency with all-new dual-zone HVAC units, ensuring the home stays perfectly tempered year-round with the latest energy-saving technology.
• Cohesive Exterior Flow: The luxury continues from the front door to the back. The original slate walkways and rear patio have been professionally refreshed, perfectly complementing the pool and providing a seamless transition between the home’s classic architecture and its breathtaking outdoor resort.<br /><br />
Prime Location<br /><br />
Situated in the desirable Darbybrook community, you are minutes from the historic charm of downtown Berryville and local favorites like the Clarke County Fairgrounds. With easy access to Route 7, you have the perfect balance of small-town serenity and a convenient commute to Winchester, Leesburg, and beyond.  Unique to a select few homes in this neighborhood, she backs up to a quiet walking path.
#VACL2006698

BERRYVILLE

521 PAGE STREET

5 Beds

4 Baths

4,033 Sq.Ft.

$799,990

MLS#: VACL2006698

 - property

Send a message

Message successfully sent.

Your message

What is 3 + 4 ?

Reason for contacting?

I agree to receive email communication and understand I can unsubscribe at any time.

I agree to be contacted by Charis Realty Group via call, email, and text for real estate services. To opt out, you can reply 'stop' at any time or reply 'help' for assistance. You can also click the unsubscribe link in the emails. Message and data rates may apply. Message frequency may vary. Privacy Policy

Sign Out

Virtual Assistant

Would you like to take the next step with this property? We can help you schedule a showing or virtual tour, or send you more details.

Yes, I would like more information.

Thank You for Your Reply, One of Our Agents will contact you as soon as possible

No, maybe later.

Thank you, you can always contact me via email, phone number or through the contact form.

Realhub AI

Lucy - Your AI-Powered Realtor

Update Your Temporary Password

Personalize your search

Enter your email and we'll notify you immediately when new listings match what you're looking for.

or enter email address

Already have an account ? Login here

Continue your home search

I agree to receive communications and understand I can unsubscribe at any time.

I agree to be contacted by Charis Realty Group via call, email, and text for real estate services. To opt out, you can reply 'stop' at any time or reply 'help' for assistance. You can also click the unsubscribe link in the emails. Message and data rates may apply. Message frequency may vary. Privacy Policy

Already have an account ? Login here

We use cookies

We use cookies primarily for analytics to enhance your experience. By accepting, you agree to our use of these cookies. You can manage your preferences or learn more about our cookies policy.