
Property
Beds
4
Full Baths
3
1/2 Baths
1
Year Built
1985
Sq.Footage
2,460
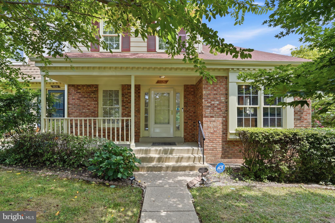
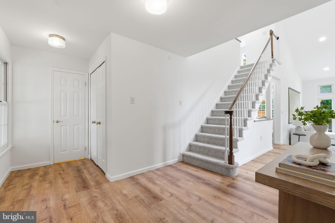
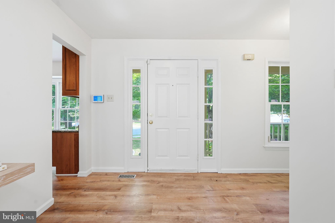
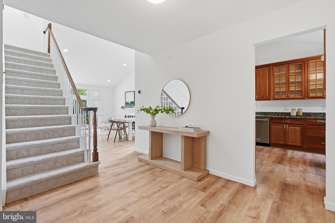
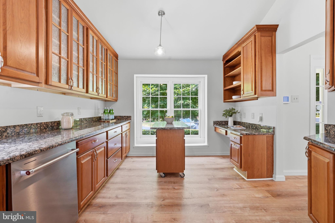
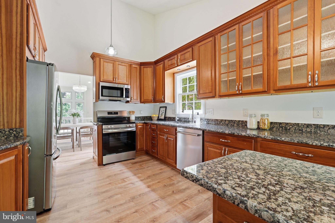
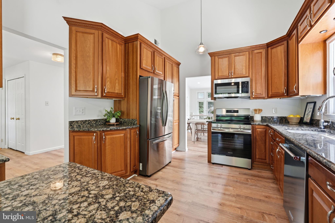
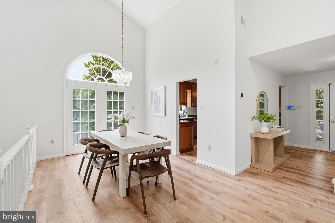
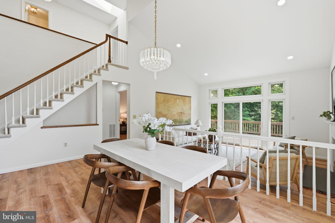
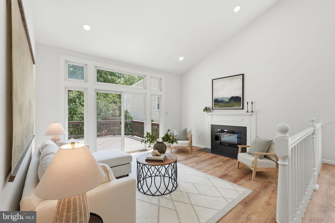
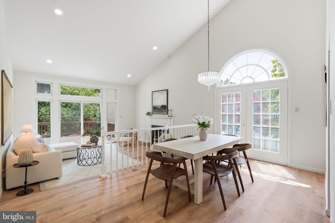
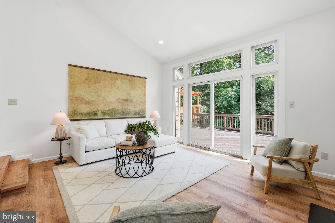
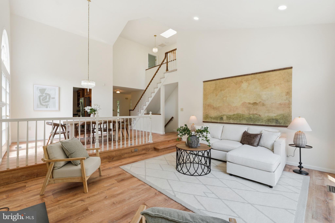
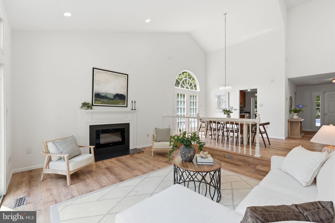
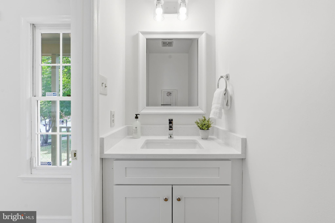
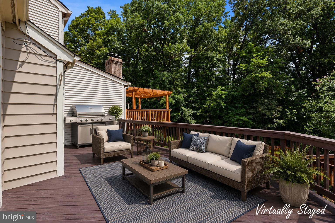
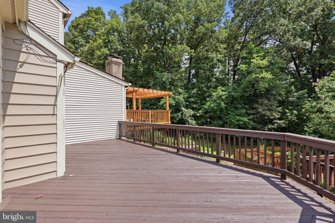
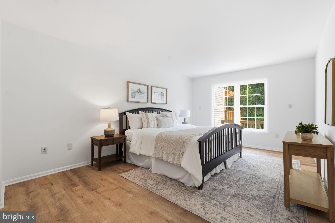
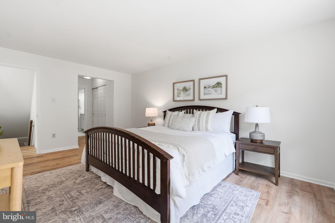
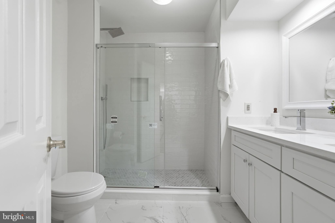
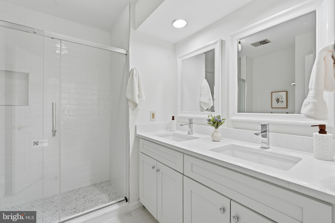
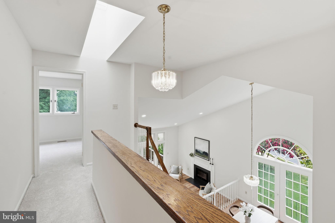
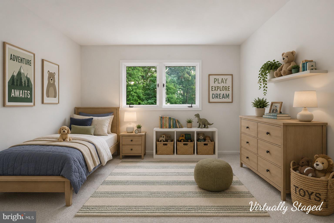
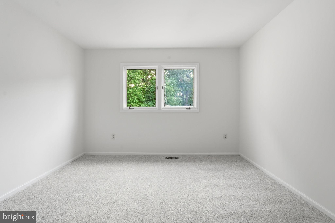
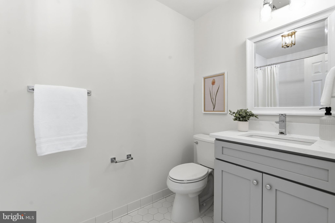
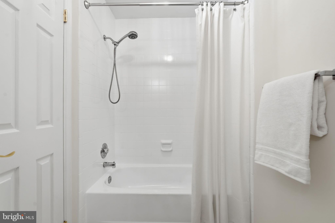
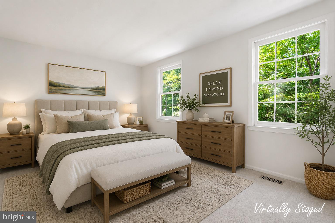
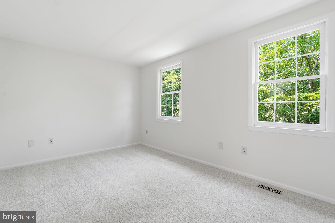
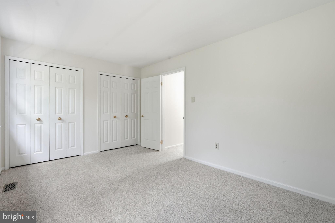
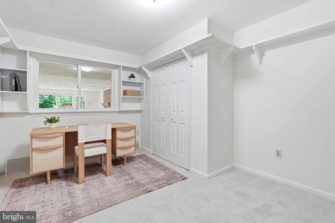
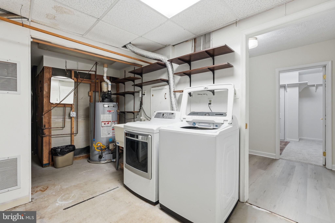
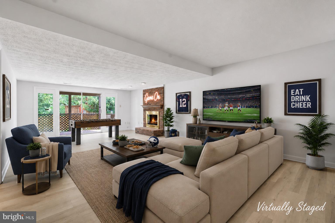
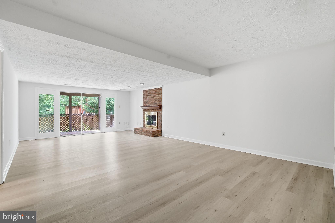
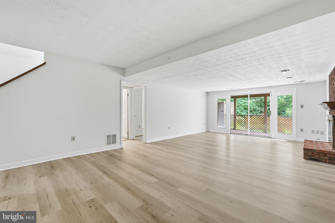
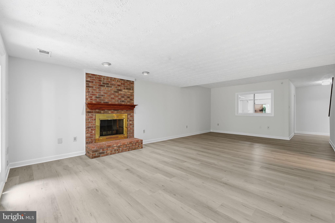
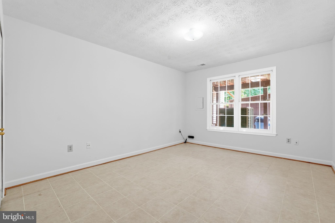
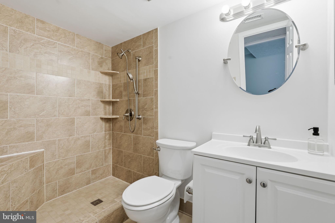
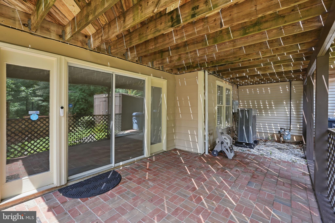
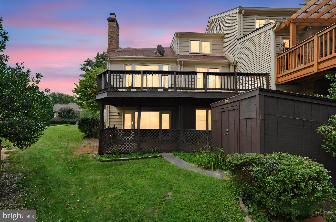
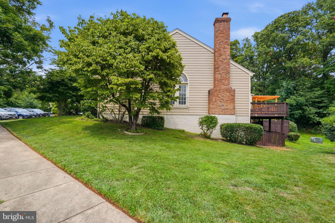
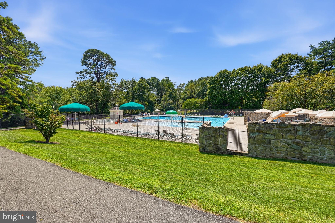
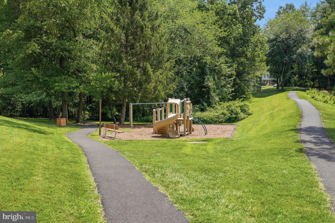
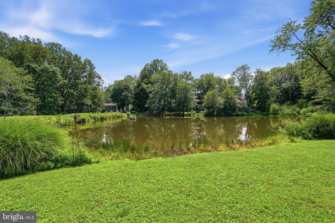
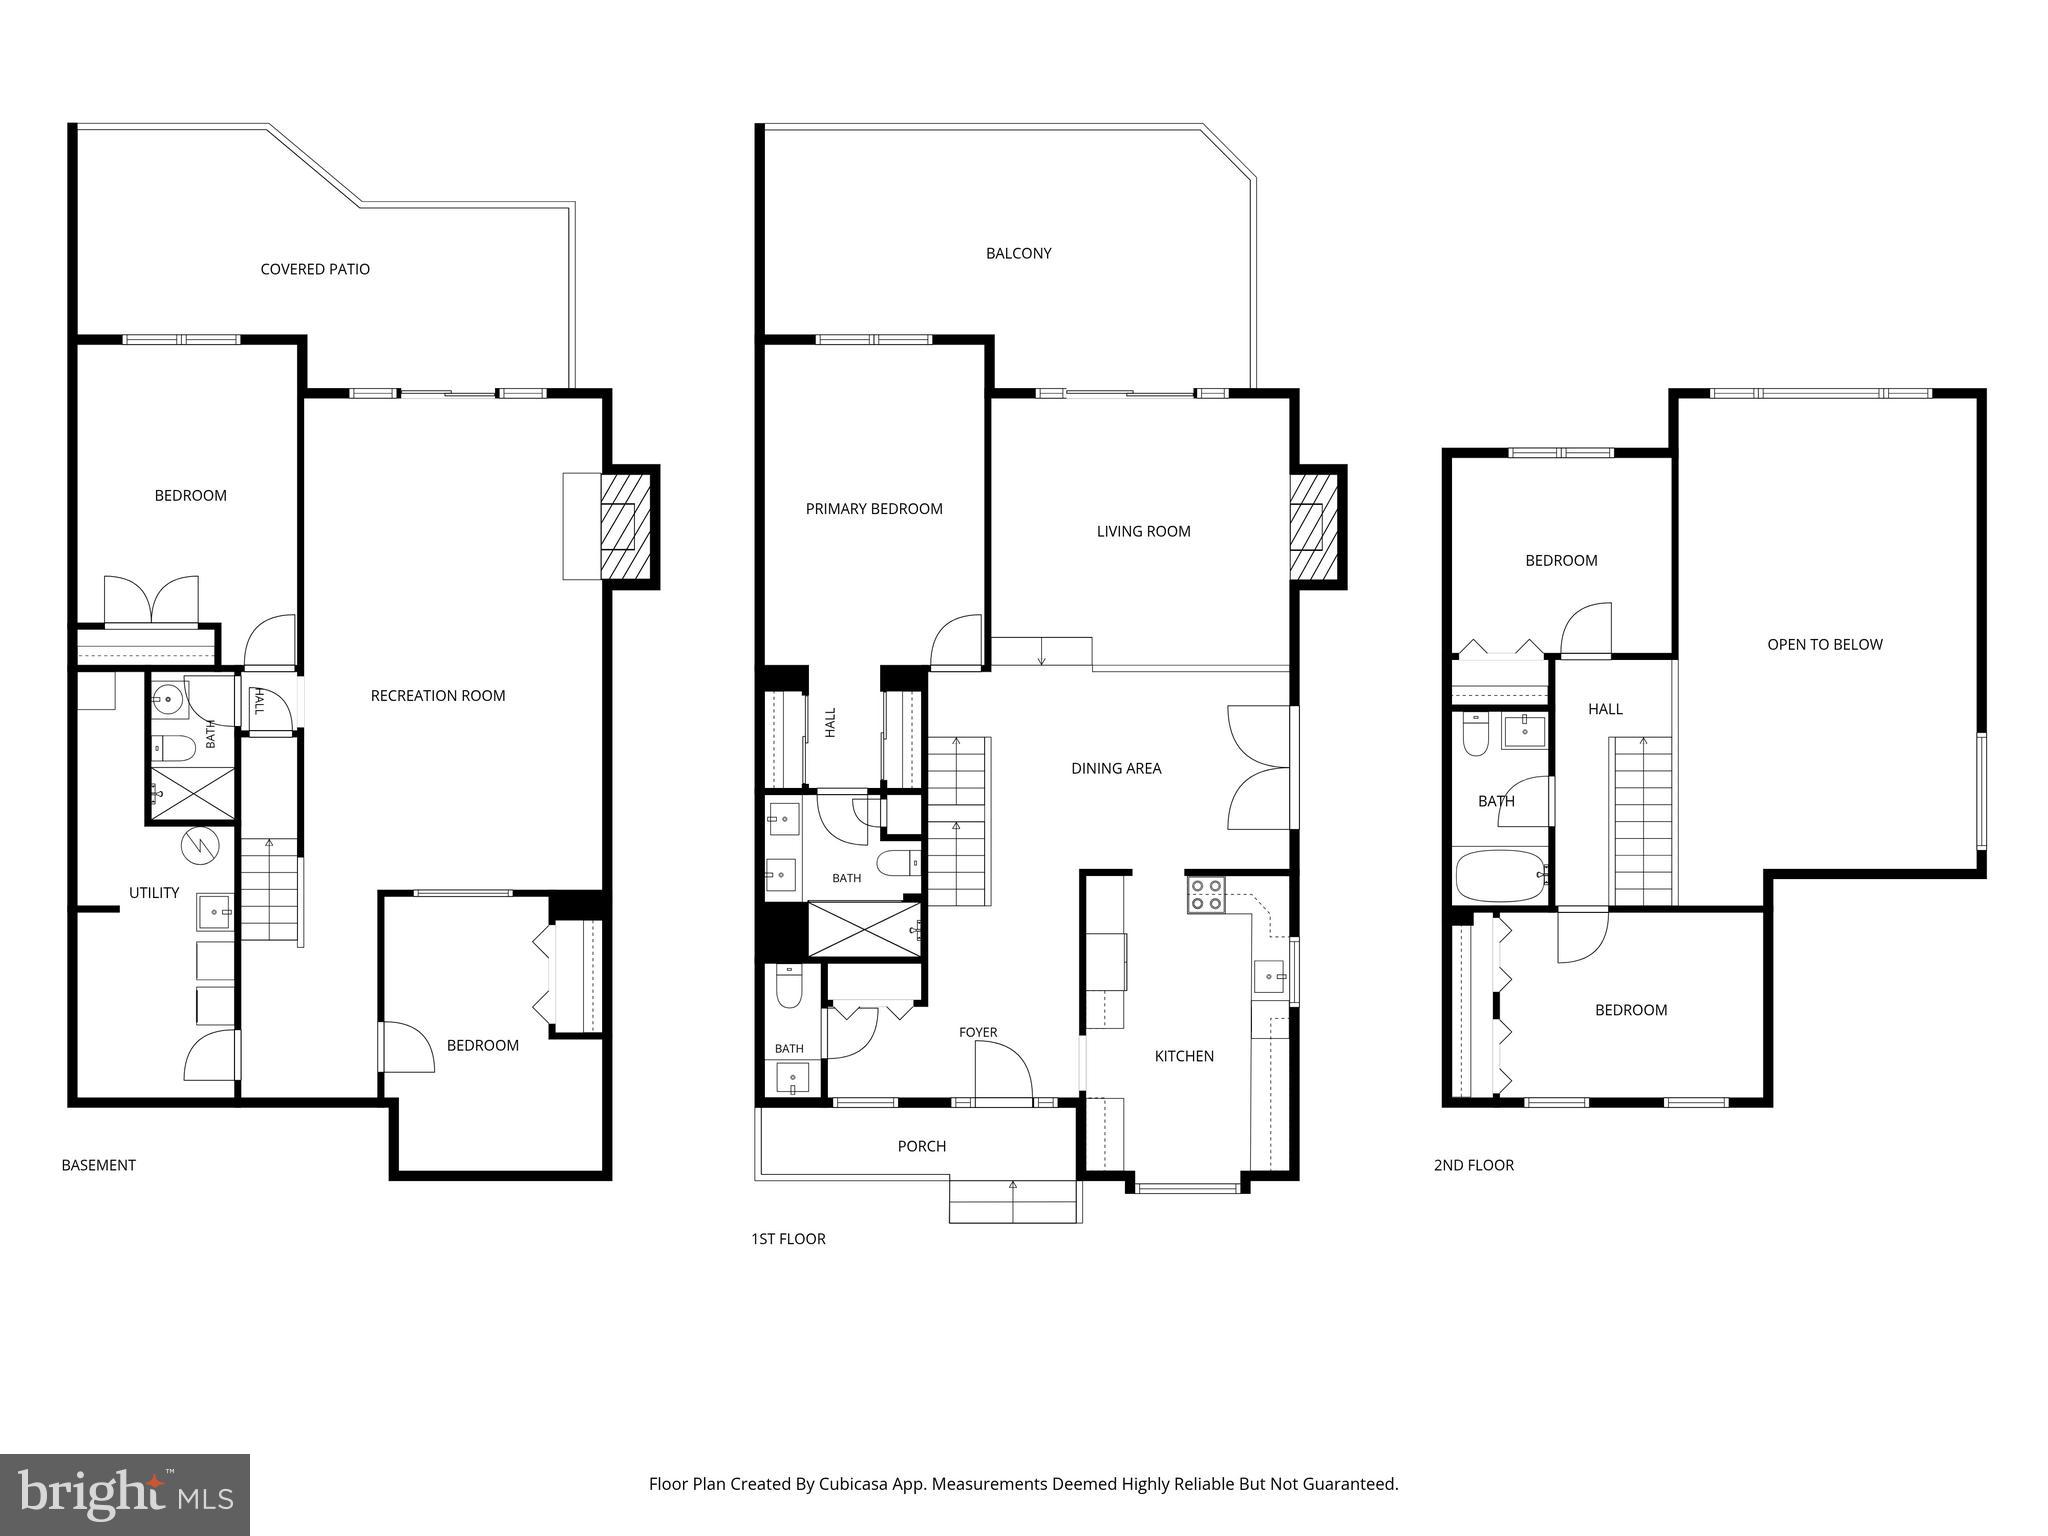
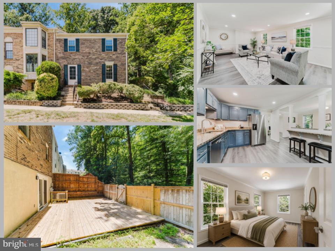
OPEN HOUSES SATURDAY AND SUNDAY! STOP BY FOR DIRTY SODAS, ICED COFFEE AND POPSICLES! Welcome home to this beautifully refreshed end-unit townhome in sought-after Burke Centre, where a main-level primary suite offers single-level convenience. The large kitchen has cherry cabinetry, granite countertops, and stainless steel appliances, with plenty of room to cook and gather. The family room has soaring ceilings and tons of natural light, and fresh LVP flooring runs throughout the whole main level. The main-level primary suite features a brand-new bath with a walk-in shower, and the main level is rounded out by a separate dining room and a convenient powder room for guests. Upstairs, two additional bedrooms share a refreshed full bath, with fresh carpet underfoot — a comfortable space for family, guests, or a home office. The walk-out lower level with a huge recreation room adds real flexibility: a bedroom and full bath make it ideal for guests or in-laws, while a separate den offers the option of a 5th bedroom, home gym, or office. From here, step outside to the spacious deck, perfect for morning coffee or evening relaxation. Fresh interior and exterior paint give the entire home a crisp, move-in-ready feel from the moment you arrive. As an end unit, the home offers extra privacy and natural light, and 2 reserved parking spaces add everyday convenience. Location seals the deal: you're steps from the community pool, playground, and tennis courts, with Burke Centre's 30+ miles of walking trails, ponds, and community centers all part of daily life. Situated in the desirable Fairfax County school district, this home is zoned for Terra Centre Elementary and Robinson Secondary. Commuters will appreciate being close to bus service and a short drive to the VRE, while shops and restaurants are just minutes away. HVAC 2025. WH 2024. Appliances: Stove 2026. New LVP floors 2026, refreshed baths 2026, primary bath 2026, fresh paint and carpet 2026.
Features & Amenities
Interior
-
Other Interior Features
Cathedral Ceiling(s), Open Floorplan
-
Total Bedrooms
4
-
Bathrooms
3
-
1/2 Bathrooms
1
-
Above Grade Finished Area
1750.0
-
Basement YN
YES
-
Cooling YN
YES
-
Cooling
Central Air, Electric
-
Fireplace YN
YES
-
Heating YN
YES
-
Heating
Natural Gas, Heat Pump
-
Main Level Bedrooms
1
-
Pet friendly
N/A
Exterior
-
Garage
No
-
Construction Materials
Aluminum Siding
-
Parking
Assigned, Parking Lot
-
Patio and Porch Features
Deck, Porch
-
Pool
Yes
-
Pool Features
Community
-
Waterfront YN
NO
Area & Lot
-
Lot Features
Cul-De-Sac
-
Lot Size(acres)
0.09
-
Lot Size(square feet)
3,813
-
Property Type
Residential
-
Property Sub Type
Townhouse
-
Architectural Style
Colonial
Price
-
Sales Price
$749,000
-
Tax Amount
$7,805
-
Sq. Footage
2,460
-
Price/SqFt
$304
HOA
-
Association
YES
-
Association Fee
$346.28
-
Association Fee Frequency
Quarterly
-
Association Fee Includes
N/A
School District
-
Elementary School
TERRA CENTRE
-
Middle School
ROBINSON SECONDARY SCHOOL
-
High School
ROBINSON SECONDARY SCHOOL
Property Features
-
New Construction
NO
-
Association Amenities
Picnic Area, Tennis Court(s), Jogging Path, Playground
-
Foundation Details
Concrete Perimeter
-
Senior Community YN
NO
-
Sewer
Public Sewer
-
Tax Lot
13
-
Water Source
Public
Schedule a Showing
Showing scheduled successfully.
Mortgage calculator
Estimate your monthly mortgage payment, including the principal and interest, property taxes, and HOA. Adjust the values to generate a more accurate rate.
Your payment
Principal and Interest:
$
Property taxes:
$
HOA fees:
$
Total loan payment:
$
Total interest amount:
$
Location
County
FAIRFAX
Elementary School
TERRA CENTRE
Middle School
ROBINSON SECONDARY SCHOOL
High School
ROBINSON SECONDARY SCHOOL
Listing Courtesy of LeAnne C Anies , Samson Properties
RealHub Information is provided exclusively for consumers' personal, non-commercial use, and it may not be used for any purpose other than to identify prospective properties consumers may be interested in purchasing. All information deemed reliable but not guaranteed and should be independently verified. All properties are subject to prior sale, change or withdrawal. RealHub website owner shall not be responsible for any typographical errors, misinformation, misprints and shall be held totally harmless.

AGENT
Herschel Miller
Call Herschel today to schedule a private showing.

* Listings on this website come from the FMLS IDX Compilation and may be held by brokerage firms other than the owner of this website. The listing brokerage is identified in any listing details. Information is deemed reliable but is not guaranteed. If you believe any FMLS listing contains material that infringes your copyrighted work please click here to review our DMCA policy and learn how to submit a takedown request.© 2024 FMLS.
Related Properties
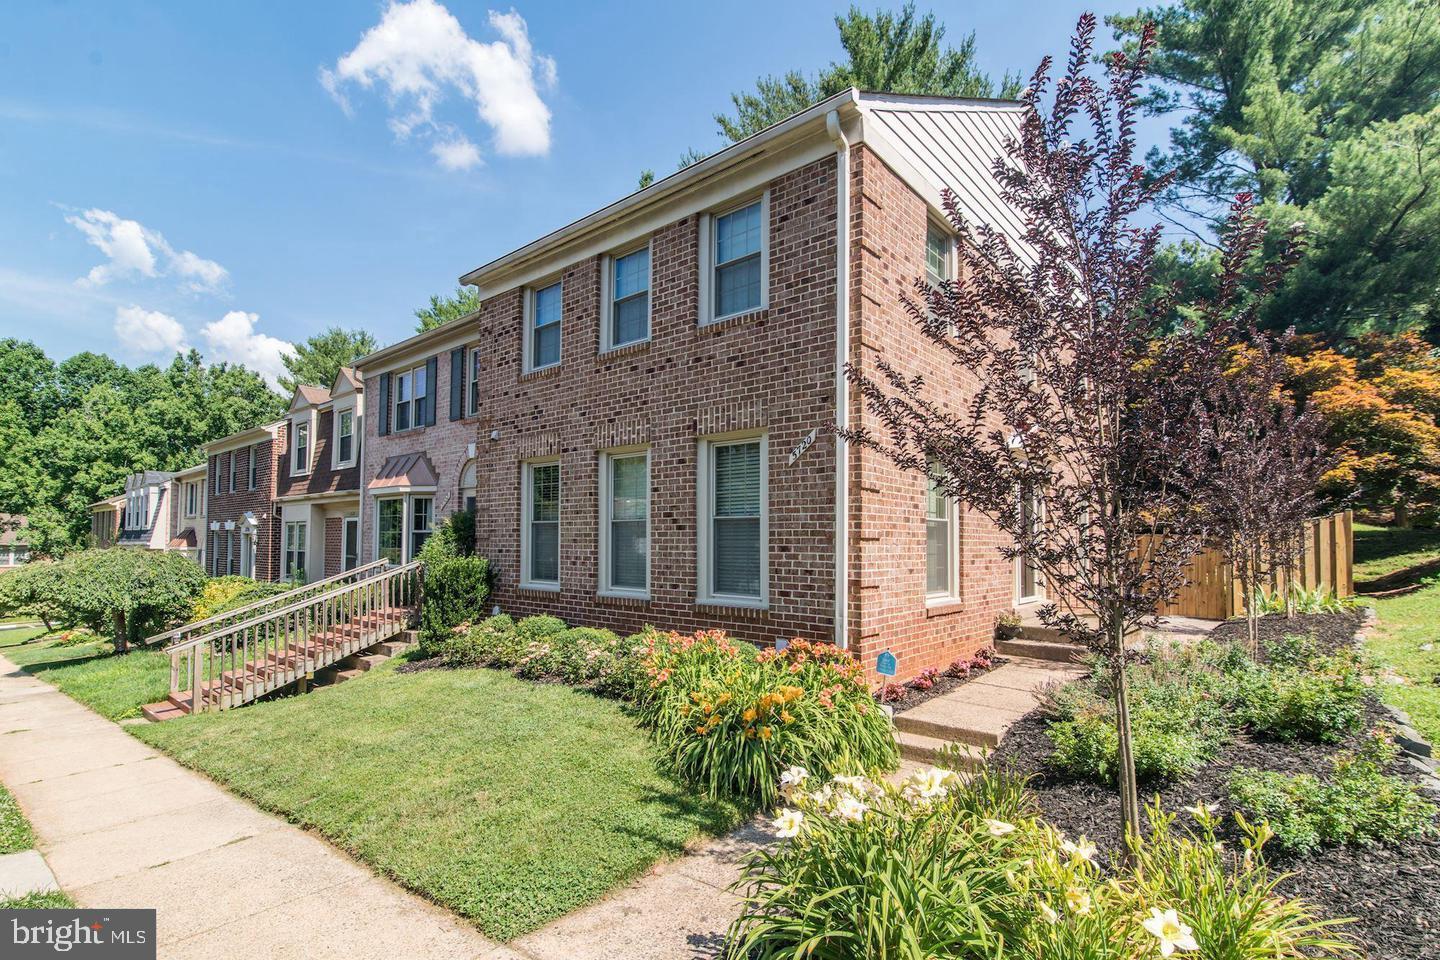
BURKE
5720 CROWNLEIGH COURT
3 Beds
3 Baths
2,550 Sq.Ft.
$675,000
MLS#: VAFX2315640
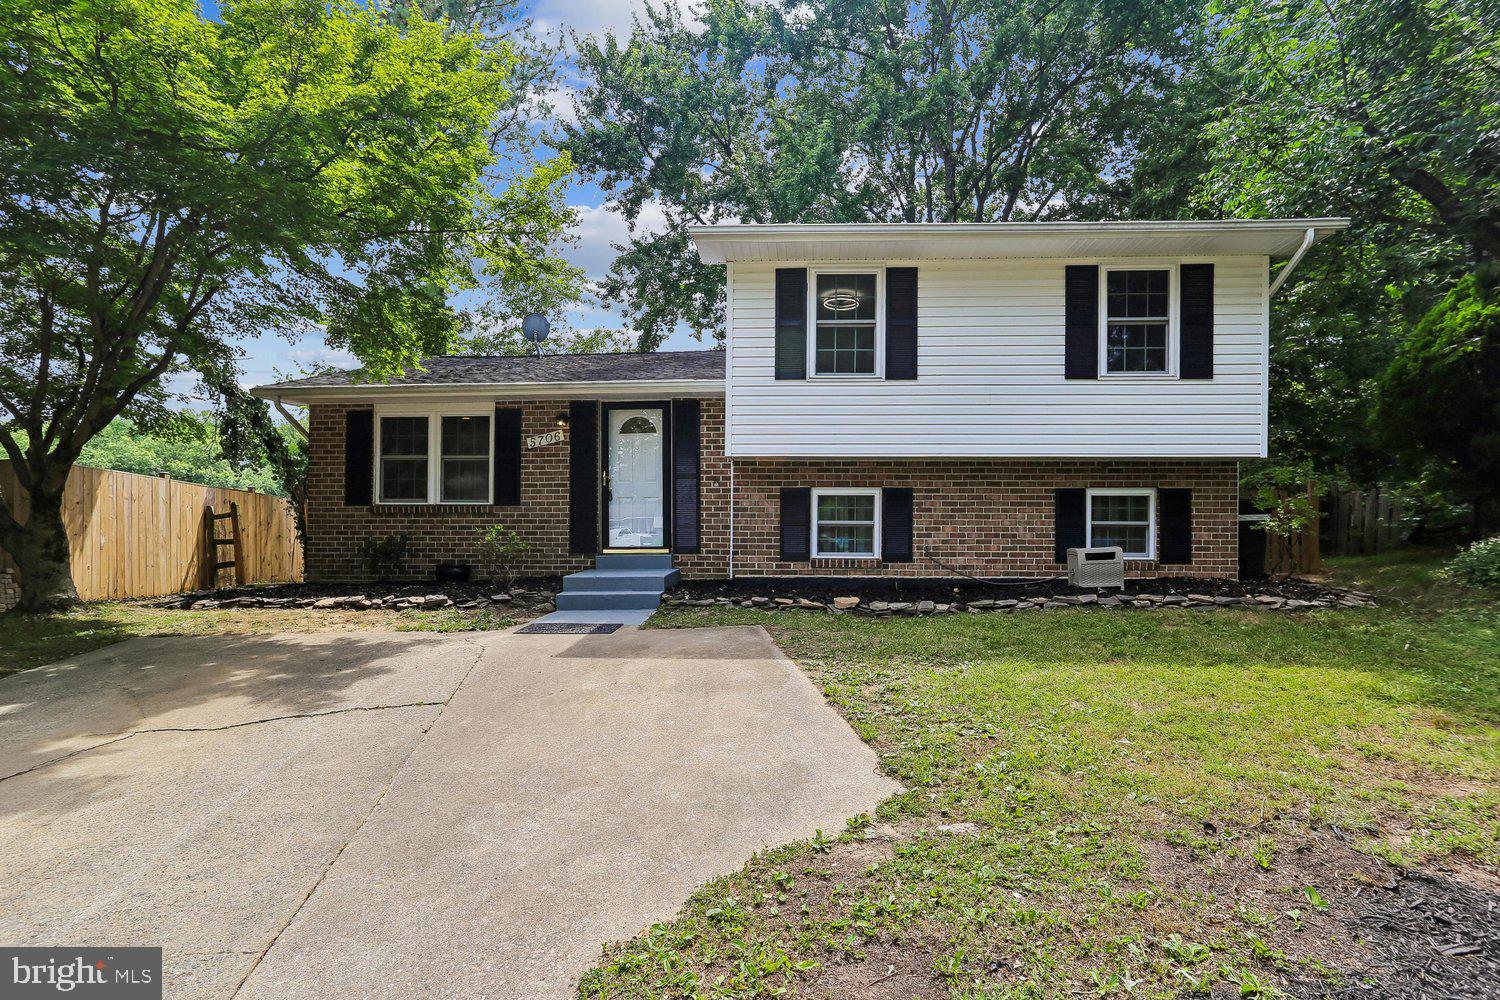
BURKE
5706 OAK APPLE COURT
4 Beds
3 Baths
1,040 Sq.Ft.
$639,900
MLS#: VAFX2320988
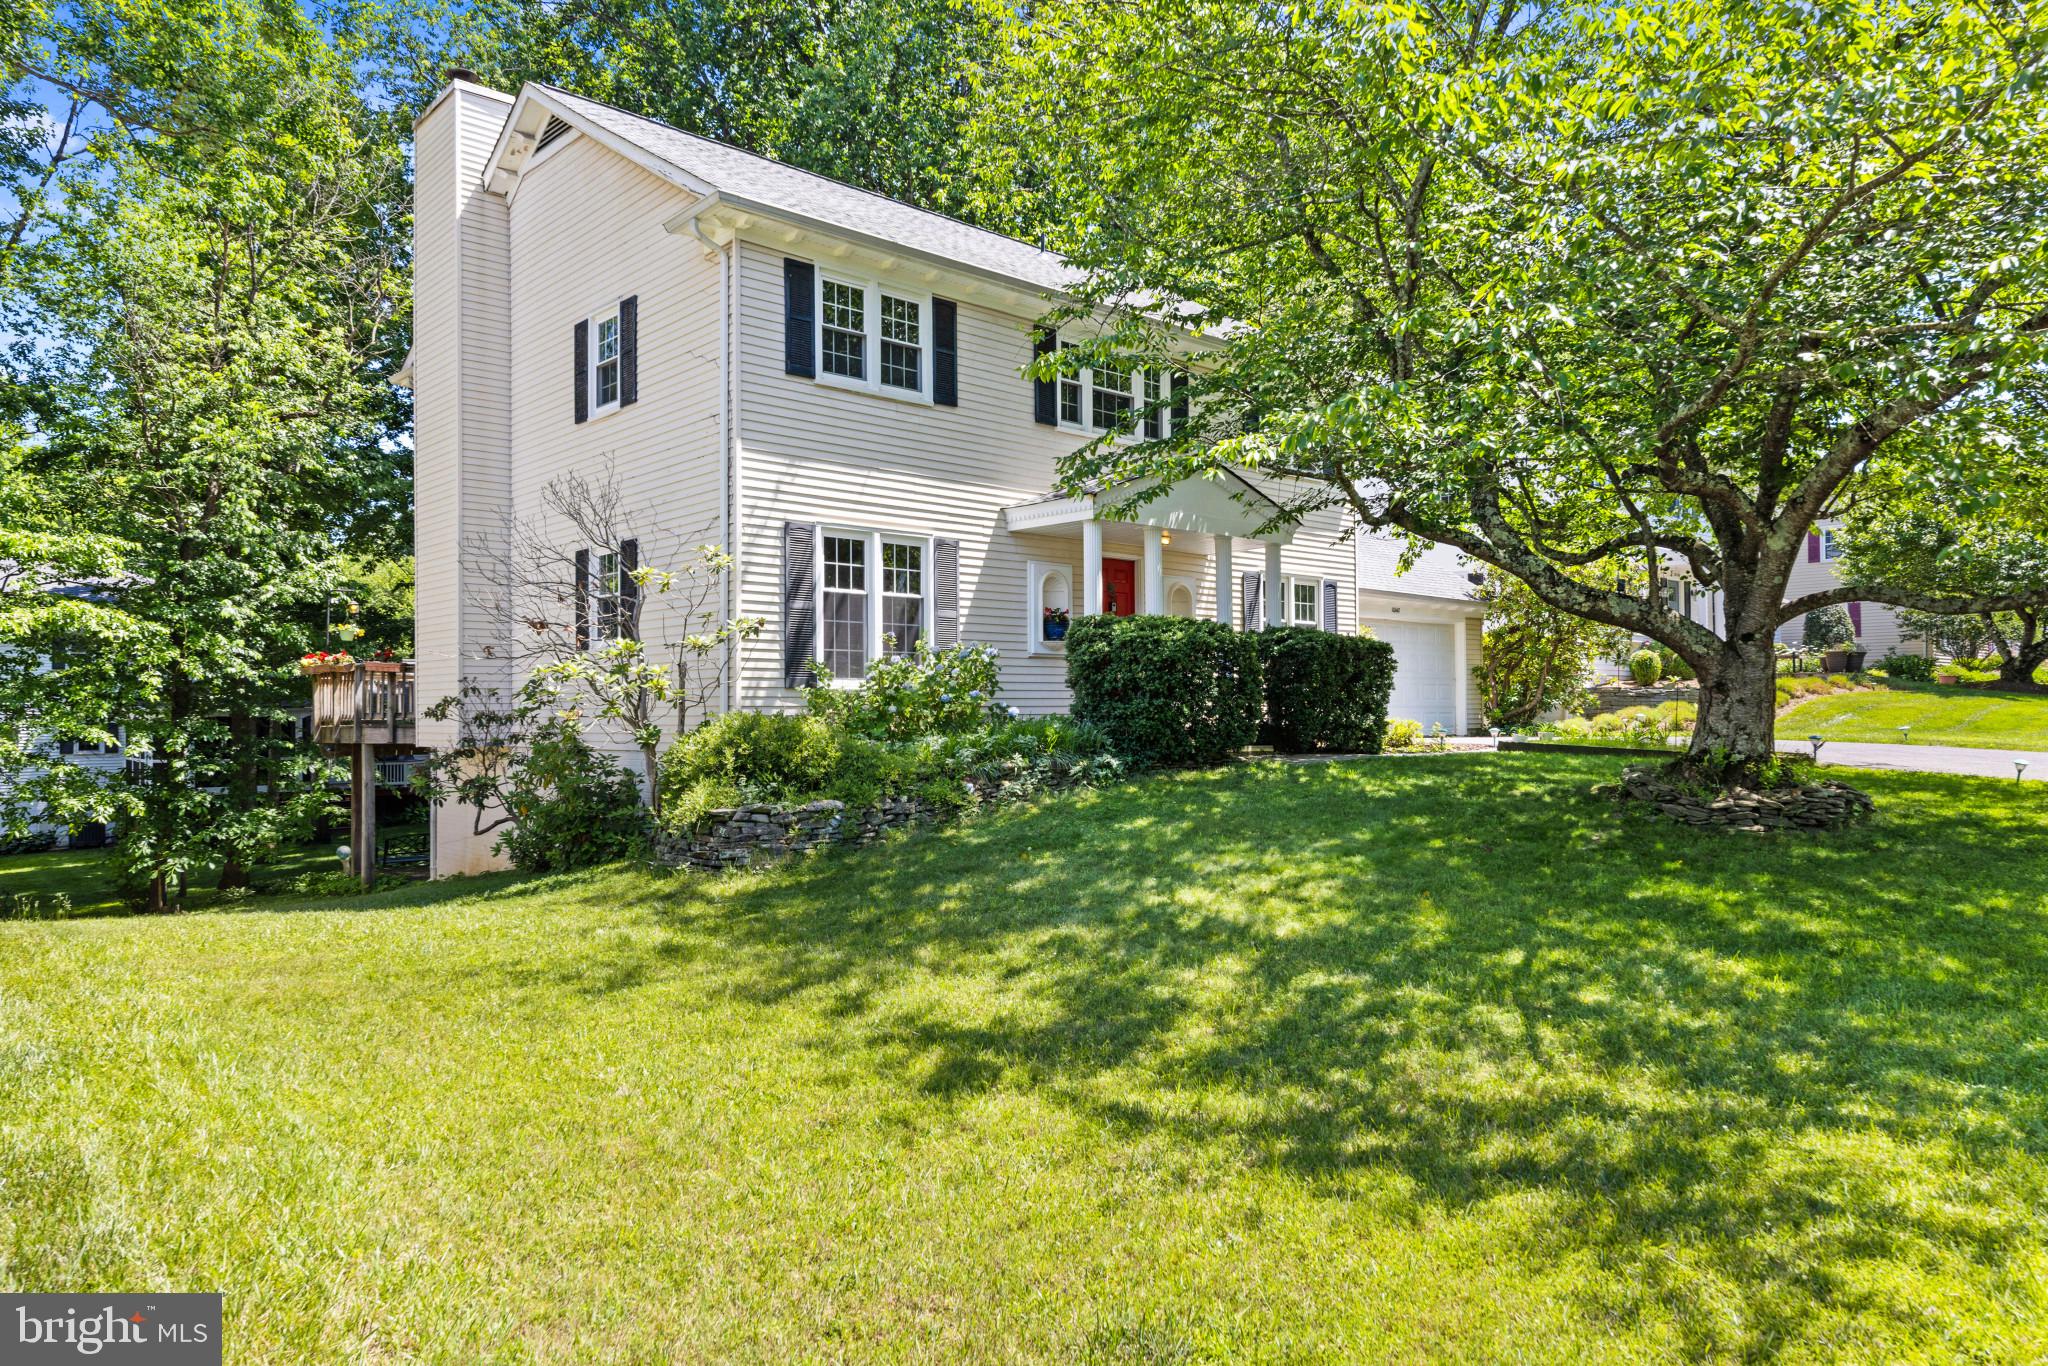
BURKE
10142 MARSHALL POND ROAD
4 Beds
3 Baths
2,088 Sq.Ft.
$850,000
MLS#: VAFX2318246
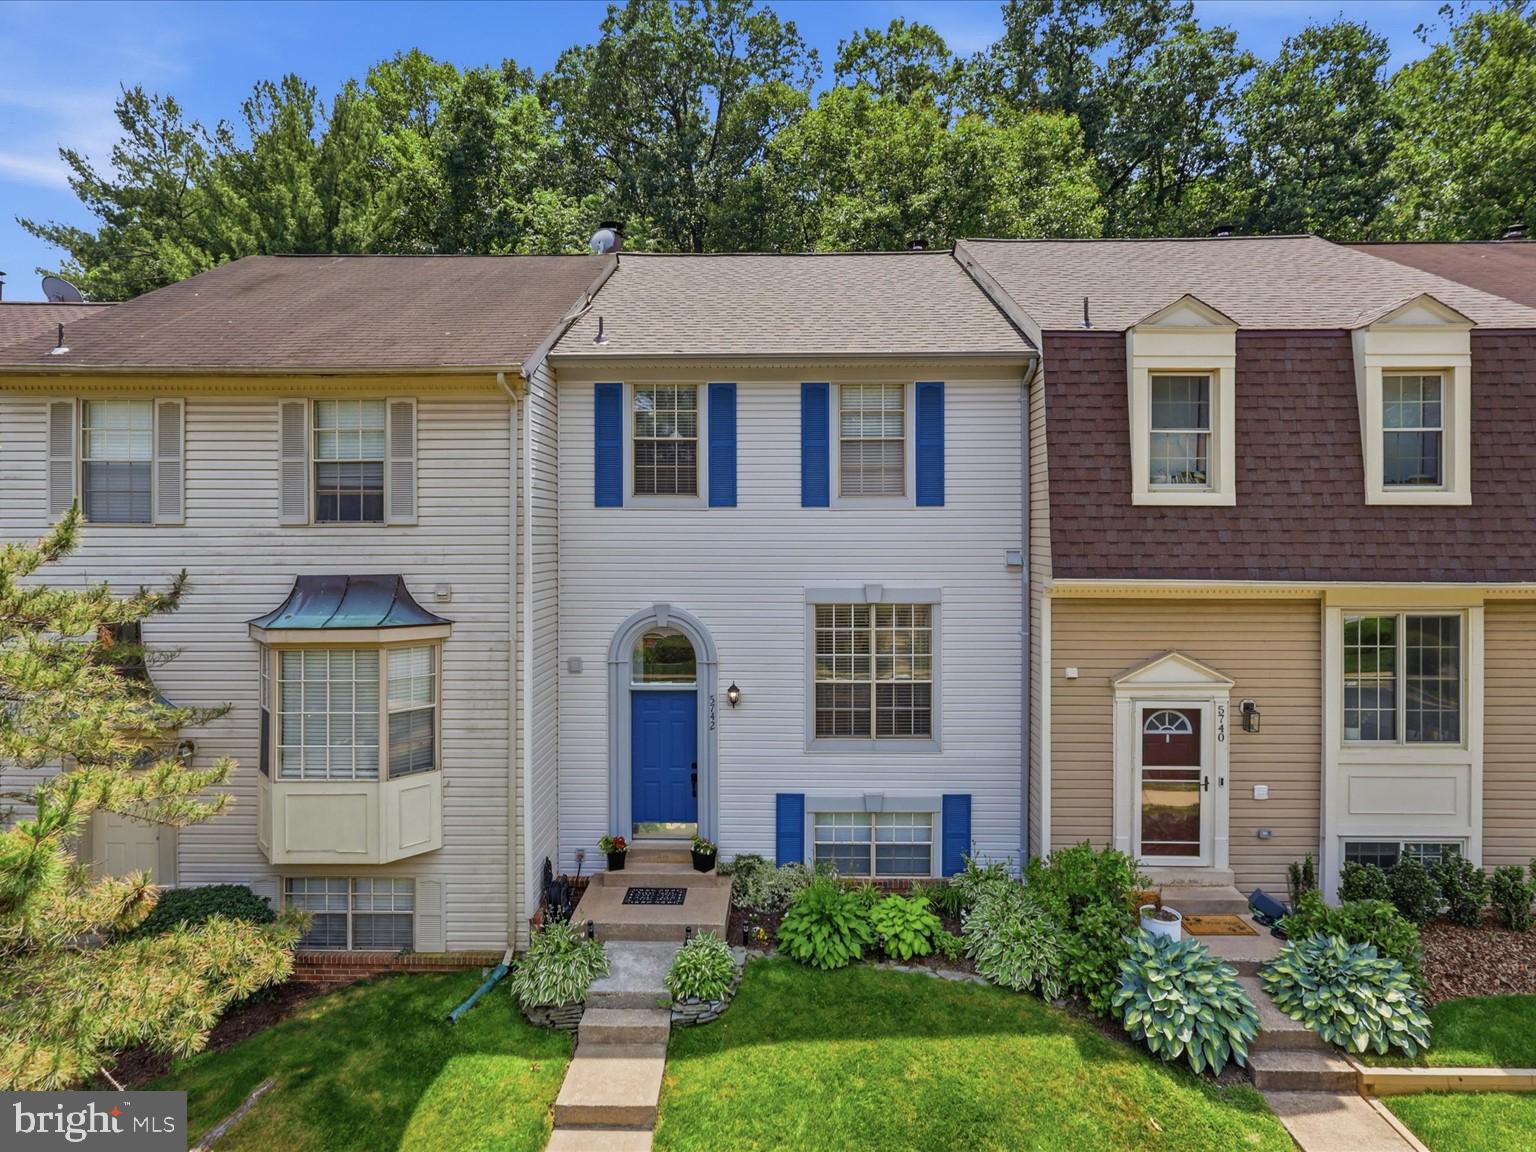
BURKE
5742 BURKE TOWNE COURT
3 Beds
2 Baths
1,768 Sq.Ft.
$625,000
MLS#: VAFX2315040
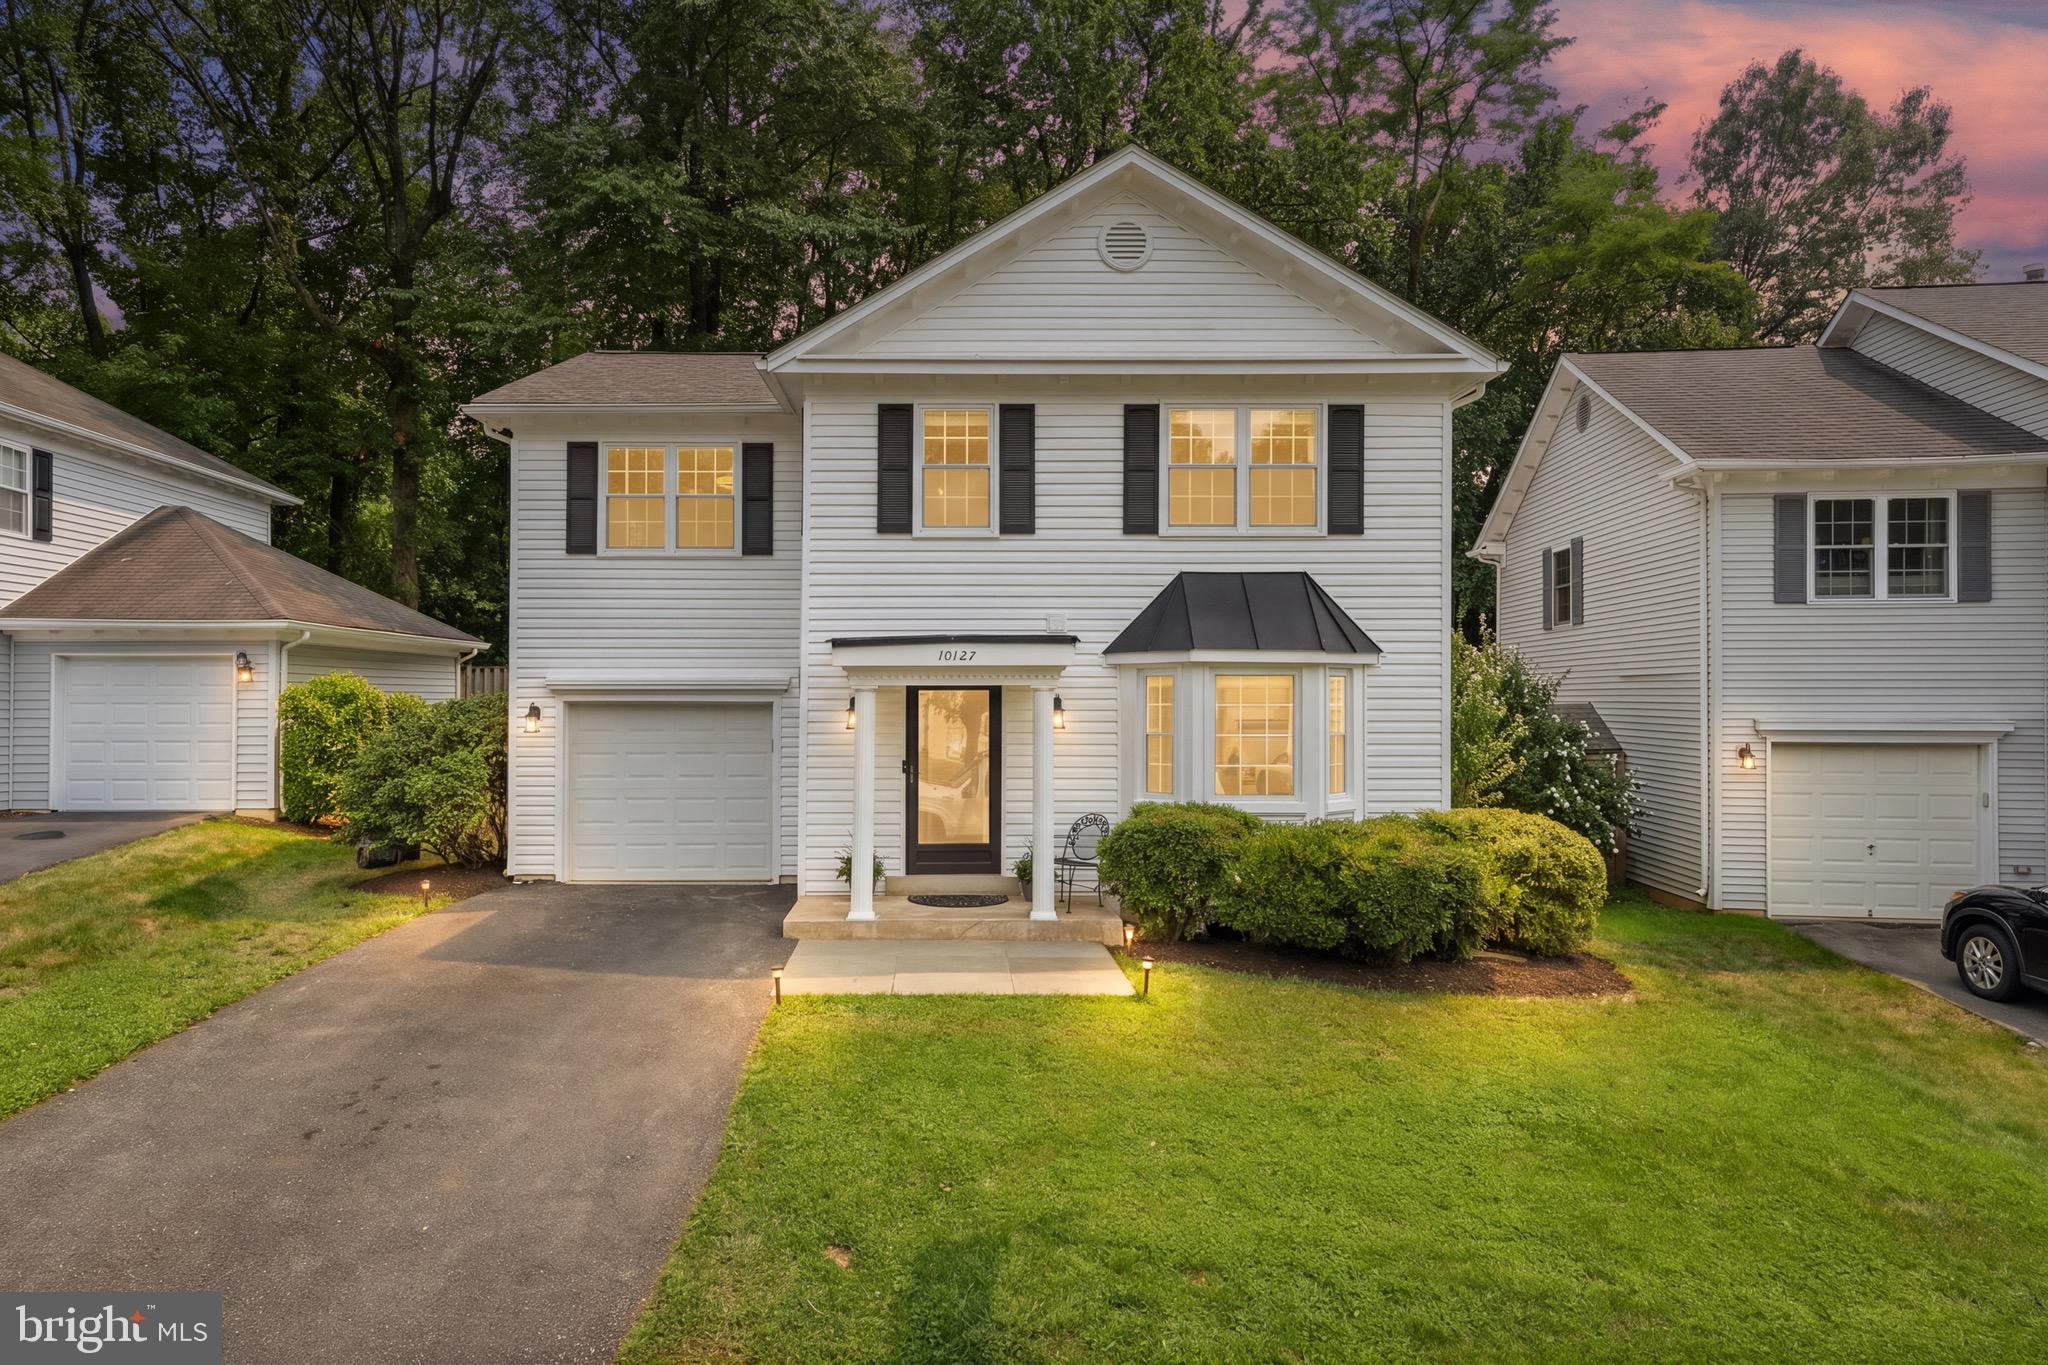
BURKE
10127 SCHOOLHOUSE WOODS COURT
4 Beds
2 Baths
1,968 Sq.Ft.
$785,000
MLS#: VAFX2321270
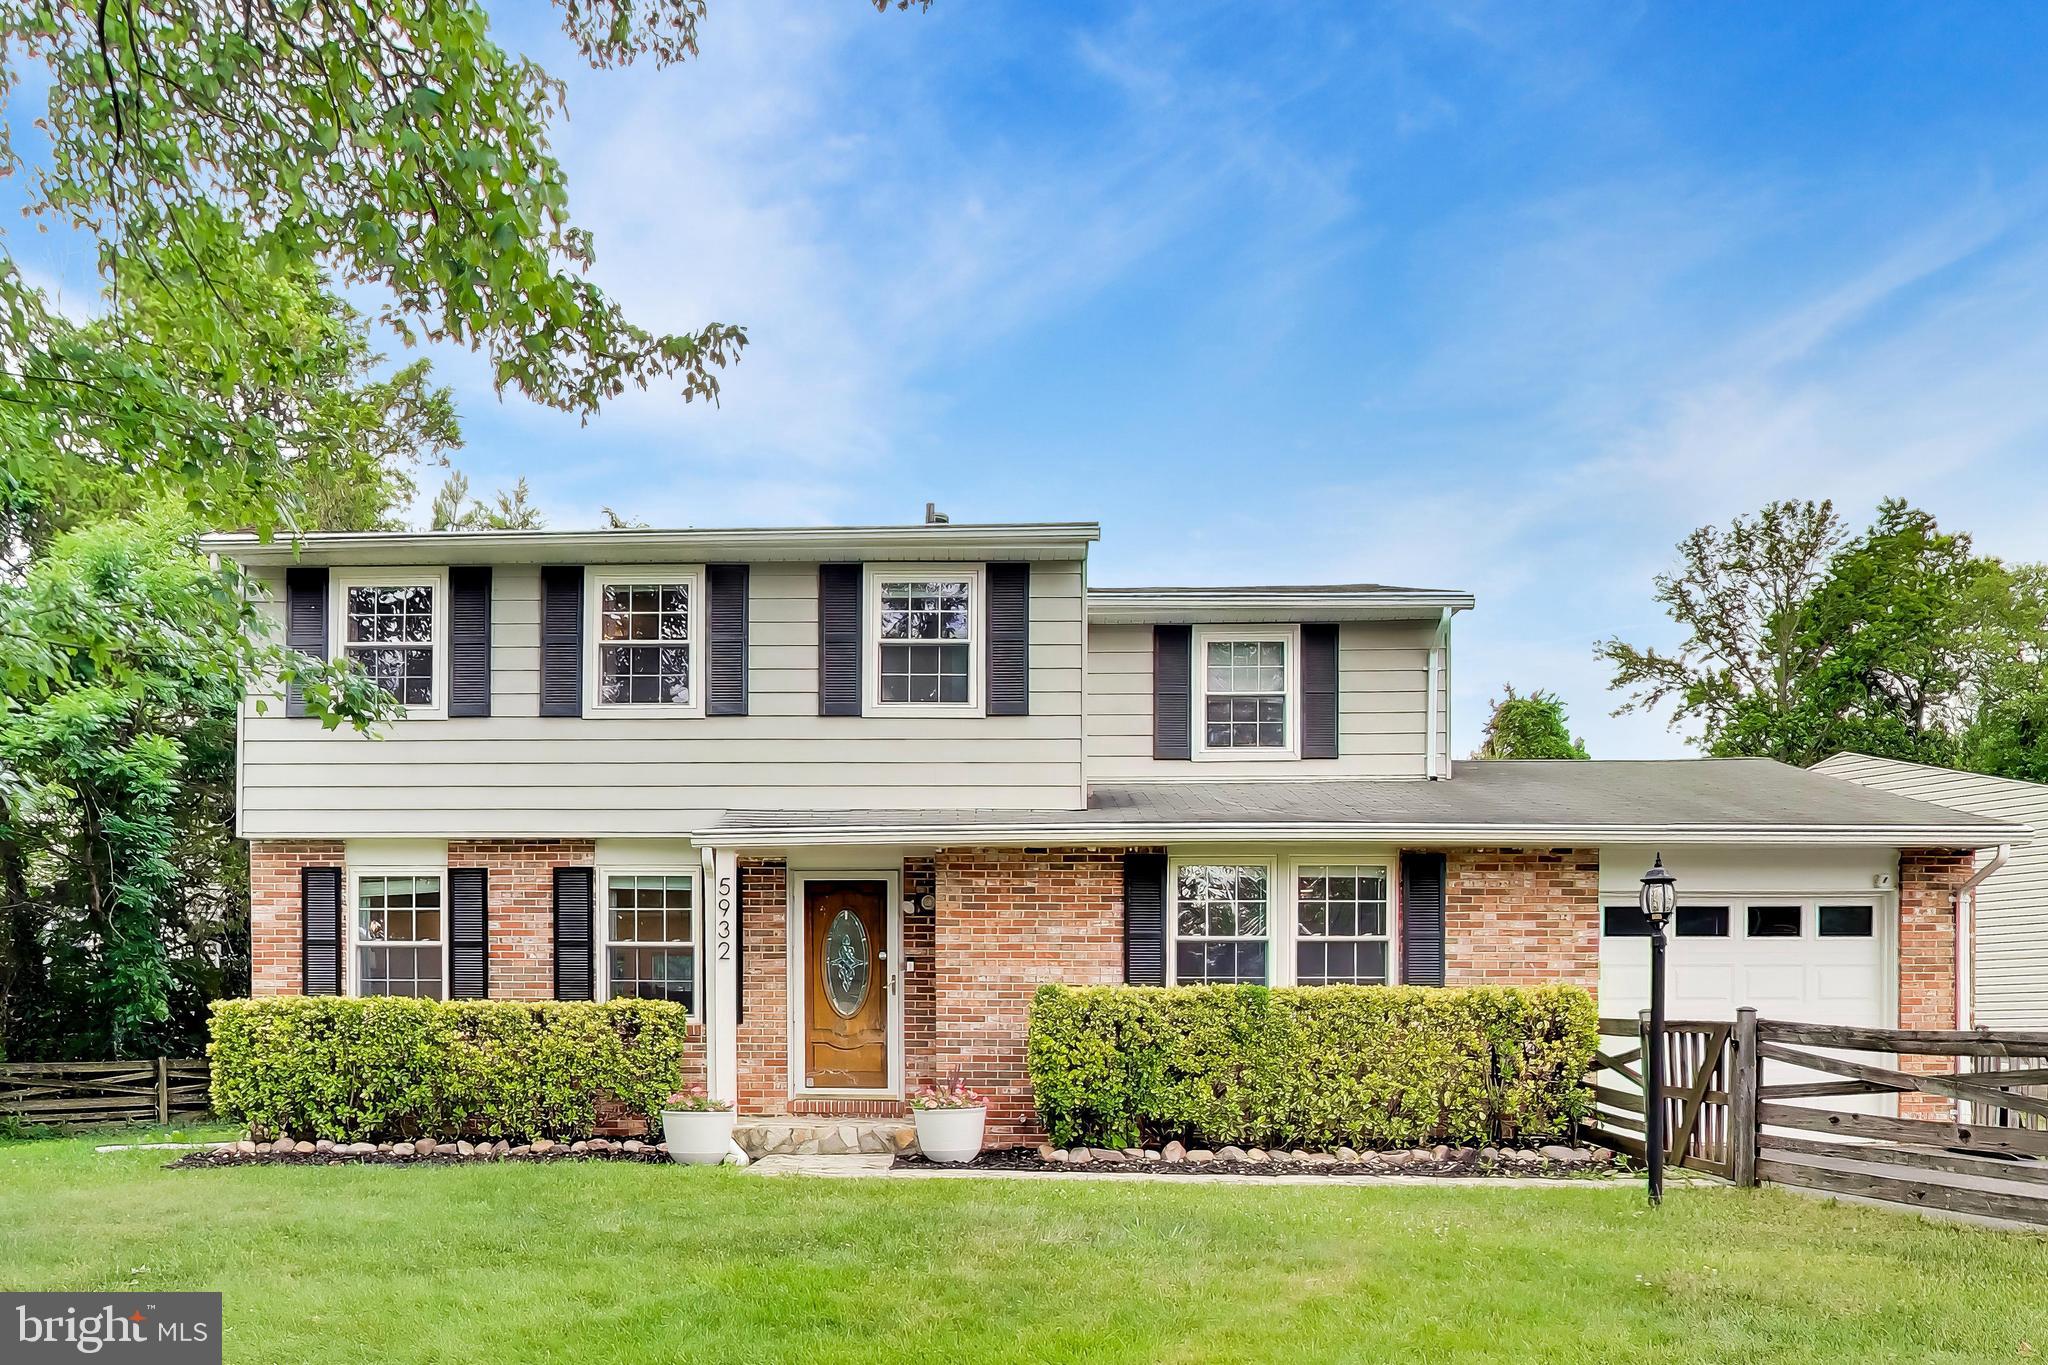
BURKE
5932 PEREGRINE DR
4 Beds
2 Baths
1,840 Sq.Ft.
$719,990
MLS#: VAFX2328224
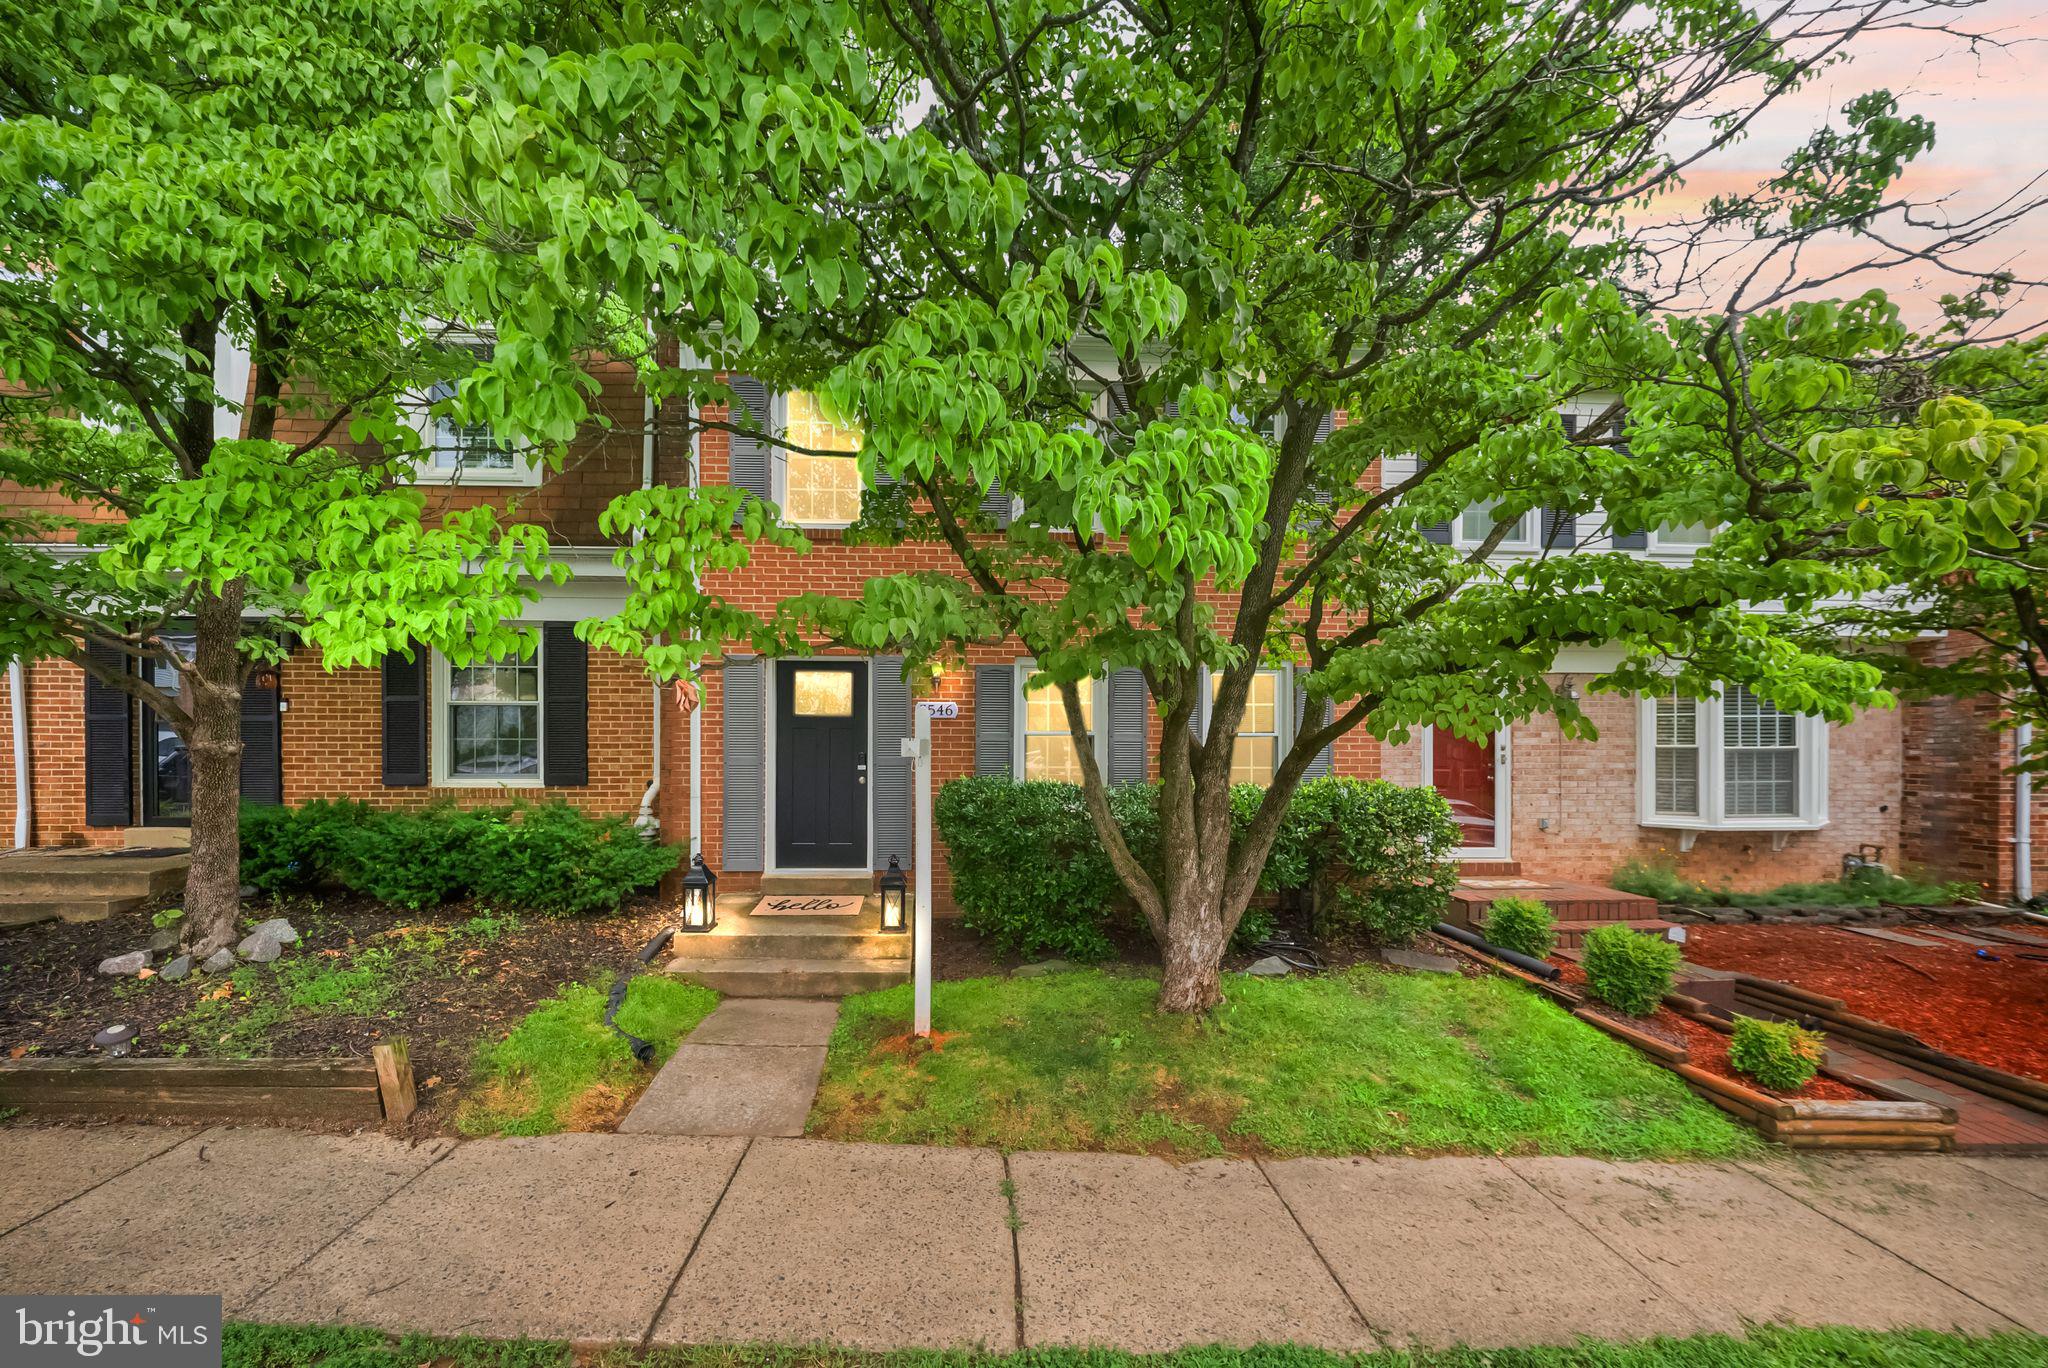
BURKE
5546 KENDRICK LANE
3 Beds
2 Baths
1,752 Sq.Ft.
$645,000
MLS#: VAFX2327596
BURKE
6010 HEATHWICK COURT
3 Beds
3 Baths
2,252 Sq.Ft.
$669,888
MLS#: VAFX2317408
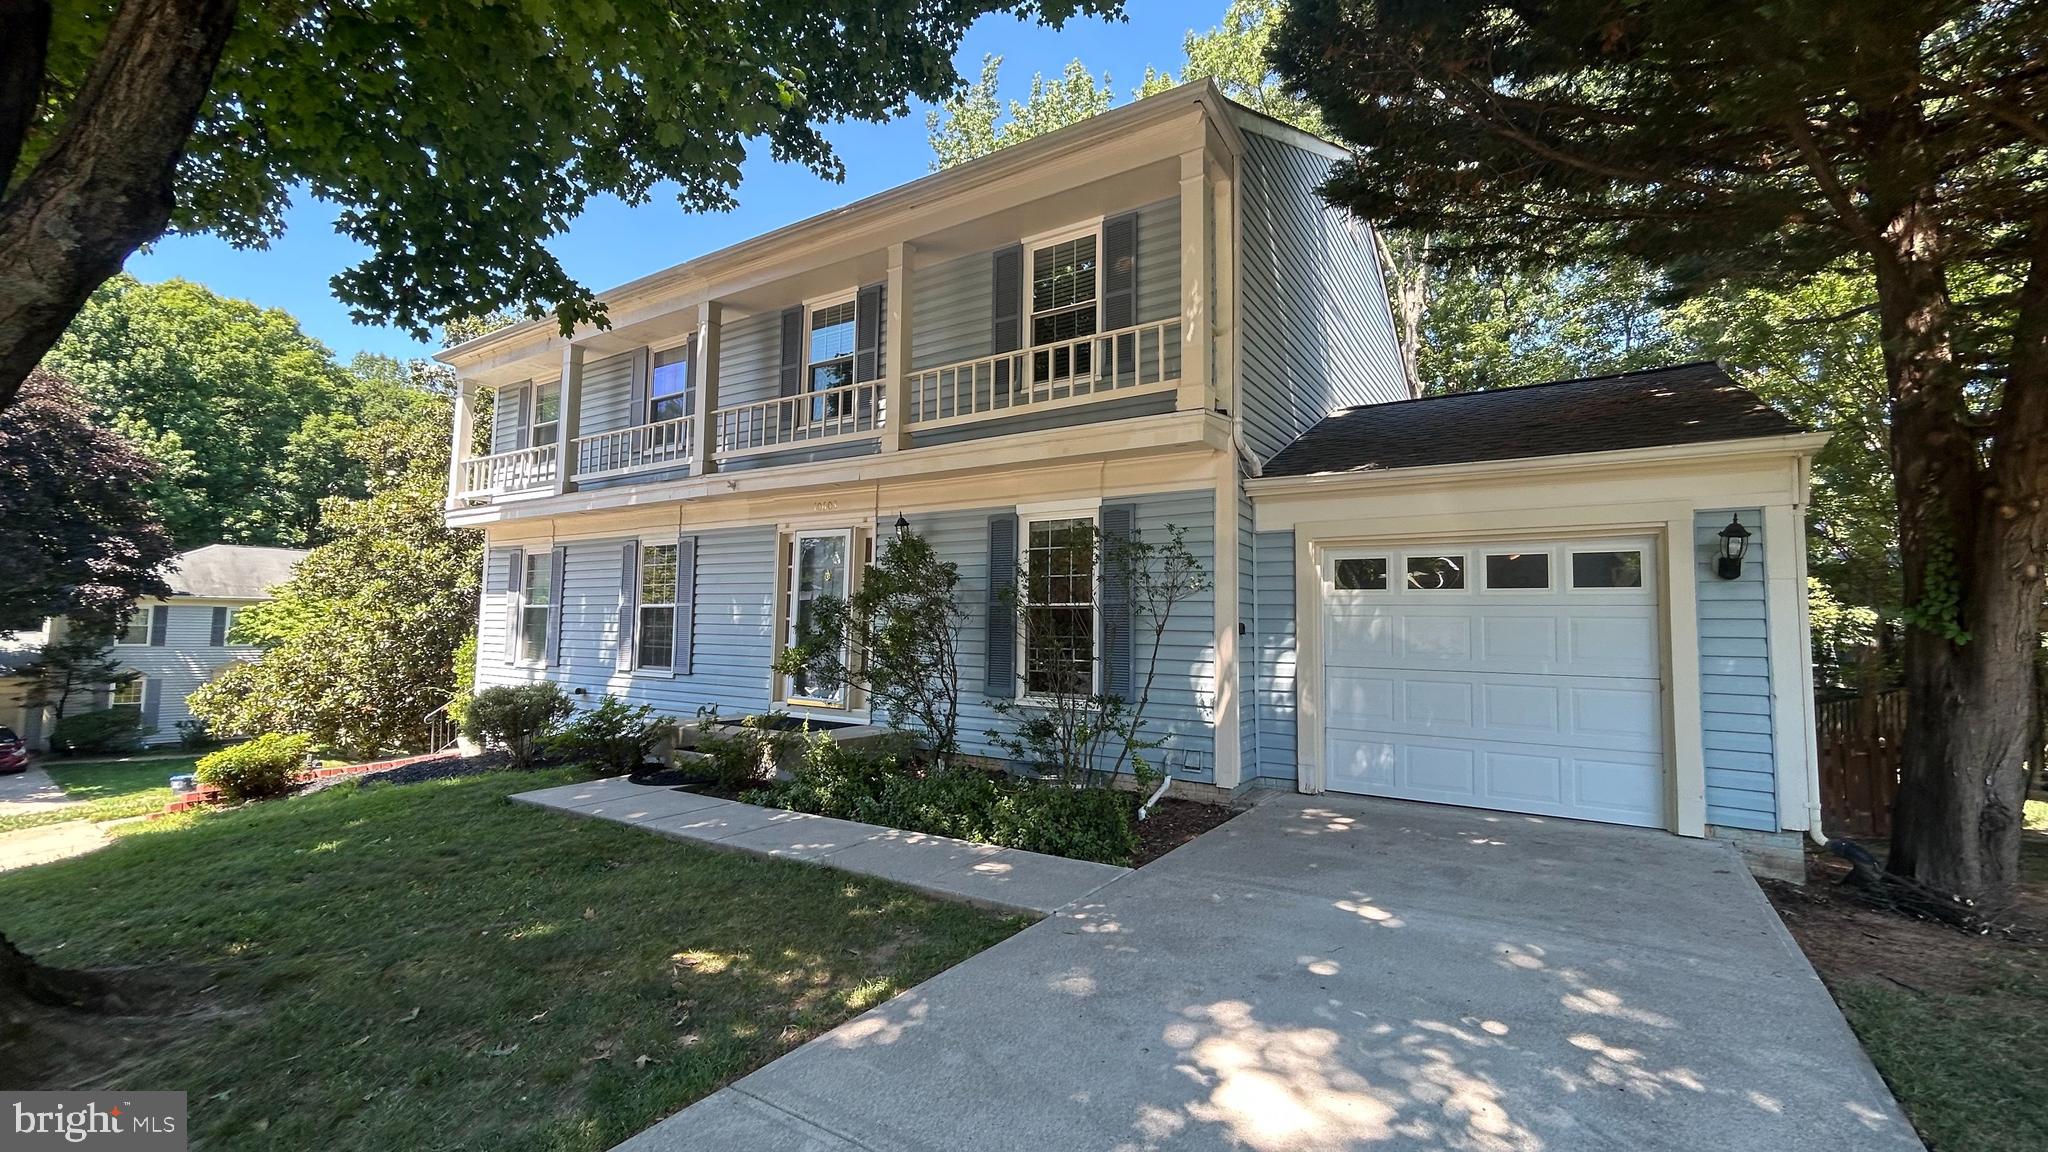
BURKE
10603 REEDS LANDING CIRCLE
3 Beds
3 Baths
1,706 Sq.Ft.
$669,800
MLS#: VAFX2321822
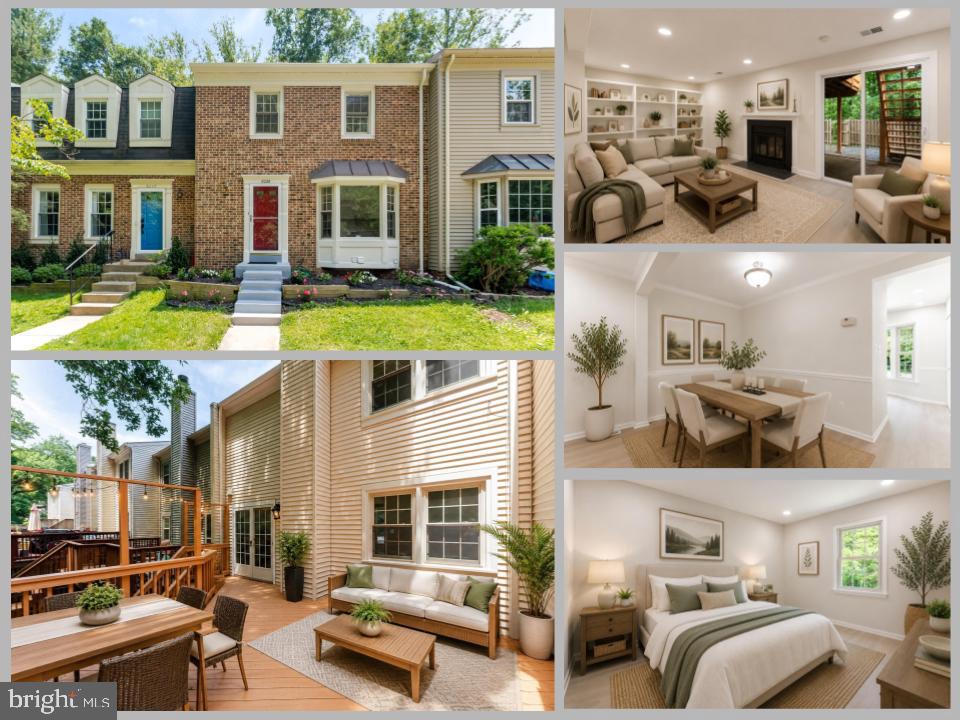
BURKE
6226 MOCKINGBIRD POND TERRACE
3 Beds
3 Baths
1,238 Sq.Ft.
$624,900
MLS#: VAFX2327798
.png)