


Property
Beds
4
Full Baths
2
1/2 Baths
1
Year Built
1949
Sq.Footage
1,632
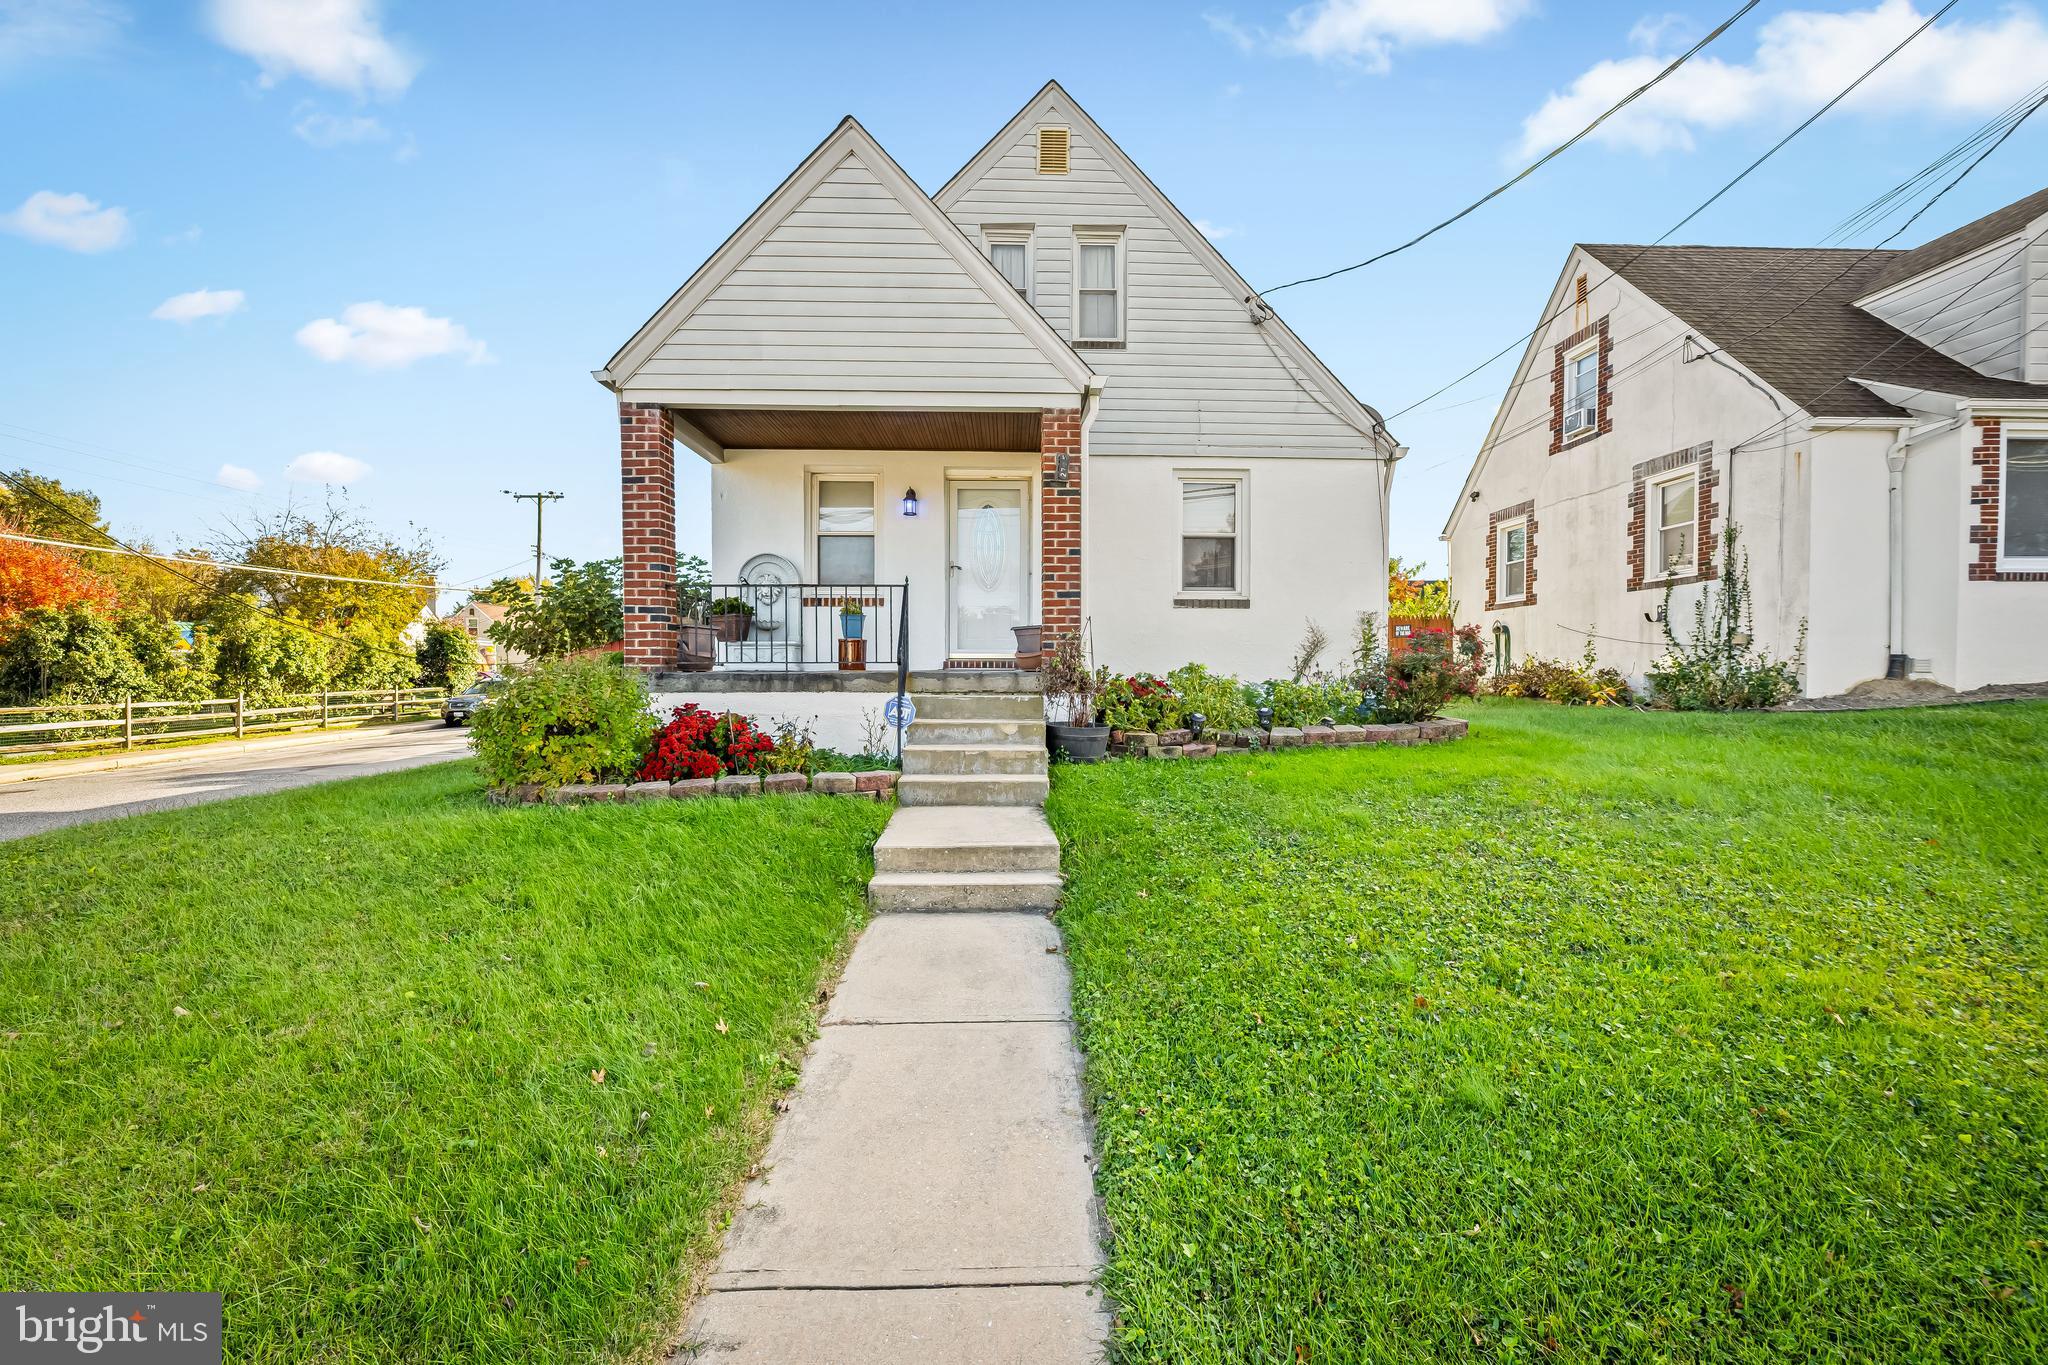
Welcome to this meticulously maintained and beautifully renovated Cape Cod, where quality craftsmanship and pride of ownership are evident throughout. From the moment you step inside, you'll appreciate the warm, inviting atmosphere, timeless finishes, and thoughtful updates that make this home truly move-in ready. Beautiful hardwood floors extend throughout the main and upper levels, creating a seamless flow from room to room. The sun-filled living room welcomes you with a painted brick wood-burning fireplace, a large picture window accented by plantation shutters, elegant crown molding, and a soft neutral color palette. The renovated kitchen is designed for both everyday living and entertaining, featuring bright white cabinetry, farmhouse sink, stainless steel appliances, hardwood flooring, a breakfast bar with stylish pendant lighting, and an open layout that flows effortlessly into the dining area. The main level offers two comfortable bedrooms and a beautifully updated full bath. Upstairs, you'll find two additional bedrooms with gorgeous hardwood flooring, a cedar lined closet, and a second renovated full bath, providing flexible living space while maintaining the home's classic charm. The finished walkout lower level expands the living space with a spacious recreation room and an additional bonus room that offers endless possibilities for a home office, fitness room, hobby space, media room, or playroom. A generous storage area provides plenty of room for seasonal items and organizational needs. Outside, the detached two-car garage offers exceptional versatility for vehicle storage, a workshop, studio, or creative workspace. An additional storage shed (AS IS) provides convenient space for lawn equipment, gardening tools, and seasonal items. The rear patio and backyard create the perfect setting to relax, entertain, or simply enjoy the outdoors. Combining tasteful renovations, classic character, flexible living spaces, and exceptional care, this is a home that has been lovingly maintained and is ready for its next chapter. UPDATES: Leaf filter 2020, Basement Door Awning 2020, Plantation Shutters 2020, Finished Bonus Room 2021, Custom Railing in Basement 2021, 14x22 Concrete Patio 2021, Kitchen Window Enclosed installed range vent 2022, Side Porch Renovation 2023, HVAC 2019, Water Heater 2024, Roof 2025. Public Water & Sewer Connection 1990 (billed through taxes)
Features & Amenities
Interior
-
Other Interior Features
Kitchen Island, Pantry, Recessed Lighting, Crown Molding, Open Floorplan
-
Total Bedrooms
4
-
Bathrooms
2
-
1/2 Bathrooms
1
-
Above Grade Finished Area
1632.0
-
Basement YN
YES
-
Cooling YN
YES
-
Cooling
Central Air, Electric
-
Fireplace YN
YES
-
Heating YN
YES
-
Heating
Electric, Forced Air
-
Main Level Bedrooms
2
-
Pet friendly
N/A
Exterior
-
Garage
Yes
-
Garage spaces
2
-
Construction Materials
Brick
-
Other Exterior Features
Lighting
-
Parking
Oversized, Circular Driveway, Garage, Driveway, Detached
-
Patio and Porch Features
Porch
-
Pool
No
-
Waterfront YN
NO
Area & Lot
-
Lot Features
Front Yard, Secluded, Few Trees
-
Lot Size(acres)
0.75
-
Lot Size(square feet)
32,670
-
Property Type
Residential
-
Property Sub Type
Single Family Residence
-
Architectural Style
Cape Cod
Price
-
Sales Price
$460,000
-
Tax Amount
$1
-
Sq. Footage
1,632
-
Price/SqFt
$281
HOA
-
Association
No
School District
-
Elementary School
SEVEN OAKS
-
Middle School
PINE GROVE
-
High School
PERRY HALL
Property Features
-
New Construction
NO
-
Foundation Details
Block
-
Senior Community YN
NO
-
Sewer
Public Sewer
-
Water Source
Public
Schedule a Showing
Showing scheduled successfully.
Mortgage calculator
Estimate your monthly mortgage payment, including the principal and interest, property taxes, and HOA. Adjust the values to generate a more accurate rate.
Your payment
Principal and Interest:
$
Property taxes:
$
HOA fees:
$
Total loan payment:
$
Total interest amount:
$
Location
County
BALTIMORE
Elementary School
SEVEN OAKS
Middle School
PINE GROVE
High School
PERRY HALL
Listing Courtesy of Jennifer A Bayne , Long & Foster Real Estate, Inc
RealHub Information is provided exclusively for consumers' personal, non-commercial use, and it may not be used for any purpose other than to identify prospective properties consumers may be interested in purchasing. All information deemed reliable but not guaranteed and should be independently verified. All properties are subject to prior sale, change or withdrawal. RealHub website owner shall not be responsible for any typographical errors, misinformation, misprints and shall be held totally harmless.

AGENT
Herschel Miller
Call Herschel today to schedule a private showing.

* Listings on this website come from the FMLS IDX Compilation and may be held by brokerage firms other than the owner of this website. The listing brokerage is identified in any listing details. Information is deemed reliable but is not guaranteed. If you believe any FMLS listing contains material that infringes your copyrighted work please click here to review our DMCA policy and learn how to submit a takedown request.© 2024 FMLS.
Related Properties

BALTIMORE
1218 W NORTHERN PARKWAY
4 Beds
3 Baths
1,890 Sq.Ft.
$509,900
MLS#: MDBA2210810

BALTIMORE
3211 EASTERN AVENUE
None Beds
1 Baths
1,980 Sq.Ft.
$449,900
MLS#: MDBA2181338

BALTIMORE
2213 BROOKFIELD AVENUE
5 Beds
5 Baths
4,320 Sq.Ft.
$525,000
MLS#: MDBA2205722

BALTIMORE
2900 SCHERER AVENUE
3 Beds
3 Baths
1,270 Sq.Ft.
$399,900
MLS#: MDBC2162364

BALTIMORE
532 N CARROLLTON AVENUE
4 Beds
3 Baths
2,700 Sq.Ft.
$410,000
MLS#: MDBA2210234

BALTIMORE
505 N CARROLLTON AVENUE
5 Beds
3 Baths
2,700 Sq.Ft.
$380,000
MLS#: MDBA2210402

BALTIMORE
2257 WENBURN STREET
3 Beds
2 Baths
1,755 Sq.Ft.
$409,990
MLS#: MDBA2218198
BALTIMORE
2705 JOPPA TERRACE
3 Beds
2 Baths
1,691 Sq.Ft.
$380,000
MLS#: MDBC2144526

BALTIMORE
1608 HOWARD
5 Beds
2 Baths
1,899 Sq.Ft.
$399,000
MLS#: MDBC2165460
BALTIMORE
5919 WINNER AVENUE
6 Beds
3 Baths
2,408 Sq.Ft.
$499,900
MLS#: MDBA2211122
.png)