


Property
Beds
6
Full Baths
5
1/2 Baths
2
Year Built
2018
Sq.Footage
8,739
Welcome to an extraordinary residence offering more than 8,400 square feet of beautifully finished living space across three levels, designed to impress with its scale, symmetry, and dramatic architectural detail. A sweeping circular driveway leads to a stately white-brick exterior with a columned front porch and upper-level balcony, creating a commanding first impression. Inside, the home opens to a breathtaking two-story central living space framed by soaring columns, extensive millwork, black wrought-iron railings, and a spectacular multi-tier crystal chandelier. The open upper gallery overlooks the main level and creates a sense of volume rarely found in homes of this size. The main level offers an exceptional balance of formal and casual spaces. A gracious dining room with tray ceiling and custom trim is ideal for entertaining, while the adjoining sitting room and sun-filled family room provide more relaxed gathering spaces. The bright kitchen features white cabinetry, extensive counter space, a large center island, stainless-steel appliances, glass-front cabinetry, under-cabinet lighting, and elegant brass accents. Expansive windows across the rear of the home fill the kitchen and family room with natural light and overlook the spacious backyard. Upstairs, the impressive primary suite feels like a private retreat, with a remarkably large bedroom, separate sitting area, extensive closet space, and a spacious primary bath with dual vanities, soaking tub, and separate shower. Multiple additional bedrooms and baths provide generous accommodations for family, guests, offices, or flexible living needs. The finished lower level dramatically expands the home’s versatility, offering a large recreation area, fireplace lounge, billiard room, additional rooms, full baths, storage, and direct exterior access. Whether used for entertaining, recreation, extended-stay guests, fitness, hobbies, or work-from-home space, the possibilities are extensive. Outside, enjoy a large patio, expansive lawn, mature trees, and generous open space with plenty of room for outdoor entertaining. Additional highlights include a spacious garage, main-level laundry, pantry, multiple walk-in closets, abundant storage, and an exceptional floor plan designed for both large-scale entertaining and everyday living.
Features & Amenities
Interior
-
Total Bedrooms
6
-
Bathrooms
5
-
1/2 Bathrooms
2
-
Above Grade Finished Area
5826.0
-
Basement YN
YES
-
Cooling YN
YES
-
Cooling
Central Air, Electric
-
Fireplace YN
YES
-
Heating YN
YES
-
Heating
Natural Gas, Forced Air
-
Pet friendly
N/A
Exterior
-
Garage
Yes
-
Garage spaces
3
-
Parking
Garage, Driveway, Attached
-
Pool
No
-
Waterfront YN
NO
Area & Lot
-
Lot Size(acres)
1.79
-
Lot Size(square feet)
78,137
-
Property Type
Residential
-
Property Sub Type
Single Family Residence
-
Architectural Style
French, Colonial
Price
-
Sales Price
$1,999,900
-
Tax Amount
$19,060
-
Sq. Footage
8,739
-
Price/SqFt
$228
HOA
-
Association
YES
-
Association Fee
$135
-
Association Fee Frequency
Monthly
-
Association Fee Includes
N/A
School District
-
Elementary School
N/A
-
Middle School
N/A
-
High School
N/A
Property Features
-
New Construction
NO
-
Foundation Details
Concrete Perimeter
-
Senior Community YN
NO
-
Water Source
Public
Schedule a Showing
Showing scheduled successfully.
Mortgage calculator
Estimate your monthly mortgage payment, including the principal and interest, property taxes, and HOA. Adjust the values to generate a more accurate rate.
Your payment
Principal and Interest:
$
Property taxes:
$
HOA fees:
$
Total loan payment:
$
Total interest amount:
$
Location
County
FAIRFAX
Elementary School
Middle School
High School
Listing Courtesy of Ashraf Morsi , Real Broker, LLC
RealHub Information is provided exclusively for consumers' personal, non-commercial use, and it may not be used for any purpose other than to identify prospective properties consumers may be interested in purchasing. All information deemed reliable but not guaranteed and should be independently verified. All properties are subject to prior sale, change or withdrawal. RealHub website owner shall not be responsible for any typographical errors, misinformation, misprints and shall be held totally harmless.

AGENT
Herschel Miller
Call Herschel today to schedule a private showing.

* Listings on this website come from the FMLS IDX Compilation and may be held by brokerage firms other than the owner of this website. The listing brokerage is identified in any listing details. Information is deemed reliable but is not guaranteed. If you believe any FMLS listing contains material that infringes your copyrighted work please click here to review our DMCA policy and learn how to submit a takedown request.© 2024 FMLS.
Related Properties
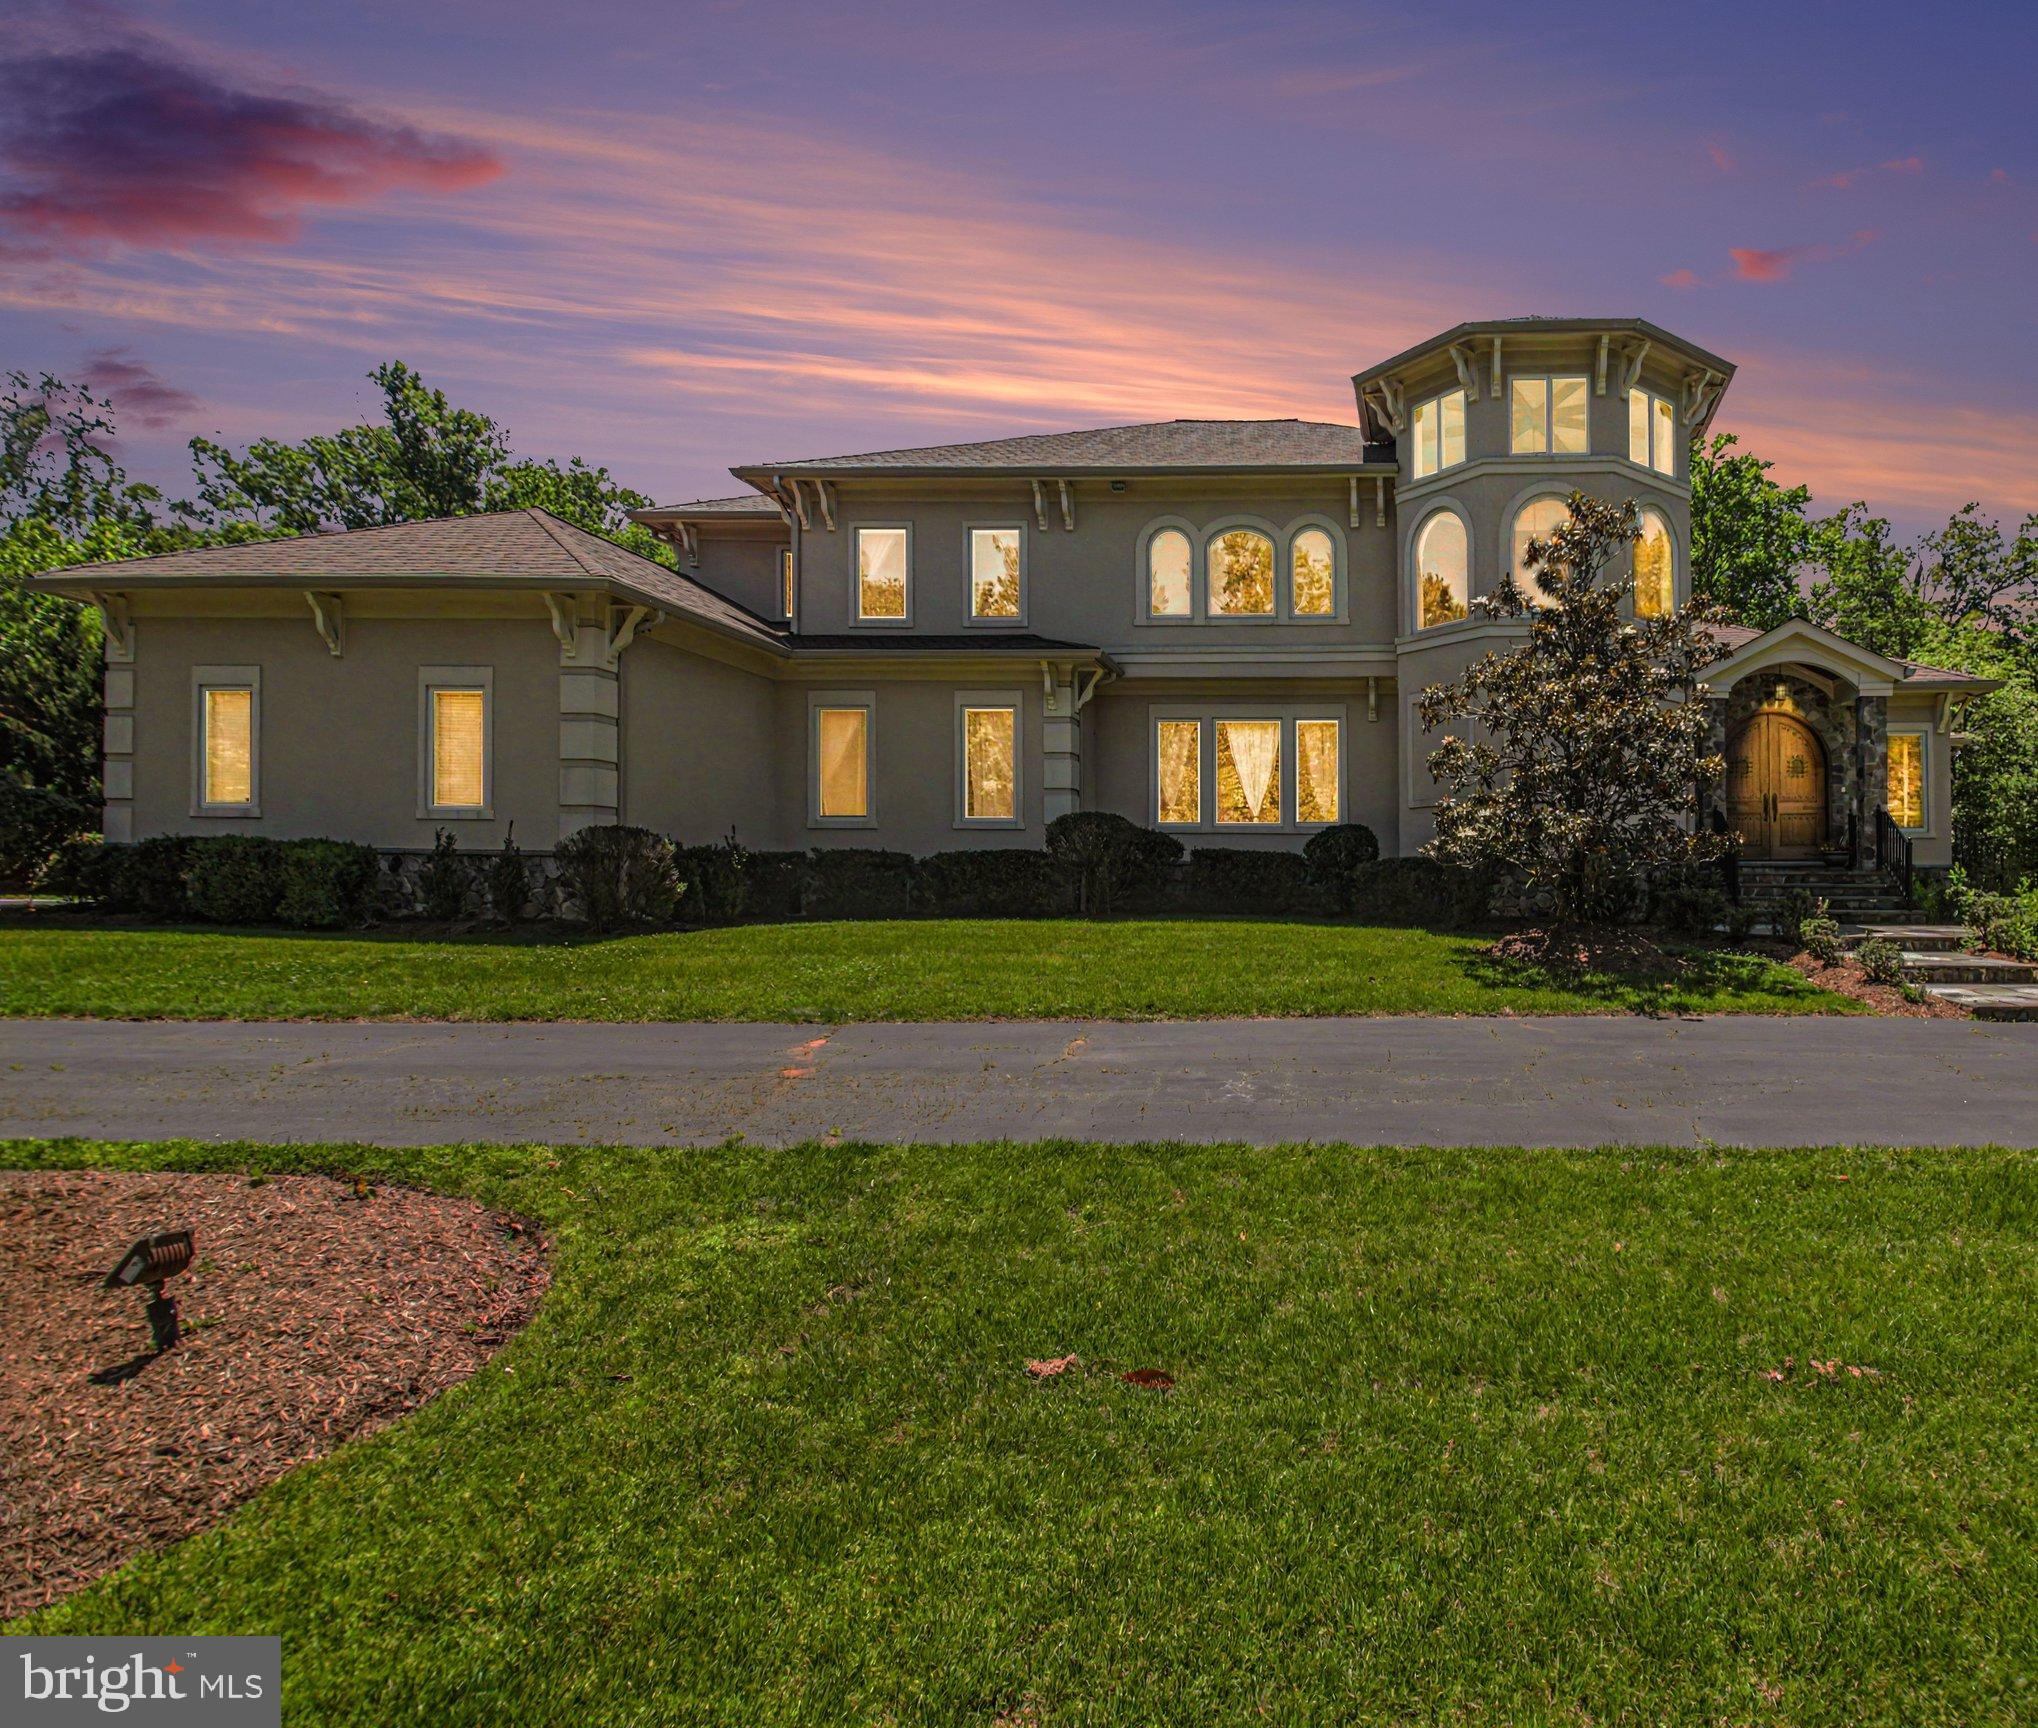
LORTON
5985 SAINT CATHERINES LANE
5 Beds
5 Baths
7,774 Sq.Ft.
$2,250,000
MLS#: VAFX2318326
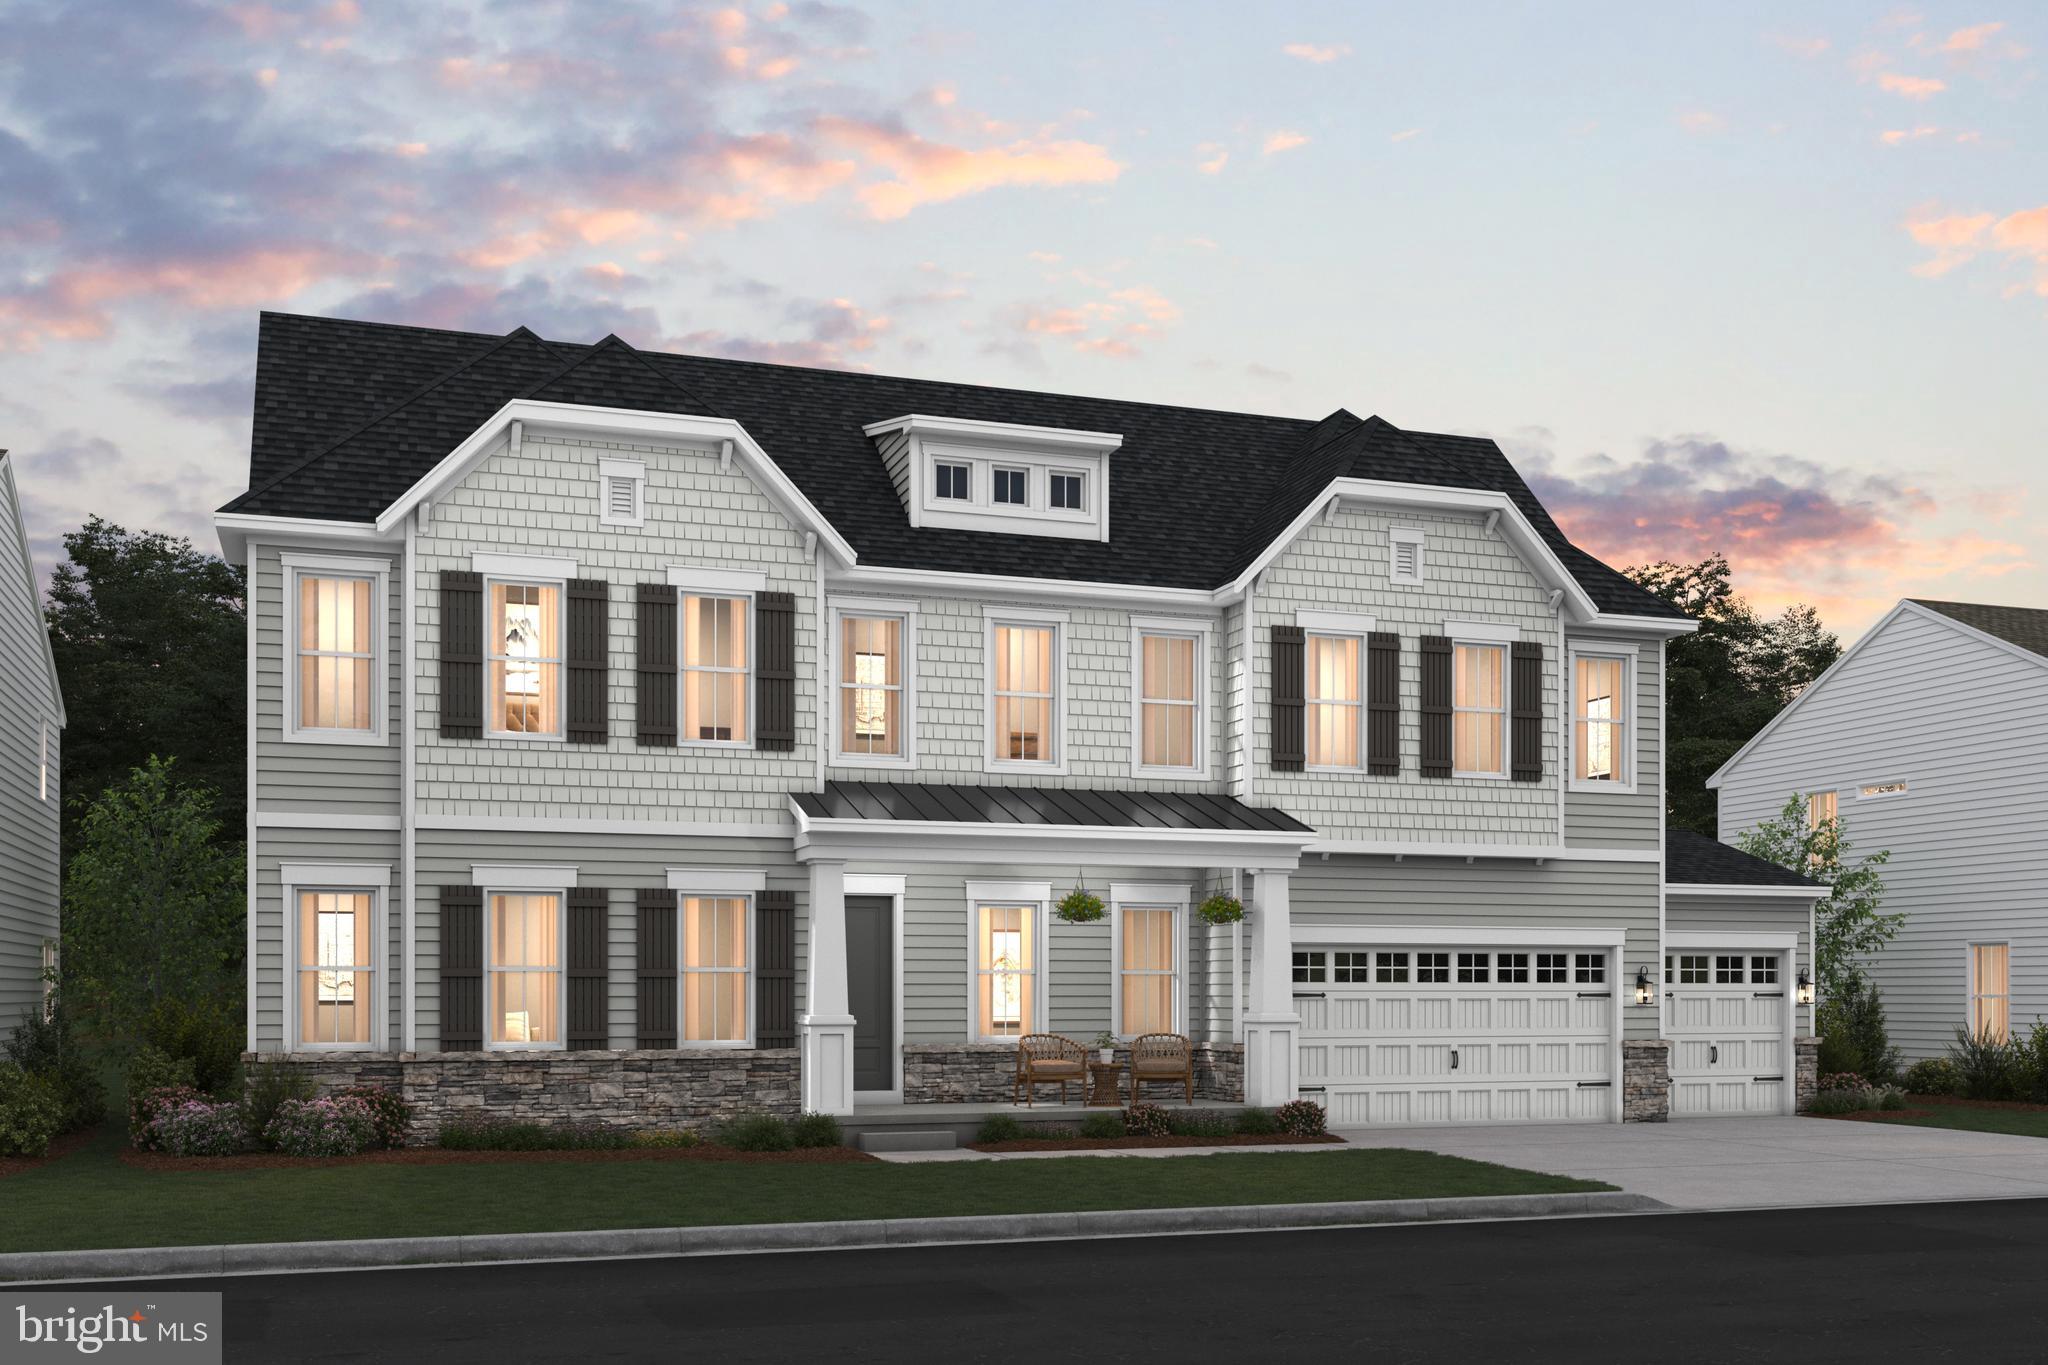
LORTON
0-00 COLEEN GAYLE COURT N/A
4 Beds
4 Baths
4,215 Sq.Ft.
$1,669,990
MLS#: VAFX2283362
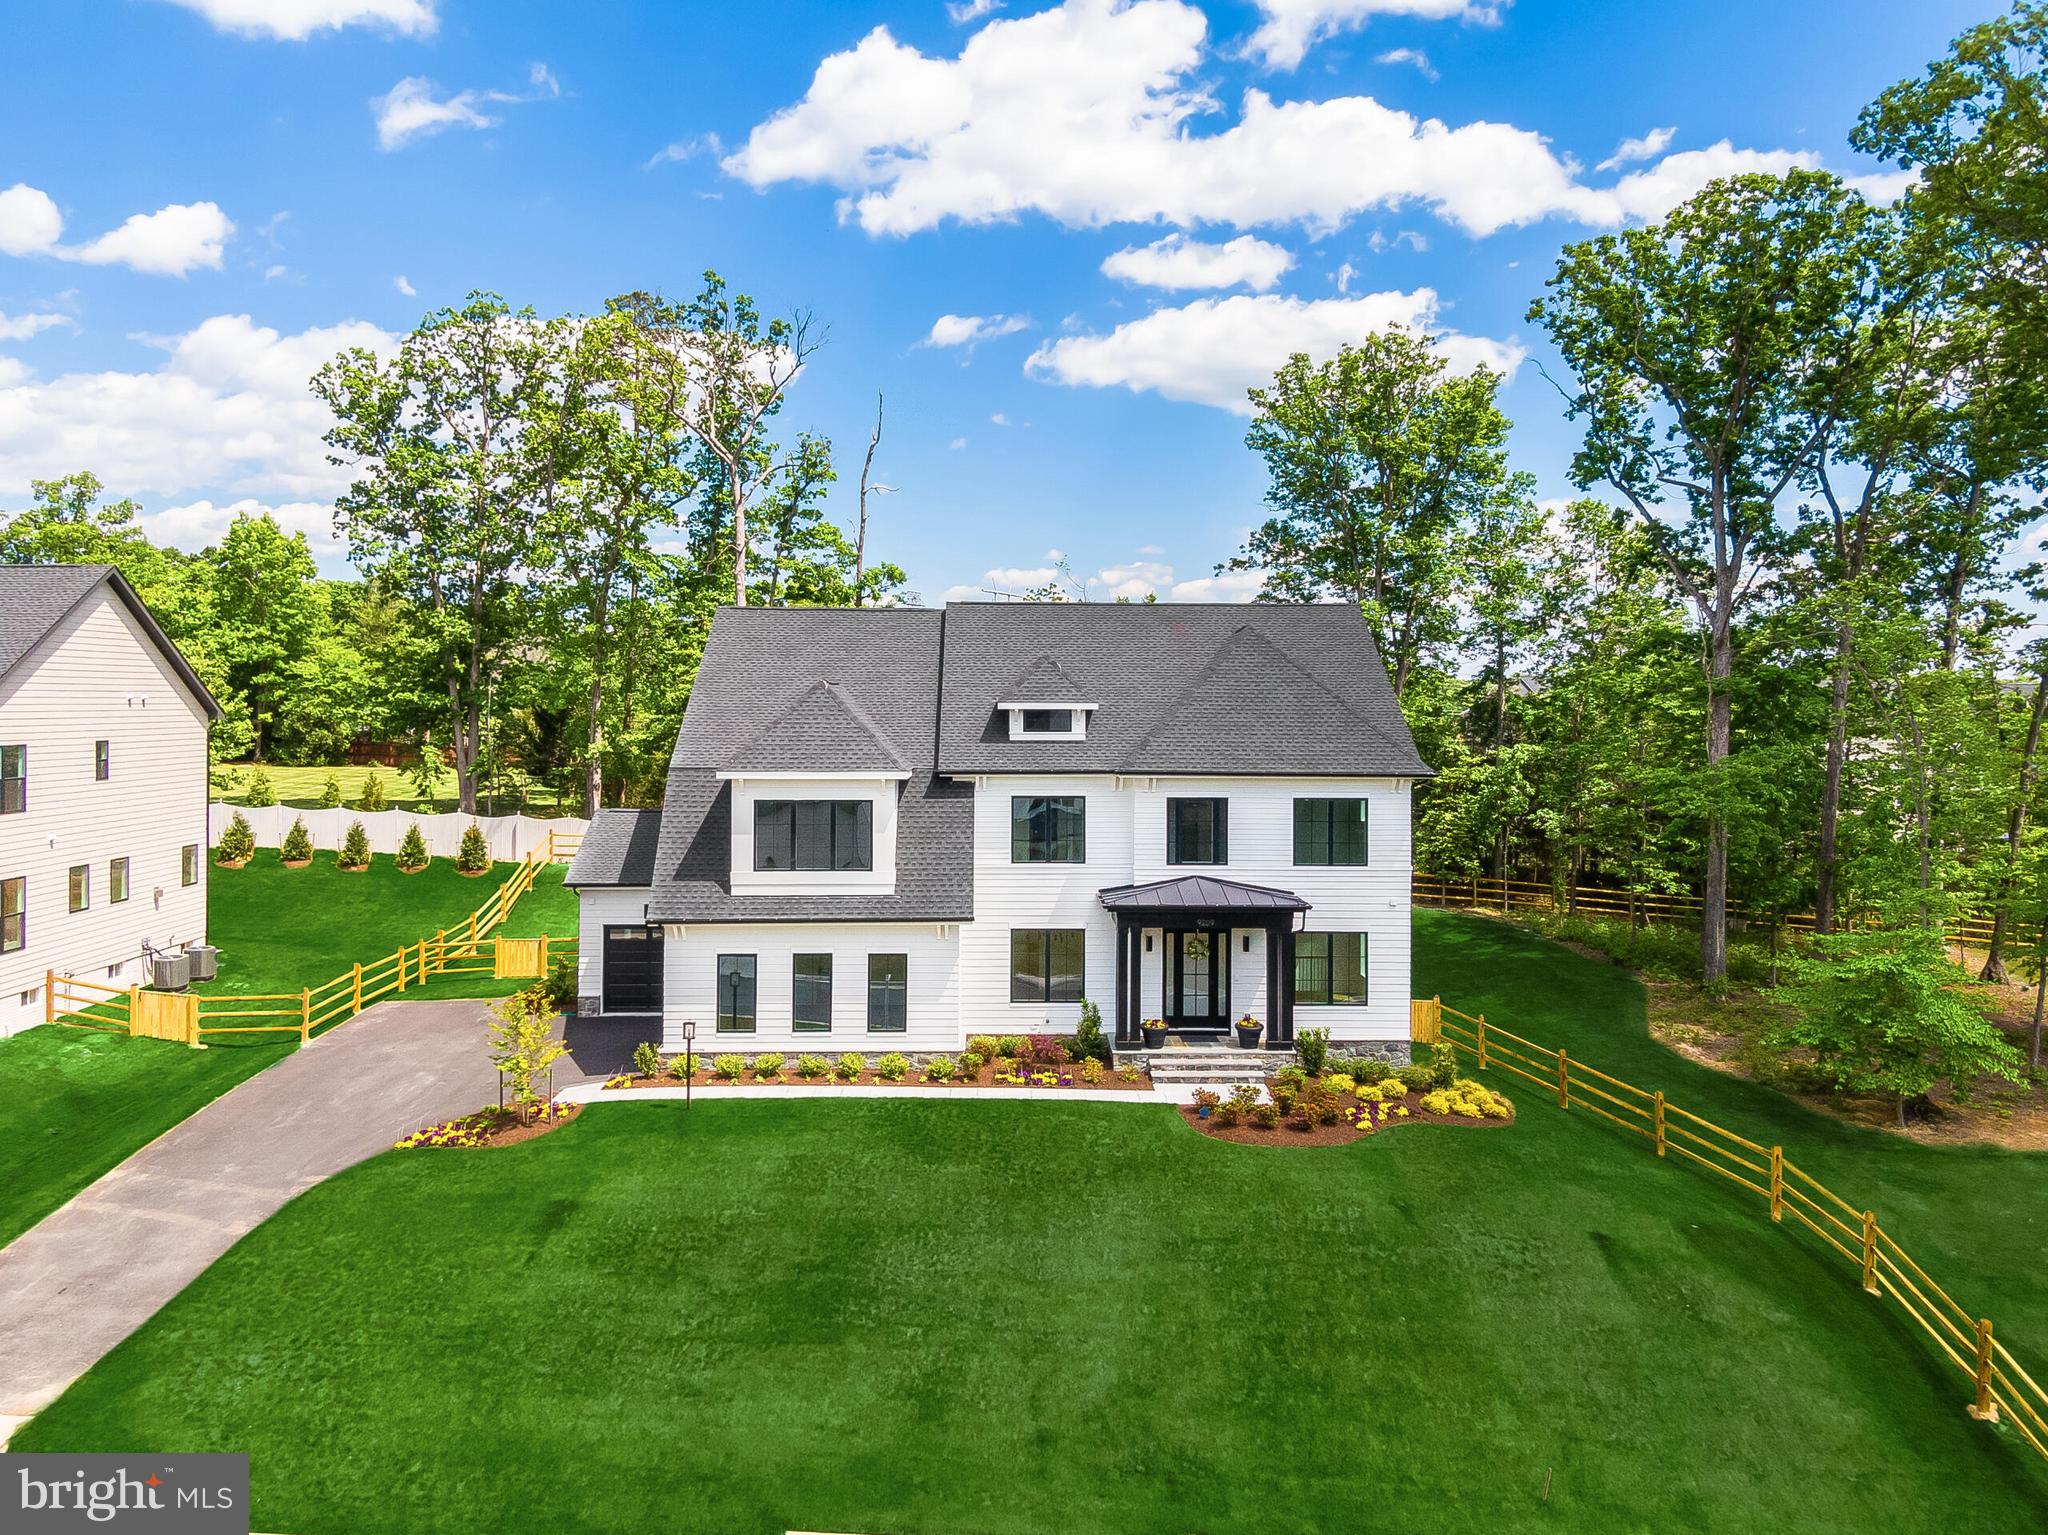
LORTON
9209 FRANKS POINT LANE
6 Beds
5 Baths
6,472 Sq.Ft.
$1,899,900
MLS#: VAFX2285030

LORTON
8836 ROMMEL DRIVE
7 Beds
7 Baths
9,524 Sq.Ft.
$2,200,000
MLS#: VAFX2334736
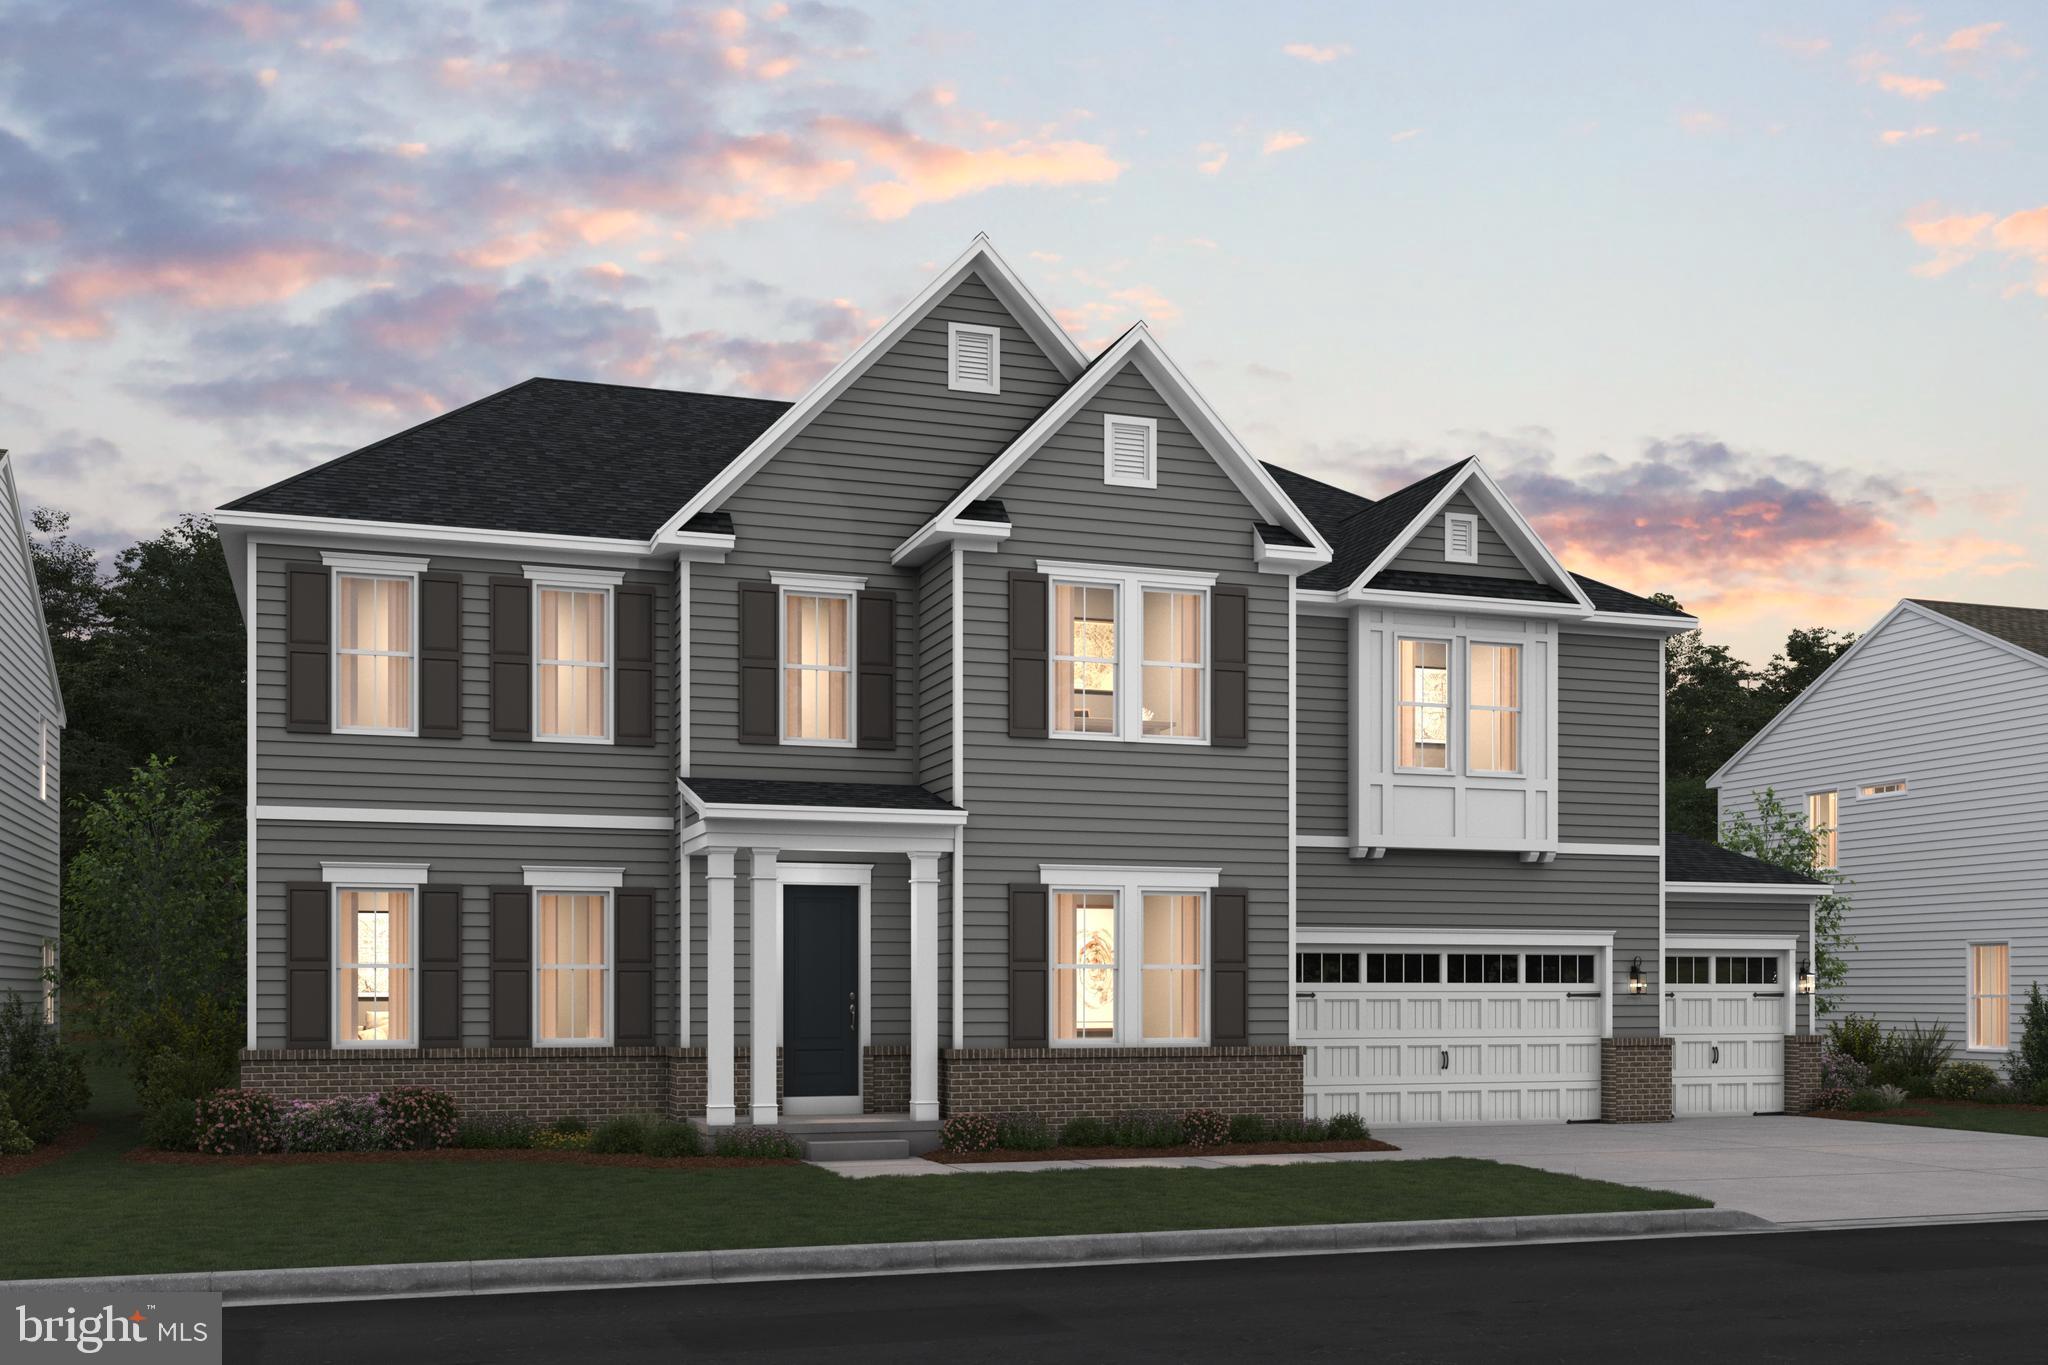
LORTON
0-000 COLEEN GAYLE COURT N/A
4 Beds
5 Baths
4,819 Sq.Ft.
$1,744,990
MLS#: VAFX2325846

LORTON
0-0 COLLEEN GAYLE COURT N/A
4 Beds
4 Baths
4,017 Sq.Ft.
$1,634,990
MLS#: VAFX2325838
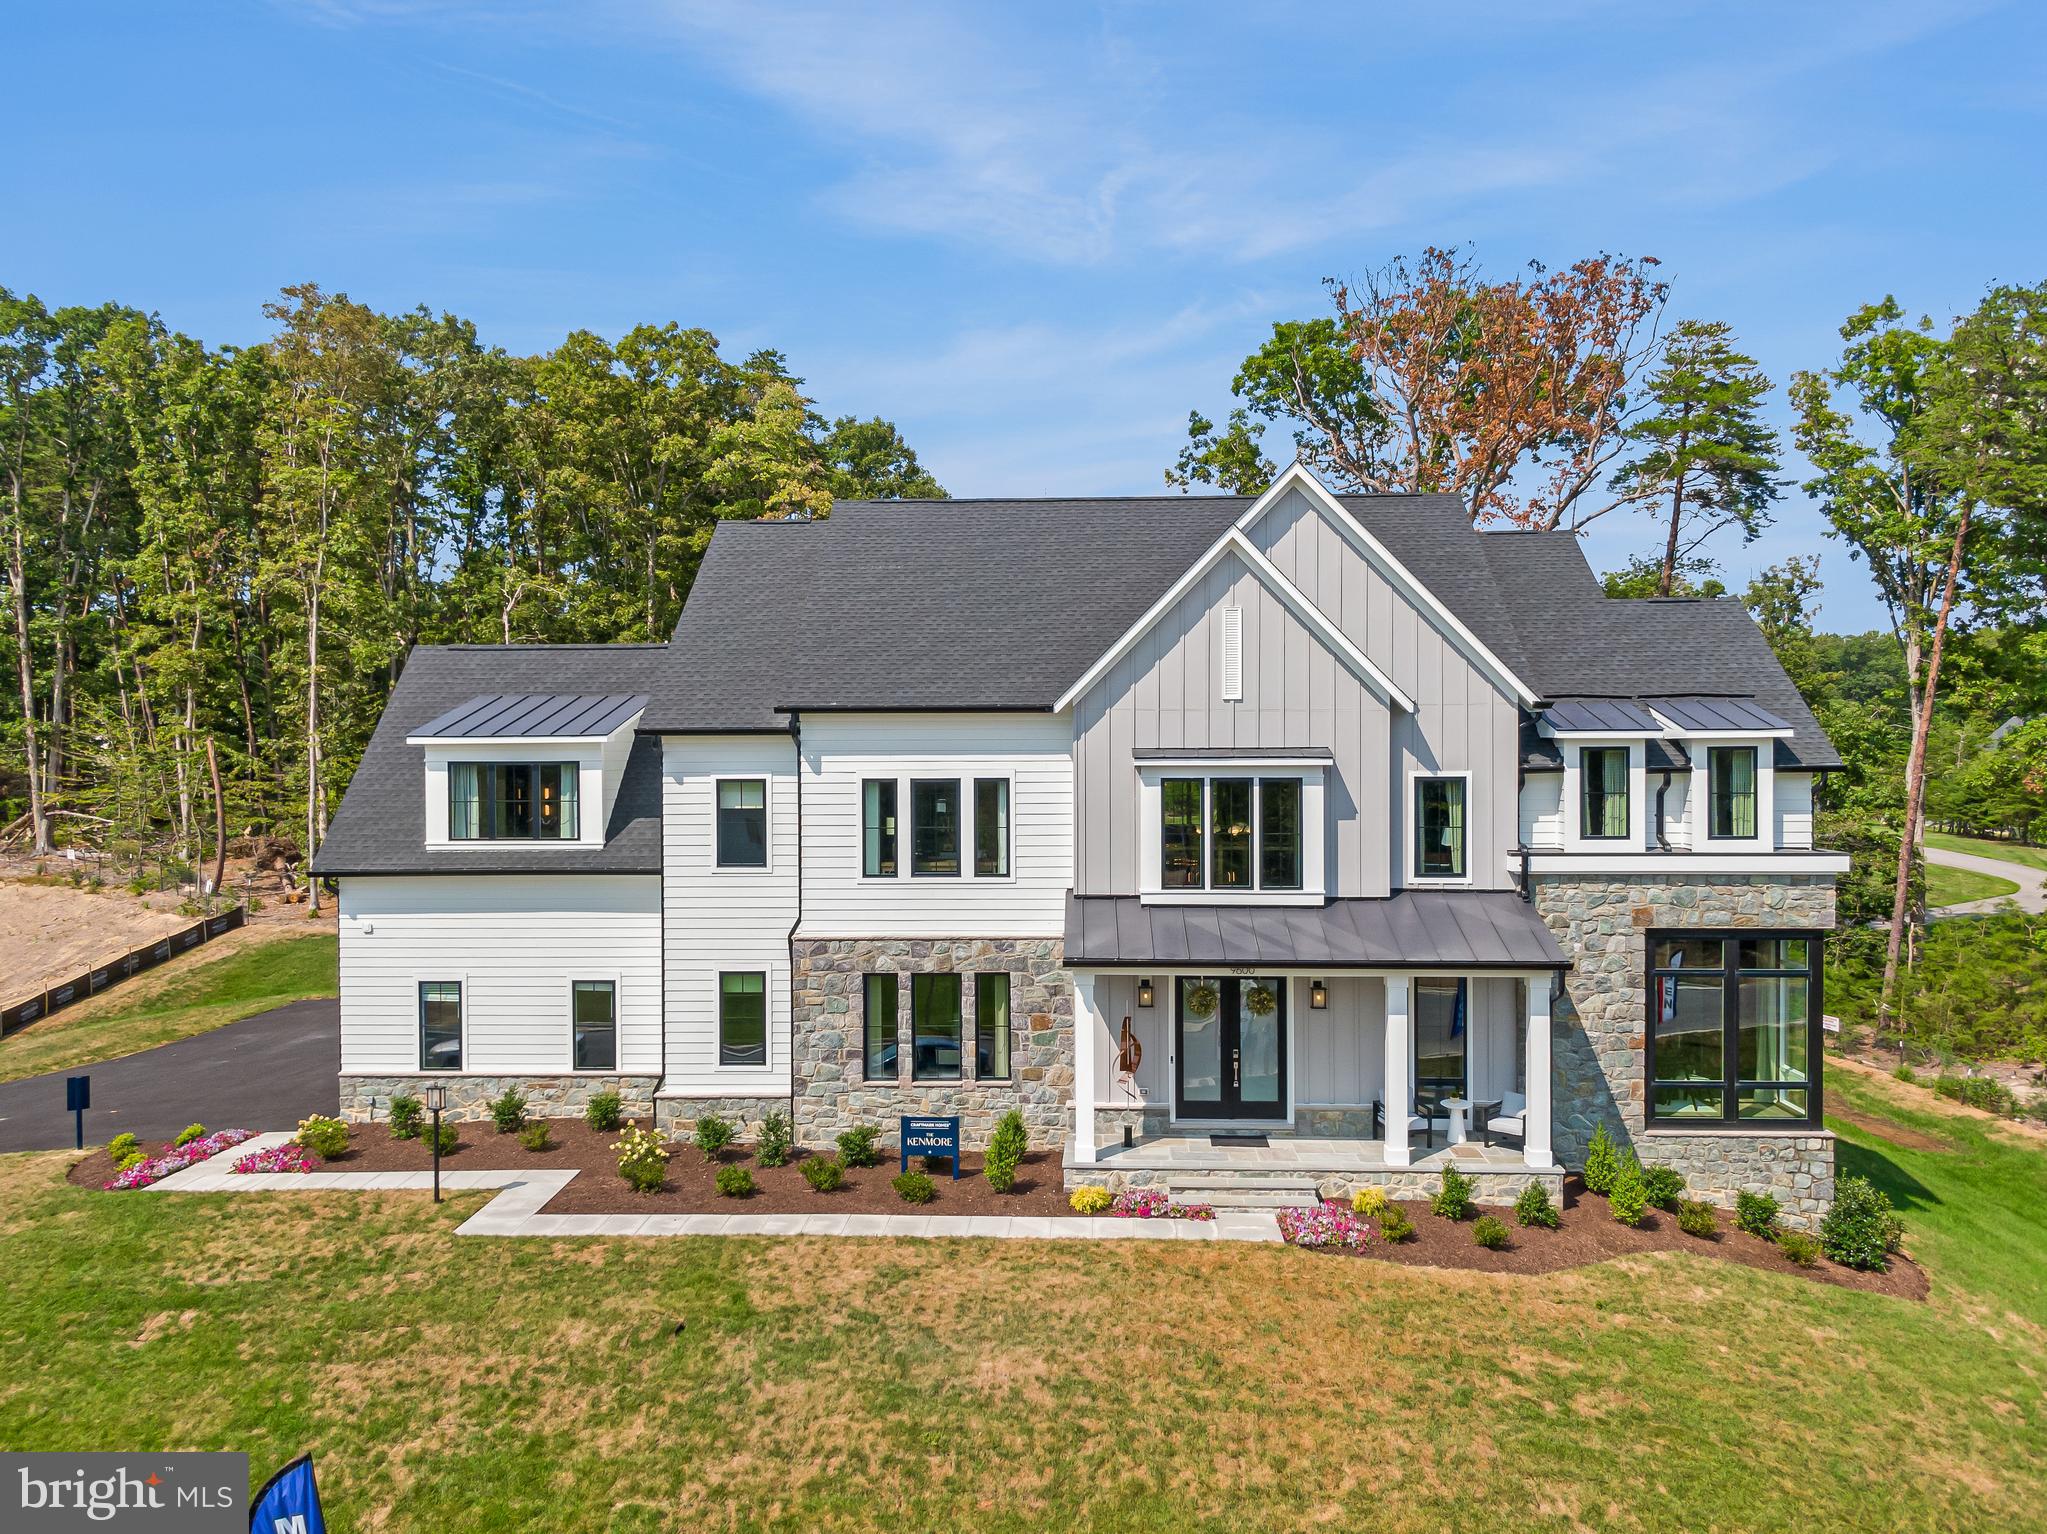
LORTON
9600 PENIWILL DRIVE
6 Beds
5 Baths
6,586 Sq.Ft.
$1,949,900
MLS#: VAFX2330216
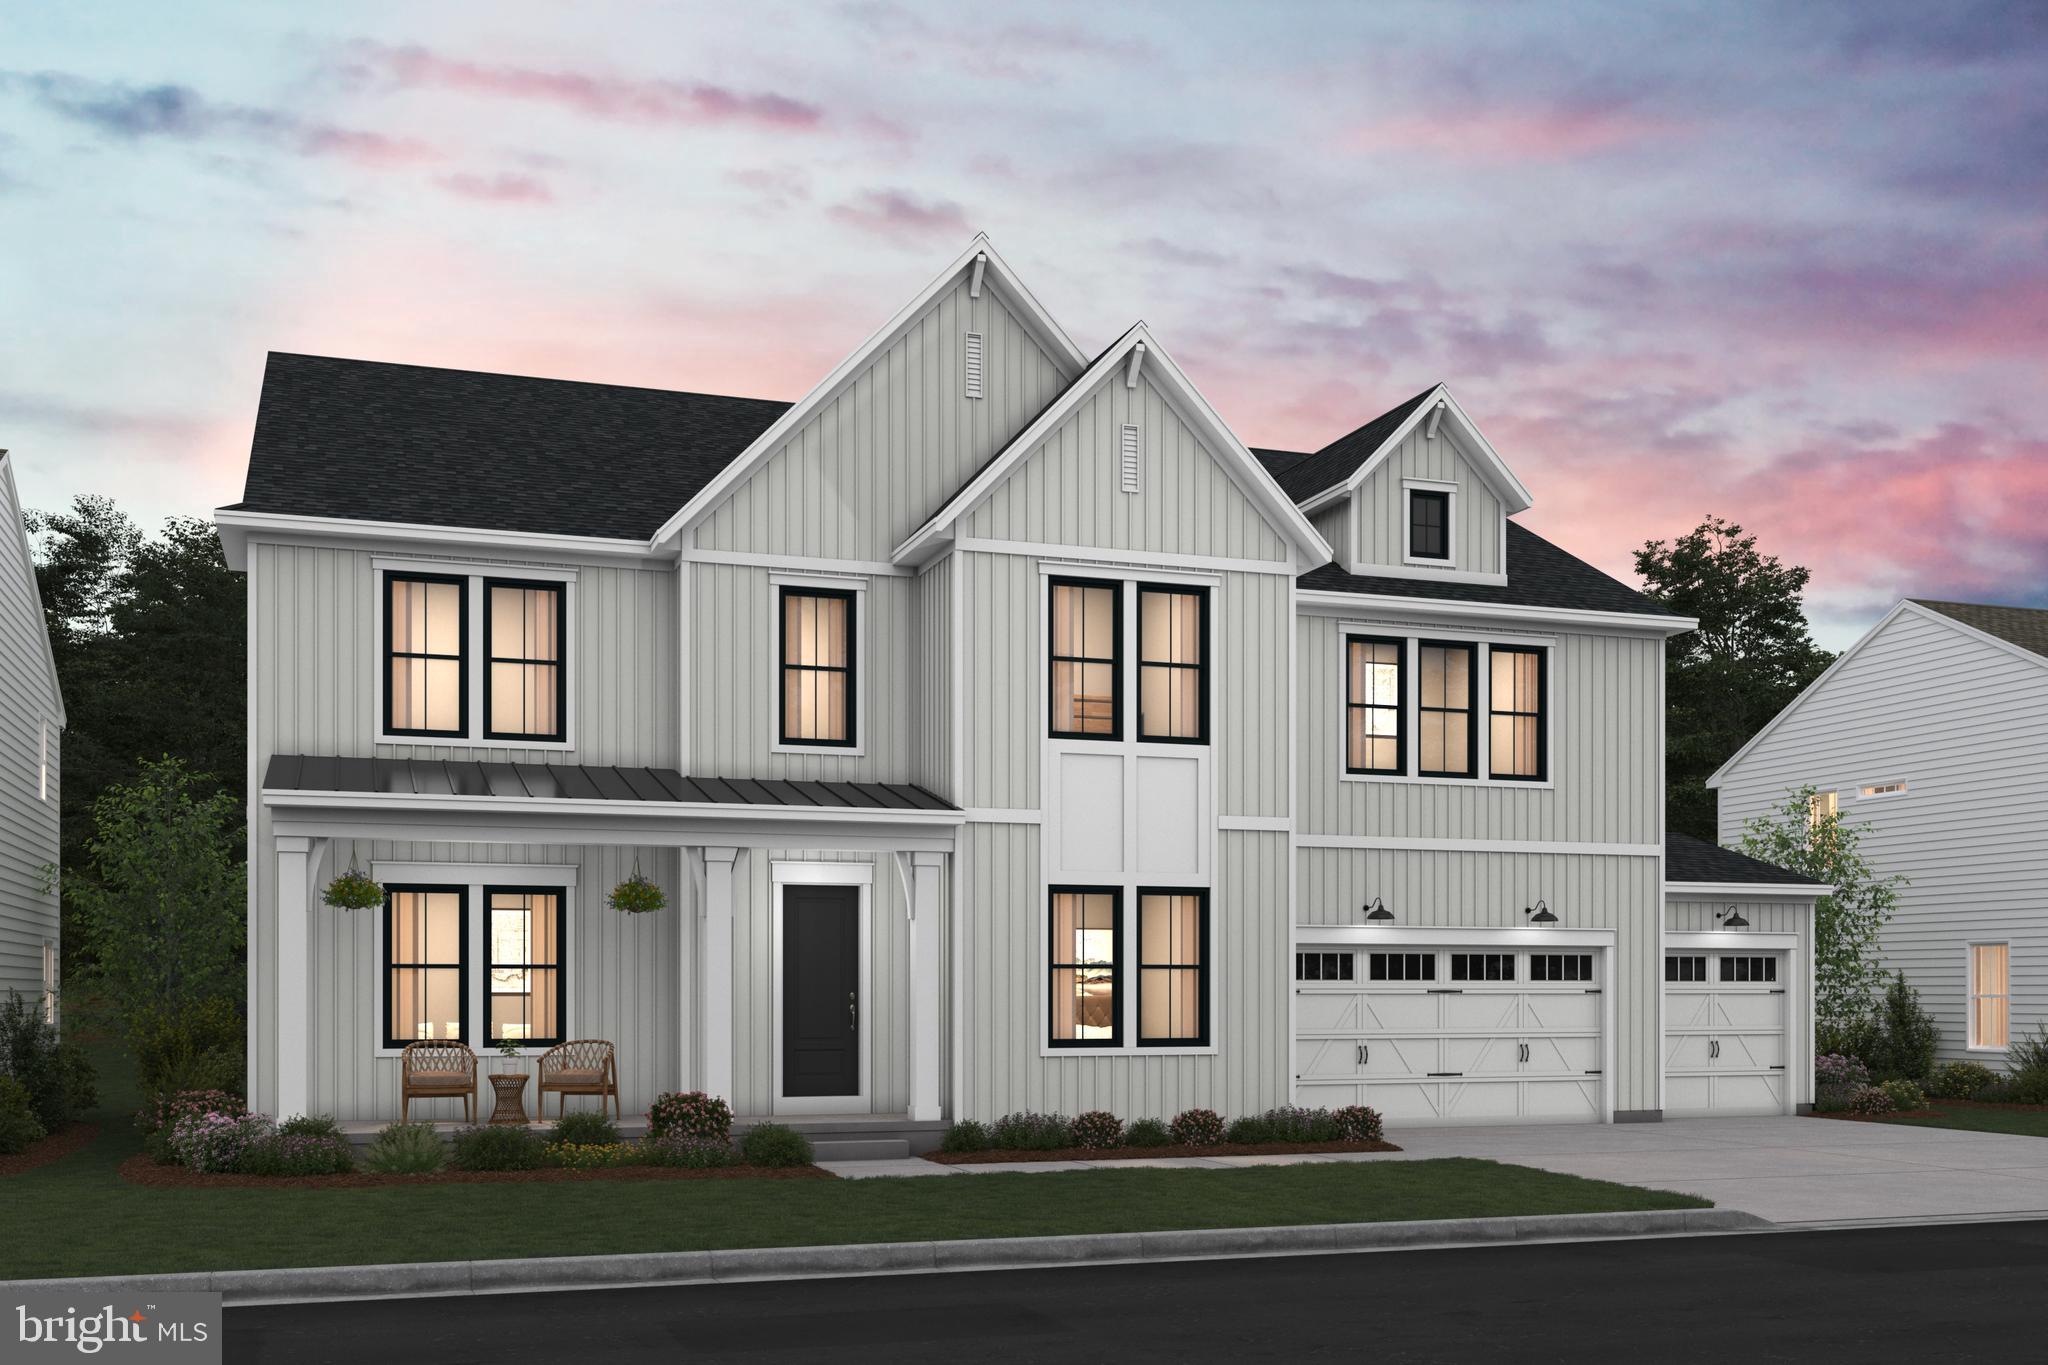
LORTON
9504 NORMA DEAN COURT
6 Beds
6 Baths
6,360 Sq.Ft.
$2,049,330
MLS#: VAFX2320632
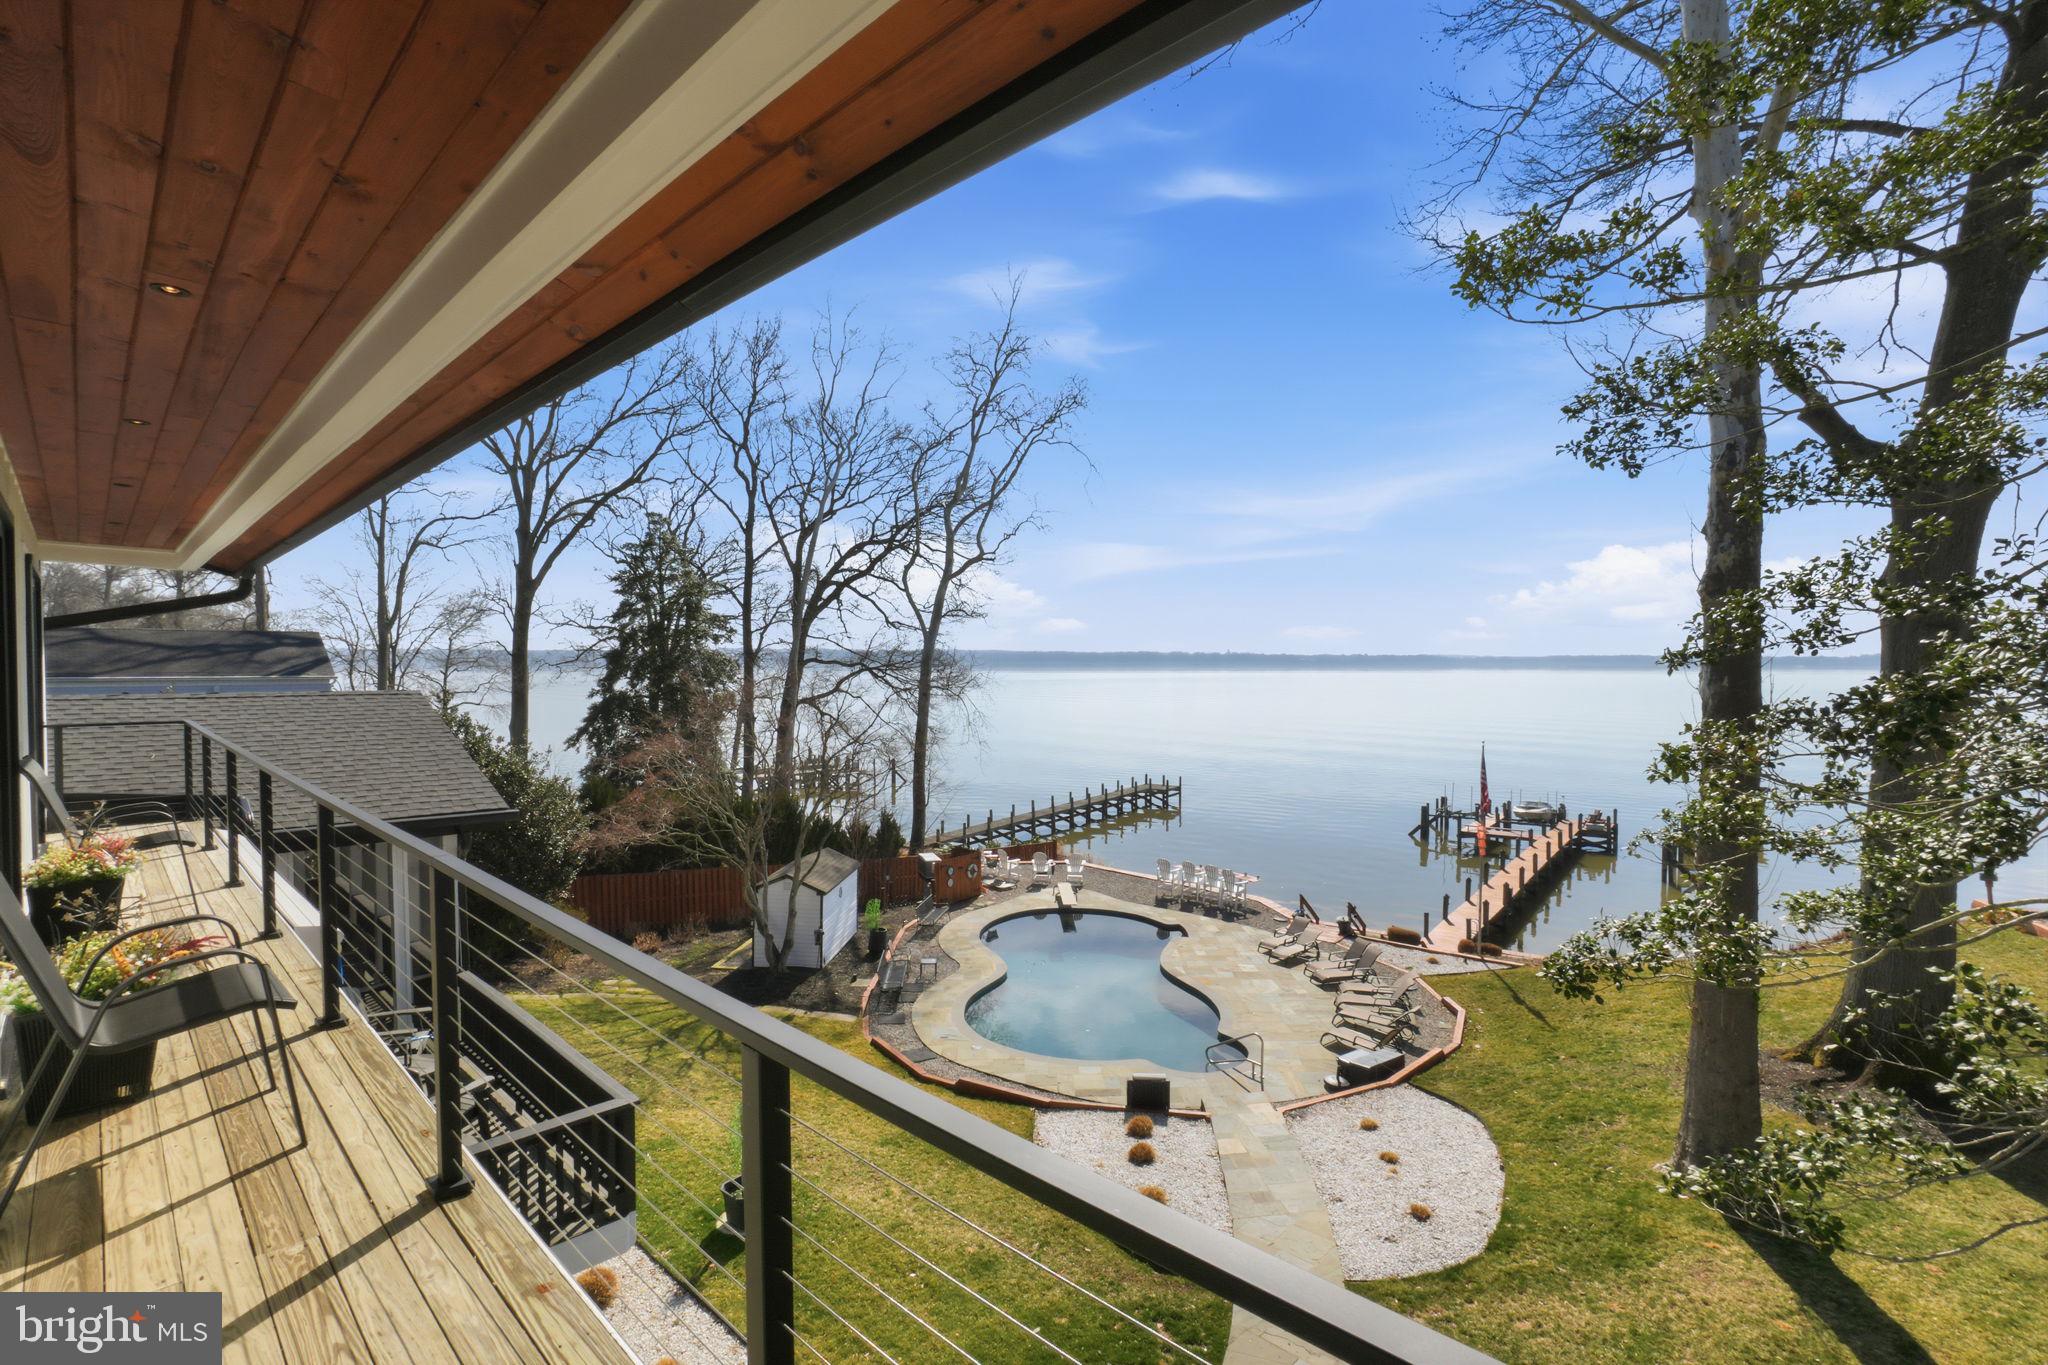
LORTON
6057 RIVER DRIVE
4 Beds
5 Baths
6,300 Sq.Ft.
$2,100,000
MLS#: VAFX2287758
.png)