


Property
Beds
5
Full Baths
5
1/2 Baths
2
Year Built
1998
Sq.Footage
5,126
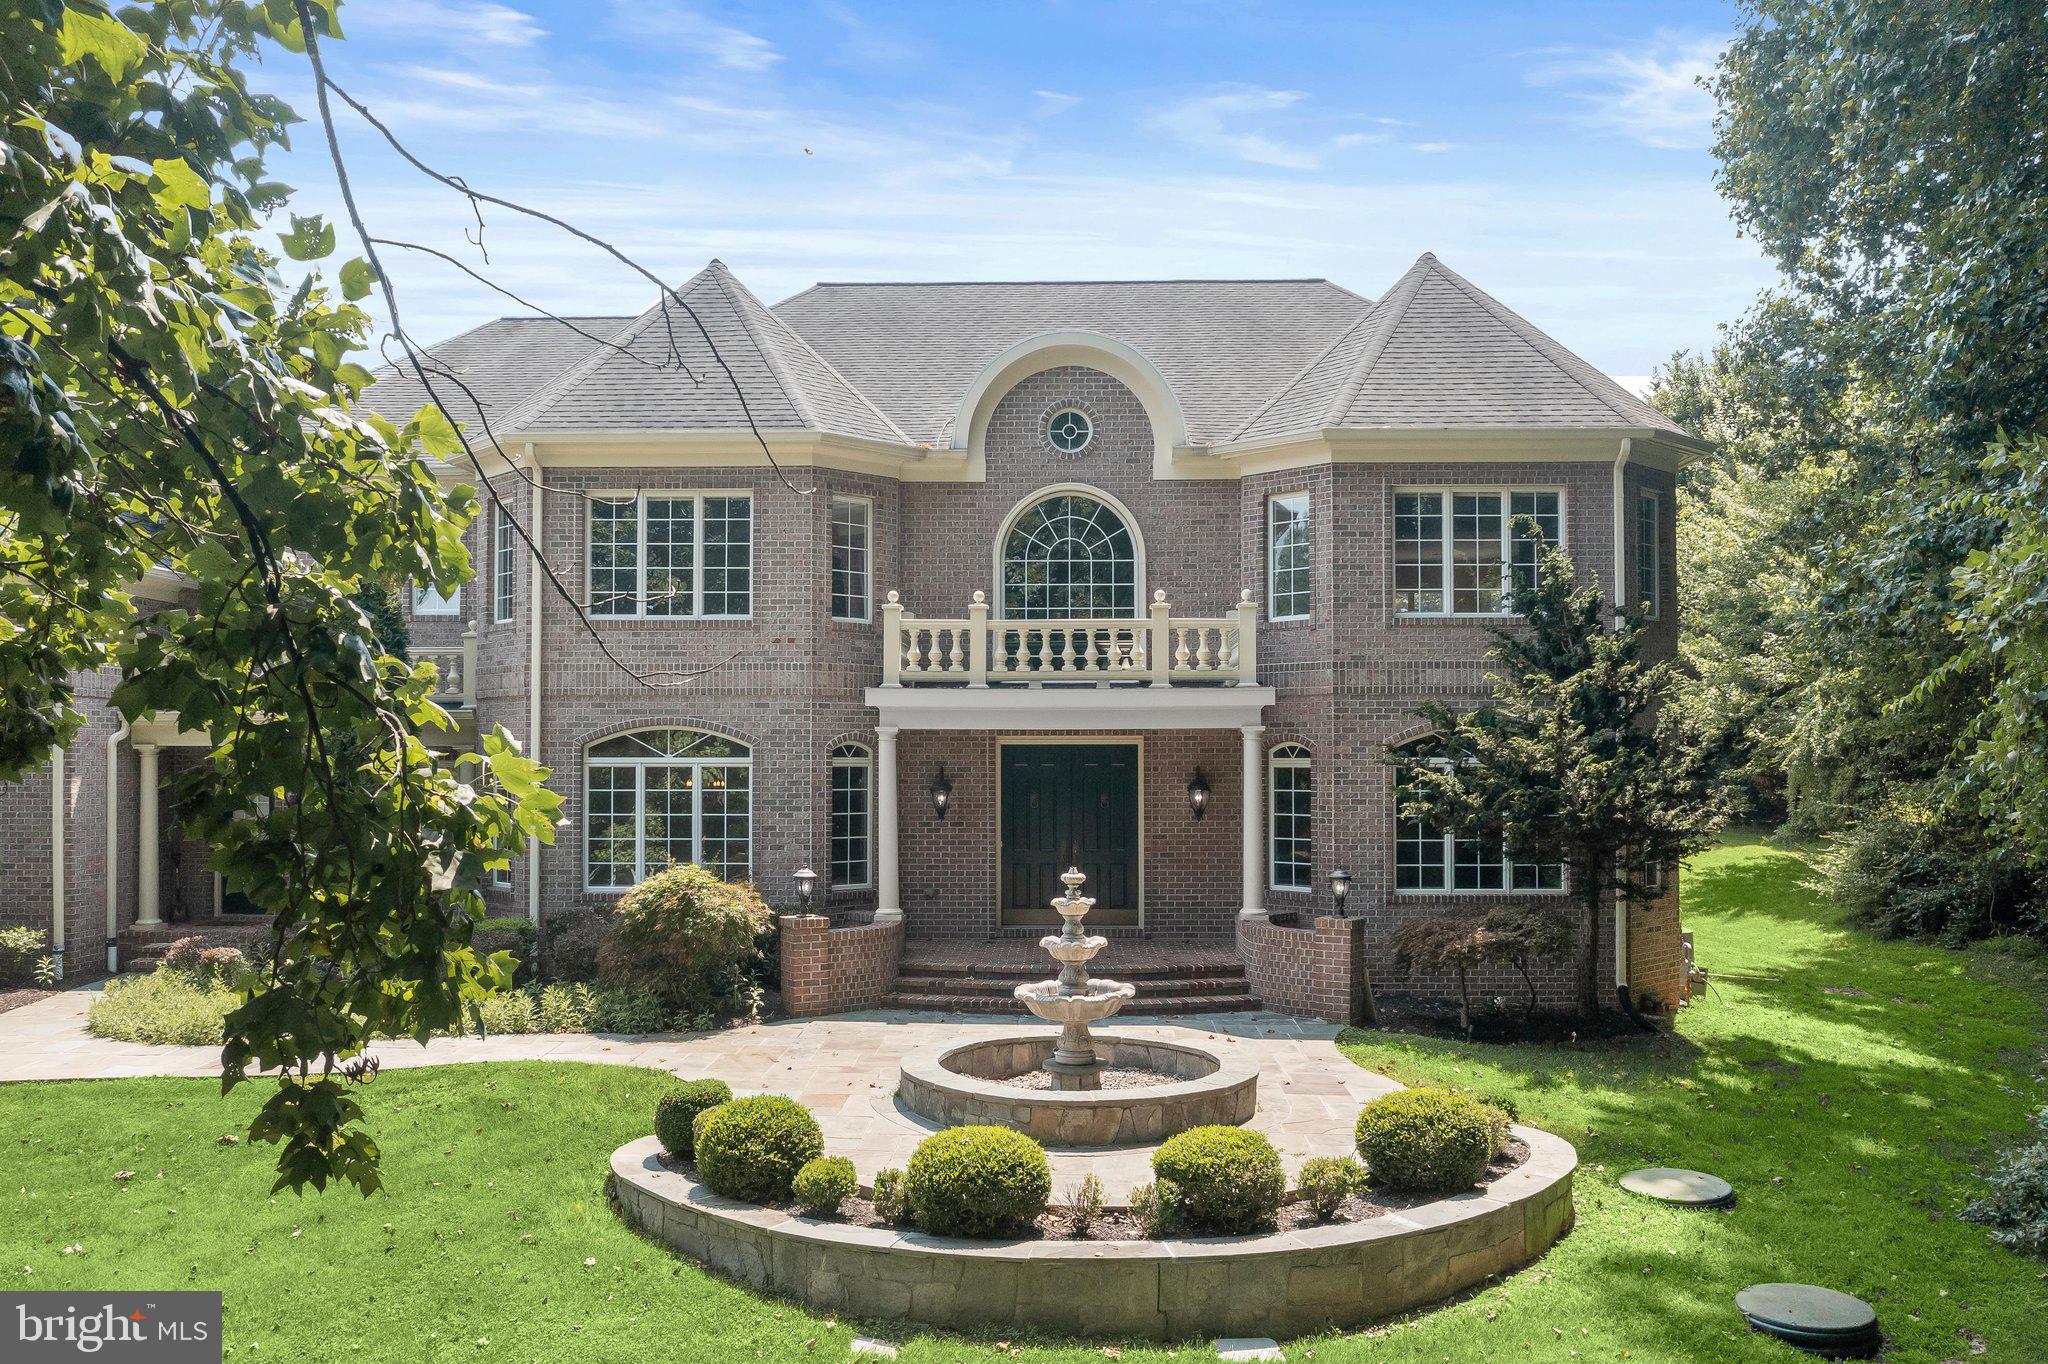
From the moment you turn onto the long private drive at 9454 Lovat Road, there is an unmistakable sense of arrival. Set well back from the road on approximately 3.13 beautiful acres, this stately brick residence offers an extraordinary combination of privacy, refined finishes and resort-style indoor-outdoor living in a picturesque Fulton setting. Step through the wrought-iron double entry doors into a dramatic two-story foyer featuring marble flooring, soaring ceilings, architectural columns and an impressive chandelier. The main level continues with Spanish porcelain flooring, extensive millwork and gracious living spaces designed for both everyday comfort and elegant entertaining. Nine-foot-plus ceilings, built-ins, two fireplaces and large windows add architectural character while capturing beautiful views of the surrounding property. At the heart of the home is a spectacular $200,000+ remodeled kitchen featuring marble countertops, Carrara marble backsplash and premium Miele appliances, including a wine cooler, oversized refrigerator, professional-series range and oven, vent hood, dishwasher and built-in espresso machine. A large center island provides abundant workspace and a natural gathering place for family and guests. The upper level has been extensively updated. The primary bedroom suite and bath were remodeled in 2024, with the bath featuring marble flooring, walls and vanity tops. The suite opens to an enormous private terrace overlooking the backyard and pool. Added in 2025 and completed in 2026, the terrace is finished in outdoor porcelain and creates a spectacular private retreat. The remaining upper-level bedrooms, hall bath and bedroom bathrooms were remodeled in 2021. The residence offers approximately 4,326 finished square feet above grade, complemented by an impressive walkout lower level. Designed for recreation and entertaining, the lower level includes an amazing tiered home theater, expansive recreation room with space for a pool table, workout room, full bath and bar area, along with porcelain flooring and direct access to the backyard. A separate finished space above the garage offers additional flexibility for an office, studio, guest retreat or recreation area. The home is served by three HVAC systems. The upstairs system is brand new in 2026, while the system serving the first floor and basement is newer, as is the separate system serving the finished area above the garage. Outside, the property becomes a private resort. Approximately $450,000 was invested in the pool and outdoor entertaining area, completed in 2026. The centerpiece is a dramatic quartz-finished swimming pool surrounded by an expansive marble patio laid in a French pattern, professionally designed landscaping and multiple gathering areas. A covered outdoor entertaining space features stainless-steel ceiling fans, while a built-in cooking area includes a grill and Big Green Egg smoker, creating the perfect environment for outdoor dining and entertaining. Beyond the pool are expansive lawns, mature trees, a garden area and chicken coop, combining sophisticated outdoor living with the charm and privacy of a country estate. Built in 1998, 9454 Lovat Road offers a combination increasingly difficult to recreate: substantial brick construction, more than three private acres, gracious living spaces, a three-car garage, exceptional recreational amenities and extensive recent renovations. From the $200,000+ kitchen and renovated primary suite to the newly completed $450,000 pool and entertaining environment, 9454 Lovat Road is a home created for gracious everyday living and unforgettable entertaining—a truly distinctive Fulton estate. Schedule your showing today!
Features & Amenities
Interior
-
Other Interior Features
Bar, Ceiling Fan(s), Kitchen Island, Recessed Lighting, Sound System, Walk-In Closet(s), Other, Vaulted Ceiling(s), High Ceilings, Tray Ceiling(s), Built-in Features, Crown Molding, Open Floorplan, Soaking Tub, Pantry
-
Total Bedrooms
5
-
Bathrooms
5
-
1/2 Bathrooms
2
-
Above Grade Finished Area
4326.0
-
Basement YN
YES
-
Cooling YN
YES
-
Cooling
Central Air, Ceiling Fan(s), Electric
-
Fireplace YN
YES
-
Heating YN
YES
-
Heating
Exhaust Fan, Electric, Forced Air, Heat Pump
-
Pet friendly
N/A
Exterior
-
Garage
Yes
-
Garage spaces
3
-
Construction Materials
Brick
-
Other Exterior Features
Barbecue, Balcony, Lighting
-
Parking
Oversized, Garage Door Opener, Asphalt, Circular Driveway, Garage, Inside Entrance, Attached
-
Patio and Porch Features
Deck, Patio, Porch
-
Pool
Yes
-
Pool Features
In Ground, Pool/Spa Combo, Private
-
Waterfront YN
NO
-
View
Scenic
Area & Lot
-
Lot Size(acres)
3.13
-
Lot Size(square feet)
136,343
-
Property Type
Residential
-
Property Sub Type
Single Family Residence
-
Architectural Style
Colonial
Price
-
Sales Price
$2,150,000
-
Tax Amount
$17,902
-
Financing Options
Cash, Conventional, FHA, VA, Other
-
Sq. Footage
5,126
-
Price/SqFt
$419
HOA
-
Association
No
School District
-
Elementary School
FULTON
-
Middle School
LIME KILN
-
High School
N/A
Property Features
-
New Construction
NO
-
Foundation Details
Brick/Mortar
-
Senior Community YN
NO
-
Sewer
Septic Tank
-
Tax Lot
19
-
Water Source
Well
Schedule a Showing
Showing scheduled successfully.
Mortgage calculator
Estimate your monthly mortgage payment, including the principal and interest, property taxes, and HOA. Adjust the values to generate a more accurate rate.
Your payment
Principal and Interest:
$
Property taxes:
$
HOA fees:
$
Total loan payment:
$
Total interest amount:
$
Location
County
HOWARD
Elementary School
FULTON
Middle School
LIME KILN
High School
Listing Courtesy of Trent C Gladstone, The KW Collective
RealHub Information is provided exclusively for consumers' personal, non-commercial use, and it may not be used for any purpose other than to identify prospective properties consumers may be interested in purchasing. All information deemed reliable but not guaranteed and should be independently verified. All properties are subject to prior sale, change or withdrawal. RealHub website owner shall not be responsible for any typographical errors, misinformation, misprints and shall be held totally harmless.

Salesperson, Realtor
Herschel Miller
Call Herschel today to schedule a private showing.

* Listings on this website come from the FMLS IDX Compilation and may be held by brokerage firms other than the owner of this website. The listing brokerage is identified in any listing details. Information is deemed reliable but is not guaranteed. If you believe any FMLS listing contains material that infringes your copyrighted work please click here to review our DMCA policy and learn how to submit a takedown request.© 2024 FMLS.
Related Properties
FULTON
11616 MIRROR POND COURT
5 Beds
4 Baths
7,854 Sq.Ft.
$2,000,000
MLS#: MDHW2065500
.png)