Features & Amenities

Interior

  • Other Interior Features

    Kitchen Island, Recessed Lighting, Bar, Built-in Features, Crown Molding

  • Total Bedrooms

    3

  • Bathrooms

    3

  • 1/2 Bathrooms

    1

  • Above Grade Finished Area

    1594.0

  • Basement YN

    YES

  • Cooling YN

    YES

  • Cooling

    Central Air, Attic Fan, Ceiling Fan(s), Electric

  • Fireplace YN

    NO

  • Heating YN

    YES

  • Heating

    Exhaust Fan, Natural Gas, Forced Air

  • Pet friendly

    N/A

Exterior

  • Garage

    Yes

  • Garage spaces

    1

  • Construction Materials

    Vinyl Siding, Aluminum Siding

  • Other Exterior Features

    Lighting

  • Parking

    Garage Door Opener, On Street, Garage, Driveway, Attached

  • Patio and Porch Features

    Patio, Porch

  • Pool

    No

  • Waterfront YN

    NO

  • View

    Trees/Woods, Street, Garden

Area & Lot

  • Lot Features

    Corner Lot, Cul-De-Sac, Front Yard, Back Yard

  • Lot Size(acres)

    0.2

  • Lot Size(square feet)

    8620.0

  • Property Type

    Residential

  • Property Sub Type

    Single Family Residence

  • Architectural Style

    Cape Cod, Colonial

Price

  • Sales Price

    $849,900

  • Tax Amount

    $9,499

  • Sq. Footage

    2, 289

  • Price/SqFt

    $371

HOA

  • Association

    YES

  • Association Fee

    $168

  • Association Fee Frequency

    Annually

  • Association Fee Includes

    N/A

School District

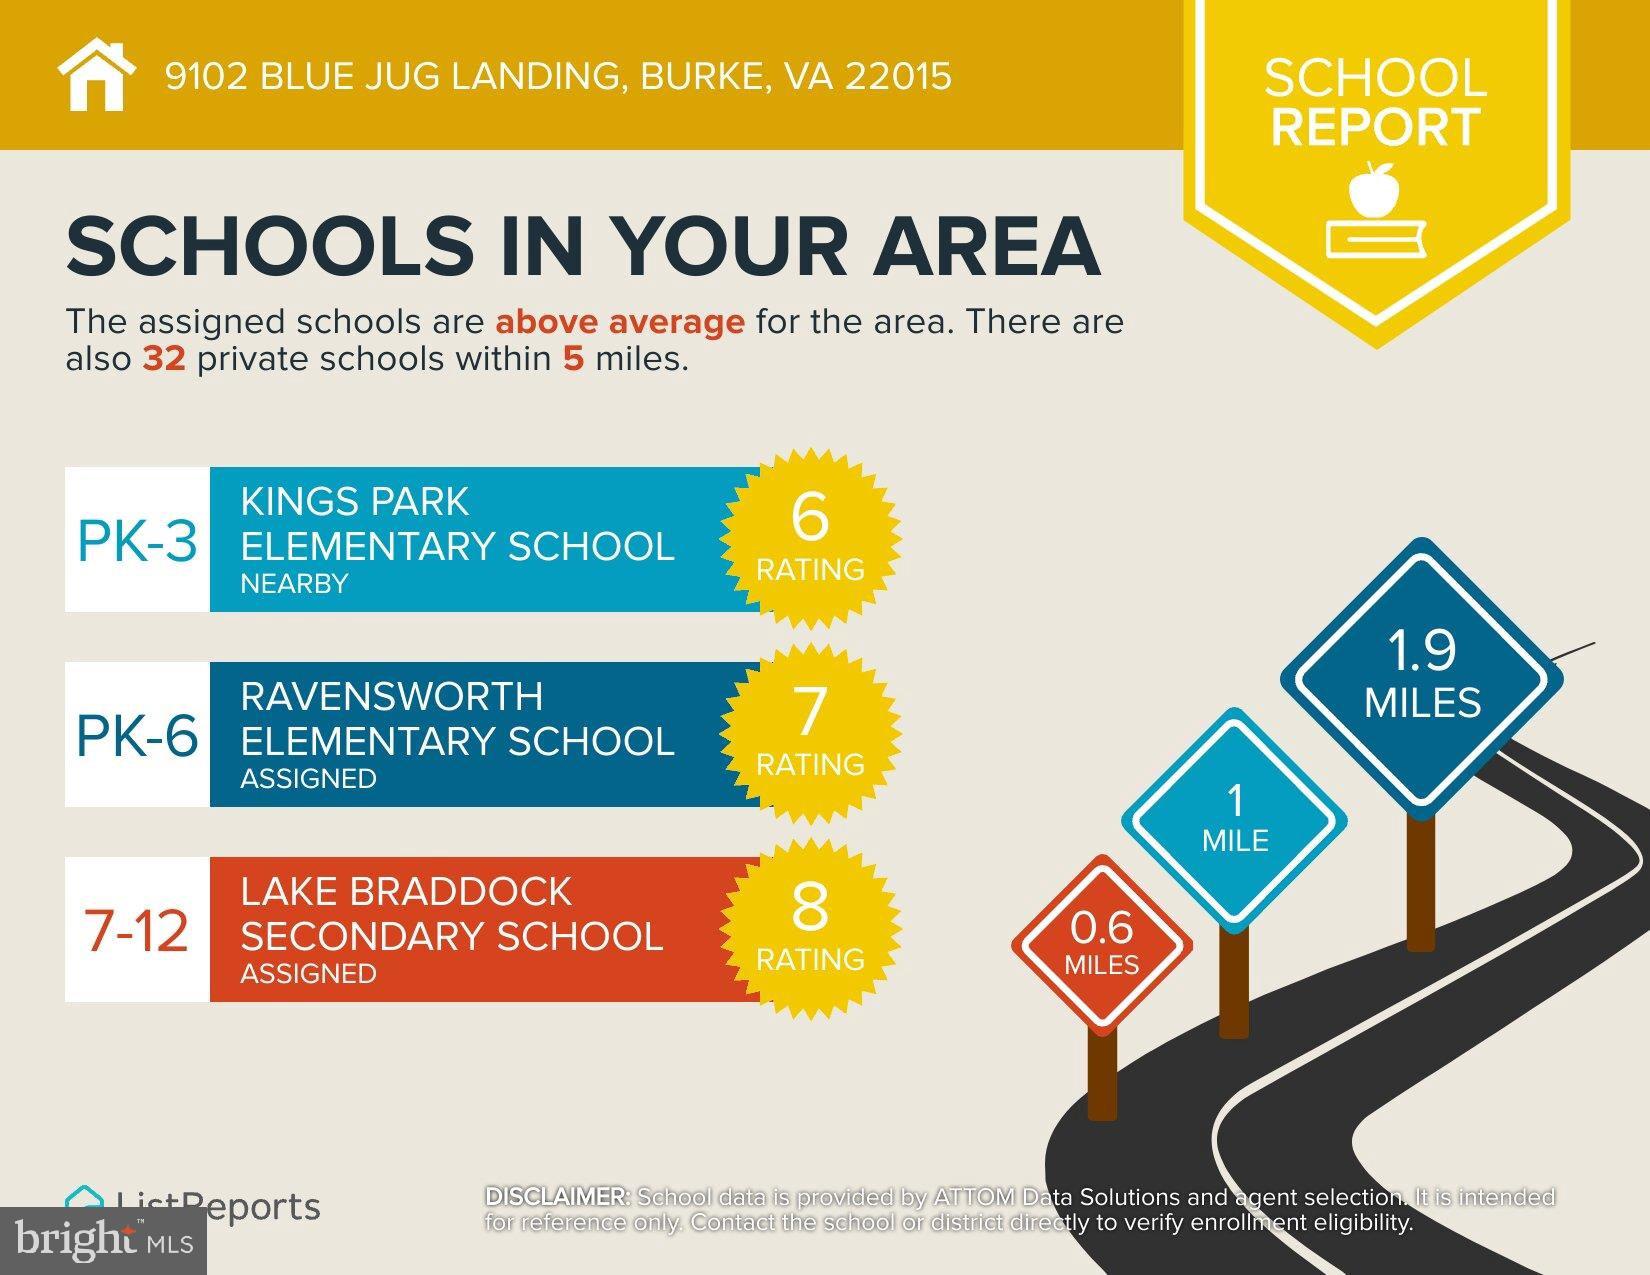
  • Elementary School

    RAVENSWORTH

  • Middle School

    LAKE BRADDOCK SECONDARY SCHOOL

  • High School

    LAKE BRADDOCK SECONDARY SCHOOL

Property Features

  • New Construction

    NO

  • Accessibility Features

    Accessible Doors

  • Association Amenities

    Trail(s), Jogging Path, Playground

  • Foundation Details

    Slab

  • Senior Community YN

    NO

  • Sewer

    Public Sewer

  • Tax Lot

    345

  • Water Source

    Public

Schedule a Showing

Showing scheduled successfully.

<
>
IN PERSON
VIA CHAT

What is 3 + 4 ?


Change time

Mortgage calculator

Estimate your monthly mortgage payment, including the principal and interest, property taxes, and HOA. Adjust the values to generate a more accurate rate.

Your payment

Principal and Interest:

$

Property taxes:

$

HOA fees:

$

Total loan payment:

$

Total interest amount:

$

Location

County

FAIRFAX

Elementary School

RAVENSWORTH

Middle School

LAKE BRADDOCK SECONDARY SCHOOL

High School

LAKE BRADDOCK SECONDARY SCHOOL

Listing Courtesy of Pamela D Sills , Keller Williams Realty

RealHub Information is provided exclusively for consumers' personal, non-commercial use, and it may not be used for any purpose other than to identify prospective properties consumers may be interested in purchasing. All information deemed reliable but not guaranteed and should be independently verified. All properties are subject to prior sale, change or withdrawal. RealHub website owner shall not be responsible for any typographical errors, misinformation, misprints and shall be held totally harmless.

Agent Herschel Miller

AGENT

Herschel Miller

Call Herschel today to schedule a private showing.


* Listings on this website come from the FMLS IDX Compilation and may be held by brokerage firms other than the owner of this website. The listing brokerage is identified in any listing details. Information is deemed reliable but is not guaranteed. If you believe any FMLS listing contains material that infringes your copyrighted work please click here to review our DMCA policy and learn how to submit a takedown request.© 2024 FMLS.
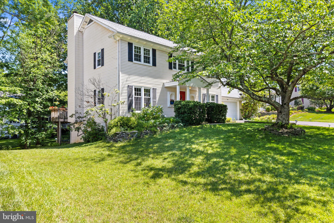
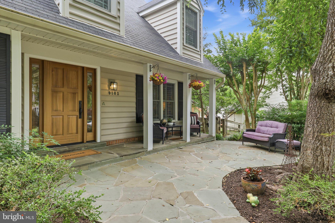
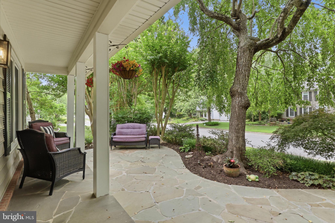
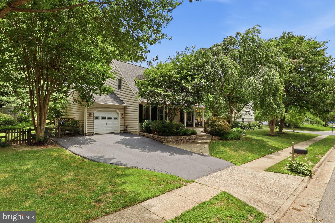
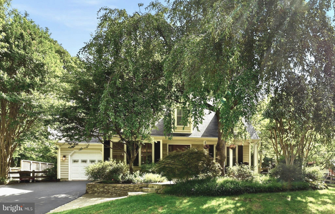
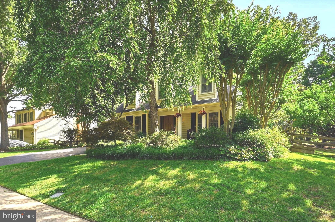
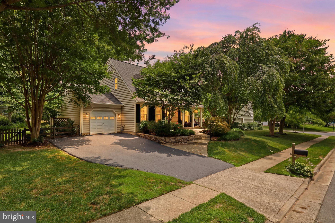
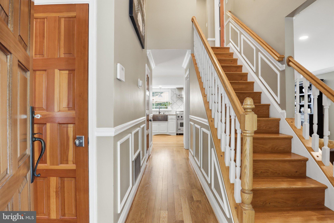
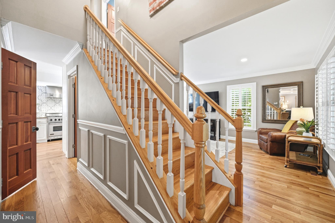
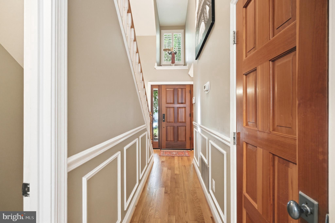
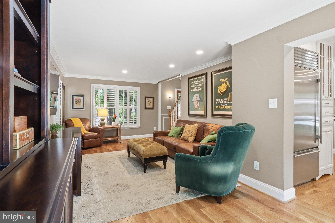
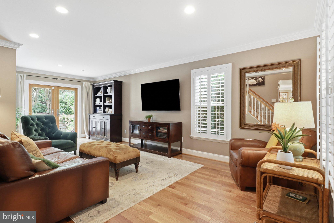
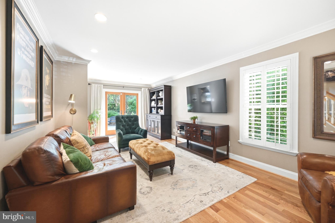
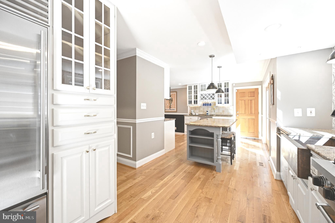
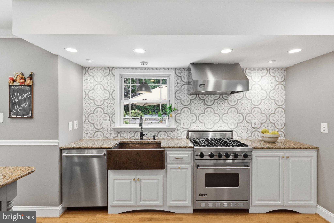
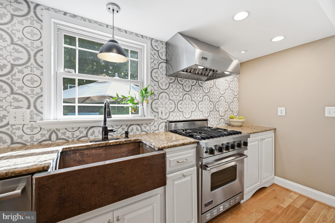
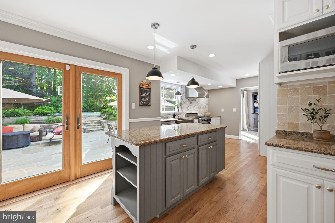
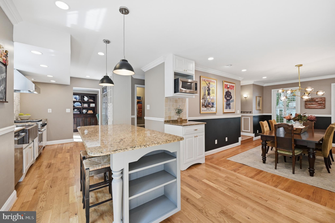
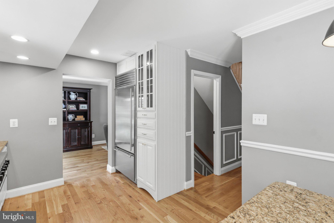
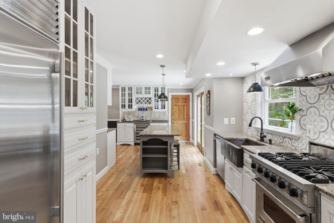
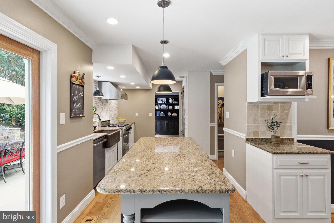
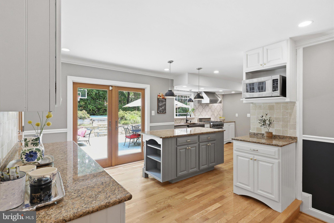
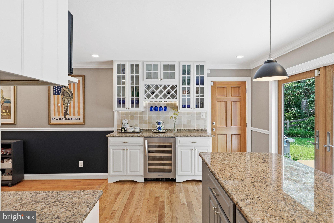
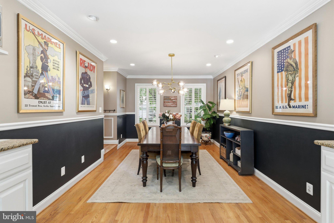
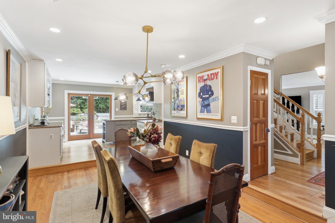
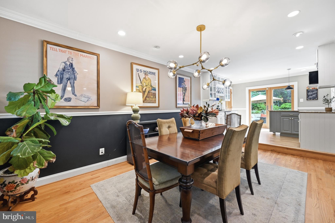
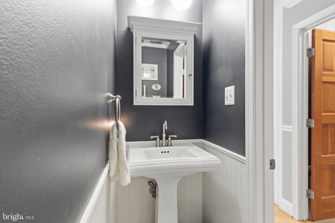
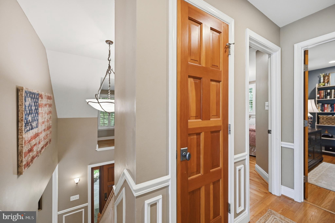
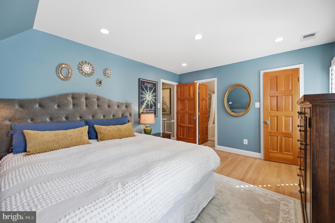
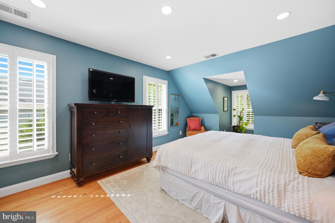
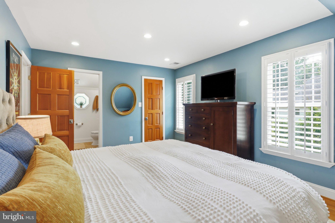
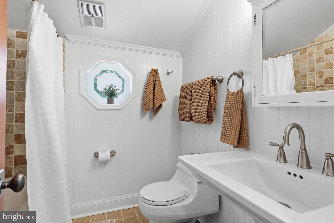
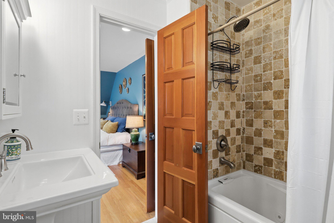
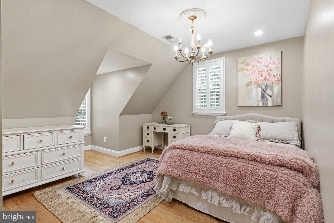
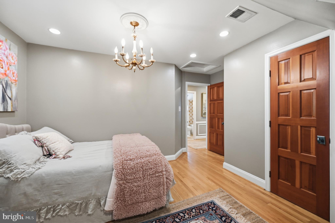
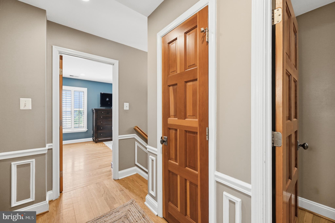
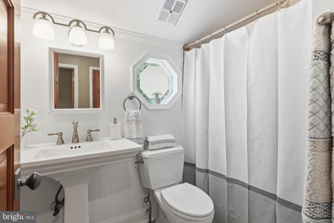
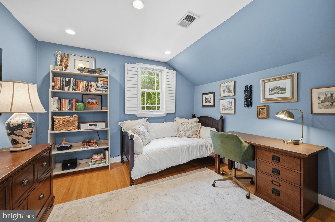
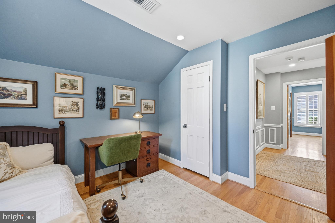
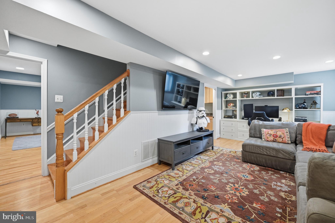
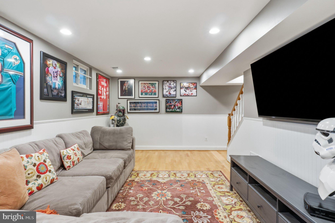
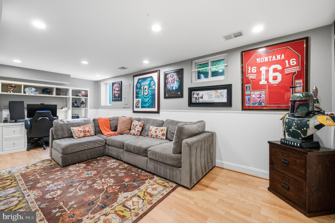
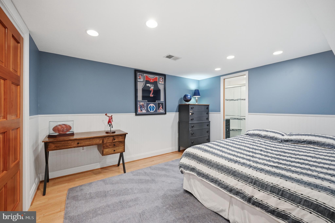
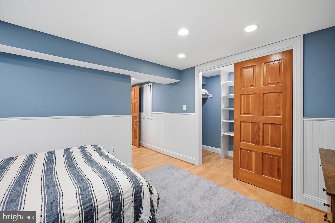
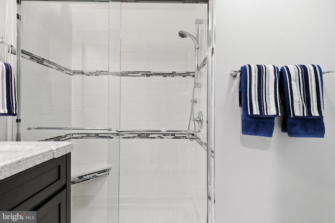
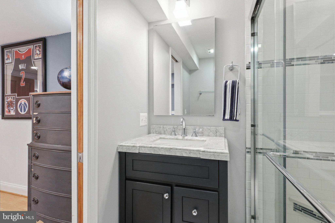
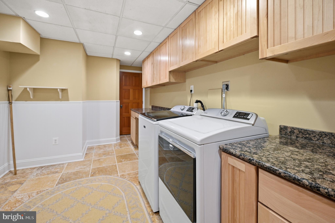
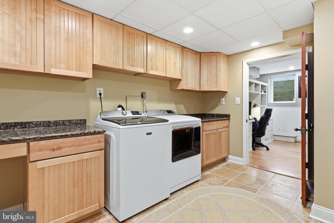
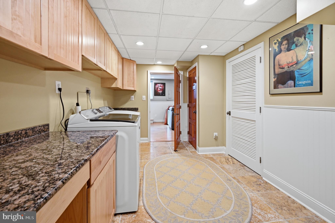
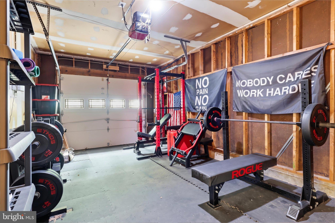
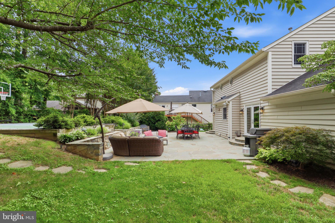
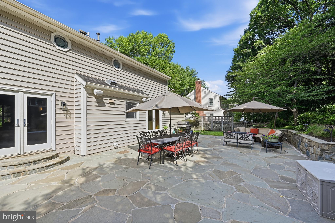
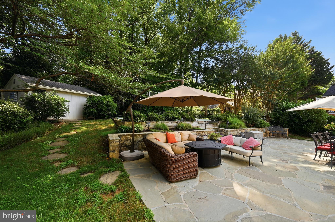
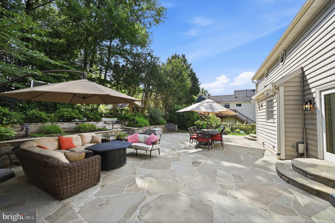
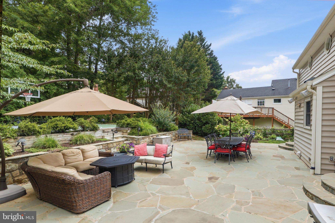
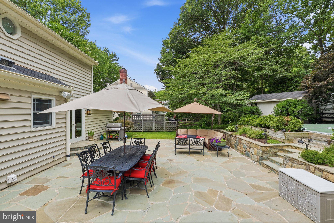
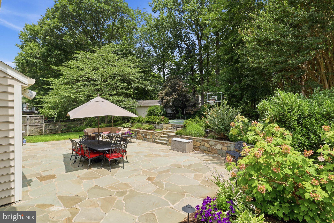
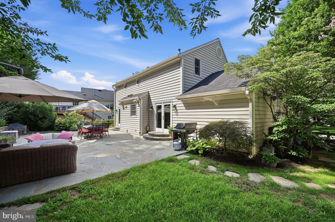
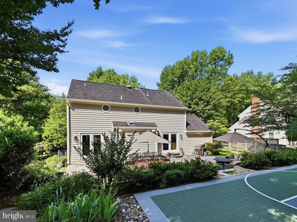
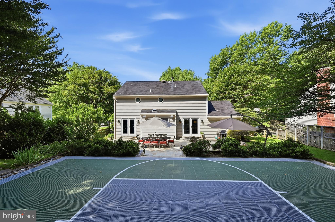
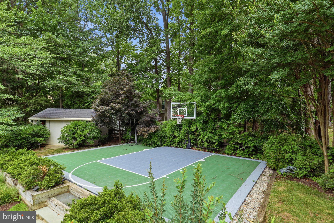
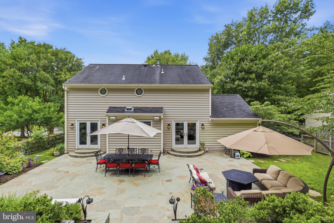
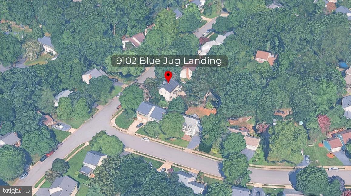
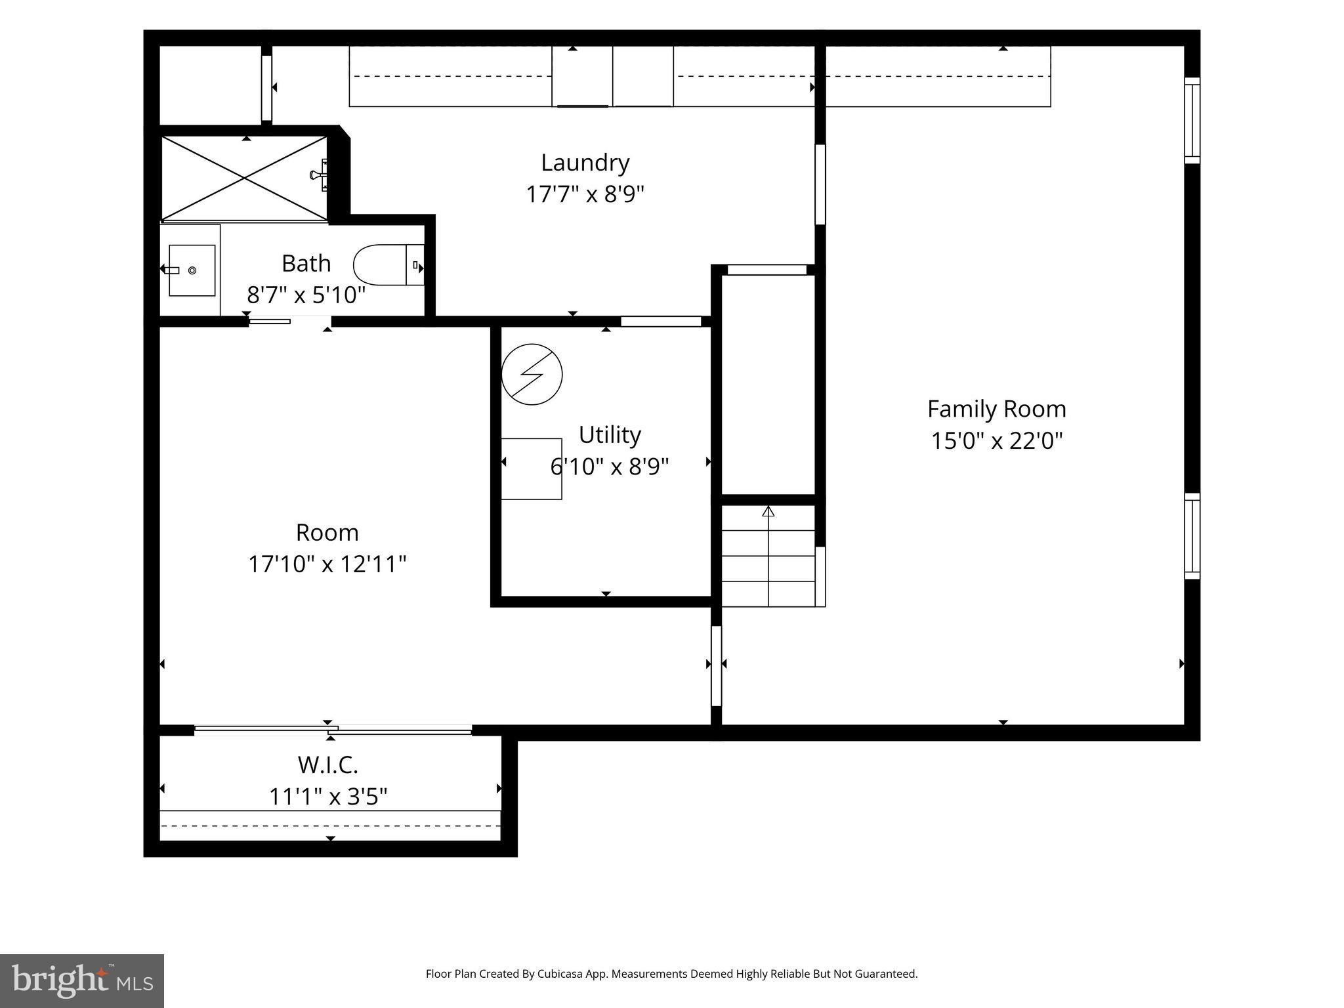
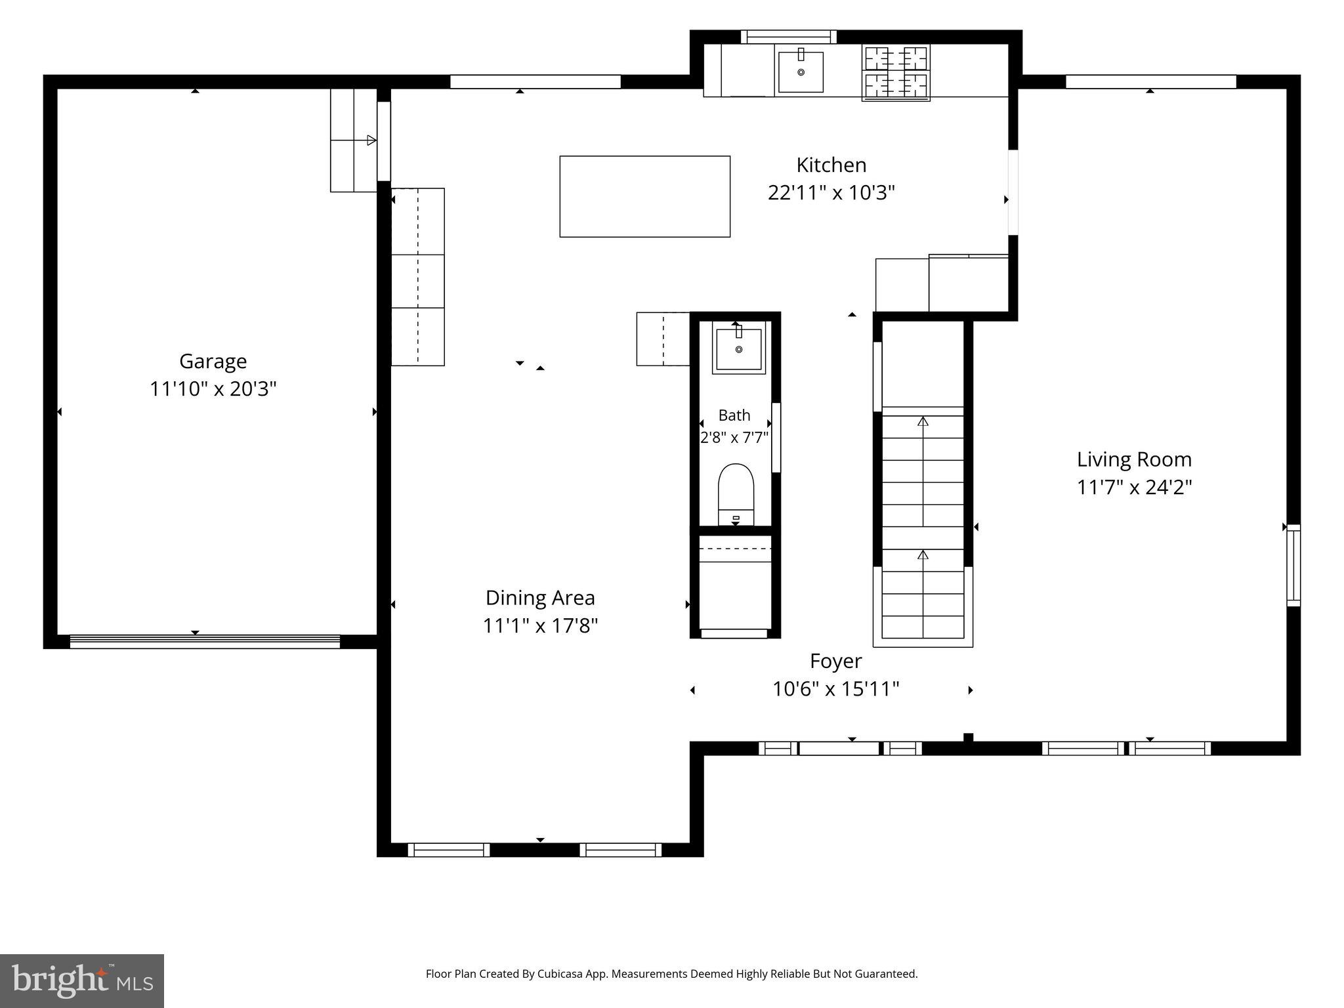
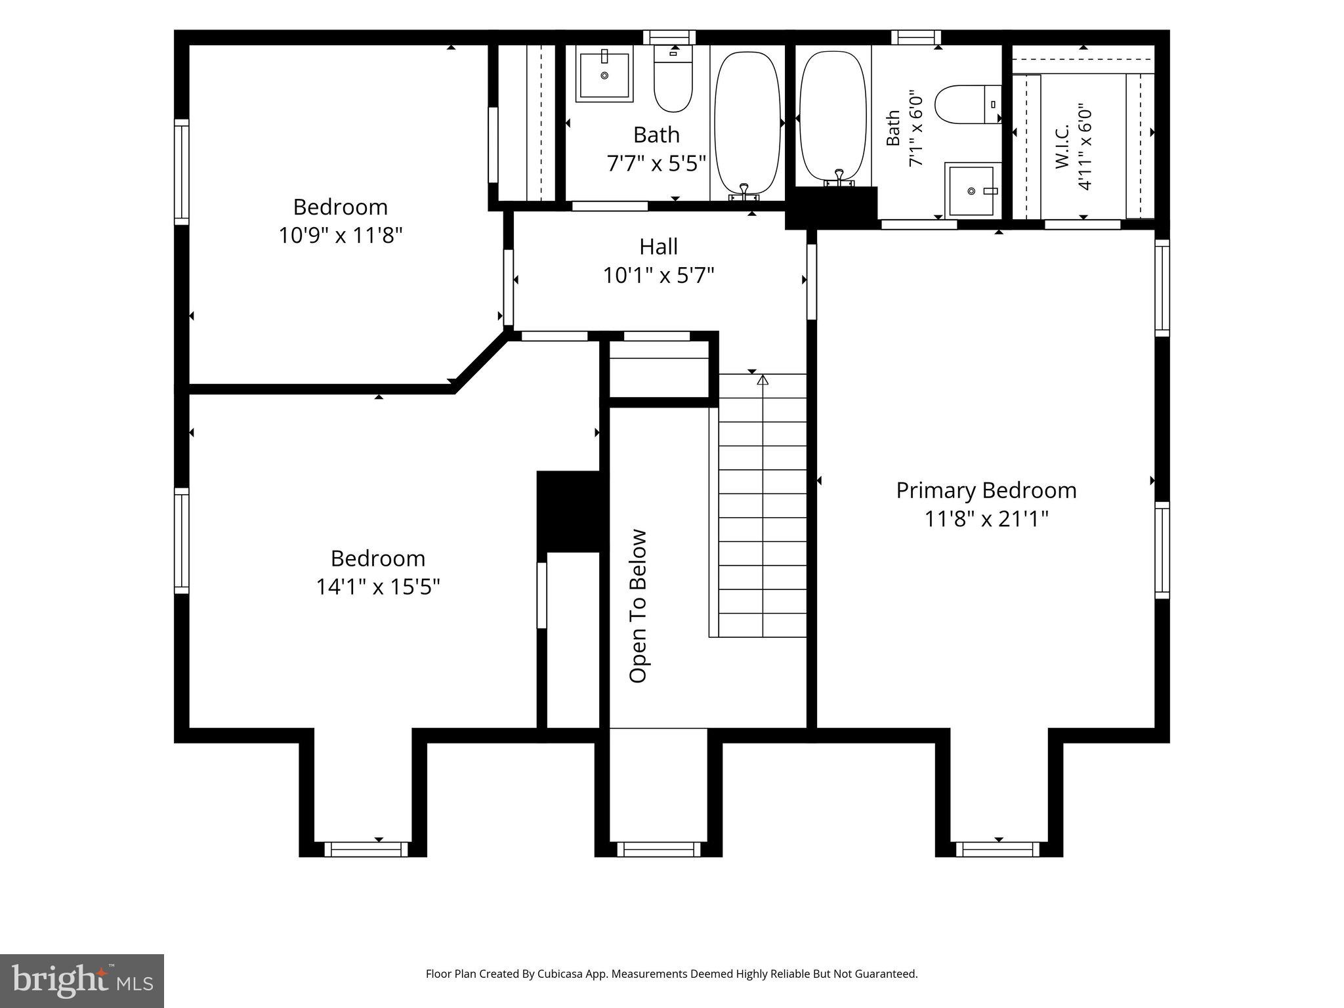
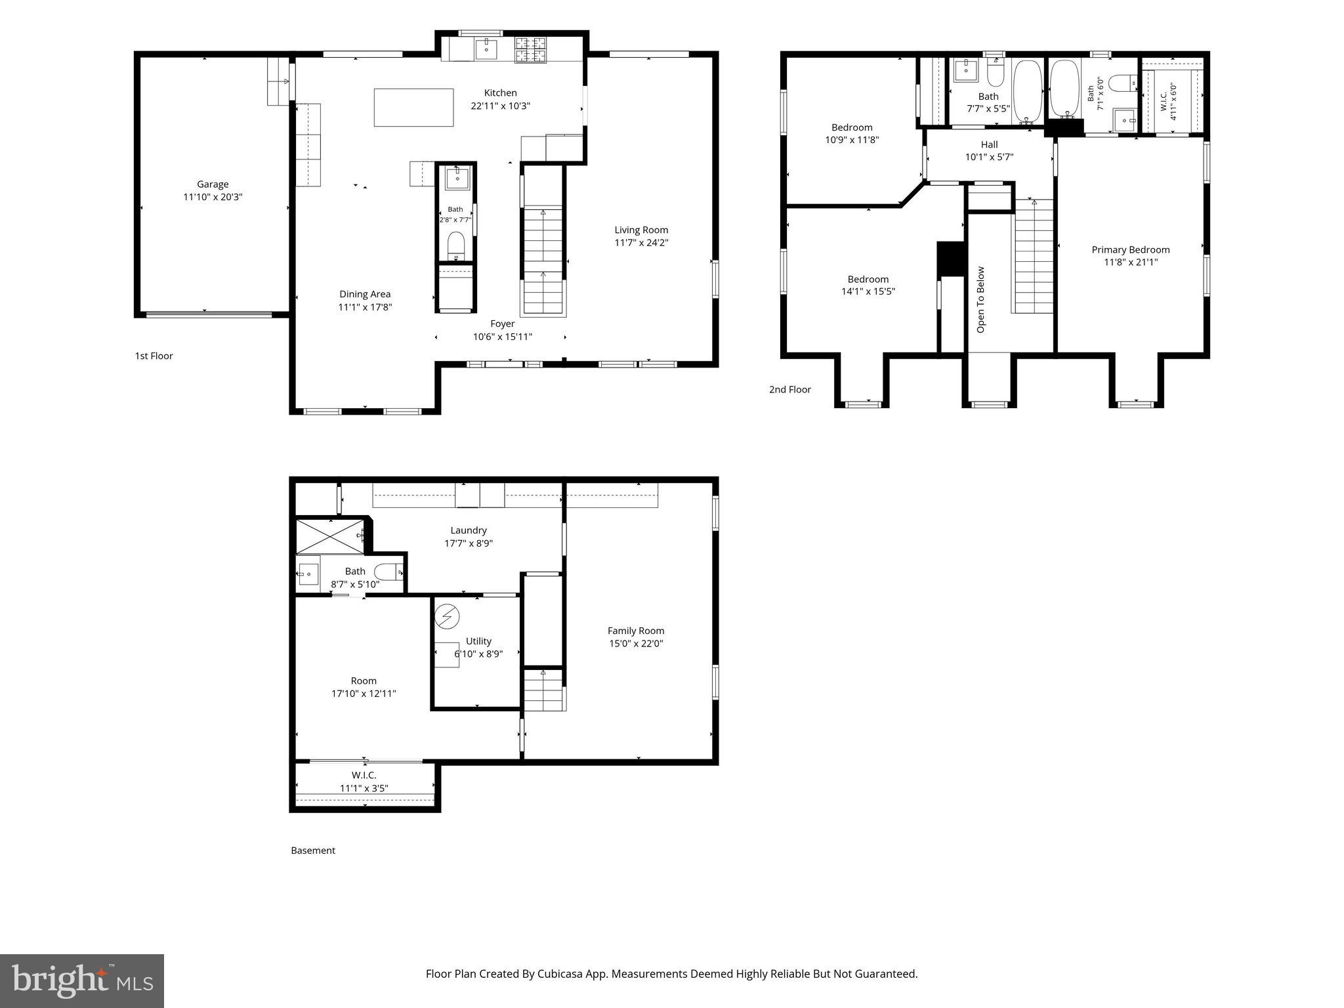
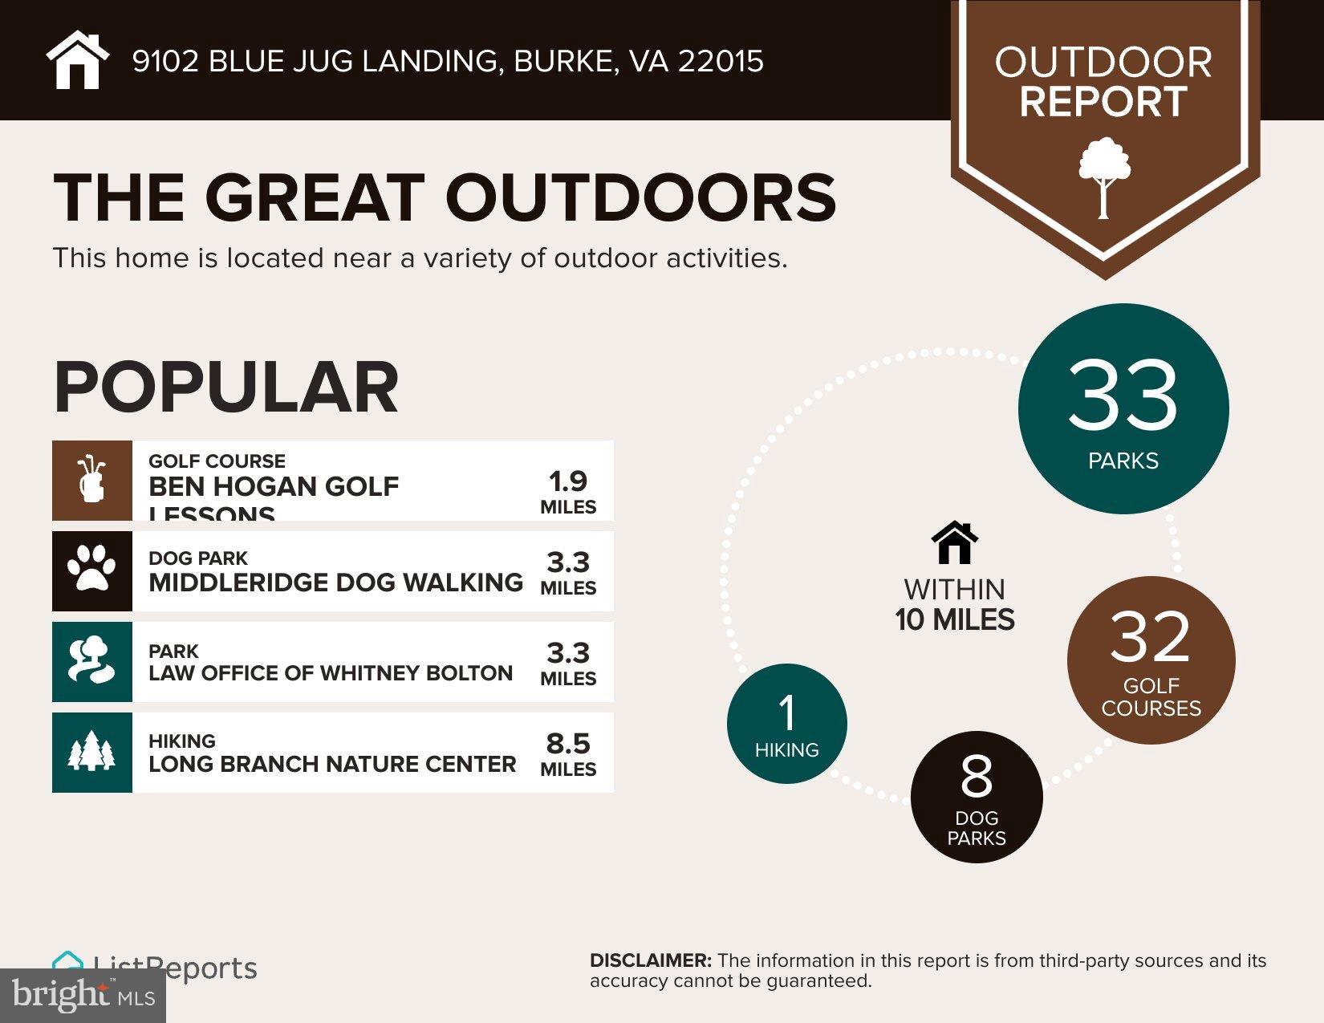
9102 Blue Jug Landing is 3 fully finished levels This beautifully updated cape cod home is ideally situated in the Signal Hill community of Burke. Just a short walk from Lake Braddock Secondary School, this residence features a thoughtful layout, high end quality upgrades, and inviting indoor and outdoor living spaces, perfect for everyday comfort and effortless entertaining. Elegant Custom Details This home boasts a range of distinctive custom features, including three levels of solid hardwood floors, two solid wood staircases, custom 8-panel hardwood doors, plantation shutters on two levels, Anderson windows, two wood-trimmed French Doors, three levels of recessed lighting, crown molding, chair rail detailing, and wainscoting. Enter through mahogany hardwood front door into the foyer, where you are greeted by gleaming hardwood floors, a solid wood staircase, and a modern chandelier. The plantation shutters add warmth and character throughout the main level. The spacious living room offers ample room for family gatherings and provides direct access to the backyard via one of two custom sets of French doors. A step-down dining room comfortably seats 8 and features a modern orb-style light fixture, creating an inviting atmosphere for both everyday meals and special occasions. The modern Gourmet kitchen is a chef’s dream, equipped with stainless steel appliances, Sub-Zero Refrigerator, Viking Stove and matching stainless-steel hood. Additional features include a custom stamped copper farmhouse sink, granite countertops, a designer wall backsplash, breakfast island and custom cabinetry. There is built-in beverage and coffee bar which includes a Kitchen-Aid mini beverage refrigerator, built in wine rack custom glass from cabinets. Walk out through the French door which extends the entertaining outdoors to the private backyard retreat. The upper-level features solid- hardwood floors, recessed lighting and plantation shutters throughout. Key highlights include the primary bedroom a generous separate walk-in closet and an en-suite bath. Both the primary and secondary full baths are tastefully updated with whirlpool tubs and custom ceramic tile. The two additional bedrooms are spacious and welcoming and flank a linen closet for extra storage. The 100% Fully Finished lower -level square footage is not included in tax records, and it has a Fairfax County Approved Egress window. The family room is light and bright and continues the hardwood flooring and recessed lighting. An additional versatile multi-use bonus room has a large walk-in closet and can serve as an office, playroom, man cave or guest room with a private full bath #3 providing flexibility for your lifestyle needs. An additional laundry room is equipped with tumbled  limestone tile flooring and a full wall of built-in wood cabinetry for extra storage, crafts, or gift-wrapping space. Additional features are HVAC with HEPA filtration, hot water closet, and large storage closet. The sump pump is inactive, as the property’s French drain maintains waterproof integrity. The outdoor sanctuary is ideal for family fun and entertaining. Every detail has been thoughtfully crafted in this exceptional outdoor space, which boasts extensive hard scaping. The front and rear flagstone patios create inviting areas for relaxation; you can enjoy your coffee and look at the stars at night.  The fenced rear yard provides an inviting sense of privacy. The flagstone retaining wall is tiered and separates the lower-level family which has room for a large L-shape couch, fire table and an 8-person dining area and the upper-level has a play area for family activities such as cornhole, basketball, or setting up a playset. The landscape lighting surround enhances the ambiance for enjoyable evenings outdoors. The separate shed offers storage for tools  gardening.and a  10-Zone In-ground sprinkler system. You will fall in love with 9102 Blue Jug Landing and it's abundance of custom features.

9102 BLUE JUG LNDG

Message successfully sent.

What would you like to know?

What is 3 + 4 ?

I agree to receive email communication and understand I can unsubscribe at any time.

I agree to be contacted by Charis Realty Group via call, email, and text for real estate services. To opt out, you can reply 'stop' at any time or reply 'help' for assistance. You can also click the unsubscribe link in the emails. Message and data rates may apply. Message frequency may vary. Privacy Policy

Related Properties

Come see this wonderful home in Burke Centre! Neutral paint just added to the kitchen, bedrooms and basement.  The kitchen is beautifully remodeled and designed to maximize functionality, nearly doubling storage, lighting, and outlet capacity while improving the overall layout. Elegant quartz countertops run throughout, complemented by clever custom touches including extra-deep drawers and cabinets, a built-in wine rack, and enhanced lighting that showcases the expansive floor-to-ceiling pantry. Throughout the main level, 9-inch wide-plank European white oak flooring adds warmth, character, and charm to every room. Even a BRAND NEW LENNOX HVAC system as of 6/3/26 including a new louver to change the direction of air flow!

The primary bathroom has been completely reimagined into a luxurious retreat, highlighted by an oversized  22 sq. ft. glass-enclosed shower featuring dual shower heads and body sprayers. Beautiful vessel sinks sit above the vanity, while thermostat-controlled heated flooring adds year-round comfort.

The main bathroom includes a newly installed tub and shower with a rainfall showerhead and magnetically mounted handheld sprayer. A generously sized closet offers flexibility for a mini washer/dryer combo, supplementing or potentially replacing the basement laundry setup.

Downstairs, the expansive basement recreation room creates a truly unforgettable entertaining experience. Perfect for entertaining, celebrations, or creating lasting family memories. This level also features an additional full bathroom and a partially finished 10x11 bonus room ready for your vision.

Outdoor living is equally impressive, with a multi-level deck spanning the entire width of the home and garage, plus a lower deck accessible from the walkout basement. Multiple levels provide three access points from the house and three from the backyard, creating exceptional flow for gatherings and everyday enjoyment. The newest section, adjacent to the hot tub, was added in 2020, while the central portions were reconstructed this spring with upgraded 6-inch decking, replacing the original 4-inch planks. New flagstone walkway and painted foundation in the back.

Additional thoughtful updates include NEW PAINT in kitchen, den, and bedrooms.  Custom wood blinds in all three front-facing bedrooms, a stylish accent wall in the den, heated flooring in the primary bath, an updated basement shower stall, multiple dimmer switches in the kitchen and primary bath, projector wiring for an approximately 7-foot diagonal image with a 7-speaker surround sound system, and relocated/replaced shutoff valves for the front and rear hose bibs for easier access. Sellers will include a credit to replace carpet in bedrooms.
#VAFX2318246

BURKE

10142 MARSHALL POND ROAD

4 Beds

3 Baths

2,088 Sq.Ft.

$850,000

MLS#: VAFX2318246
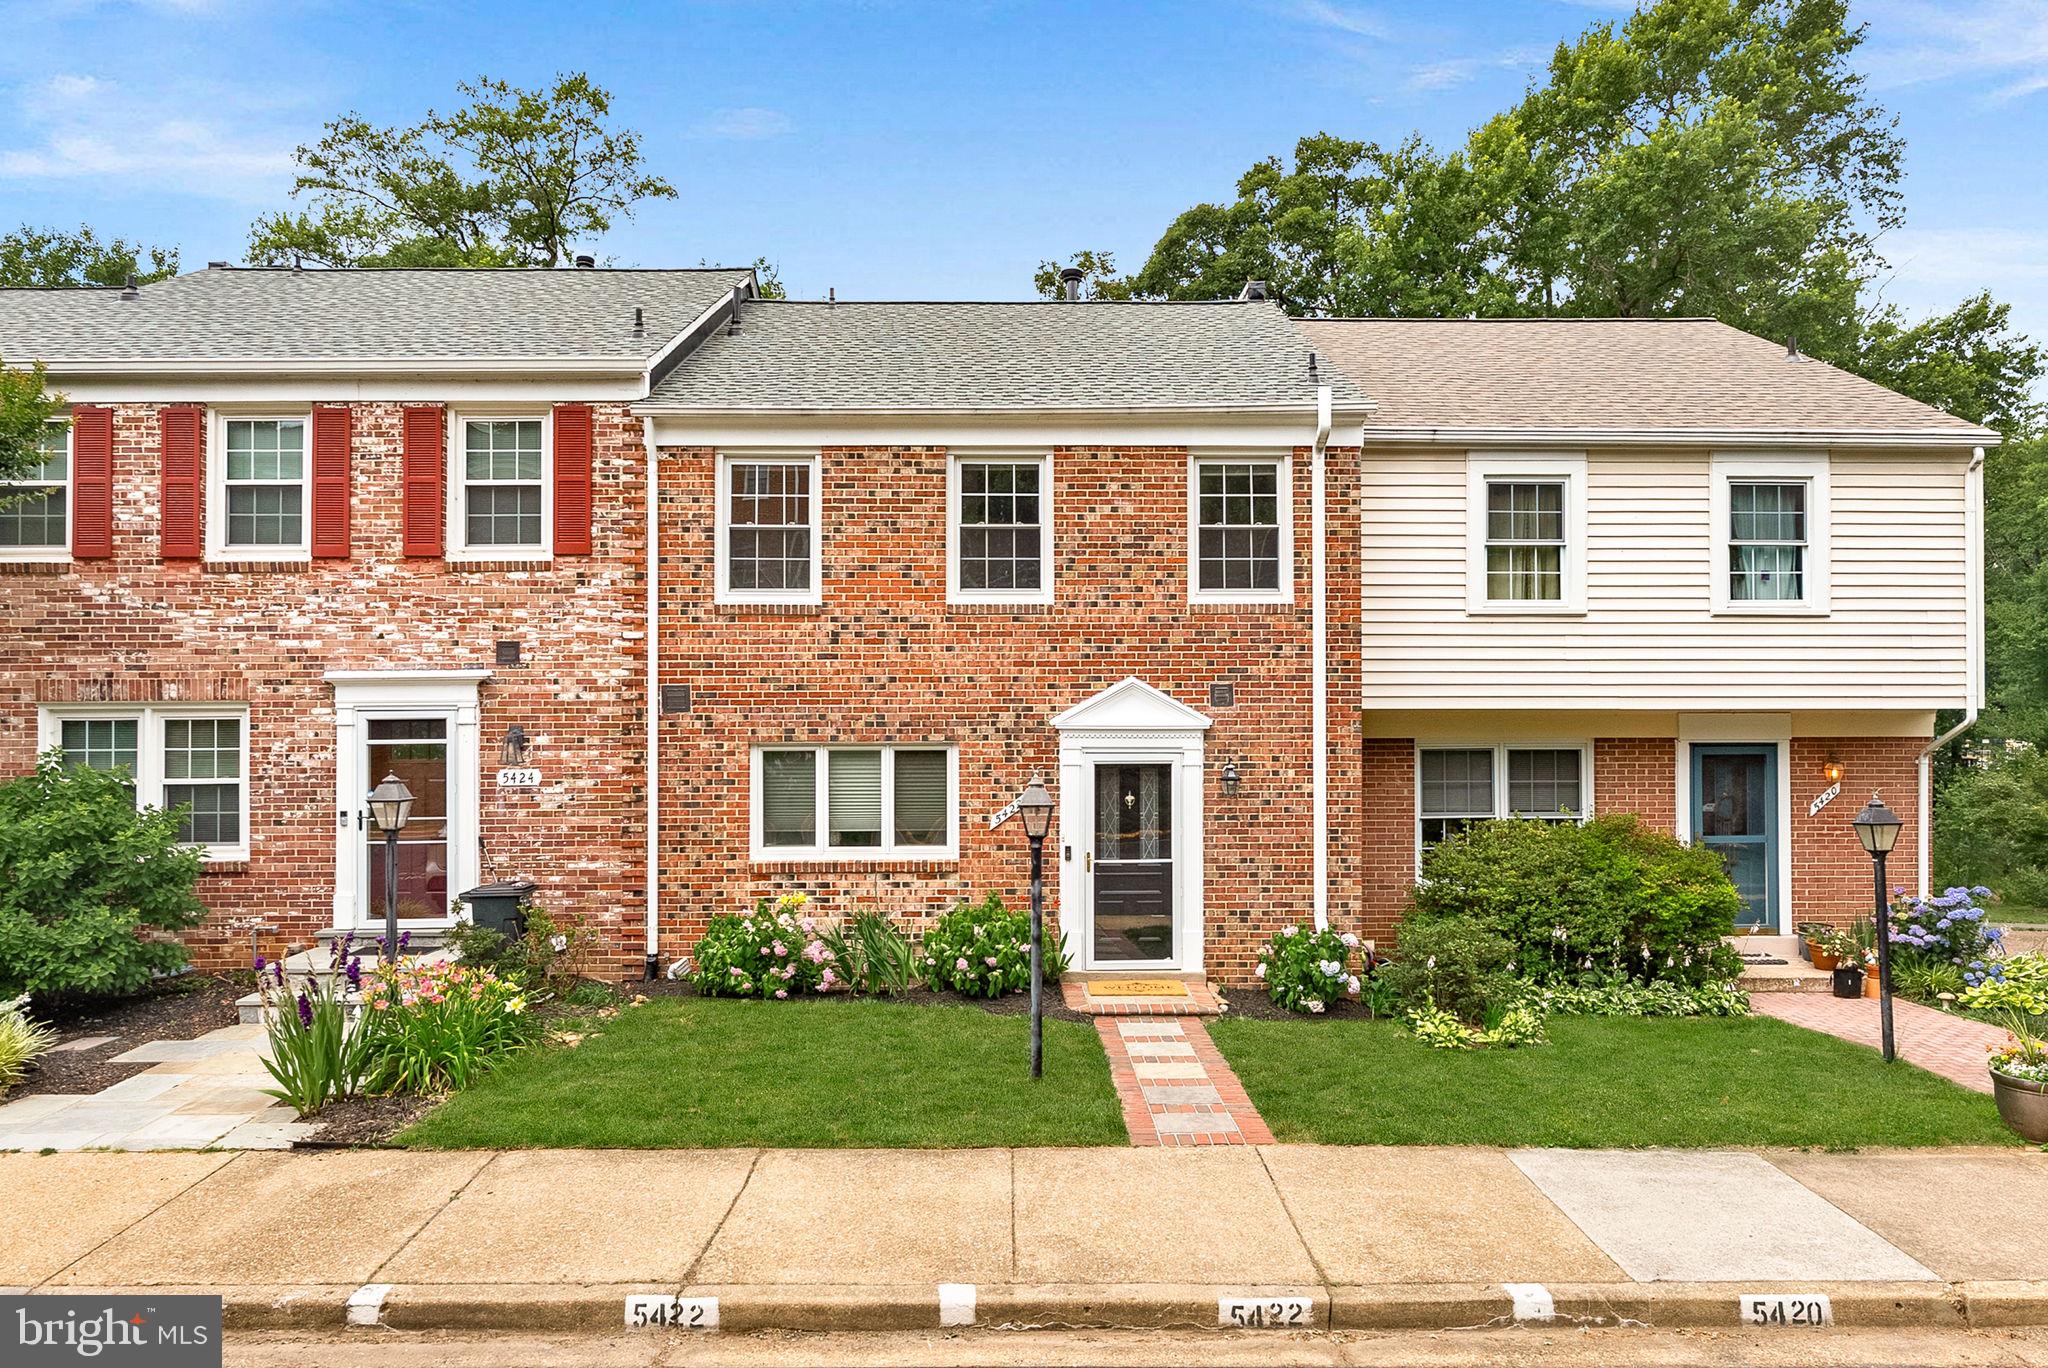
Welcome to 5422 Bromyard Court, a beautifully updated and move-in ready townhome in the highly sought-after Lake Braddock community. Freshly painted in 2026 and filled with natural light, this spacious home offers over 1,900 square feet of finished living space with 3 bedrooms, 2 full baths, and 2 half baths.
The bright and inviting kitchen features granite countertops, stainless steel appliances, and plenty of cabinet space, making it perfect for both everyday living and entertaining. The open floor plan flows seamlessly into the dramatic two-story family room, where soaring ceilings, hardwood floors, and custom built-in bookshelves create a warm and welcoming gathering space.
Upstairs, you'll find comfortable bedrooms and updated baths, including a beautifully renovated guest bathroom completed in 2024 with a new tub, tile surround, and vanity. Recent improvements provide peace of mind and include a new roof (2025), dishwasher (2025), microwave (2024), refrigerator (2024), water heater (2020), and washer and dryer (2020).
The walk-out lower level offers additional living space, a convenient half bath, and access to the backyard. One of this home's most special features is its exceptional setting. Backing to the community trail, playground, and scenic Lake Braddock, you'll enjoy peaceful water views and direct access to outdoor recreation right from your backyard.
Residents of Lake Braddock enjoy an unmatched lifestyle with a picturesque 1.5-mile lakeside trail, community pool, tennis courts, multiple playgrounds, expansive green spaces, and year-round community events. The home is also within walking distance of Lake Braddock Secondary School, making it an ideal location for convenience and community connection.
Combining beautiful updates, an open and airy floor plan, stunning lake views, and incredible community amenities, this is a rare opportunity to enjoy the very best of Lake Braddock living.
#VAFX2323214

BURKE

5422 BROMYARD COURT

3 Beds

2 Baths

1,928 Sq.Ft.

$685,000

MLS#: VAFX2323214
IMPROVED PRICE! 

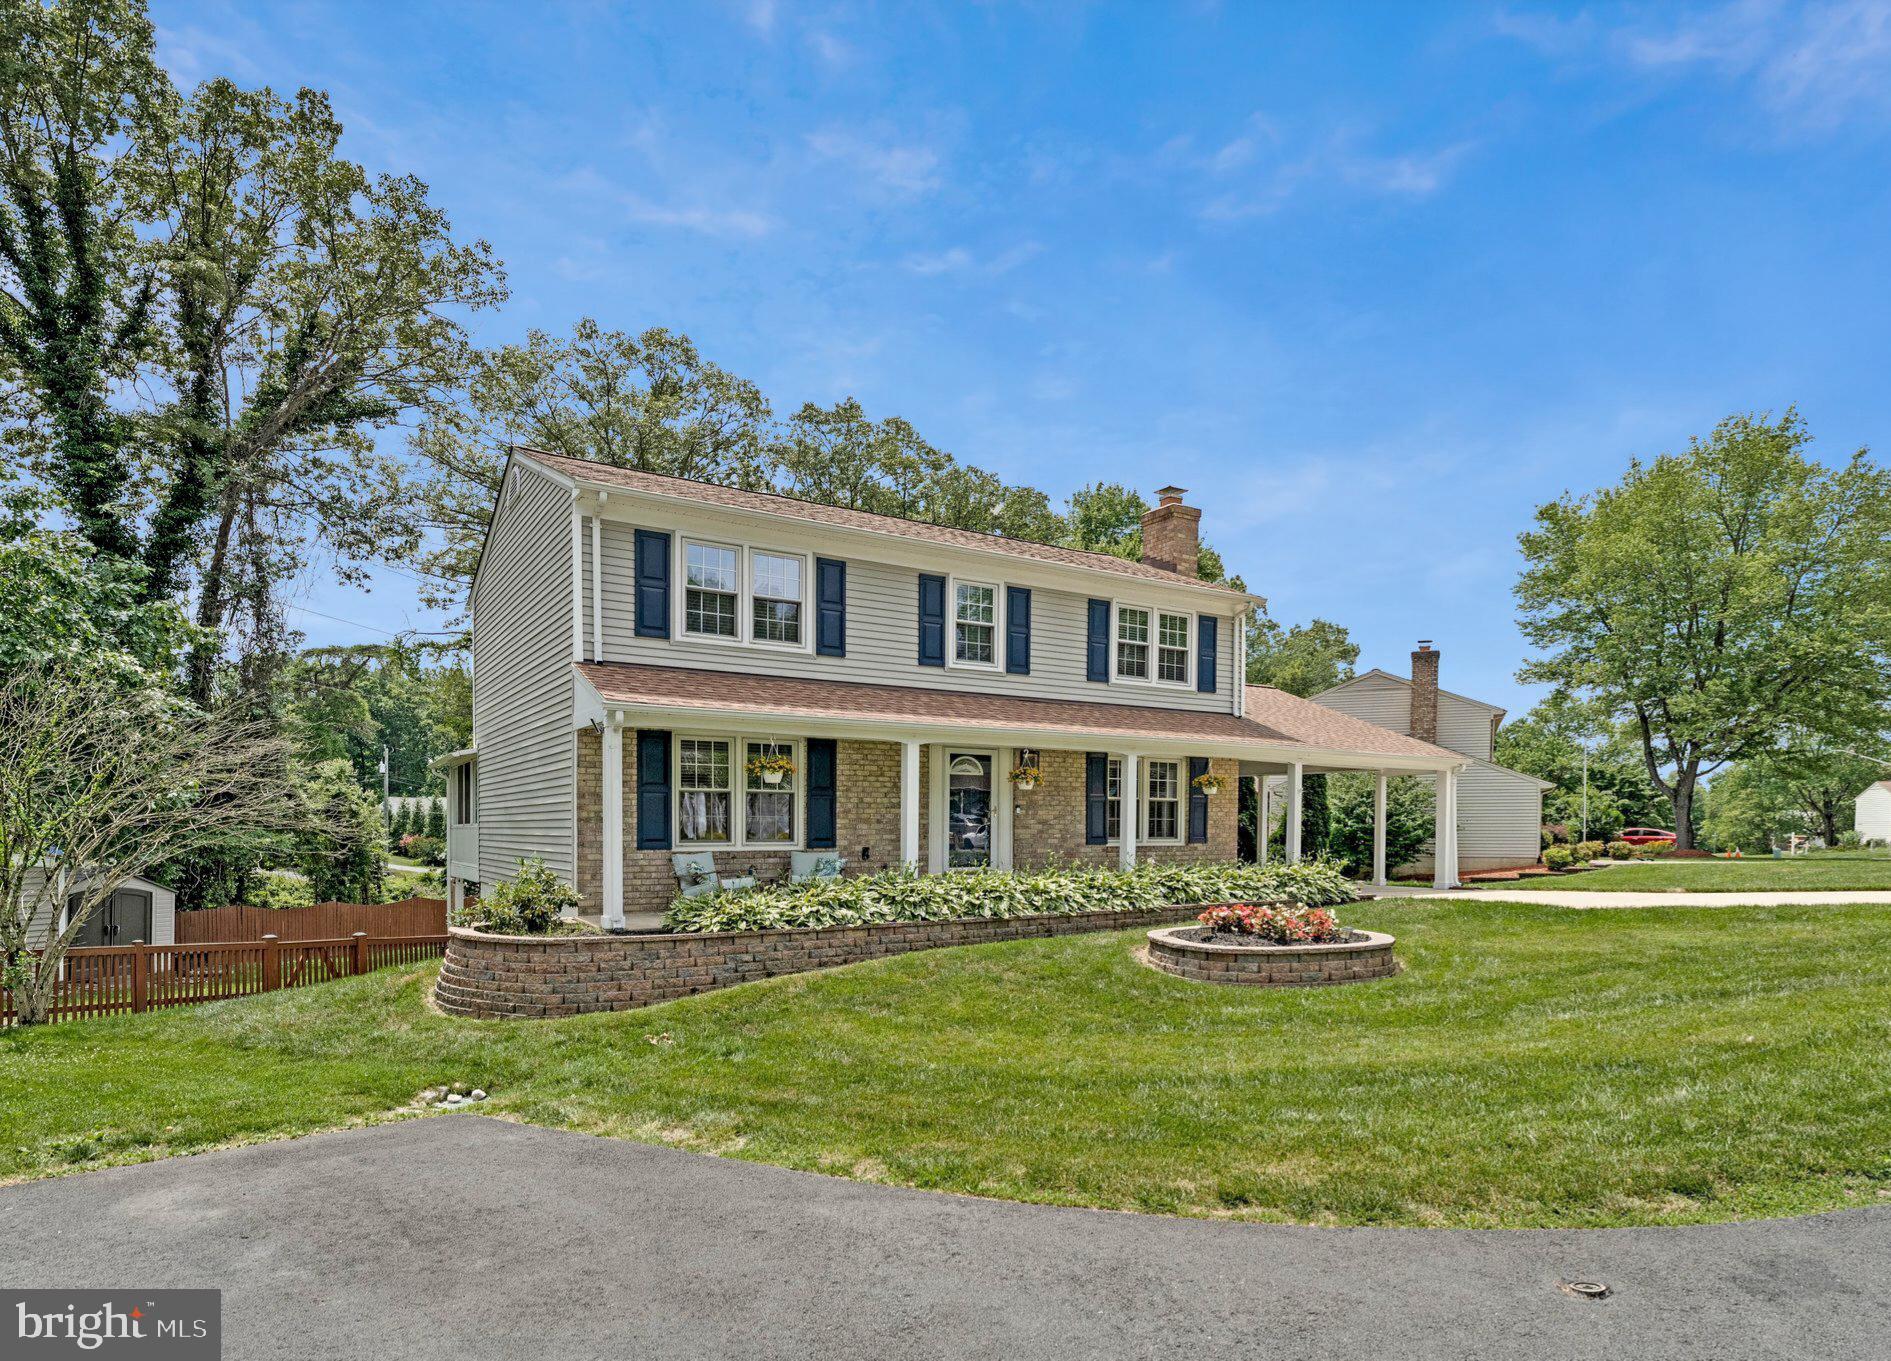
Welcome to 5636 Fort Corloran Drive — a beautifully updated Colonial tucked at the end of a quiet cul-de-sac in Burke's sought-after Signal Hill community, offering 5 bedrooms, 3.5 baths, and exceptional living space across three fully finished levels. The covered front porch and manicured landscaping invite you home the moment you arrive.

Inside, the renovated kitchen is a standout — featuring granite countertops and a full suite of stainless-steel appliances. The kitchen opens naturally to the dining area and living room, creating an easy flow for everyday living and entertaining. The dining room makes a lasting impression with dramatic exposed wood ceiling beams and a wood-burning fireplace with marble surround. The sunroom off the main level offers a peaceful spot to enjoy the mature, tree-lined surroundings in every season.

Upstairs, the spacious primary suite offers two closets, dedicated dressing vanity, and a private ensuite bath. Three additional bedrooms provide flexibility for family, guests, or a dedicated home office.

The fully finished walkout lower level is a genuine bonus — currently configured as a fitness and recreation space and direct backyard access. A fifth bedroom and full bath on this level make it ideal for guests, extended family, or an au pair suite.

Outside, the fully fenced backyard is a private retreat with a patio, raised garden beds, and two storage sheds.  A covered carport and extended concrete driveway provide ample parking, including an installed Tesla EV charger.

Located minutes from Lake Braddock Secondary School, Ravensworth Elementary, the Fairfax County Parkway, VRE, and all the wonderful amenities Burke has to offer, this home delivers the space, updates, and lifestyle that today's buyers are looking for. Don't miss it!
#VAFX2320256

BURKE

5636 FORT CORLORAN DRIVE

5 Beds

3 Baths

2,644 Sq.Ft.

$849,990

MLS#: VAFX2320256
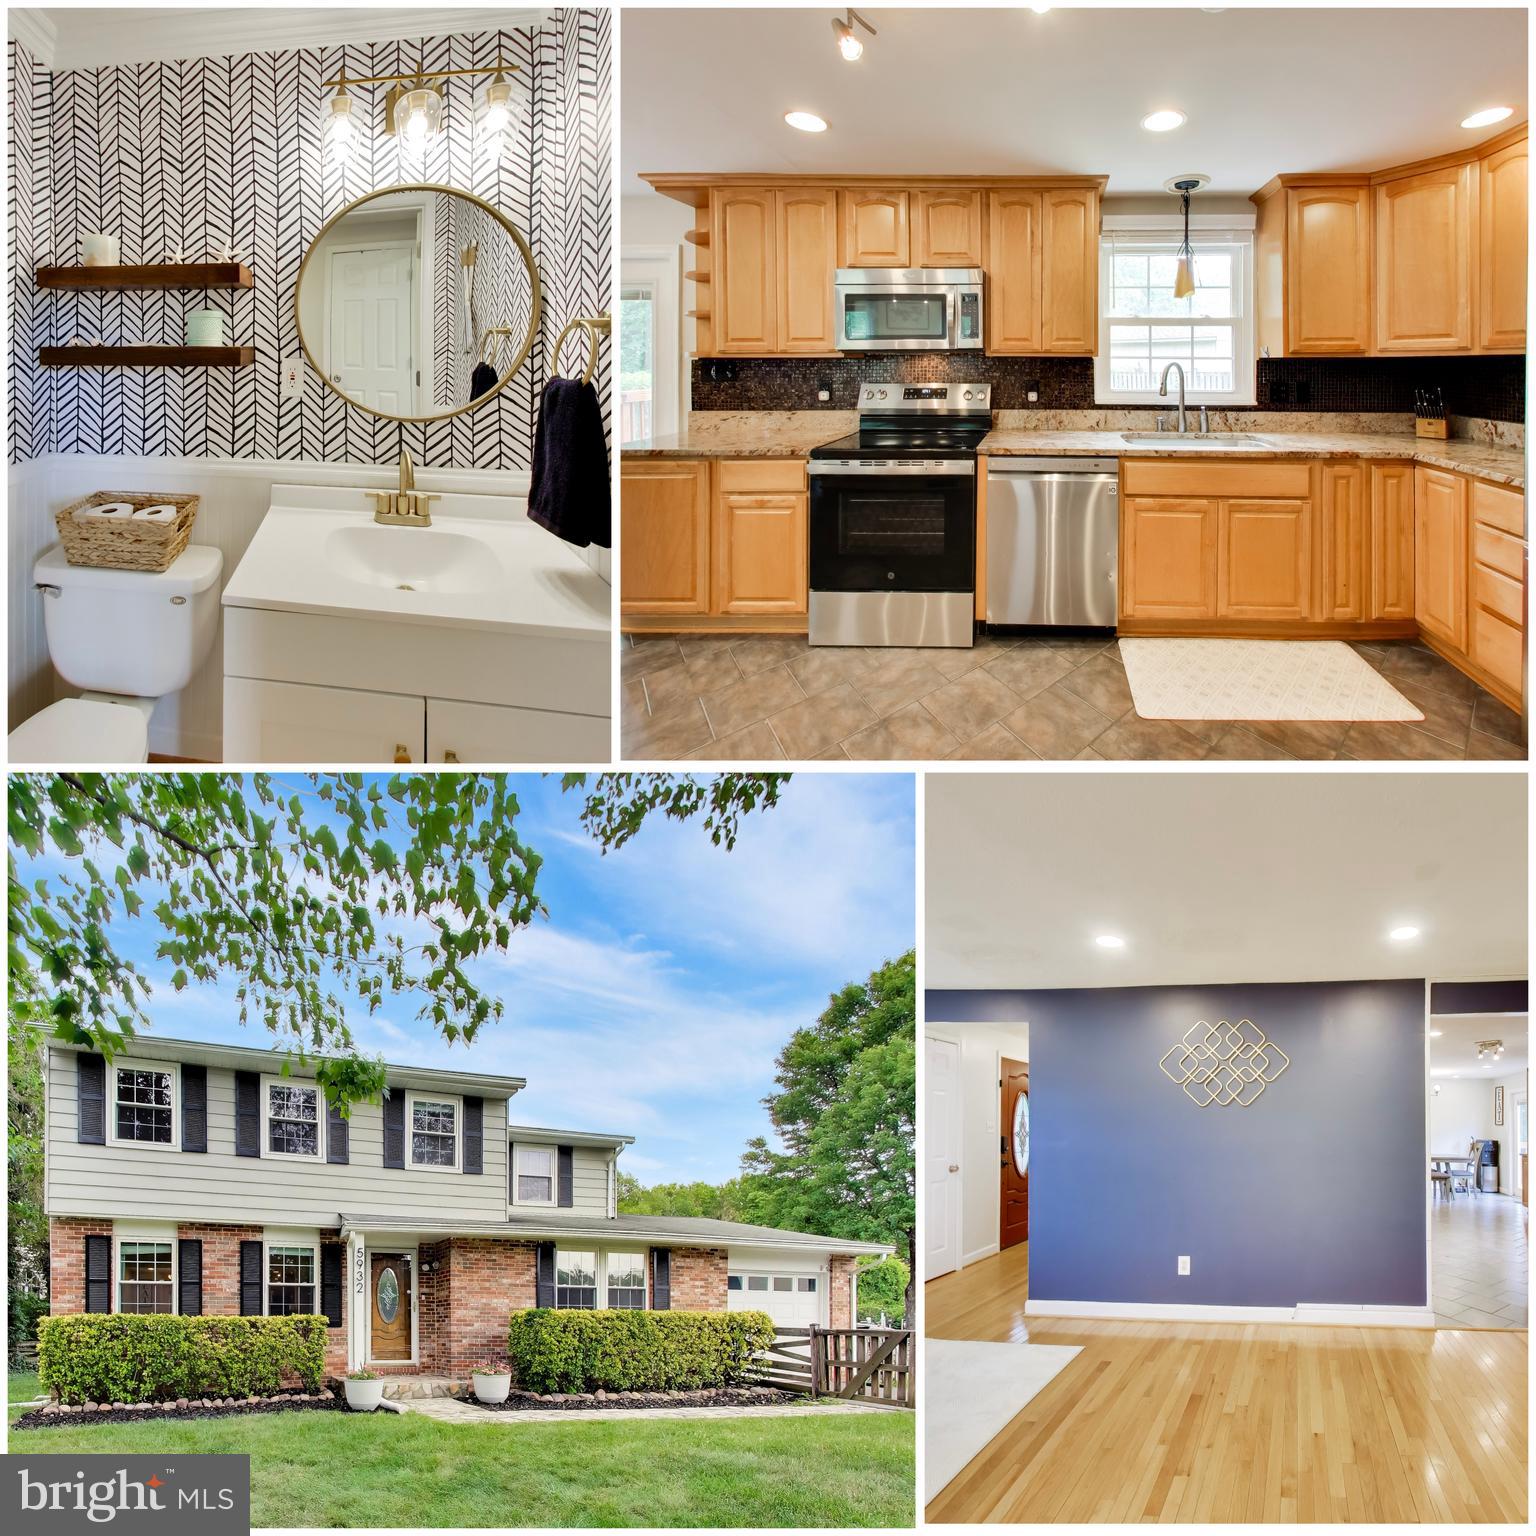
**BRAND-NEW ROOF INSTALLED **Nestled on a spacious corner lot in one of Burke’s most sought-after communities, this 4-bedroom, 2.5-bath Colonial with a 1-car garage offers the perfect blend of comfort, updates, and location. Situated within the highly desirable Lake Braddock Secondary School pyramid, this home is located in a zip code consistently recognized as one of the most desirable places to live in the country.

Inside, you'll find a freshly painted interior complemented by updated recessed lighting and LVP flooring throughout the upper level and staircase creating a bright, modern feel. The kitchen has been refreshed with a new electric oven and sink, while the main-level powder room features an updated vanity, mirror, and light fixture.

The home offers four generously sized bedrooms upstairs, along with practical updates including a dedicated laundry room with added shelving and updated flooring, plus a washer and dryer (2020). Additional improvements include a water heater (2020), Dishwasher (2022), replaced attic fans (2025), and a crawlspace enhanced with a vapor barrier and dehumidifier for added efficiency and peace of mind. Even better, the sellers are currently in the process of replacing the roof, providing added value and peace of mind for the next owner.

Step outside to enjoy the large corner-lot yard and recently re-stained deck, providing plenty of space for outdoor entertaining, gardening, play, or simply relaxing.

The location is hard to beat. The Rolling Road VRE Station is approximately a 10-minute walk away, making commuting into D.C. and surrounding areas incredibly convenient. Just down the street you'll find everyday favorites including Burke Nursery, H Mart, ChiMc Korean Chicken, KFC/Taco Bell, 7-Eleven, and numerous other shopping and dining options. Outdoor enthusiasts will also appreciate easy access to Burke Lake Park, Lake Accotink, and Fairfax County trail systems.

A fantastic opportunity to own a well-maintained home on a premium lot in the heart of Burke, offering the schools, convenience, and lifestyle that make this area one of Northern Virginia's most enduringly popular destinations.
#VAFX2322034

BURKE

5932 PEREGRINE DRIVE

4 Beds

2 Baths

1,840 Sq.Ft.

$739,999

MLS#: VAFX2322034
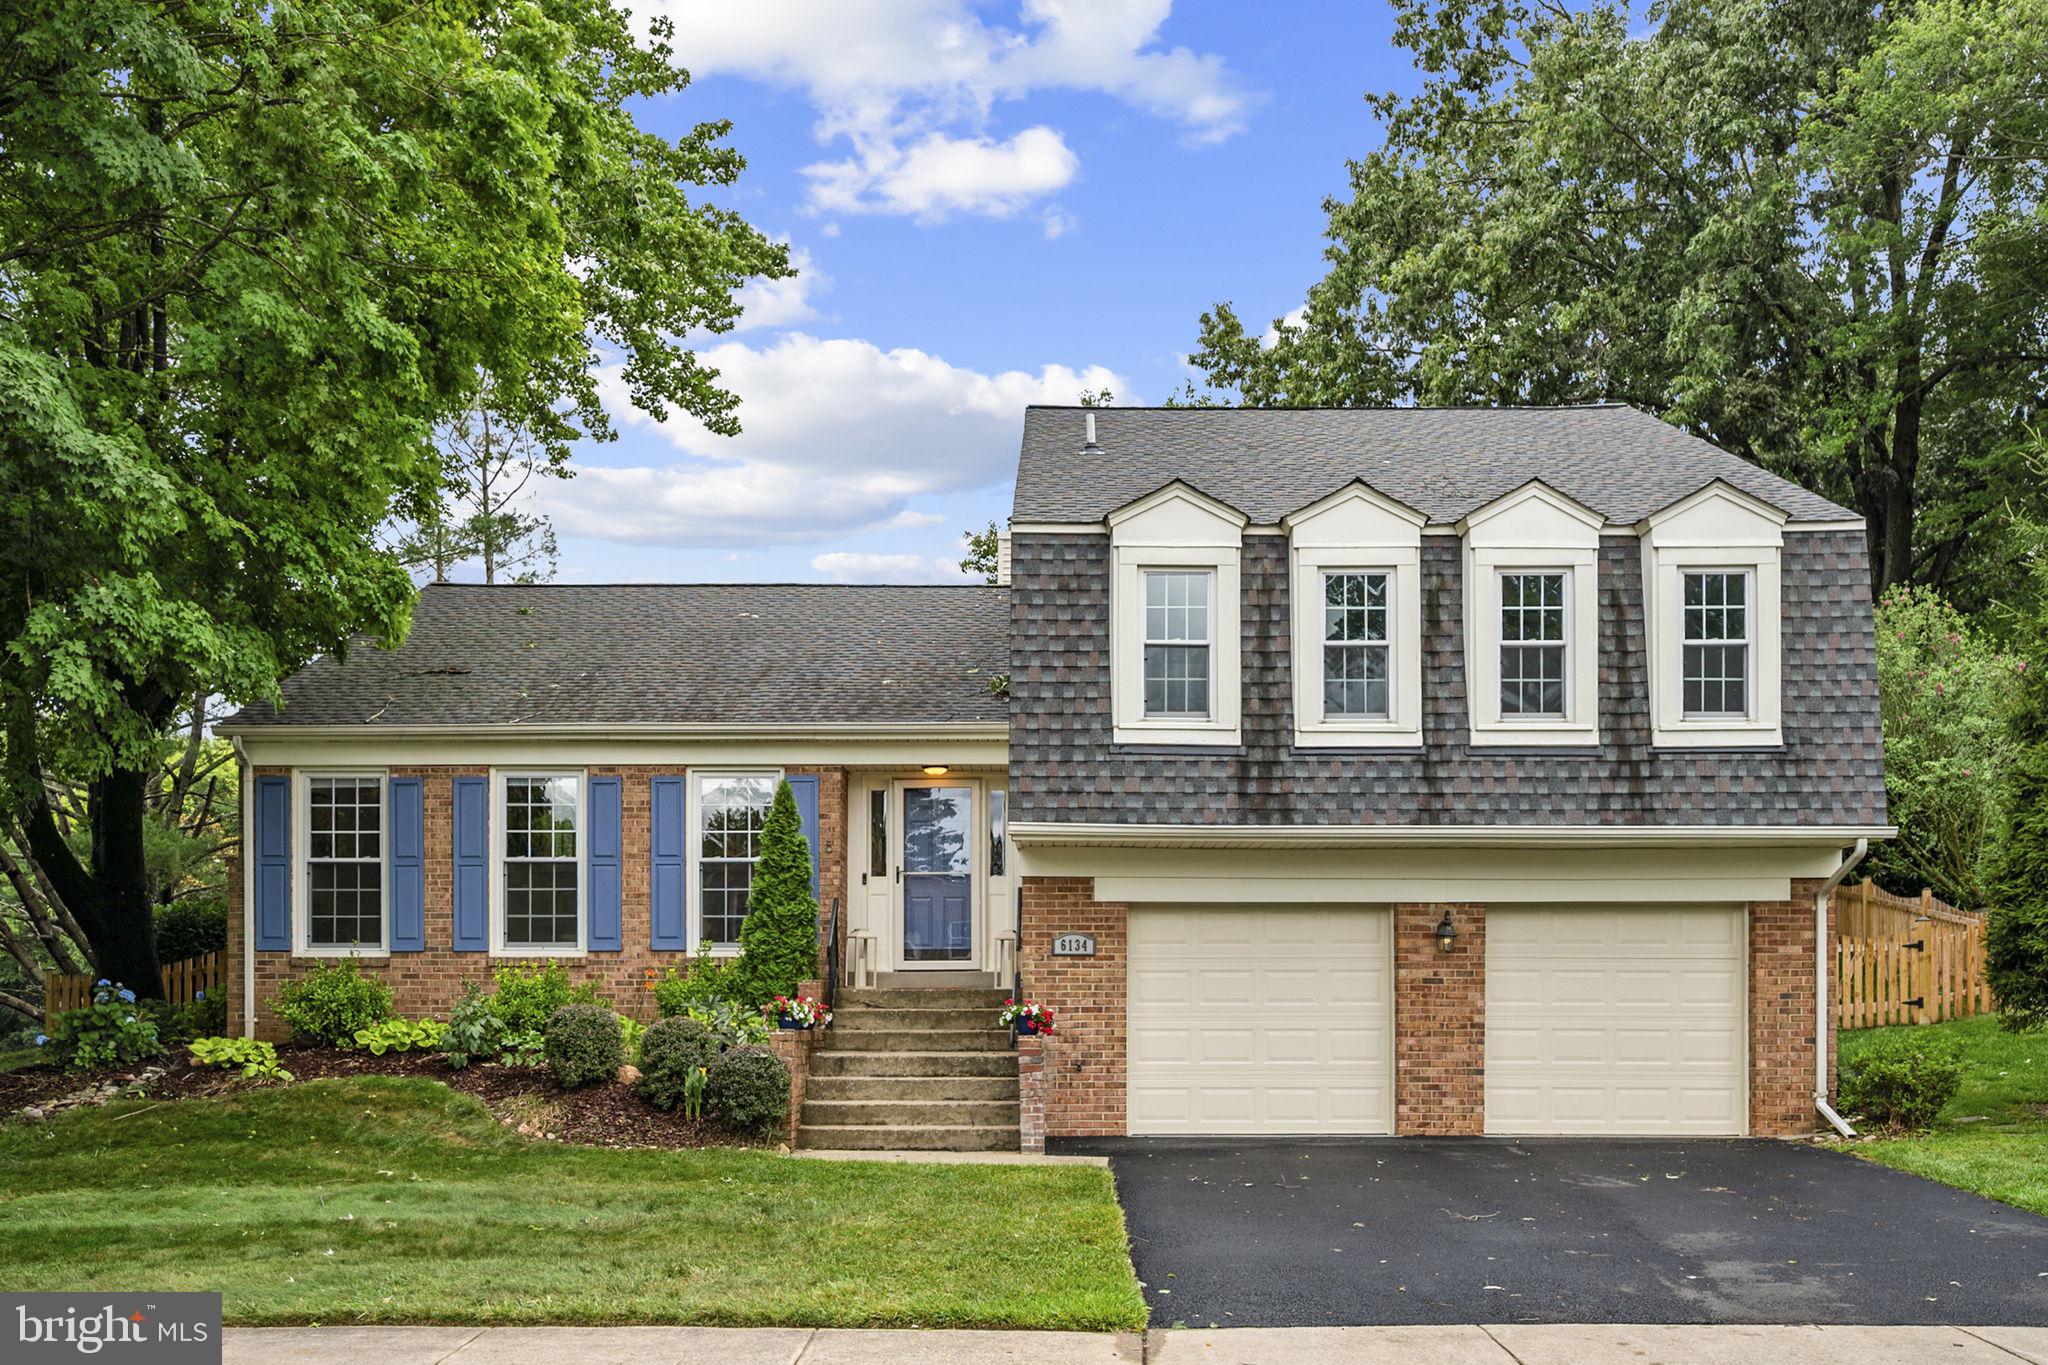
As you drive up to this lovely home, the welcoming curb appeal says "This is the one!" Situated on a corner lot you will immediately notice the abundance of trees, green space and beautiful landscaping.  The home looks crisp and fresh, benefitting from a newer roof, windows, garage doors and fencing. Once inside,  you will  sense that this was a cherished home that was upgraded over the years by the discerning homeowners. Warm, natural hardwoods grace the living, dining, kitchen and family rooms. The multi level living area provides architectural interest with a soaring vaulted ceiling. There is a separate dining room and the kitchen/family room combo has a wood burning fireplace and slider to the backyard (more on that later) Grow your own basil and other herbs in the greenhouse window over the sink. Stainless steel appliances, granite and butcher block counters lend appeal to the blue Shaker style cabinetry.  The primary suite has a walk in closet with  lots of shelving, and privacy glass French doors leading to the  remodeled bath.  There are two other bedrooms on this level (one with a wall of shelving that could handle a small library) and an updated bath. The lower level has a legal bedroom, full bath, recreation room and W/D.  You access the two car  garage (EXTRA deep) from this level. And now, the backyard...peaceful and private, you can enjoy the sounds of nature as you unwind on the ground level deck.  There is a nice balance between shady areas  and expanses of sunny lawn. The fully fenced back yard keeps your canine friends contained, but there is area behind the fence should you want to plant vegetables or more herbs!  This highly desirable  location can't be beat with a short walk to the F81 Express Bus to the Pentagon and easy access to shopping, FFX county parkway, VRE,  PLUS all  the wonderful amenities of Burke Centre Conservancy.  Come see this fabulous home ASAP.... It's Easy to SHOW;  It's Easy to LOVE;  It's an Easy decision to make it YOURS!
#VAFX2311602

BURKE

6134 WICKLOW DRIVE

4 Beds

3 Baths

2,830 Sq.Ft.

$895,000

MLS#: VAFX2311602
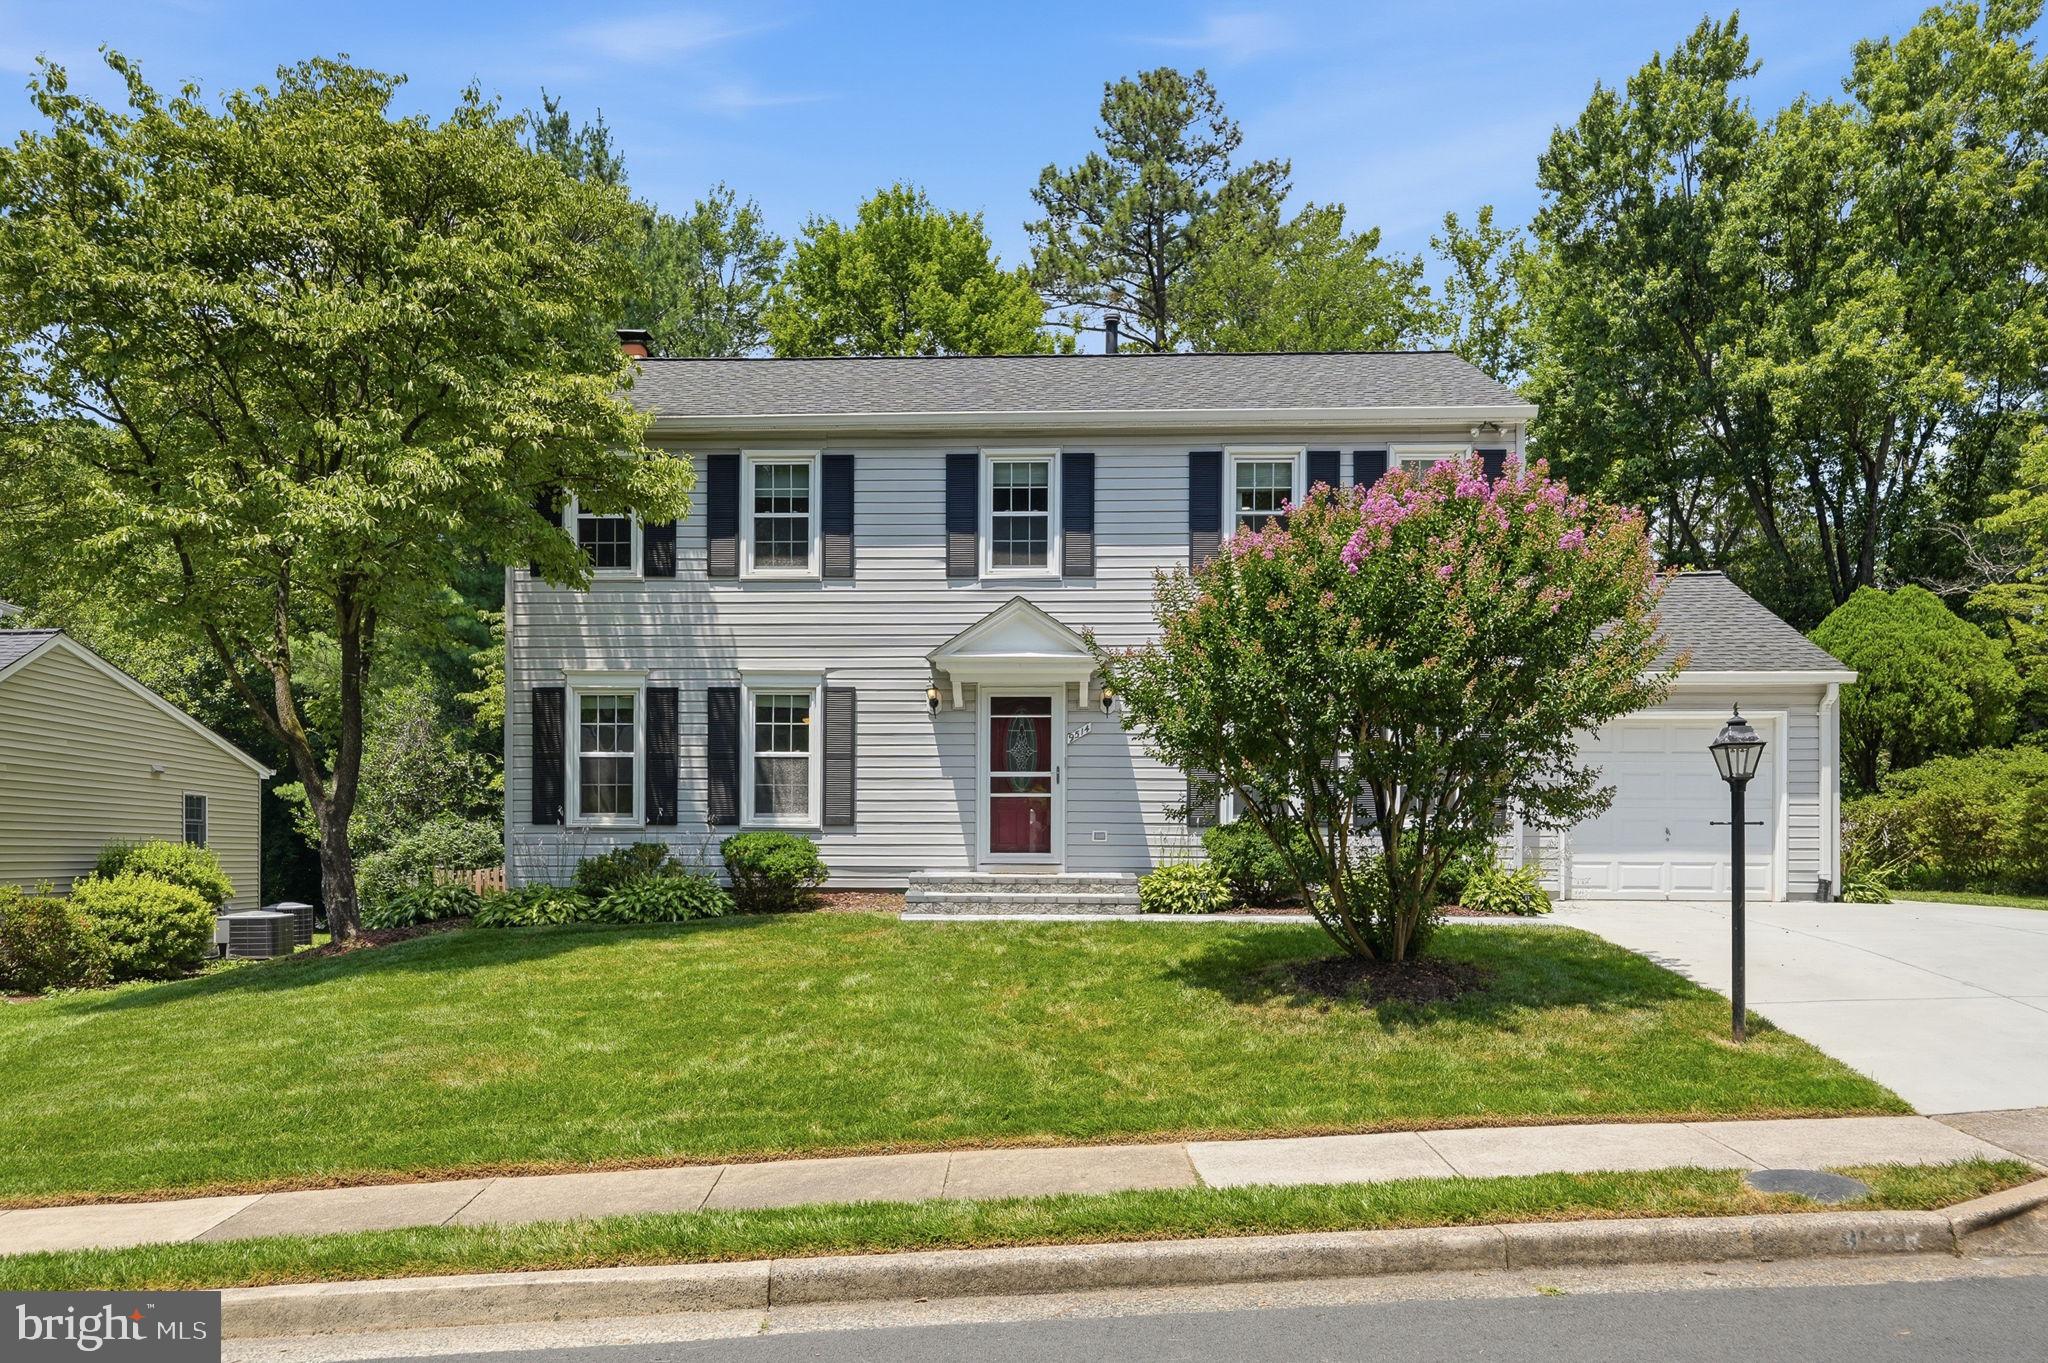
New on site today
Move-in ready and meticulously renovated in sought-after Lake Braddock! This home has been continuously upgraded by its owners, with over $190,000 in improvements since 2021 alone. Upstairs offers four bedrooms and two full bathrooms, including a primary suite with a spacious walk-in closet, plus charming custom murals in the kids’ bedrooms.

The main level features a dining room, expanded family room, powder room, and a fully remodeled kitchen with soft-close cabinetry, quartz countertops, and stainless steel appliances, plus convenient garage access. A sliding door off the family room leads to the back patio and a beautiful flat backyard. Hardwood floors run throughout the main and upper levels, and two fireplaces add warmth and character. The finished lower level offers a den, full bath, rec room, and utility room with direct backyard access.

Major systems are all updated: roof (2014), water heater (2013), HVAC (2018), siding (2020), and vinyl windows (2020). Recent owner upgrades include a remodeled primary bath (2022) and upstairs hall bath (2023), back patio (2022), new fence (2024), front patio (2024), and a fully remodeled basement bath (2025). Appliances have been refreshed throughout, including a newer refrigerator (2025) and dishwasher (2026).

Outside, enjoy a flat, private, fully fenced backyard with a storage shed and swing set area. Walk to Lake Braddock schools, the community pool, and the dog park, all just steps from your door.
#VAFX2325344

BURKE

9514 WALLINGFORD DRIVE

4 Beds

3 Baths

2,324 Sq.Ft.

$999,999

MLS#: VAFX2325344
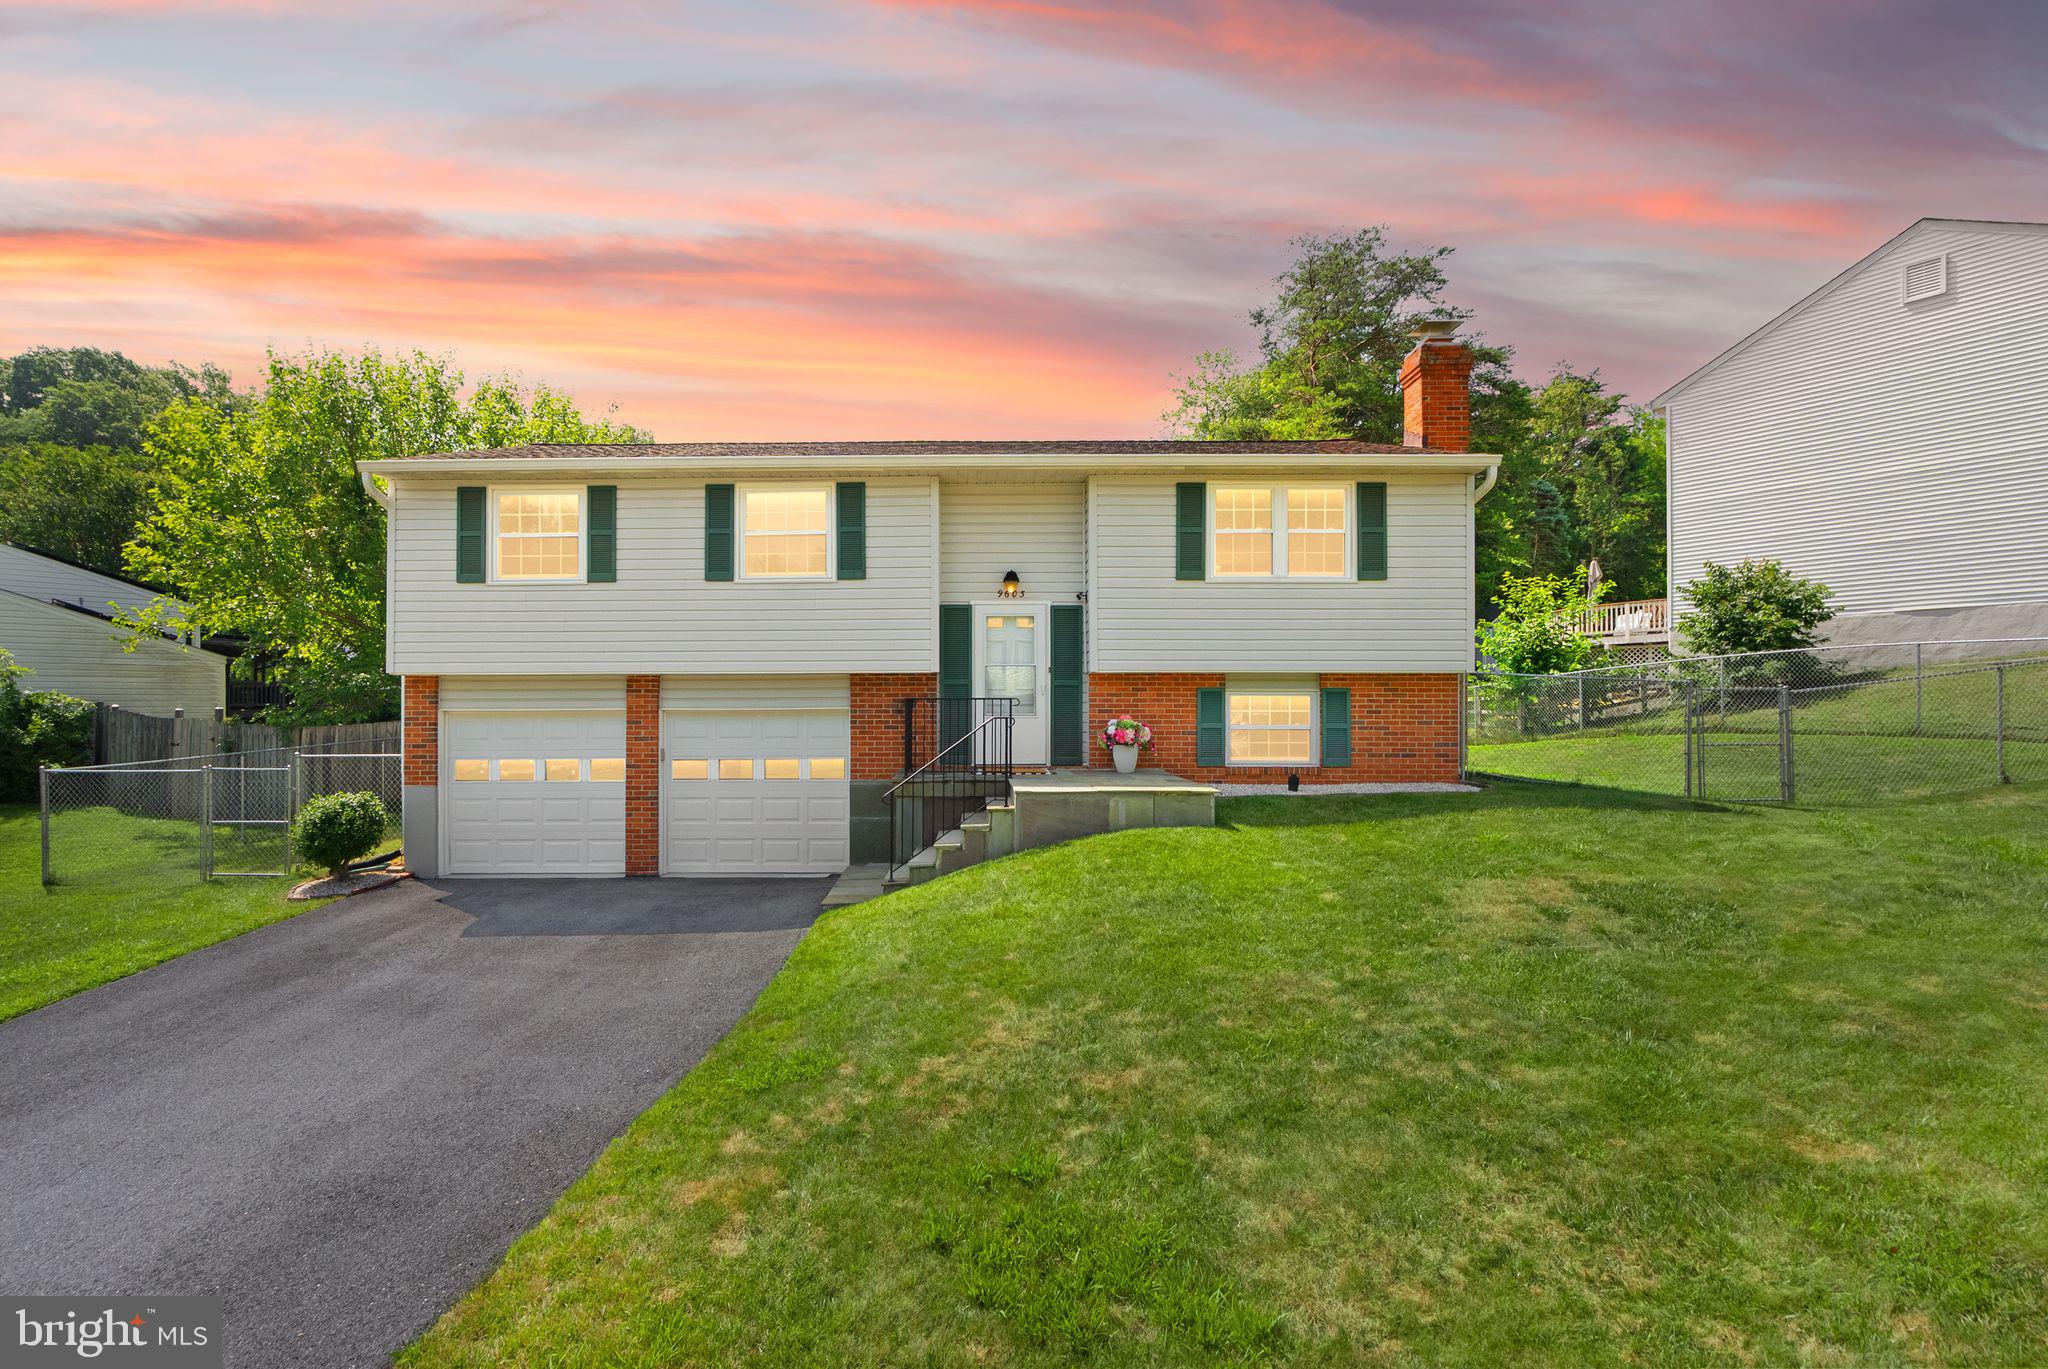
New on site today
Welcome home to this meticulously maintained 3 bedroom, 2 full and 1 half bathroom home, perfectly situated on a quiet cul-de-sac in one of Burke's most established and sought after neighborhoods. Lovingly cared for by the same family for nearly 40 years, this home reflects true pride of ownership.

The main level features beautiful hardwood floors throughout the living and dining areas that continue seamlessly into all three bedrooms. The finished lower level offers a warm and inviting recreation room with a cozy fireplace, creating the perfect space for movie nights, game days, or relaxing with family and friends. An exceptionally clean, finished garage provides ample space for parking, storage, or hobbies.

Step outside to enjoy the spacious deck overlooking the fenced backyard, ideal for entertaining, outdoor dining, or simply unwinding at the end of the day. A storage shed offers additional storage for lawn equipment, tools, and outdoor essentials.

Enjoy peace of mind knowing the home's major components have already been updated, including the roof (2018), hardwood floors (2016), HVAC (2018), fence and shed (2021), windows (2022), deck roof (2023), water heater (2023), and washer, dryer, and microwave (2026).

The location is equally impressive, with highly rated Fairfax County schools, Burke Lake Park, neighborhood parks and trails, shopping, dining, and convenient access to the VRE, Fairfax County Parkway, Braddock Road, and I-495. Combining a peaceful neighborhood setting with exceptional convenience, this is a wonderful opportunity to begin your next chapter in one of Burke's most desirable communities.
#VAFX2324786

BURKE

9603 SCORPIO COURT

3 Beds

2 Baths

1,619 Sq.Ft.

$724,900

MLS#: VAFX2324786
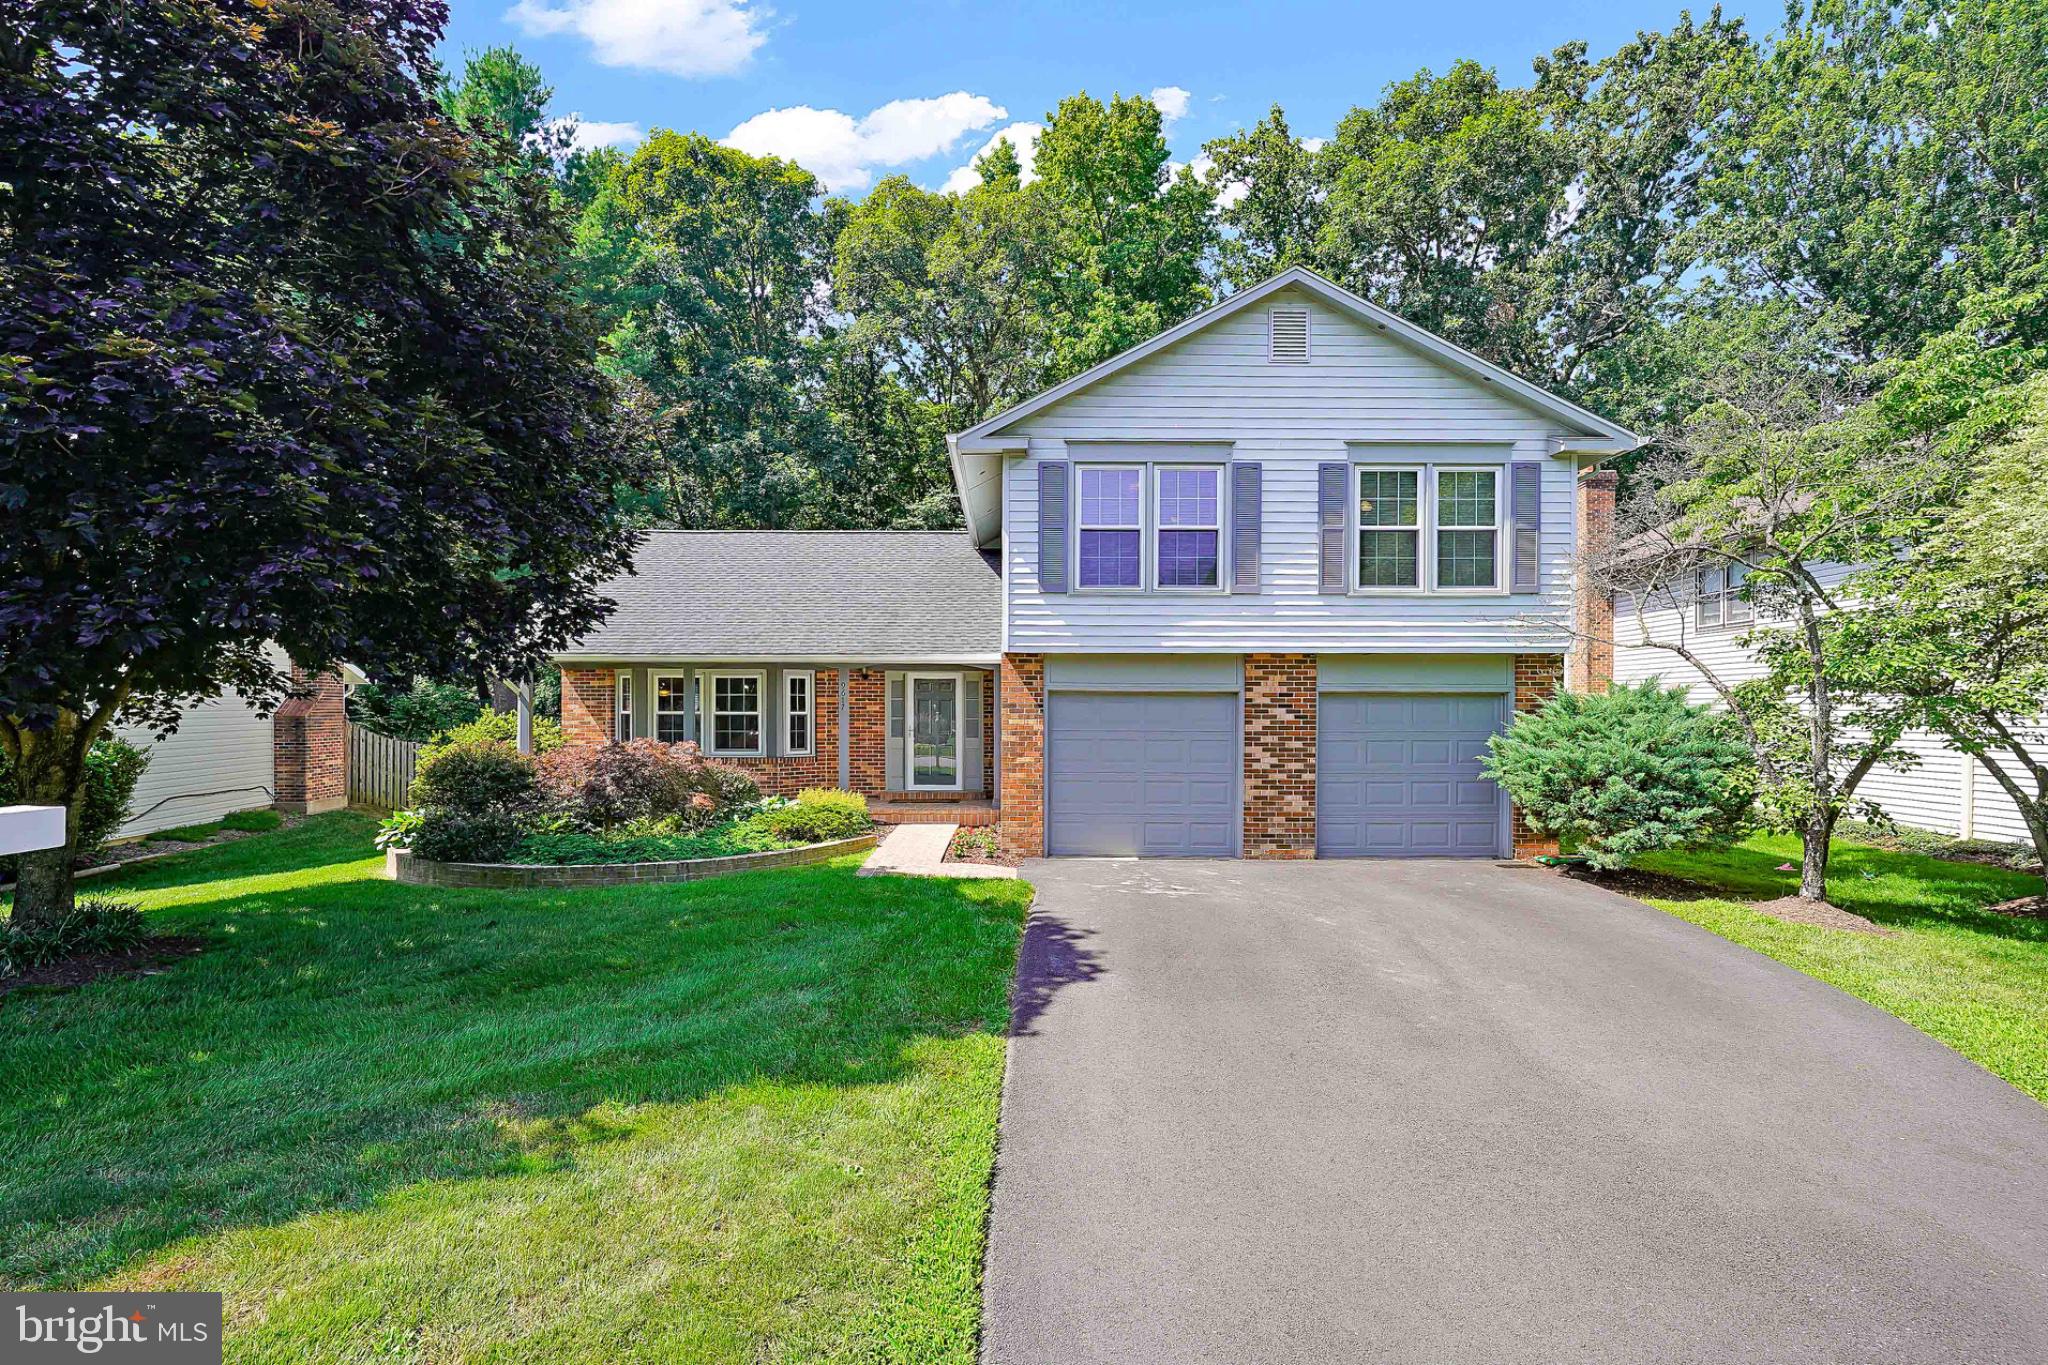
New on site 1 day ago
Welcome to your dream home in the desirable Longwood Knolls community. This beautifully renovated Colonial is a true gem, offering a perfect blend of modern comfort and classic charm. Following an extensive renovation process completed in June 2026, this residence boasts a fresh, inviting atmosphere.
Key Features Include:
 New roof, high-efficiency HVAC system, Windows, Hot water heater and modern kitchen with quartz countertops.
 Elegant Finishes: Bathrooms featuring quartz countertops, fresh interior paint throughout, and durable LVP and tile flooring throughout.
 Spacious Layout: 2,699 square feet, four well-appointed bedrooms, and 2.5 bathrooms.
 Finished Walkout Basement: The heart of the home, featuring a wet bar, natural light, and the perfect setup for movie nights or recreation.
 Outdoor Living: Nestled on a private lot, ideal for gardening and entertaining.
 Convenience: Attached two-car garage and an unbeatable location for commuters to Fort Belvoir, the Pentagon, and Washington, D.C.
Gather around the charming fireplace on chilly evenings or enjoy the tranquil neighborhood setting. This home is truly move-in ready and waiting for you to create lasting memories. Schedule your private tour today—your dream home awaits!
#VAFX2326302

BURKE

9617 WATERLINE DRIVE

4 Beds

2 Baths

2,644 Sq.Ft.

$949,900

MLS#: VAFX2326302
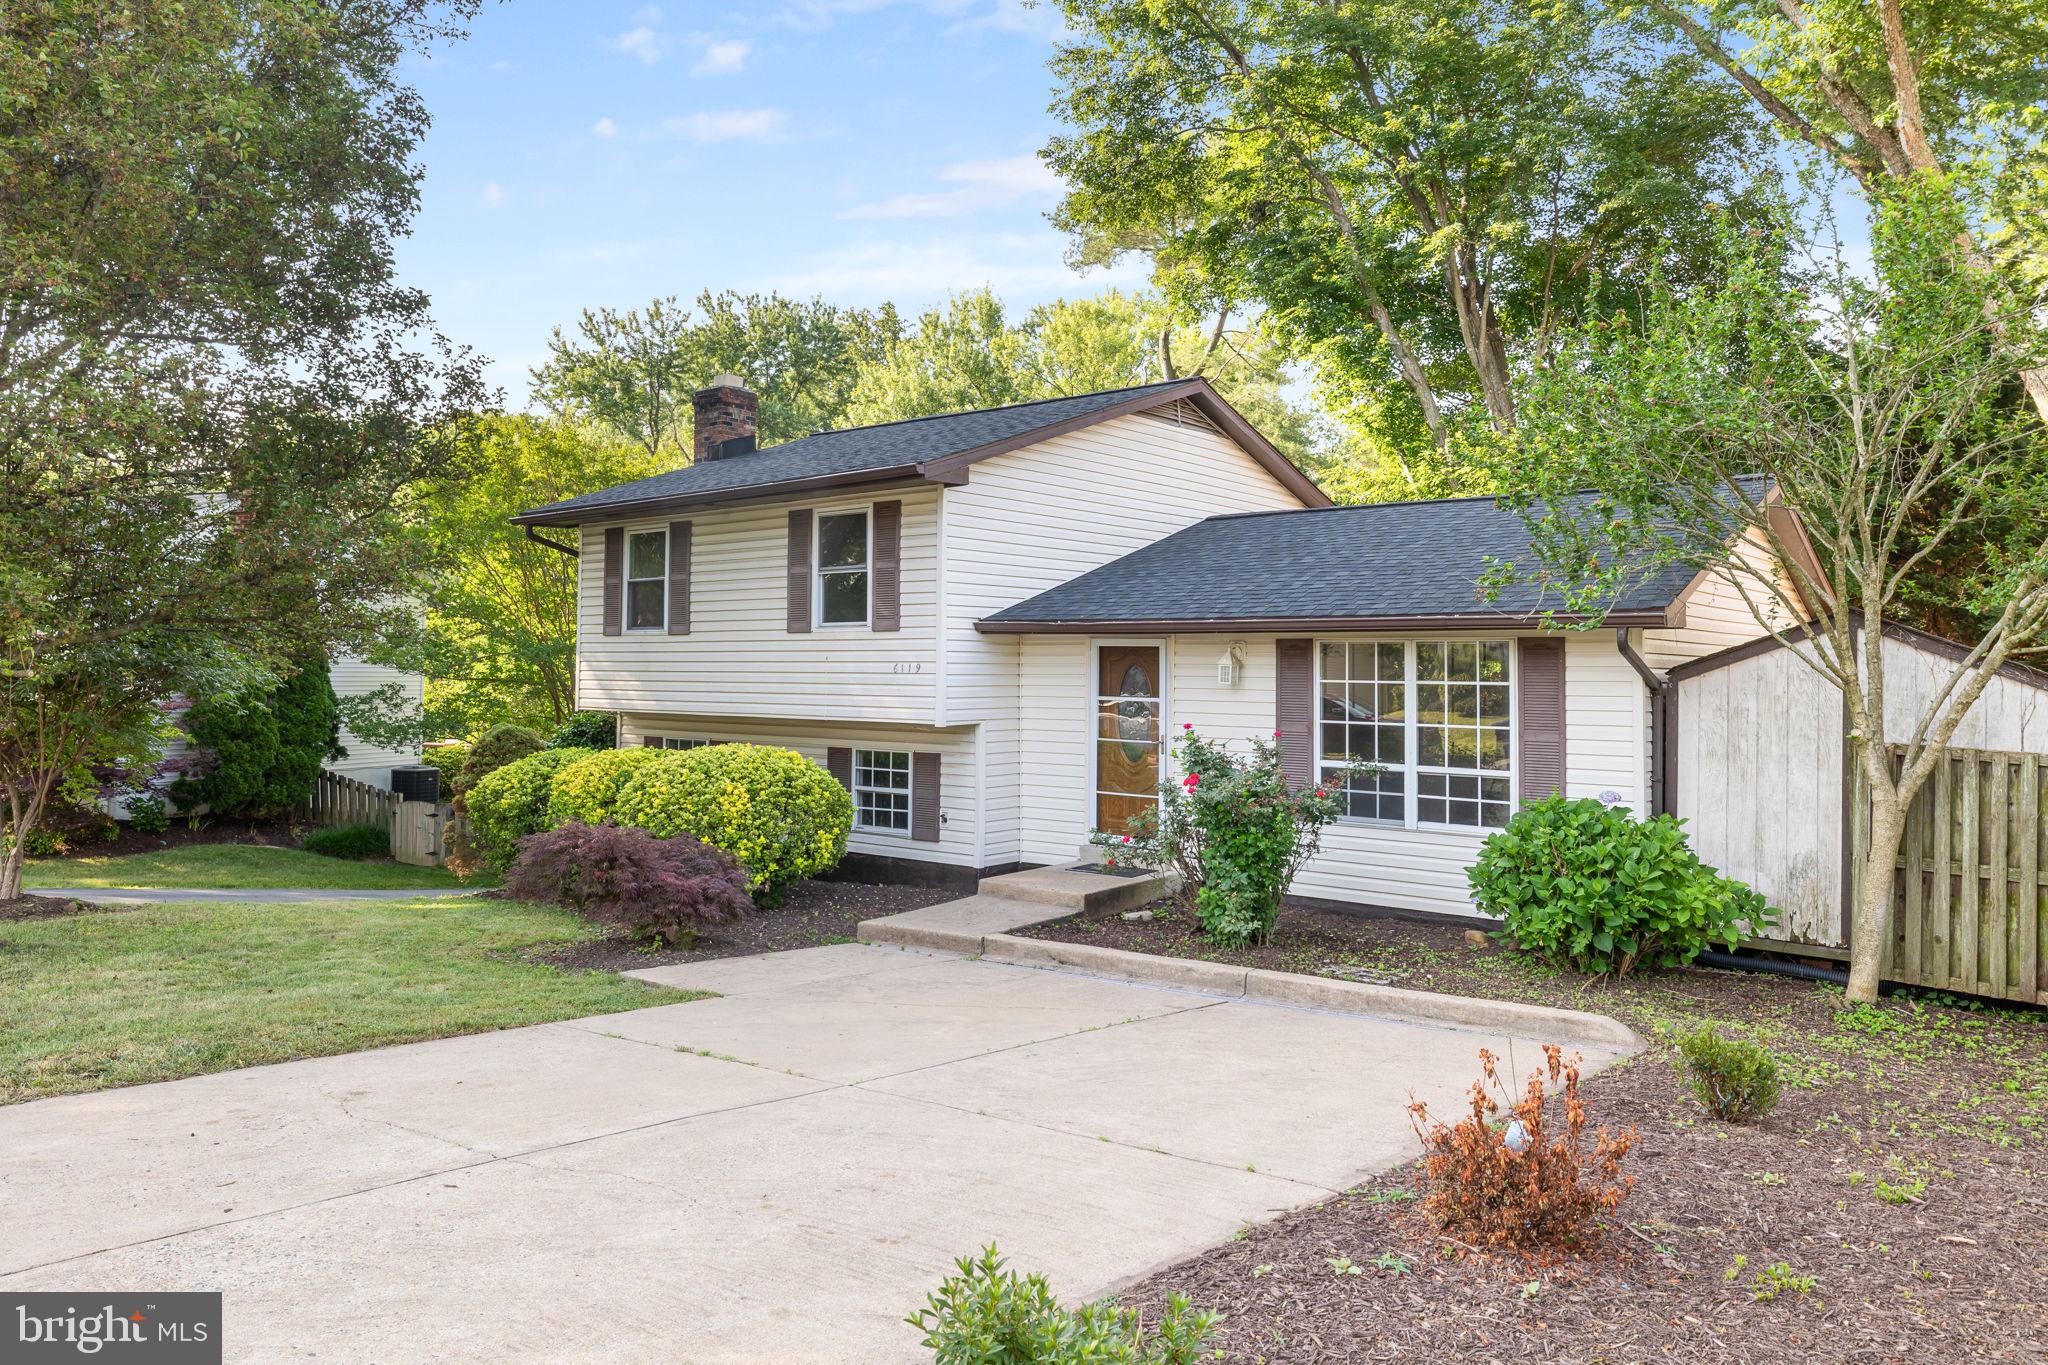
*** Welcome to 6119 Windward Dr in sought after Burke Centre *** Fresh paint throughout the home - New carpet upper and lower level - Hardwood floors on the main level - Lots of natural light fill this home - Large living room & dining room on the main level - 3 bedrooms on the upper level - Lower level has a large rec room with a fireplace, a 4th bedroom & full bath - Excellent location close to shopping, restaurants and the VRE
#VAFX2319096

BURKE

6119 WINDWARD DRIVE

4 Beds

2 Baths

1,440 Sq.Ft.

$690,000

MLS#: VAFX2319096
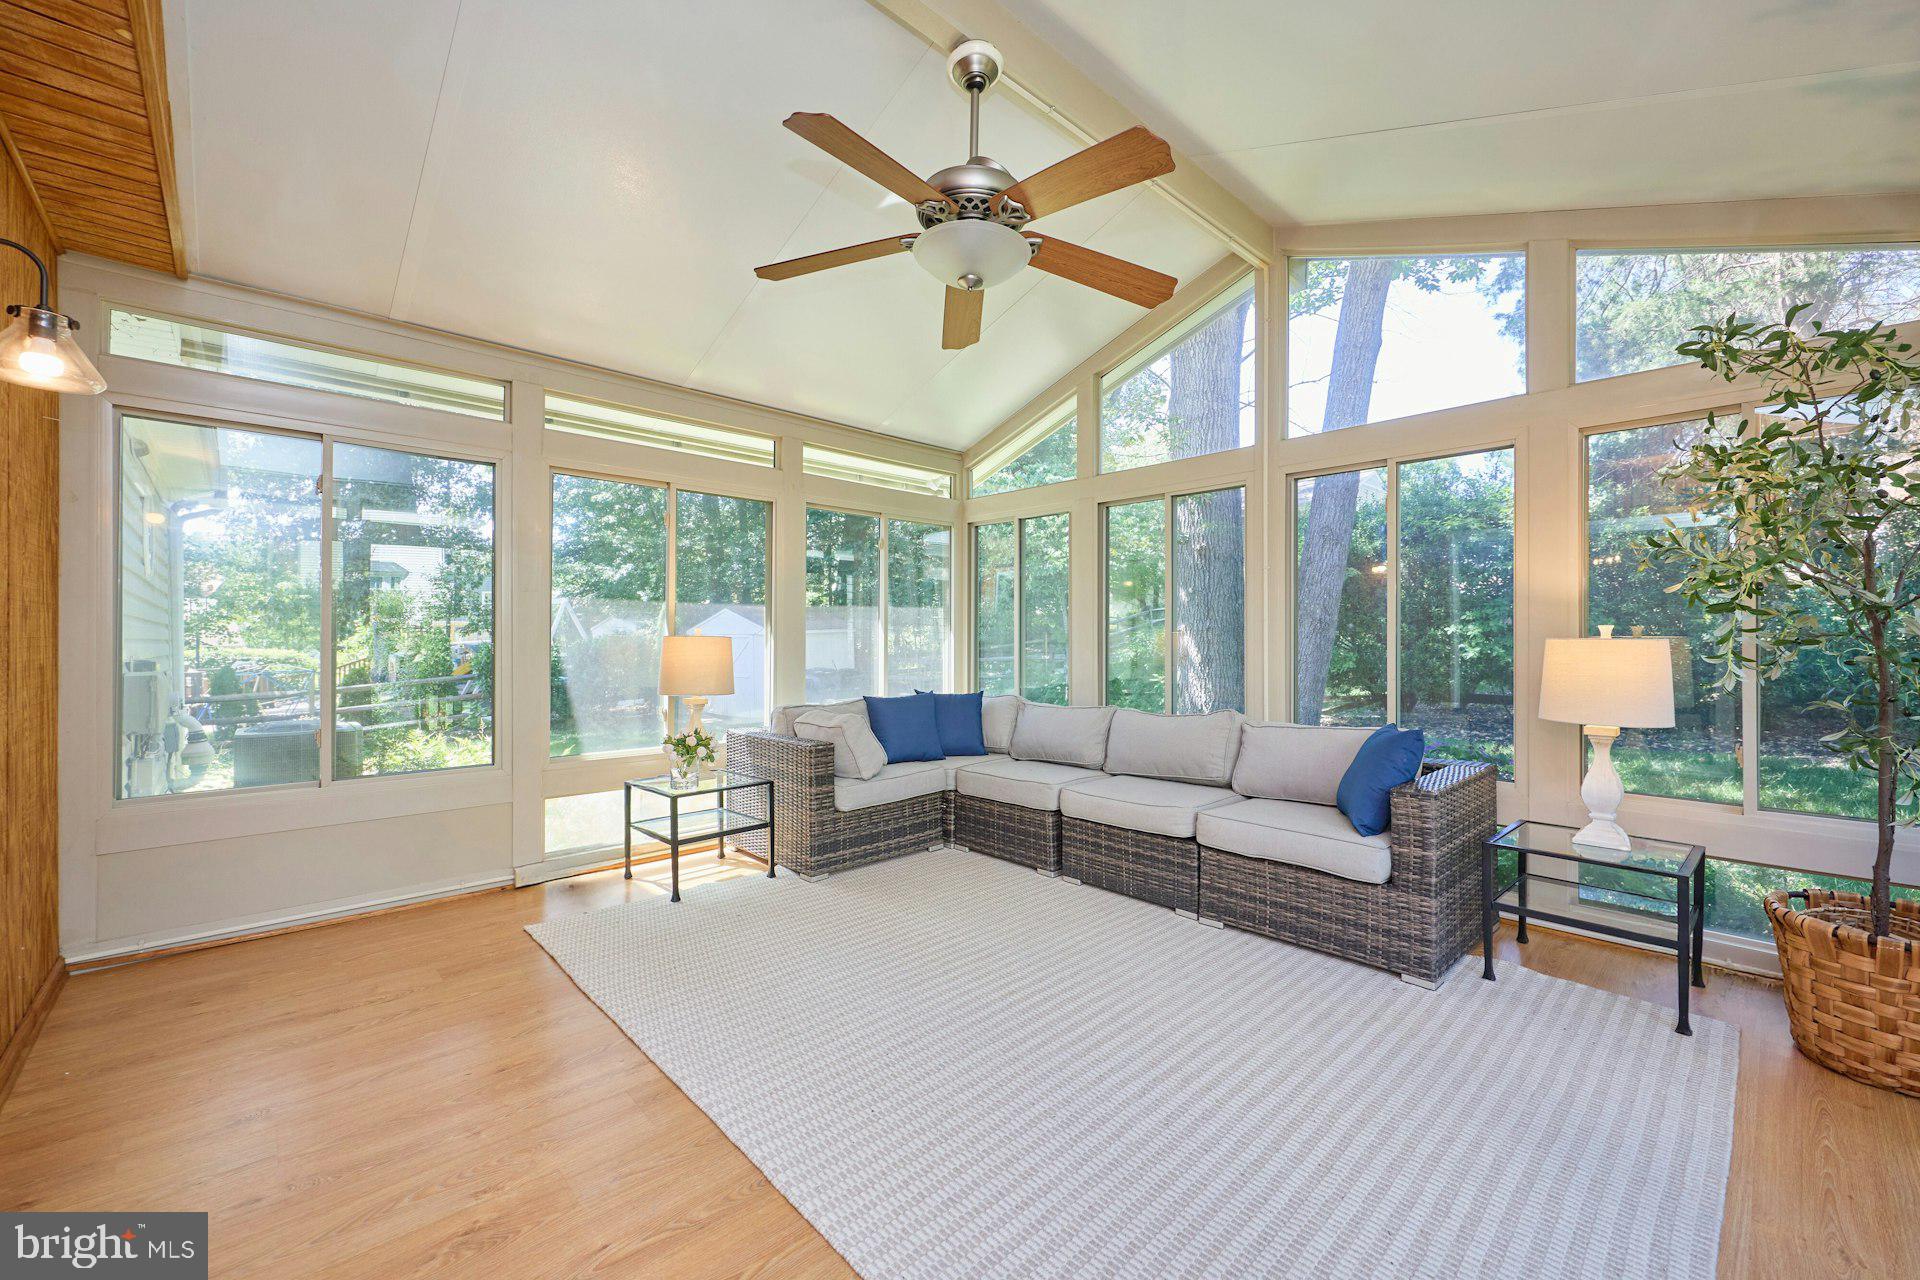
**Price Improvement**
 Beautifully updated and move-in ready, this brick-front colonial is tucked away on a quiet cul-de-sac in Burke's sought-after Signal Hill community. Offering the perfect blend of character, quality renovations, and everyday functionality, this home has the major work already done—simply move in and enjoy.

Step inside to find hardwood floors throughout the main level, recessed lighting, fresh interior paint, and spacious living areas designed for both everyday living and entertaining. The inviting family room centers on a wood-burning fireplace, while the beautifully updated kitchen features granite countertops, stainless steel appliances, ceramic tile flooring, and tile backsplash. Just beyond, the conditioned sunroom offers a bright, year-round retreat overlooking the private, fully fenced backyard—an ideal space to relax, entertain, or enjoy your morning coffee.

A spacious mudroom and laundry room with built-in storage provide direct access to the attached garage, adding convenience and functionality to everyday life.

Upstairs, the primary suite has been transformed into a private retreat featuring a spa-inspired bathroom with heated tile floors, an oversized glass-enclosed shower, double vanity, and quality finishes throughout. A custom-designed walk-in closet provides exceptional storage and organization. Three additional generously sized bedrooms and a beautifully renovated hall bath complete the upper level.

The finished lower level offers a perfect recreation room with custom reclaimed-wood built-in shelving—ideal for movie nights, hobbies, a home office, or play space—while the unfinished area provides abundant storage and convenient walk-out access.

This home has been well-maintained and thoughtfully improved, offering buyers valuable peace of mind. Major updates include a new HVAC system (2025), blown-in attic insulation, beautifully renovated bathrooms, rebuilt staircases, fresh interior paint, and numerous additional improvements throughout. Unlike many homes, the major updates have already been completed, allowing the next owner to enjoy the home from day one.

The attached one-car garage provides protected parking and additional storage, while the private, fenced backyard offers plenty of room for entertaining, pets, gardening, or play.

Ideally located approximately one mile from the Burke Centre VRE station and just minutes from shopping, restaurants, parks, trails, and major commuter routes, this exceptional home offers the perfect combination of comfort, convenience, and location.

With its extensive updates, conditioned sunroom, beautifully renovated baths, private cul-de-sac location, and true move-in-ready condition, this is a rare opportunity to own one of Signal Hill's most desirable homes.
#VAFX2319702

BURKE

5631 FORT CORLORAN DRIVE

4 Beds

2 Baths

2,264 Sq.Ft.

$884,999

MLS#: VAFX2319702

 - property

Send a message

Message successfully sent.

Your message

What is 3 + 4 ?

Reason for contacting?

I agree to receive email communication and understand I can unsubscribe at any time.

I agree to be contacted by Charis Realty Group via call, email, and text for real estate services. To opt out, you can reply 'stop' at any time or reply 'help' for assistance. You can also click the unsubscribe link in the emails. Message and data rates may apply. Message frequency may vary. Privacy Policy

Sign Out

Virtual Assistant

Would you like to take the next step with this property? We can help you schedule a showing or virtual tour, or send you more details.

Yes, I would like more information.

Thank You for Your Reply, One of Our Agents will contact you as soon as possible

No, maybe later.

Thank you, you can always contact me via email, phone number or through the contact form.

Realhub AI

Lucy - Your AI-Powered Realtor

Update Your Temporary Password

Personalize your search

Enter your email and we'll notify you immediately when new listings match what you're looking for.

or enter email address

Already have an account ? Login here

Continue your home search

I agree to receive communications and understand I can unsubscribe at any time.

I agree to be contacted by Charis Realty Group via call, email, and text for real estate services. To opt out, you can reply 'stop' at any time or reply 'help' for assistance. You can also click the unsubscribe link in the emails. Message and data rates may apply. Message frequency may vary. Privacy Policy

Already have an account ? Login here

We use cookies

We use cookies primarily for analytics to enhance your experience. By accepting, you agree to our use of these cookies. You can manage your preferences or learn more about our cookies policy.