Features & Amenities

Interior

  • Total Bedrooms

    5

  • Bathrooms

    2

  • Above Grade Finished Area

    3423.0

  • Basement YN

    YES

  • Cooling YN

    NO

  • Cooling

    None

  • Fireplace YN

    YES

  • Heating YN

    YES

  • Heating

    Natural Gas, Central

  • Pet friendly

    N/A

Exterior

  • Garage

    Yes

  • Garage spaces

    2

  • Construction Materials

    Stone

  • Parking

    Garage Door Opener, Off Street, Paved, Garage, Driveway, Covered, Detached

  • Pool

    No

  • Waterfront YN

    NO

Area & Lot

  • Lot Size(acres)

    0.3

  • Lot Size(square feet)

    13,248

  • Property Type

    Residential

  • Property Sub Type

    Single Family Residence

  • Architectural Style

    Colonial

Price

  • Sales Price

    $899,900

  • Tax Amount

    $19,751

  • Financing Options

    Cash, Conventional

  • Sq. Footage

    3,423

  • Price/SqFt

    $262

HOA

  • Association

    No

School District

  • Elementary School

    N/A

  • Middle School

    N/A

  • High School

    N/A

Property Features

  • New Construction

    NO

  • Foundation Details

    Stone

  • Senior Community YN

    NO

  • Sewer

    Public Sewer

  • Tax Lot

    007

  • Water Source

    Public

Schedule a Showing

Showing scheduled successfully.

<
>
IN PERSON
VIA CHAT

What is 3 + 4 ?


Change time

Mortgage calculator

Estimate your monthly mortgage payment, including the principal and interest, property taxes, and HOA. Adjust the values to generate a more accurate rate.

Your payment

Principal and Interest:

$

Property taxes:

$

HOA fees:

$

Total loan payment:

$

Total interest amount:

$

Location

County

MONTGOMERY

Elementary School

Middle School

High School

Listing Courtesy of Brian L Stetler, BHHS Fox & Roach-Center City Walnut

RealHub Information is provided exclusively for consumers' personal, non-commercial use, and it may not be used for any purpose other than to identify prospective properties consumers may be interested in purchasing. All information deemed reliable but not guaranteed and should be independently verified. All properties are subject to prior sale, change or withdrawal. RealHub website owner shall not be responsible for any typographical errors, misinformation, misprints and shall be held totally harmless.

Agent Herschel Miller

AGENT

Herschel Miller

Call Herschel today to schedule a private showing.


* Listings on this website come from the FMLS IDX Compilation and may be held by brokerage firms other than the owner of this website. The listing brokerage is identified in any listing details. Information is deemed reliable but is not guaranteed. If you believe any FMLS listing contains material that infringes your copyrighted work please click here to review our DMCA policy and learn how to submit a takedown request.© 2024 FMLS.
Beautiful center hall Colonial in the heart of Jenkintown Borough! A lovely stone path leads you to the front door, opening into a gracious center hall entry with soaring 8-foot ceilings and hardwood floors flowing throughout the home. The living room and family room are just to the left, where a brick fireplace and built-ins create a warm, welcoming space. Two French doors bookend the fireplace and lead you to a sunlit sunroom. To the right of the entry, the dining room opens through French doors to a private screened porch, perfect for morning coffee, and continues into a spacious eat-in kitchen featuring Wood-Mode cabinets, granite countertops, a professional gas range, and new flooring. The kitchen leads out to a newly renovated patio, ideal for outdoor dining and entertaining. Rounding out the first floor are a powder room, a large entry hall closet, and a laundry/organizational room. This five bedroom, two and a half bathroom home offers great natural light and a warm, comfortable flow throughout. Outside, the home sits on a corner lot shaded by mature trees, with a detached two-car garage recently upgraded with a new electrical panel to support charging for two electric vehicles, a rare, move-in-ready convenience. Additional upgrades include new air conditioning, windows, garage door, lighting, and storm doors, with ample storage in the large basement and attic. This home is ideally situated close to Jenkintown Schools, the Jenkintown and Noble train stations, the Borough's shopping and dining district, the Hiway Theatre, and the historic Jenkintown Library — all in a highly walkable community with so much to offer.

901 HOMESTEAD ROAD

Message successfully sent.

What would you like to know?

What is 3 + 4 ?

I agree to receive email communication and understand I can unsubscribe at any time.

I agree to be contacted by Charis Realty Group - Christine Issler, Broker via call, email, and text for real estate services. To opt out, you can reply 'stop' at any time or reply 'help' for assistance. You can also click the unsubscribe link in the emails. Message and data rates may apply. Message frequency may vary. Privacy Policy

Related Properties

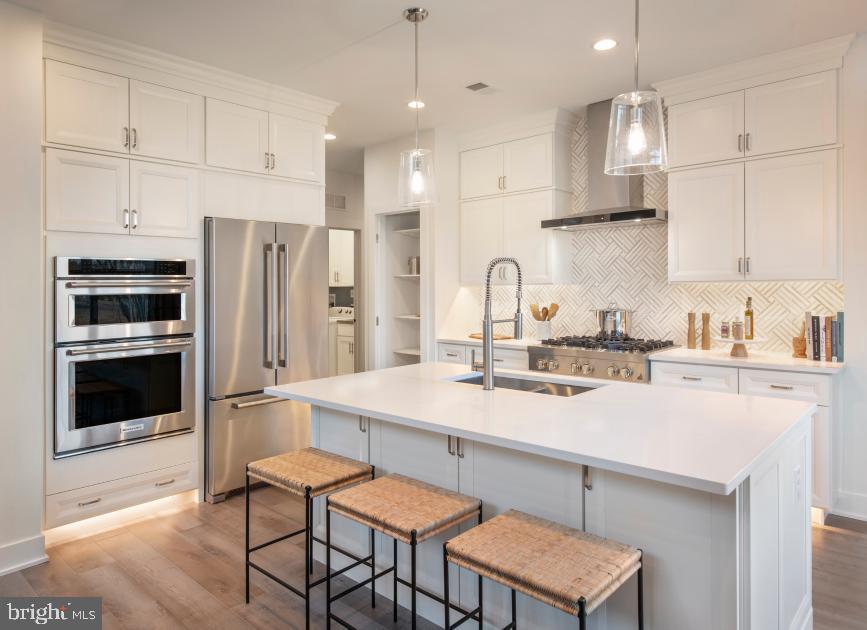
Welcome to brand-new active adult living at Regency at Rydal Woods! This beautifully designed Vernick floor plan offers convenient first-floor living with a spacious primary suite, 2.5 baths, and thoughtfully selected designer-appointed features throughout the home. Enjoy maintenance-free living with resort-style amenities in a centrally located community close to transportation, hospitals, shopping, dining, and everyday conveniences. Anticipated Aug/Sept 2026 delivery.
#PAMC2187840

JENKINTOWN

LOT 9 - 629 REGENCY BOULEVARD

3 Beds

2 Baths

2,371 Sq.Ft.

$750,000

MLS#: PAMC2187840
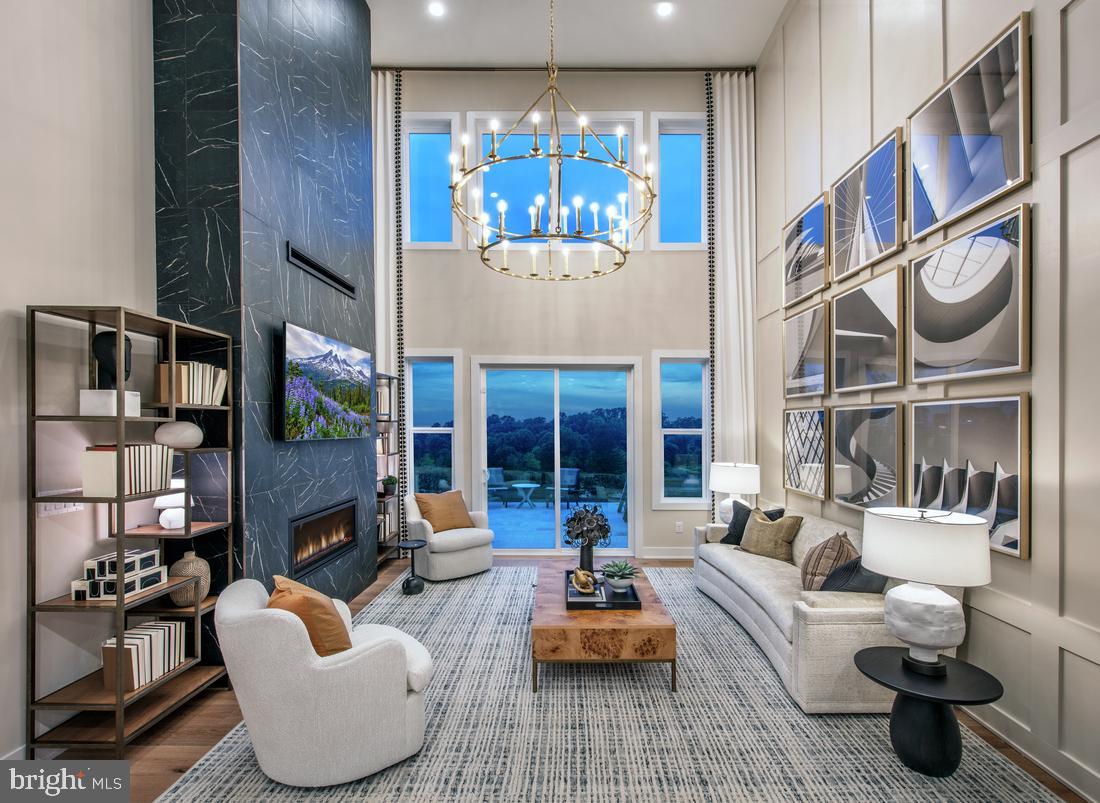
Welcome to brand-new active adult living at Regency at Rydal Woods!3 Beautiful floor plans to choose, offers convenient first-floor living with a spacious primary suite, 2.5 baths, and thoughtfully selected designer-appointed features throughout the home. Enjoy maintenance-free living with resort-style amenities in a centrally located community close to transportation, hospitals, shopping, dining, and everyday conveniences. Deliveries as soon as July 2026
#PAMC2184276

JENKINTOWN

0 REGENCY BOULEVARD RULAND ELITE

3 Beds

2 Baths

2,371 Sq.Ft.

$728,995

MLS#: PAMC2184276
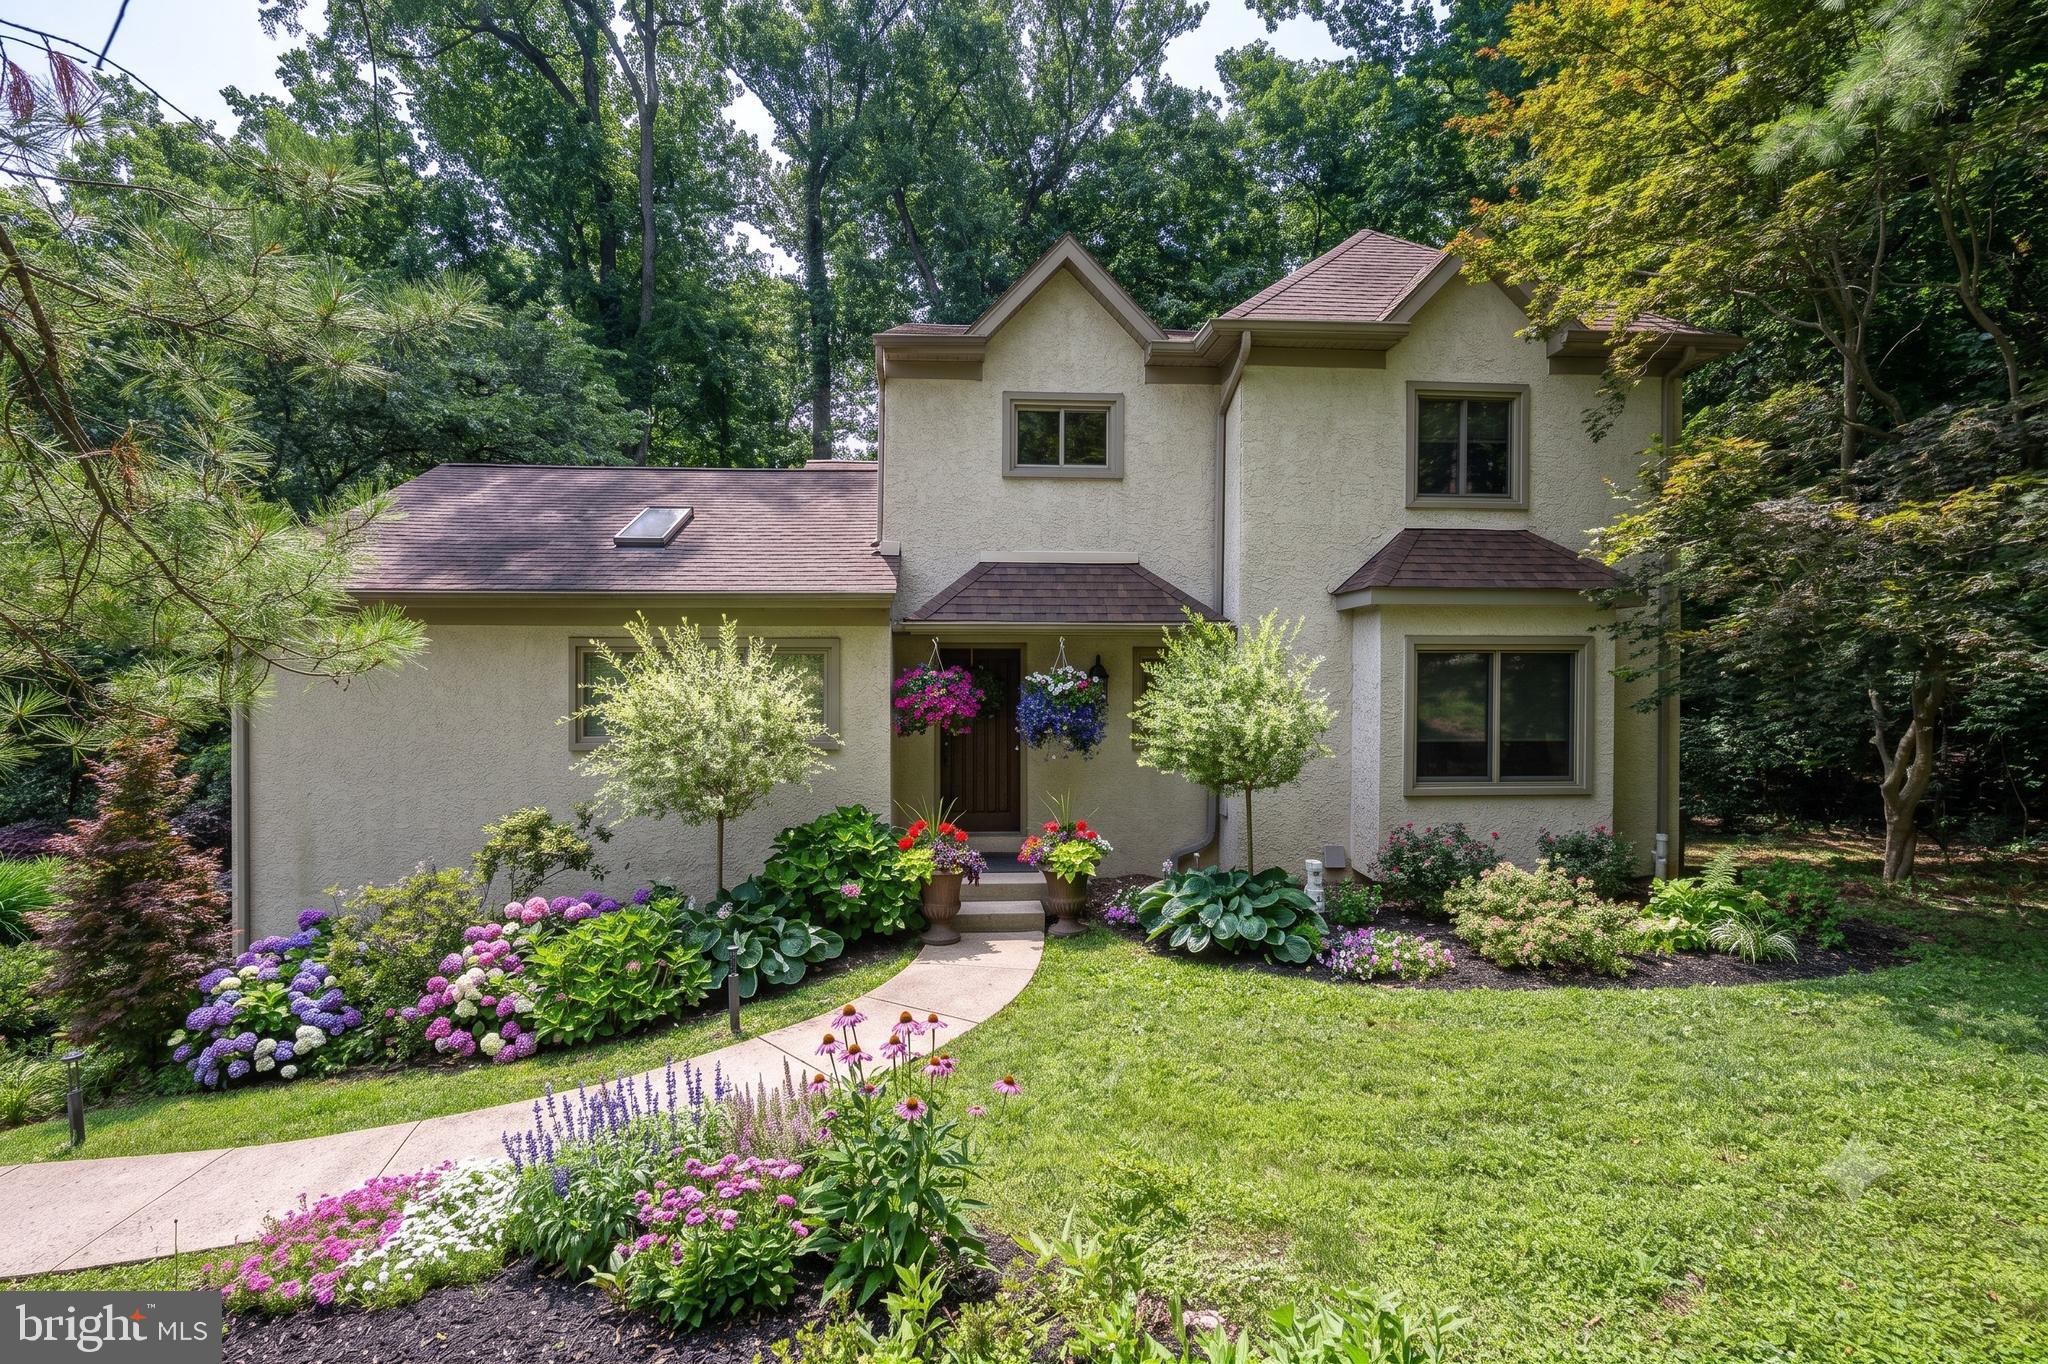
Price Adjustment! Nestled in the serene Meadowbrook neighborhood, this exquisite Colonial-style home offers a perfect blend of luxury and comfort, ideal for those seeking an elevated lifestyle. This home was  thoughtfully renovated in 2020, this home boasts a timeless elegance with modern amenities that cater to today's discerning homeowner. As you step inside, a warm and inviting atmosphere greets you, enhanced by rich hardwood flooring, two story foyer and abundant natural light streaming through the windows and skylights. The spacious layout features four generously sized bedrooms and three full and one half bathrooms. Convenient first floor  primary suite offers a beautifully remodeled bathroom  with a walk-in shower, tiled floors, skylight and upgraded countertops. The large primary suite features a skylight, three closets, an ensuite, cathedral ceilings and access to the deck overlooking the rear grounds! On the second floor there is an additional suite with an ensuite that has a remodeled bathroom with a shower/tub. Two additional bedrooms share access to a remodeled Jack and Jill bathroom.   The heart of the home is the gourmet kitchen, designed for both functionality and style. It features a large island, sleek GE Cafe appliances, gas cooking a tiled backsplash granite countertops, tiled floors and ample room for table space, making it perfect for casual dining or entertaining guests. Sliding doors provide access to the beautiful deck, your Summer living space! The adjoining living room creates an inviting space perfect for relaxation and gatherings! Easy access to the spacious formal dining room is also available, ensuring that every meal can be enjoyed in style. The flow of these rooms makes entertaining at large holiday gatherings a breeze.  The finished basement offers endless possibilities, whether as a home gym, media room, or play area. Cozy up to the fireplace and enjoy plenty of room to entertain or just hang out and watch the game or binge watch your favorite shows. Step outside to discover the expansive outdoor space, set on a sprawling 1.53-acre lot. The hardscape and beautiful landscaping create an enchanting ambiance for evening gatherings, while the sport /basketball court invites active play and leisure.  A charming shed provides additional storage, ensuring your outdoor space remains tidy and organized. It also doubles as a fully outfitted bar with electricity, perfect for entertaining by the fire pit and enjoying nature with friends and family! This home also features a side-entry attached garage for two vehicles and a paved driveway accommodating five additional cars. Located in a suburban oasis, this property is conveniently situated close to multiple train stations, making commuting easy. Experience the perfect blend of luxury, comfort, and convenience in this stunning Meadowbrook residence, where every detail has been meticulously crafted to create a true sense of home. Commute quickly to Center City, the Western Suburbs, NY and Shore Points with easy access to 95, 476 and the Turnpike. Enjoy local shopping at Whole Foods and Trader Joes close by as well as area Hospitals and Universities.
#PAMC2183418

JENKINTOWN

1551 WASHINGTON LANE

4 Beds

3 Baths

3,908 Sq.Ft.

$1,050,000

MLS#: PAMC2183418

 - property

Send a message

Message successfully sent.

Your message

What is 3 + 4 ?

Reason for contacting?

I agree to receive email communication and understand I can unsubscribe at any time.

I agree to be contacted by Charis Realty Group - Christine Issler, Broker via call, email, and text for real estate services. To opt out, you can reply 'stop' at any time or reply 'help' for assistance. You can also click the unsubscribe link in the emails. Message and data rates may apply. Message frequency may vary. Privacy Policy

Sign Out

Virtual Assistant

Would you like to take the next step with this property? We can help you schedule a showing or virtual tour, or send you more details.

Yes, I would like more information.

Thank You for Your Reply, One of Our Agents will contact you as soon as possible

No, maybe later.

Thank you, you can always contact me via email, phone number or through the contact form.

Realhub AI

Lucy - Your AI-Powered Realtor

Update Your Temporary Password

Personalize your search

Enter your email and we'll notify you immediately when new listings match what you're looking for.

or enter email address

Already have an account ? Login here

Continue your home search

I agree to receive communications and understand I can unsubscribe at any time.

I agree to be contacted by Charis Realty Group - Christine Issler, Broker via call, email, and text for real estate services. To opt out, you can reply 'stop' at any time or reply 'help' for assistance. You can also click the unsubscribe link in the emails. Message and data rates may apply. Message frequency may vary. Privacy Policy

Already have an account ? Login here

We use cookies

We use cookies primarily for analytics to enhance your experience. By accepting, you agree to our use of these cookies. You can manage your preferences or learn more about our cookies policy.