
Ranch/Rambler
8420 ROBERT E LEE DRIVE
SPOTSYLVANIA, VA 22551
MLS#: VASP2044808
$349,900


Property
Beds
3
Full Baths
2
1/2 Baths
None
Year Built
1973
Sq.Footage
1,334
Some homes tell a story the moment you pull into the driveway, and this is one of them. Welcome to this lovingly maintained all-brick rambler situated on 1.4 beautifully landscaped acres, where pride of ownership is evident from the moment you arrive. Offering 3 bedrooms, 2 full bathrooms, and approximately 1,334 square feet of comfortable main-level living, this home also features a full walkout basement with finished living space, providing nearly the same amount of additional living area. Inside, you’ll find a comfortable, functional layout and a home that has been exceptionally cared for over the years. While the interior retains its timeless character, it has been meticulously maintained and is truly move-in ready, offering the perfect opportunity to move right in while making it your own over time. The finished walkout basement features multiple finished rooms, a gas log fireplace, and abundant flexible space for a recreation room, family room, home office, hobby space, workshop, or additional storage. Outdoor living is just as inviting, with a charming front porch, a spacious covered side porch and carport offering direct access to the kitchen, and a rear deck overlooking the peaceful backyard. Mature trees, open green space, and a large storage shed complete this exceptional property. Additional highlights include a newer HVAC system (2021) with an active service contract, providing added comfort and peace of mind. Enjoy the peace and privacy of country living while remaining just minutes from shopping, dining, schools, and commuter routes. Whether you’re looking for peaceful country living, a home that’s been exceptionally cared for, or the opportunity to make a house your own over time, this property offers a rare combination that’s becoming increasingly hard to find. Schedule your private showing today and discover everything this special property has to offer.
Features & Amenities
Interior
-
Other Interior Features
Eat-in Kitchen
-
Total Bedrooms
3
-
Bathrooms
2
-
Above Grade Finished Area
1334.0
-
Basement YN
YES
-
Cooling YN
YES
-
Cooling
Central Air, Electric
-
Fireplace YN
YES
-
Heating YN
YES
-
Heating
Electric, Forced Air
-
Main Level Bedrooms
3
-
Pet friendly
N/A
Exterior
-
Garage
No
-
Construction Materials
Brick Veneer
-
Parking
Asphalt, Private, Paved, Driveway, Attached Carport, Attached
-
Patio and Porch Features
Deck, Porch
-
Pool
No
-
Waterfront YN
NO
-
View
Trees/Woods
Area & Lot
-
Lot Features
Wooded, Secluded, Private, Front Yard, Back Yard
-
Lot Size(acres)
1.4
-
Lot Size(square feet)
60,984
-
Property Type
Residential
-
Property Sub Type
Single Family Residence
-
Architectural Style
Ranch/Rambler
Price
-
Sales Price
$349,900
-
Tax Amount
$35
-
Financing Options
Cash, Conventional, FHA, VA
-
Sq. Footage
1,334
-
Price/SqFt
$262
HOA
-
Association
No
School District
-
Elementary School
N/A
-
Middle School
POST OAK
-
High School
SPOTSYLVANIA
Property Features
-
New Construction
NO
-
Accessibility Features
Stair Lift
-
Foundation Details
Brick/Mortar
-
Senior Community YN
NO
-
Sewer
Septic Tank
-
Water Source
Well
Schedule a Showing
Showing scheduled successfully.
Mortgage calculator
Estimate your monthly mortgage payment, including the principal and interest, property taxes, and HOA. Adjust the values to generate a more accurate rate.
Your payment
Principal and Interest:
$
Property taxes:
$
HOA fees:
$
Total loan payment:
$
Total interest amount:
$
Location
County
SPOTSYLVANIA
Elementary School
Middle School
POST OAK
High School
SPOTSYLVANIA
Listing Courtesy of LeighAnn Moore , Keller Williams Capital Properties
RealHub Information is provided exclusively for consumers' personal, non-commercial use, and it may not be used for any purpose other than to identify prospective properties consumers may be interested in purchasing. All information deemed reliable but not guaranteed and should be independently verified. All properties are subject to prior sale, change or withdrawal. RealHub website owner shall not be responsible for any typographical errors, misinformation, misprints and shall be held totally harmless.

AGENT
Herschel Miller
Call Herschel today to schedule a private showing.

* Listings on this website come from the FMLS IDX Compilation and may be held by brokerage firms other than the owner of this website. The listing brokerage is identified in any listing details. Information is deemed reliable but is not guaranteed. If you believe any FMLS listing contains material that infringes your copyrighted work please click here to review our DMCA policy and learn how to submit a takedown request.© 2024 FMLS.
Related Properties
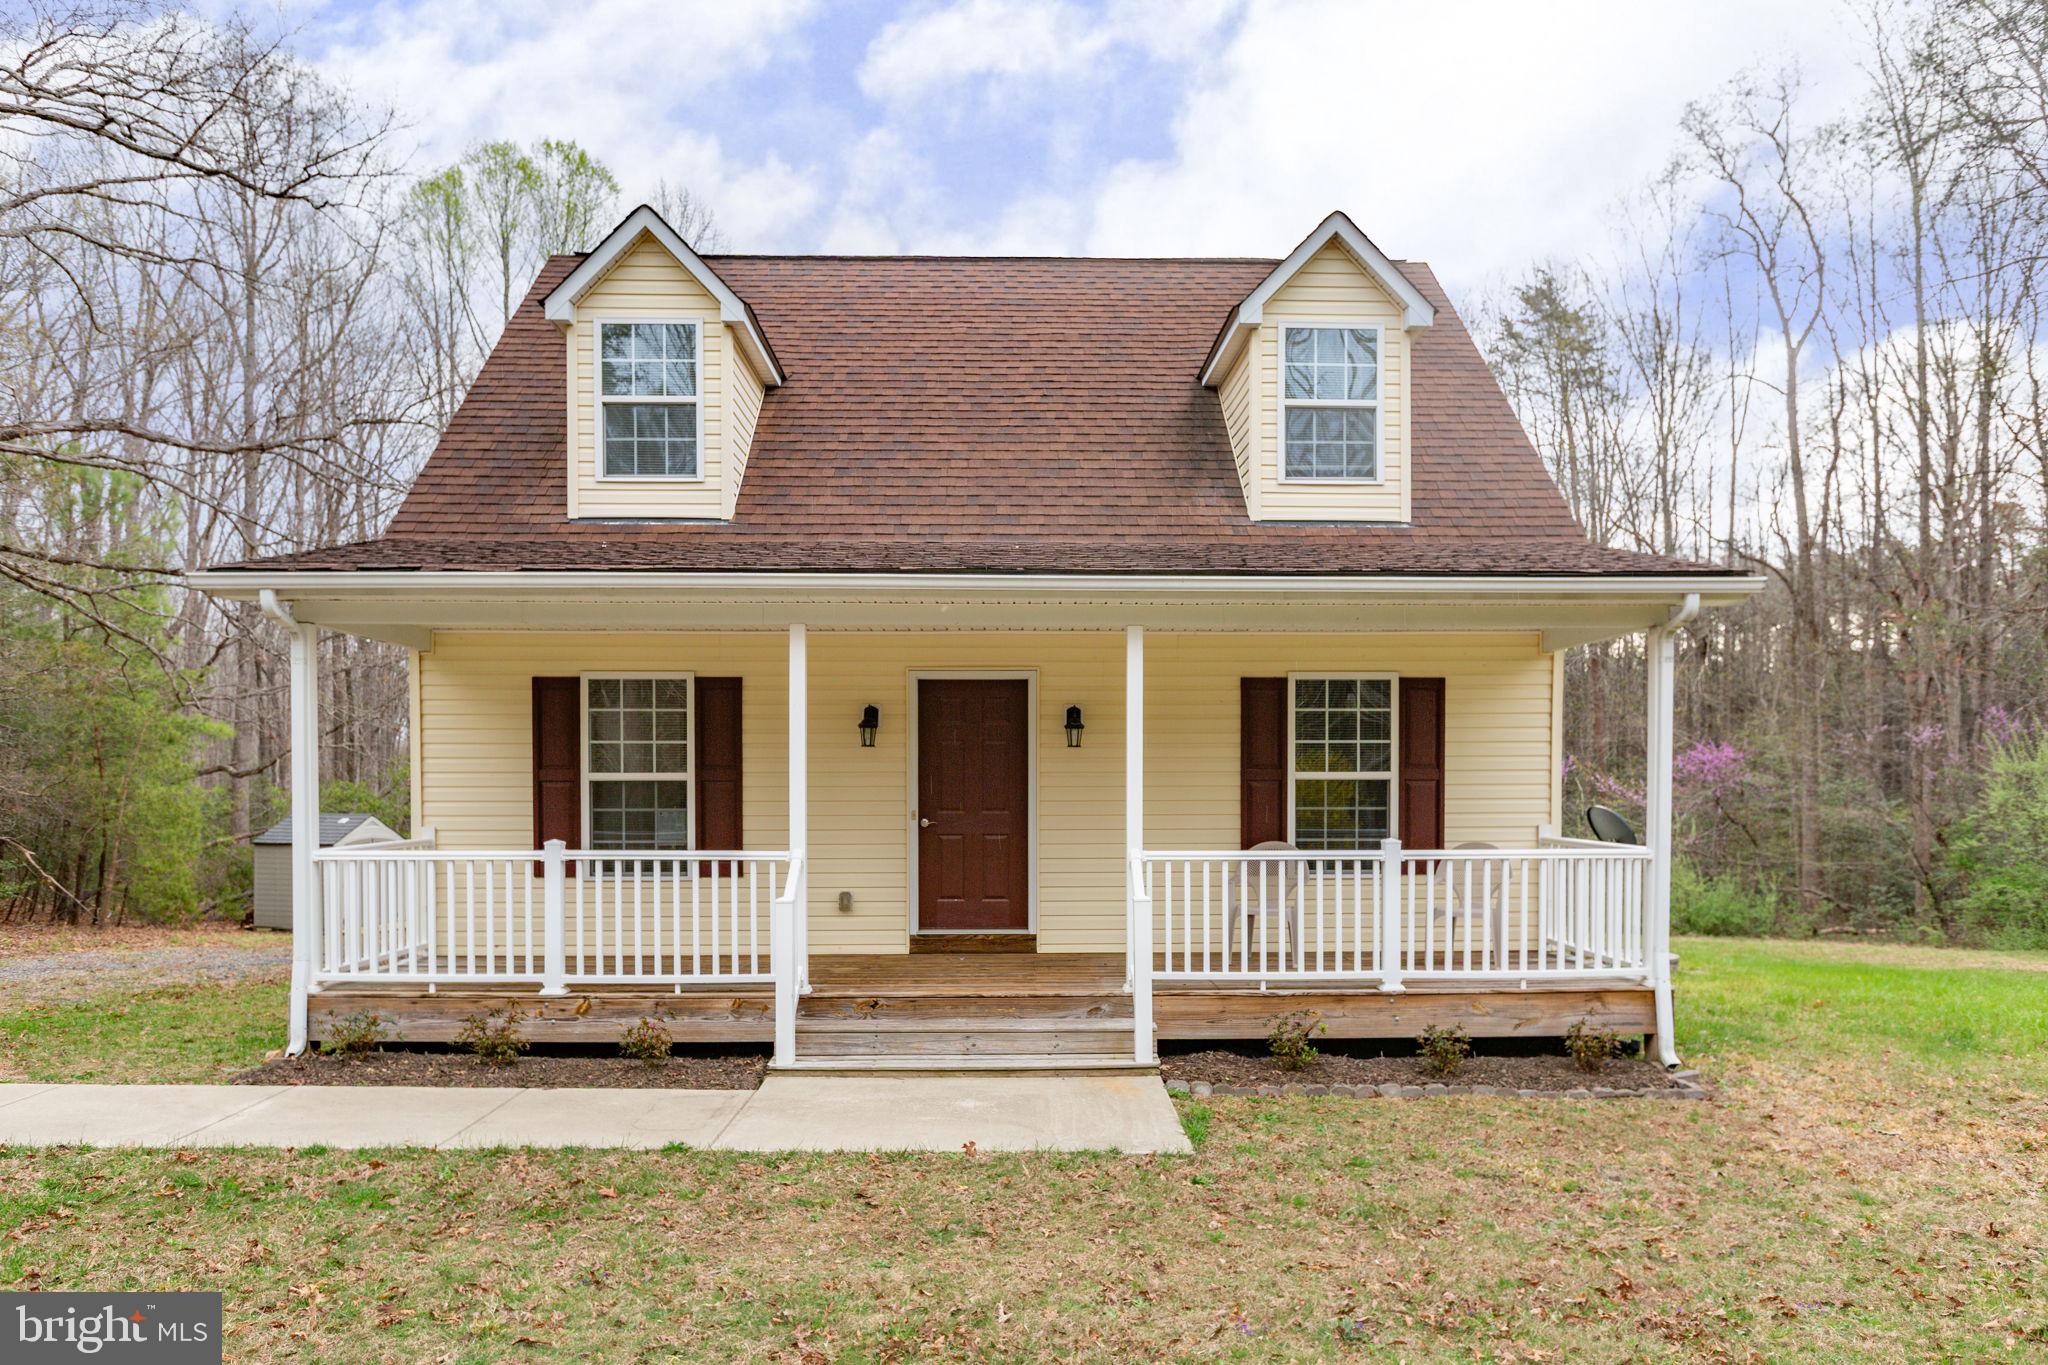
SPOTSYLVANIA
8401 SEAYS ROAD
4 Beds
2 Baths
1,256 Sq.Ft.
$399,900
MLS#: VASP2040460
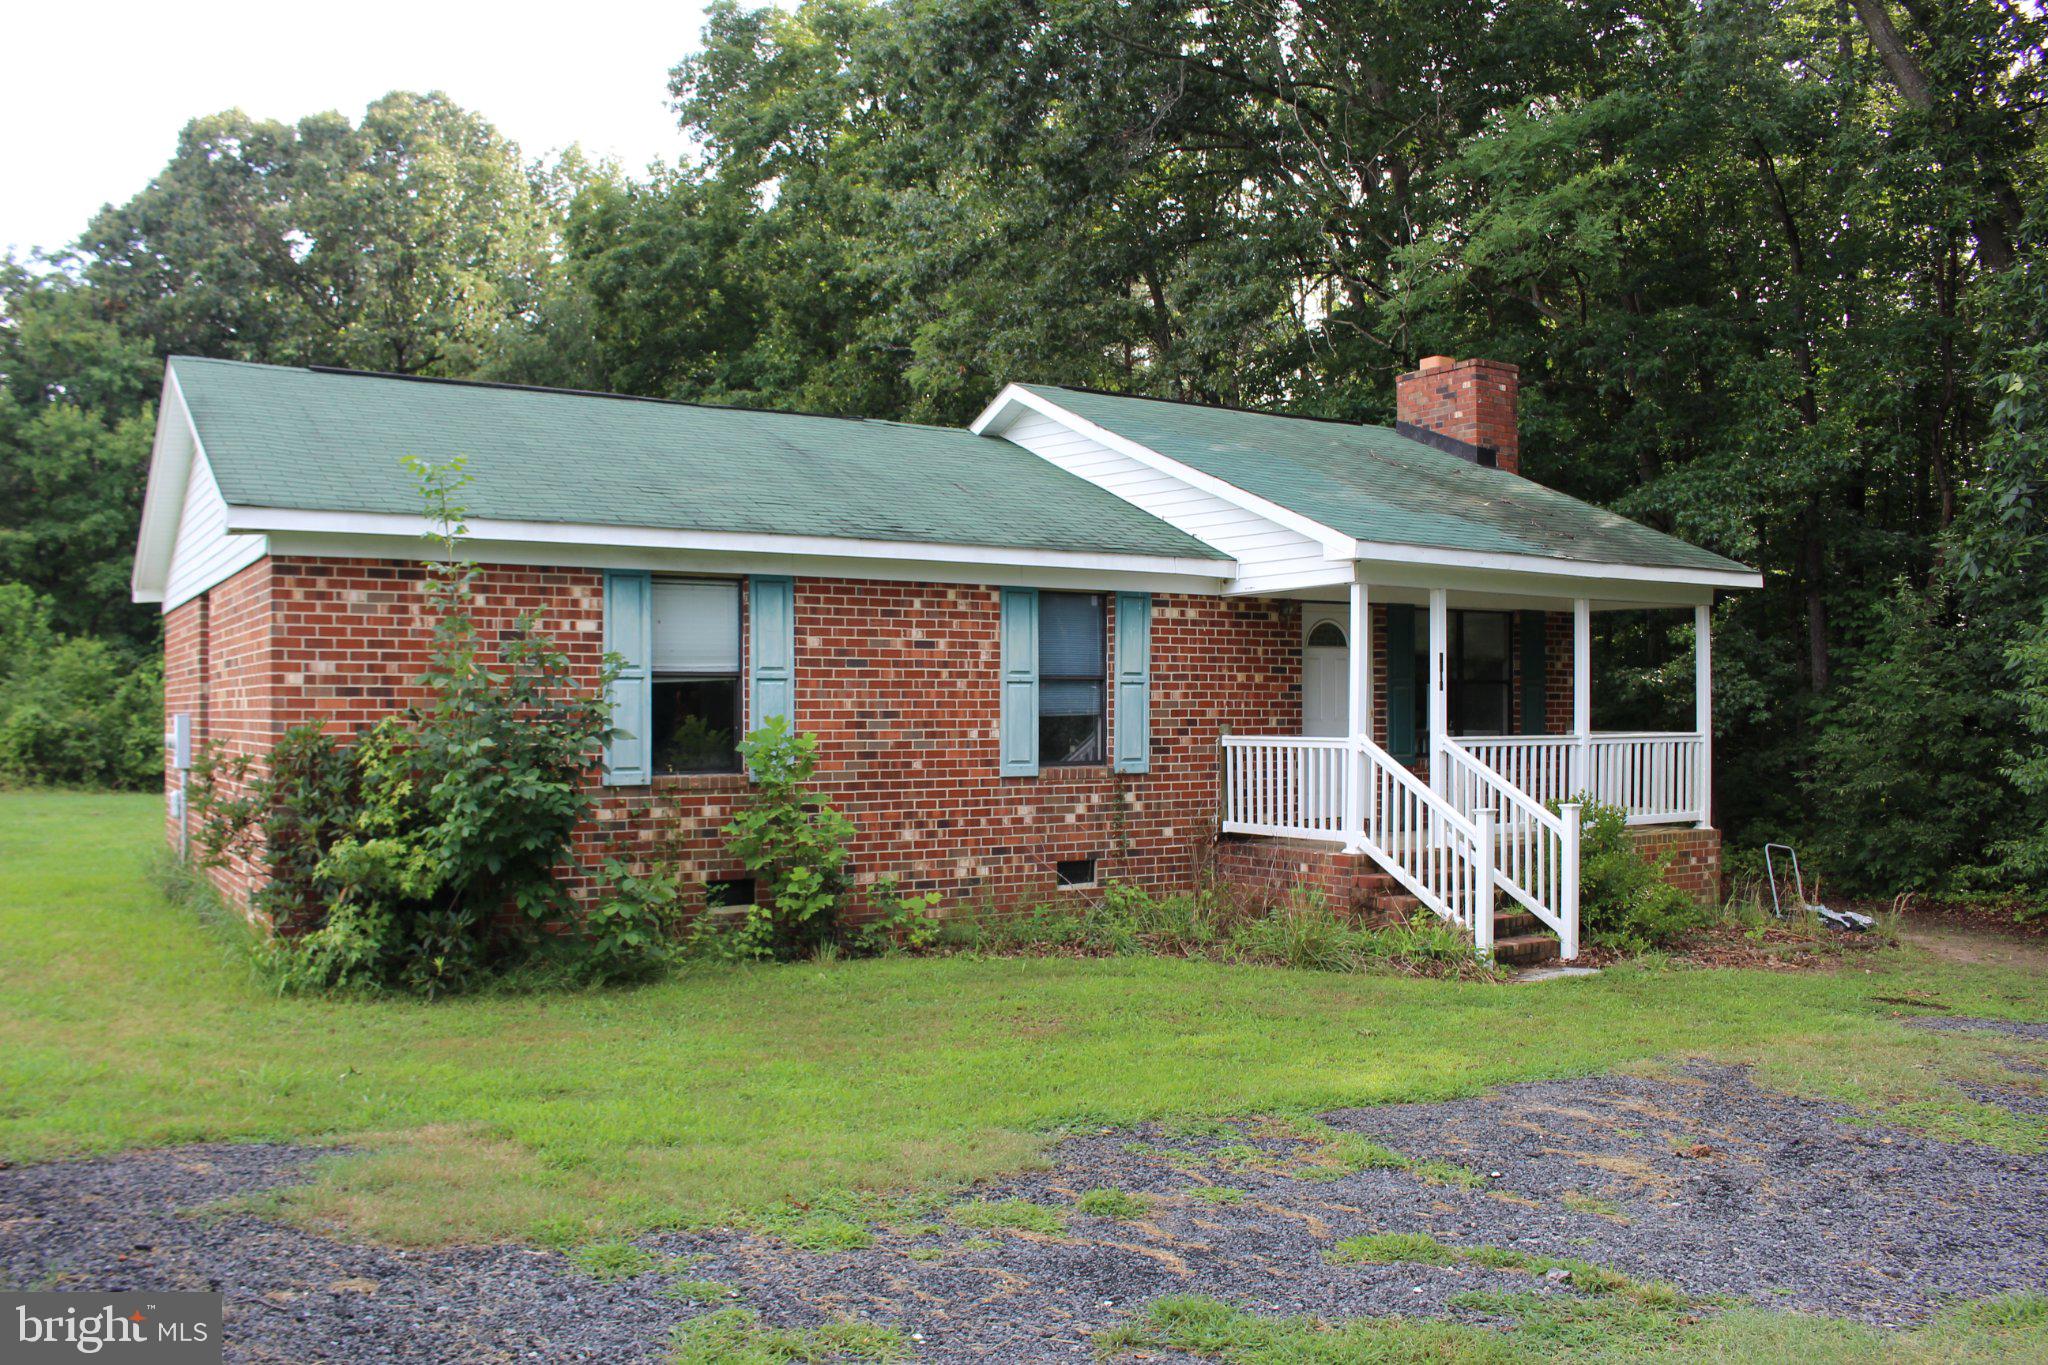
SPOTSYLVANIA
6010 MORRIS ROAD
3 Beds
2 Baths
1,118 Sq.Ft.
$279,999
MLS#: VASP2044128
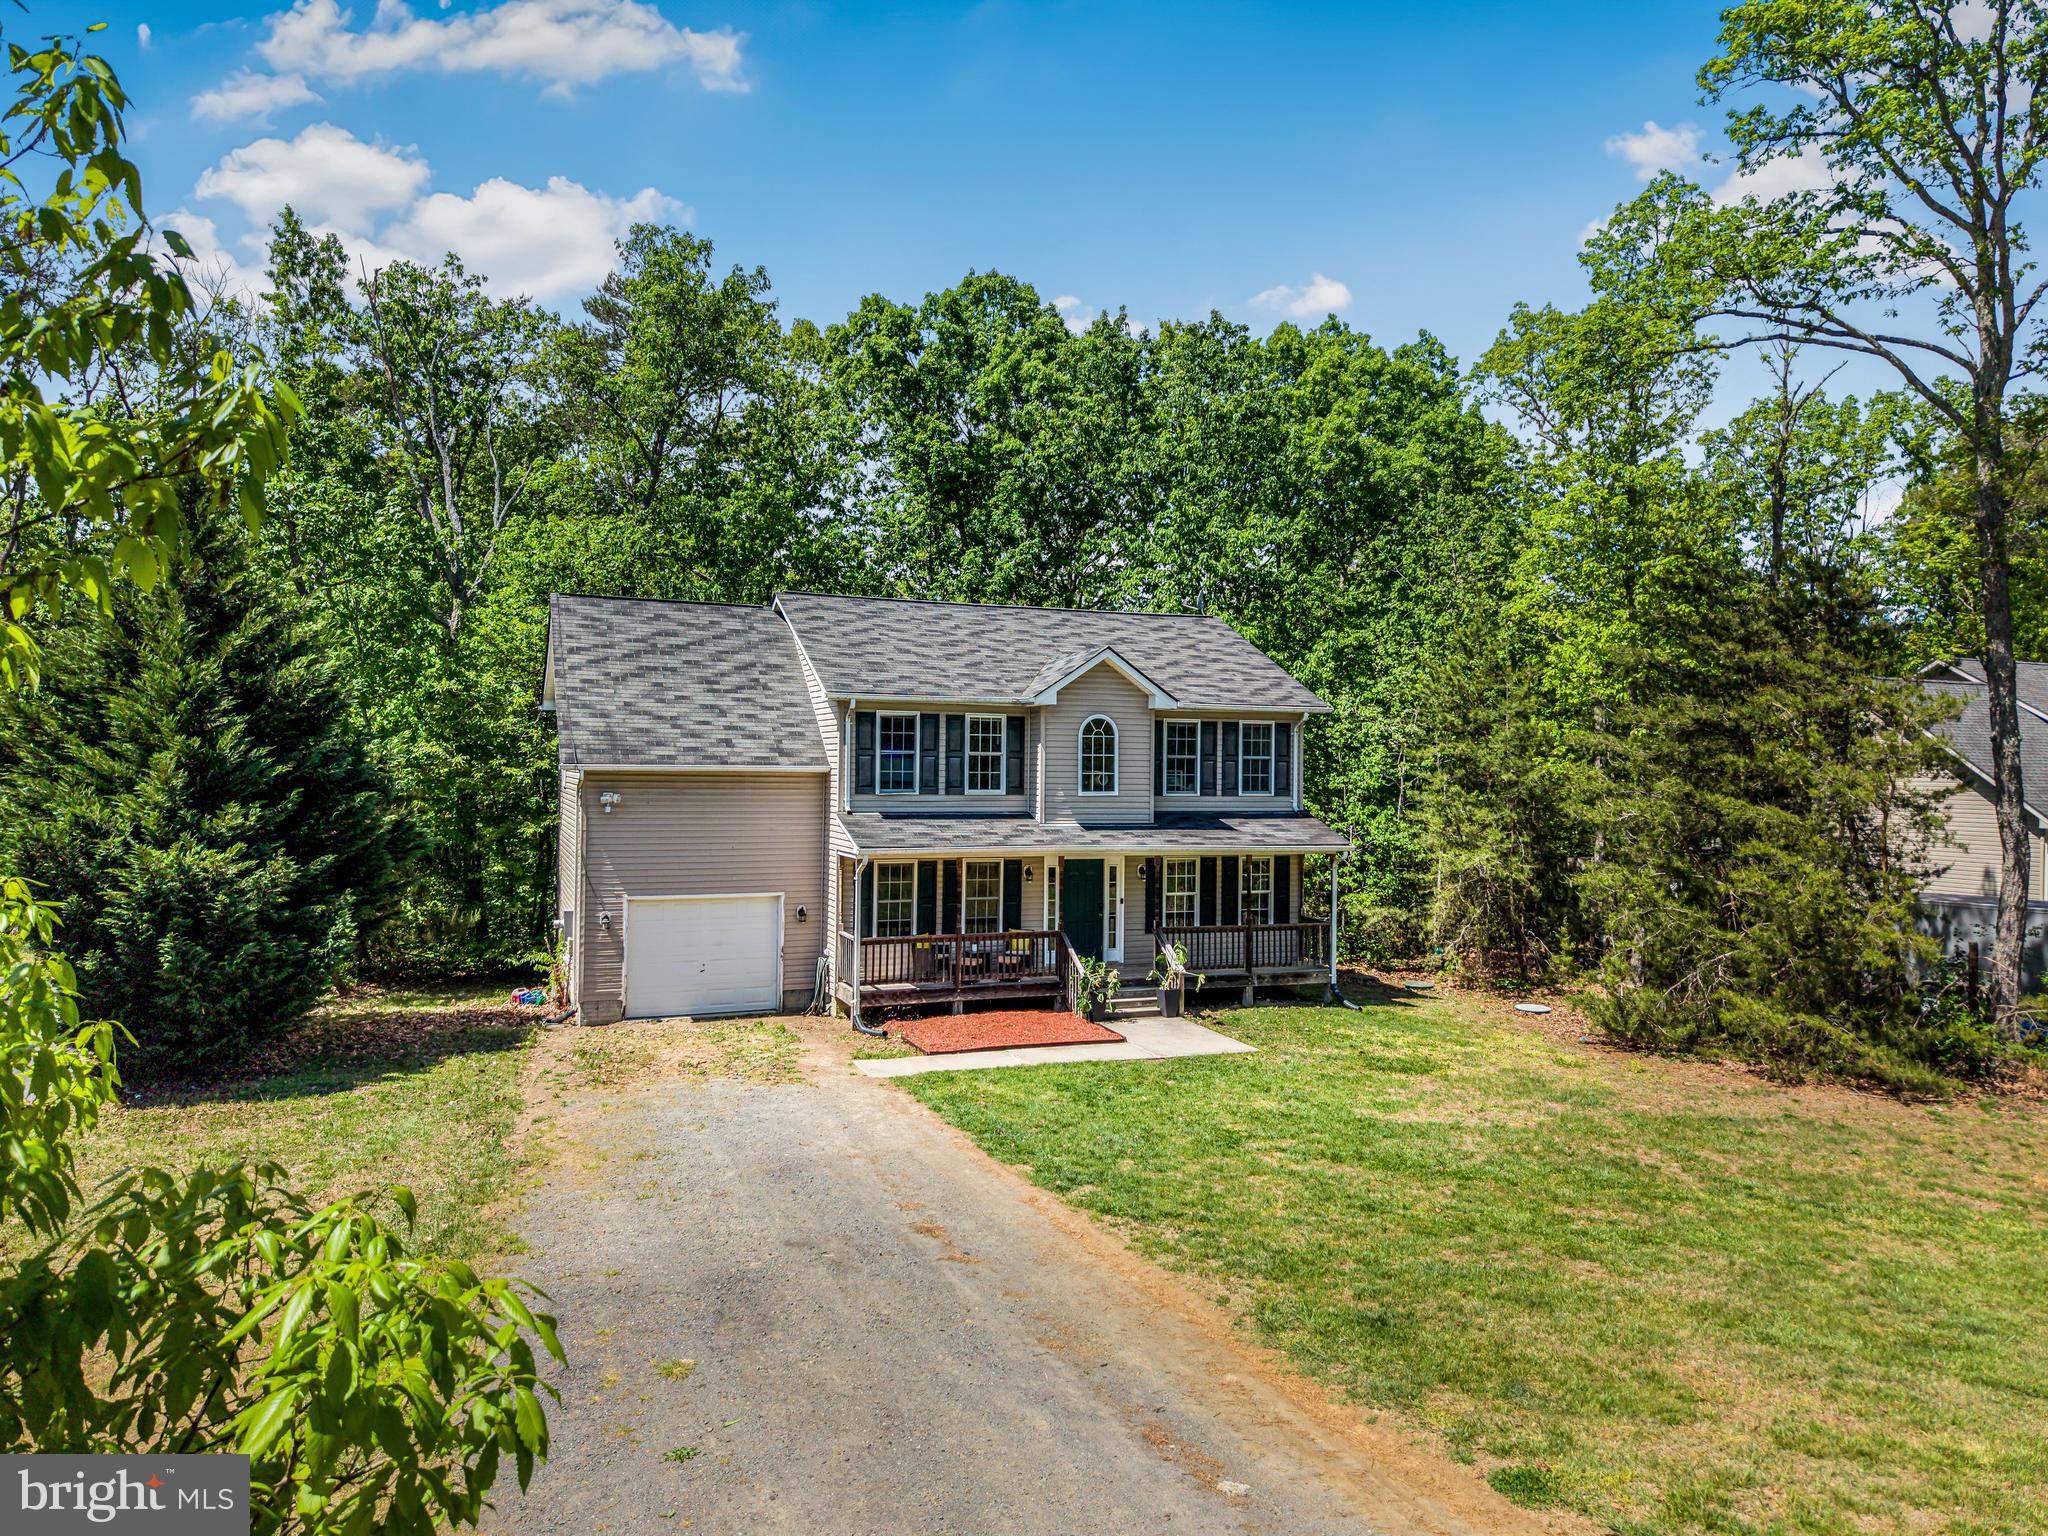
SPOTSYLVANIA
12804 PLANTATION DRIVE
4 Beds
2 Baths
2,086 Sq.Ft.
$410,000
MLS#: VASP2040674
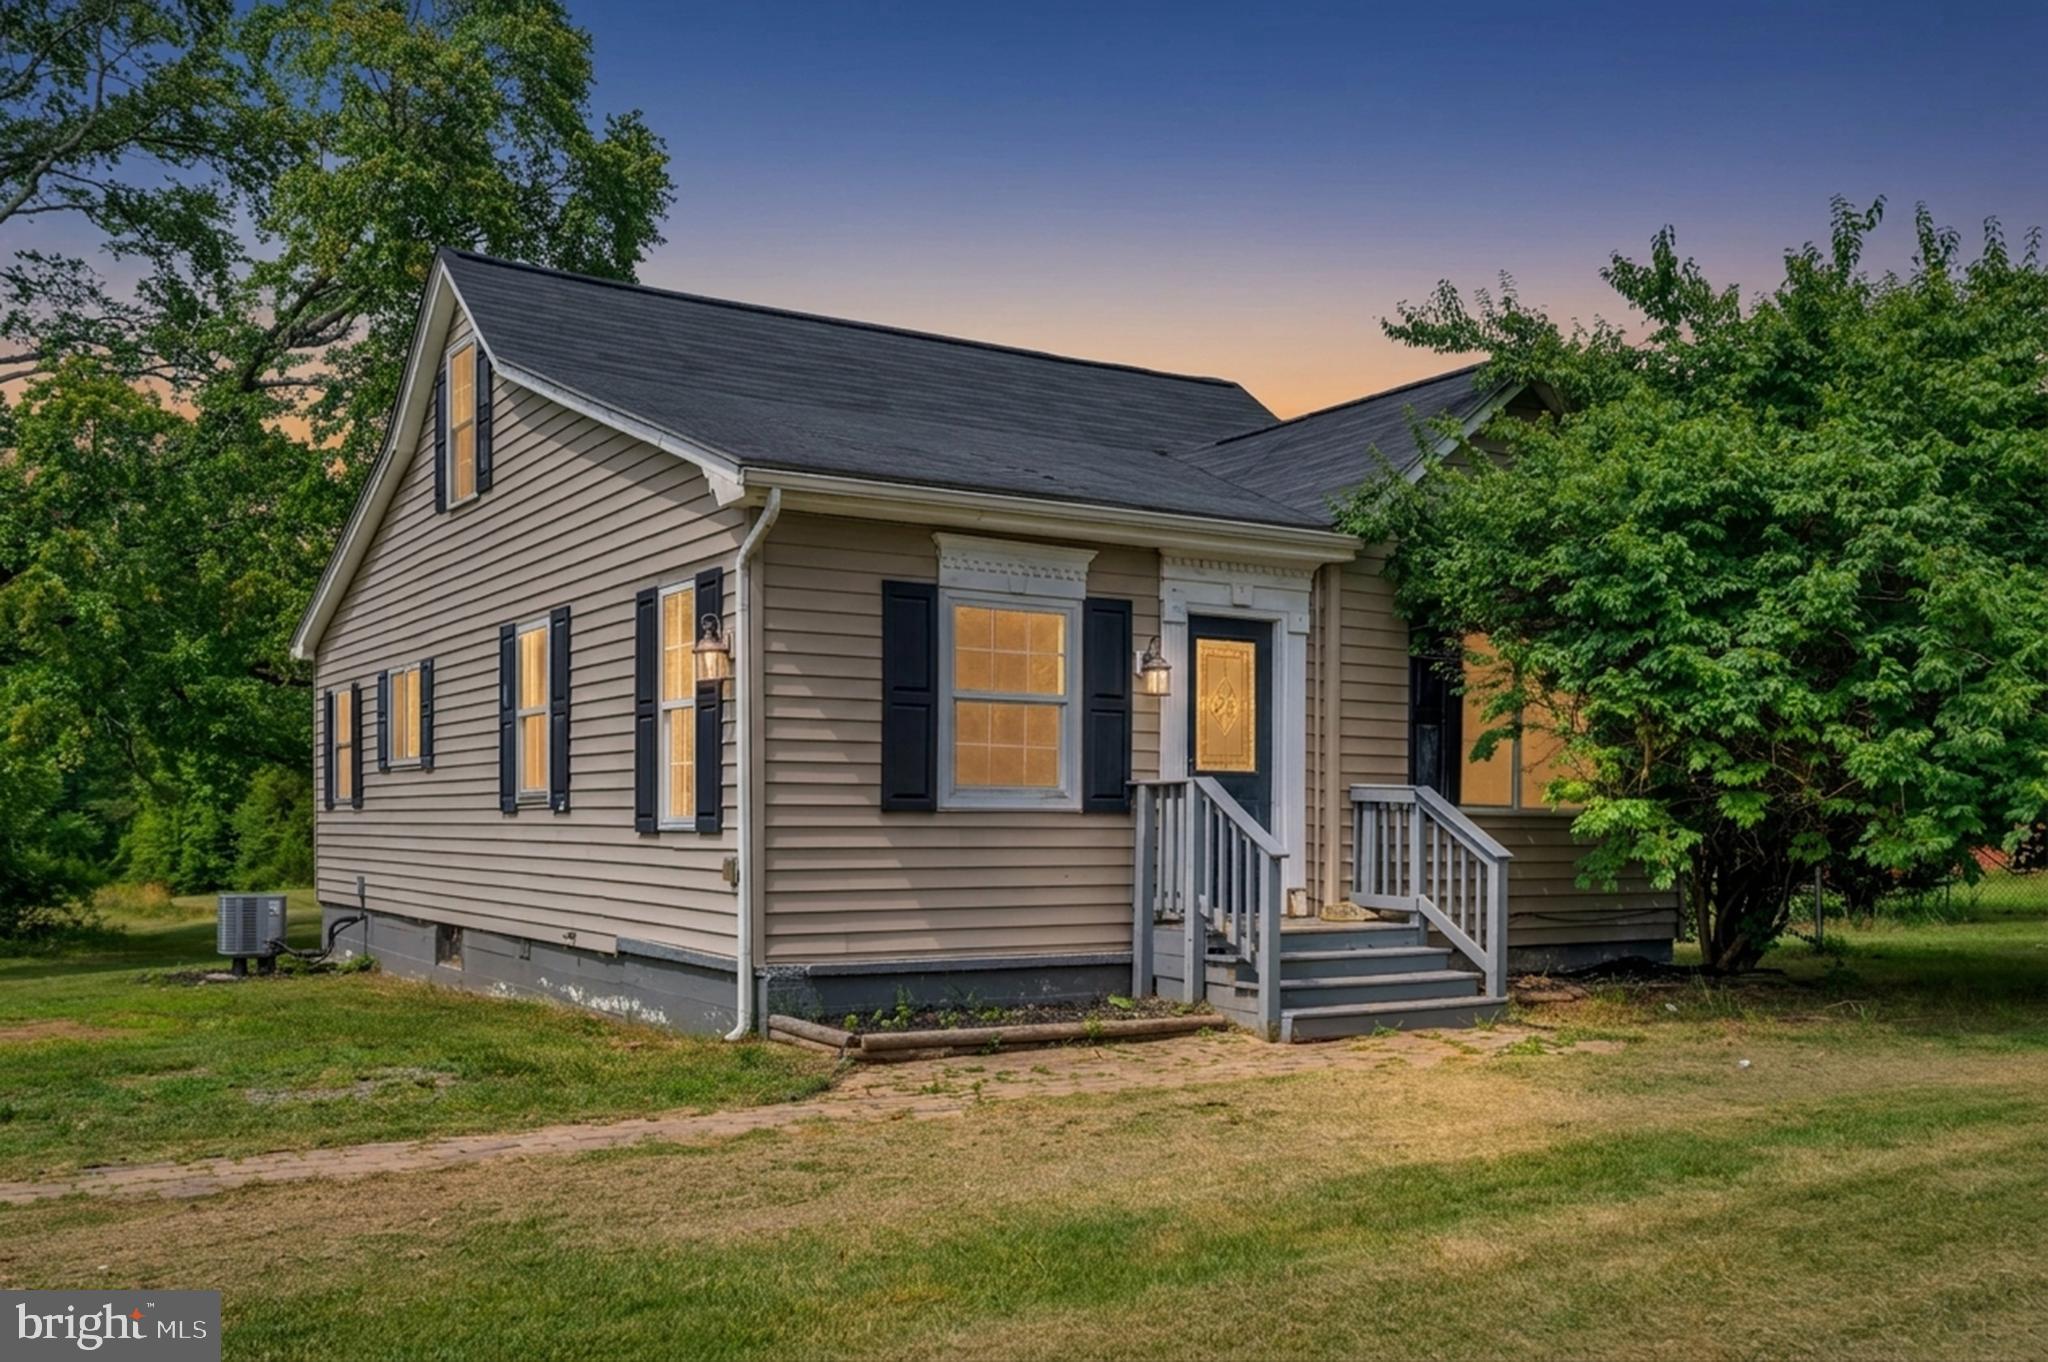
SPOTSYLVANIA
13832 POST OAK ROAD
2 Beds
1 Baths
1,080 Sq.Ft.
$358,000
MLS#: VASP2043118

SPOTSYLVANIA
8108 MARRYWOOD COURT
3 Beds
2 Baths
1,344 Sq.Ft.
$369,900
MLS#: VASP2044536
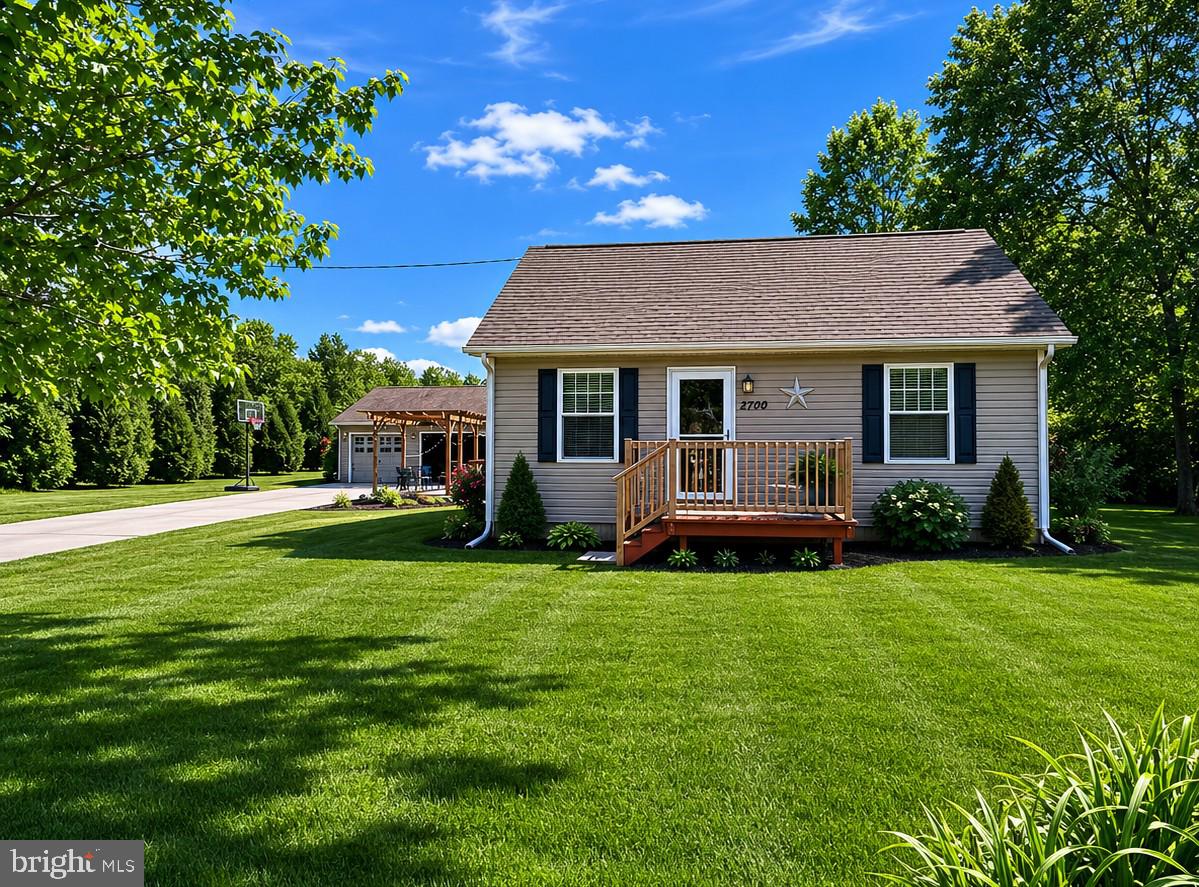
SPOTSYLVANIA
12700 POST OAK ROAD
2 Beds
1 Baths
1,282 Sq.Ft.
$350,000
MLS#: VASP2042406

SPOTSYLVANIA
505 RONNIE COURT
3 Beds
2 Baths
1,548 Sq.Ft.
$400,000
MLS#: VASP2044528
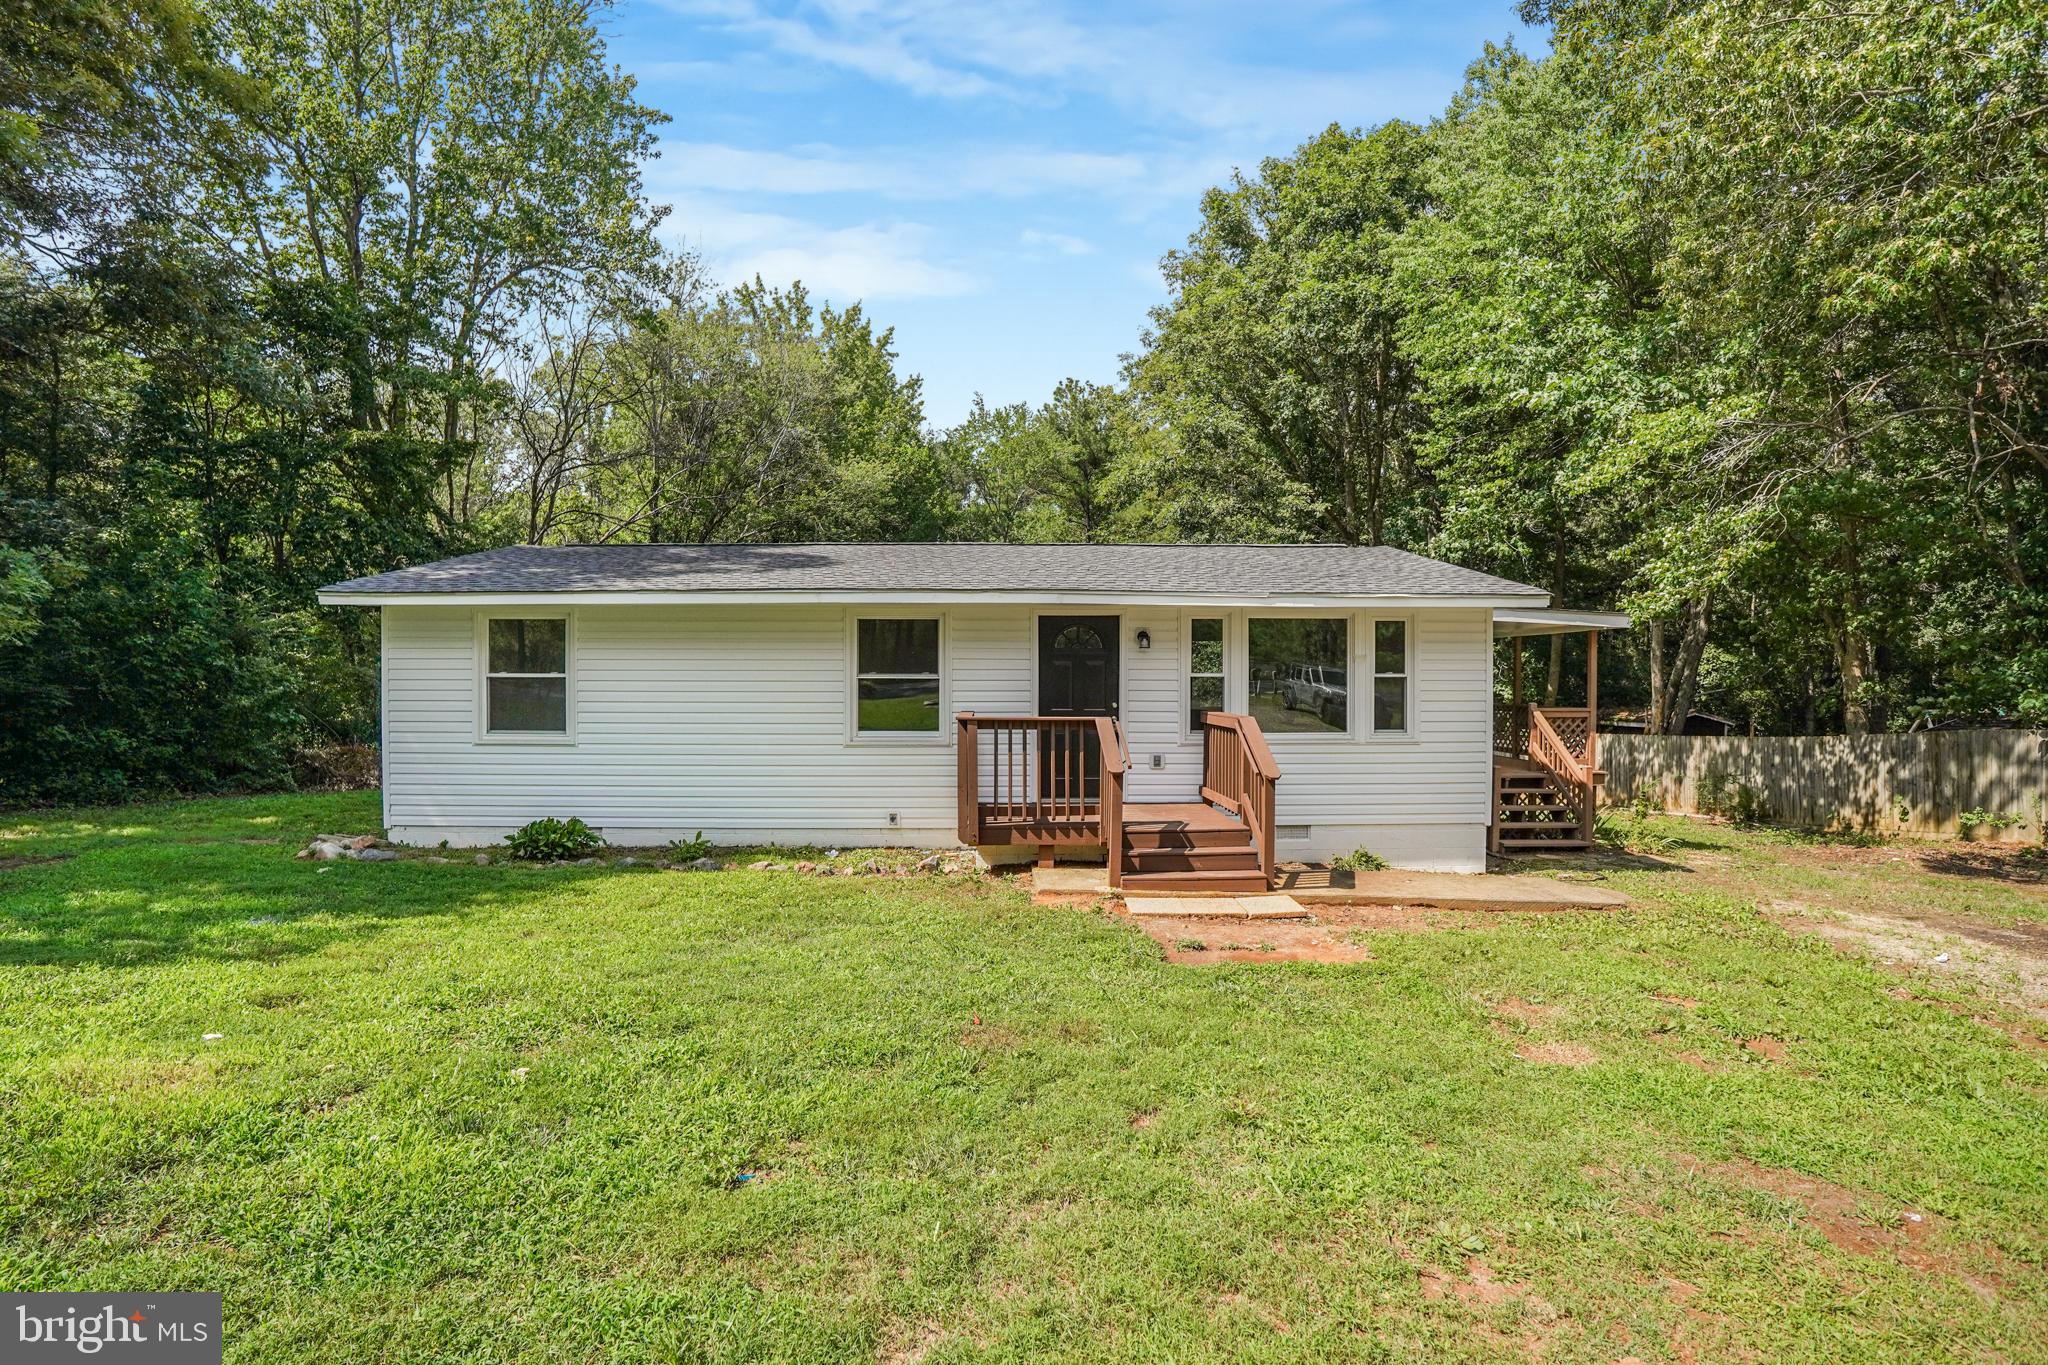
SPOTSYLVANIA
11601 POST OAK ROAD
3 Beds
1 Baths
960 Sq.Ft.
$375,000
MLS#: VASP2042684
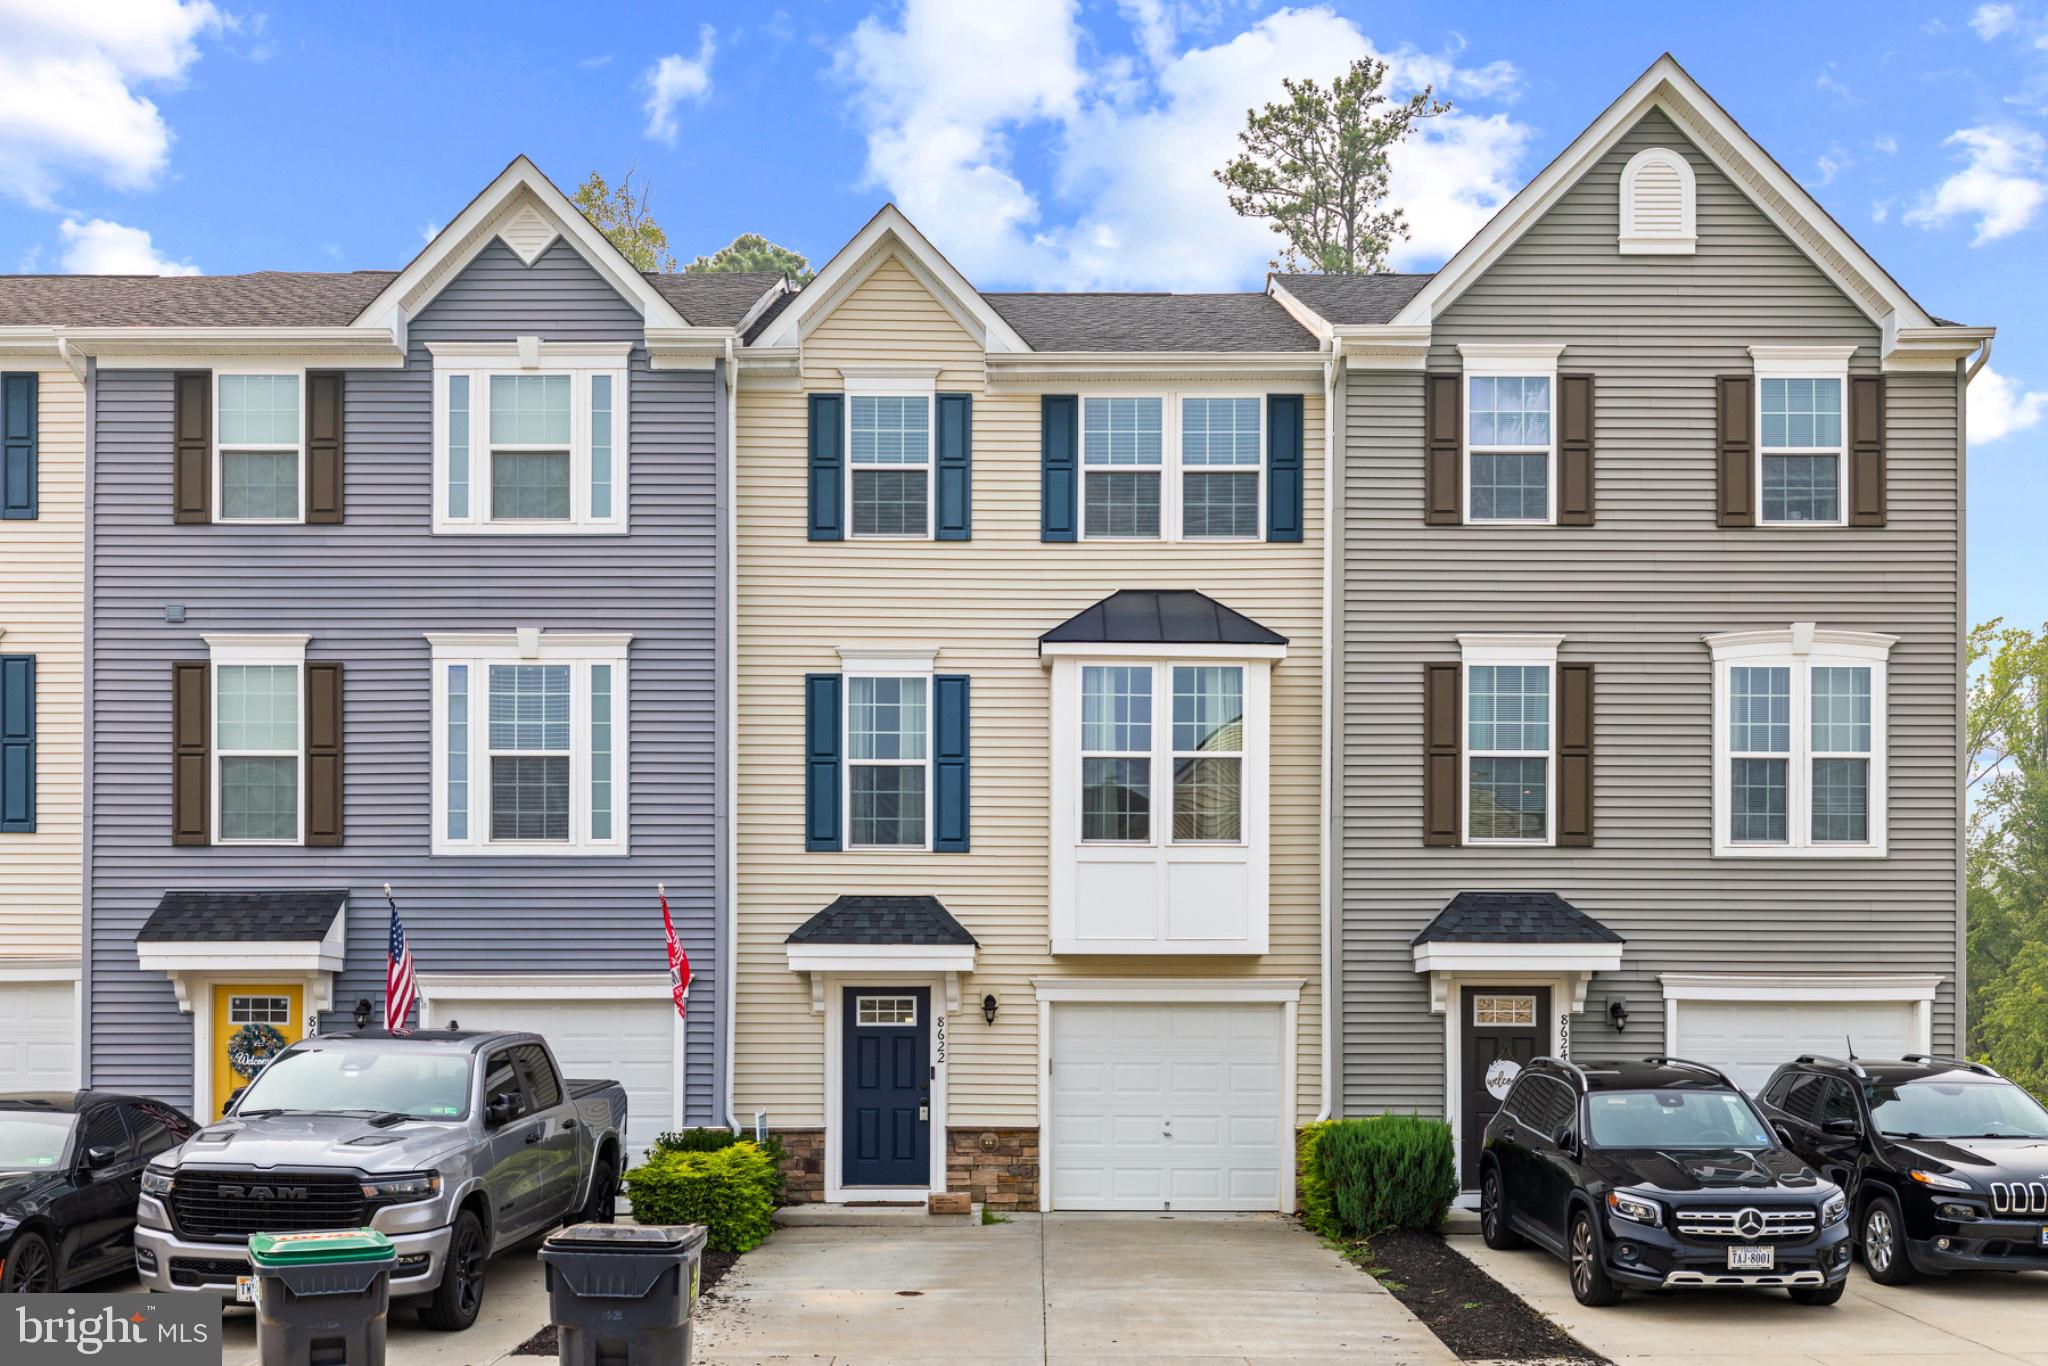
SPOTSYLVANIA
8622 WILMORE LANE
4 Beds
3 Baths
2,334 Sq.Ft.
$394,990
MLS#: VASP2043790
.png)