
Colonial
8366 CHESTNUT FARM LANE
ELLICOTT CITY, MD 21043
MLS#: MDHW2070846
$750,000
Property
Beds
4
Full Baths
2
1/2 Baths
1
Year Built
1988
Sq.Footage
2,634
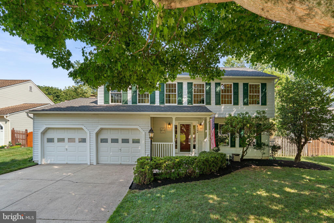
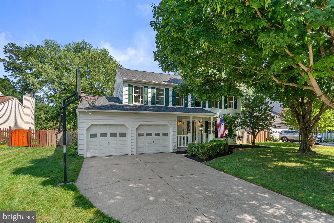
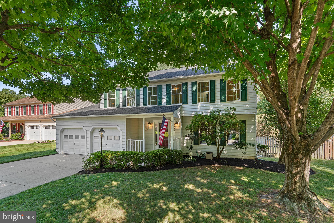
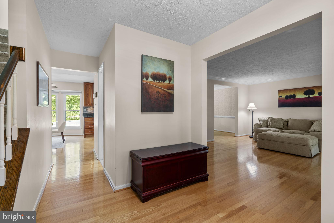
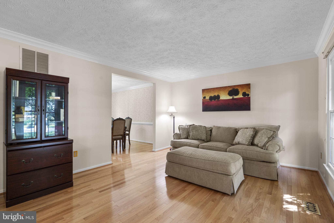
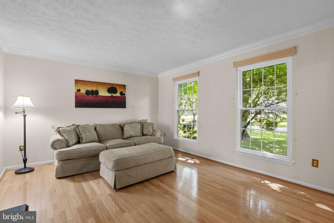
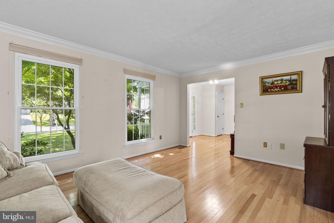
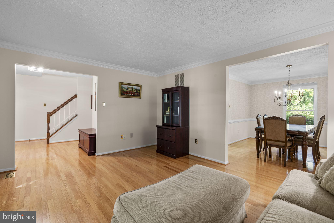
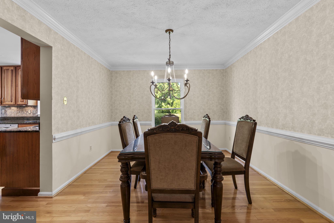
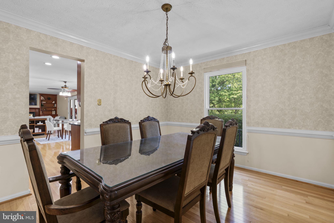
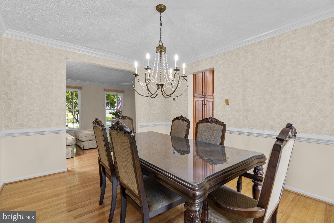
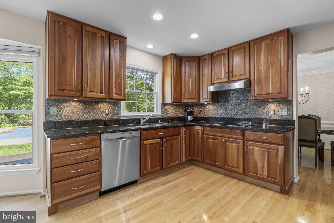
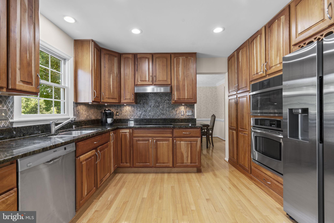
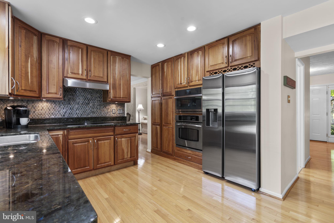
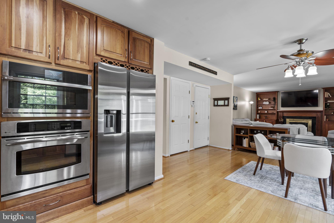
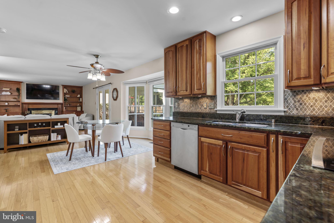
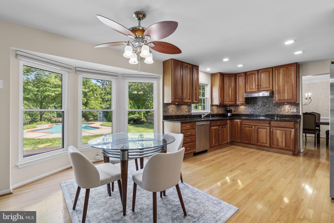
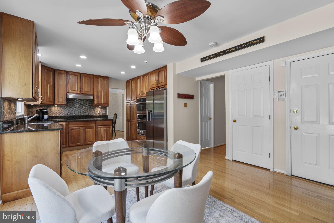
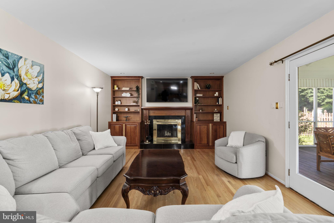
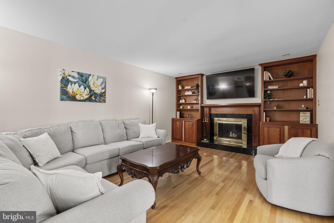
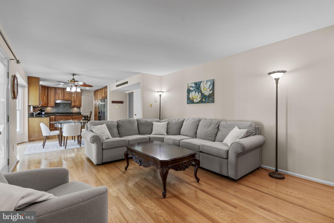
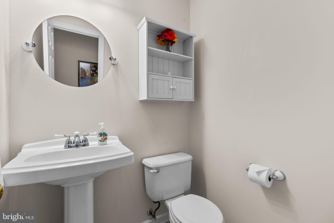
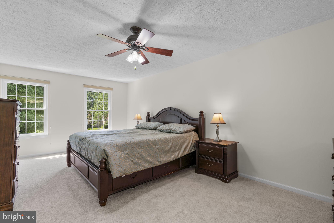
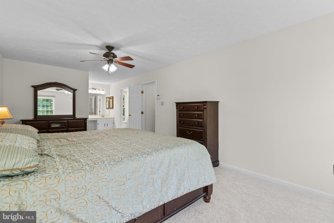
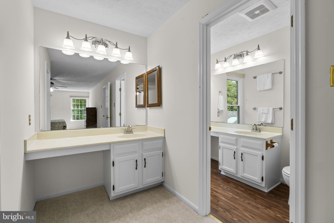
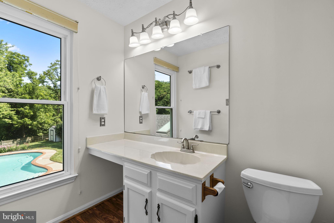
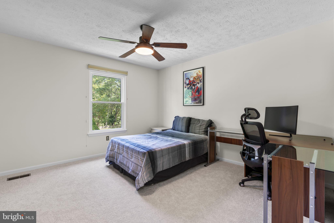
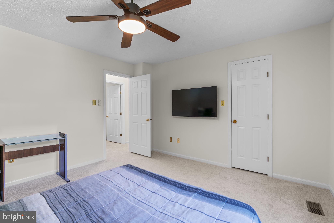
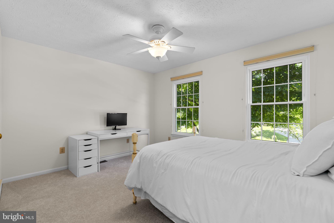
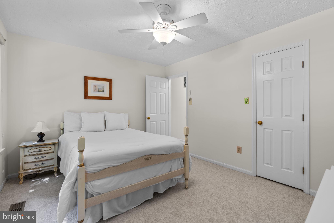
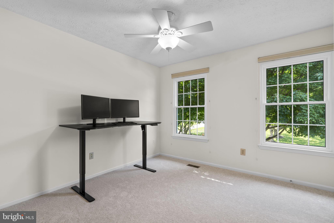
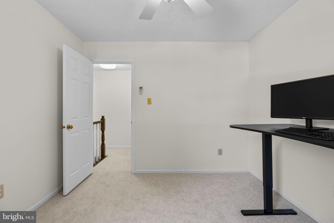
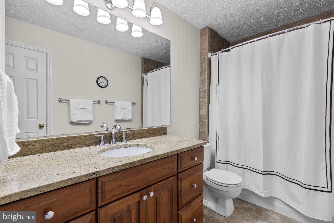
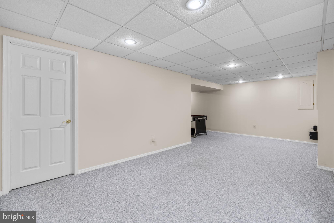
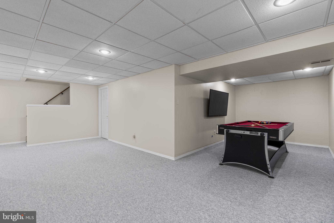
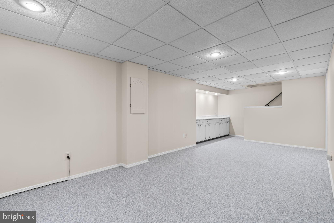
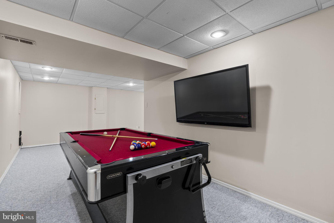
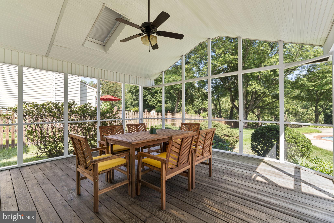
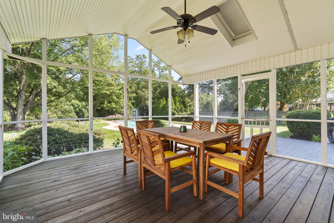
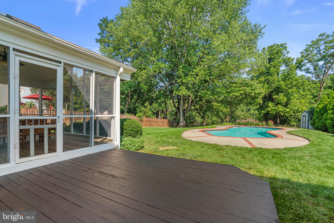
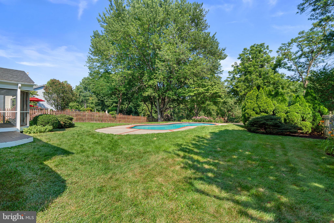
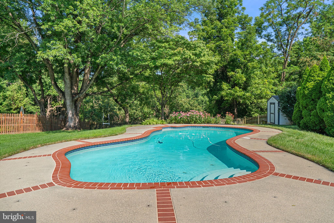
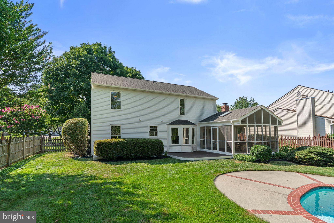
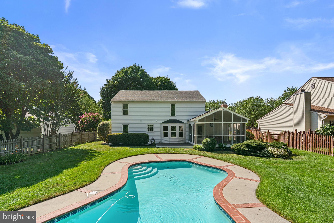
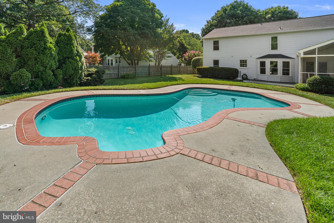
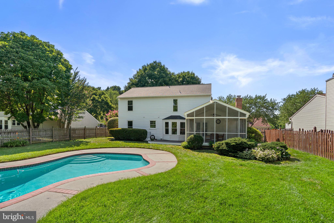
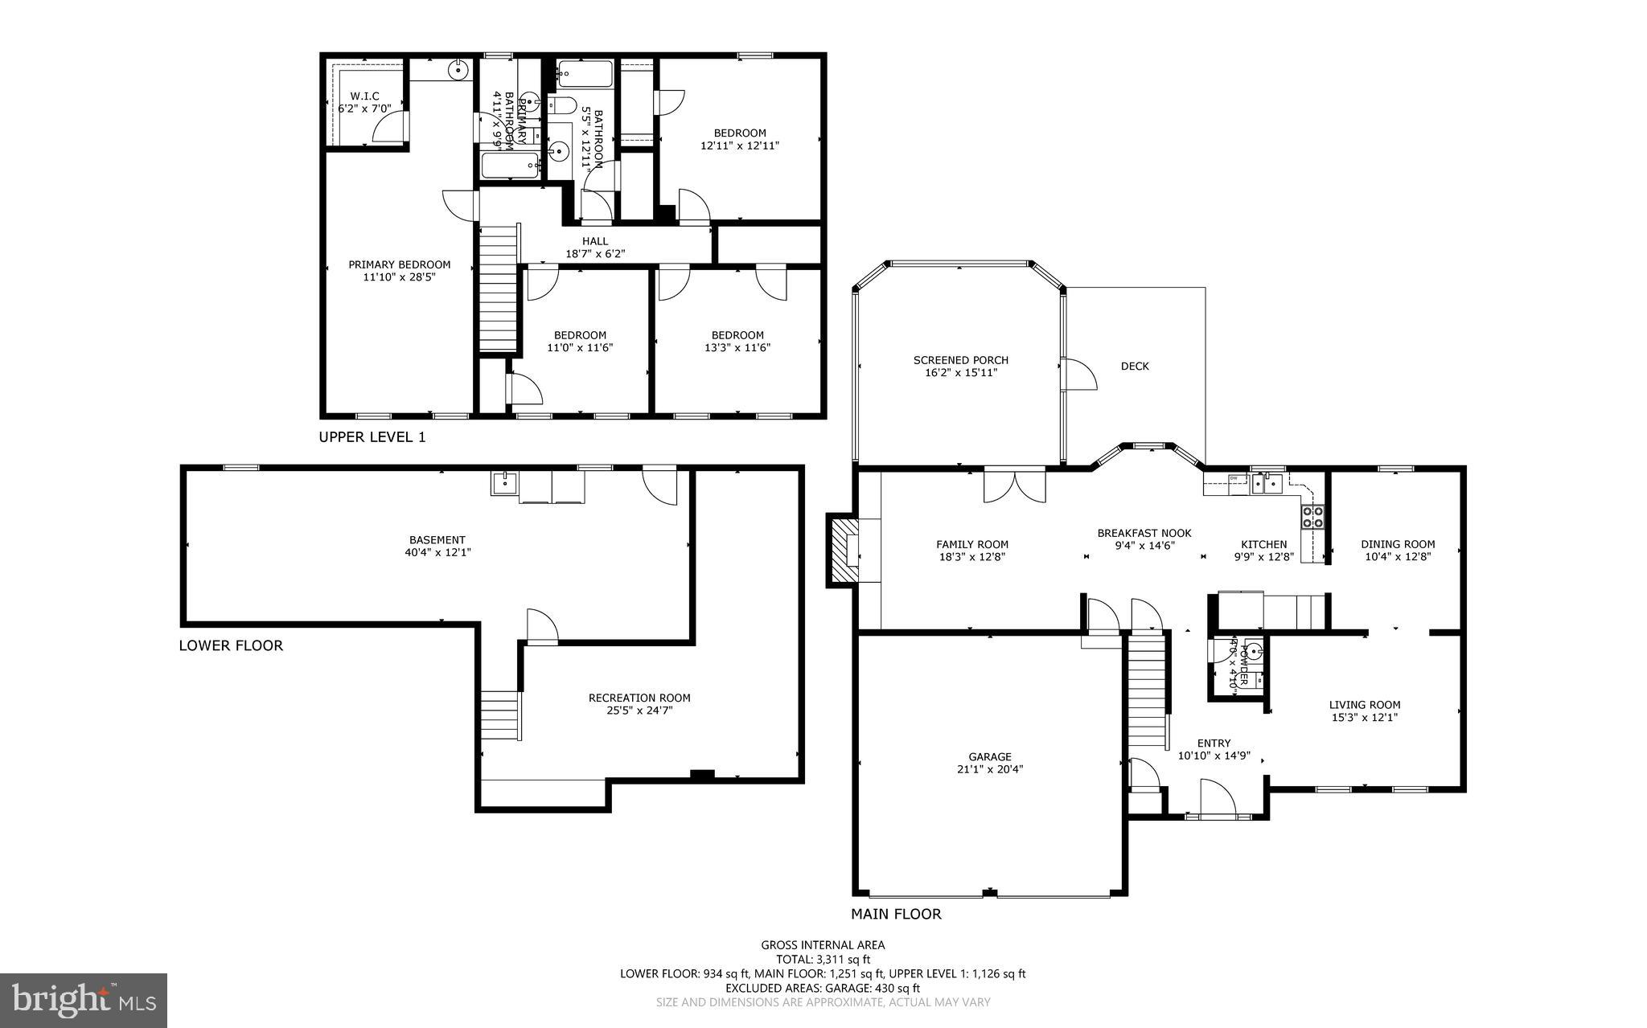
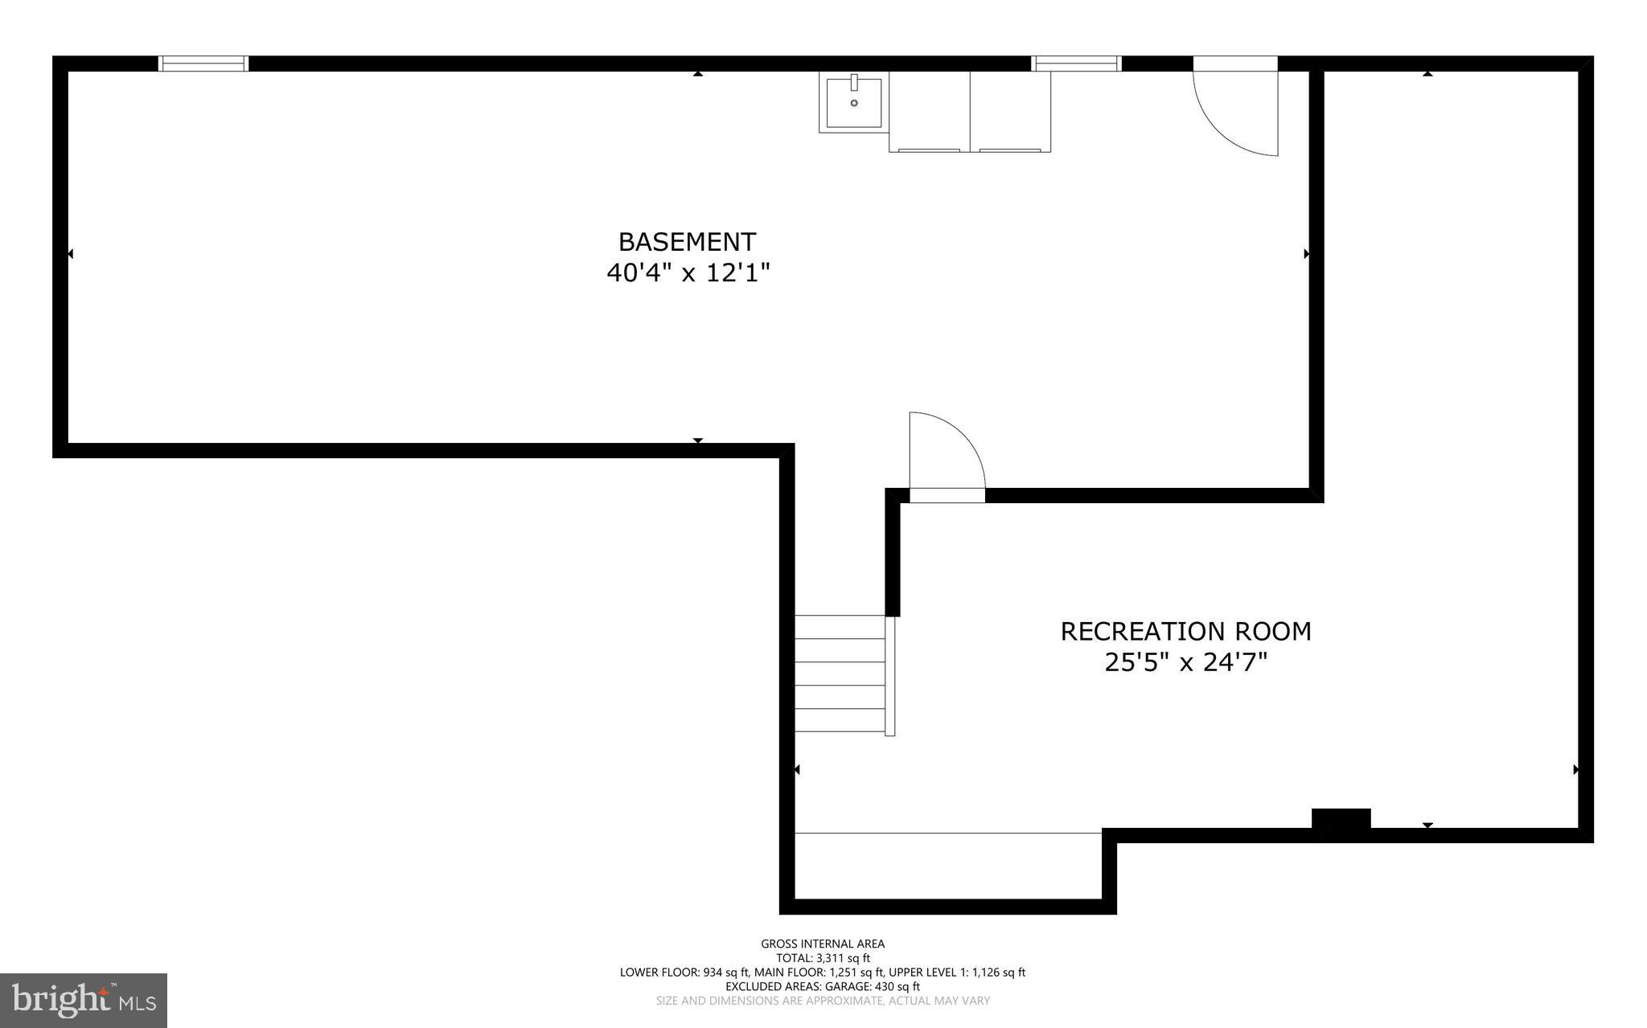
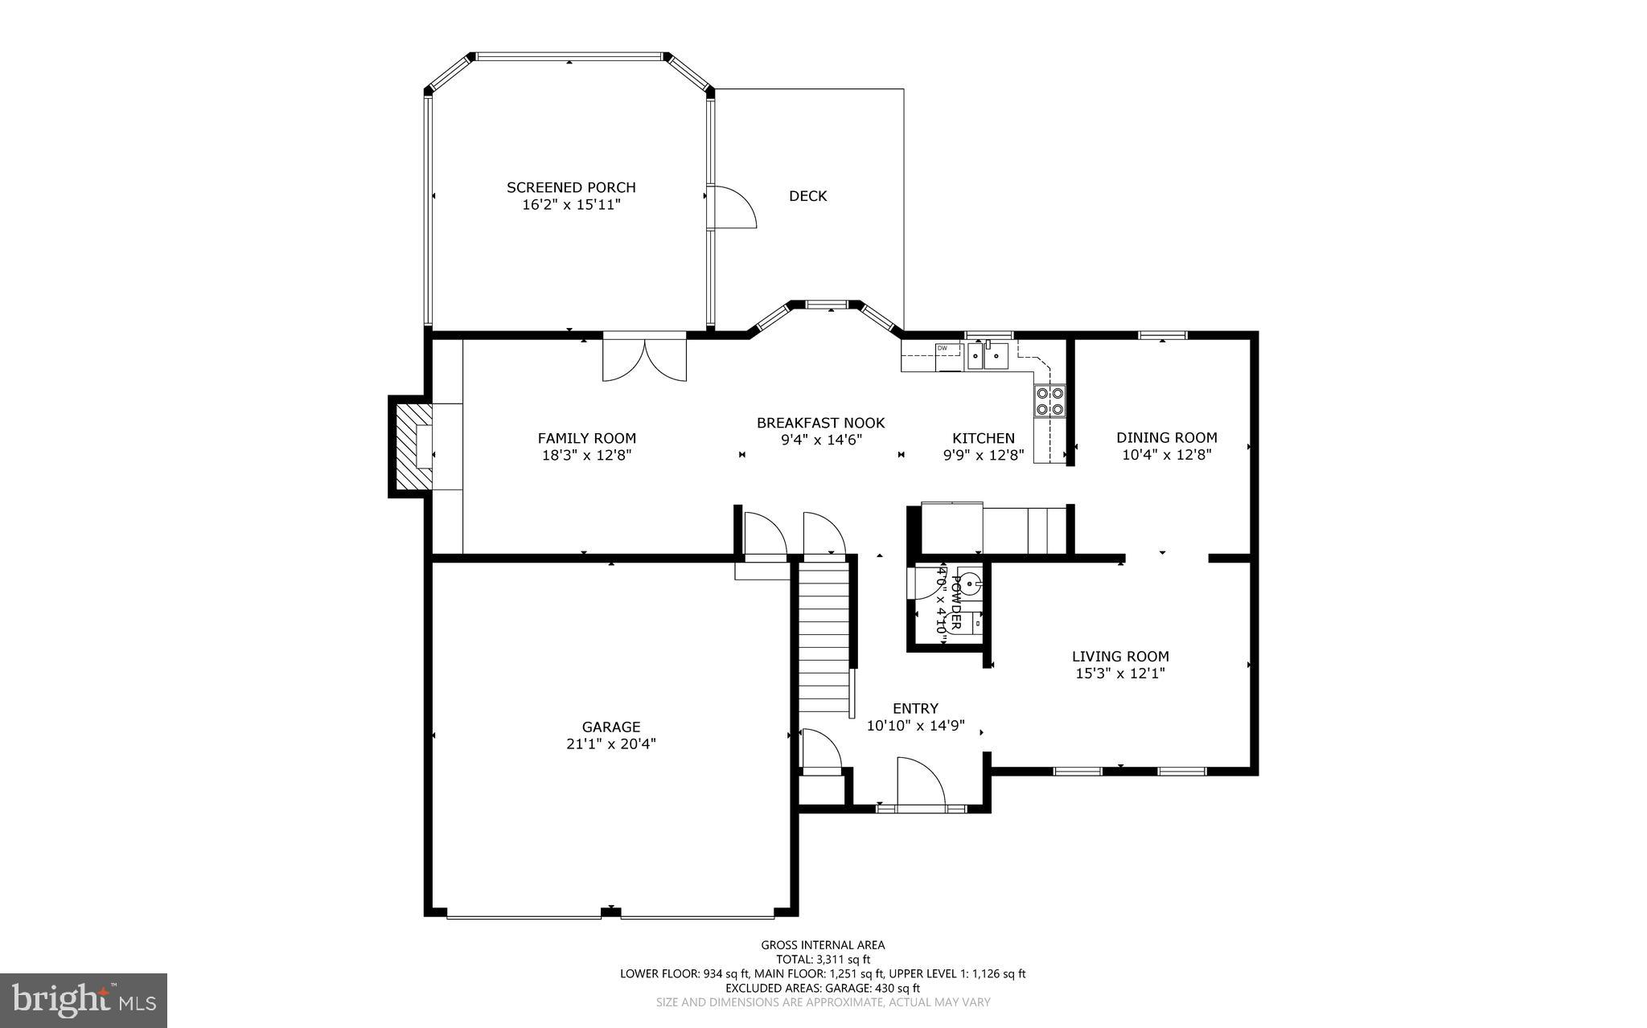
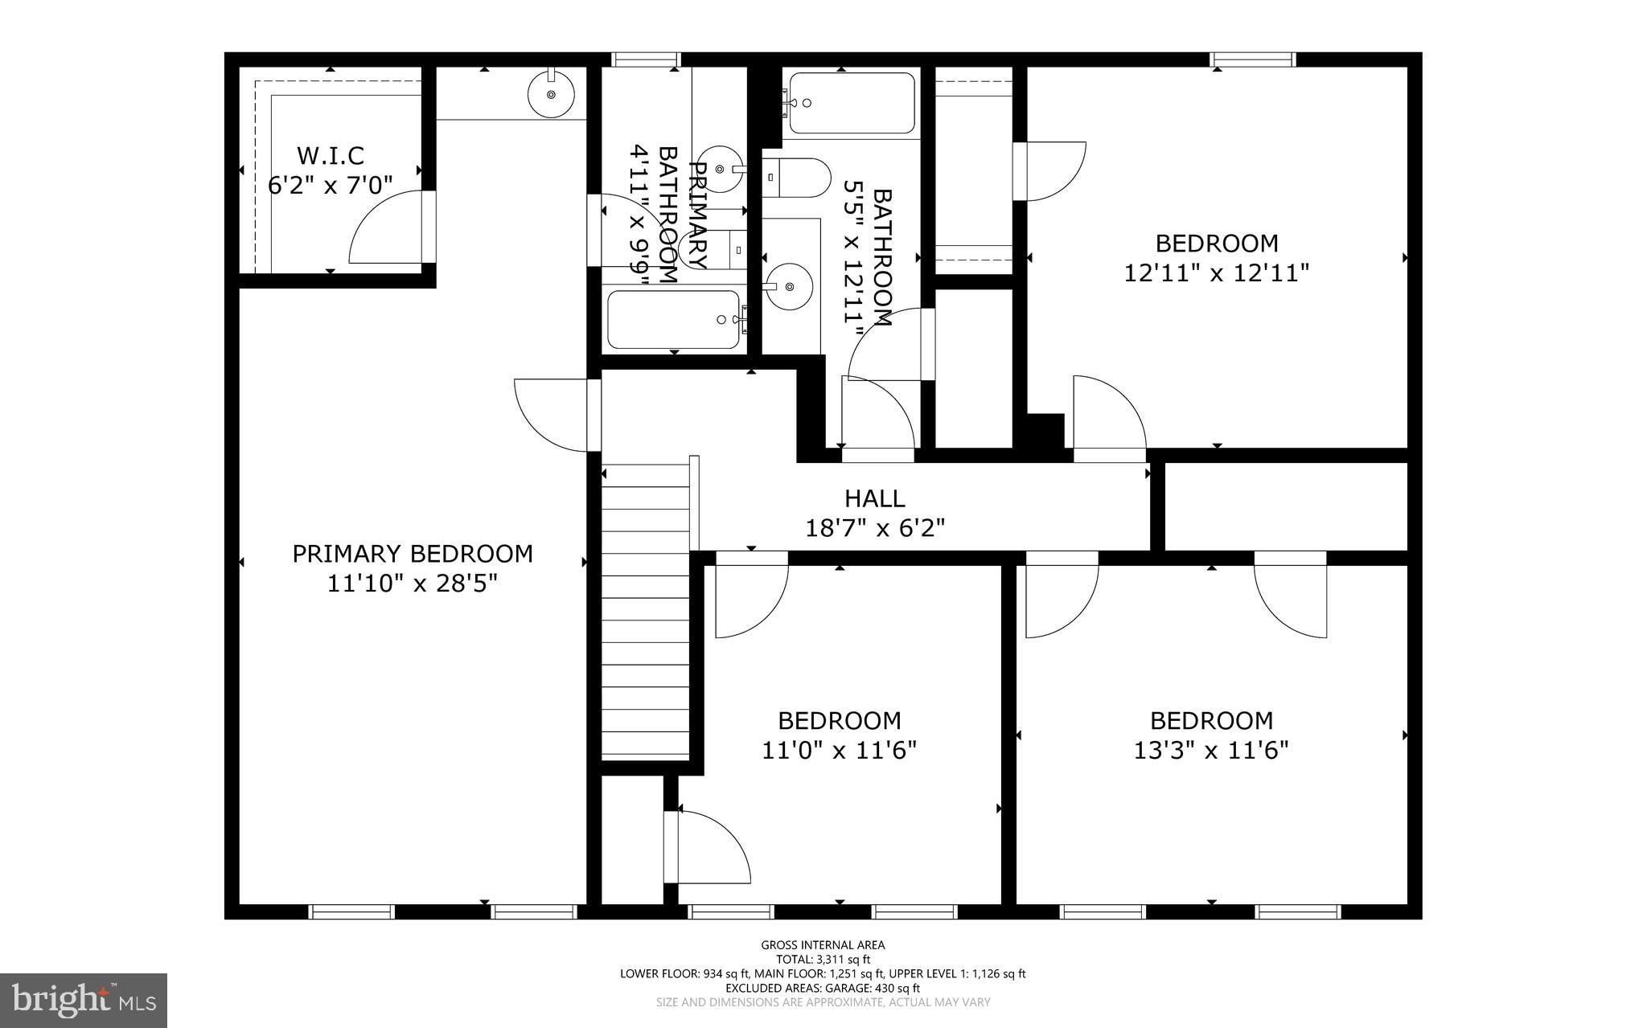
Nestled on a picturesque lot in the desirable Chestnut Farms community, this charming Colonial offers timeless curb appeal with a welcoming front porch, two-car garage, and basketball hoop. // Step inside to a welcoming foyer, where beautiful hardwood flooring extends throughout the main level. Thoughtfully designed for both everyday living and entertaining, the main level features a spacious formal living room, an elegant formal dining room, and a warm, inviting family room highlighted by a full wall of custom built-ins and a wood-burning fireplace. The adjoining eat-in kitchen is appointed with double ovens, abundant cabinetry, and a charming bay window that fills the space with natural light while offering picturesque views of the lush backyard—creating the perfect setting for casual meals and effortless entertaining. // The upper level features plush carpeting throughout and offers a spacious owner's suite complete with a large walk-in closet, a private en-suite bathroom, and a separate vanity with an oversized mirror—providing the perfect space to get ready each day. Three additional generously sized bedrooms and a well-appointed full bathroom complete the upper level. The finished lower level expands the home's living space with a spacious, carpeted recreation room that is perfect for movie nights, a game room, or a home gym, offering endless possibilities to fit your lifestyle. // Step outside to your own private backyard retreat, thoughtfully designed for year-round enjoyment and effortless entertaining. Just off the family room, a spacious screened-in porch with a ceiling fan provides the perfect place to relax while overlooking the backyard. The outdoor living continues onto a generous deck, ideal for grilling and gathering with family and friends. Beyond, the lush, fenced backyard offers plenty of green space and is highlighted by a sparkling in-ground swimming pool, creating the ultimate setting for summer fun, outdoor dining, and making lasting memories.//Additional highlights include a recently installed roof (2025) with a lifetime warranty, Sump Pump (2024), HVAC (2022) 10 year warranty, Water Heater (2022) 10 year warranty.
Features & Amenities
Interior
-
Other Interior Features
Eat-in Kitchen, Ceiling Fan(s), Kitchen Island, Recessed Lighting, Walk-In Closet(s), Crown Molding
-
Total Bedrooms
4
-
Bathrooms
2
-
1/2 Bathrooms
1
-
Above Grade Finished Area
2134.0
-
Basement YN
YES
-
Cooling YN
YES
-
Cooling
Central Air, Ceiling Fan(s), Electric
-
Fireplace YN
YES
-
Heating YN
YES
-
Heating
Exhaust Fan, Electric, Heat Pump
-
Pet friendly
N/A
Exterior
-
Garage
Yes
-
Garage spaces
2
-
Construction Materials
Aluminum Siding, Brick
-
Parking
Garage Door Opener, Asphalt, Garage, Driveway, Inside Entrance, Attached
-
Patio and Porch Features
Deck, Patio, Porch, Screened
-
Pool
Yes
-
Pool Features
In Ground, Private
-
Waterfront YN
NO
Area & Lot
-
Lot Features
Cul-De-Sac, Few Trees
-
Lot Size(acres)
0.37
-
Lot Size(square feet)
16,009
-
Property Type
Residential
-
Property Sub Type
Single Family Residence
-
Architectural Style
Colonial
Price
-
Sales Price
$750,000
-
Tax Amount
$8,373
-
Sq. Footage
2,634
-
Price/SqFt
$284
HOA
-
Association
No
School District
-
Elementary School
HOLLIFIELD STATION
-
Middle School
PATAPSCO
-
High School
MT. HEBRON
Property Features
-
New Construction
NO
-
Foundation Details
Permanent
-
Senior Community YN
NO
-
Sewer
Public Sewer
-
Tax Lot
34
-
Water Source
Public
Schedule a Showing
Showing scheduled successfully.
Mortgage calculator
Estimate your monthly mortgage payment, including the principal and interest, property taxes, and HOA. Adjust the values to generate a more accurate rate.
Your payment
Principal and Interest:
$
Property taxes:
$
HOA fees:
$
Total loan payment:
$
Total interest amount:
$
Location
County
HOWARD
Elementary School
HOLLIFIELD STATION
Middle School
PATAPSCO
High School
MT. HEBRON
Listing Courtesy of Robert J Lucido , Keller Williams Lucido Agency
RealHub Information is provided exclusively for consumers' personal, non-commercial use, and it may not be used for any purpose other than to identify prospective properties consumers may be interested in purchasing. All information deemed reliable but not guaranteed and should be independently verified. All properties are subject to prior sale, change or withdrawal. RealHub website owner shall not be responsible for any typographical errors, misinformation, misprints and shall be held totally harmless.

AGENT
Herschel Miller
Call Herschel today to schedule a private showing.

* Listings on this website come from the FMLS IDX Compilation and may be held by brokerage firms other than the owner of this website. The listing brokerage is identified in any listing details. Information is deemed reliable but is not guaranteed. If you believe any FMLS listing contains material that infringes your copyrighted work please click here to review our DMCA policy and learn how to submit a takedown request.© 2024 FMLS.
Related Properties
ELLICOTT CITY
4104 VIEWPATH ROAD
3 Beds
2 Baths
2,078 Sq.Ft.
$787,990
MLS#: MDHW2069832
ELLICOTT CITY
4102 VIEWPATH ROAD
3 Beds
2 Baths
2,078 Sq.Ft.
$749,990
MLS#: MDHW2069544
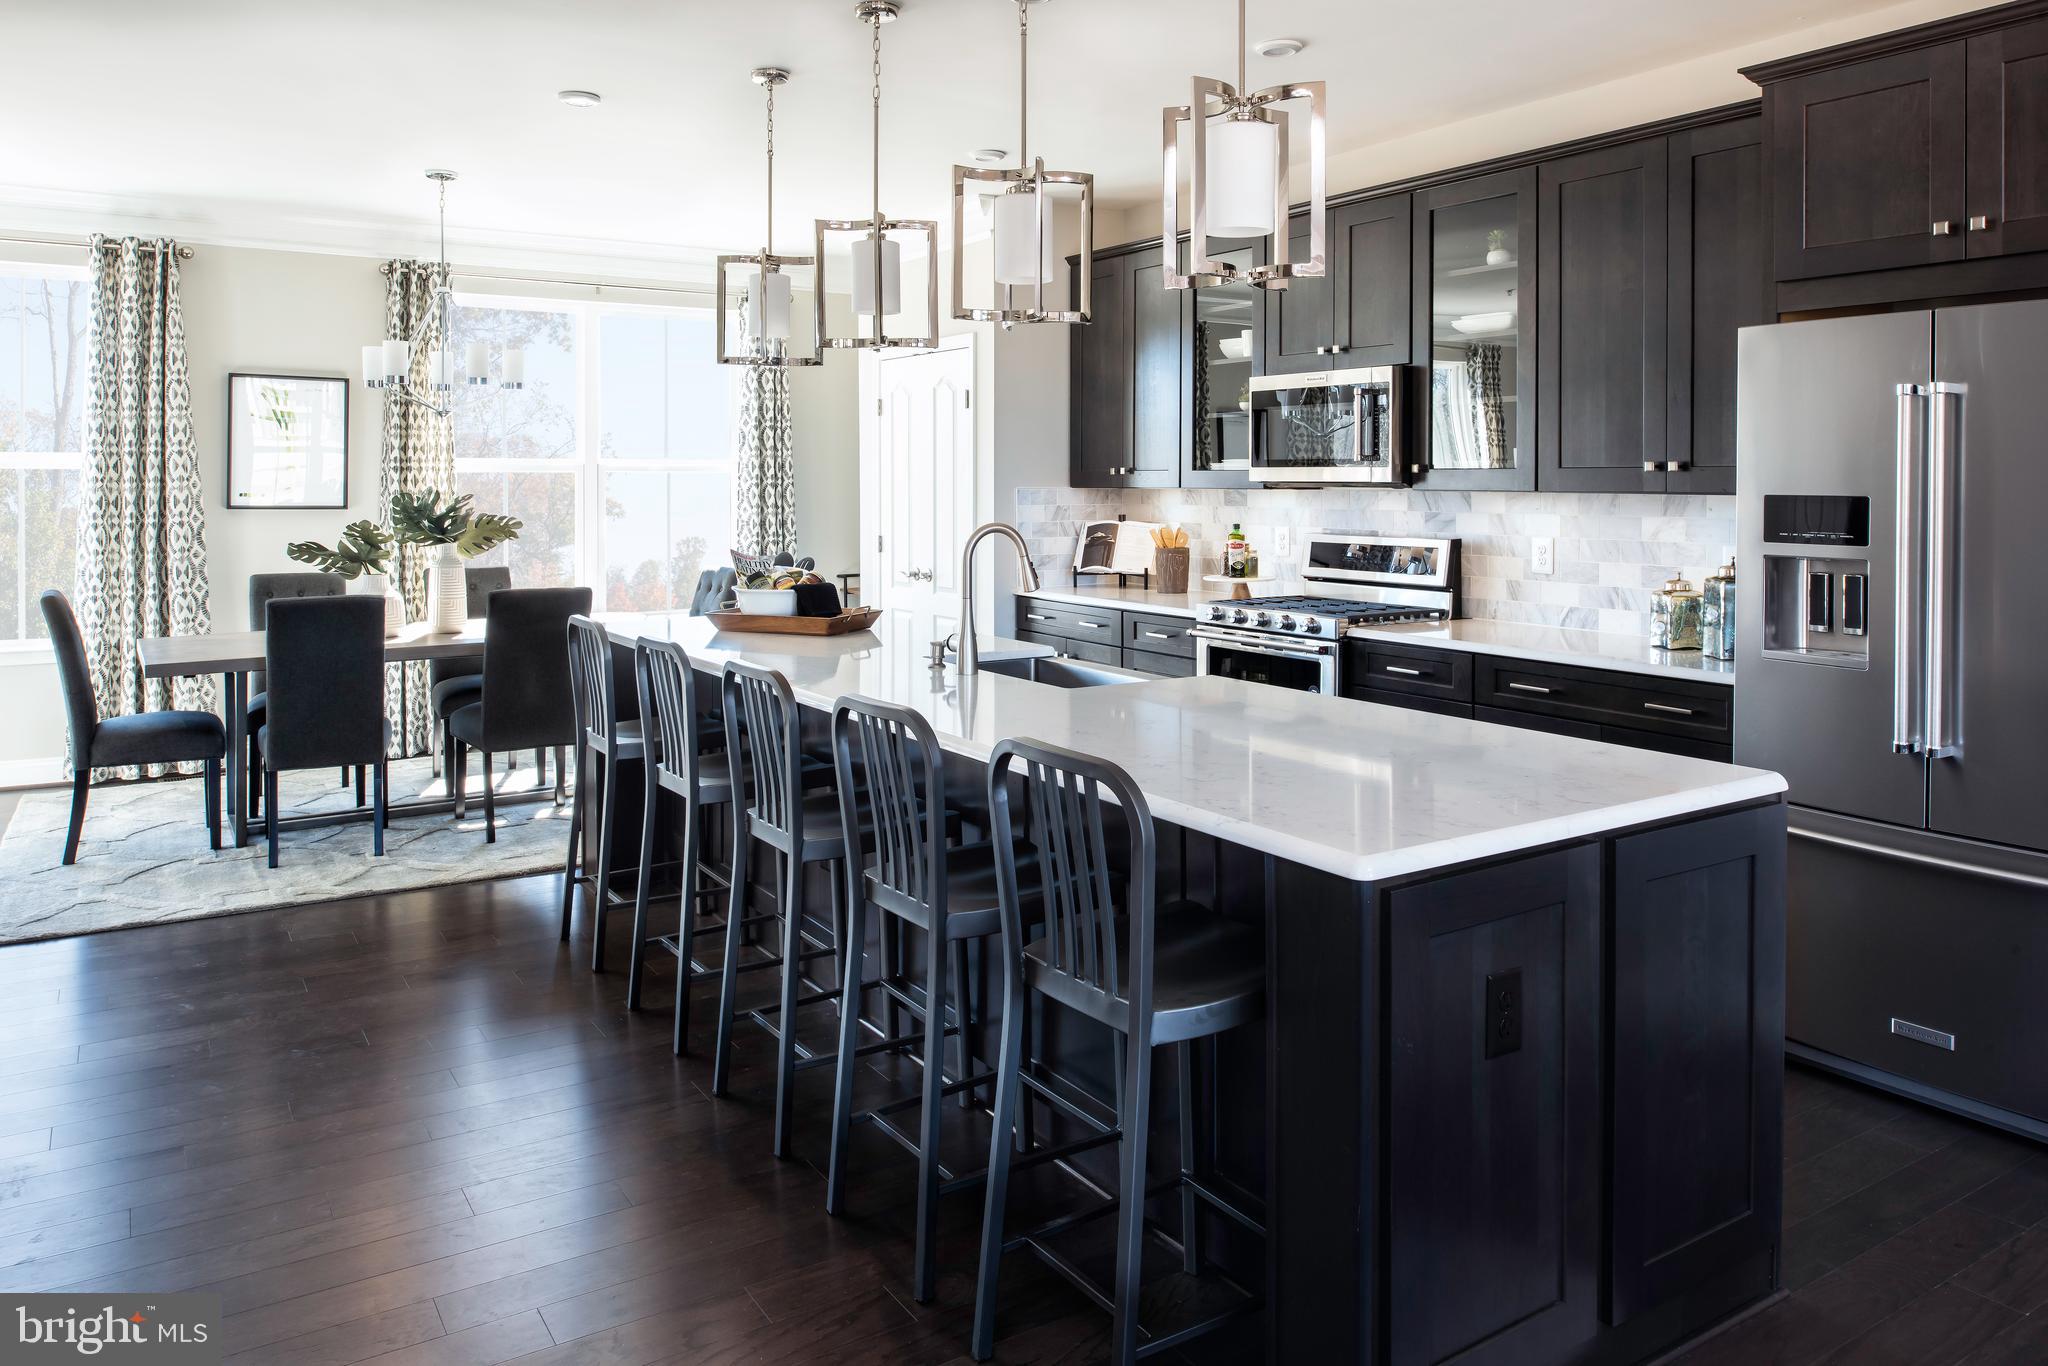
ELLICOTT CITY
4100 VIEWPATH ROAD
3 Beds
2 Baths
2,313 Sq.Ft.
$799,990
MLS#: MDHW2069532

ELLICOTT CITY
13083 WILLIAMFIELD DRIVE
4 Beds
2 Baths
1,920 Sq.Ft.
$729,900
MLS#: MDHW2070342
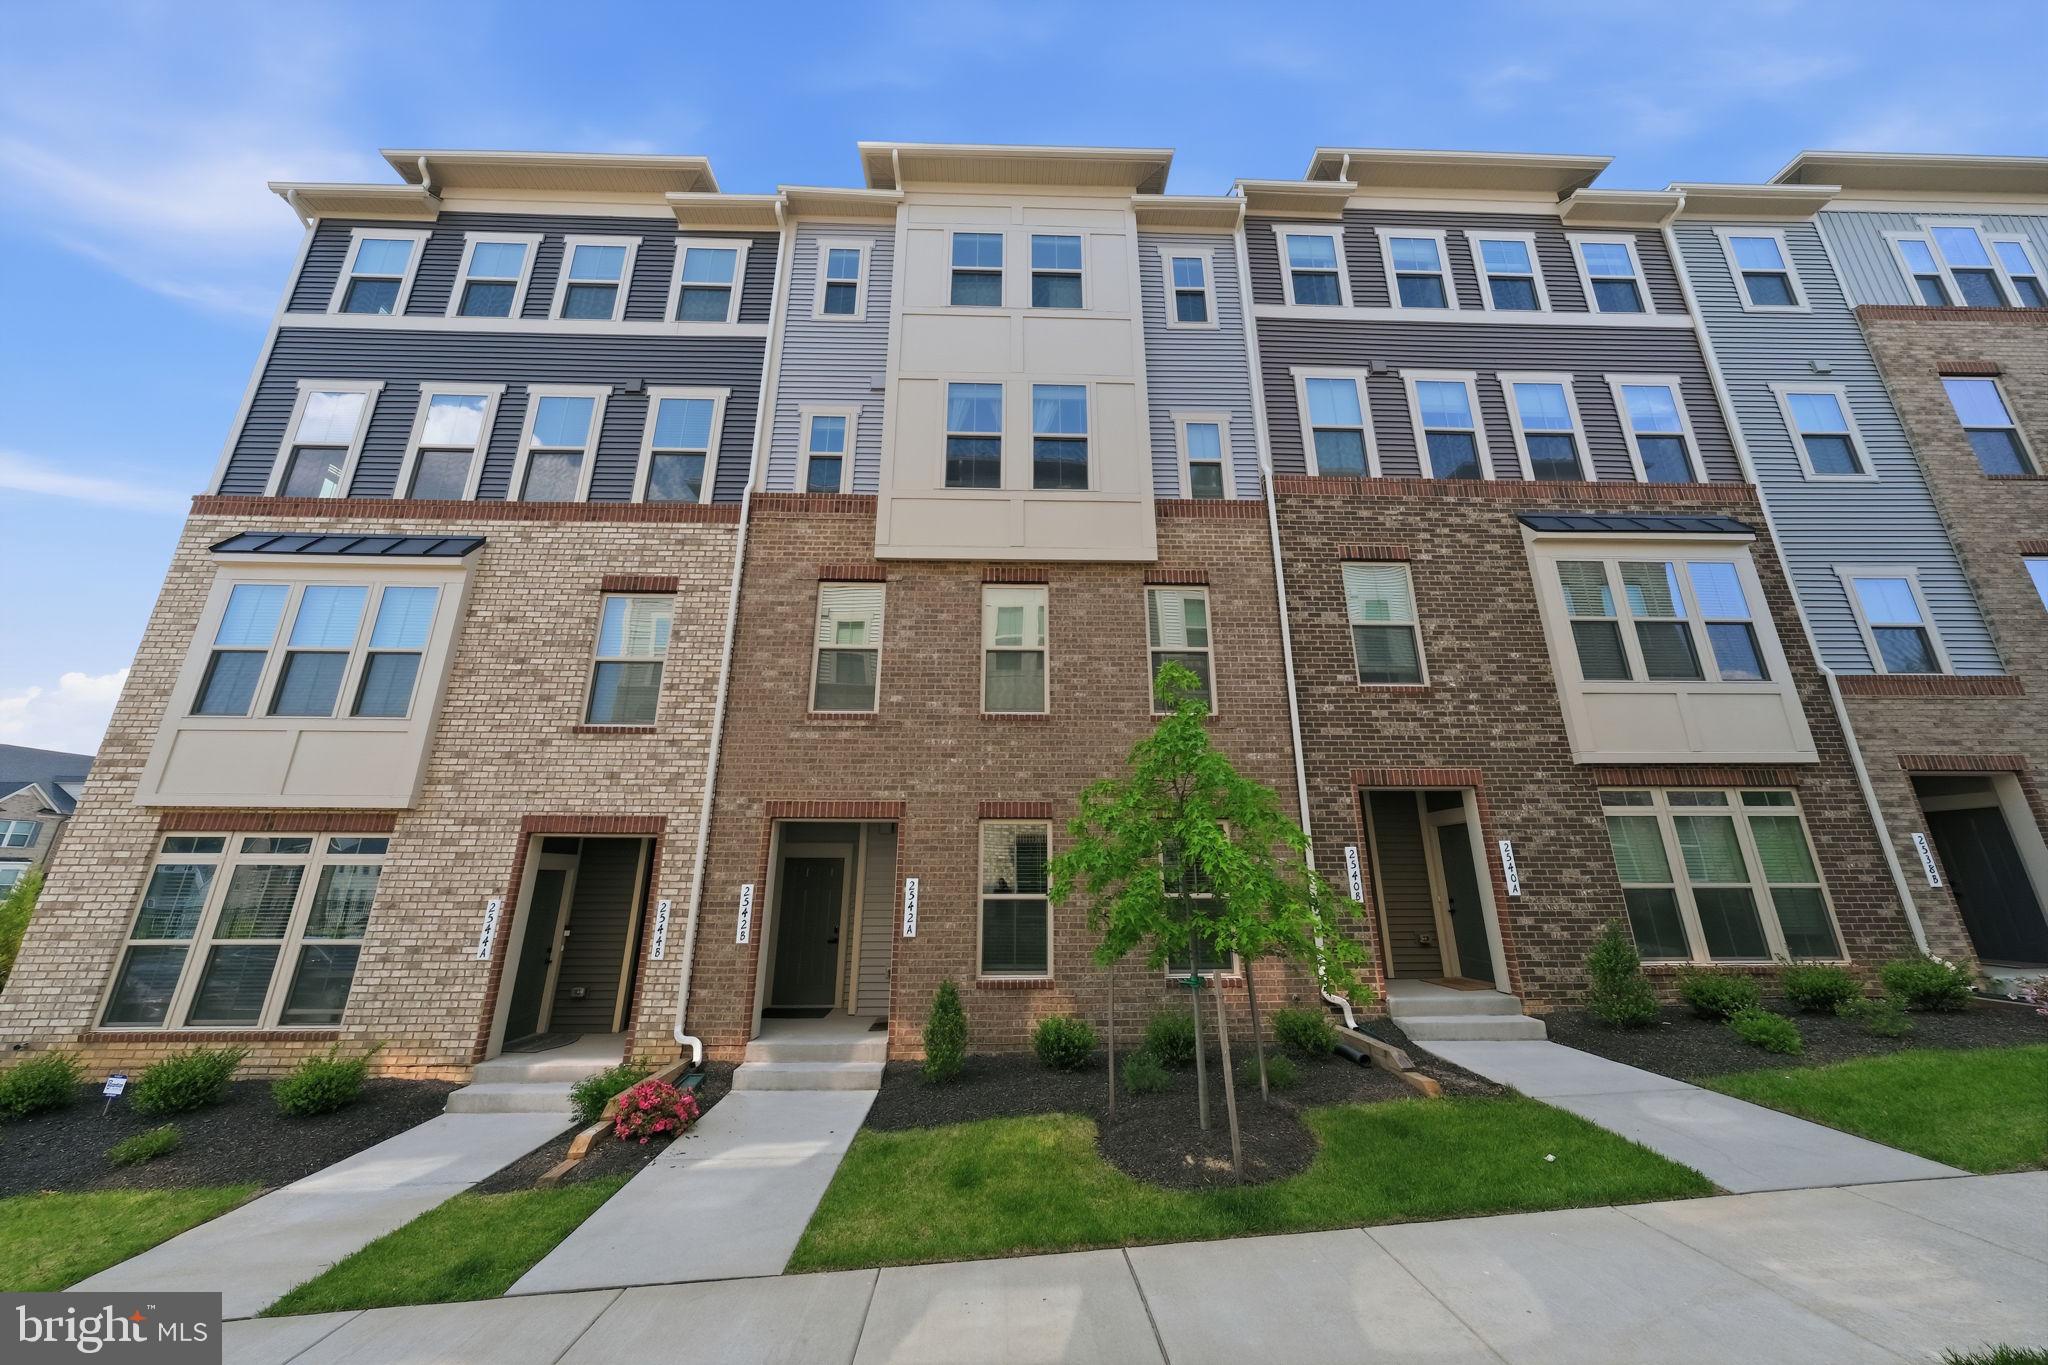
ELLICOTT CITY
2542 VERONA PLACE B
3 Beds
2 Baths
2,540 Sq.Ft.
$654,900
MLS#: MDHW2068722

ELLICOTT CITY
9638 STONE WELL WAY
3 Beds
2 Baths
2,296 Sq.Ft.
$729,990
MLS#: MDHW2070730
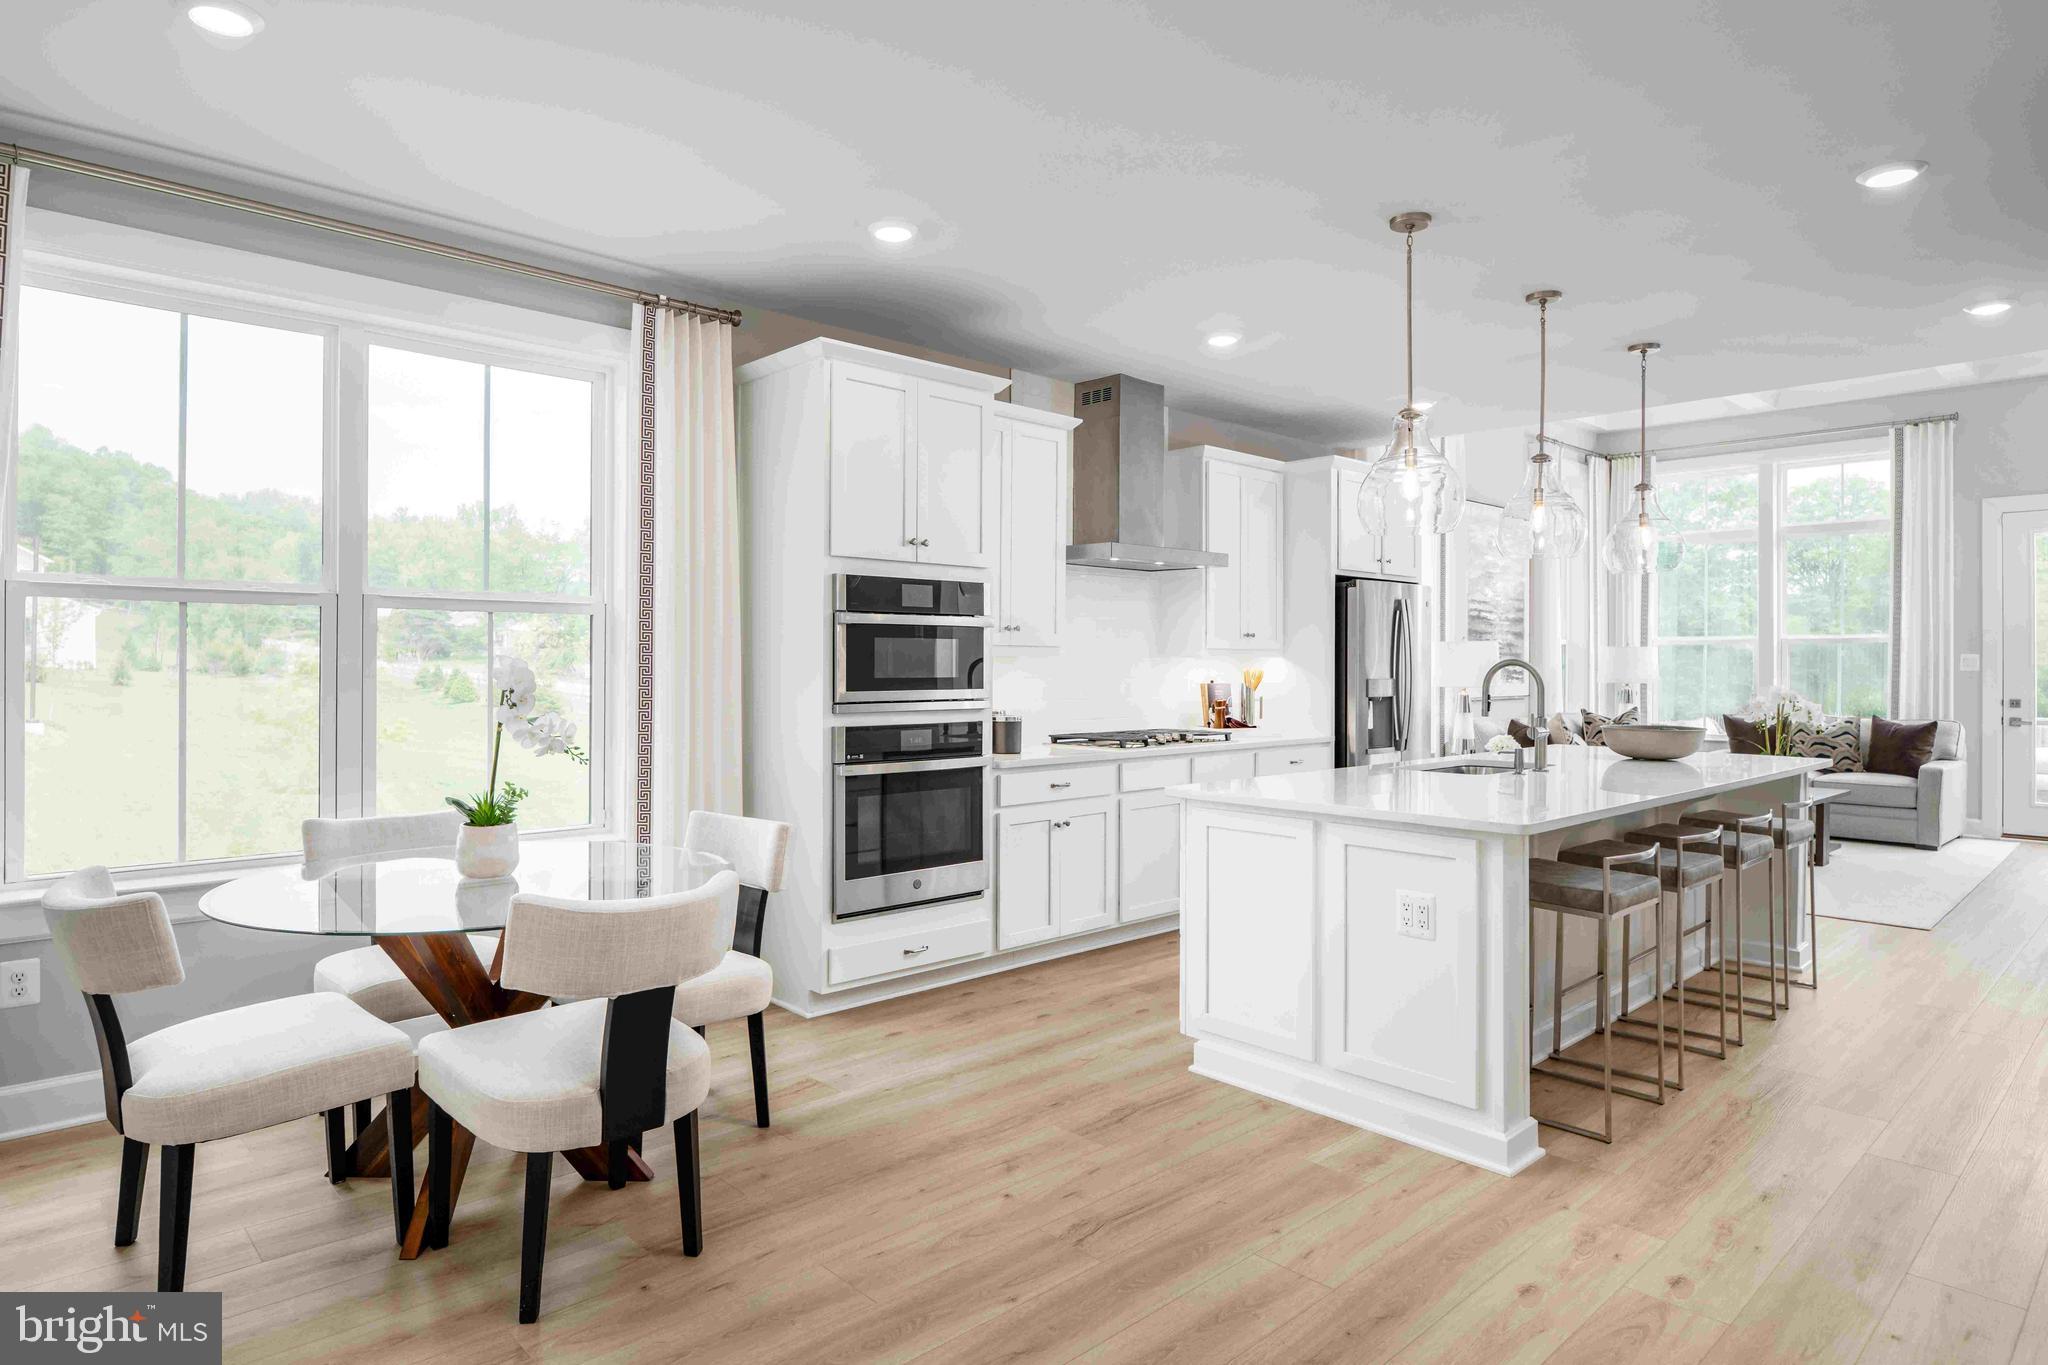
ELLICOTT CITY
5435 PONDVIEW LANE
3 Beds
2 Baths
2,110 Sq.Ft.
$719,990
MLS#: MDHW2065692
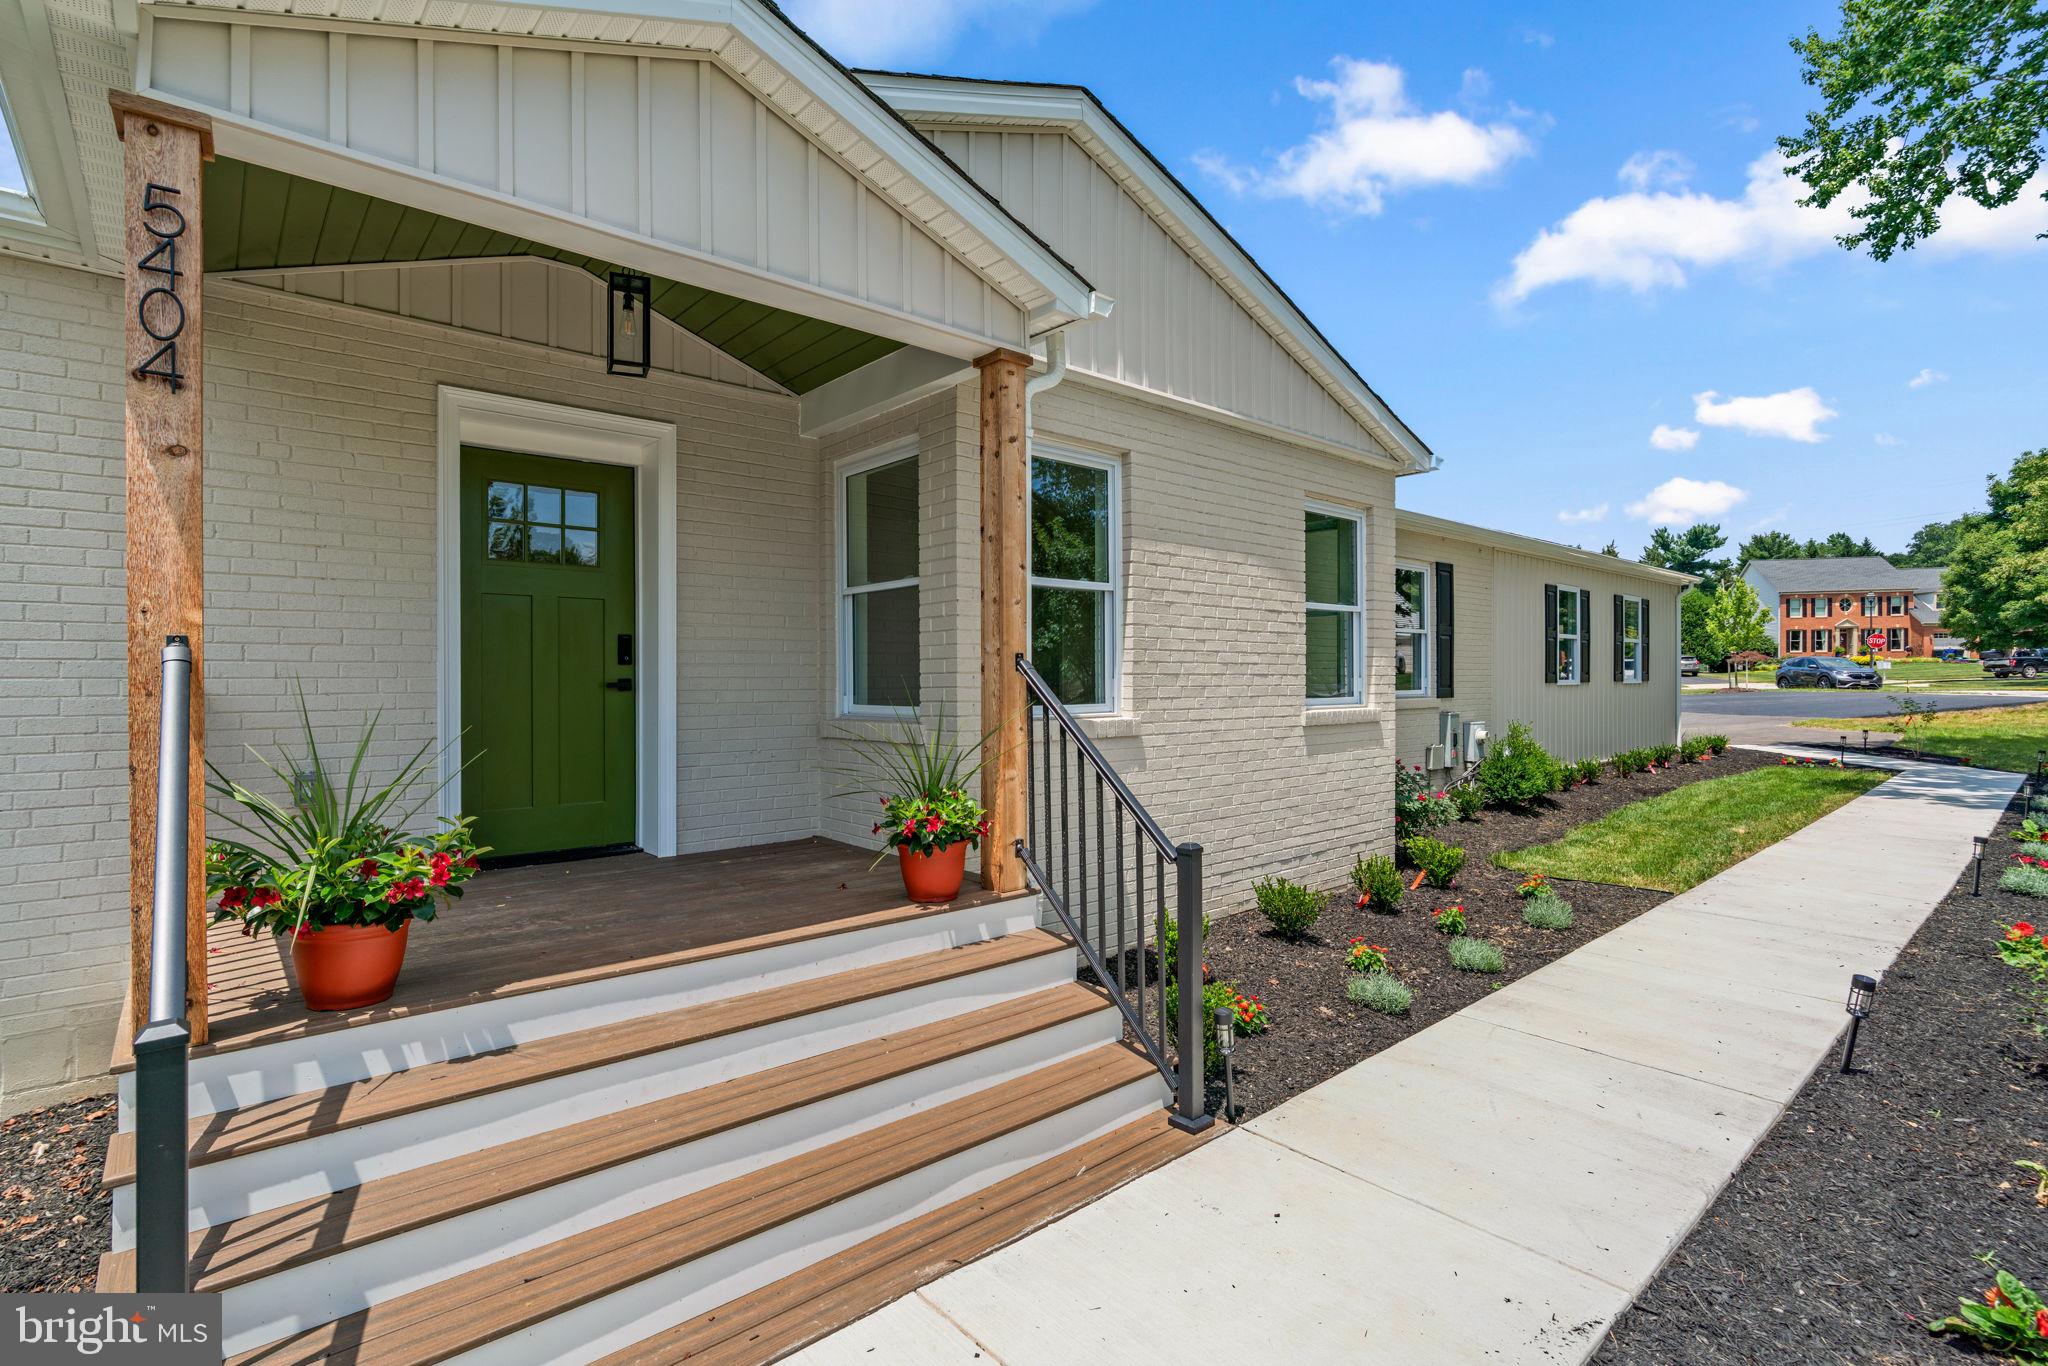
ELLICOTT CITY
5404 RADEL COURT
5 Beds
3 Baths
3,814 Sq.Ft.
$850,000
MLS#: MDHW2070972
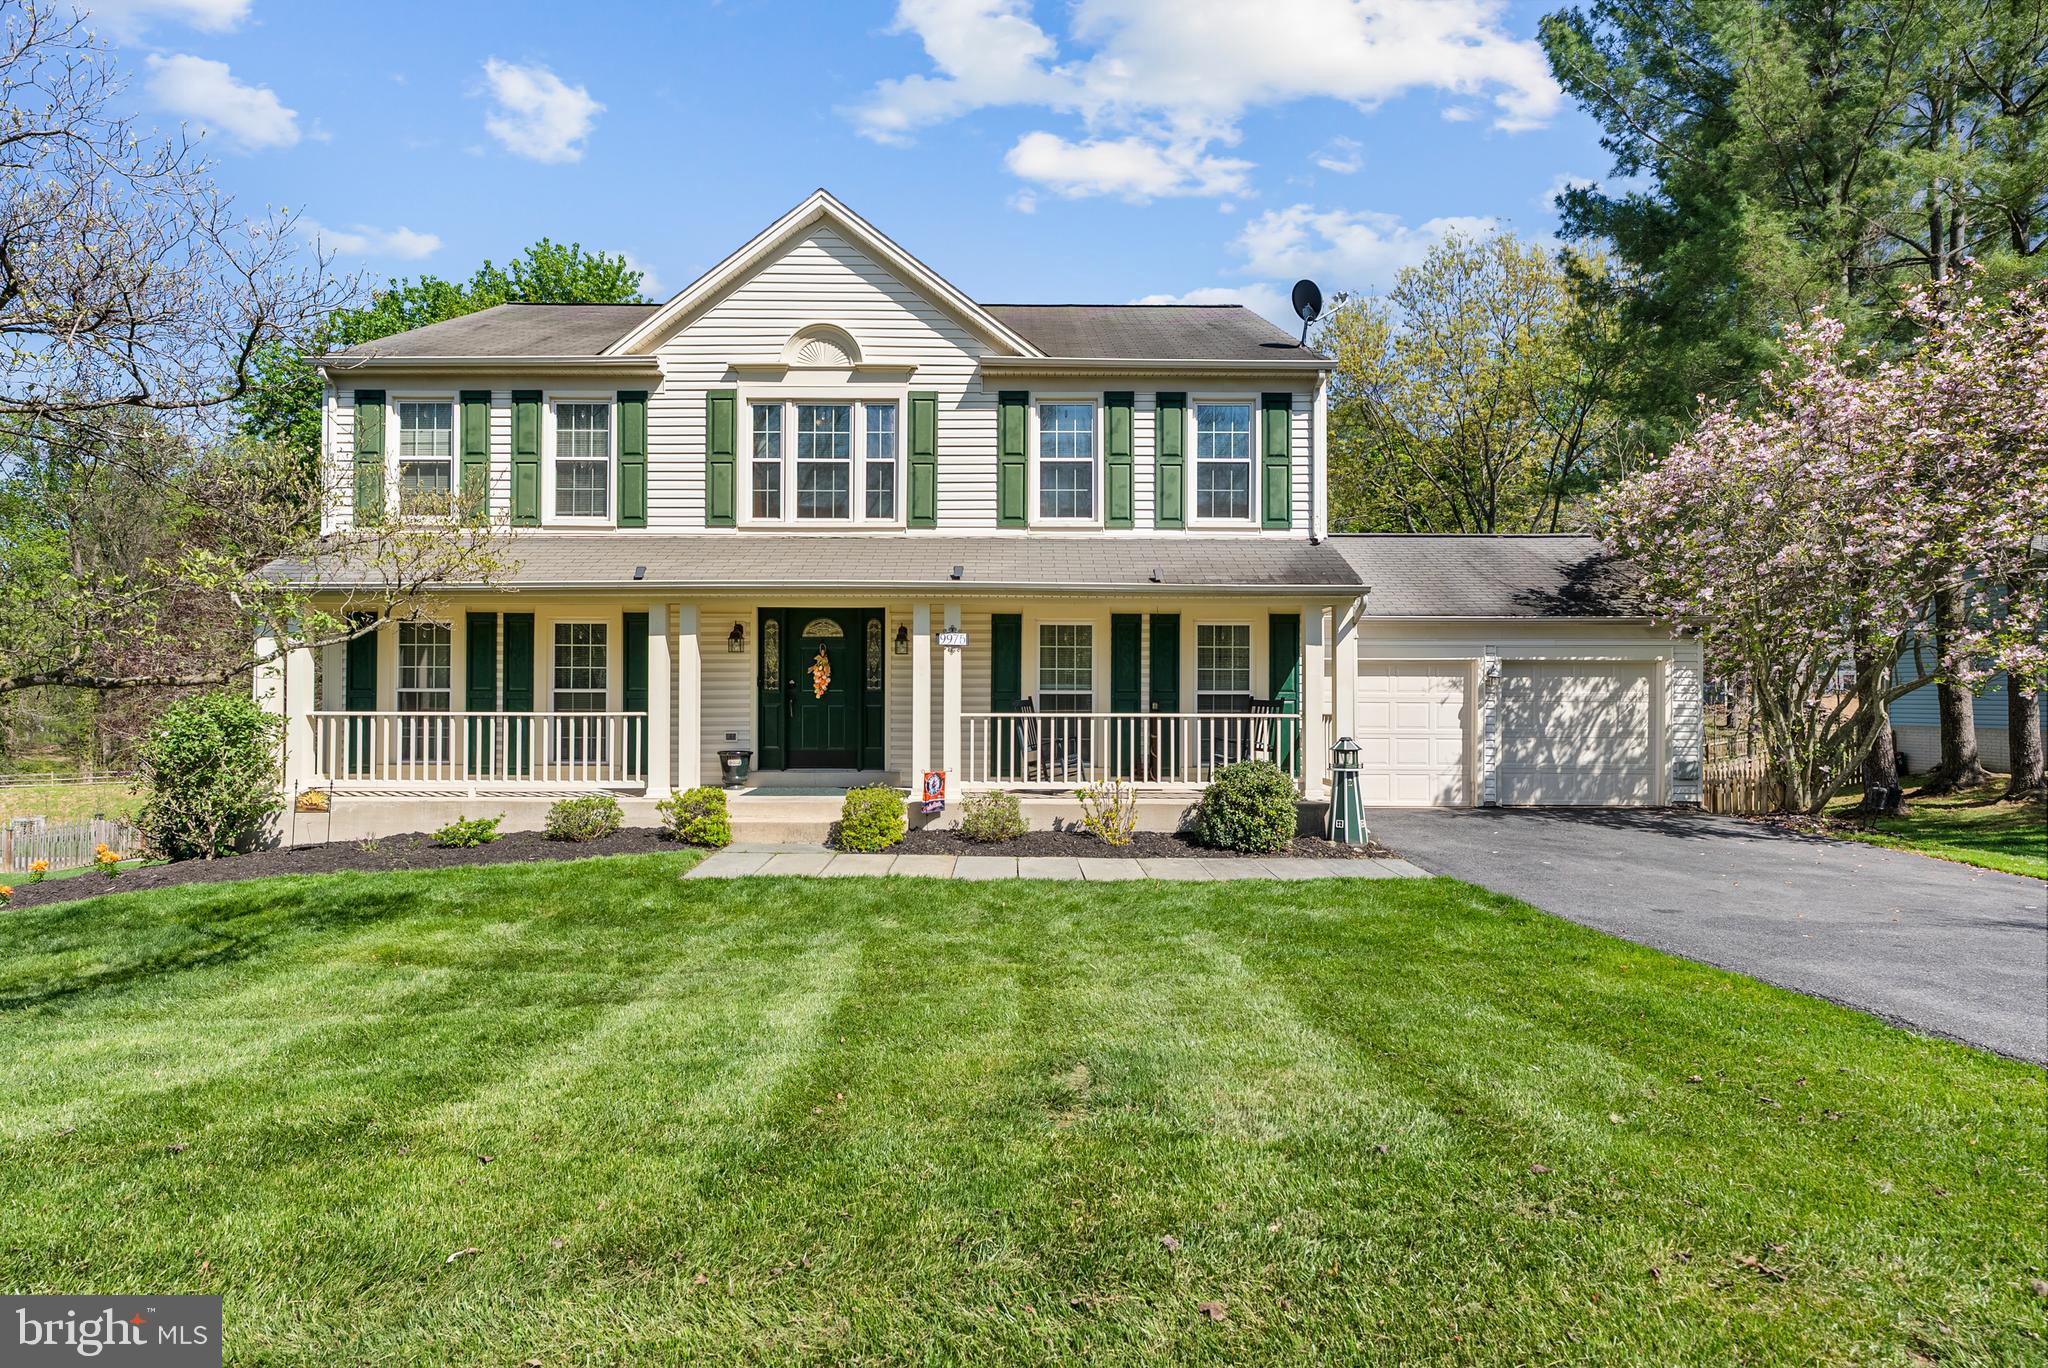
ELLICOTT CITY
9975 OLD MILL ROAD
6 Beds
3 Baths
3,472 Sq.Ft.
$875,000
MLS#: MDHW2066816
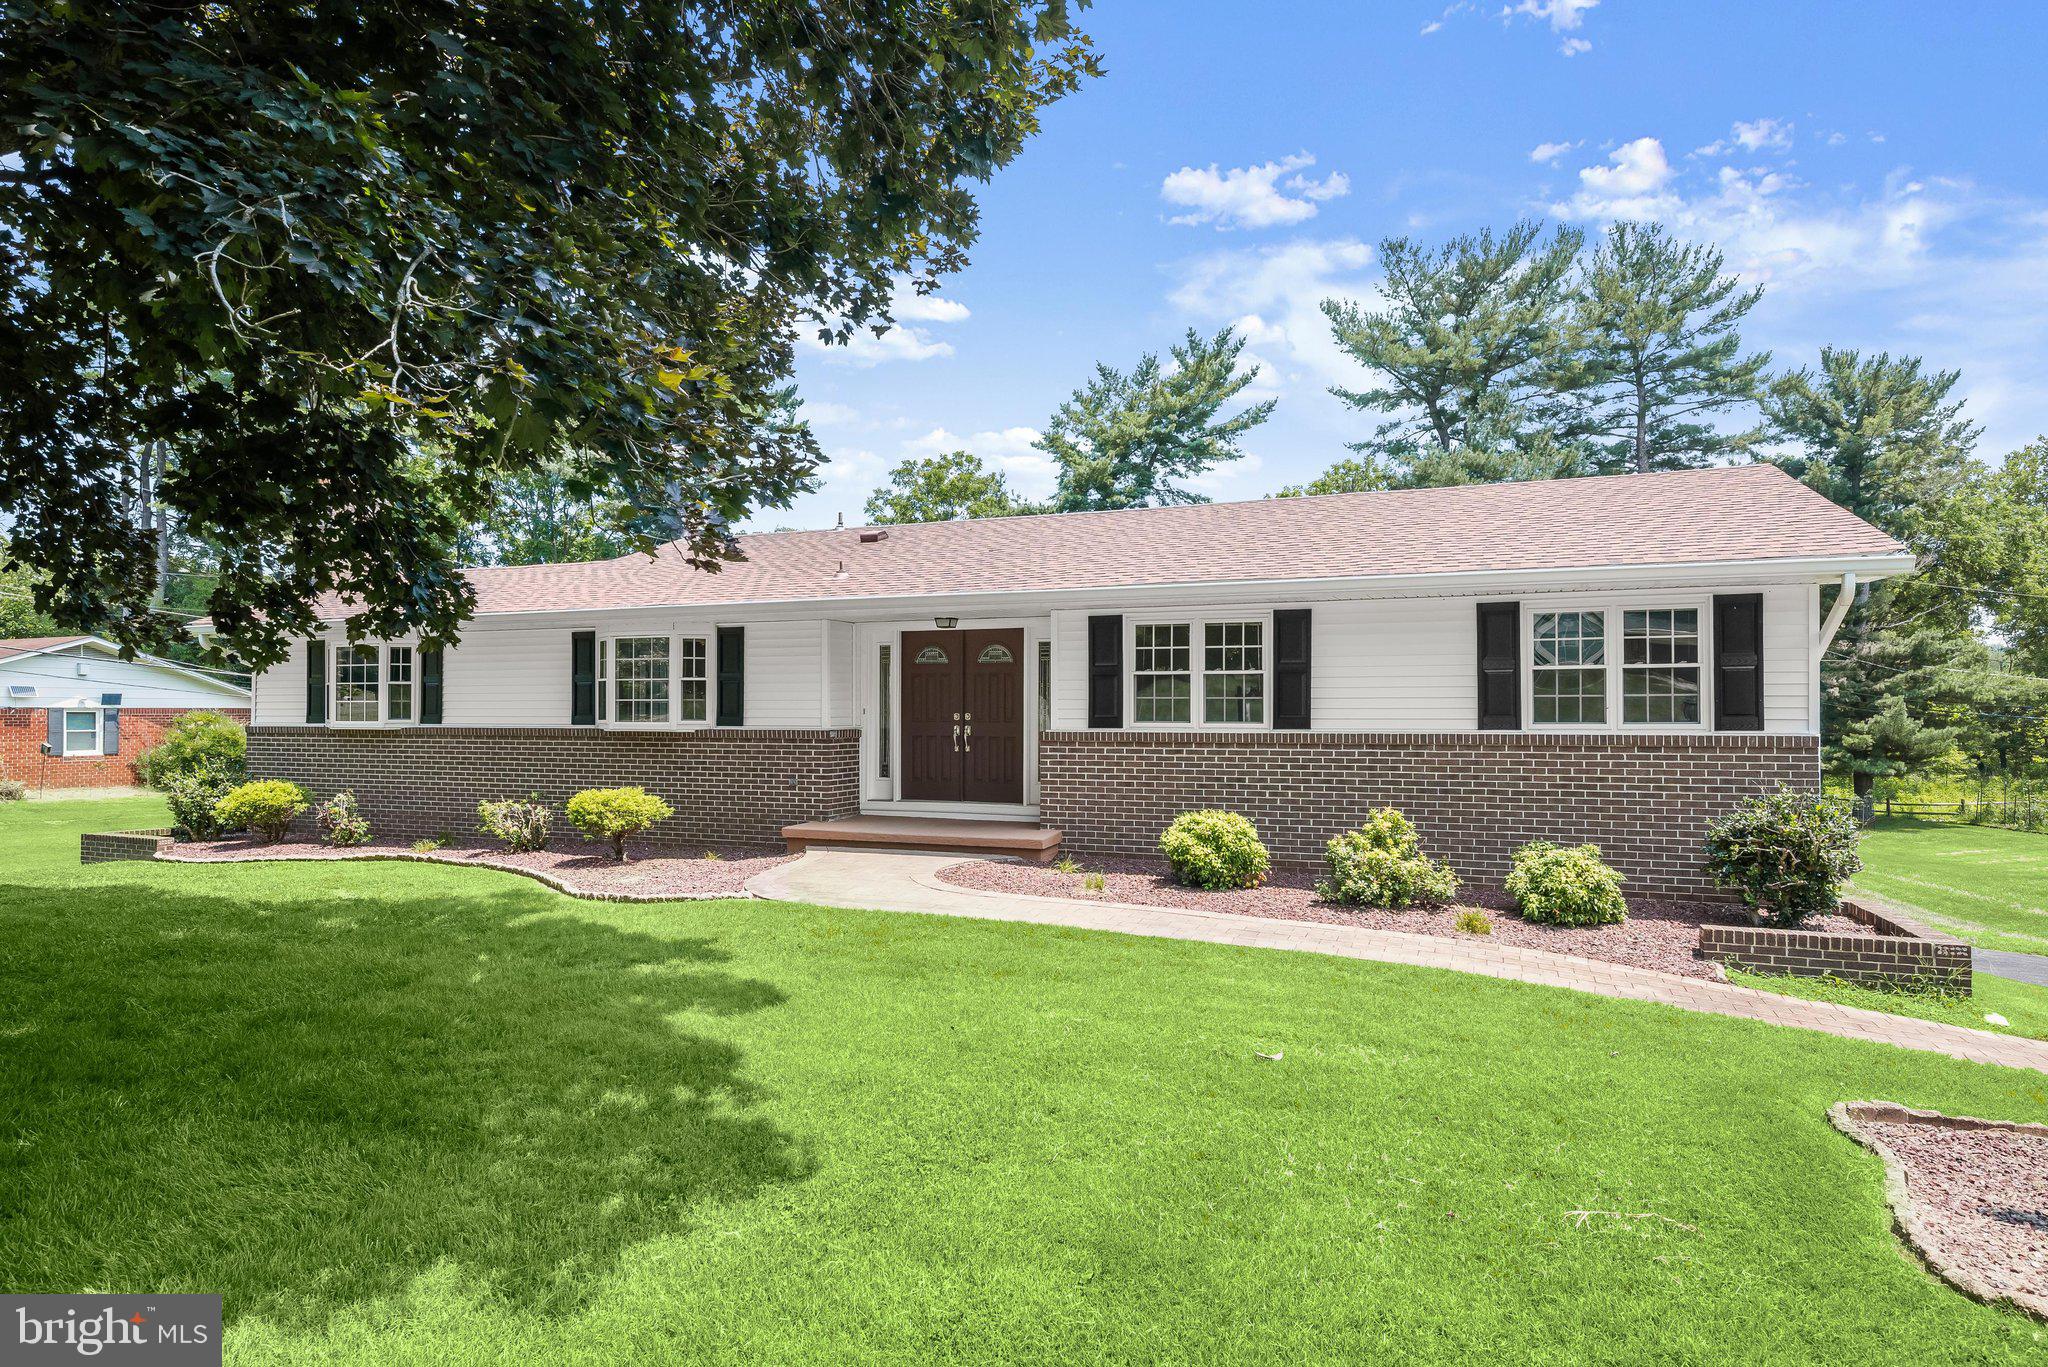
ELLICOTT CITY
3405 JAY DRIVE
3 Beds
2 Baths
1,582 Sq.Ft.
$710,000
MLS#: MDHW2071328
.png)