
Craftsman
8308 LEGACY CIRCLE
CHESAPEAKE BEACH, MD 20732
MLS#: MDCA2027930
$735,000


Property
Beds
4
Full Baths
3
1/2 Baths
1
Year Built
2022
Sq.Footage
3,298
**VA ASSUMABLE LOAN AT (2.75%) — Ask for Details!** Welcome to 8308 Legacy Circle—a place to spread out, settle in, and embrace the easygoing Chesapeake Beach lifestyle. Tucked within the Heritage Woods community, this inviting 4-bedroom, 3.5-bath home offers the space, comfort, and flexibility to make everyday life feel a little more special. Picture slow mornings in a sun-filled kitchen, coffee in hand, as the day begins. Luxury vinyl plank flooring creates a stylish, easy-care setting for busy households, while the kitchen is thoughtfully equipped with a refrigerator, range/oven, microwave, dishwasher, disposal, and vent fan—everything you need for weeknight dinners, holiday baking, or a casual gathering with friends. With approximately 3,315 finished square feet across the main and upper levels, there is room for everyone to have their own space while still coming together at the end of the day. Four spacious bedrooms upstairs create comfortable retreats, and the conveniently located upper-level laundry helps keep daily routines simple. The finished lower level, complete with a full bath and walk-up access, adds even more possibilities. Create the movie-night hangout, a guest suite, home gym, playroom, hobby space, or the peaceful work-from-home office you have been dreaming about. Out back, the newly added deck invites you to linger outdoors—fire up the grill, enjoy a summer evening meal, sip something warm on a crisp fall afternoon, or simply watch pets and loved ones enjoy the fenced yard. Vinyl picket fencing gives the backyard a welcoming, defined feel, with room to garden, play, and make memories. A finished-drywall two-car garage, additional paved parking, public water & sewer, add the practical conveniences that make life easier. Beyond your front door, Chesapeake Beach offers an exceptional coastal lifestyle. Spend weekends exploring Bay-front parks and trails, meeting friends for waterfront dining, relaxing at the beach, visiting marinas and local shops, or taking in the community events that make this area feel so connected. From a boardwalk stroll to a day on the water to dinner overlooking the Chesapeake Bay, this is a community made for enjoying life close to the coast. Conveniently located for commuting to Pax River, Joint Base Andrews, Washington, D.C., Annapolis, and surrounding areas, 8308 Legacy Circle gives you the rare opportunity to enjoy Bay living without giving up accessibility. Schedule your private tour today and discover why 8308 Legacy Circle feels so easy to call home.
Features & Amenities
Interior
-
Other Interior Features
Ceiling Fan(s), Walk-In Closet(s), Open Floorplan
-
Total Bedrooms
4
-
Bathrooms
3
-
1/2 Bathrooms
1
-
Above Grade Finished Area
2380.0
-
Basement YN
YES
-
Cooling YN
YES
-
Cooling
Central Air, Ceiling Fan(s), Electric
-
Fireplace YN
NO
-
Heating YN
YES
-
Heating
Electric, Heat Pump
-
Pet friendly
N/A
Exterior
-
Garage
Yes
-
Garage spaces
2
-
Construction Materials
Blown-In Insulation
-
Parking
Asphalt, Garage, Driveway, Attached
-
Pool
No
-
Waterfront YN
NO
Area & Lot
-
Lot Size(acres)
0.19
-
Lot Size(square feet)
8,396
-
Property Type
Residential
-
Property Sub Type
Single Family Residence
-
Architectural Style
Craftsman
Price
-
Sales Price
$735,000
-
Tax Amount
$6,715
-
Financing Options
Cash, Conventional, FHA, VA, Assumed
-
Sq. Footage
3,298
-
Price/SqFt
$222
HOA
-
Association
YES
-
Association Fee
$598
-
Association Fee Frequency
Annually
-
Association Fee Includes
N/A
Property Resources
-
Horse Property
NO
School District
-
Elementary School
N/A
-
Middle School
N/A
-
High School
N/A
Property Features
-
New Construction
NO
-
Foundation Details
Concrete Perimeter
-
Senior Community YN
NO
-
Sewer
Public Sewer
-
Tax Lot
67
-
Water Source
Public
Schedule a Showing
Showing scheduled successfully.
Mortgage calculator
Estimate your monthly mortgage payment, including the principal and interest, property taxes, and HOA. Adjust the values to generate a more accurate rate.
Your payment
Principal and Interest:
$
Property taxes:
$
HOA fees:
$
Total loan payment:
$
Total interest amount:
$
Location
County
CALVERT
Elementary School
Middle School
High School
Listing Courtesy of Melanie F Wood, Berkshire Hathaway HomeServices PenFed Realty
RealHub Information is provided exclusively for consumers' personal, non-commercial use, and it may not be used for any purpose other than to identify prospective properties consumers may be interested in purchasing. All information deemed reliable but not guaranteed and should be independently verified. All properties are subject to prior sale, change or withdrawal. RealHub website owner shall not be responsible for any typographical errors, misinformation, misprints and shall be held totally harmless.

AGENT
Herschel Miller
Call Herschel today to schedule a private showing.

* Listings on this website come from the FMLS IDX Compilation and may be held by brokerage firms other than the owner of this website. The listing brokerage is identified in any listing details. Information is deemed reliable but is not guaranteed. If you believe any FMLS listing contains material that infringes your copyrighted work please click here to review our DMCA policy and learn how to submit a takedown request.© 2024 FMLS.
Related Properties
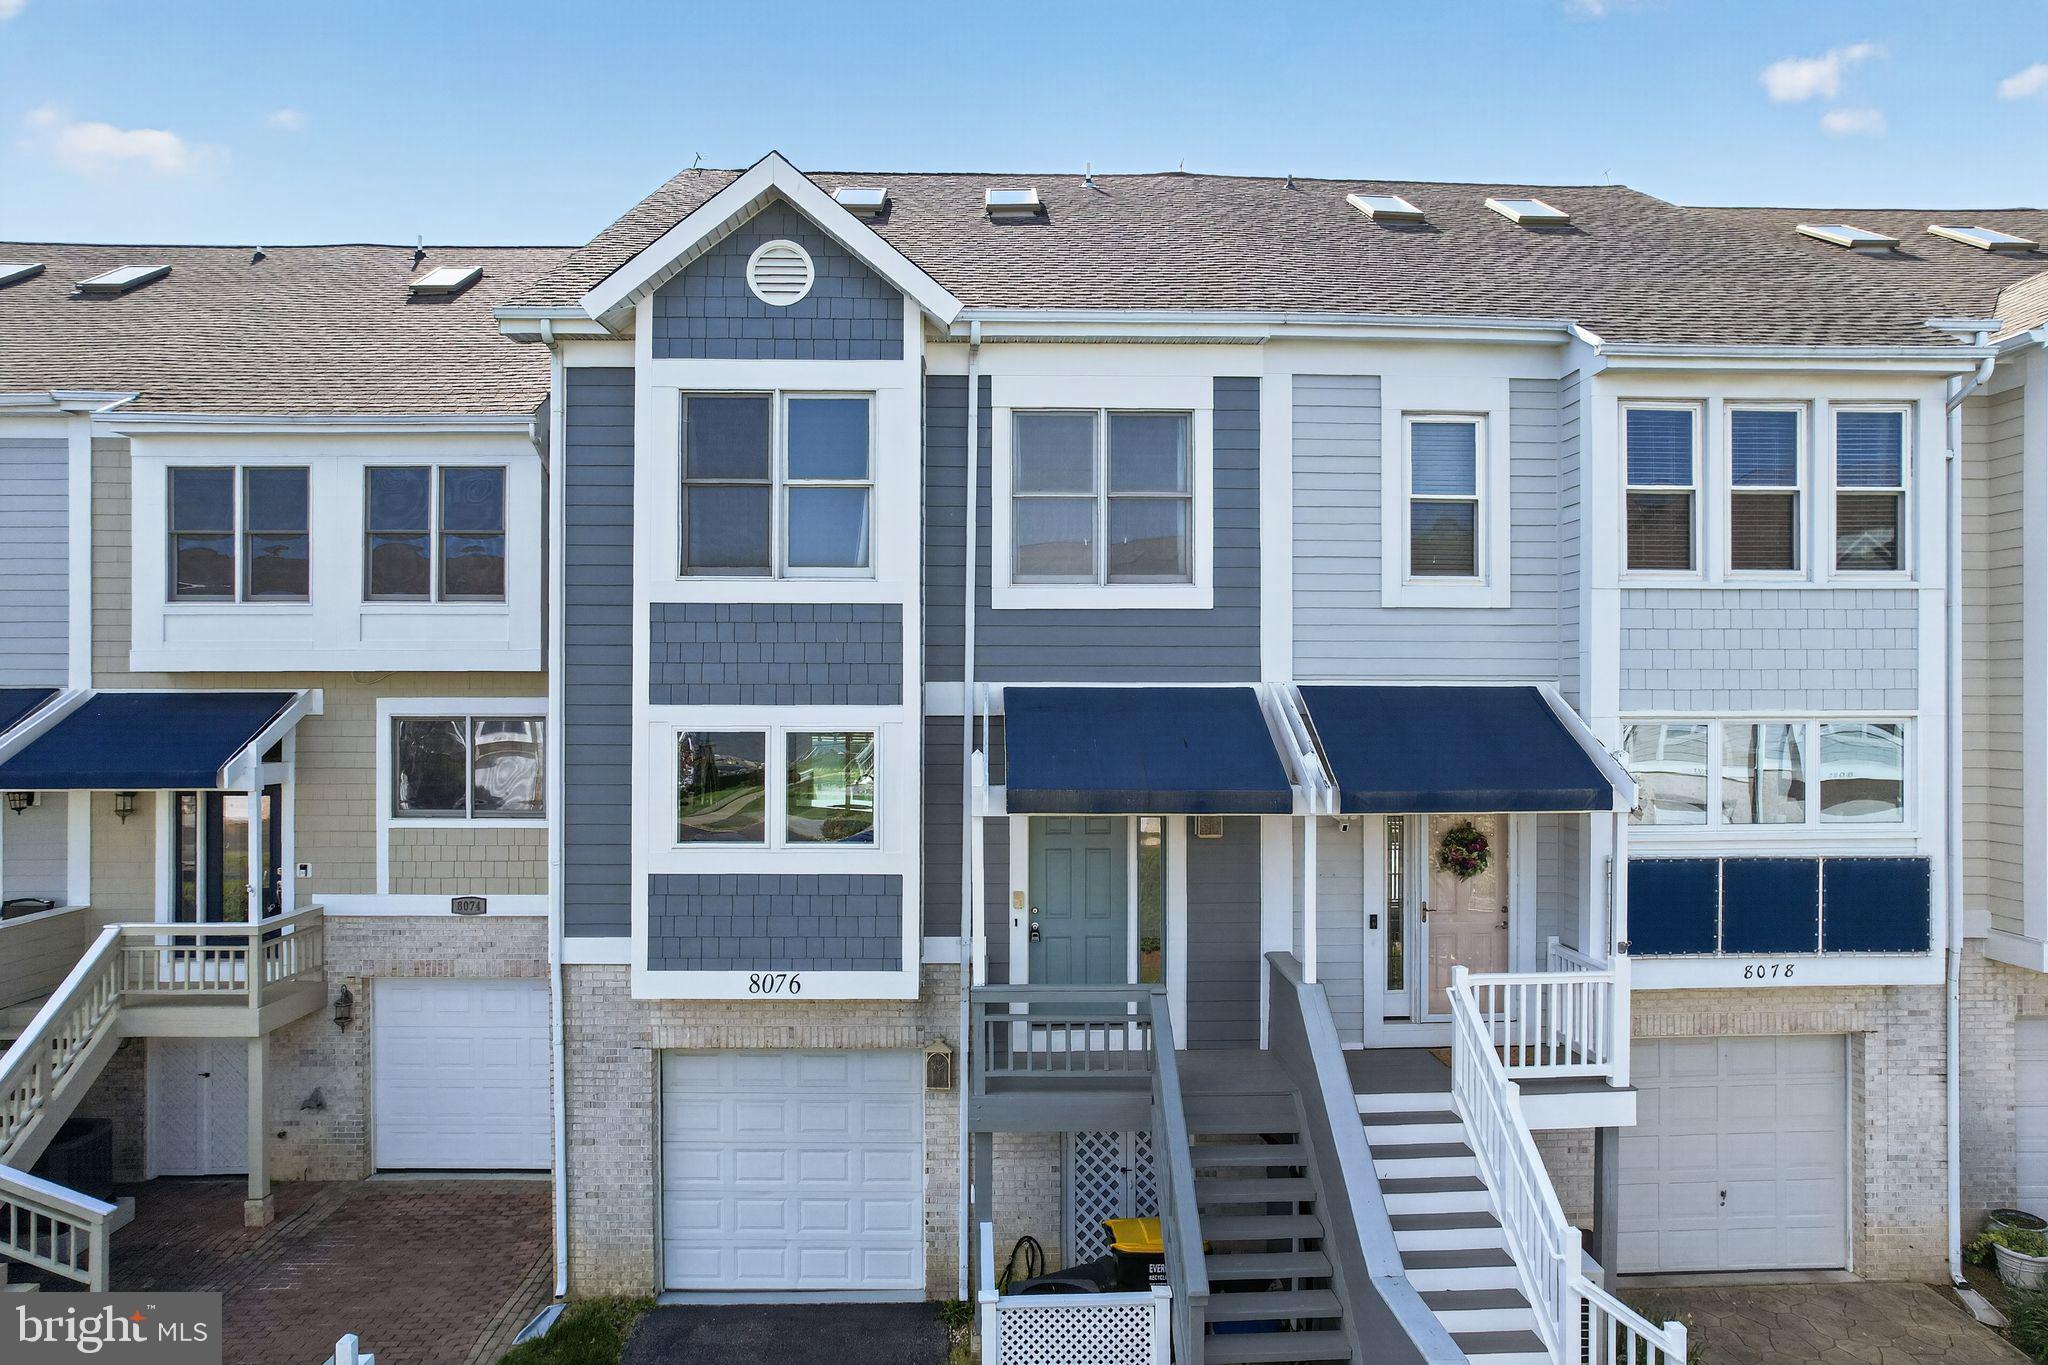
CHESAPEAKE BEACH
8076 WINDWARD KEY DRIVE
4 Beds
4 Baths
2,950 Sq.Ft.
$749,900
MLS#: MDCA2026440
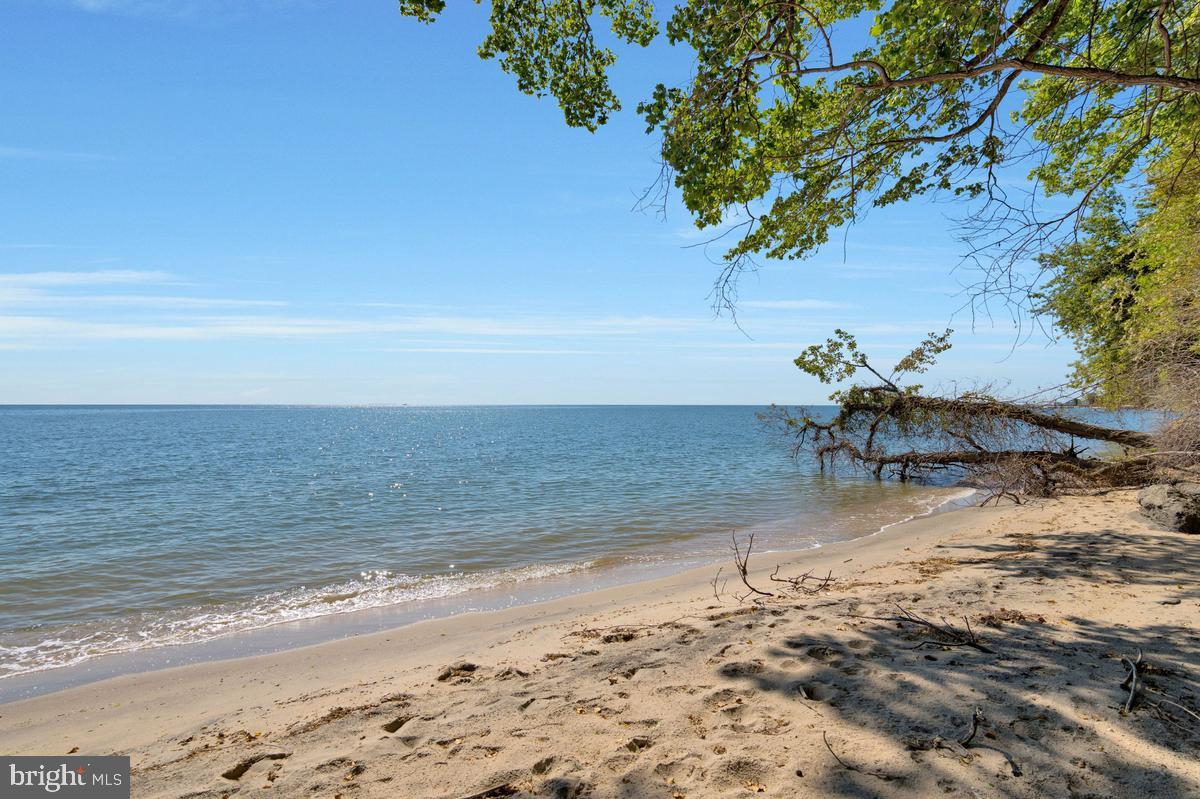
CHESAPEAKE BEACH
3713 & 3711 BAYVIEW DRIVE
2 Beds
1 Baths
869 Sq.Ft.
$799,000
MLS#: MDCA2027056
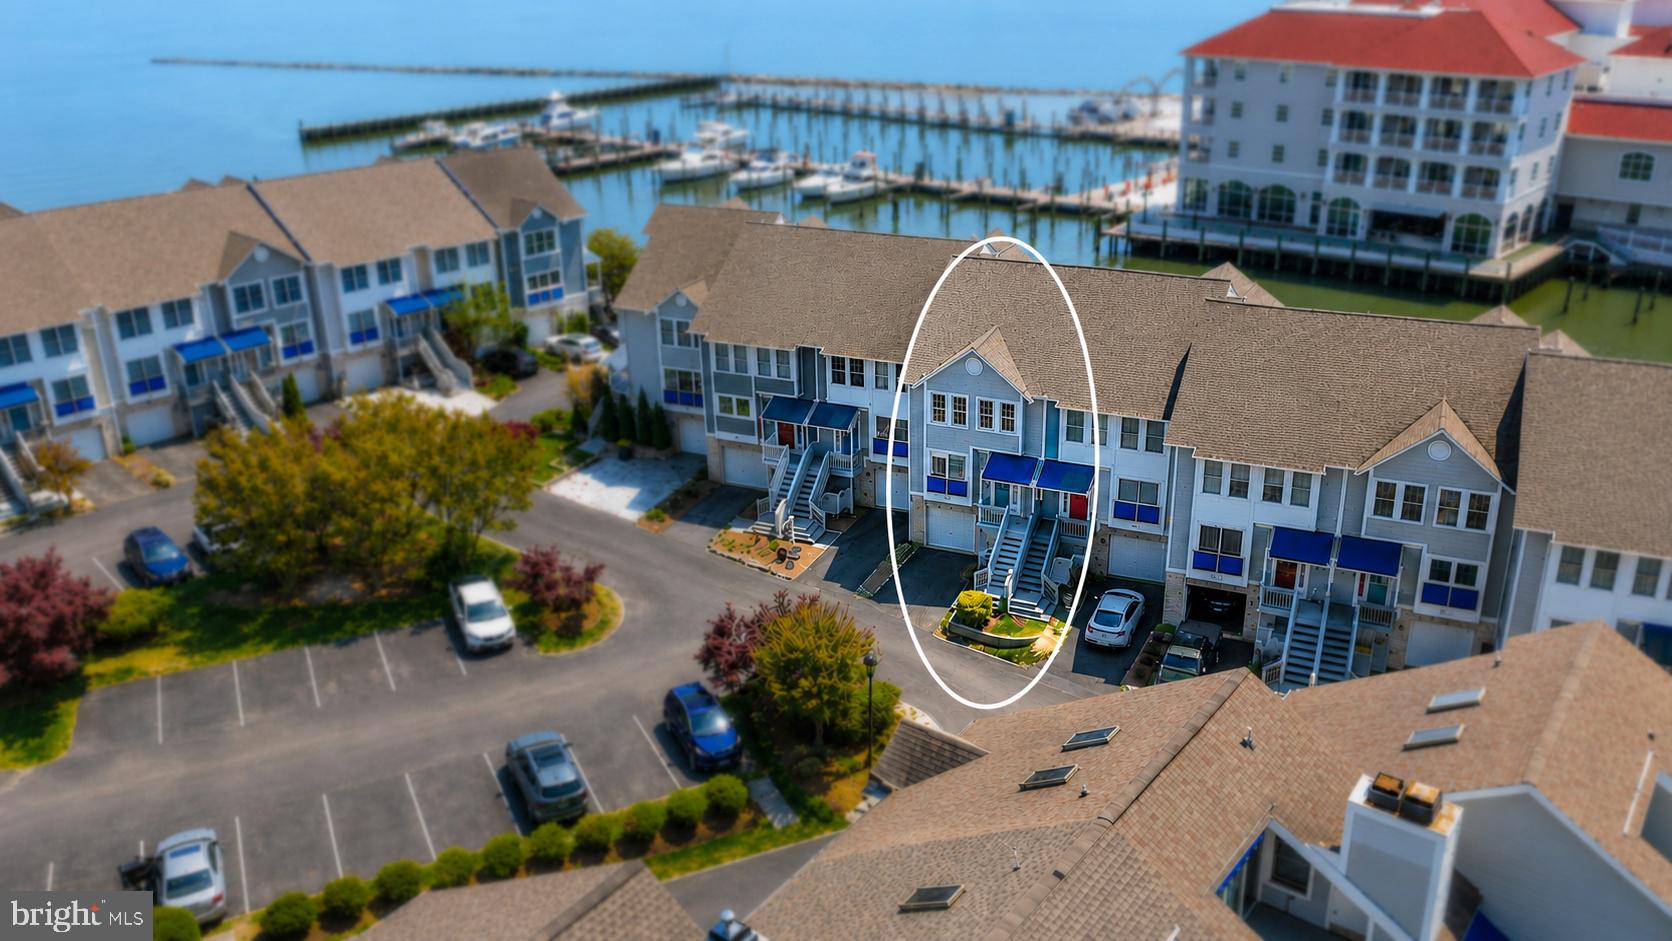
CHESAPEAKE BEACH
8048 WINDWARD KEY DRIVE
3 Beds
4 Baths
2,583 Sq.Ft.
$759,900
MLS#: MDCA2026816

CHESAPEAKE BEACH
4325 WILLOWS ROAD
4 Beds
4 Baths
3,240 Sq.Ft.
$624,700
MLS#: MDCA2029904
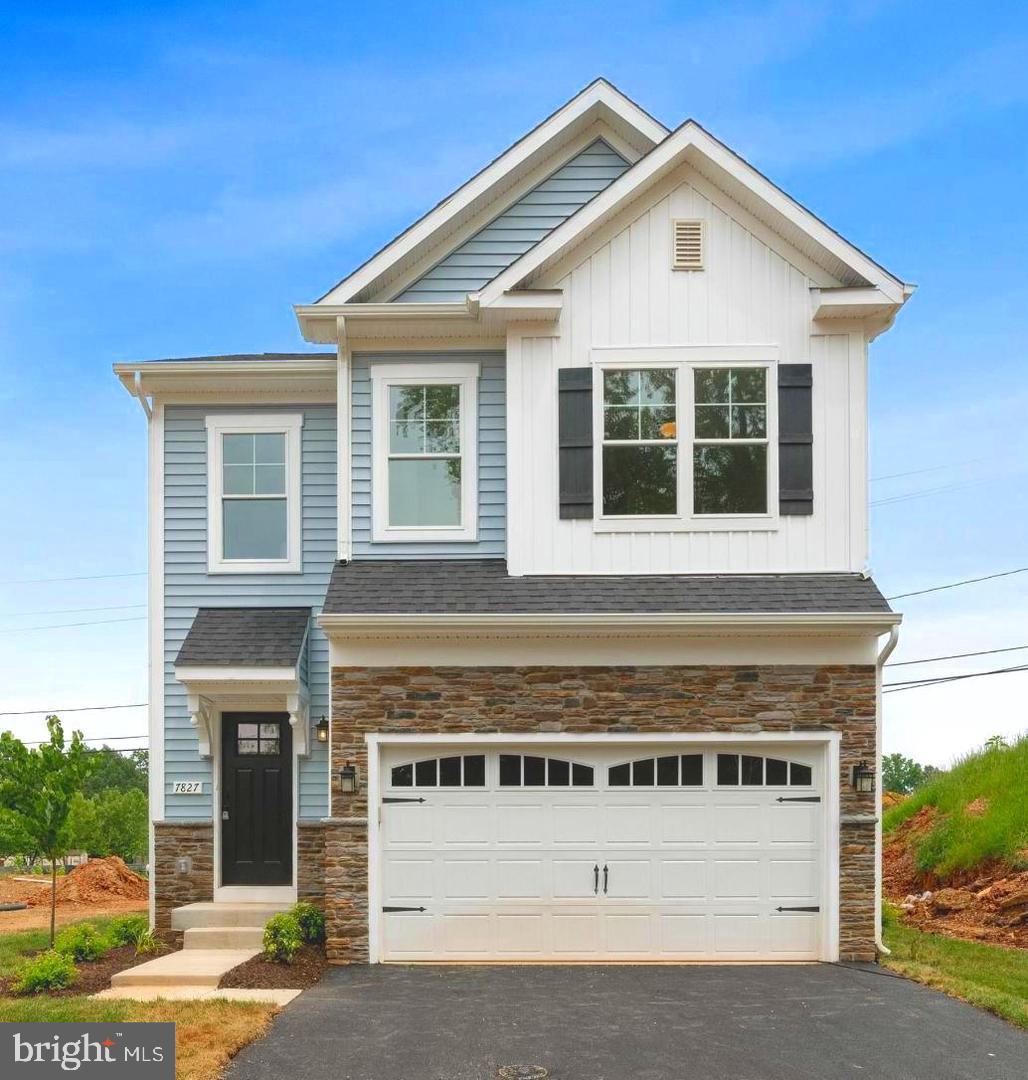
CHESAPEAKE BEACH
8314 BAYSIDE ROAD
4 Beds
2 Baths
1,802 Sq.Ft.
$699,999
MLS#: MDCA2025262
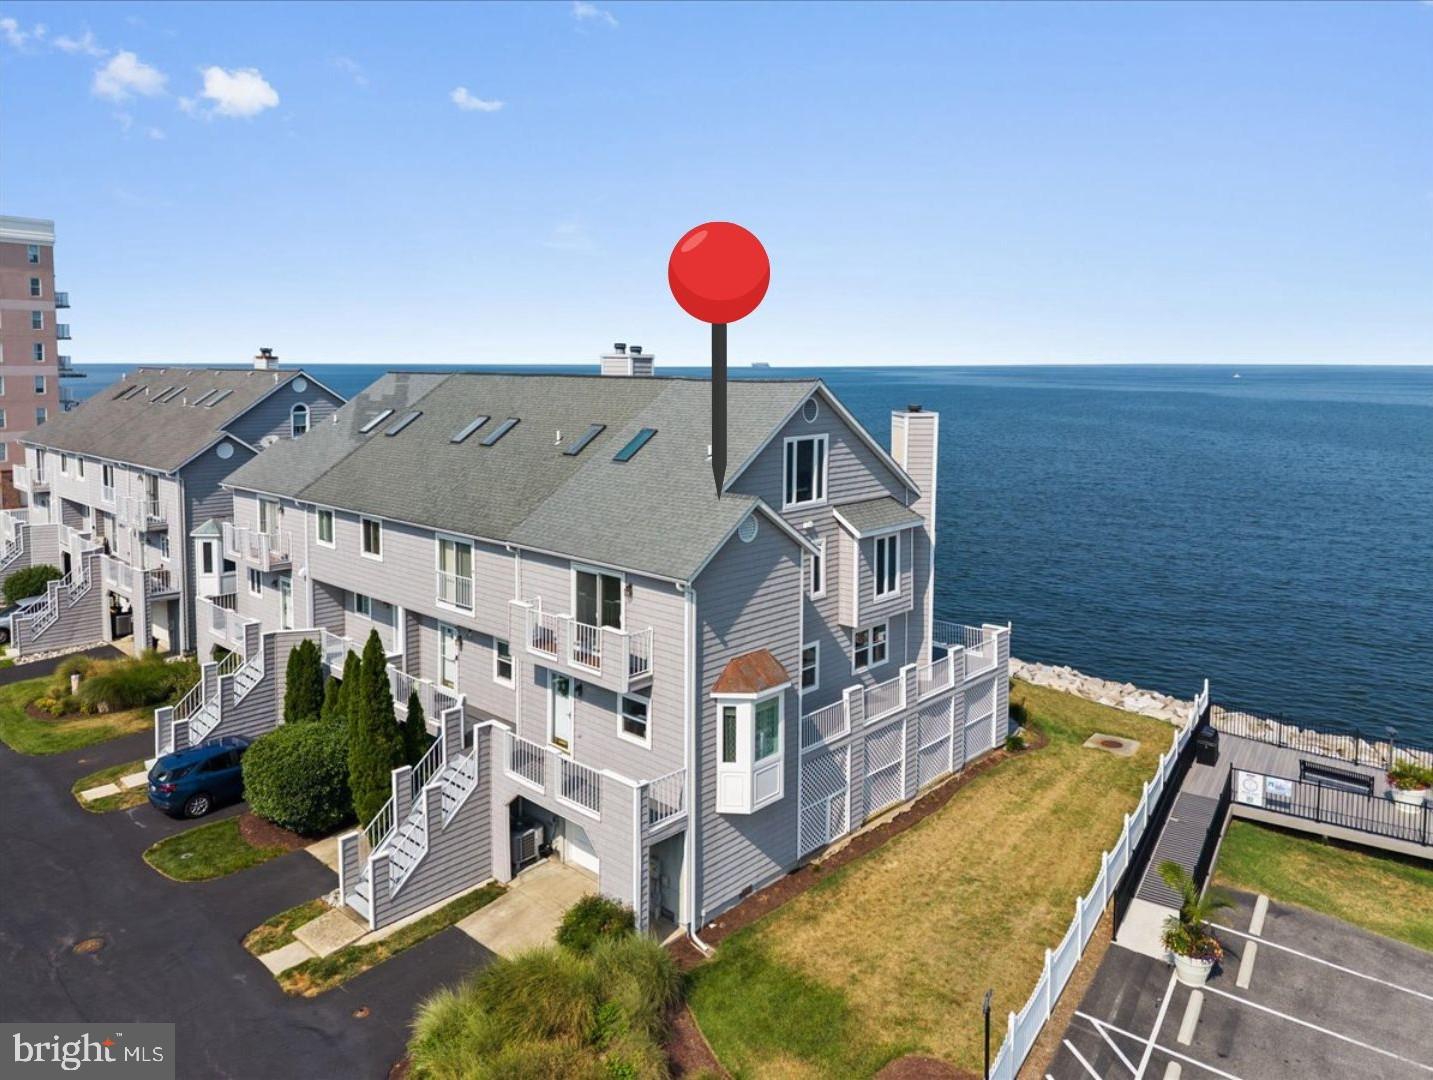
CHESAPEAKE BEACH
8337 BAY CREST COURT
3 Beds
2 Baths
1,732 Sq.Ft.
$739,900
MLS#: MDCA2029090
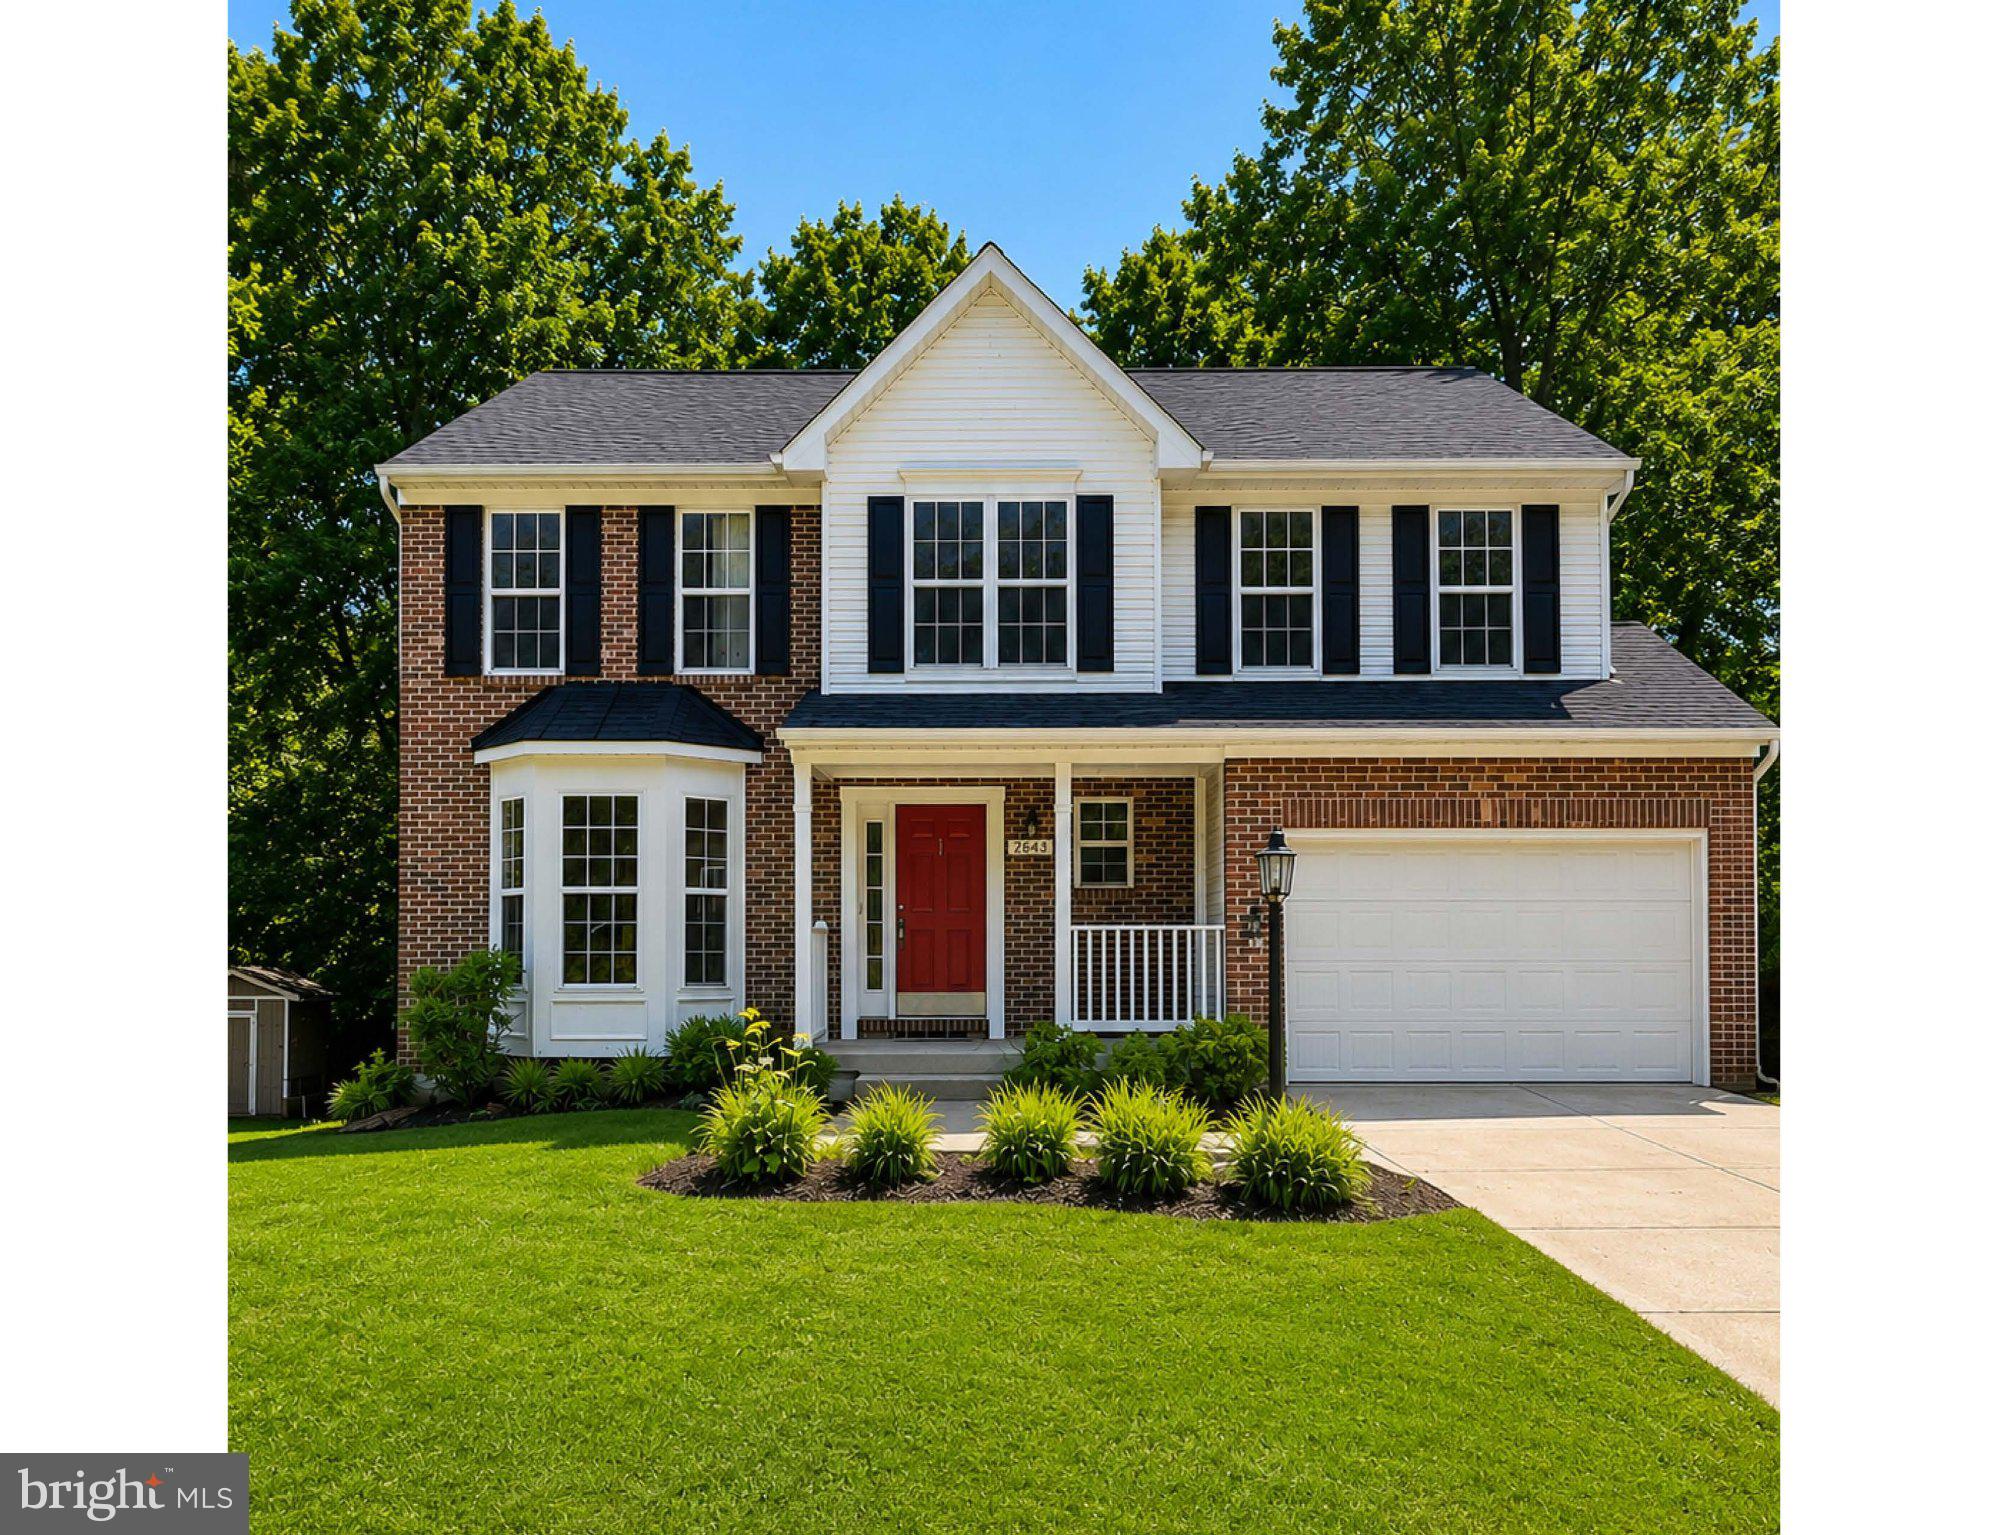
CHESAPEAKE BEACH
2643 RICHFIELD LANE
5 Beds
3 Baths
3,060 Sq.Ft.
$650,000
MLS#: MDCA2028114
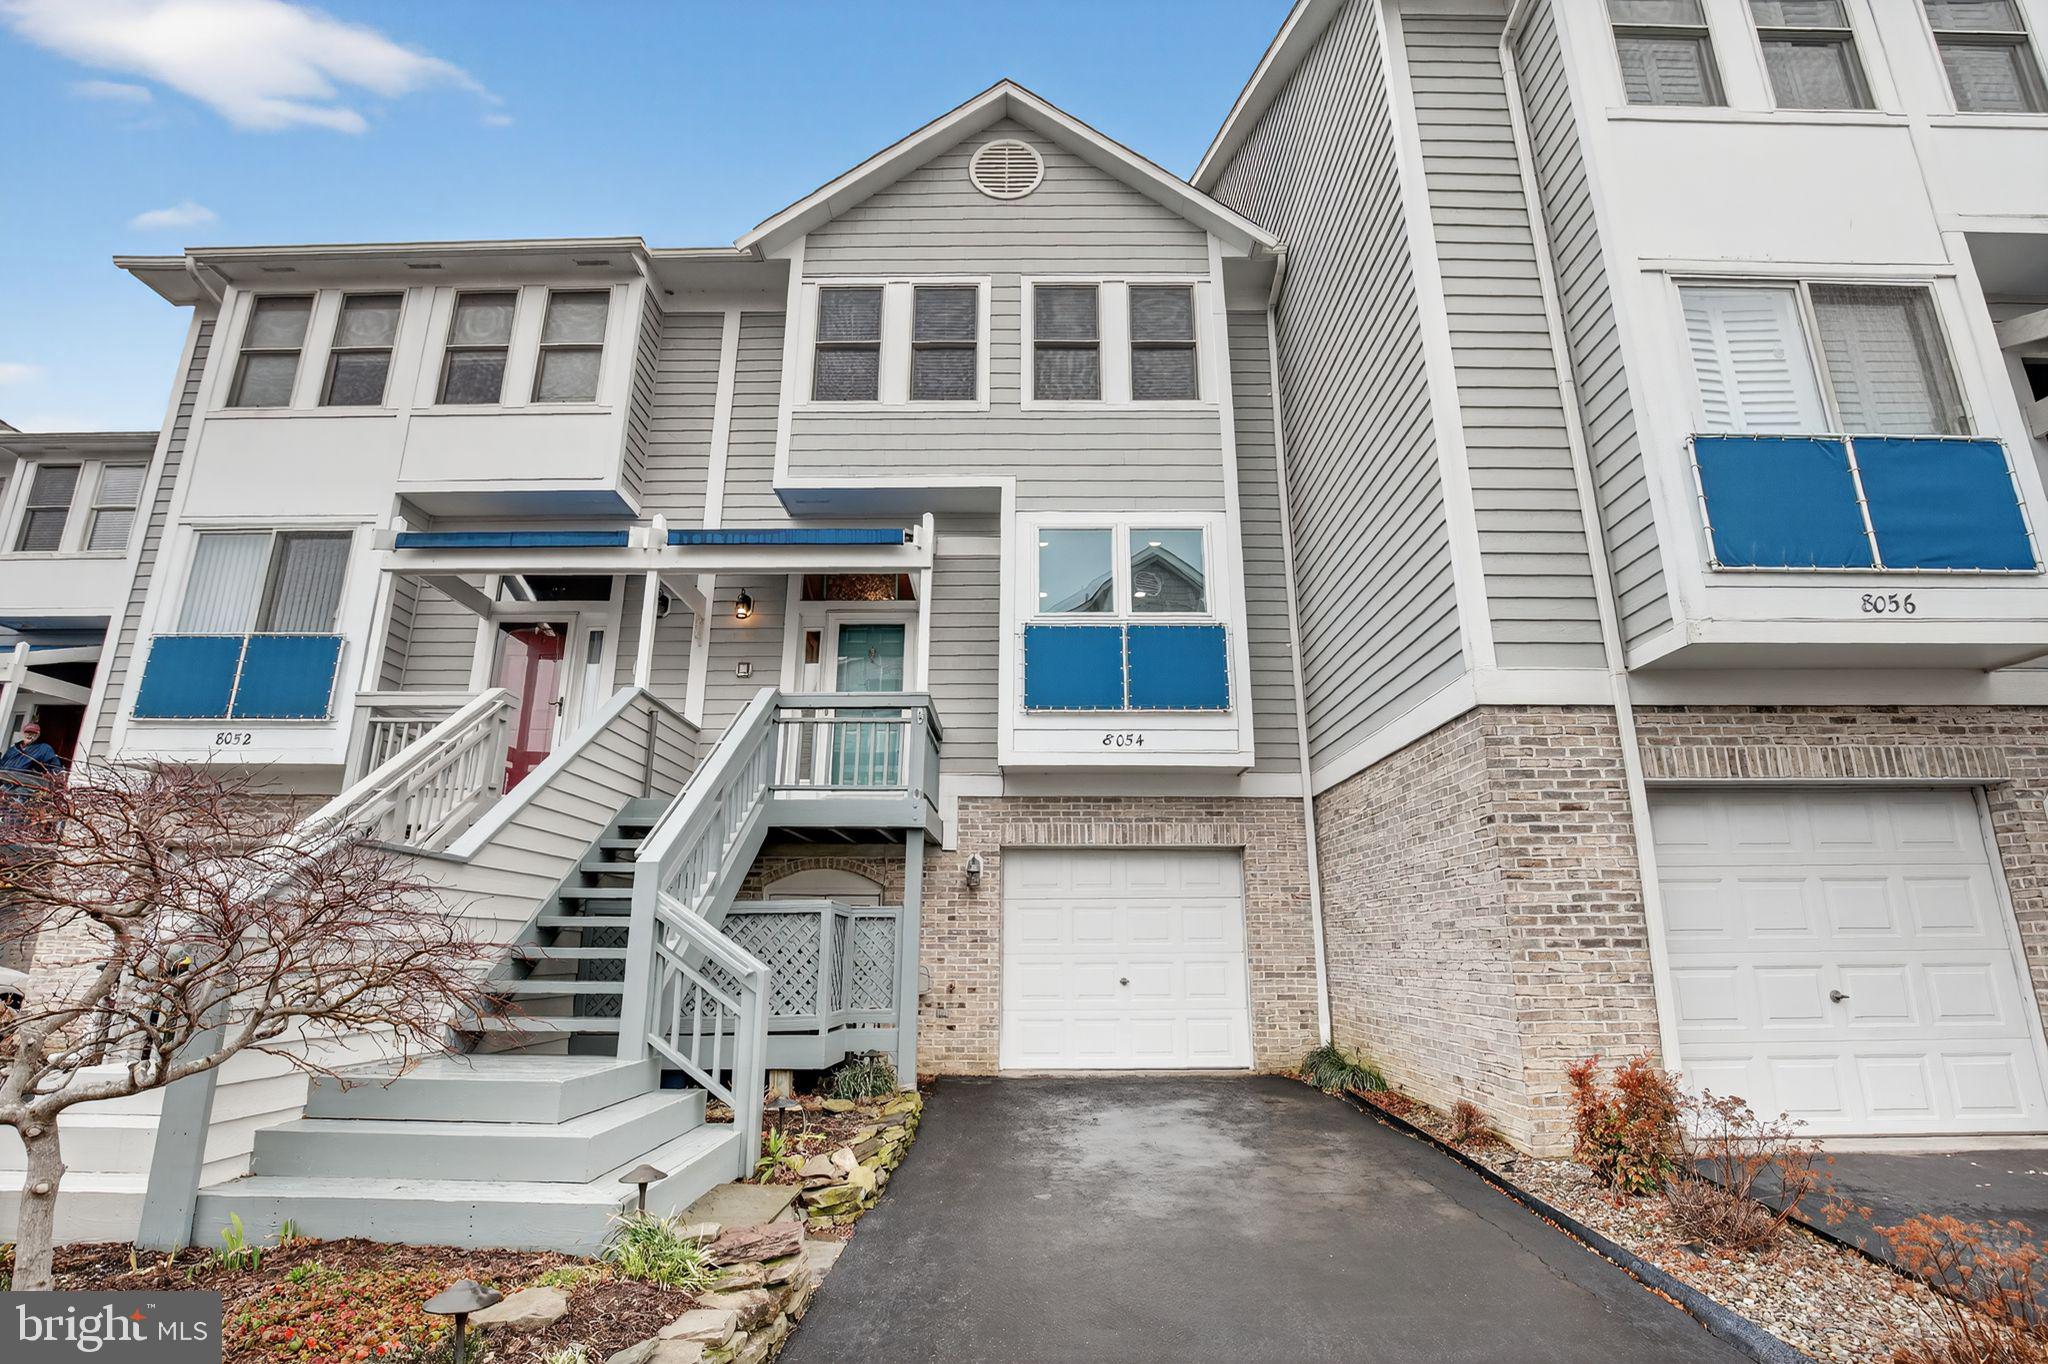
CHESAPEAKE BEACH
8054 WINDWARD KEY DRIVE
4 Beds
4 Baths
2,876 Sq.Ft.
$774,900
MLS#: MDCA2025332

CHESAPEAKE BEACH
8320 HARRISON BOULEVARD
4 Beds
2 Baths
2,676 Sq.Ft.
$624,900
MLS#: MDCA2030452
.png)