Features & Amenities

Interior

  • Total Bedrooms

    2

  • Bathrooms

    1

  • 1/2 Bathrooms

    1

  • Above Grade Finished Area

    1307.0

  • Basement YN

    YES

  • Cooling YN

    YES

  • Cooling

    Central Air, Electric

  • Fireplace YN

    YES

  • Heating YN

    YES

  • Heating

    Natural Gas, Central

  • Pet friendly

    N/A

Exterior

  • Garage

    No

  • Construction Materials

    Frame, Vinyl Siding

  • Parking

    None

  • Patio and Porch Features

    Deck

  • Pool

    No

  • Waterfront YN

    NO

Area & Lot

  • Lot Size(acres)

    0.04

  • Lot Size(square feet)

    1,600

  • Property Type

    Residential

  • Property Sub Type

    Townhouse

  • Architectural Style

    Colonial

Price

  • Sales Price

    $326,000

  • Tax Amount

    $4,785

  • Sq. Footage

    1,307

  • Price/SqFt

    $249

HOA

  • Association

    YES

  • Association Fee

    $131

  • Association Fee Frequency

    Monthly

  • Association Fee Includes

    N/A

  • Total Monthly Fees

    true

Property Resources

  • Horse Property

    NO

School District

  • Elementary School

    JAMES H. HARRISON

  • Middle School

    DWIGHT D. EISENHOWER

  • High School

    LAUREL

Property Features

  • New Construction

    NO

  • Association Amenities

    Tennis Court(s)

  • Foundation Details

    Block

  • Senior Community YN

    NO

  • Sewer

    Public Sewer

  • Tax Lot

    2

  • Water Source

    Public

Schedule a Showing

Showing scheduled successfully.

<
>
IN PERSON
VIA CHAT

What is 3 + 4 ?


Mortgage calculator

Estimate your monthly mortgage payment, including the principal and interest, property taxes, and HOA. Adjust the values to generate a more accurate rate.

Your payment

Principal and Interest:

$

Property taxes:

$

HOA fees:

$

Total loan payment:

$

Total interest amount:

$

Location

County

PRINCE GEORGES

Elementary School

JAMES H. HARRISON

Middle School

DWIGHT D. EISENHOWER

High School

LAUREL

Listing Courtesy of Verria Hairston, Open Door Brokerage, LLC

RealHub Information is provided exclusively for consumers' personal, non-commercial use, and it may not be used for any purpose other than to identify prospective properties consumers may be interested in purchasing. All information deemed reliable but not guaranteed and should be independently verified. All properties are subject to prior sale, change or withdrawal. RealHub website owner shall not be responsible for any typographical errors, misinformation, misprints and shall be held totally harmless.

Agent Herschel Miller

Salesperson, Realtor

Herschel Miller

Call Herschel today to schedule a private showing.


* Listings on this website come from the FMLS IDX Compilation and may be held by brokerage firms other than the owner of this website. The listing brokerage is identified in any listing details. Information is deemed reliable but is not guaranteed. If you believe any FMLS listing contains material that infringes your copyrighted work please review our DMCA policy and learn how to submit a takedown request.© 2024 FMLS.
This two-story townhome features an updated kitchen with white cabinetry, quartz countertops, stainless-steel appliances, and a center island, opening to a bright living room with a fireplace. The layout includes a primary bedroom with a walk-in closet, additional bedroom spaces, updated bathrooms, a laundry area, and a balcony.

8303 SNOWDEN OAKS PLACE

Message successfully sent.

What would you like to know?

What is 3 + 4 ?

I agree to receive email communication and understand I can unsubscribe at any time.

I agree to be contacted by Charis Realty Group - Christine Issler, Broker via call, email, and text for real estate services. To opt out, you can reply 'stop' at any time or reply 'help' for assistance. You can also click the unsubscribe link in the emails. Message and data rates may apply. Message frequency may vary. Privacy Policy

Related Properties

Nestled in the charming Historic Laurel neighborhood, this delightful Colonial-style home exudes warmth and character, making it the perfect retreat for those seeking comfort and convenience. Built in 1910, this residence has been lovingly maintained and offers a blend of classic architecture with modern amenities. Zoning allows for residential and commercial, so be sure and confirm all zoning opportunities with the Laurel Town Hall. The kitchen boasts upgraded countertops and stainless steel appliances, including a new side by side refrigerator, a smooth glass top electric oven/range, built-in range hood, and dishwasher, ensuring that meal preparation is a joy. Enjoy your morning coffee in the inviting breakfast area, bathed in natural light from newer double-pane windows. This home offers two spacious bedrooms, each designed for relaxation and comfort. The bathrooms are well-appointed, featuring a combination of stall showers, tub showers, and a walk-in shower, catering to all your needs. Additional highlights include recessed lighting, ceiling fans, and quality upgraded flooring that adds a touch of coziness throughout. Outside, the property features a charming deck and porch, perfect for enjoying warm evenings or hosting summer barbecues. The well-maintained exterior includes thoughtful touches like exterior lighting, a gutter system, and sidewalks that enhance the neighborhood's appeal. A convenient shed provides extra storage for your gardening tools or outdoor equipment. Situated on a 0.06-acre lot with rear yard access, this home offers a quaint urban oasis while being just steps away from the vibrant downtown area. Enjoy the convenience of nearby public transportation, with a bus stop and MARC commuter rail station less than a mile away, making commuting a breeze. The Historic Laurel community is rich in local charm, with an array of parks, shops, and dining options just a short stroll away. The neighborhood is also equipped with essential public services, ensuring a comfortable and convenient lifestyle. This home is not just a place to live; it's a place to thrive. Experience the perfect blend of historic charm and modern living in this inviting residence, where every detail has been designed with comfort and affordability in mind.
#MDPG2219132

LAUREL

27 A STREET

2 Beds

2 Baths

1,008 Sq.Ft.

$339,900

MLS#: MDPG2219132

You Will Fall in Love with this Beautiful, 2 possibly 3 (basement area) Bedroom Townhome in Sought After Russett Preserve! This home is actually one of the few homes backing to Woods and the Oxbow Nature Preserve! From The New flooring on the upper and Basement Levels, Vaulted Ceilings, Huge Rear Deck and Even 2 assigned parking spaces right out front! Russett Reserve Association Amenities Include Outdoor Pool - Outdoor, Recreational Center, Tennis Courts, Tot Lots/Playground , Basketball Courts, Bike Trail, Club House, Community Center, Jog/Walk Path, Lake, Meeting Room, Party Room, Picnic Area, - Road Maintenance, Snow Removal and even Trash! Be in your new home IN JUST 2 WEEKS with preferred lenders!! 
PROFESSIONAL PHOTOS COMING WEDNESDAY
#MDAA2160218

LAUREL

8308 WATER LILY WAY

2 Beds

2 Baths

1,465 Sq.Ft.

$369,900

MLS#: MDAA2160218

Welcome home! 

This is the one that feels like home the moment you walk through the door. Tucked into the friendly Applewalk community in Laurel, this sun-filled 3-bedroom, 2.5-bath two-level condo wraps you in warmth from the start, with rich hardwood floors, an open main level made for gathering, and leafy, tree-lined views from nearly every window. Custom-fit plantation blinds throughout let you soften the light or open the whole home to the sunshine.

The living room flows right into the dining area and a kitchen that will quickly become everyone's favorite spot — gather around the center island, cook on beautiful quartz countertops, and linger a little longer over coffee. When the weather is nice, slide open the doors to your private deck and take it outside — morning coffee, evening breezes, and green views all around.

Upstairs is pure comfort. The primary suite is your own private retreat, complete with a balcony for quiet moments and a private en-suite bath. Two more generous bedrooms mean space for everyone — kids, guests, or that home office you've been wanting — with a second full bath upstairs, a convenient half bath on the main level, and laundry right in the unit.

Life at Applewalk is easy: a quiet, well-kept community with tot lots and playgrounds, your pets welcome, and unassigned parking with plenty of spaces. And the location could not be kinder to your commute — minutes to the BW Parkway, I-95, and Route 1 for DC, Baltimore, Fort Meade, and Columbia, with shopping, dining, and entertainment at Laurel Towne Centre just around the corner.

Offered at $300,000 — a warm welcome home for first-time buyers, a comfortable next chapter for downsizers, and a smart find for investors. We would love to show you around — contact us today to schedule your private tour, and come see how good home can feel.

*Some photos have been virtually staged.*
#MDPG2215096

LAUREL

11361 LAURELWALK DRIVE 134

3 Beds

2 Baths

1,315 Sq.Ft.

$300,000

MLS#: MDPG2215096

STYLE. COMFORT. CONVENIENCE. IT’S ALL HERE!
Welcome to Moonshine Hollow, where contemporary style meets low-maintenance living in desirable Howard County!
This beautifully updated, three-level, brick-front townhouse features 2 bedrooms, 2 full bathrooms, and numerous upgrades that bring modern style and comfort together. 
THE SHOWSTOPPER? A stunning custom-designed media feature wall with architectural detailing, ambient LED lighting, and an INCLUDED 65-INCH FLAT-SCREEN TV! Whether you’re entertaining friends, hosting movie night, or simply relaxing after a long day, this space was designed to impress.
Beautiful flooring, inviting living spaces, and thoughtful updates create a fresh, contemporary atmosphere throughout.
Step outside and enjoy your charming front patio—perfect for morning coffee, outdoor conversation, or simply unwinding.
LESS MAINTENANCE. MORE LIVING!
Enjoy the convenience of HOA services that include water, sewer, trash collection, lawn care, exterior maintenance, and roof maintenance. Spend less time worrying about upkeep and more time enjoying your home!
Conveniently located in Howard County, with access to Howard County public schools, shopping, dining, and commuter routes.
MORE STYLE. LESS MAINTENANCE. MORE TIME FOR WHAT YOU LOVE.
Your next chapter deserves a home that makes life easier—and looks good doing it! All this house needs is YOU!
Schedule your private tour and experience Moonshine Hollow for yourself! Special financing incentive available.
#MDHW2075698

LAUREL

9070 MOONSHINE HOLLOW B

2 Beds

2 Baths

1,358 Sq.Ft.

$317,000

MLS#: MDHW2075698

This 55+ unit gives you the modern amenities, safety and security, and the peace of mind you deserve. Two bedrooms and two baths complimented by an open floor plan. Building is accessible by security door entry. The building features secure entry. The condo fee includes water and the community amenities include a fitness and community center. Enjoy an active community offering a variety of events and activities.
#MDHW2073280

LAUREL

8460 ICE CRYSTAL DRIVE K

2 Beds

2 Baths

1,347 Sq.Ft.

$310,000

MLS#: MDHW2073280

Seller offering a $10,000 incentive to qualified Buyers utilizing cash or VA financing. Welcome to 9308 Player Drive, a move-in ready 3 bedroom, 2.5 bathroom condominium in The Village at Greens of Patuxent Condominiums! Fresh interior paint and new carpet throughout create a clean, inviting feel from the moment you arrive. The welcoming foyer offers plenty of space for a convenient catch-all station. The kitchen, renovated in 2014, features cherrywood cabinetry and granite countertops. The spacious living room provides a comfortable gathering space with direct access to the back deck, perfect for enjoying the outdoors.  A convenient half bathroom completes the main level. Upstairs, you'll find three bedrooms and two full bathrooms. The spacious primary suite has two walk-in closets and a upgraded ensuite bathroom. Remodeled in 2014, the primary bath features granite countertops, a double sink vanity, jetted soaking tub shower and ceramic tile flooring. Enjoy low maintenance condominium living with community amenities including a pool, playgrounds and no exterior maintenance. Roof just replaced in September 2026. Conveniently located for commuters with easy access to Route 198, Route 1, I-295 and I-95. Enjoy the ease of low maintenance living in a convenient location - schedule your showing today!
#MDPG2214994

LAUREL

9308 PLAYER DRIVE 156

3 Beds

2 Baths

1,358 Sq.Ft.

$269,000

MLS#: MDPG2214994

Open house
Welcome to 705 S Central Ave in Laurel, DE! This charming home offers a convenient in-town location near local schools, parks, and everyday amenities, with easy access to major highways for commuting. The main level features a spacious eat-in kitchen, a comfortable living room with built-in shelving, a separate den with built-in storage, a full bathroom, and a dedicated laundry room. Upstairs, you'll find three bedrooms, an additional full bathroom, and an unfinished attic providing extra storage space. Outside, enjoy the covered front porch, perfect for relaxing or watching local parades, along with a spacious lot featuring privacy fencing, a rear deck for outdoor enjoyment, and a detached two-car garage. With its functional layout, classic charm, and convenient location, this property offers a wonderful opportunity to enjoy small-town living in Laurel.
#DESU2122032

LAUREL

705 S CENTRAL AVENUE

3 Beds

2 Baths

1,581 Sq.Ft.

$299,000

MLS#: DESU2122032
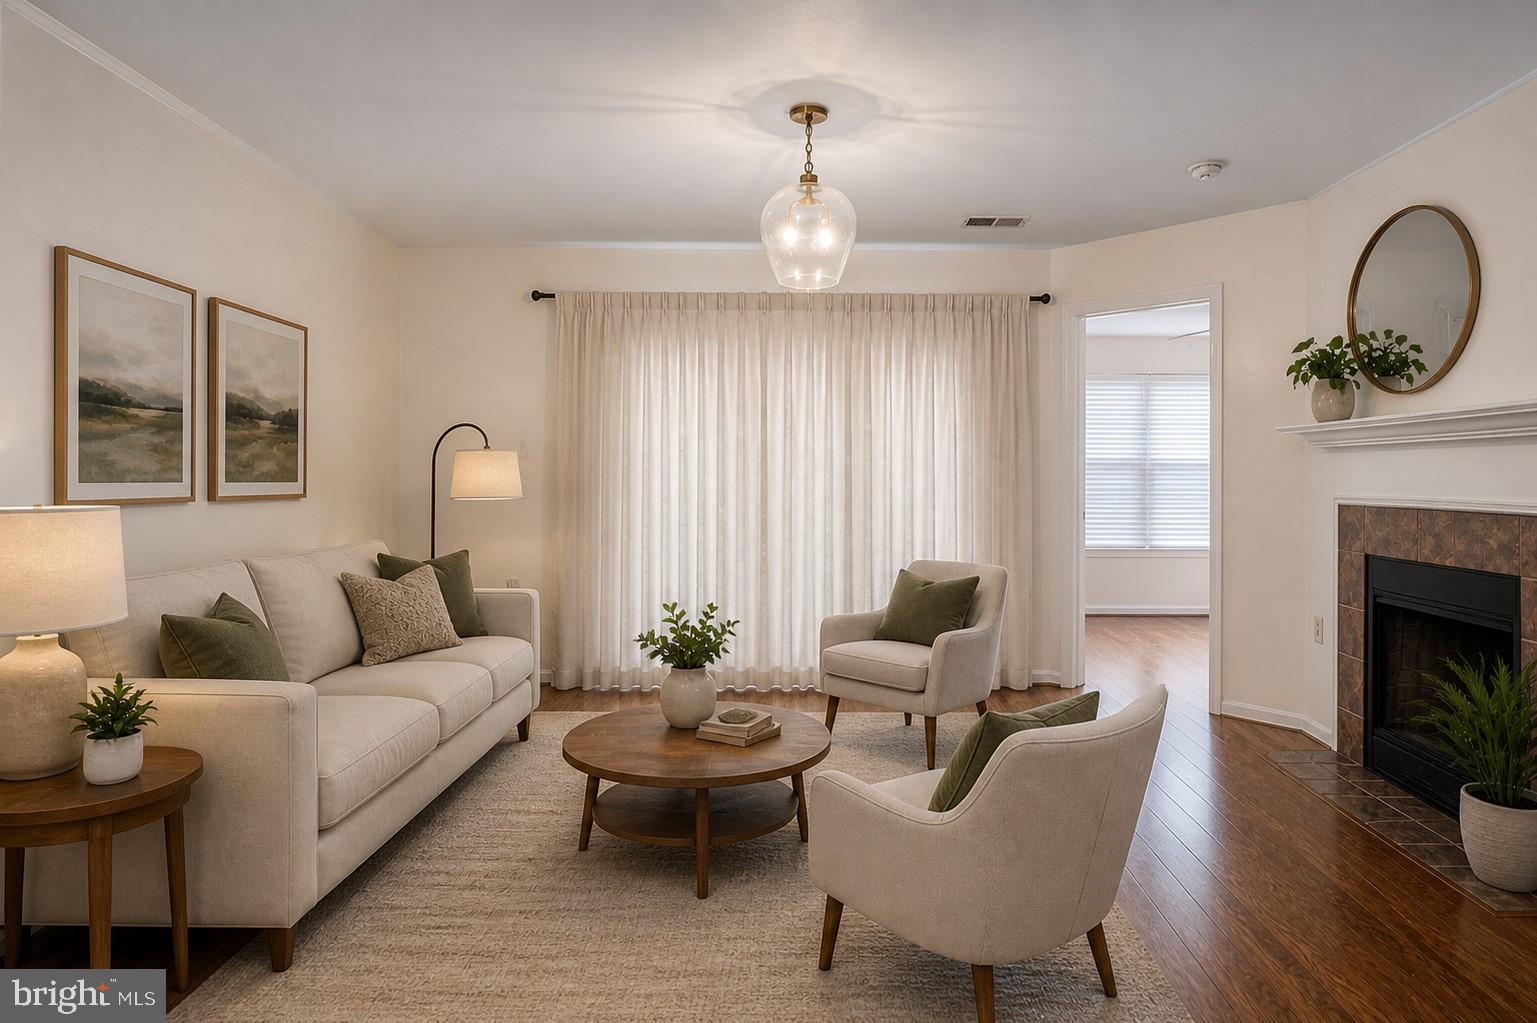
This well-maintained first floor condo offers the perfect combination of comfort, convenience, and lifestyle. Featuring 2 spacious bedrooms and 1.5 bathrooms, this home provides an open and functional layout ideal for everyday living. The ground-floor location offers easy access with no stairs — perfect for added convenience.  The additional bedroom is ideal for guests, a home office, or flex space.
Some amenities: Community center, Swimming pool, Tennis court,  Basketball court, Tot-lots/playground,
Scenic hiking & biking trail. Some photos virtually staged.
Prime location just off Route 198 and the BW Parkway (295), offering quick access to DC, Baltimore, Fort Meade, and NSA. Conveniently located near shopping, restaurants, and everyday essentials.
#MDAA2137242

LAUREL

3557 FLOATING LEAF LANE F101

2 Beds

1 Baths

980 Sq.Ft.

$275,000

MLS#: MDAA2137242

Resort-Style Living at Victoria Falls! Discover the ease and elegance of low-maintenance living in this inviting 2-bedroom, 2-bathroom first-floor condominium, complete with a one-car garage. Designed for comfort and convenience, this home features a spacious eat-in kitchen with plenty of room for casual dining and entertaining, all on one convenient level.

The community meets FHA qualification requirements but has not renewed its certification. If the buyer wishes to use FHA financing, their lender will need to obtain a spot approval.

The true highlight is the exceptional lifestyle offered by the highly sought-after Victoria Falls community. Enjoy an impressive collection of amenities designed for relaxation, recreation, wellness, and socializing, including an indoor/outdoor swimming pool, hot tub/whirlpool, sauna, massage room, and fitness center open 7 days a week.

For those who enjoy hobbies and gathering with friends, Victoria Falls offers a library, card/game room, craft room, and spacious Great Hall for community events, private functions, and fitness classes. Step outdoors to the patio with grills, perfect for enjoying warm-weather gatherings. A well-equipped community kitchen features an ice maker, food warmer, hot plates, and conventional oven for added convenience when entertaining.

From relaxing by the pool to staying active, pursuing hobbies, or connecting with neighbors, this home offers far more than a place to live—it offers a comfortable, amenity-rich lifestyle in one of the area's most desirable communities. Come discover the convenience and exceptional amenities of Victoria Falls!
#MDPG2220228

LAUREL

13801 BELLE CHASSE BOULEVARD 111

2 Beds

2 Baths

1,553 Sq.Ft.

$385,000

MLS#: MDPG2220228

Welcome to 15030 Cherrywood Drive #3N! This spacious 3-bedroom, 2.5-bath condominium offers a bright and inviting layout with abundant natural light throughout. The primary suite features a private balcony, creating the perfect spot to enjoy your morning coffee or unwind at the end of the day. Thoughtfully updated bathrooms add a modern touch, while the lower-level laundry area provides everyday convenience. With generous living spaces and a functional floor plan, this home offers comfort and flexibility for a variety of lifestyles. Conveniently located near shopping, dining, parks, and major commuter routes, this is an excellent opportunity to enjoy low-maintenance living in a desirable location.
#MDPG2213226

LAUREL

15030 CHERRYWOOD DRIVE 3N

3 Beds

2 Baths

1,596 Sq.Ft.

$359,000

MLS#: MDPG2213226

Send a message

Message successfully sent.

Your message

What is 3 + 4 ?

Reason for contacting?

I agree to receive email communication and understand I can unsubscribe at any time.

I agree to be contacted by Charis Realty Group - Christine Issler, Broker via call, email, and text for real estate services. To opt out, you can reply 'stop' at any time or reply 'help' for assistance. You can also click the unsubscribe link in the emails. Message and data rates may apply. Message frequency may vary. Privacy Policy

Sign Out

Virtual Assistant

Would you like to take the next step with this property? We can help you schedule a showing or virtual tour, or send you more details.

Yes, I would like more information.

Thank You for Your Reply, One of Our Agents will contact you as soon as possible

No, maybe later.

Thank you, you can always contact me via email, phone number or through the contact form.

Realhub AI

Lucy - Your AI-Powered Realtor

Update Your Temporary Password

Personalize your search

Enter your email and we'll notify you immediately when new listings match what you're looking for.

or enter email address

Already have an account ? Login here

Continue your home search

I agree to receive communications and understand I can unsubscribe at any time.

I agree to be contacted by Charis Realty Group - Christine Issler, Broker via call, email, and text for real estate services. To opt out, you can reply 'stop' at any time or reply 'help' for assistance. You can also click the unsubscribe link in the emails. Message and data rates may apply. Message frequency may vary. Privacy Policy

Already have an account ? Login here

We use cookies

We use cookies primarily for analytics to enhance your experience. By accepting, you agree to our use of these cookies. You can manage your preferences or learn more about our cookies policy.