Open Houses

Open house times are shown in the property’s local time.

Request Info About This Open House

819 DARBY LANE , LANCASTER, PA 17601

Select one or more dates and leave your contact details. Your agent will follow up with more information.

Open-house dates

Times are shown in the property's local time.

Please wait while we send your request.

Requested open-house dates

Times are shown in the property's local time.

Features & Amenities

Interior

  • Other Interior Features

    Eat-in Kitchen

  • Total Bedrooms

    3

  • Bathrooms

    1

  • 1/2 Bathrooms

    1

  • Above Grade Finished Area

    1136.0

  • Basement YN

    YES

  • Cooling YN

    YES

  • Cooling

    Central Air, Electric

  • Fireplace YN

    YES

  • Heating YN

    YES

  • Heating

    Oil, Forced Air

  • Main Level Bedrooms

    3

  • Pet friendly

    N/A

Exterior

  • Garage

    Yes

  • Garage spaces

    4

  • Construction Materials

    Brick

  • Parking

    Garage Door Opener, Asphalt, Garage, Driveway, Attached, Detached

  • Patio and Porch Features

    Patio, Porch

  • Pool

    No

  • Waterfront YN

    NO

  • View

    Street

Area & Lot

  • Lot Features

    Level

  • Lot Size(acres)

    0.23

  • Lot Size(square feet)

    10,019

  • Property Type

    Residential

  • Property Sub Type

    Single Family Residence

  • Architectural Style

    Ranch/Rambler

Price

  • Sales Price

    $387,000

  • Tax Amount

    $4,074

  • Sq. Footage

    1,136

  • Price/SqFt

    $340

HOA

  • Association

    No

School District

  • Elementary School

    N/A

  • Middle School

    N/A

  • High School

    N/A

Property Features

  • New Construction

    NO

  • Foundation Details

    Block

  • Senior Community YN

    NO

  • Sewer

    Public Sewer

  • Water Source

    Public

Schedule a Showing

Showing scheduled successfully.

<
>
IN PERSON
VIA CHAT

What is 3 + 4 ?


Mortgage calculator

Estimate your monthly mortgage payment, including the principal and interest, property taxes, and HOA. Adjust the values to generate a more accurate rate.

Your payment

Principal and Interest:

$

Property taxes:

$

HOA fees:

$

Total loan payment:

$

Total interest amount:

$

Location

County

LANCASTER

Elementary School

Middle School

High School

Listing Courtesy of Catherine E Graver, Berkshire Hathaway HomeServices Homesale Realty

RealHub Information is provided exclusively for consumers' personal, non-commercial use, and it may not be used for any purpose other than to identify prospective properties consumers may be interested in purchasing. All information deemed reliable but not guaranteed and should be independently verified. All properties are subject to prior sale, change or withdrawal. RealHub website owner shall not be responsible for any typographical errors, misinformation, misprints and shall be held totally harmless.

Agent Herschel Miller

Salesperson, Realtor

Herschel Miller

Call Herschel today to schedule a private showing.


* Listings on this website come from the FMLS IDX Compilation and may be held by brokerage firms other than the owner of this website. The listing brokerage is identified in any listing details. Information is deemed reliable but is not guaranteed. If you believe any FMLS listing contains material that infringes your copyrighted work please review our DMCA policy and learn how to submit a takedown request.© 2024 FMLS.
IMMACULATE RANCHER W/ UPDATES GALORE; CUSTOM KITCHEN W/ NEW CABINETS, GRANITE COUNTERTOPS, FLOORING, NEW LIGHTING, ETC.; LG. DECK 21X14 OUTBACK & NICE FLAT YARD; ENJOY THE LG. FIREPLACE IN OVERSIZED LR, 3 BEDROOMS, 1 1/2 BATH ON 1ST FLOOR; ECONOMICAL FORCED AIR HEAT & WINDOW A/C UNITS; NEWER ROOF, PELLA WINDOWS ADDED, AND 2 CAR GARAGE ADDED & NEW DRIVEWAY. LOWER LEVEL LARGE FAMILY ROOM.  Washer, Dryer and Refrigerator included.

819 DARBY LANE

Message successfully sent.

What would you like to know?

What is 3 + 4 ?

I agree to receive email communication and understand I can unsubscribe at any time.

I agree to be contacted by Charis Realty Group - Christine Issler, Broker via call, email, and text for real estate services. To opt out, you can reply 'stop' at any time or reply 'help' for assistance. You can also click the unsubscribe link in the emails. Message and data rates may apply. Message frequency may vary. Privacy Policy

Related Properties

New to the Manheim Township School District, this property blends the traditional build of a 1913 home with modernized updates and contemporary style. The open floor concept for the first floor welcomes you in with a warm and spacious living room. The open space allows for a dining area that conveniently gives easy access to the kitchen with stainless steel appliances, including a fridge, stove and dishwasher as well as a breakfast bar for casual dining. The second floor has a primary suite with private bath as well as laundry, a bonus room and another full bath. Two more bedrooms on the 3rd floor gives this home plenty of space and flexibility.  Off street parking, natural gas heat, and central air all combine to give you a wonderful modern take on this traditional home. Call for a private showing, or stop by the Open House this Sunday, November 1st, 1-3.
#PALA2097938

LANCASTER

220 JACKSON STREET

4 Beds

2 Baths

1,600 Sq.Ft.

$350,000

MLS#: PALA2097938

Welcome to easy living in the gated community of River Bend Park! This well-maintained townhouse offers an open and spacious floor plan with beautiful hardwood floors, plenty of natural light, and a comfortable layout designed for everyday living. The first floor features a large living and dining area, with a cozy gas fireplace anchoring the living room, plus a kitchen with updated appliances and a bright sunroom just off the dining area. A convenient half bath, laundry area, and access to the deck complete the main level.

Upstairs, you’ll find a spacious primary suite with a walk-in closet and private full bathroom, along with a second private bedroom and an additional full hallway bath. The open loft overlooks the floor below and offers flexible space for a home office, sitting area, or the potential to convert into a third bedroom.

The partially finished basement provides even more usable living space, plenty of storage, and direct access to a private patio. Major updates include a new roof, newer HVAC system, and windows that are approximately five years old.

The HOA takes care of lawn maintenance, snow removal, exterior building maintenance, water, and trash, allowing you to spend less time on upkeep and more time enjoying your home. Located in a desirable community with a convenient location and several nearby visitor parking spots, this one offers the low-maintenance lifestyle you’ve been looking for. Just move in and enjoy!

Please check out the virtual tour by clicking the camera at the top of the screen.
#PALA2095038

LANCASTER

24 RIVER BEND PARK

2 Beds

2 Baths

2,200 Sq.Ft.

$339,900

MLS#: PALA2095038

Welcome home to this maintenance free end home townhome in highly sought after Willow Bend Farm. Great curb appeal with inviting from entry porch Well maintained by it's original owner, the first floor offers an open bright floor plan, high 9' first floor ceilings, large eat in kitchen with island, a corner gas fireplace in the family room, and a powder room. The second floor consists of a primary suite with primary bathroom, two additional bedrooms, a hall bathroom, and a laundry area. Economical natural gas heat. Two car garage. Composite deck for great outdoor space. Built by local family owned Metzler Home Builders. Check out the photos and floor plans and schedule your showing today. Don't miss your opportunity to own this great home.
#PALA2096898

LANCASTER

308 WENDOVER WAY

3 Beds

2 Baths

1,815 Sq.Ft.

$365,000

MLS#: PALA2096898

This well loved, one owner home, built by Sherman & Walton is now ready for new owners to take over this space. Step inside and enjoy the original features as they are or envision the opportunity of a full makeover with all your custom choices. This 4 level split offers 3 nicely sized bedrooms, 1.5 baths, a spacious family room with wood burning fireplace, a private office or rec room, 1 car garage and a covered patio, all sitting on a nice flat lot. Home also features a newer roof. Bucher Elementary is just around the corner and the home is just a few minutes from shopping, restaurants, parks, the local library and all major routes. There is so much to love about this home, so don't overlook the opportunity with this one!
#PALA2097082

LANCASTER

409 BELAIR DRIVE

3 Beds

1 Baths

1,690 Sq.Ft.

$375,000

MLS#: PALA2097082

New on site 2 days ago
The hard work is done. This School Lane Hills brick home has been thoughtfully updated where it counts, starting with a brand-new Bryant dual-fuel HVAC system, a 97% efficient gas furnace paired with a variable-speed heat pump for quiet, efficient comfort year-round. Recent updates also include windows, the sewer line, water heater, sidewalks, and an EV charger. All that’s left is to move in.

Inside, you’ll find fresh paint, original hardwoods, a wood-burning fireplace, an updated kitchen, three bedrooms, and two full baths, including one on the lower level alongside the laundry and a convenient outside entrance. Enjoy the covered front porch and a fenced backyard with a peaceful native plant garden that draws pollinators and thrives with minimal care. A long private driveway leads to the detached garage, a rare combination this close to the city.

Close to Buchanan Park and F&M, and only minutes from downtown Lancaster’s restaurants, shops, museums, and cafes.
#PALA2098174

LANCASTER

648 N PRESIDENT AVENUE

3 Beds

2 Baths

1,282 Sq.Ft.

$365,000

MLS#: PALA2098174

New on site 2 days ago
Welcome to 317 Holly Lane, a well-maintained 3-bedroom, 1.5-bath split-level home in Lancaster's Conestoga Gardens neighborhood! The inviting main level offers an open layout connecting the living and dining areas, along with an updated kitchen featuring black cabinetry, stainless steel appliances, and a mosaic tile backsplash. Convenient access from the kitchen leads to the backyard deck and patio, perfect for outdoor entertaining. Downstairs, the spacious finished family room provides additional living space for relaxing or entertaining, along with a separate home office. Outside, enjoy a generously sized, fenced backyard on a 0.3-acre lot, offering plenty of room for outdoor activities and gatherings. The attached two-car garage provides additional functionality with a gas heater and an outlet for Level 2 EV charging. Other features include central air conditioning, a Nest thermostat, and Wi-Fi-enabled garage door controls. Outdoor enthusiasts will appreciate nearby Holly Pointe Park, access to the Conestoga River, and the Conestoga Greenway Trail connecting to Lancaster County Central Park. Schedule your showing today!
#PALA2098228

LANCASTER

317 HOLLY LANE

3 Beds

1 Baths

1,622 Sq.Ft.

$350,000

MLS#: PALA2098228

Welcome home to this meticulously maintained end unit townhome in Lancaster's desirable Musser Park. This well-appointed home offers three bedrooms, two baths, a large open kitchen, and private rear garden space. Beautifully refinished pine flooring graces the main living and formal dining spaces and pairs nicely with modern neutral paint and plenty of natural light. The large eat-in kitchen is open and airy, offering stone countertops, stainless appliances, plenty of prep space, and room for casual dining.  Off the kitchen is access to the private rear garden, perfect for quiet mornings or entertaining guests. Two bedrooms grace the second level, along with two elegantly designed full bathrooms. On the uppermost level is a large third bedroom, a spacious retreat for family or guests. Thoughtful, refined upgrades and thorough maintenance over time make this home shine among its counterparts. Two parking spaces may convey with the property, offering exceptional convenience and value for everyday living. Well situated on quiet N Cherry St, between Chestnut and Walnut Sts, the location of this home offers ease of access to downtown shops, restaurants, galleries, and Central Market, providing walkability to all of the business district while also affording its owner integration into the tight-knit Musser Park community. Musser Park is known for its multi-use park and green space, and friendly, welcoming vibe. The neighborhood is home to art walks and beer garden events, beloved restaurants, pubs, coffee shops, salons and other small businesses, along with some of Lancaster's most beautiful residential architecture. Buyer Agents, please read Listing Agent's private remarks, which offer more valuable information about this unique property.
#PALA2097642

LANCASTER

233 N CHERRY STREET

3 Beds

2 Baths

1,578 Sq.Ft.

$349,900

MLS#: PALA2097642
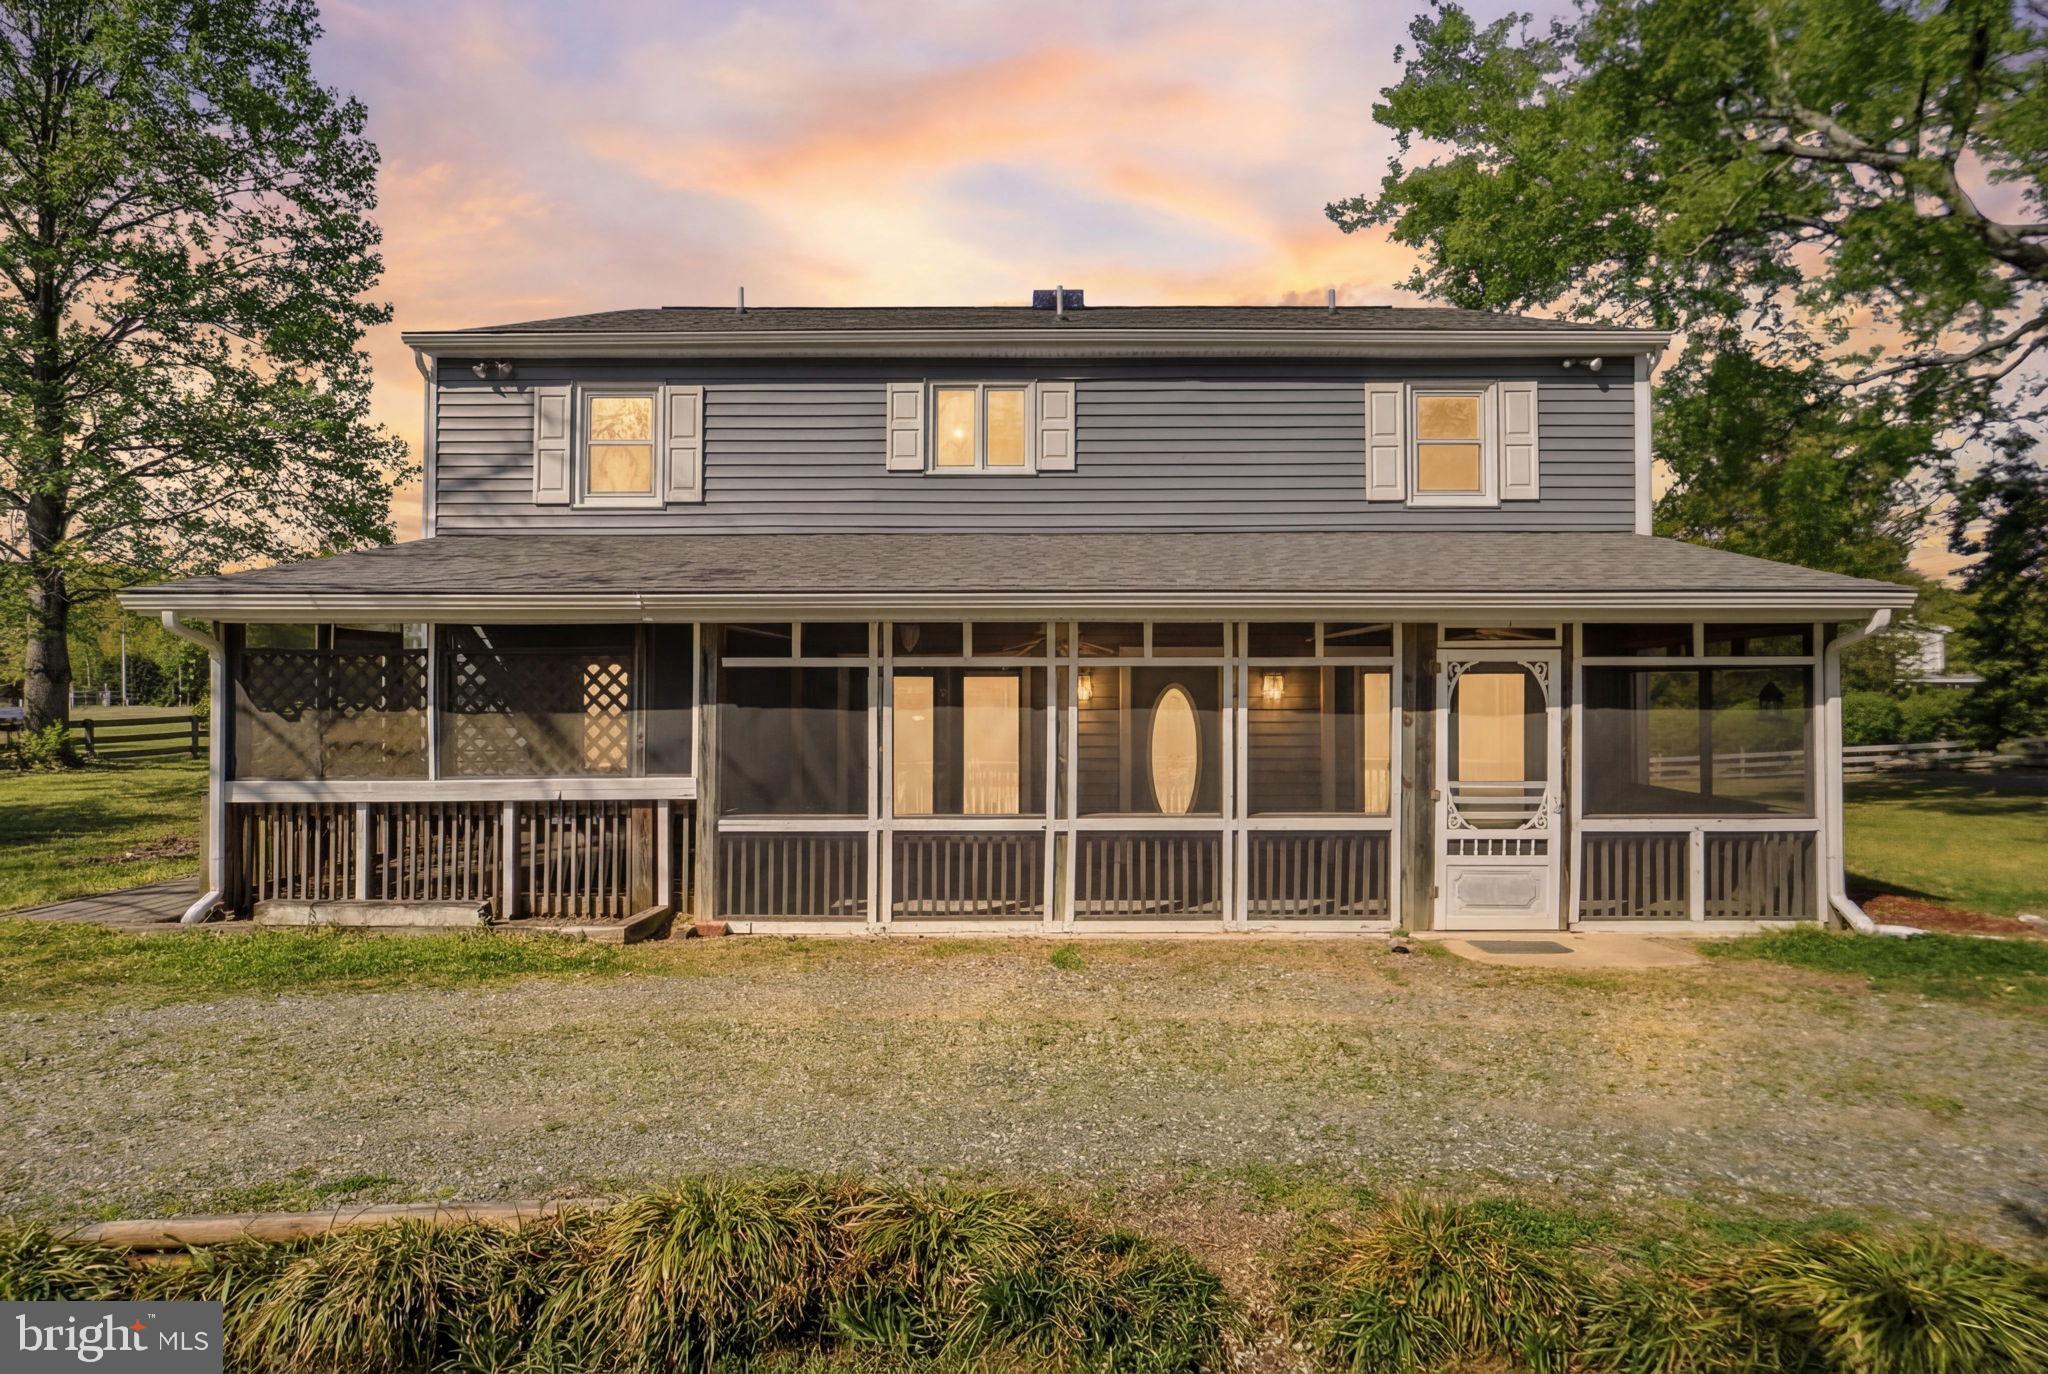
New Roof & New Siding!! Your retreat is waiting  Some properties simply check boxes. This one redefines what it means to escape. Tucked along the serene corridor of Bull Creek Drive in Lancaster County's coveted Northern Neck, one of Virginia's most quietly sought-after coastal regions, 419 Bull Creek Drive is the rare five-bedroom, three-bath home that delivers the lifestyle you've been postponing. On nearly a full acre of tranquil, park-like grounds, this thoughtfully proportioned residence offers the breathing room, privacy, and recreational access that discerning second-home buyers have been quietly competing for in this market. Lancaster County sits at the confluence of the Rappahannock River, the Corrotoman River, and the Chesapeake Bay, and Bull Creek is one of its most prized addresses. The Bull Creek community places you within reach of some of the Northern Neck's finest recreational waters, where mornings spent fishing the Rappahannock, afternoons on the boat ramp, and evenings watching the sun dissolve become the unremarkable rhythm of an ordinary weekend. Whether your definition of the perfect escape involves casting a line at sunrise, launching a kayak on a Saturday afternoon, or simply sitting on your porch while the world slows to the pace of the tide, this address makes all of it effortlessly attainable. The towns of Kilmarnock, Irvington, and White Stone, each within a comfortable drive, offer everything from boutique shopping and acclaimed farm-to-table dining to full-service marinas, a regional hospital, a movie theater, and more.
#VALV2001024

LANCASTER

419 BULL CREEK DRIVE

5 Beds

3 Baths

2,720 Sq.Ft.

$380,000

MLS#: VALV2001024

This 4 bedroom and 2 full bath townhome in East Hempfield Township is move in ready.  The home features fresh paint and new carpeting on the steps and upstairs bedrooms.  Two of the upstairs bedrooms have skylights that allow the natural light to fill the room.  The kitchen has granite countertops, an island, a garbage disposal, a built-in microwave and the refrigerator stays.  Right off the kitchen is a main floor laundry with a washer and dryer that also remain with the property.  There is no need to cart all of your laundry to the basement.  The one car garage is conveniently located adjacent to the laundry area. A first floor master has double closets and a bathroom that is also accessible from the hallway. There is a courtyard in the front of the home and a rear patio with sliders from the family room to enjoy the outdoors. The HOA takes care of the lawn, snow removal and exterior maintenance for peace of mind.  At nearly 2000 square feet, this home will have plenty of room for all your stuff!
#PALA2096390

LANCASTER

125 TREETOPS DRIVE

4 Beds

2 Baths

1,968 Sq.Ft.

$319,900

MLS#: PALA2096390

Send a message

Message successfully sent.

Your message

What is 3 + 4 ?

Reason for contacting?

I agree to receive email communication and understand I can unsubscribe at any time.

I agree to be contacted by Charis Realty Group - Christine Issler, Broker via call, email, and text for real estate services. To opt out, you can reply 'stop' at any time or reply 'help' for assistance. You can also click the unsubscribe link in the emails. Message and data rates may apply. Message frequency may vary. Privacy Policy

Sign Out

Virtual Assistant

Would you like to take the next step with this property? We can help you schedule a showing or virtual tour, or send you more details.

Yes, I would like more information.

Thank You for Your Reply, One of Our Agents will contact you as soon as possible

No, maybe later.

Thank you, you can always contact me via email, phone number or through the contact form.

Realhub AI

Lucy - Your AI-Powered Realtor

Update Your Temporary Password

Personalize your search

Enter your email and we'll notify you immediately when new listings match what you're looking for.

or enter email address

Already have an account ? Login here

Continue your home search

I agree to receive communications and understand I can unsubscribe at any time.

I agree to be contacted by Charis Realty Group - Christine Issler, Broker via call, email, and text for real estate services. To opt out, you can reply 'stop' at any time or reply 'help' for assistance. You can also click the unsubscribe link in the emails. Message and data rates may apply. Message frequency may vary. Privacy Policy

Already have an account ? Login here

We use cookies

We use cookies primarily for analytics to enhance your experience. By accepting, you agree to our use of these cookies. You can manage your preferences or learn more about our cookies policy.