
Craftsman
8126 CYPRESS POINT DRIVE
ROSEDALE, MD 21237
MLS#: MDBC2176598
$684,990


Property
Beds
5
Full Baths
4
1/2 Baths
None
Year Built
2025
Sq.Footage
3,213
Hadley- 8126 Cypress Point Drive – The Villages of White Marsh Welcome to the Hadley at the Villages of White Marsh! This stunning 5-bedroom, 4 bathroom single-family home offers exceptional space, thoughtful design, modern features throughout. With a 2 car garage, front porch, EV-ready capability, smart-home features and an upstairs loft, the Hadley is designed for the way you live today. As you enter the spacious foyer, you’re welcomed by a versatile flex room that can be customized to fit your lifestyle – use it as a formal dining room, home office, playroom, or whatever works best for you. The open-concept mail level features a large modern island that flows seamlessly into the casual dining area and family room, creating the perfect space for everyday living and entertaining. Conveniently located on the main level, a bedroom and full bathroom provide the perfect private retreat for overnight guests, a home office, or multigenerational living. Upstairs, you’ll find a comfortable loft, convenient laundry room, and three additional bedrooms, including an impressive owner’s suite. The owner’s suite features a generous walk-in closet and luxurious private bathroom with a soaking tub and separate shower. The finished lower level adds even more living space with a recreation room, bedroom and full bathroom, giving you endless possibilities for entertaining guests, a home office, or additional living space. With its versatile spaces, impressive finishes, and thoughtful layout, the Hadley offers the space and flexibility you’ve been looking for – all in The Villages of White Marsh. Move into you new home in 2026!!
Features & Amenities
Interior
-
Other Interior Features
Kitchen Island, Recessed Lighting, Walk-In Closet(s), High Ceilings, Crown Molding, Open Floorplan
-
Total Bedrooms
5
-
Bathrooms
4
-
Above Grade Finished Area
2628.0
-
Basement YN
YES
-
Cooling YN
YES
-
Cooling
Central Air, Electric
-
Heating YN
YES
-
Heating
Natural Gas, Central
-
Main Level Bedrooms
5
-
Pet friendly
Yes
Exterior
-
Garage
Yes
-
Garage spaces
2
-
Construction Materials
Batts Insulation, Blown-In Insulation, Concrete, Frame, Glass, Shingle Siding, Vinyl Siding
-
Parking
Garage Door Opener, Garage, Attached
-
Pool
Yes
-
Pool Features
Community
-
Waterfront YN
NO
Area & Lot
-
Lot Size(acres)
0.2
-
Lot Size(square feet)
8,712
-
Property Type
Residential
-
Property Sub Type
Single Family Residence
-
Architectural Style
Craftsman
Price
-
Sales Price
$684,990
-
Financing Options
Cash, Contract, Conventional, FHA, VA
-
Sq. Footage
3,213
-
Price/SqFt
$213
HOA
-
Association
YES
-
Association Fee
$105
-
Association Fee Frequency
Monthly
-
Association Fee Includes
N/A
School District
-
Elementary School
N/A
-
Middle School
N/A
-
High School
N/A
Property Features
-
New Construction
YES
-
Senior Community YN
NO
-
Sewer
Public Sewer
-
Water Source
Public
Schedule a Showing
Showing scheduled successfully.
Mortgage calculator
Estimate your monthly mortgage payment, including the principal and interest, property taxes, and HOA. Adjust the values to generate a more accurate rate.
Your payment
Principal and Interest:
$
Property taxes:
$
HOA fees:
$
Total loan payment:
$
Total interest amount:
$
Location
County
BALTIMORE
Elementary School
Middle School
High School
Listing Courtesy of Justin K Wood, D.R. Horton Realty of Virginia, LLC
RealHub Information is provided exclusively for consumers' personal, non-commercial use, and it may not be used for any purpose other than to identify prospective properties consumers may be interested in purchasing. All information deemed reliable but not guaranteed and should be independently verified. All properties are subject to prior sale, change or withdrawal. RealHub website owner shall not be responsible for any typographical errors, misinformation, misprints and shall be held totally harmless.

Salesperson, Realtor
Herschel Miller
Call Herschel today to schedule a private showing.

* Listings on this website come from the FMLS IDX Compilation and may be held by brokerage firms other than the owner of this website. The listing brokerage is identified in any listing details. Information is deemed reliable but is not guaranteed. If you believe any FMLS listing contains material that infringes your copyrighted work please click here to review our DMCA policy and learn how to submit a takedown request.© 2024 FMLS.
Related Properties

ROSEDALE
7903 SHIRLEY RIDGE
4 Beds
3 Baths
2,672 Sq.Ft.
$665,000
MLS#: MDBC2167862

ROSEDALE
4902 BUCKS SCHOOLHOUSE ROAD
5 Beds
3 Baths
5,591 Sq.Ft.
$785,000
MLS#: MDBC2175538
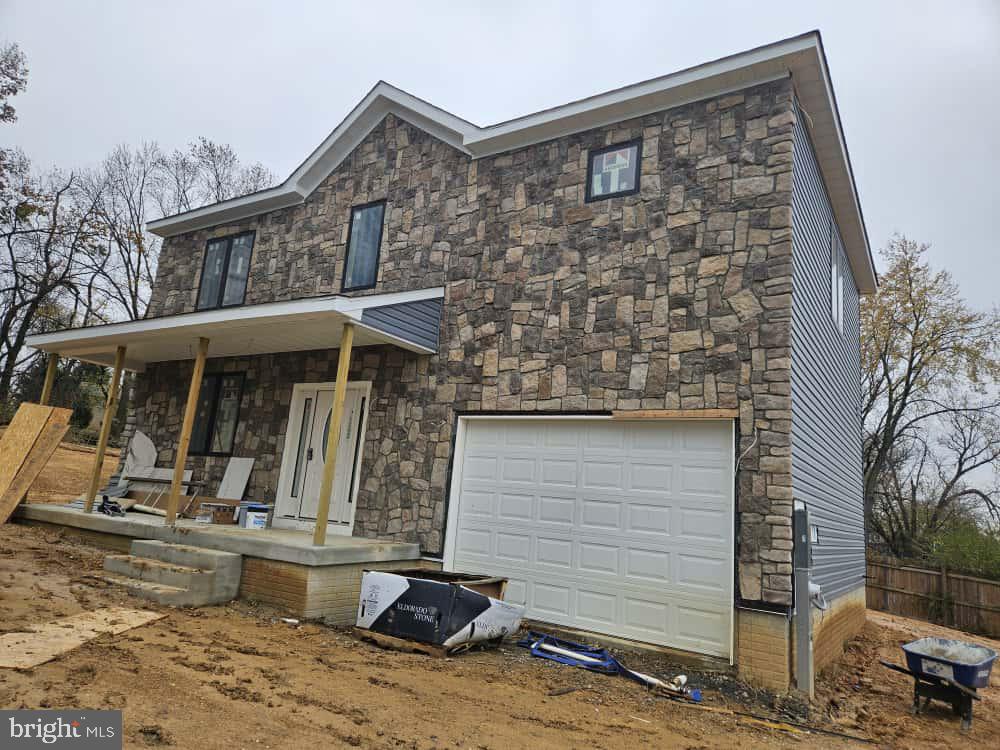
ROSEDALE
8109 PHILADELPHIA ROAD
5 Beds
3 Baths
3,340 Sq.Ft.
$625,000
MLS#: MDBC2146686
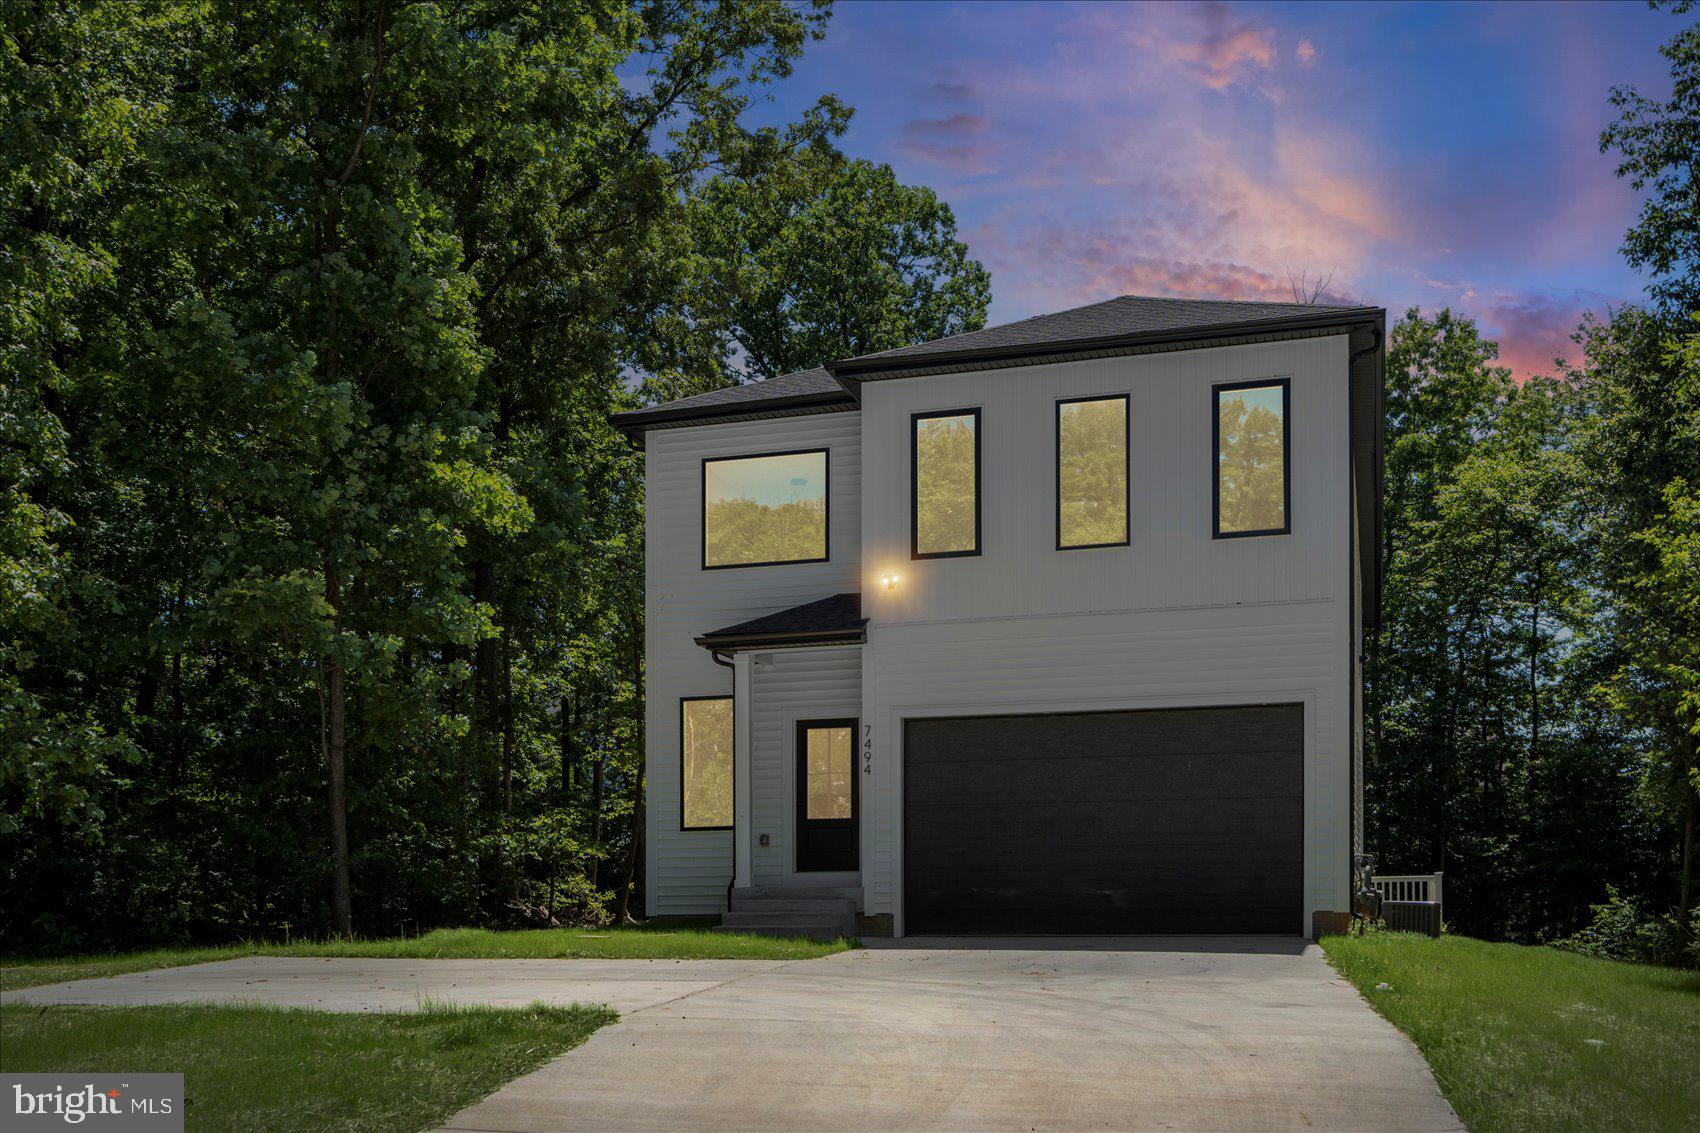
ROSEDALE
7494 ROSSVILLE BOULEVARD
5 Beds
4 Baths
N/A
$680,000
MLS#: MDBC2165240
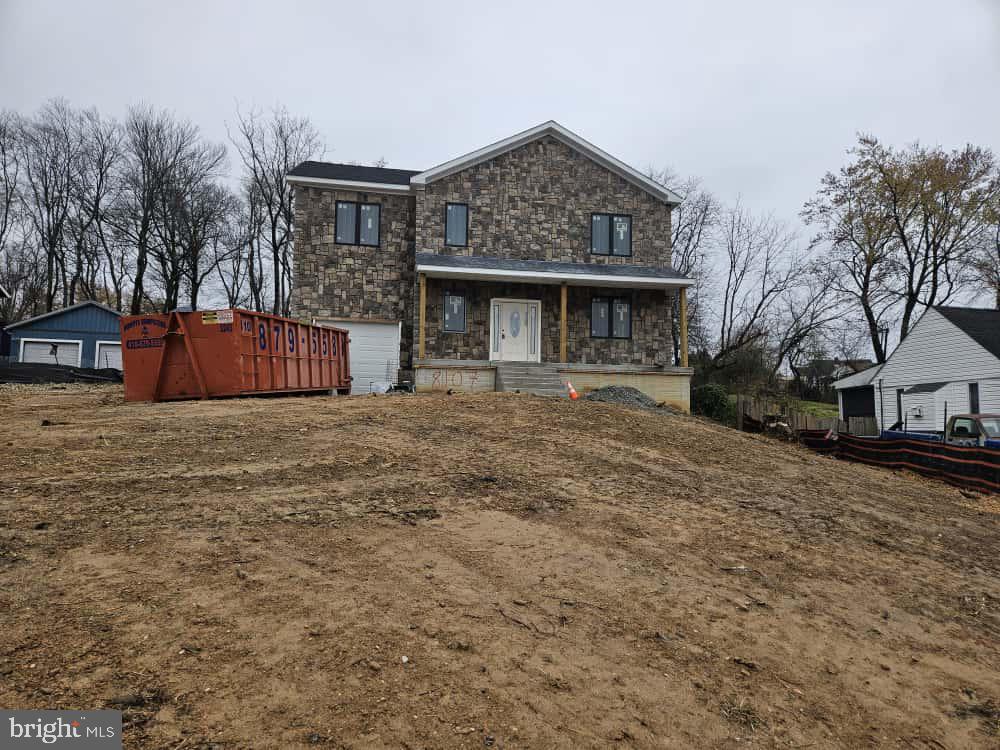
ROSEDALE
8107 PHILADELPHIA ROAD
5 Beds
3 Baths
3,346 Sq.Ft.
$620,000
MLS#: MDBC2146642

ROSEDALE
511 PATUXENT AVENUE
4 Beds
3 Baths
3,058 Sq.Ft.
$580,000
MLS#: MDBC2156856

ROSEDALE
8128 CYPRESS POINT DRIVE
6 Beds
5 Baths
3,948 Sq.Ft.
$739,990
MLS#: MDBC2176596
ROSEDALE
10 CEDAR GROVE COURT
4 Beds
3 Baths
1,956 Sq.Ft.
$660,000
MLS#: MDBC2174938
.png)