
Property
Beds
5
Full Baths
5
1/2 Baths
1
Year Built
2014
Sq.Footage
5,798
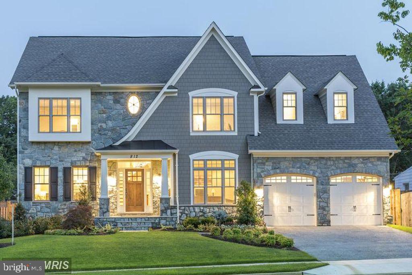
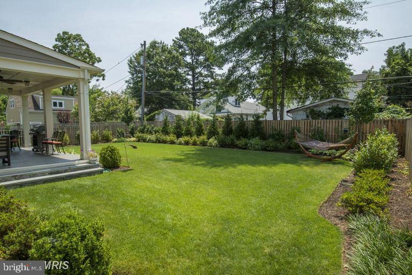
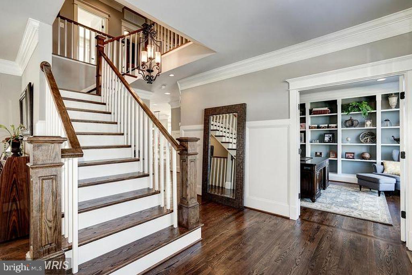
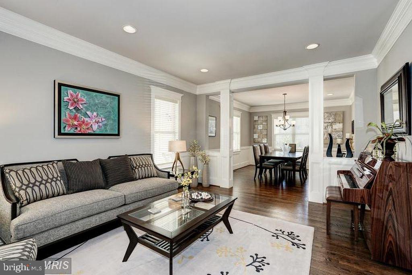
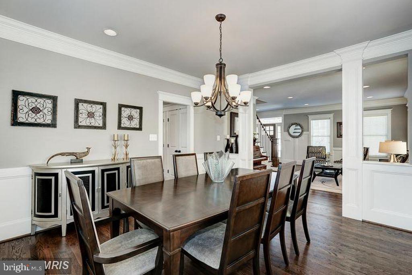
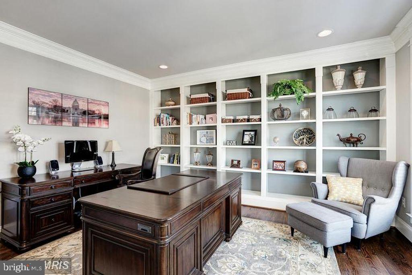
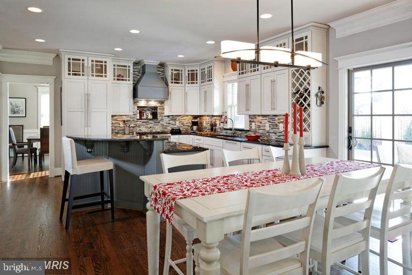
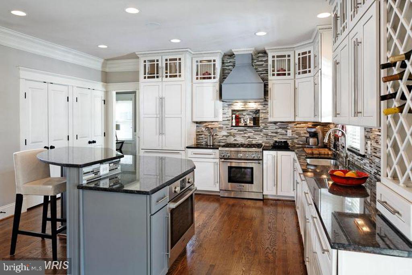
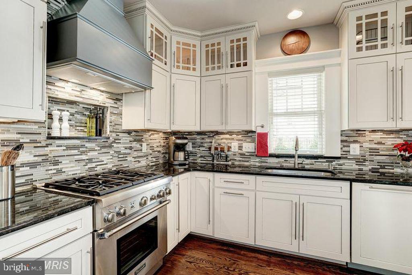
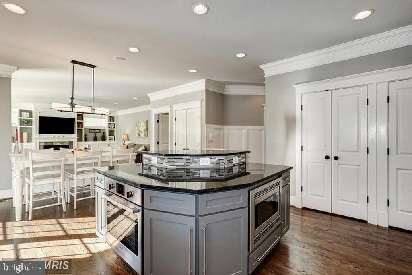
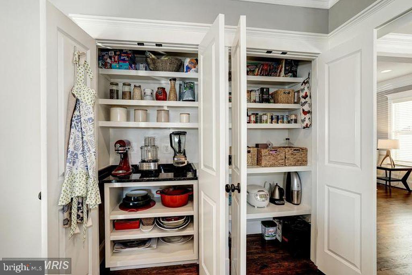
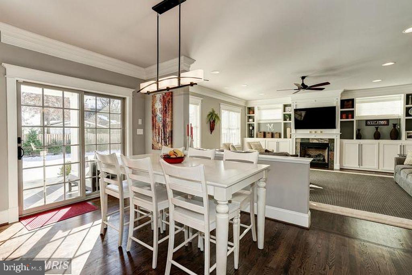
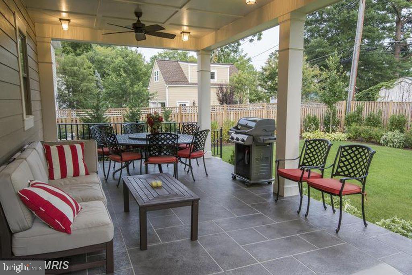
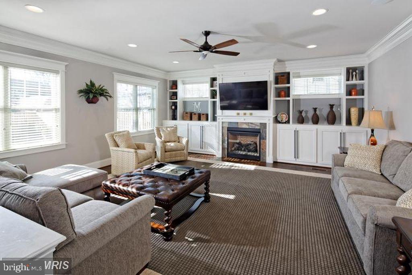
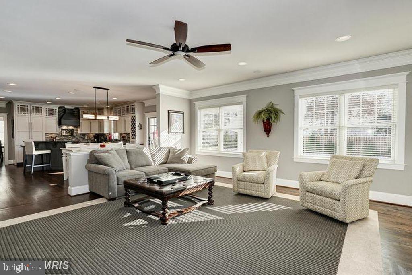
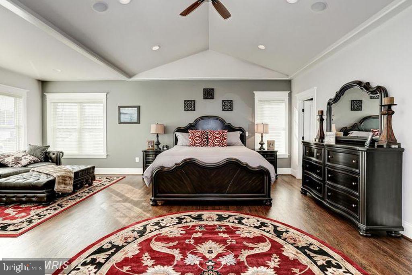
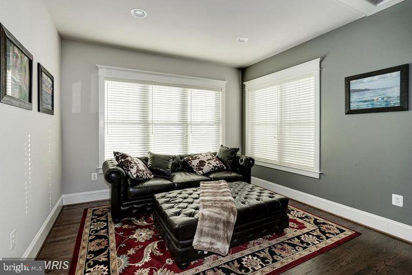
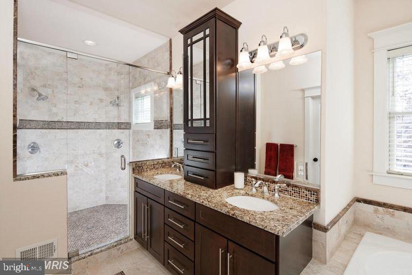
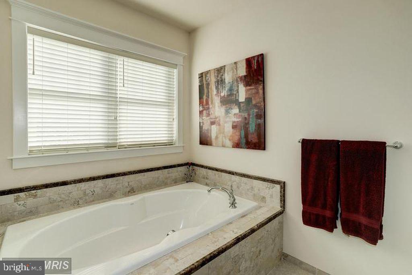
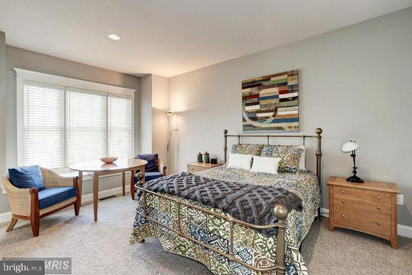
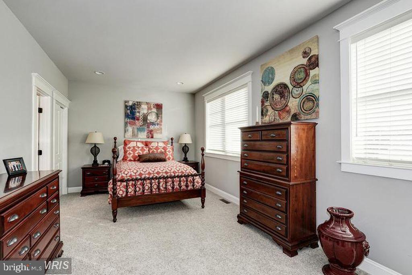
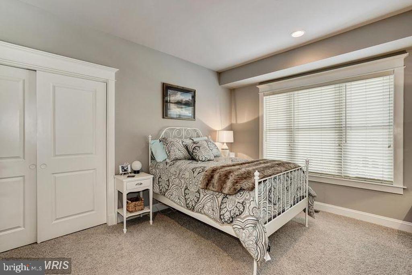
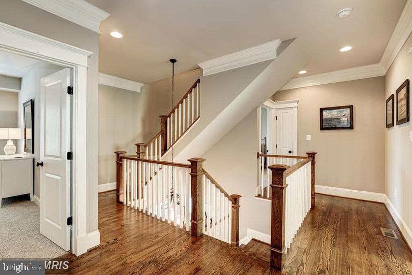
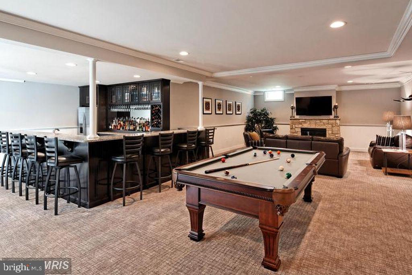
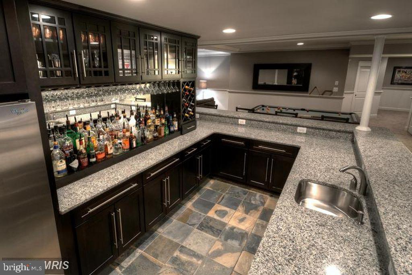
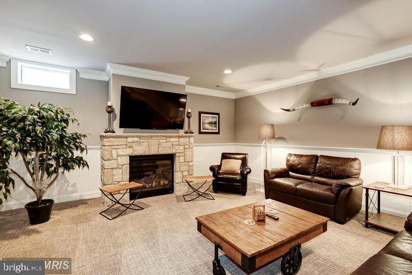
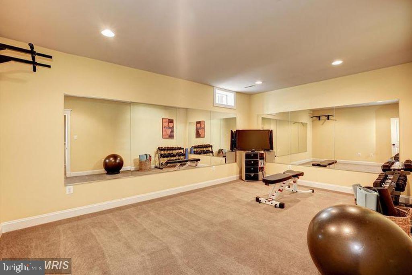
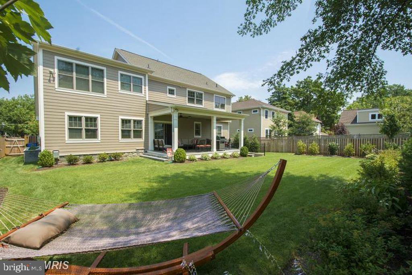
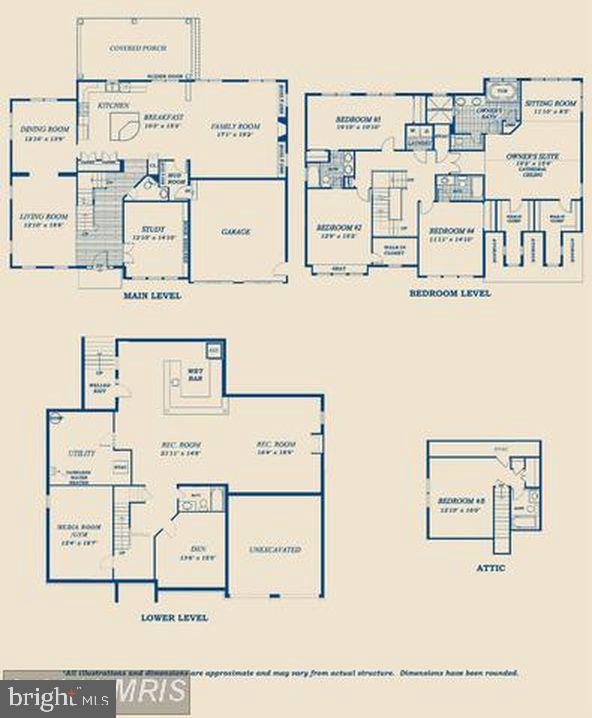
Built by the esteemed BeaconCrest Homes as the builder's personal residence, this exceptional 2014 custom home is a showcase of outstanding craftsmanship, timeless design, and premium upgrades throughout. Lovingly maintained and offering the feel of new construction, it presents a rare opportunity to own a newer luxury home on an exceptional 9,000 square foot lot in the heart of Aurora Highlands. Spanning four finished levels, the thoughtfully designed floor plan offers expansive living spaces that blend elegance with everyday comfort. Rich crown molding, custom built-ins, and abundant natural light create an inviting atmosphere, while the open-concept layout is perfectly suited for both entertaining and daily living. The spacious covered porch overlooks beautifully landscaped grounds, providing a private outdoor retreat for morning coffee, evening gatherings, or simply enjoying the peaceful surroundings. After a workout or a long day, unwind in your private home sauna, adding a true spa-like experience to everyday living. Designed with the future in mind, this home is as efficient as it is beautiful. Owned Tesla solar panels generate enough electricity to power the entire home, including two fast Tesla EV charging stations. Excess energy produced during the day is credited back through net metering, helping offset electricity used from the grid at night, providing exceptional long-term energy savings without sacrificing comfort or convenience. What truly sets this property apart is the combination of newer construction and an oversized homesite. While many newer homes in the neighborhood are built on significantly smaller lots, this rare 9,000 square foot property offers generous outdoor space, added privacy, and endless possibilities for enjoying life both inside and out. Perfectly positioned just minutes from National Landing, Amazon HQ2, the Pentagon, Reagan National Airport, Metro, parks, restaurants, shopping, and major commuter routes, this home offers the very best of Arlington living. Combining BeaconCrest's renowned quality, remarkable energy efficiency, sophisticated finishes, and one of the area's most desirable locations, 812 21st Street South is a home that stands in a class of its own. Despite the home's impressive size, current owners report an average electric bill of approximately $329 per month and roughly $130 of that monthly cost comes from charging their Tesla vehicles. In other words, the home's day to day electrical usage is remarkably efficient thanks to the owned solar system, making luxury living both comfortable and cost-conscious. ***These are old photos from the original listing. New photos will be available when the listing is active.
Features & Amenities
Interior
-
Other Interior Features
Kitchen Island, Vaulted Ceiling(s), High Ceilings, Open Floorplan
-
Total Bedrooms
5
-
Bathrooms
5
-
1/2 Bathrooms
1
-
Above Grade Finished Area
4116.0
-
Basement YN
YES
-
Cooling YN
YES
-
Cooling
Central Air, Electric
-
Fireplace YN
YES
-
Heating YN
YES
-
Heating
Electric, Natural Gas, Forced Air, Heat Pump
-
Pet friendly
N/A
Exterior
-
Garage
Yes
-
Garage spaces
2
-
Construction Materials
Other
-
Other Exterior Features
Lighting
-
Parking
Concrete, Garage, Driveway, Attached
-
Pool
No
-
Waterfront YN
NO
Area & Lot
-
Lot Features
Level
-
Lot Size(acres)
0.21
-
Lot Size(square feet)
9,000
-
Property Type
Residential
-
Property Sub Type
Single Family Residence
-
Architectural Style
Craftsman
Price
-
Sales Price
$2,550,000
-
Tax Amount
$20,666
-
Sq. Footage
5,798
-
Price/SqFt
$439
HOA
-
Association
No
School District
-
Elementary School
OAKRIDGE
-
Middle School
GUNSTON
-
High School
WAKEFIELD
Property Features
-
New Construction
NO
-
Foundation Details
Permanent
-
Senior Community YN
NO
-
Sewer
Public Sewer
-
Tax Lot
33
-
Water Source
Public
Schedule a Showing
Showing scheduled successfully.
Mortgage calculator
Estimate your monthly mortgage payment, including the principal and interest, property taxes, and HOA. Adjust the values to generate a more accurate rate.
Your payment
Principal and Interest:
$
Property taxes:
$
HOA fees:
$
Total loan payment:
$
Total interest amount:
$
Location
County
ARLINGTON
Elementary School
OAKRIDGE
Middle School
GUNSTON
High School
WAKEFIELD
Listing Courtesy of Geva G Lester , Varity Homes
RealHub Information is provided exclusively for consumers' personal, non-commercial use, and it may not be used for any purpose other than to identify prospective properties consumers may be interested in purchasing. All information deemed reliable but not guaranteed and should be independently verified. All properties are subject to prior sale, change or withdrawal. RealHub website owner shall not be responsible for any typographical errors, misinformation, misprints and shall be held totally harmless.

AGENT
Herschel Miller
Call Herschel today to schedule a private showing.

* Listings on this website come from the FMLS IDX Compilation and may be held by brokerage firms other than the owner of this website. The listing brokerage is identified in any listing details. Information is deemed reliable but is not guaranteed. If you believe any FMLS listing contains material that infringes your copyrighted work please click here to review our DMCA policy and learn how to submit a takedown request.© 2024 FMLS.
Related Properties

ARLINGTON
2011 S GLEBE ROAD
6 Beds
5 Baths
6,713 Sq.Ft.
$2,390,000
MLS#: VAAR2070282
ARLINGTON
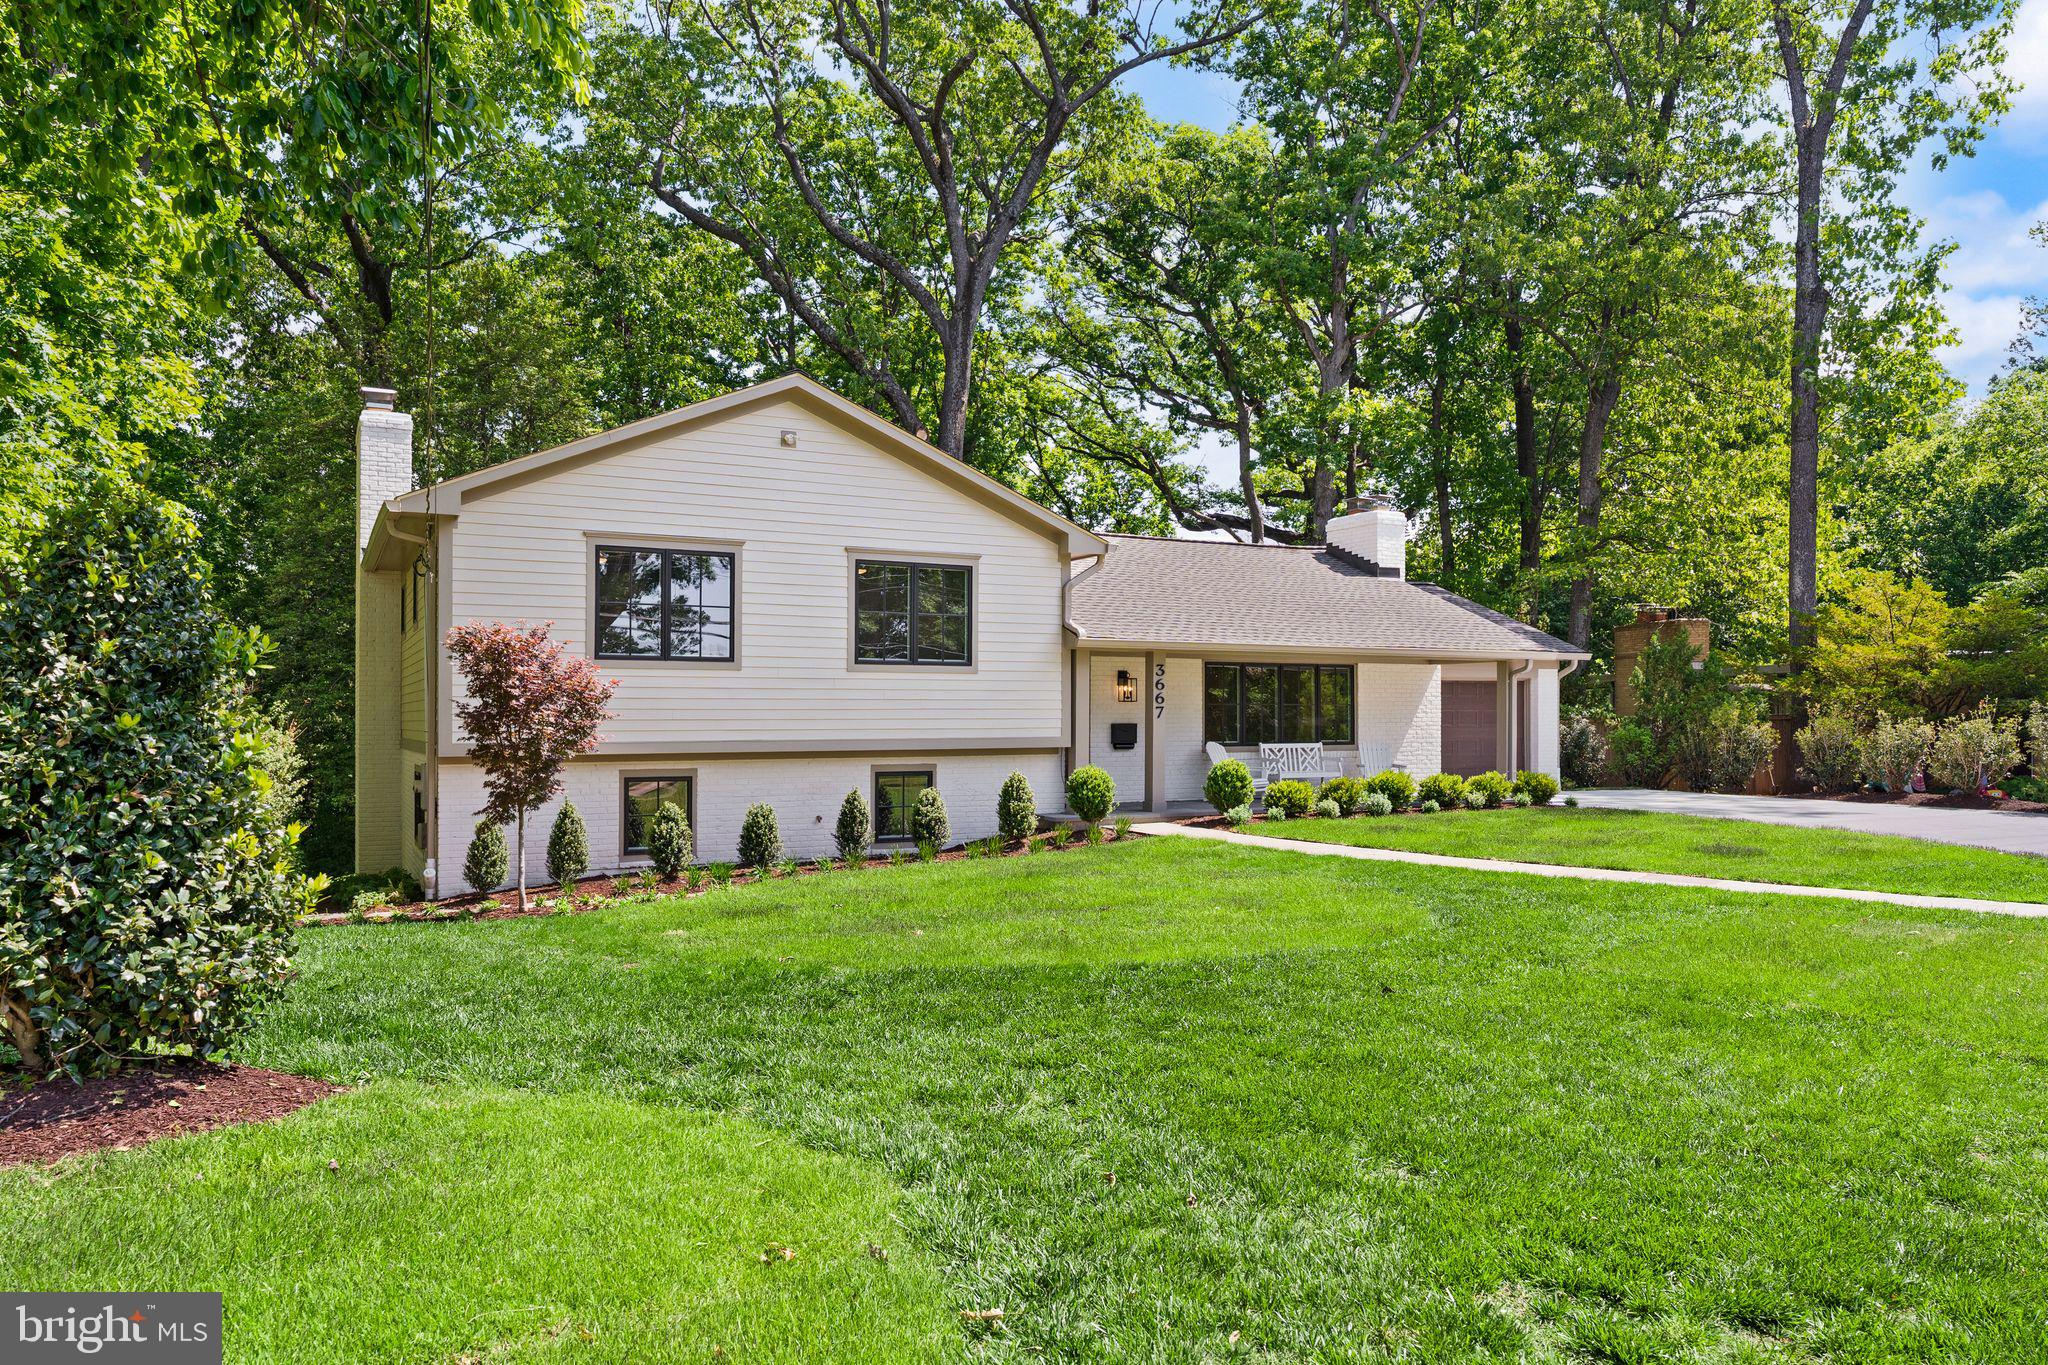
3667 N HARRISON STREET
4 Beds
3 Baths
3,232 Sq.Ft.
$2,199,000
MLS#: VAAR2073198
ARLINGTON
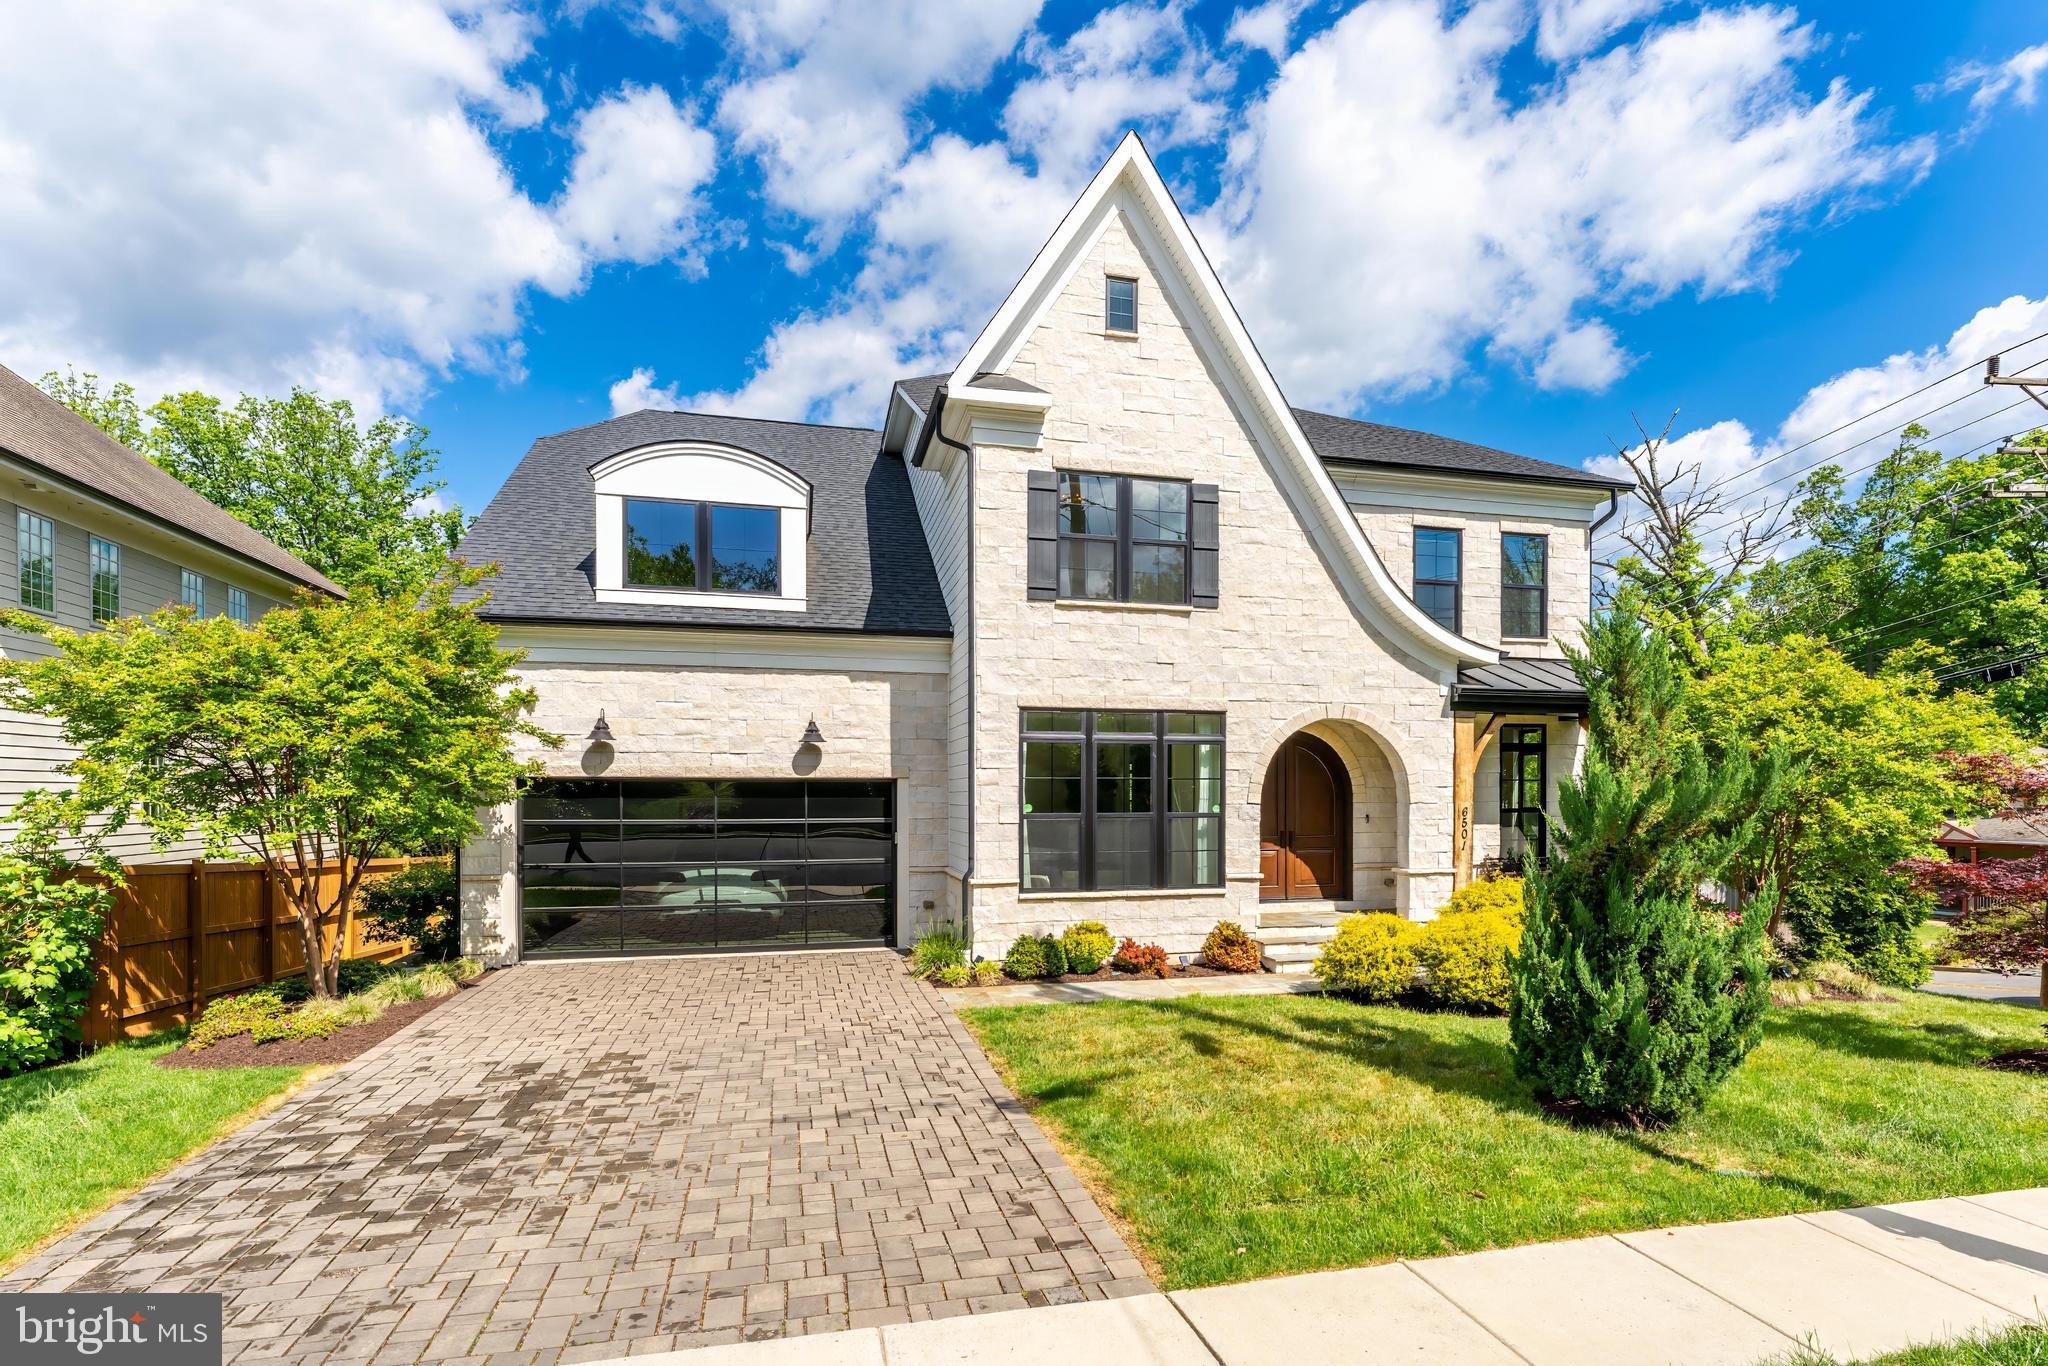
6501 36TH STREET N
5 Beds
4 Baths
7,367 Sq.Ft.
$2,995,000
MLS#: VAAR2072436
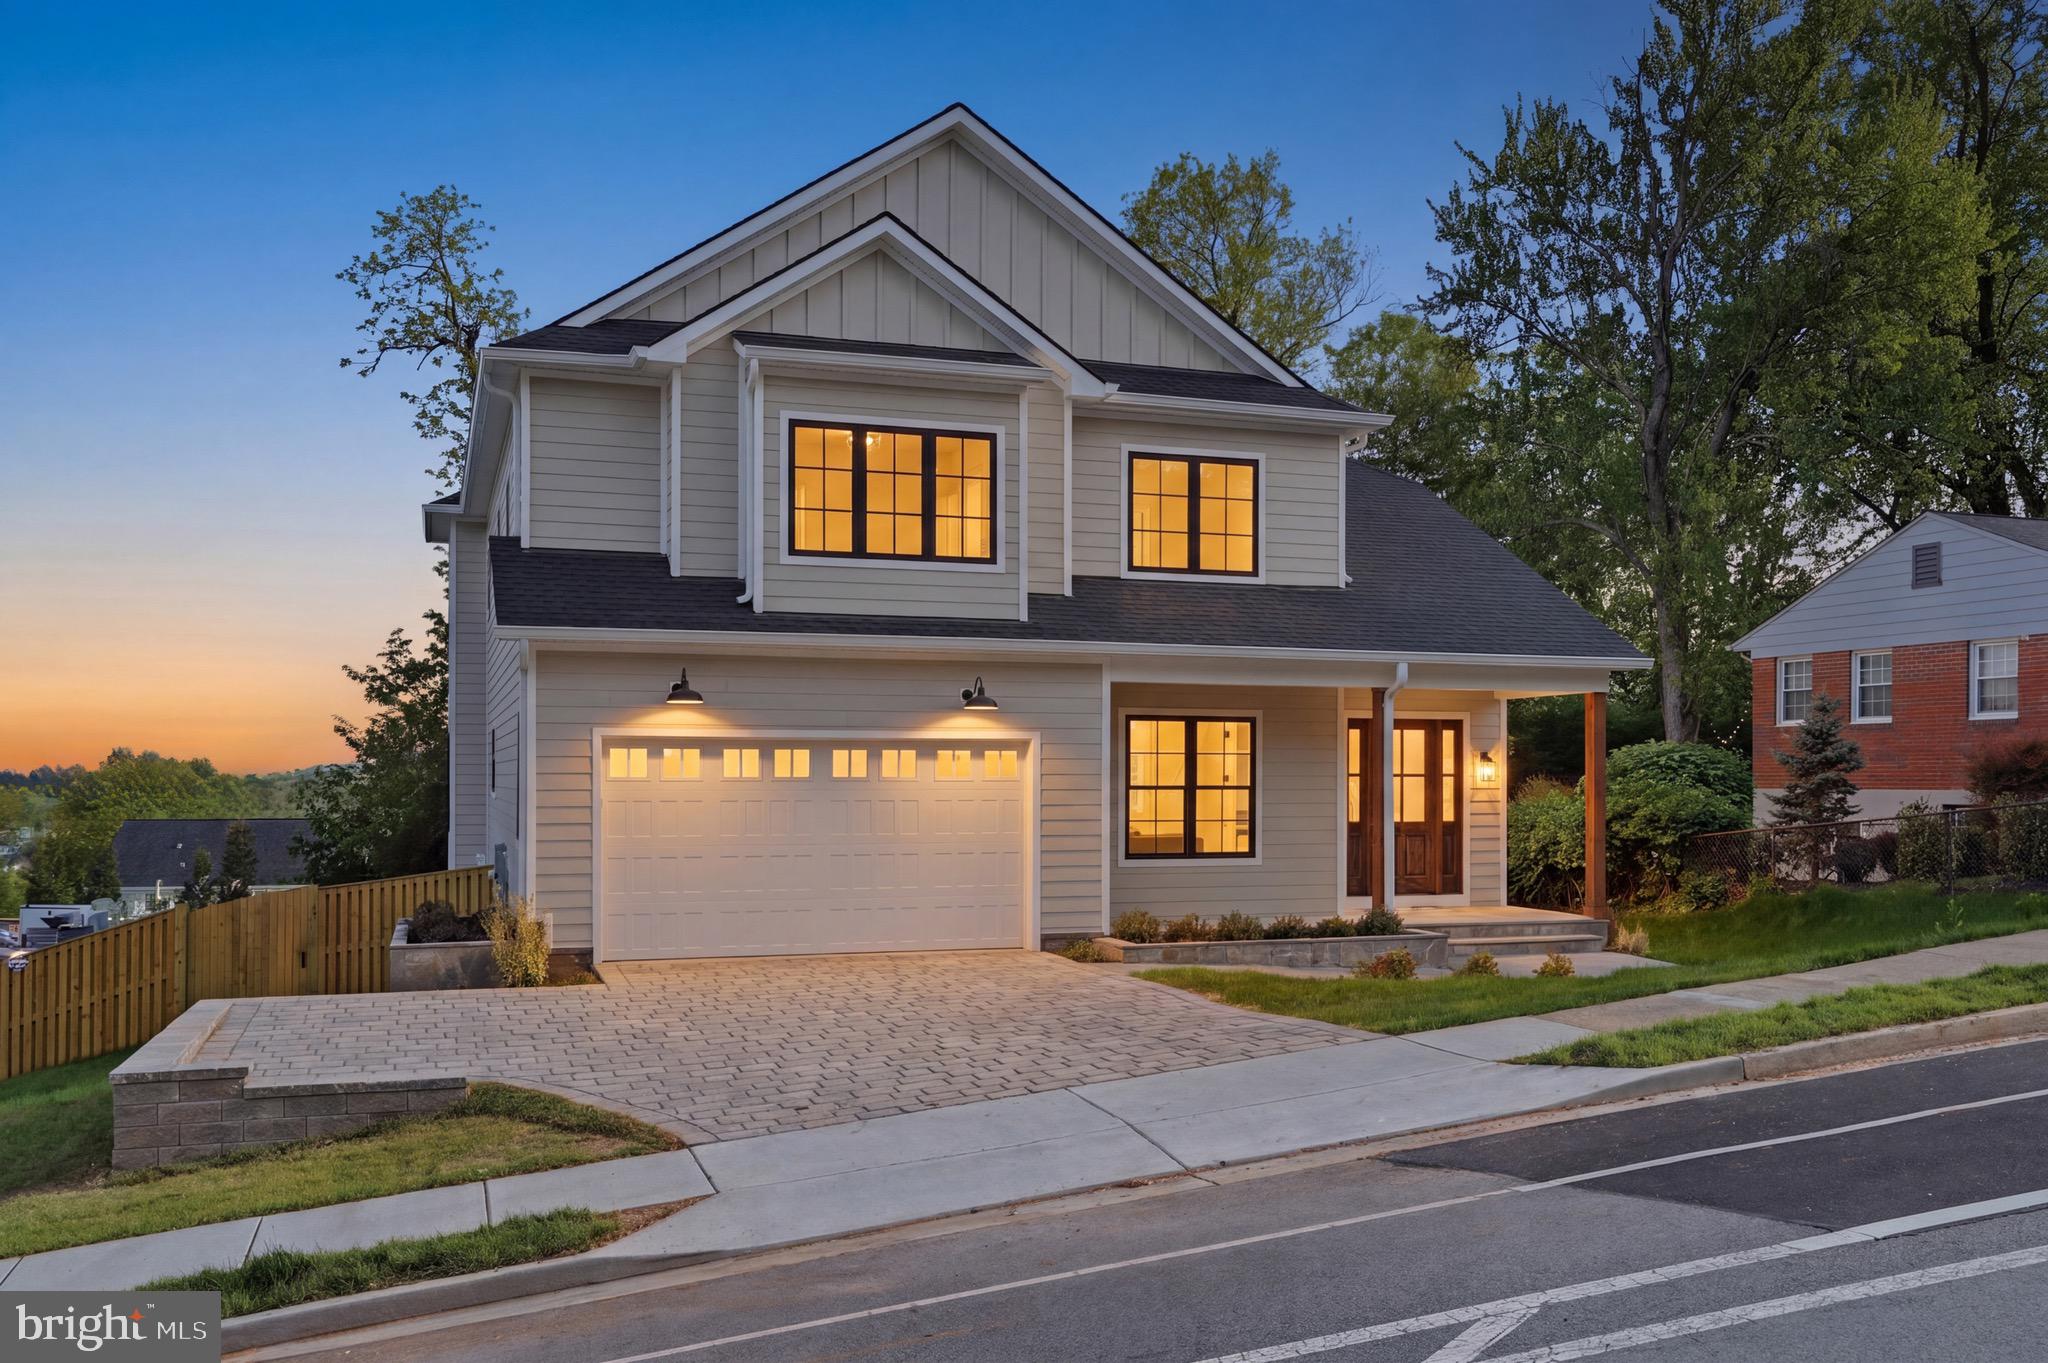
ARLINGTON
6512 WILLIAMSBURG BOULEVARD
6 Beds
5 Baths
6,587 Sq.Ft.
$2,299,500
MLS#: VAAR2075374
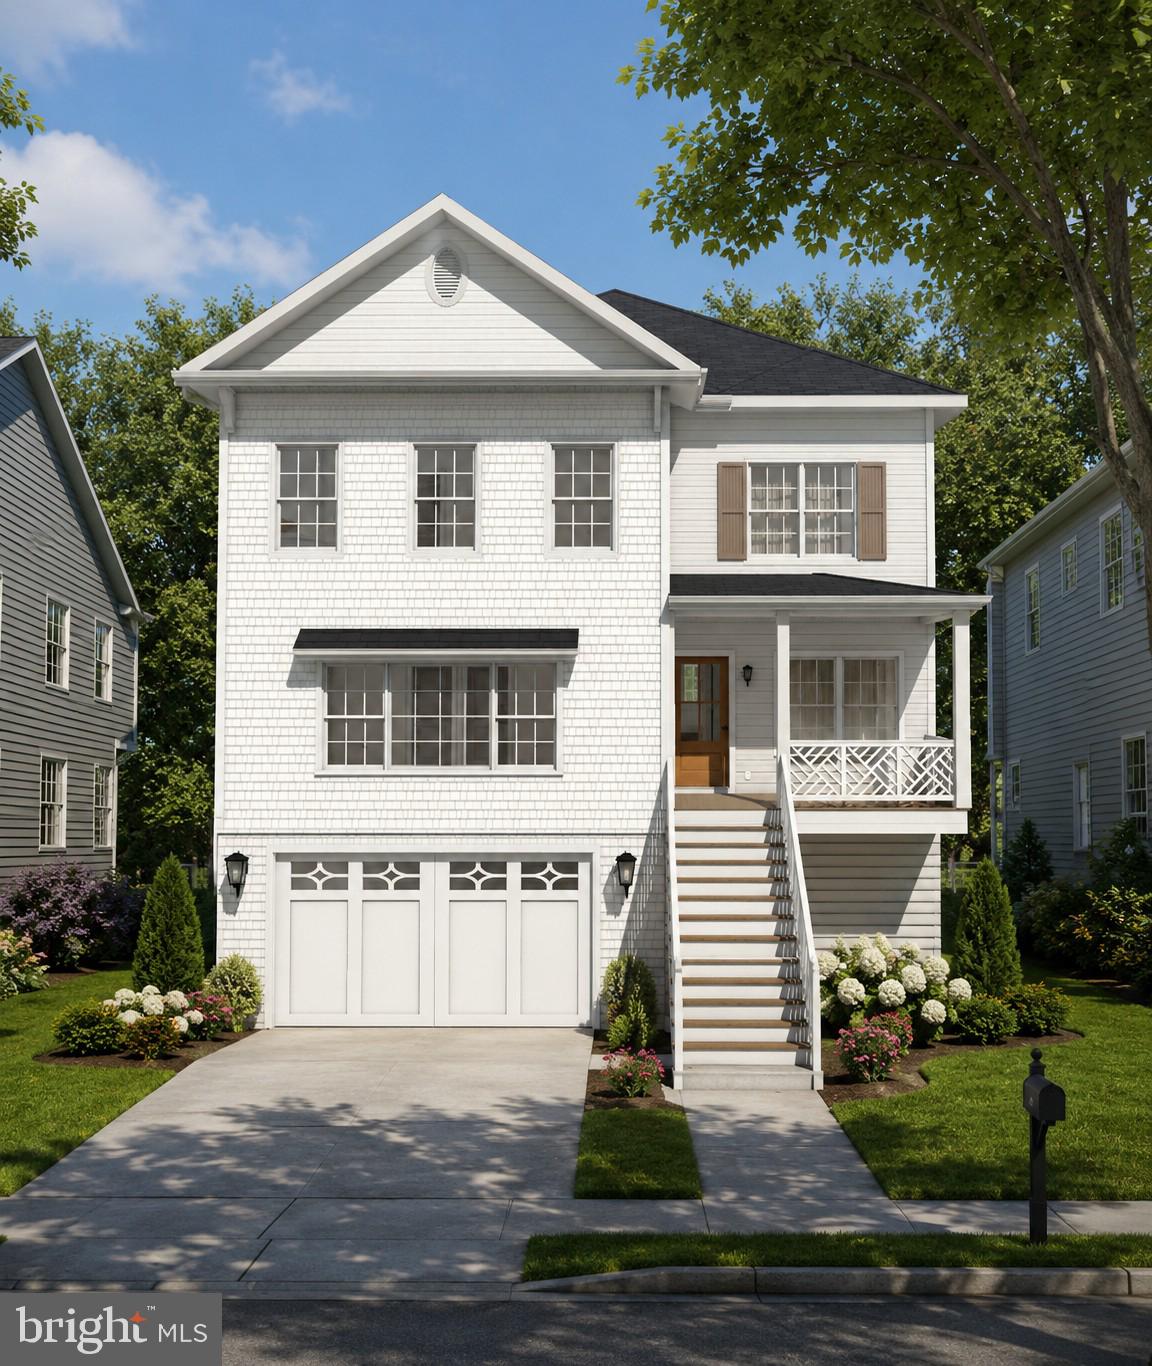
ARLINGTON
5531 24TH STREET N
6 Beds
5 Baths
4,500 Sq.Ft.
$2,089,900
MLS#: VAAR2075770
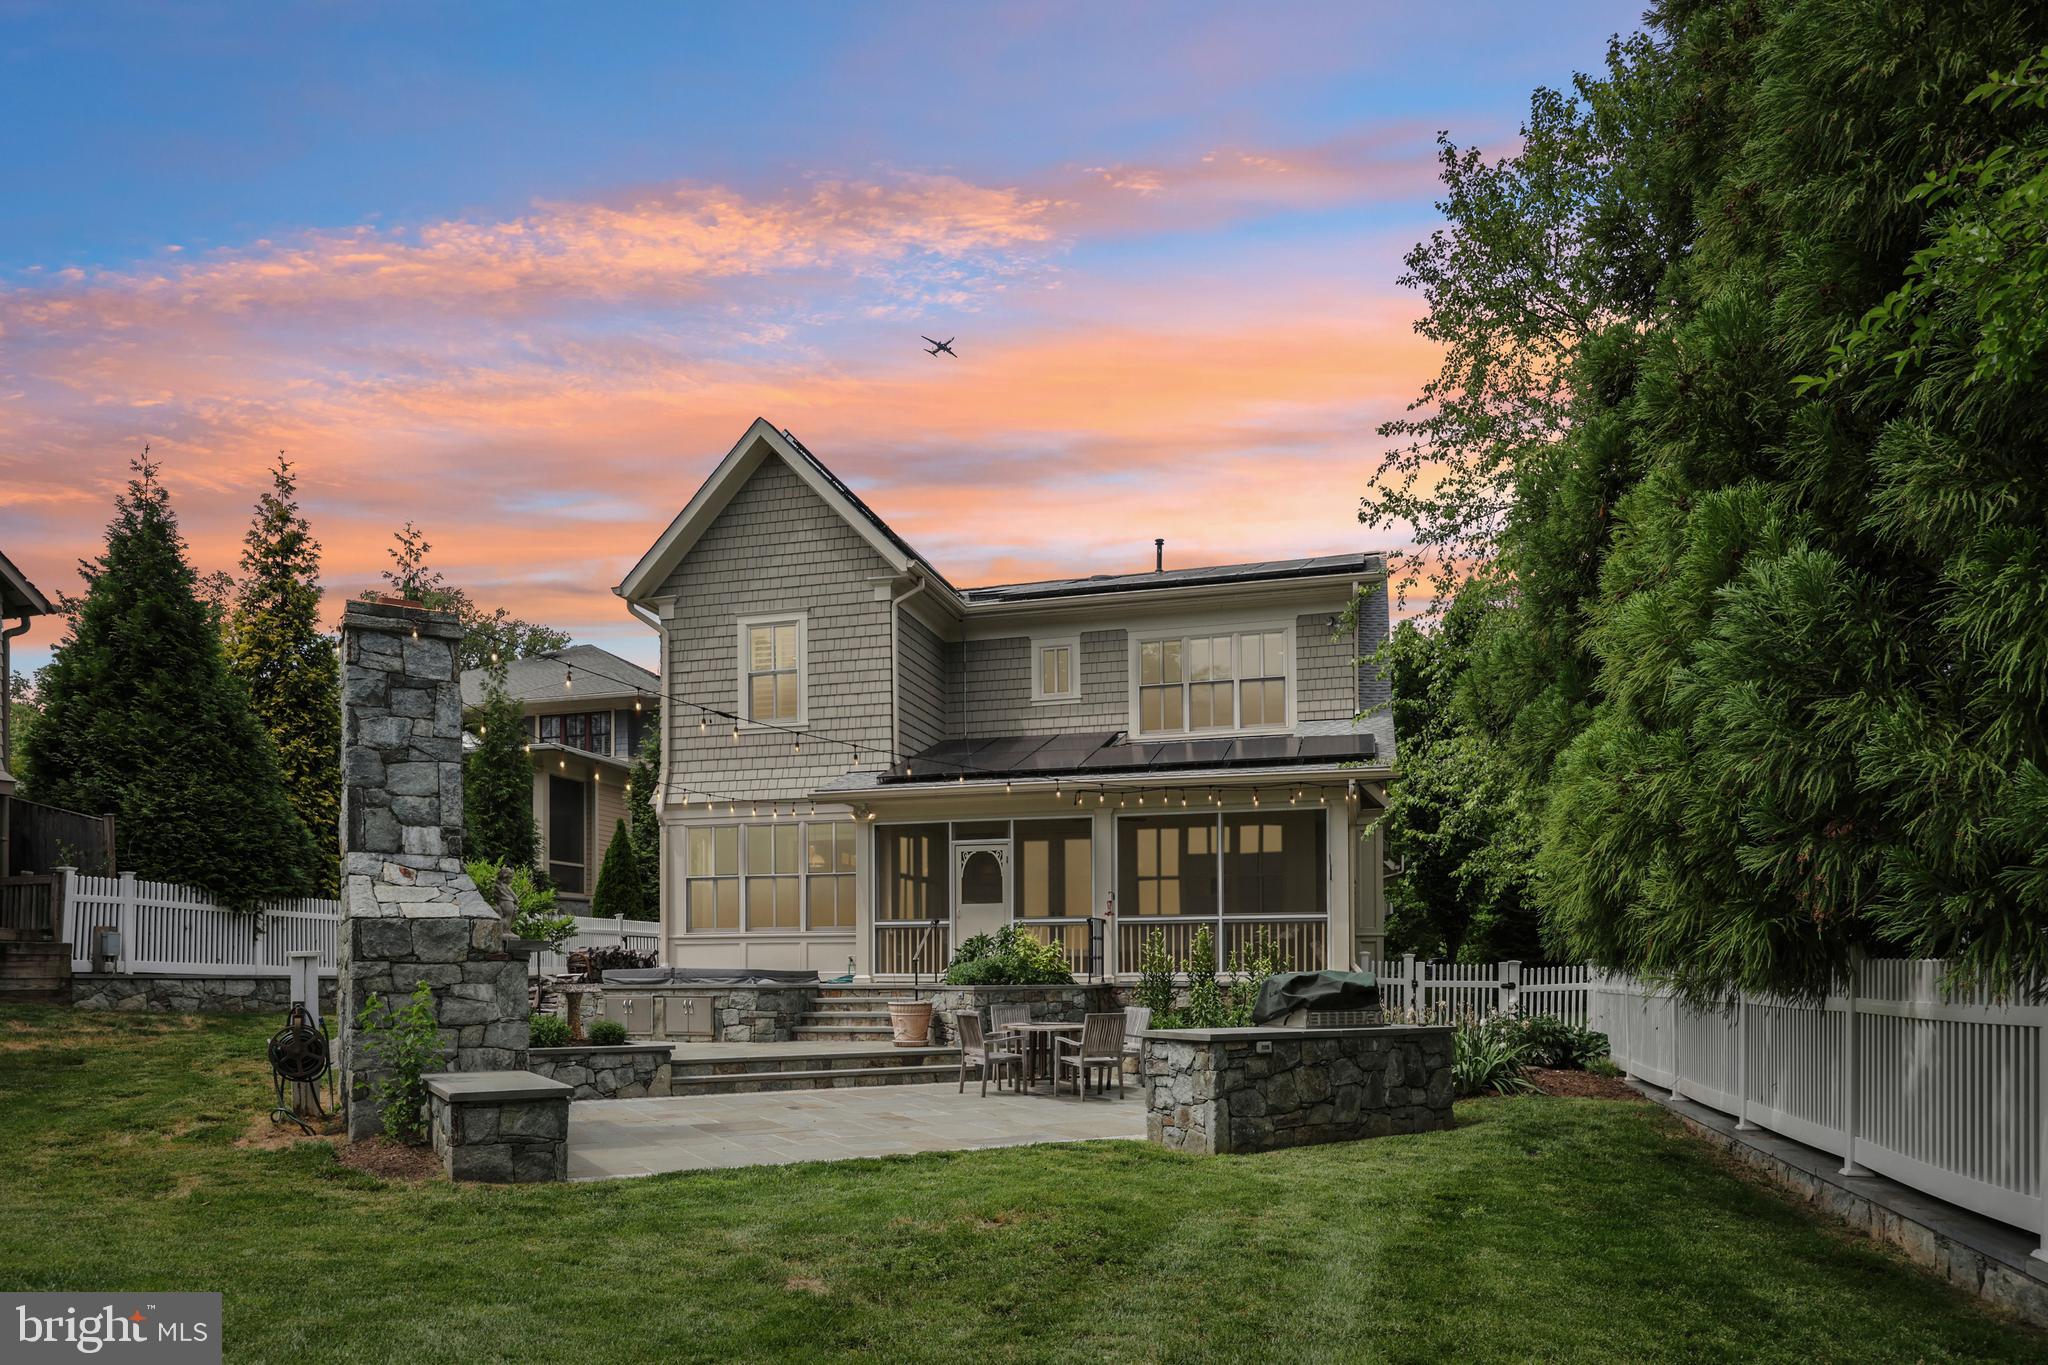
ARLINGTON
2612 24TH STREET N
5 Beds
5 Baths
5,498 Sq.Ft.
$2,995,000
MLS#: VAAR2073432

ARLINGTON
4246 15TH STREET N
6 Beds
6 Baths
5,246 Sq.Ft.
$2,050,000
MLS#: VAAR2070966
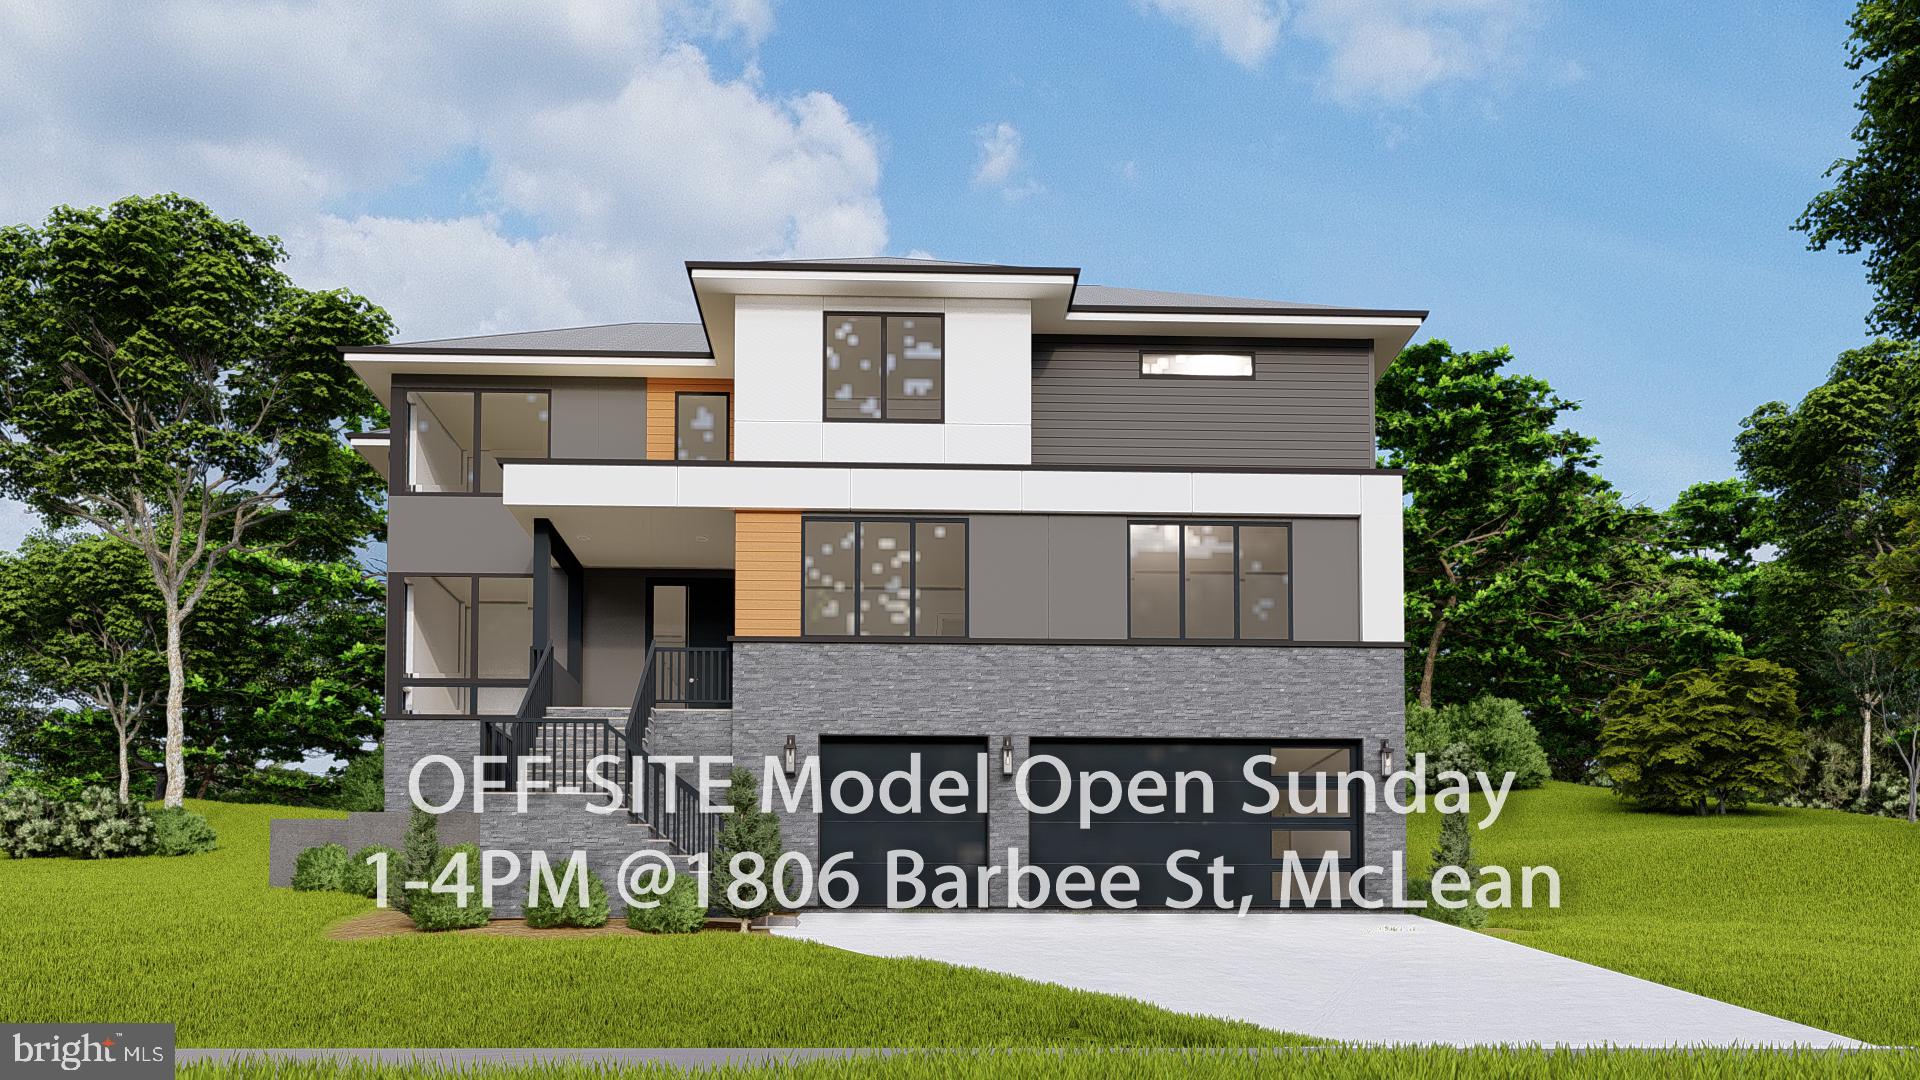
ARLINGTON
4143 N RICHMOND STREET
7 Beds
6 Baths
7,551 Sq.Ft.
$2,999,999
MLS#: VAAR2073276
ARLINGTON
2418 N OTTAWA STREET
7 Beds
6 Baths
7,062 Sq.Ft.
$2,999,999
MLS#: VAAR2071158
ARLINGTON
409 JACKSON STREET N
7 Beds
5 Baths
4,937 Sq.Ft.
$2,699,000
MLS#: VAAR2072640
.png)