


Property
Beds
4
Full Baths
3
1/2 Baths
1
Year Built
1994
Sq.Footage
3,643
This custom home in the sought-after Kings Grant equestrian community is a nature lover’s dream, situated on a private 10.59-acre parcel with all homes in the community on 10+ acre lots. The inviting wrap-around porch welcomes you into an open floor plan featuring a main-level primary suite with fireplace and a beautifully updated bath with clawfoot freestanding tub. The fully renovated kitchen showcases all new cabinetry, newer appliances, granite countertops, and custom backsplash. The impressive two-story family room is filled with natural light from expansive windows and features French doors along with a striking two-sided gas fireplace. A spacious pantry/laundry/mudroom provides additional storage and convenient access to the deck. The main level also offers a formal dining room, separate study/office, gleaming refinished hardwood floors, and updated finishes throughout. The finished lower level includes a spacious recreation room, music room/optional bedroom complete with A/C and pellet stove, plus a workshop area. potentially totaling 5 bedrooms and 3.5 baths. Enjoy peaceful outdoor living from the expansive deck overlooking the park-like setting. A small stream runs through the property and serves as a natural watering point for local wildlife over two miles of wide trails crisscross this exceptional property. Kings Grant is a private equestrian community. The HOA is designed to maintain the private roads, horse trails, Community amenities. Major updates include a new well (2022), upgraded water system, all new bathrooms, all new flooring throughout, interior and exterior paint (2022), refinished original hardwood floors (2022), new fencing (2023), pellet stove installation, newer 50-year roof, pressure tank, hot water heater, and newly paved driveway. The property is also equipped with 50-amp and 30-amp hookups for travel trailers and motorhomes. Additional features include a large storage shed with electricity, children’s swing-set, garage, and abundant privacy while still being conveniently located near I-95, Fredericksburg, Warrenton, and North Stafford. A rare opportunity to own a beautifully updated home with acreage, trails, and endless outdoor recreation potential. Property is equipped with video/audio security cameras.Please remove shoes or use shoe covers if provided.
Features & Amenities
Interior
-
Other Interior Features
Eat-in Kitchen, Ceiling Fan(s), Pantry
-
Total Bedrooms
4
-
Bathrooms
3
-
1/2 Bathrooms
1
-
Above Grade Finished Area
2136.0
-
Basement YN
YES
-
Cooling YN
YES
-
Cooling
Central Air, Ceiling Fan(s), Electric
-
Fireplace YN
YES
-
Heating YN
YES
-
Heating
Electric, Central, Wood Stove
-
Main Level Bedrooms
1
-
Pet friendly
N/A
Exterior
-
Garage
No
-
Construction Materials
Aluminum Siding
-
Parking
Asphalt, On Street, Detached Carport, Driveway, Detached
-
Patio and Porch Features
Patio, Deck, Wrap Around
-
Pool
No
-
Waterfront YN
NO
Area & Lot
-
Lot Size(acres)
10.59
-
Lot Size(square feet)
461,165
-
Property Type
Residential
-
Property Sub Type
Single Family Residence
-
Architectural Style
Cape Cod
Price
-
Sales Price
$695,000
-
Tax Amount
$5,782
-
Sq. Footage
3,643
-
Price/SqFt
$190
HOA
-
Association
YES
-
Association Fee
$125
-
Association Fee Frequency
Monthly
-
Association Fee Includes
N/A
School District
-
Elementary School
N/A
-
Middle School
N/A
-
High School
N/A
Property Features
-
New Construction
NO
-
Accessibility Features
Accessible Hallway(s)
-
Foundation Details
Permanent
-
Senior Community YN
NO
-
Sewer
Septic Tank
-
Water Source
Well
Schedule a Showing
Showing scheduled successfully.
Mortgage calculator
Estimate your monthly mortgage payment, including the principal and interest, property taxes, and HOA. Adjust the values to generate a more accurate rate.
Your payment
Principal and Interest:
$
Property taxes:
$
HOA fees:
$
Total loan payment:
$
Total interest amount:
$
Location
County
STAFFORD
Elementary School
Middle School
High School
Listing Courtesy of Debbie S Maxam , Nest Realty Fredericksburg
RealHub Information is provided exclusively for consumers' personal, non-commercial use, and it may not be used for any purpose other than to identify prospective properties consumers may be interested in purchasing. All information deemed reliable but not guaranteed and should be independently verified. All properties are subject to prior sale, change or withdrawal. RealHub website owner shall not be responsible for any typographical errors, misinformation, misprints and shall be held totally harmless.

AGENT
Herschel Miller
Call Herschel today to schedule a private showing.

* Listings on this website come from the FMLS IDX Compilation and may be held by brokerage firms other than the owner of this website. The listing brokerage is identified in any listing details. Information is deemed reliable but is not guaranteed. If you believe any FMLS listing contains material that infringes your copyrighted work please click here to review our DMCA policy and learn how to submit a takedown request.© 2024 FMLS.
Related Properties

FREDERICKSBURG
320 GENTLE BREEZE CIRCLE
5 Beds
4 Baths
2,855 Sq.Ft.
$784,900
MLS#: VAST2049414
FREDERICKSBURG
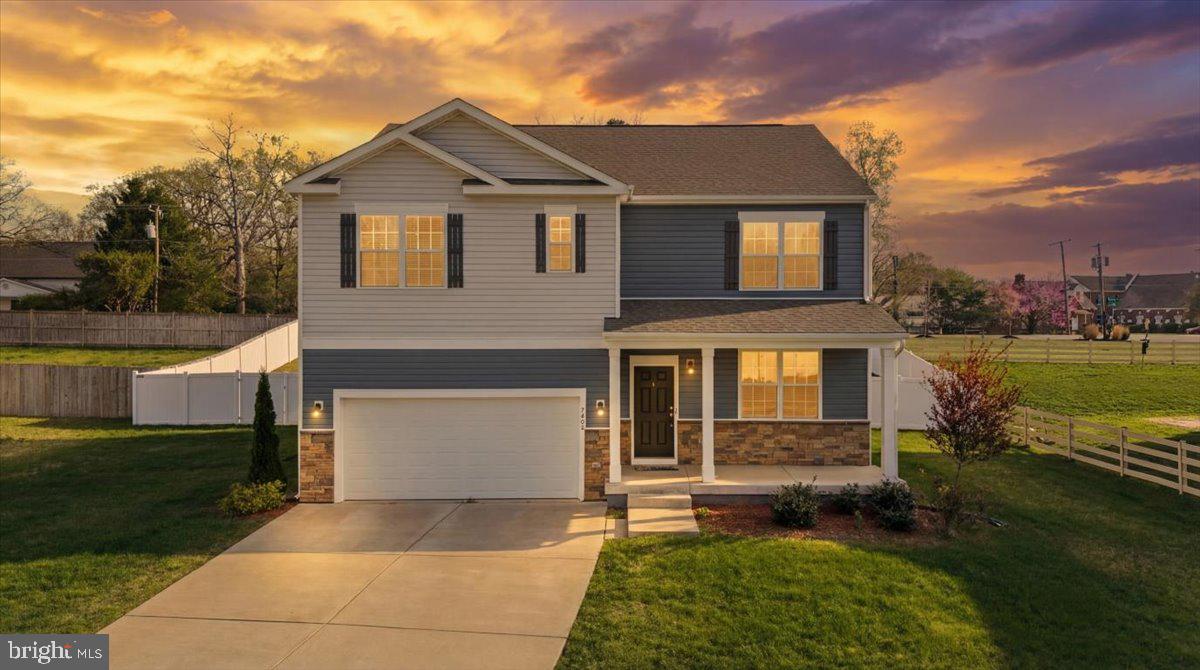
7404 JAKE COURT
5 Beds
3 Baths
3,090 Sq.Ft.
$610,000
MLS#: VASP2040630

FREDERICKSBURG
5000 YORK COURT
5 Beds
2 Baths
2,724 Sq.Ft.
$635,000
MLS#: VASP2044642

FREDERICKSBURG
48 OLD CREEKSIDE ROAD
4 Beds
3 Baths
4,320 Sq.Ft.
$799,900
MLS#: VAST2033654

FREDERICKSBURG
512 W ROCKY RUN ROAD
6 Beds
3 Baths
3,277 Sq.Ft.
$700,000
MLS#: VAST2052532

FREDERICKSBURG
14513 SPOTSWOOD FURNACE ROAD
3 Beds
2 Baths
2,883 Sq.Ft.
$625,000
MLS#: VASP2045218

FREDERICKSBURG
1005 GREAT OAKS LANE
4 Beds
3 Baths
4,213 Sq.Ft.
$639,000
MLS#: VAFB2010866
FREDERICKSBURG
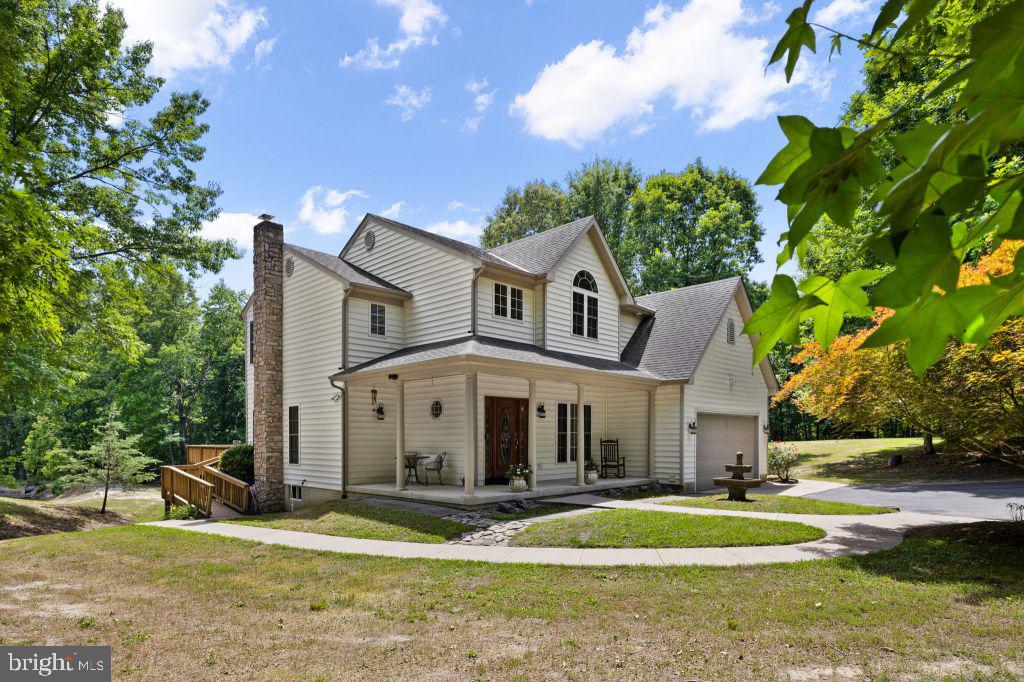
7601 TRIBUTARY COURT
4 Beds
2 Baths
2,464 Sq.Ft.
$799,000
MLS#: VASP2042506

FREDERICKSBURG
71 BASALT DRIVE
6 Beds
3 Baths
4,516 Sq.Ft.
$660,000
MLS#: VAST2052662

FREDERICKSBURG
7102 CROWN JEWELS COURT
5 Beds
3 Baths
4,649 Sq.Ft.
$710,000
MLS#: VASP2044838
.png)