


Property
Beds
3
Full Baths
2
1/2 Baths
1
Year Built
2001
Sq.Footage
2,524
Why go to Savannah, why go to Charleston, when you can get classic American style so close to home? Discover the charming riverside community of Belmont Bay. Step back to a simpler time with brick sidewalks, Victorian style streetlamps, plentiful trees and trails and paths to enjoy in this pet-friendly community. Stroll down to the waterfront pavilion overlooking the marina for a weekend concert or have some refreshments with your neighbors at the cafe up the street. The home itself is stunning, with a two-level front porch featuring crisp white columns and lush landscaping. The very special main level features a flexible open floor plan with many options for relaxing, dining, and entertaining. One unique feature is the private courtyard, surrounded on three sides by huge windows. Upstairs you will find a primary suite encompassing a huge bedroom, a large adjacent sitting area, a room-sized closet with built-ins, and a luxury bath with shower and soaking tub. the upper level also includes two additional generous bedrooms -- one with access to the upper balcony -- and an additional full bath. This light-filled end-unit overlooks a beautifully manicured pocket park with trees and flowers.***Ease your commute with easy access to U.S 1, I-95, Rt. 123 and nearby commuter lots for carpools and the OmniRide express commuter bus. There is even a VRE/AMTRAK train station right in the neighborhood. Excellent choice for people heading to DC, Pentagon, Ft. Belvoir or Quantico.***So much more to tell. Professional Photos and Open Houses coming soon. Come See Us and discover the hidden gem that is Belmont Bay!
Features & Amenities
Interior
-
Other Interior Features
Ceiling Fan(s), Kitchen Island, Pantry, Recessed Lighting, Walk-In Closet(s), Built-in Features, Crown Molding, Open Floorplan, Soaking Tub
-
Total Bedrooms
3
-
Bathrooms
2
-
1/2 Bathrooms
1
-
Above Grade Finished Area
2524.0
-
Basement YN
NO
-
Cooling YN
YES
-
Cooling
Central Air, Ceiling Fan(s), Electric, Attic Fan
-
Fireplace YN
YES
-
Heating YN
YES
-
Heating
Exhaust Fan, Central, Natural Gas, Forced Air
-
Pet friendly
N/A
Exterior
-
Garage
Yes
-
Garage spaces
2
-
Parking
Garage Door Opener, On Street, Garage, Inside Entrance, Attached
-
Pool
Yes
-
Pool Features
Community
-
Waterfront YN
NO
Area & Lot
-
Lot Size(acres)
0.07
-
Lot Size(square feet)
2,914
-
Property Type
Residential
-
Property Sub Type
Townhouse
-
Architectural Style
Colonial
Price
-
Sales Price
$757,000
-
Tax Amount
$6,188
-
Financing Options
Cash, Conventional, FHA, VA
-
Sq. Footage
2,524
-
Price/SqFt
$299
HOA
-
Association
YES
-
Association Fee
$122
-
Association Fee Frequency
Monthly
-
Association Fee Includes
N/A
School District
-
Elementary School
N/A
-
Middle School
N/A
-
High School
N/A
Property Features
-
New Construction
NO
-
Association Amenities
Tennis Court(s), Trail(s), Jogging Path
-
Foundation Details
Slab
-
Senior Community YN
NO
-
Sewer
Public Sewer
-
Tax Lot
30
-
Water Source
Public
Schedule a Showing
Showing scheduled successfully.
Mortgage calculator
Estimate your monthly mortgage payment, including the principal and interest, property taxes, and HOA. Adjust the values to generate a more accurate rate.
Your payment
Principal and Interest:
$
Property taxes:
$
HOA fees:
$
Total loan payment:
$
Total interest amount:
$
Location
County
PRINCE WILLIAM
Elementary School
Middle School
High School
Listing Courtesy of Gregory D Johnson, Samson Properties
RealHub Information is provided exclusively for consumers' personal, non-commercial use, and it may not be used for any purpose other than to identify prospective properties consumers may be interested in purchasing. All information deemed reliable but not guaranteed and should be independently verified. All properties are subject to prior sale, change or withdrawal. RealHub website owner shall not be responsible for any typographical errors, misinformation, misprints and shall be held totally harmless.

Salesperson, Realtor
Herschel Miller
Call Herschel today to schedule a private showing.

* Listings on this website come from the FMLS IDX Compilation and may be held by brokerage firms other than the owner of this website. The listing brokerage is identified in any listing details. Information is deemed reliable but is not guaranteed. If you believe any FMLS listing contains material that infringes your copyrighted work please click here to review our DMCA policy and learn how to submit a takedown request.© 2024 FMLS.
Related Properties
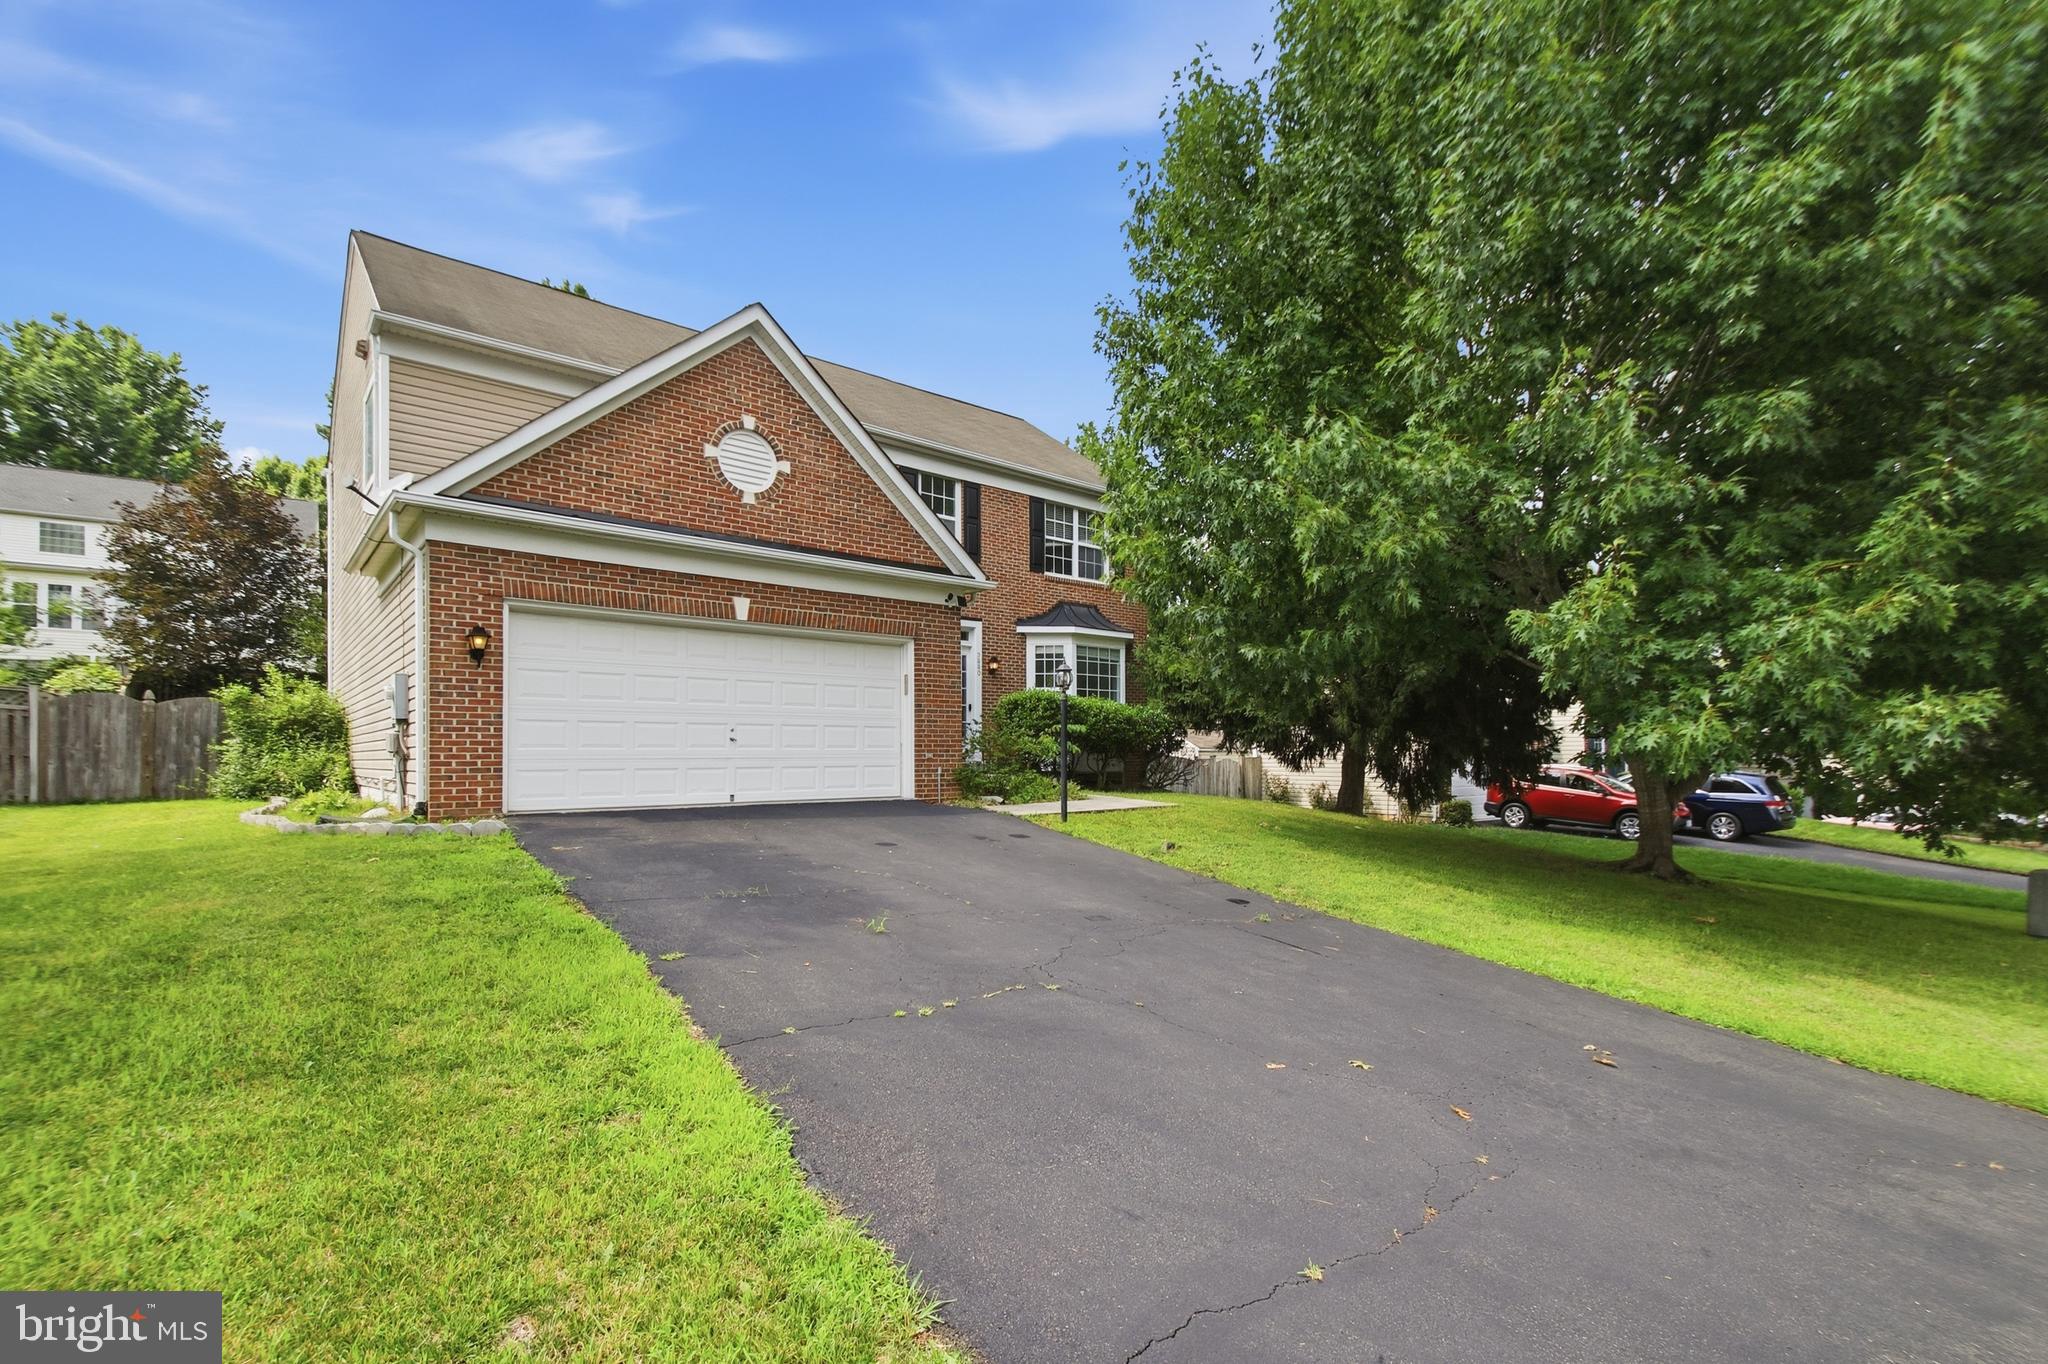
WOODBRIDGE
5880 MOONBEAM DRIVE
5 Beds
3 Baths
3,160 Sq.Ft.
$759,999
MLS#: VAPW2124570
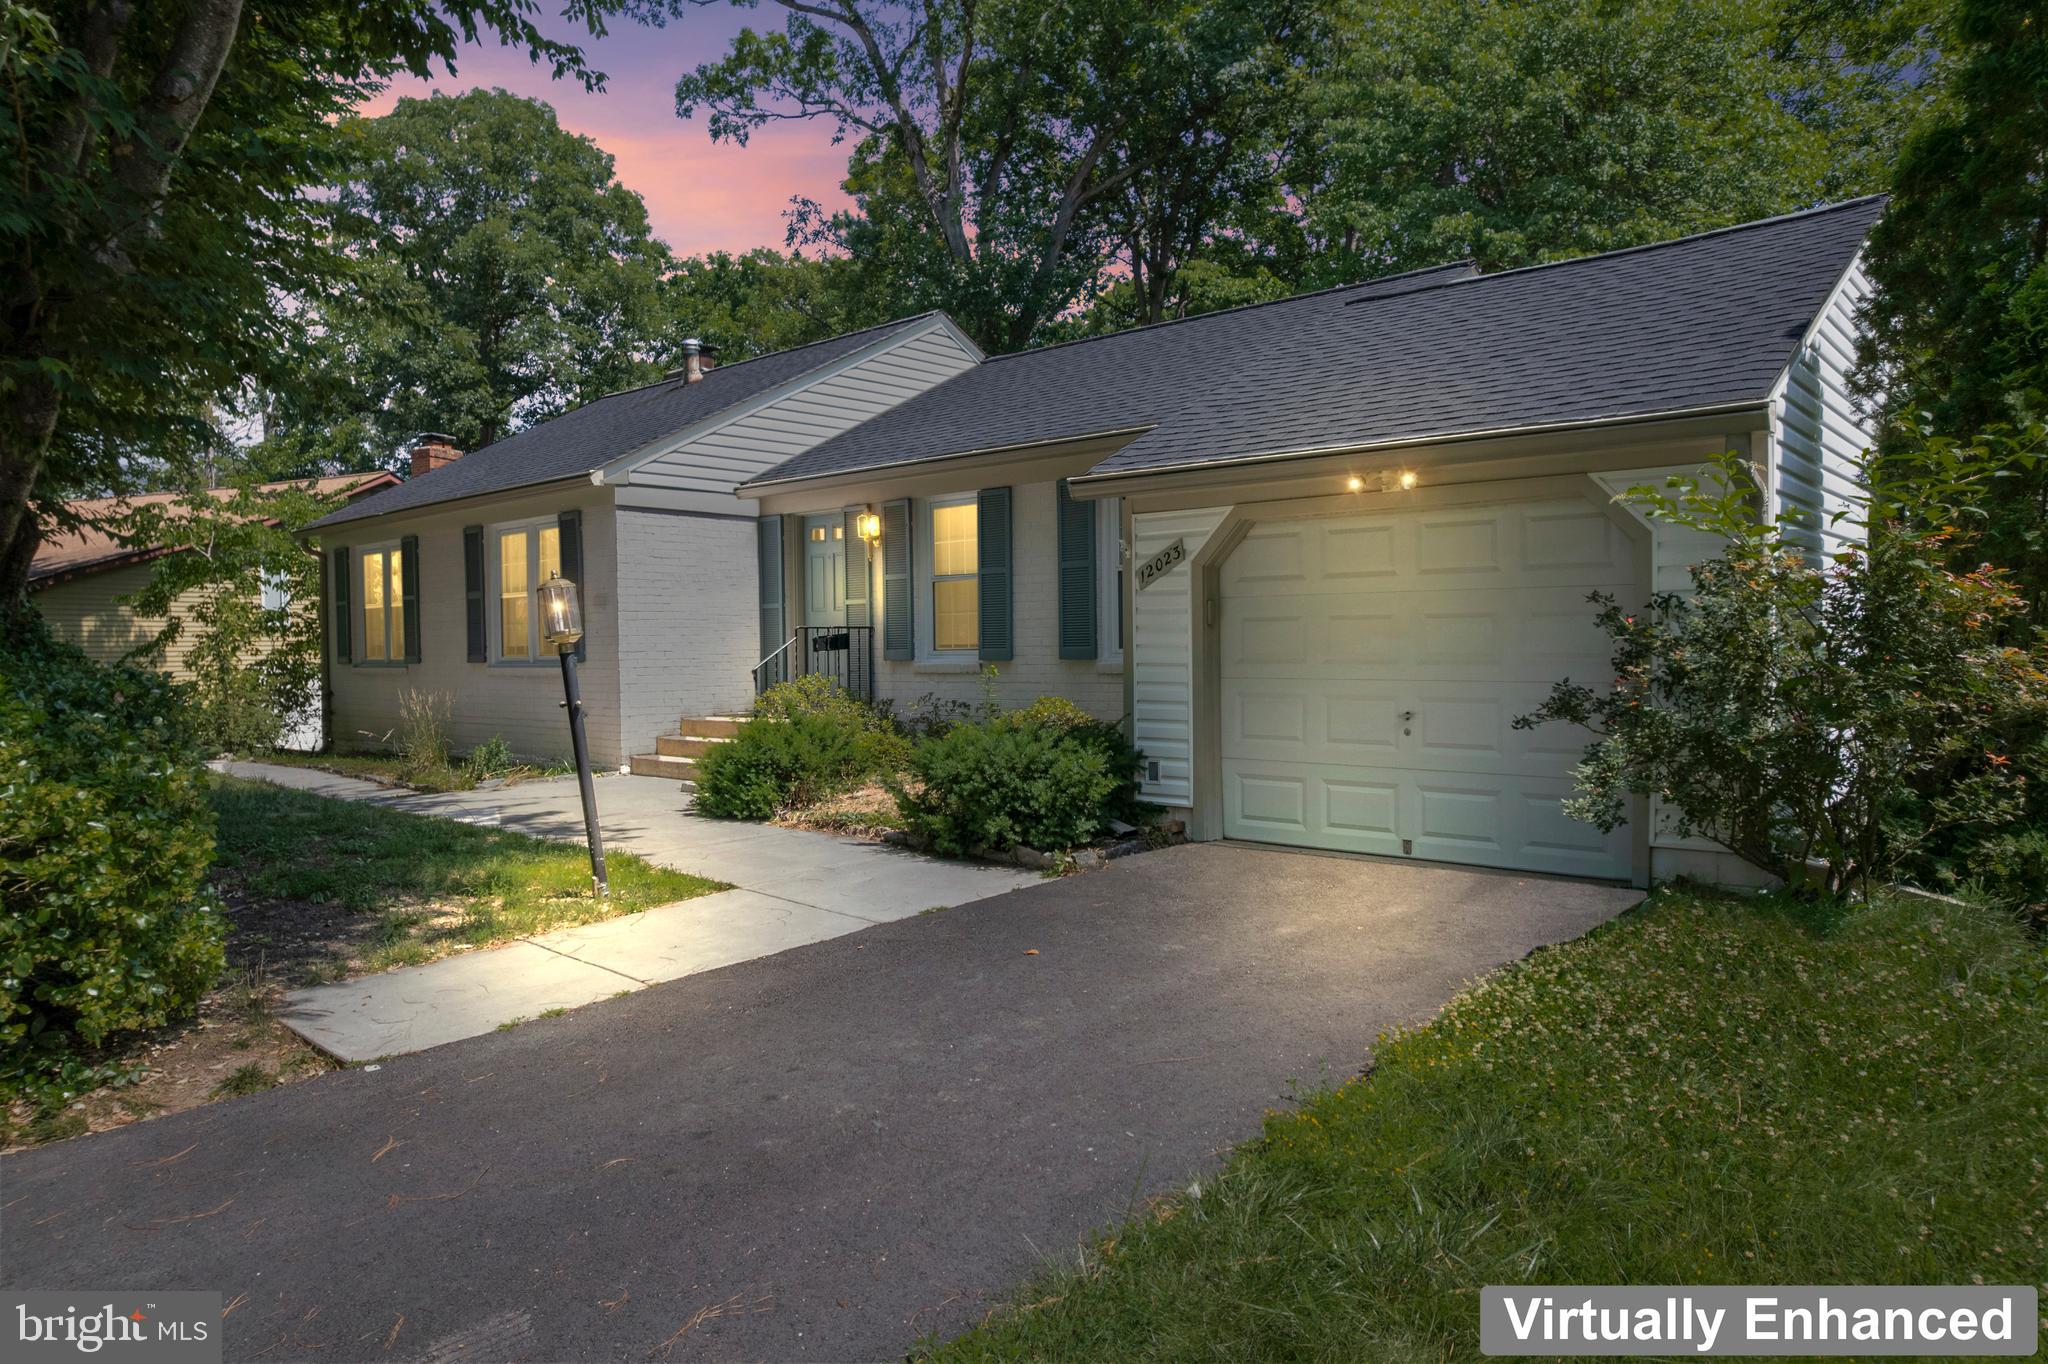
WOODBRIDGE
12023 TORREY PINE COURT
4 Beds
2 Baths
2,568 Sq.Ft.
$655,000
MLS#: VAPW2124520

WOODBRIDGE
14039 SABLE COURT
5 Beds
3 Baths
3,634 Sq.Ft.
$699,000
MLS#: VAPW2129536

WOODBRIDGE
13250 FALLEN LEAF COURT
4 Beds
3 Baths
3,245 Sq.Ft.
$759,900
MLS#: VAPW2119178

WOODBRIDGE
3483 MOUNT BURNSIDE WAY
4 Beds
3 Baths
2,573 Sq.Ft.
$689,900
MLS#: VAPW2128144

WOODBRIDGE
440 BELMONT BAY 215
2 Beds
2 Baths
1,826 Sq.Ft.
$674,999
MLS#: VAPW2126914
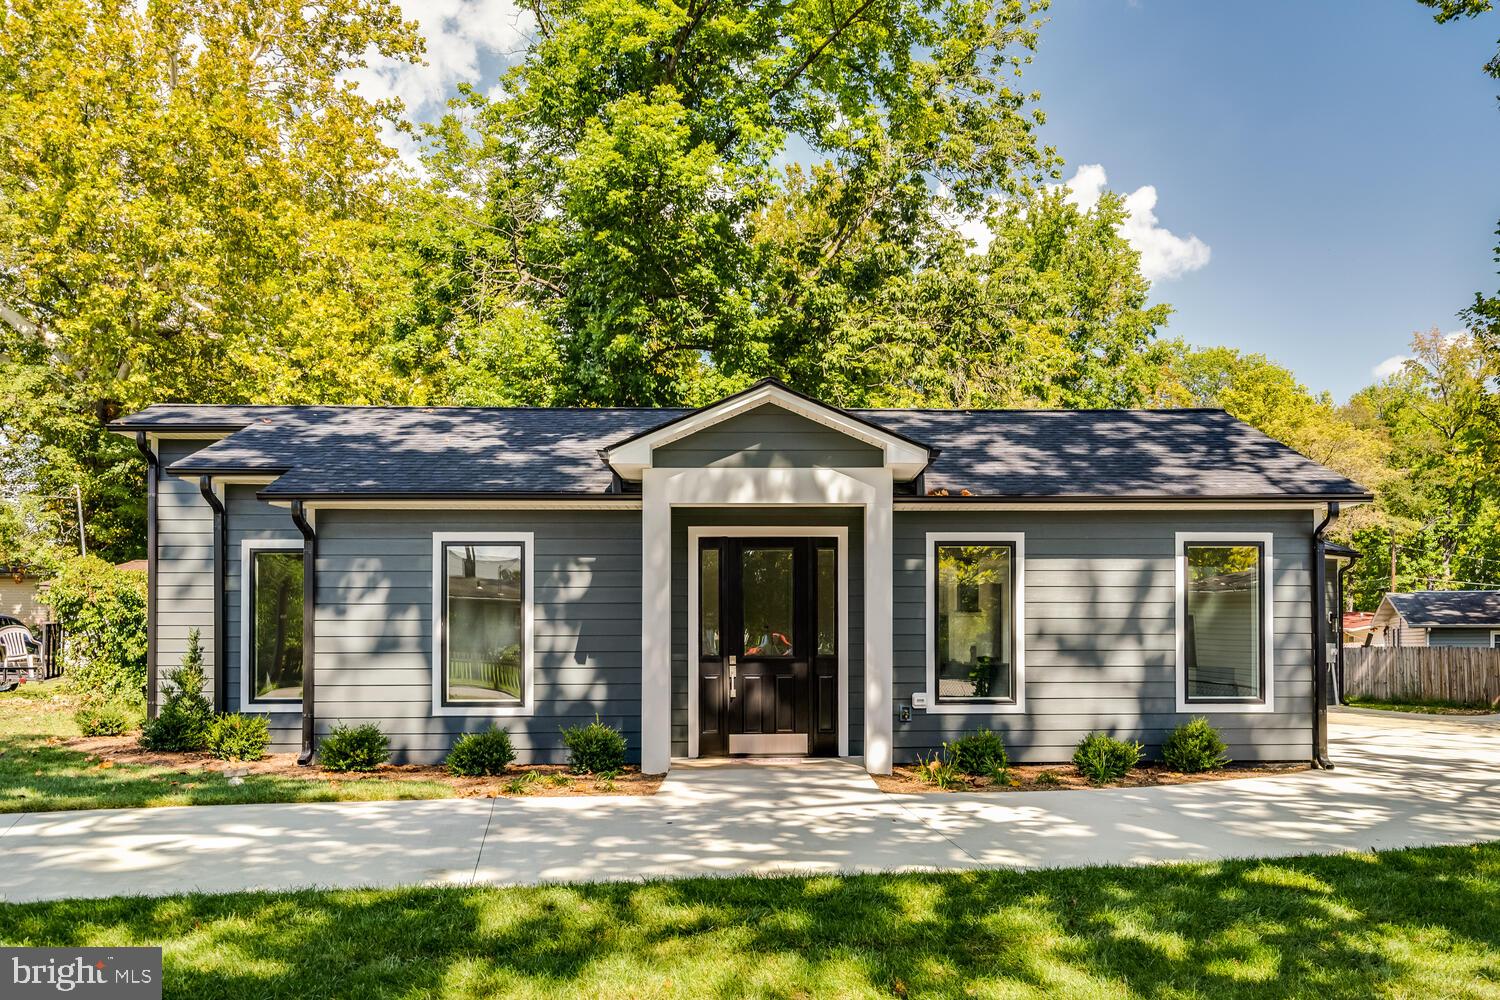
WOODBRIDGE
13711 JOYCE ROAD
3 Beds
3 Baths
2,000 Sq.Ft.
$749,000
MLS#: VAPW2115032

WOODBRIDGE
4917 FRISHMAN COURT
4 Beds
2 Baths
3,376 Sq.Ft.
$659,000
MLS#: VAPW2124108

WOODBRIDGE
4427 DAISY REID AVENUE
4 Beds
3 Baths
2,544 Sq.Ft.
$703,985
MLS#: VAPW2130714

WOODBRIDGE
5317 GUNSTON HALL DRIVE
4 Beds
2 Baths
2,580 Sq.Ft.
$759,900
MLS#: VAPW2129912
.png)