Features & Amenities

Interior

  • Other Interior Features

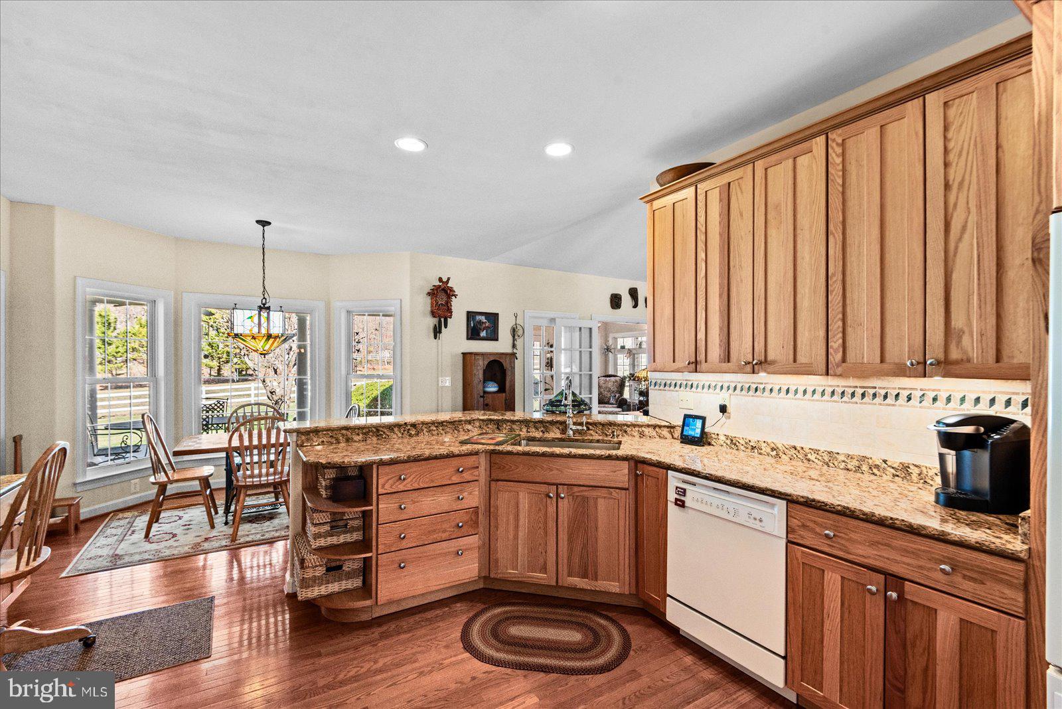
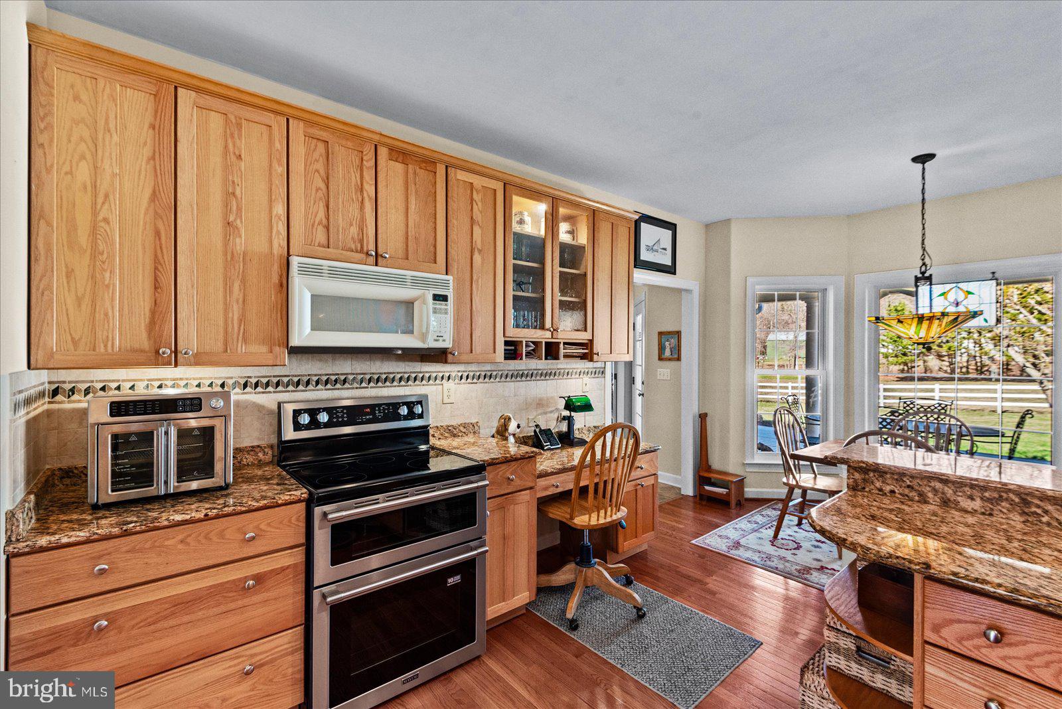
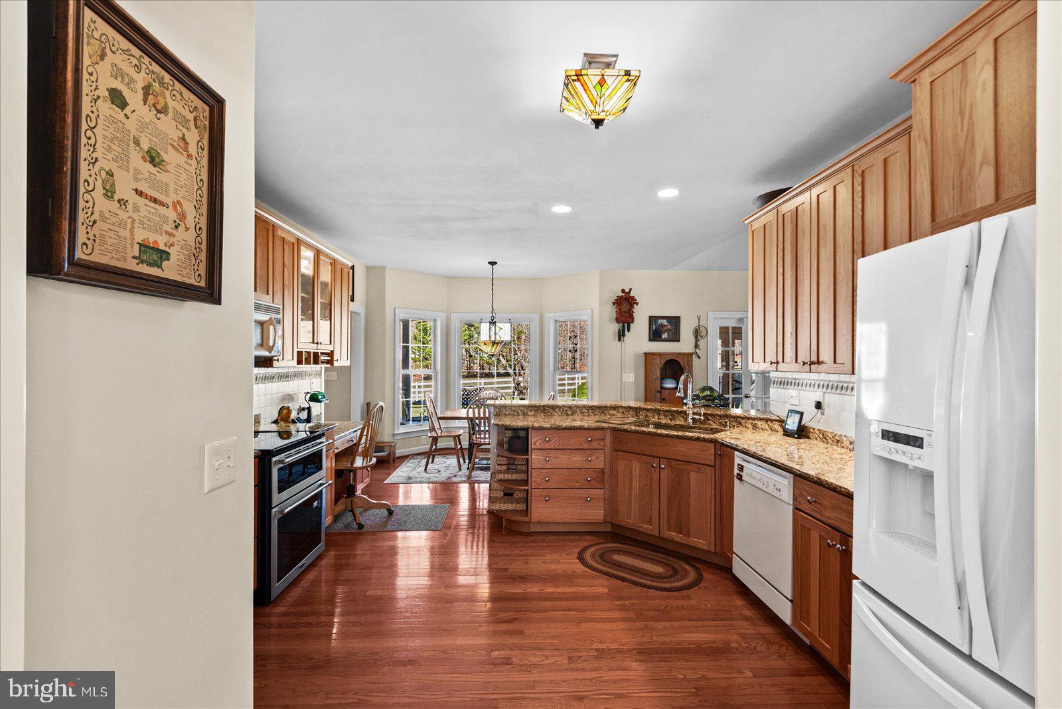
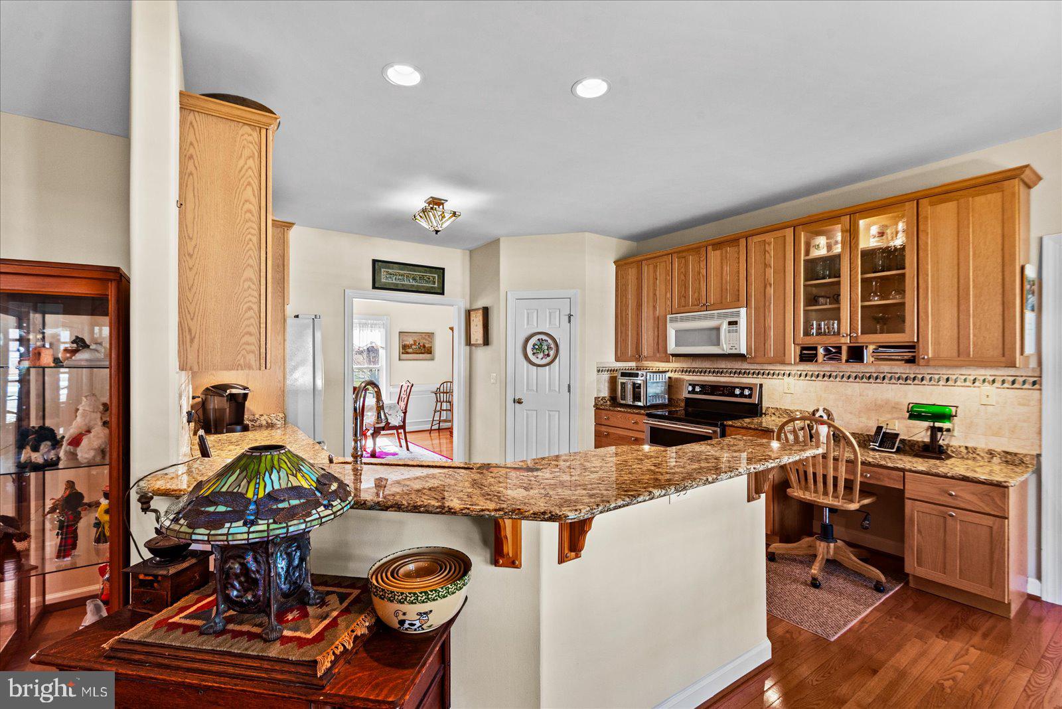
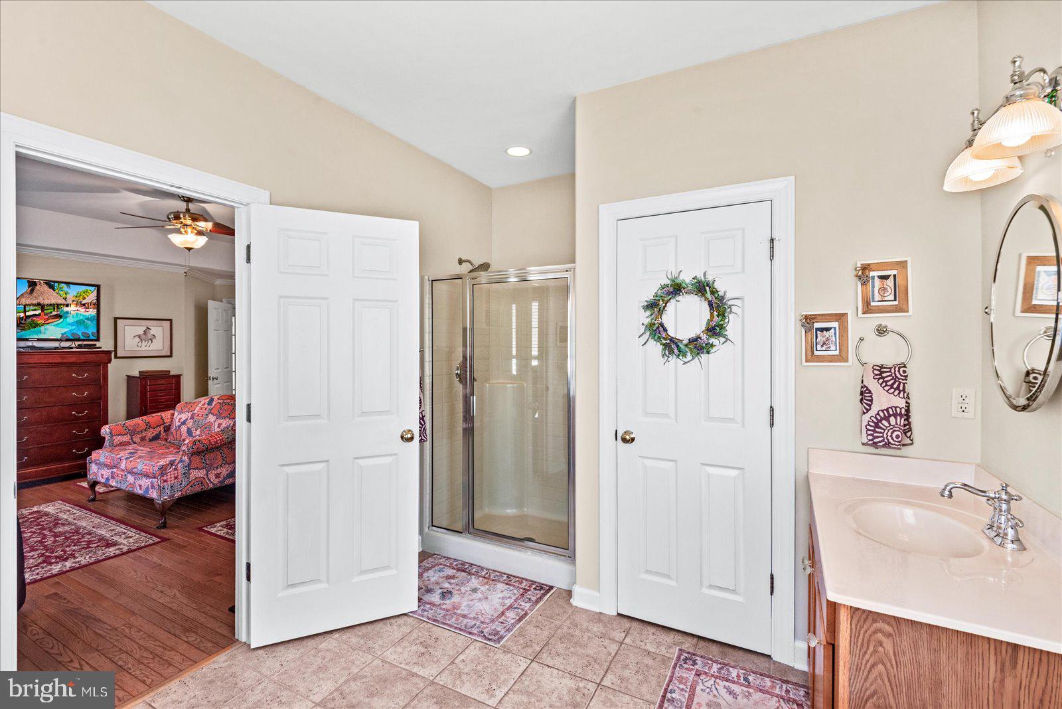
    Central Vacuum, Eat-in Kitchen, Ceiling Fan(s), Pantry, Walk-In Closet(s), Open Floorplan

  • Total Bedrooms

    4

  • Bathrooms

    4

  • 1/2 Bathrooms

    1

  • Above Grade Finished Area

    3300.0

  • Basement YN

    NO

  • Cooling YN

    YES

  • Cooling

    Central Air, Ceiling Fan(s), Electric

  • Fireplace YN

    YES

  • Heating YN

    YES

  • Heating

    Propane, Zoned, Heat Pump

  • Main Level Bedrooms

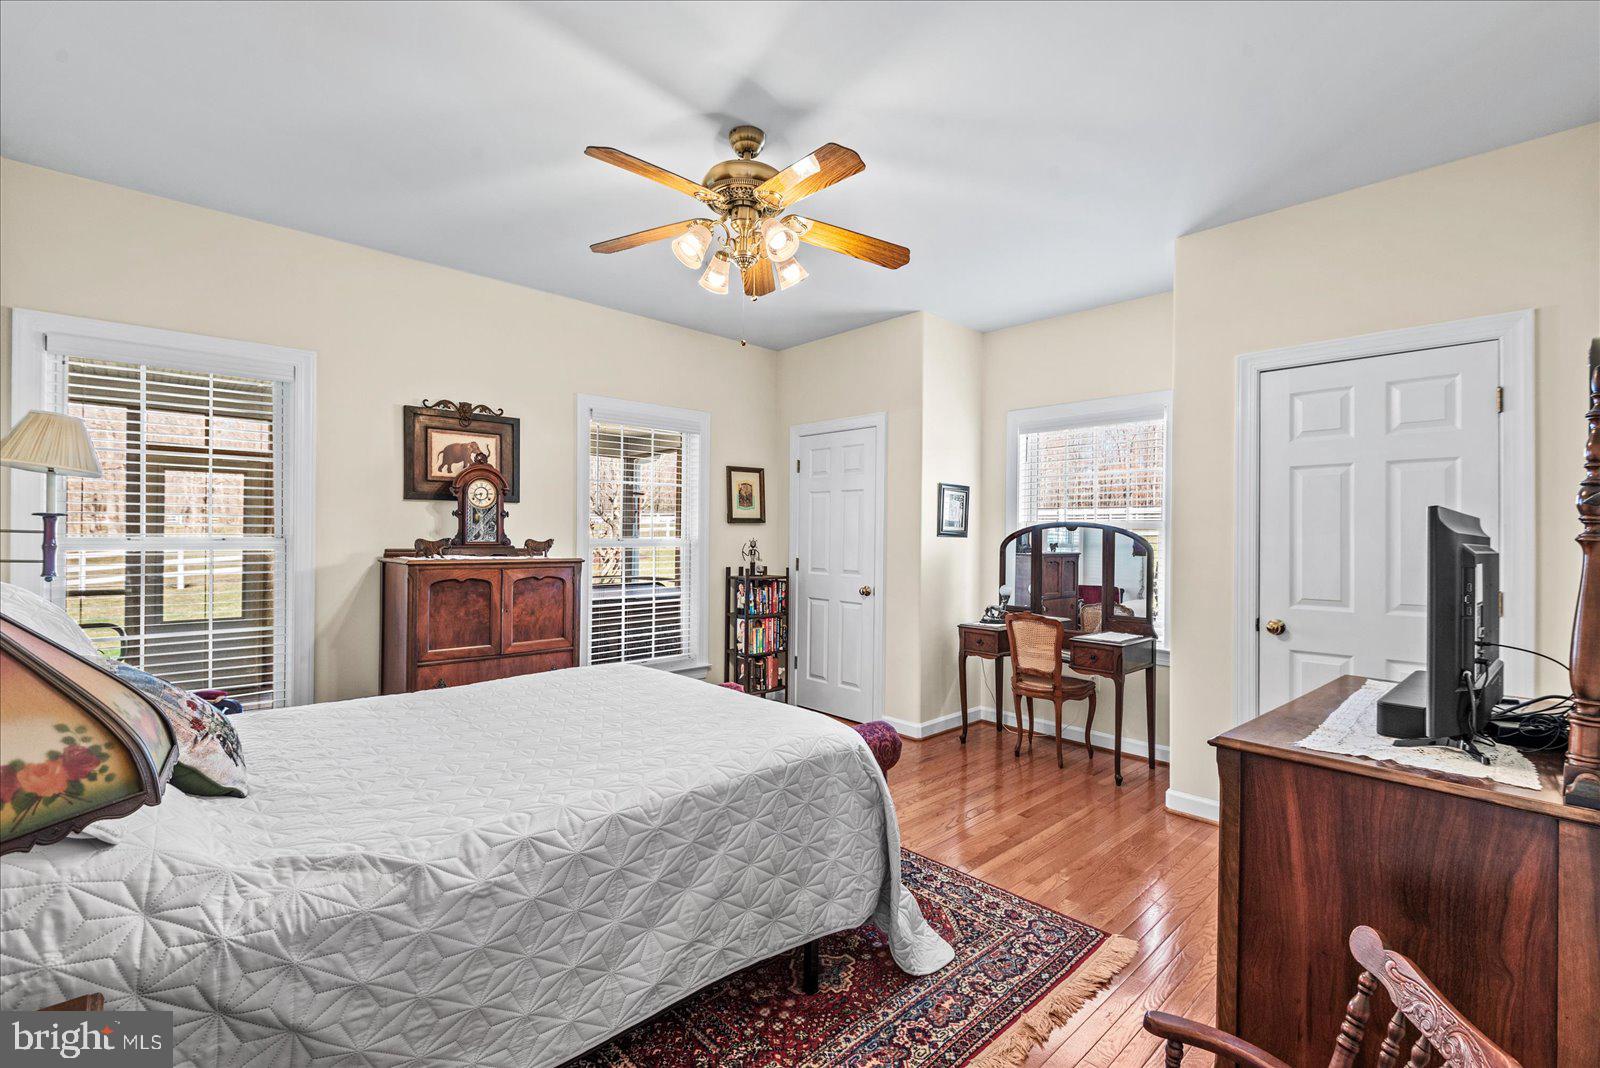
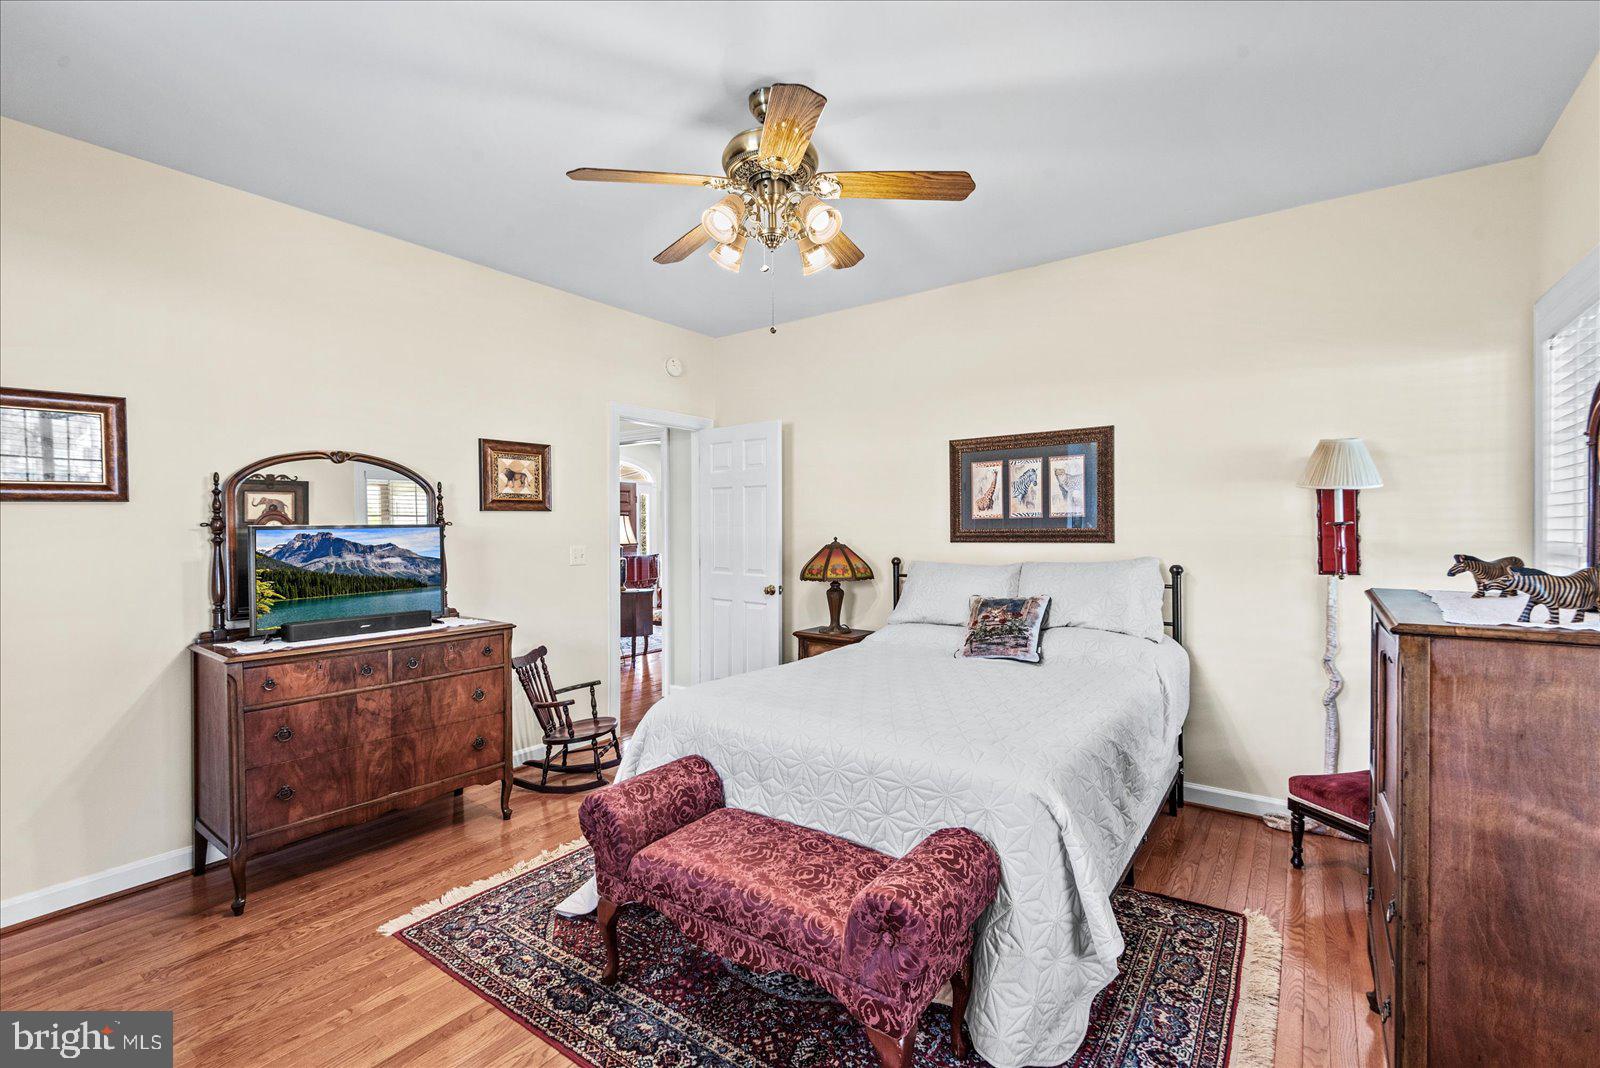
    3

  • Pet friendly

    N/A

Exterior

  • Garage

    Yes

  • Garage spaces

    3

  • Construction Materials

    Stone, Vinyl Siding

  • Other Exterior Features

    Other, Storage

  • Parking

    Oversized, Garage Door Opener, Garage, Driveway, Other, Attached

  • Patio and Porch Features

    Patio, Porch

  • Pool

    No

  • Waterfront YN

    NO

  • View

    Panoramic, Pasture

Area & Lot

  • Lot Features

    Cleared, Front Yard, Other

  • Lot Size(acres)

    11.69

  • Lot Size(square feet)

    509,347

  • Property Type

    Residential

  • Property Sub Type

    Single Family Residence

  • Architectural Style

    Ranch/Rambler

Price

  • Sales Price

    $935,000

  • Tax Amount

    $4,152

  • Zoning

    equestrian property

  • Sq. Footage

    3,300

  • Price/SqFt

    $283

HOA

  • Association

    YES

  • Association Fee

    $1,500

  • Association Fee Frequency

    Annually

  • Association Fee Includes

    N/A

Property Resources

  • Horse Property

    YES

School District

  • Elementary School

    N/A

  • Middle School

    N/A

  • High School

    N/A

Property Features

  • New Construction

    NO

  • Accessibility Features

    Accessible Doors

  • Association Amenities

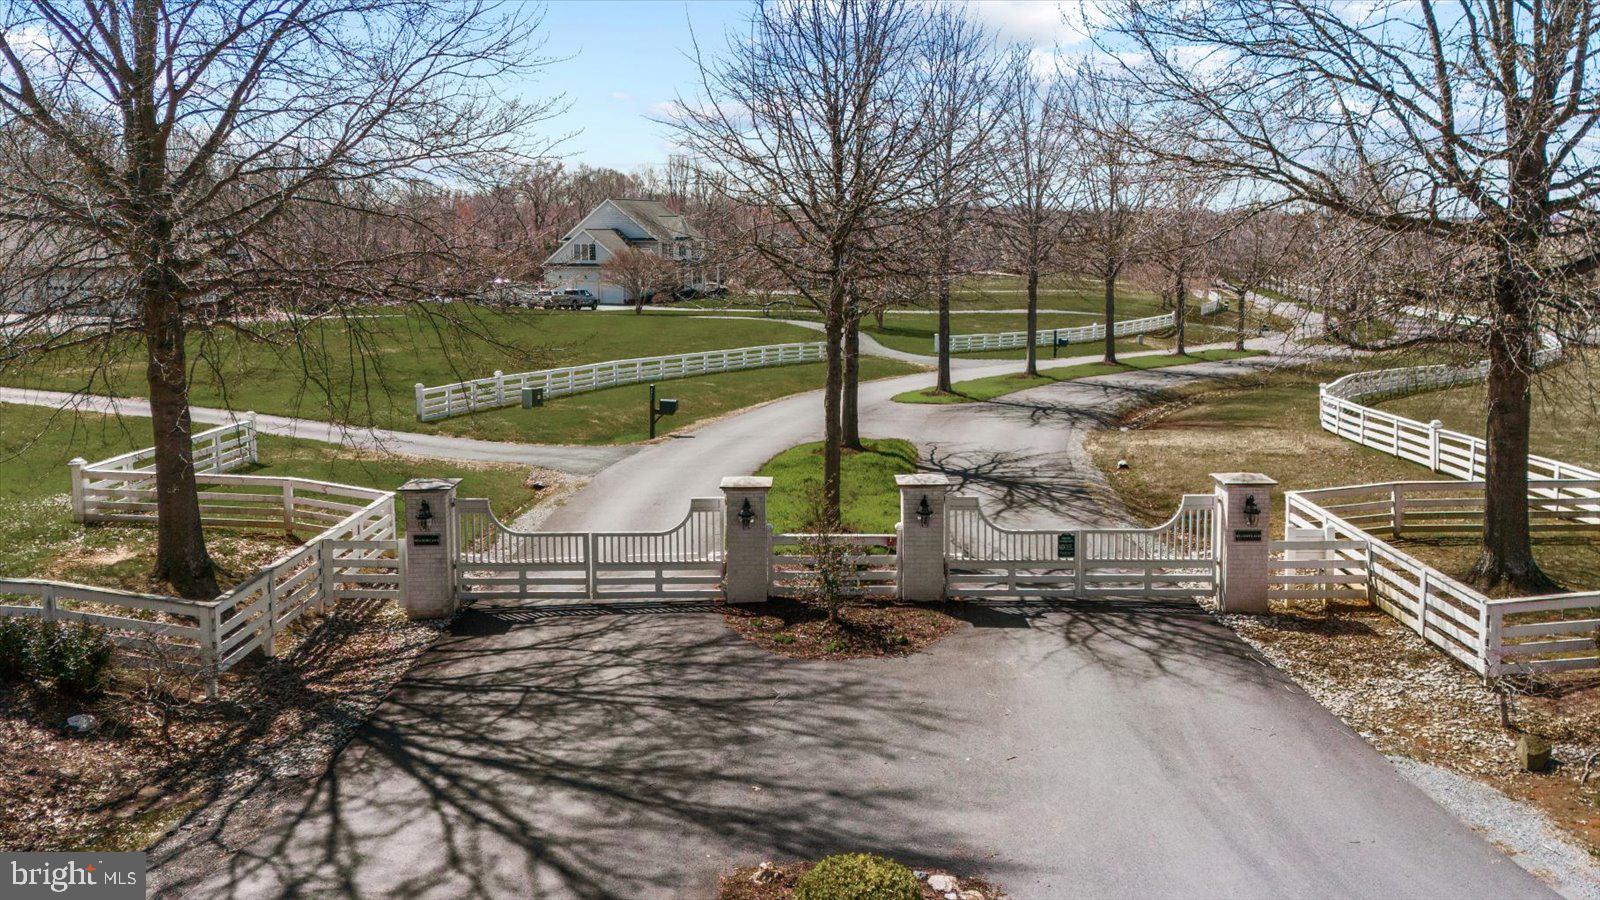
    Gated

  • Senior Community YN

    NO

  • Tax Lot

    1A

  • Water Source

    Well

Schedule a Showing

Showing scheduled successfully.

<
>
IN PERSON
VIA CHAT

What is 3 + 4 ?


Change time

Mortgage calculator

Estimate your monthly mortgage payment, including the principal and interest, property taxes, and HOA. Adjust the values to generate a more accurate rate.

Your payment

Principal and Interest:

$

Property taxes:

$

HOA fees:

$

Total loan payment:

$

Total interest amount:

$

Location

County

ORANGE

Elementary School

Middle School

High School

Listing Courtesy of Lisa R Wright , Samson Properties

RealHub Information is provided exclusively for consumers' personal, non-commercial use, and it may not be used for any purpose other than to identify prospective properties consumers may be interested in purchasing. All information deemed reliable but not guaranteed and should be independently verified. All properties are subject to prior sale, change or withdrawal. RealHub website owner shall not be responsible for any typographical errors, misinformation, misprints and shall be held totally harmless.

Agent Herschel Miller

AGENT

Herschel Miller

Call Herschel today to schedule a private showing.


* Listings on this website come from the FMLS IDX Compilation and may be held by brokerage firms other than the owner of this website. The listing brokerage is identified in any listing details. Information is deemed reliable but is not guaranteed. If you believe any FMLS listing contains material that infringes your copyrighted work please click here to review our DMCA policy and learn how to submit a takedown request.© 2024 FMLS.
PRIVATE 11.69-ACRE ESTATE • GATED COMMUNITY • ONE-LEVEL LIVING • EQUESTRIAN AMENITIES

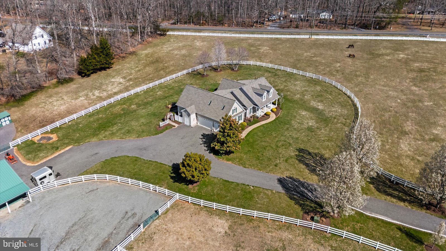
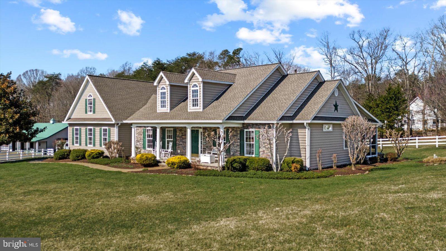
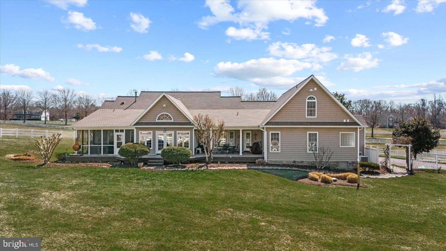
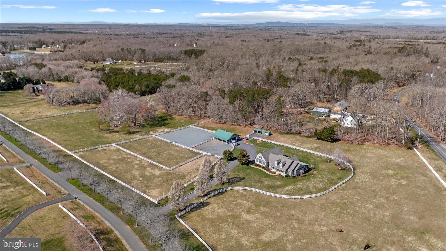
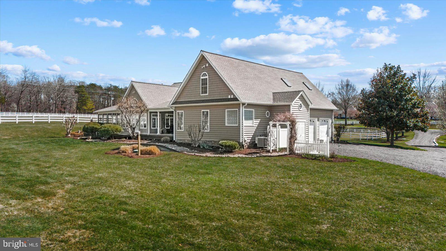
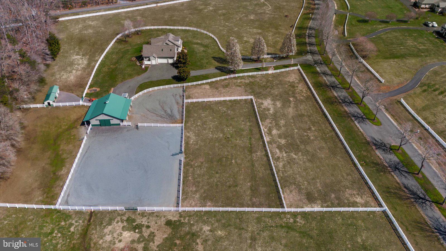
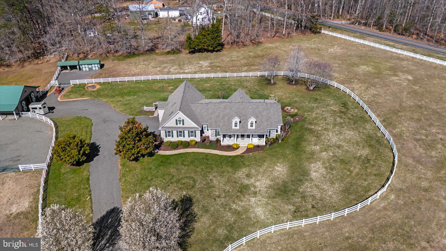
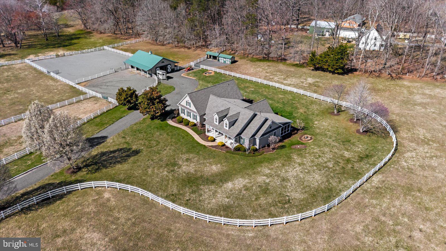
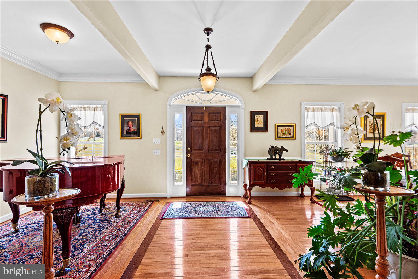
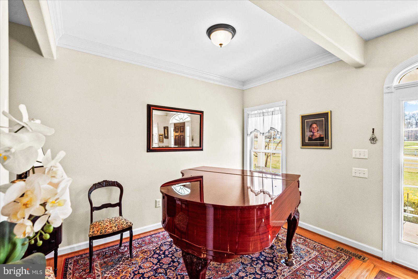
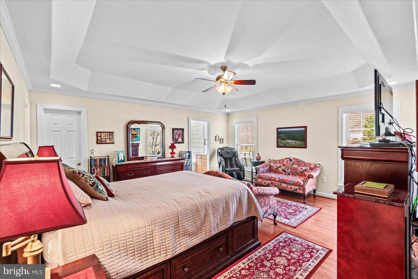
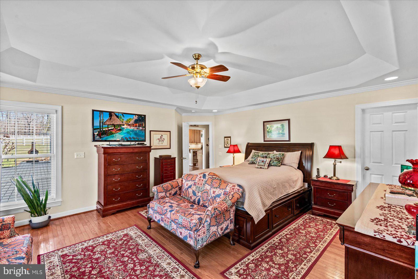
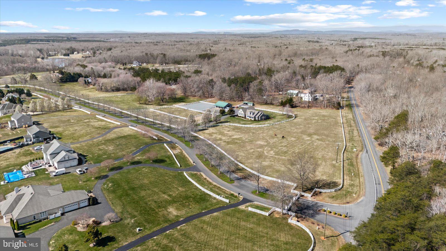
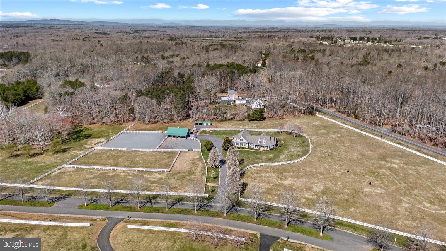
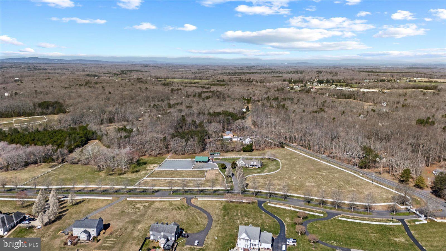
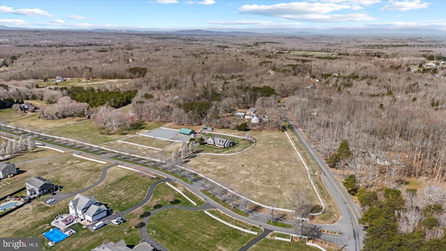
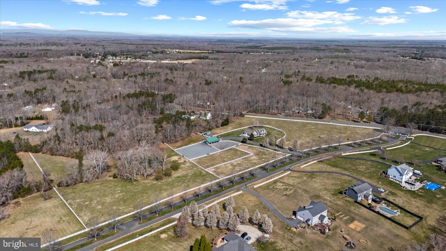
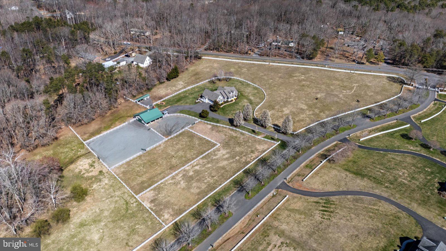
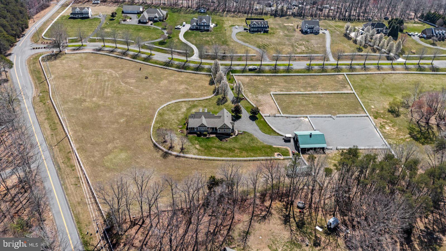
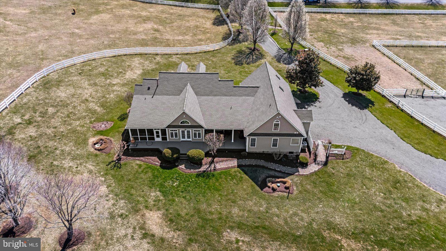
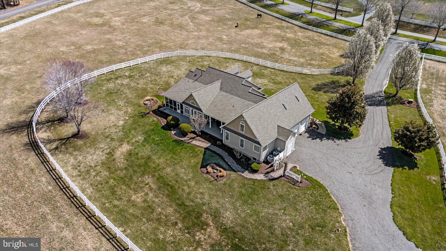
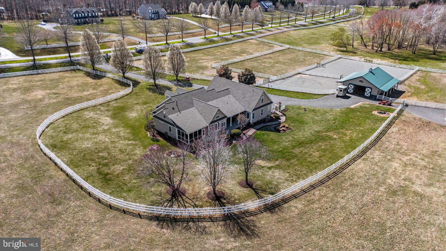
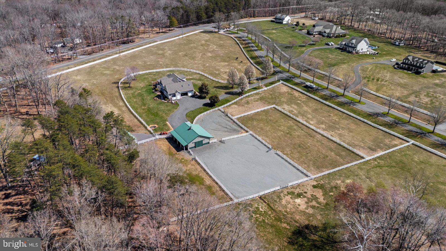
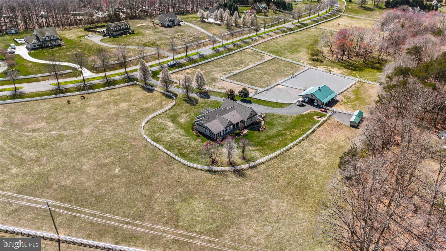
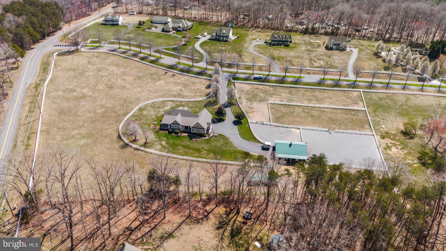
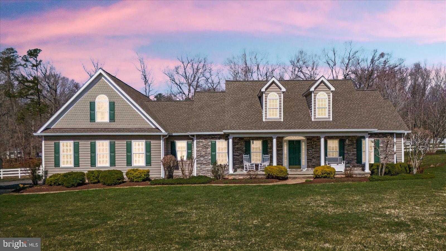
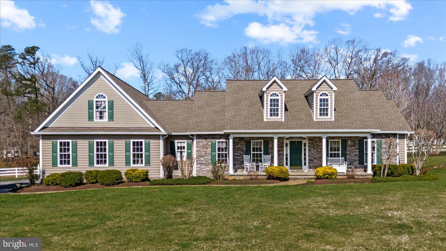
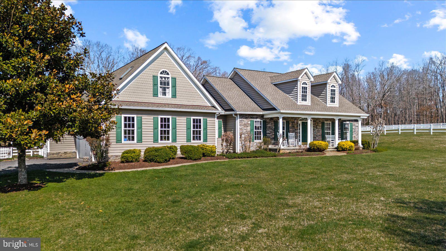
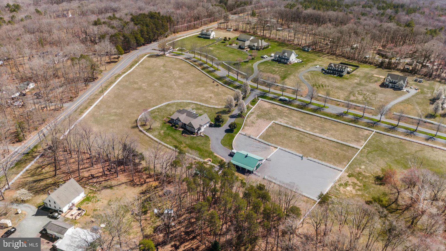
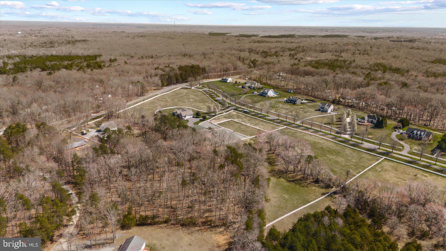
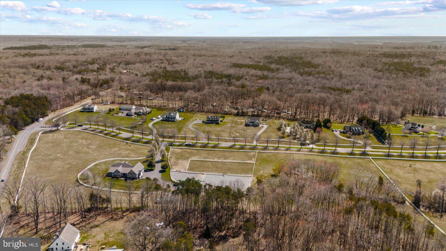
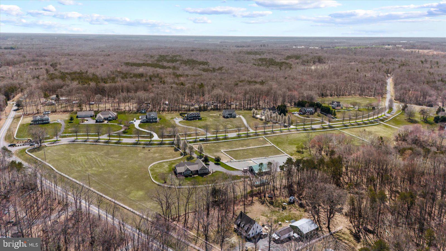
Space, privacy, comfort and versatility come together at 8032 Meadowland Drive, an exceptional 11.69-acre estate in the desirable gated Meadowland community of Locust Grove. This property offers a beautiful custom home, extensive outdoor living, peaceful acreage and a fully developed equestrian setup—making it ideal for buyers seeking a private Virginia retreat with room to live, entertain, pursue hobbies or keep horses at home.

THE HOME
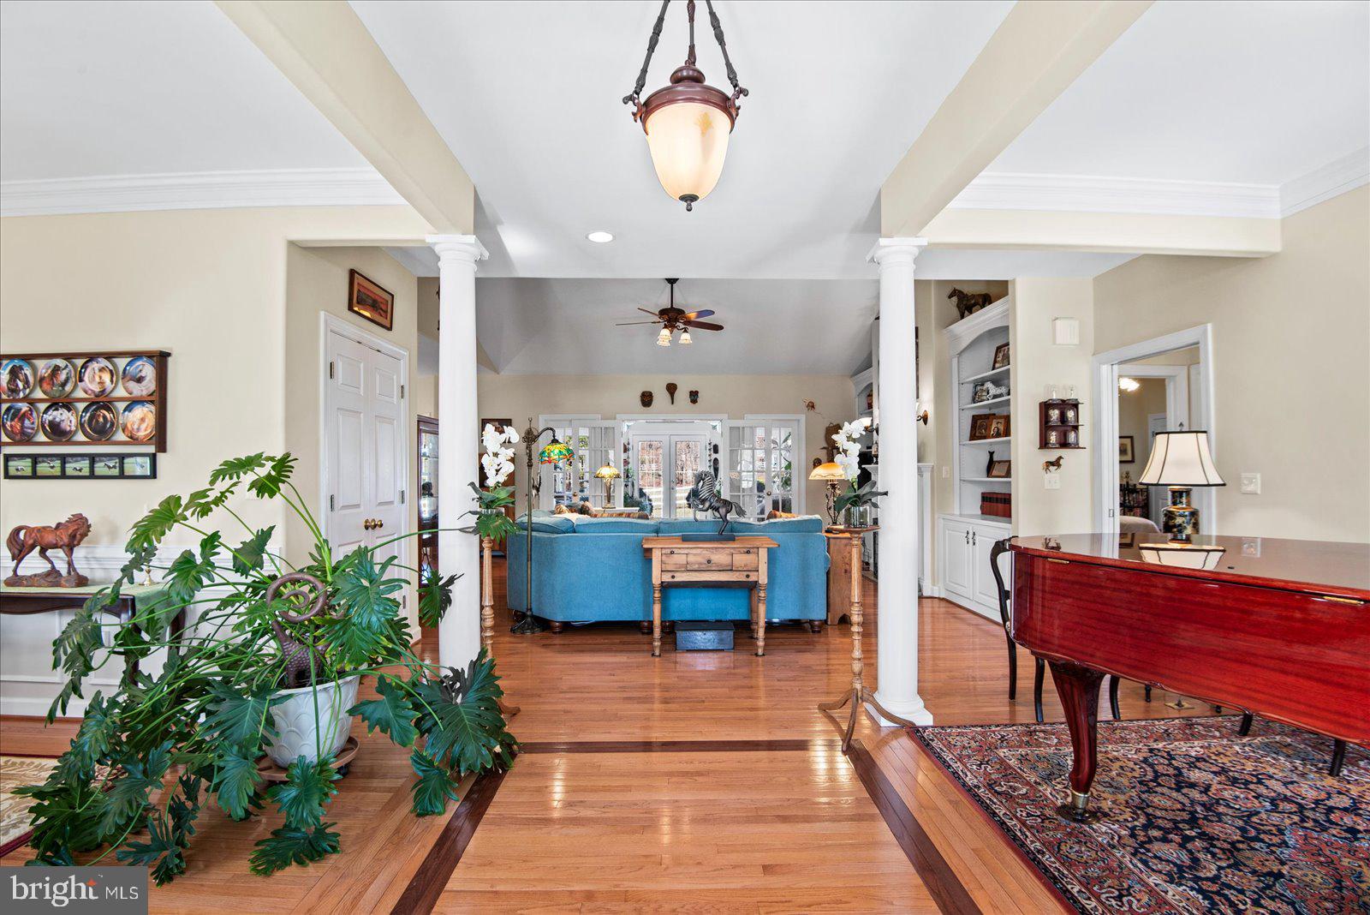
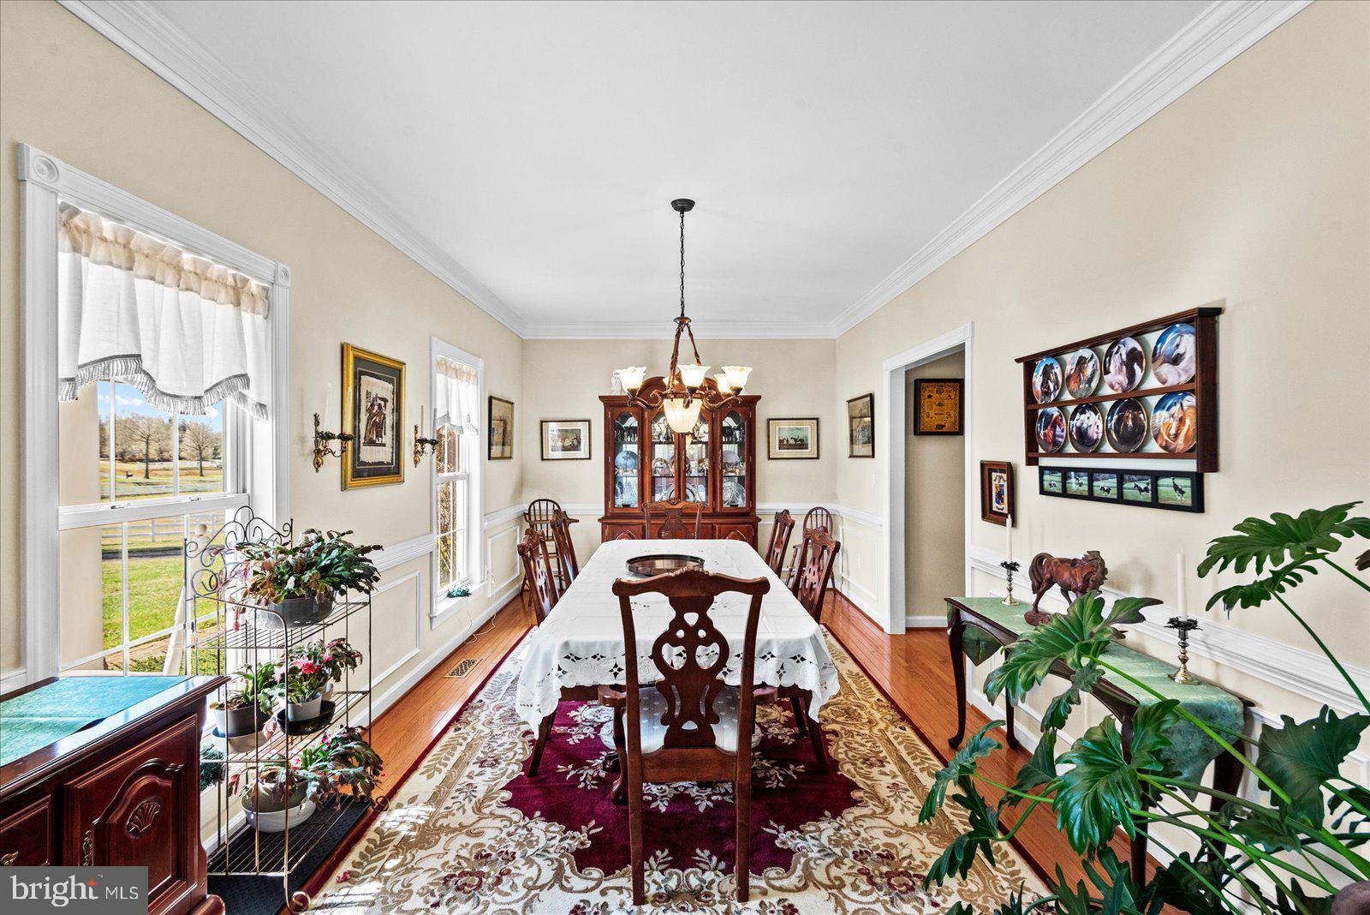
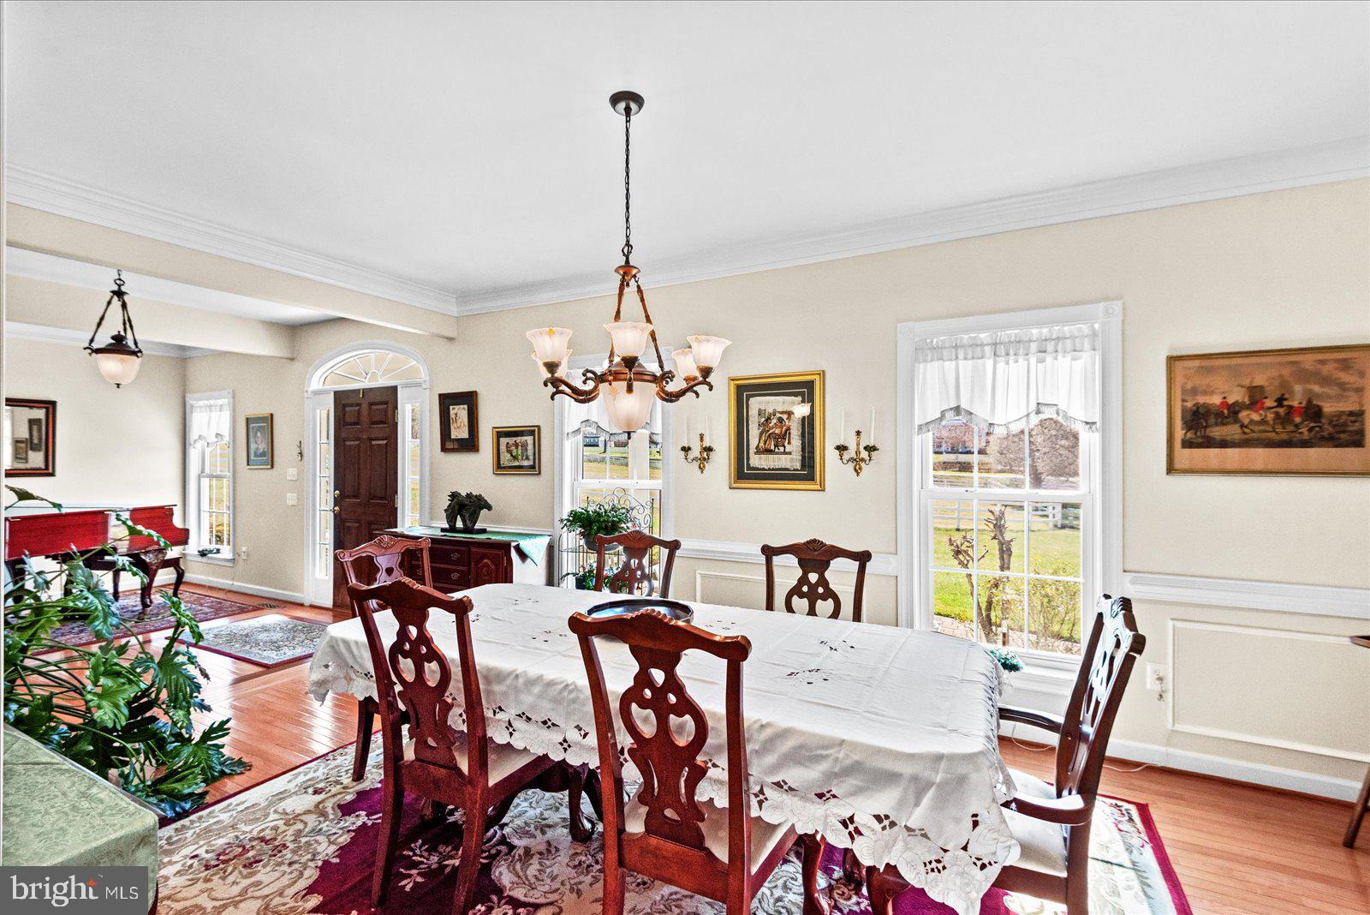
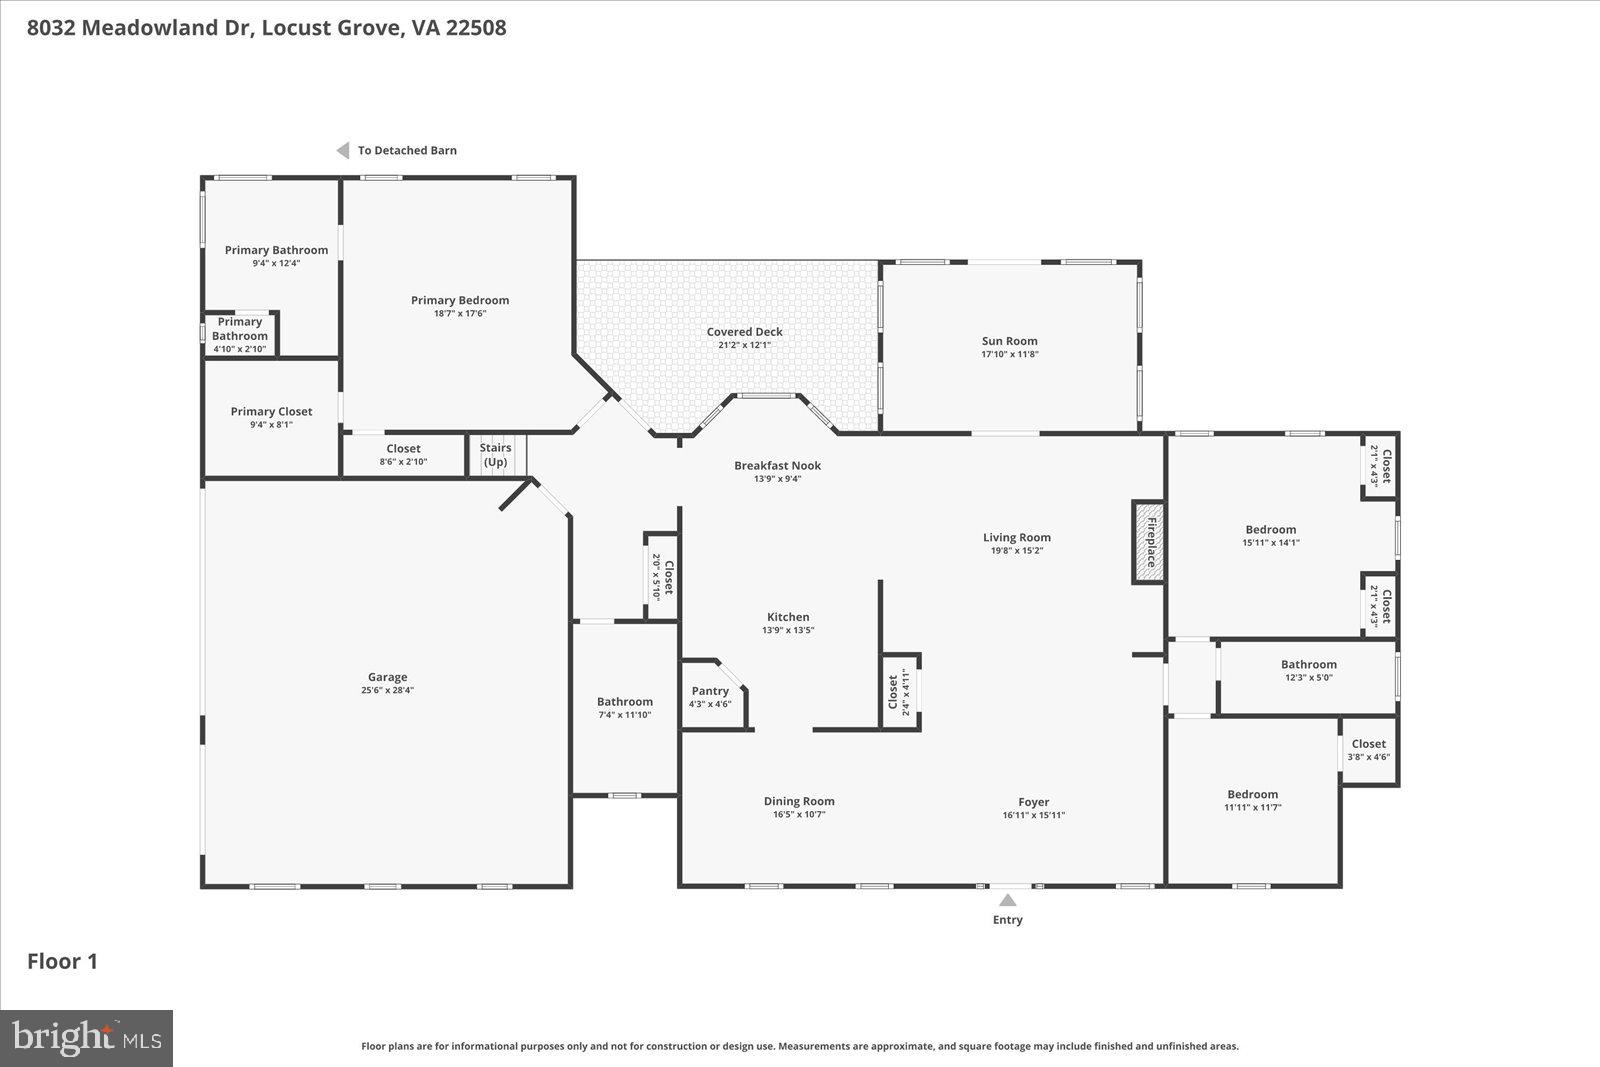
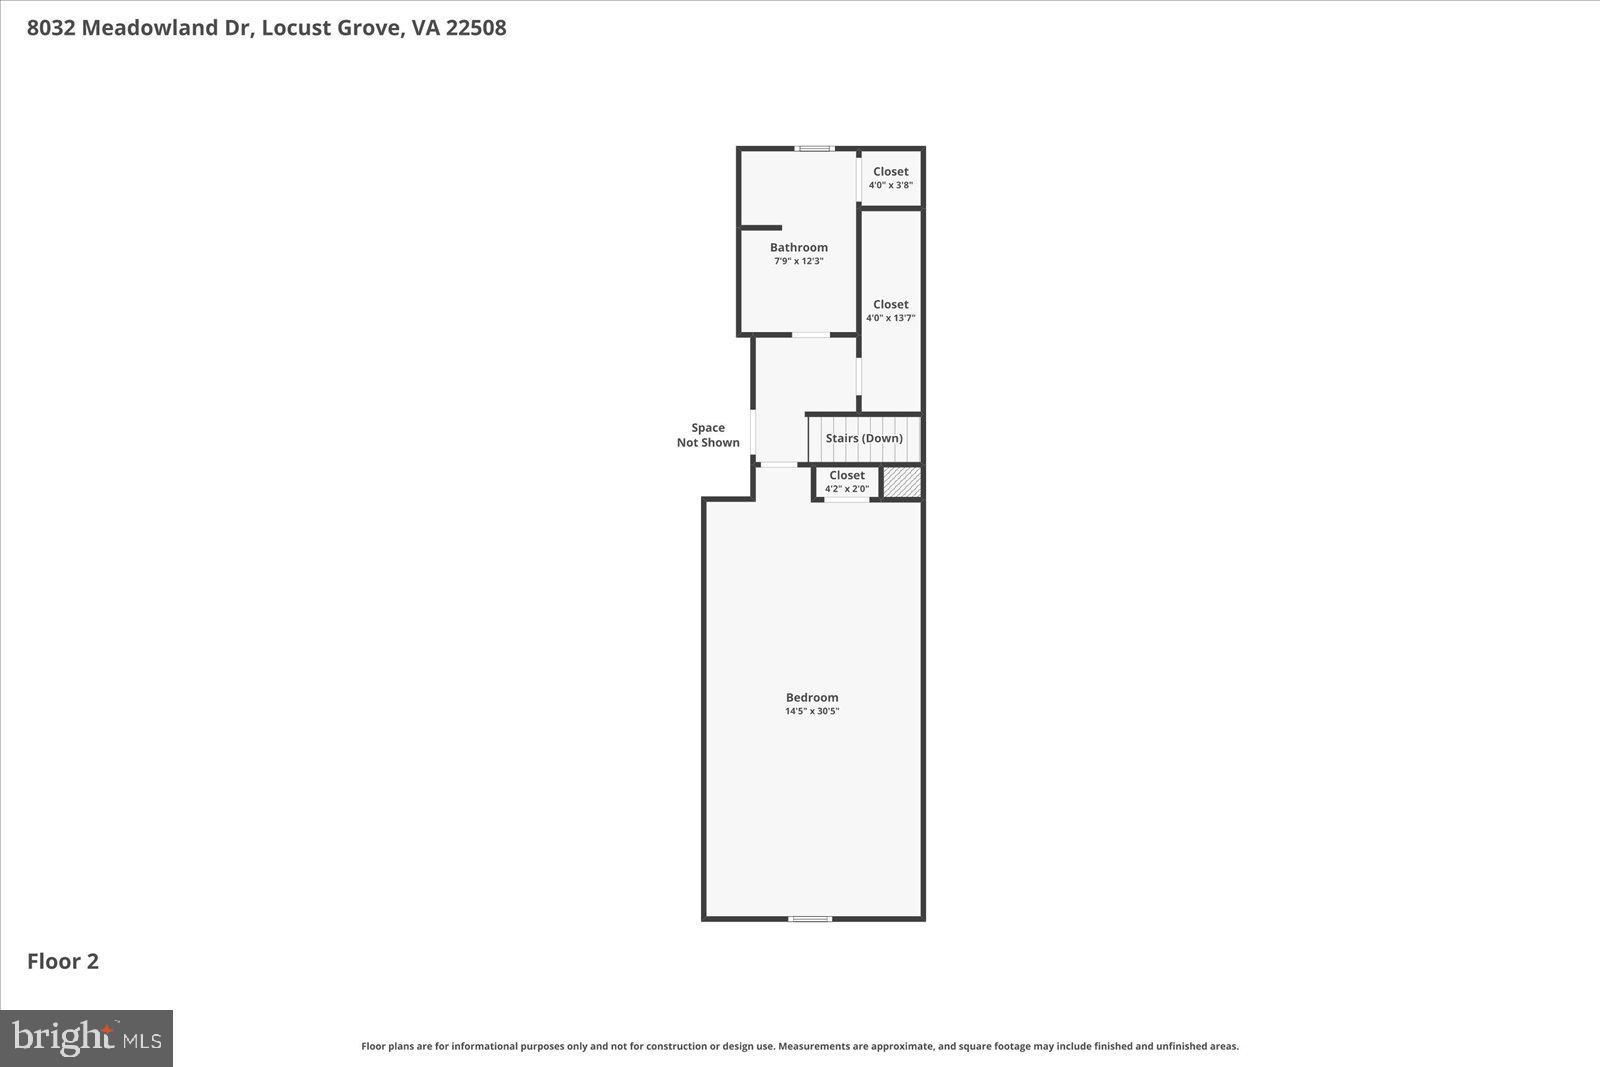
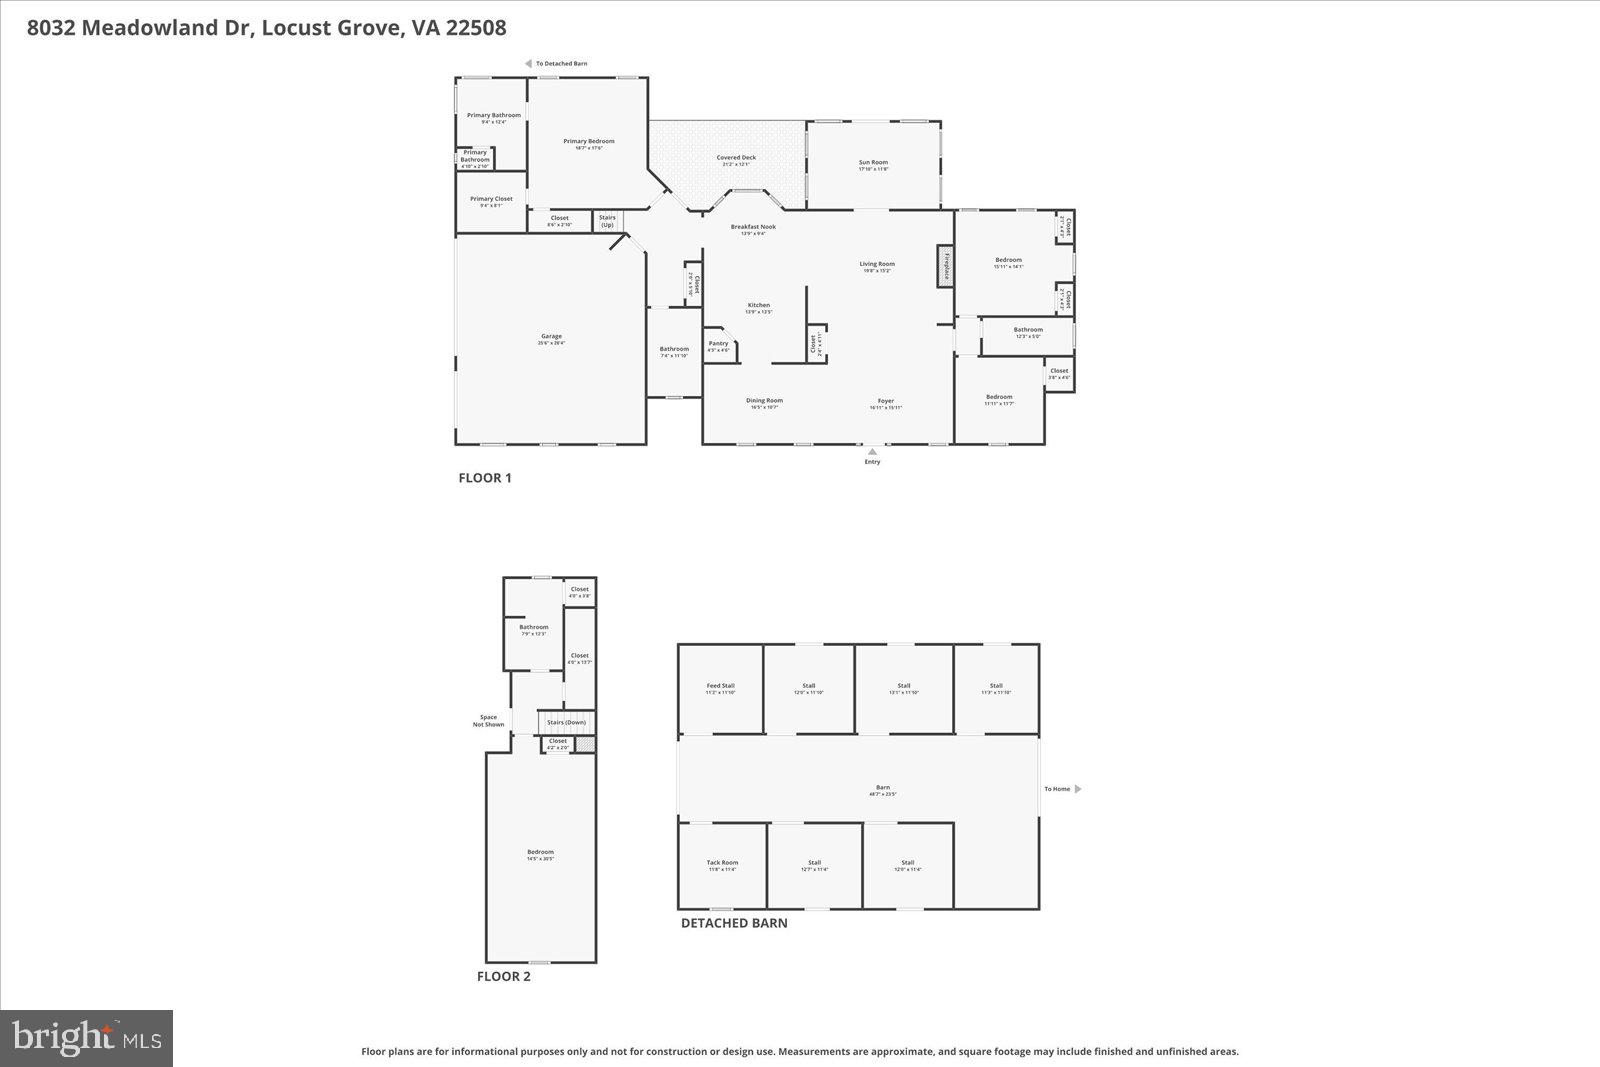
• 3,300+ square feet with primarily one-level living
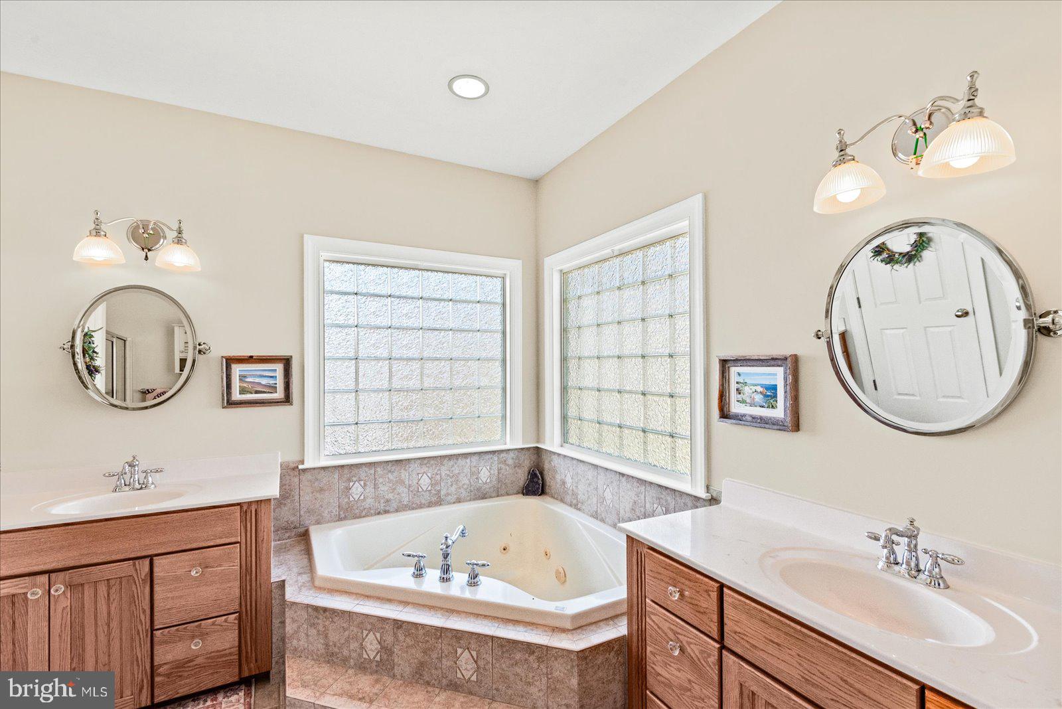
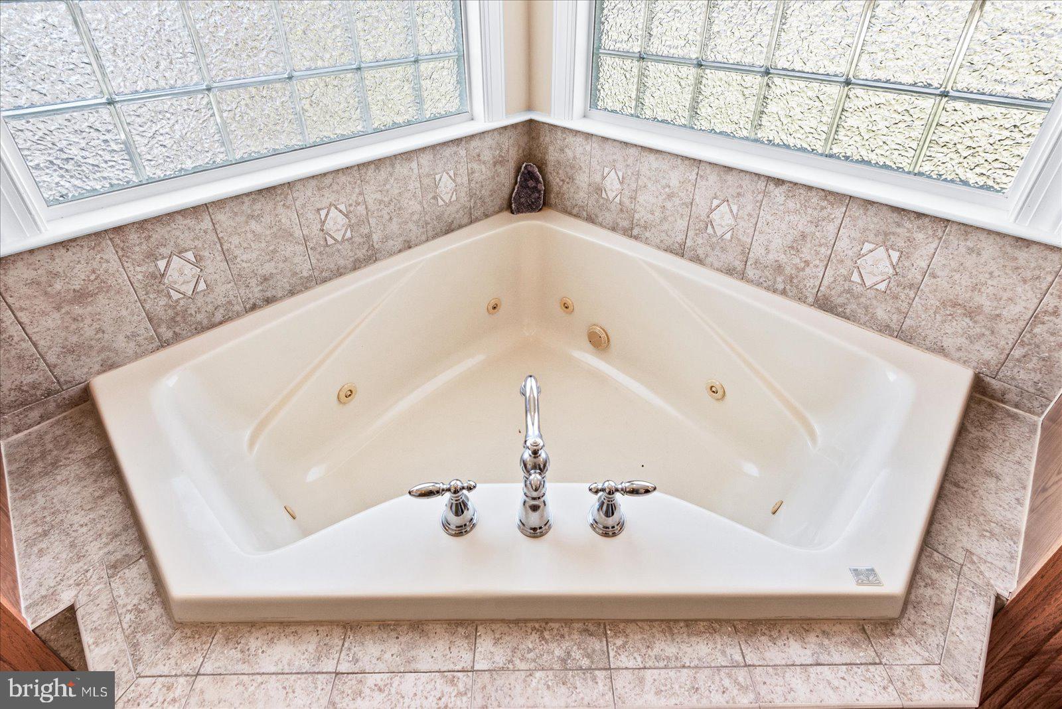
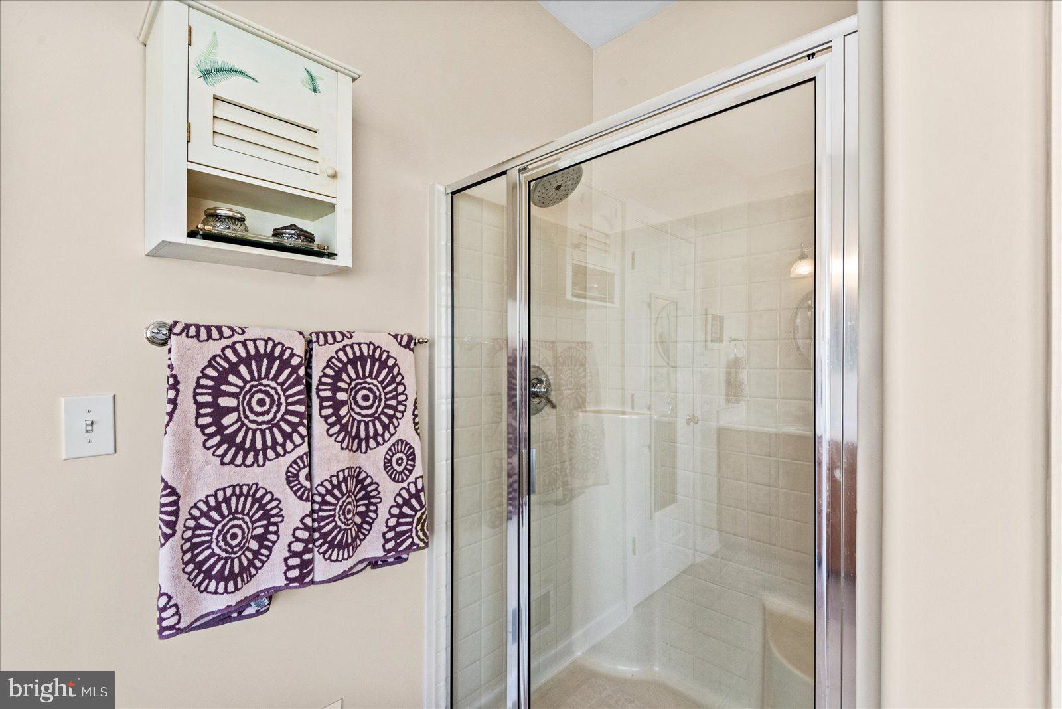
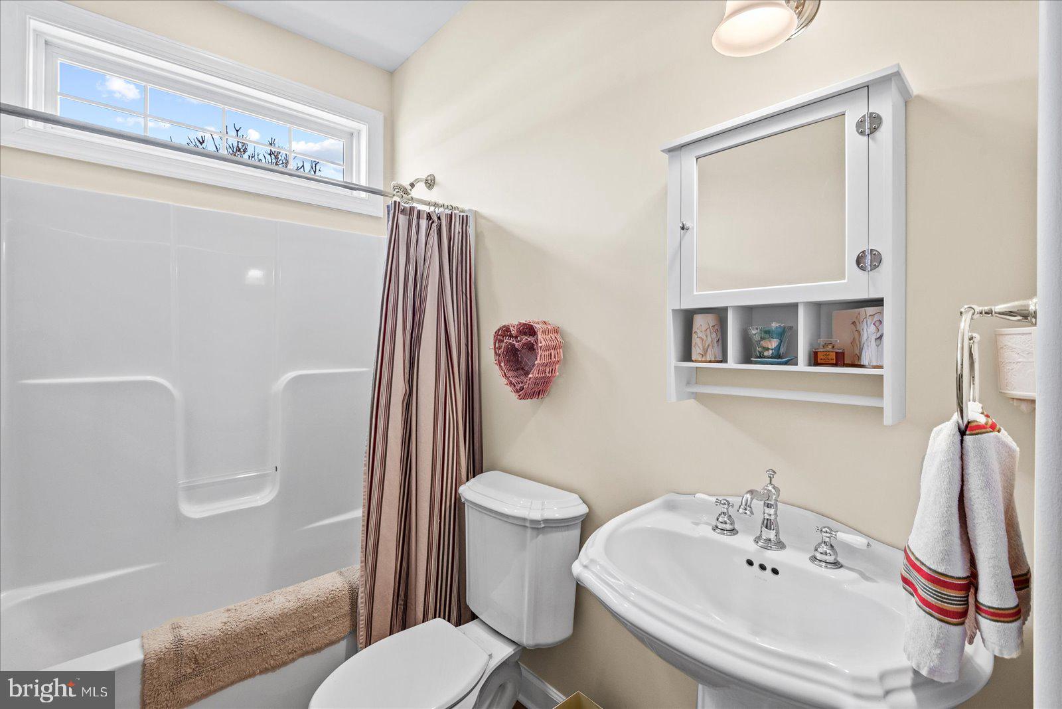
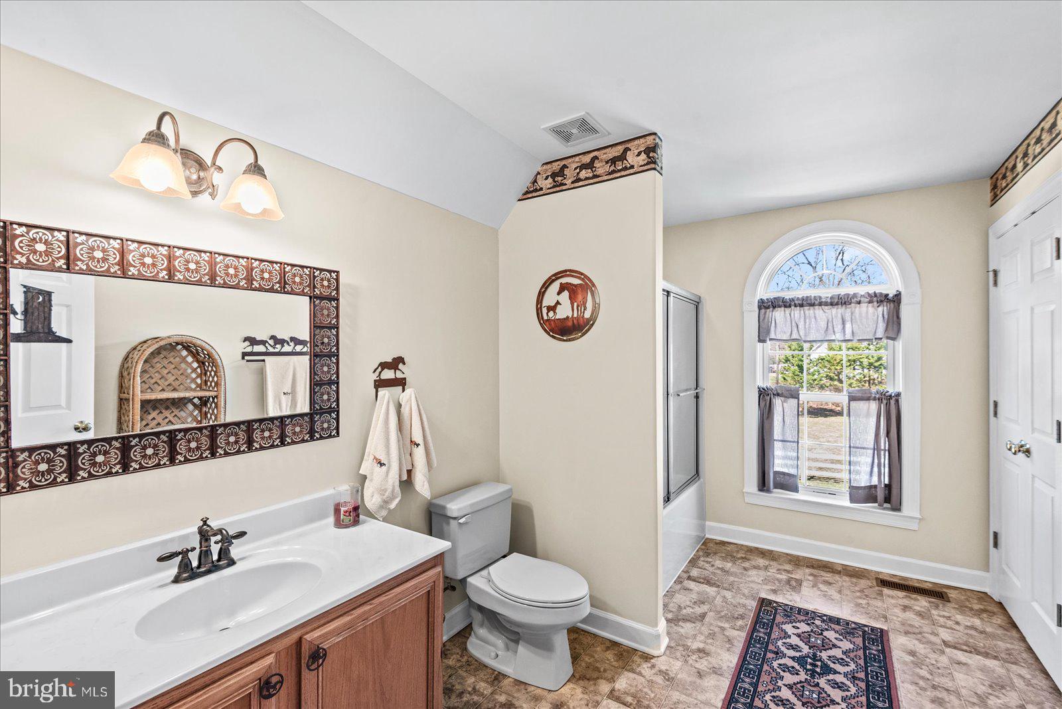
• 4 bedrooms | 4.5 baths
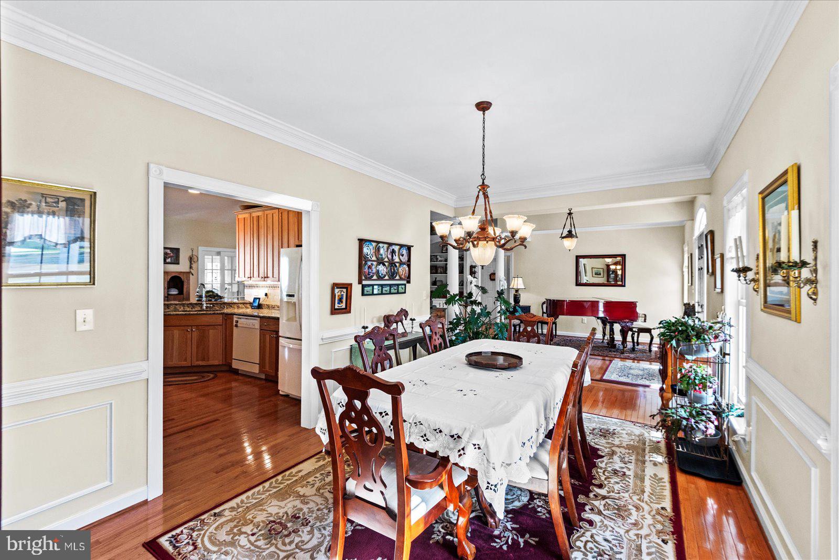
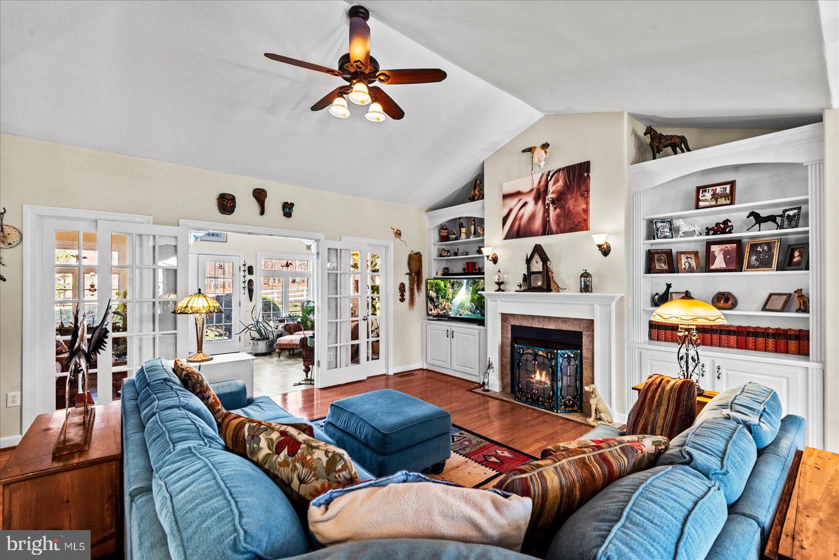
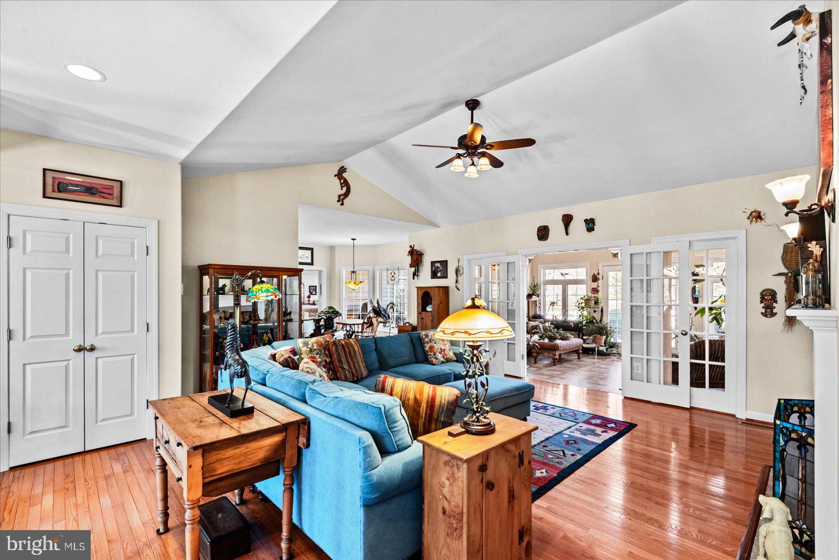
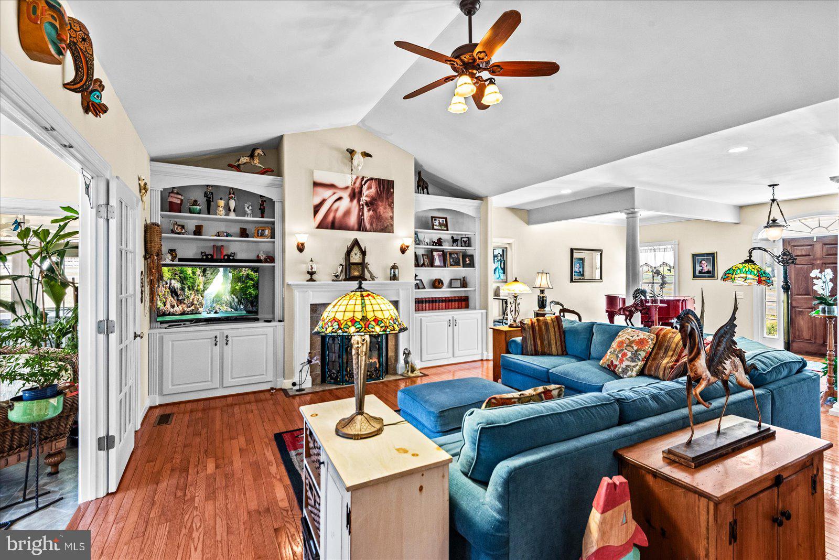
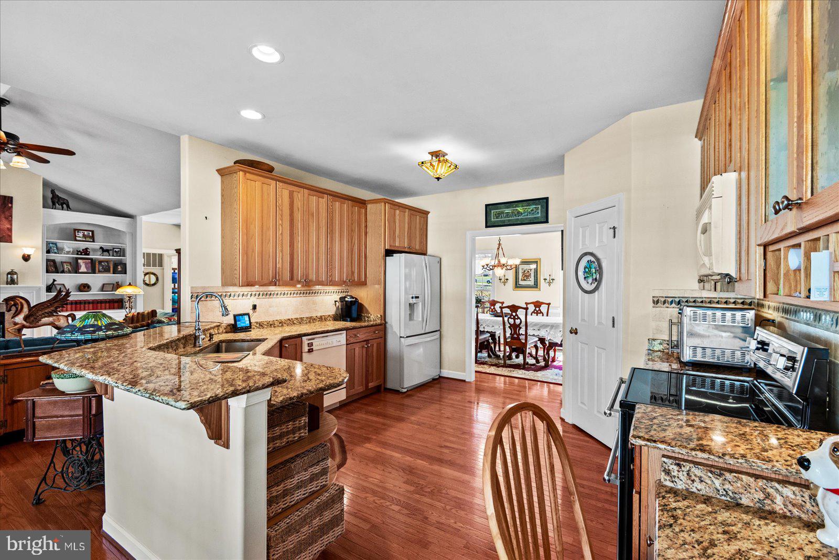
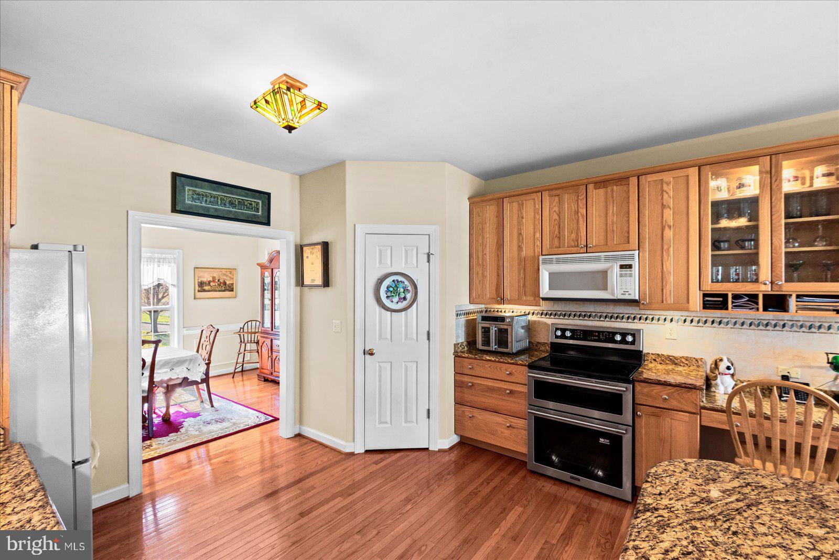
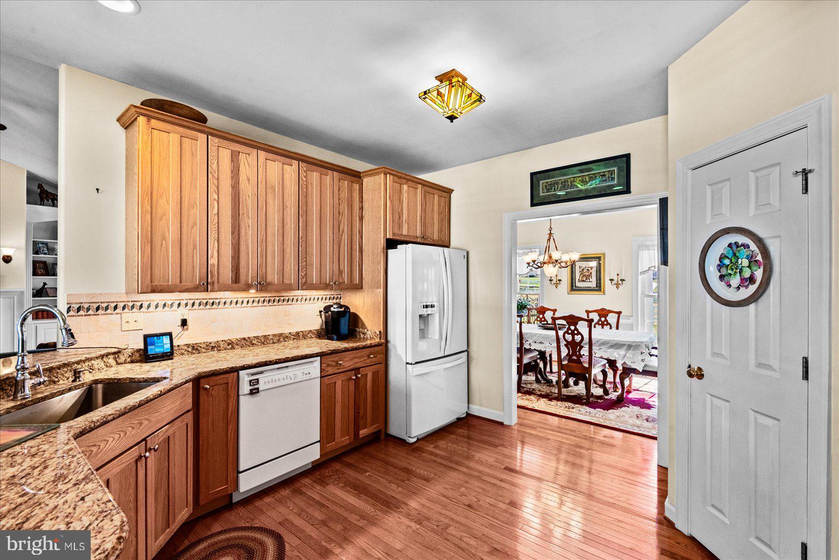
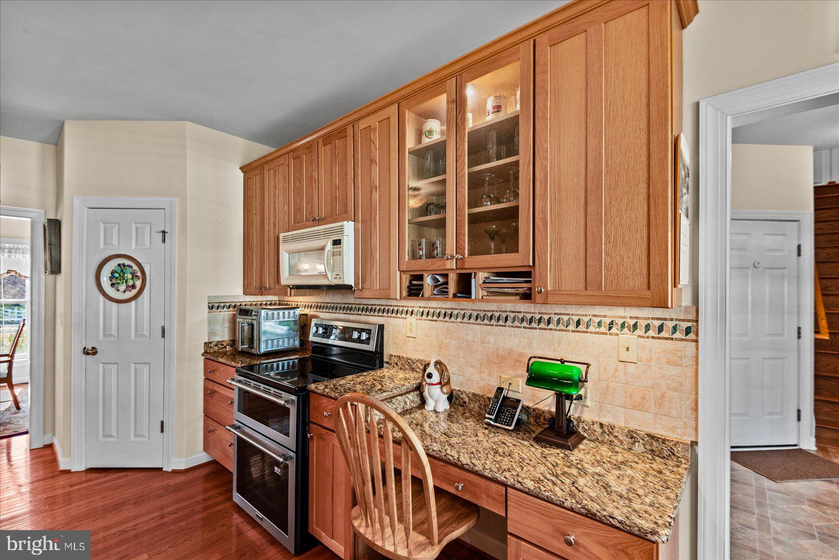
• Open kitchen and family room designed for everyday living and entertaining
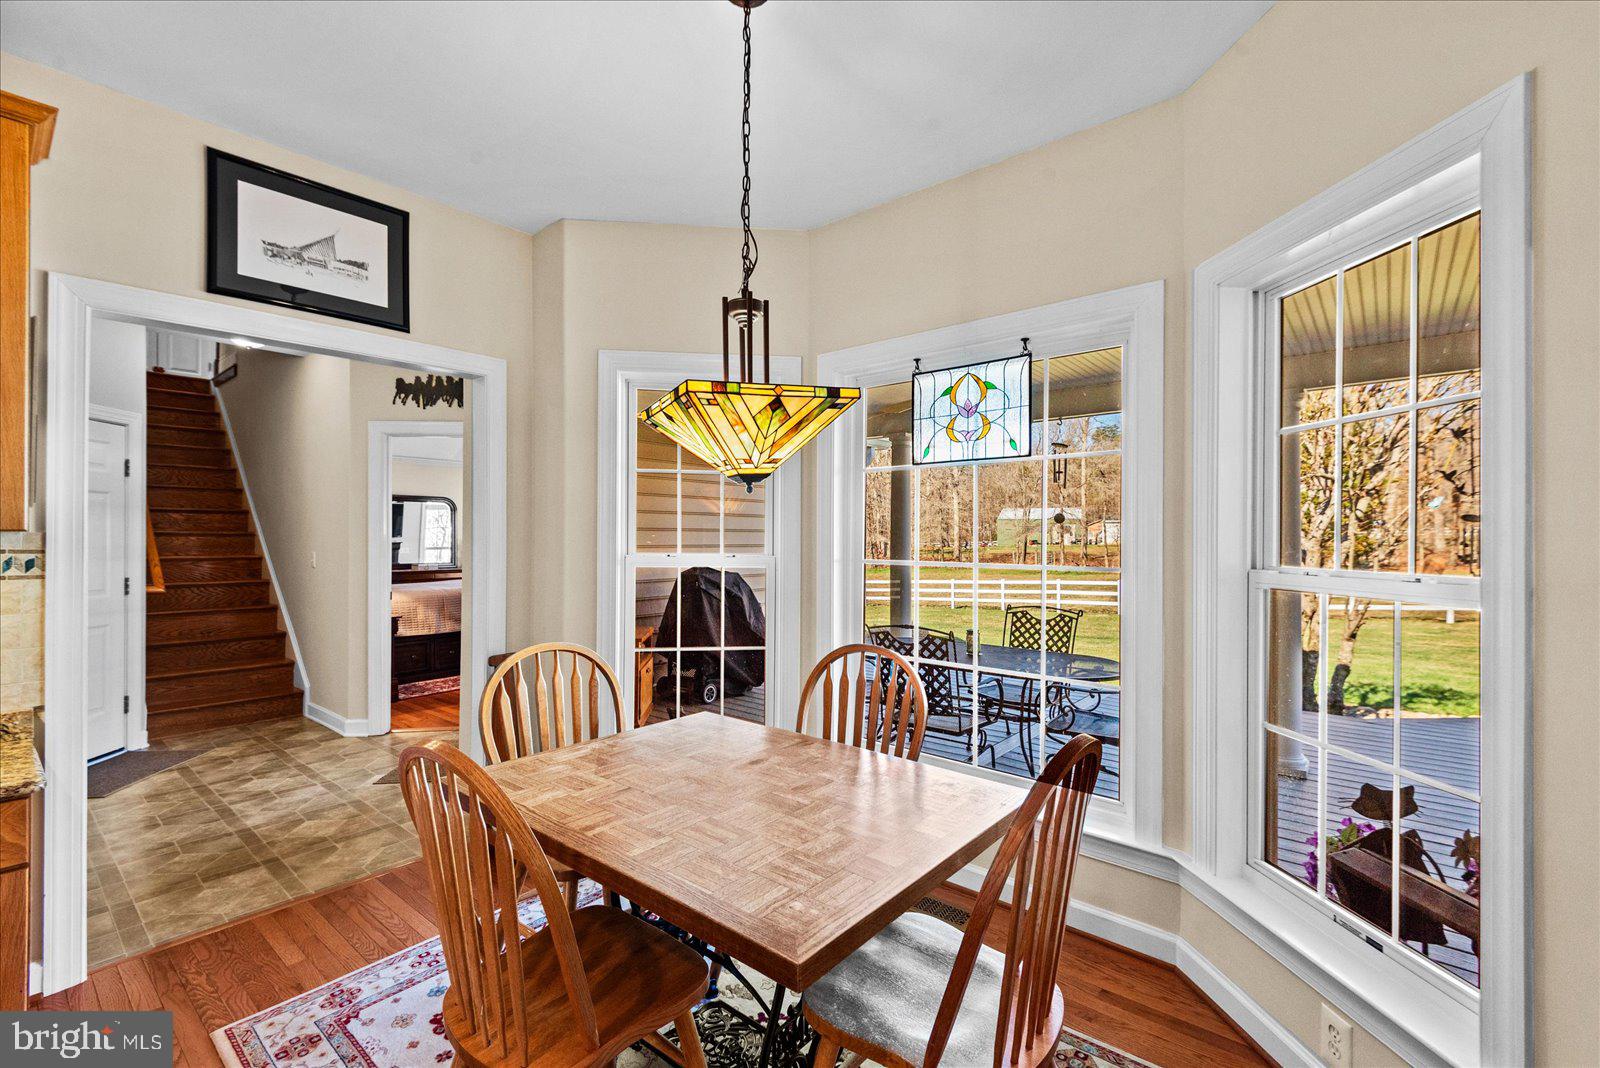
• Generous cabinetry, workspace and inviting eat-in area with property views
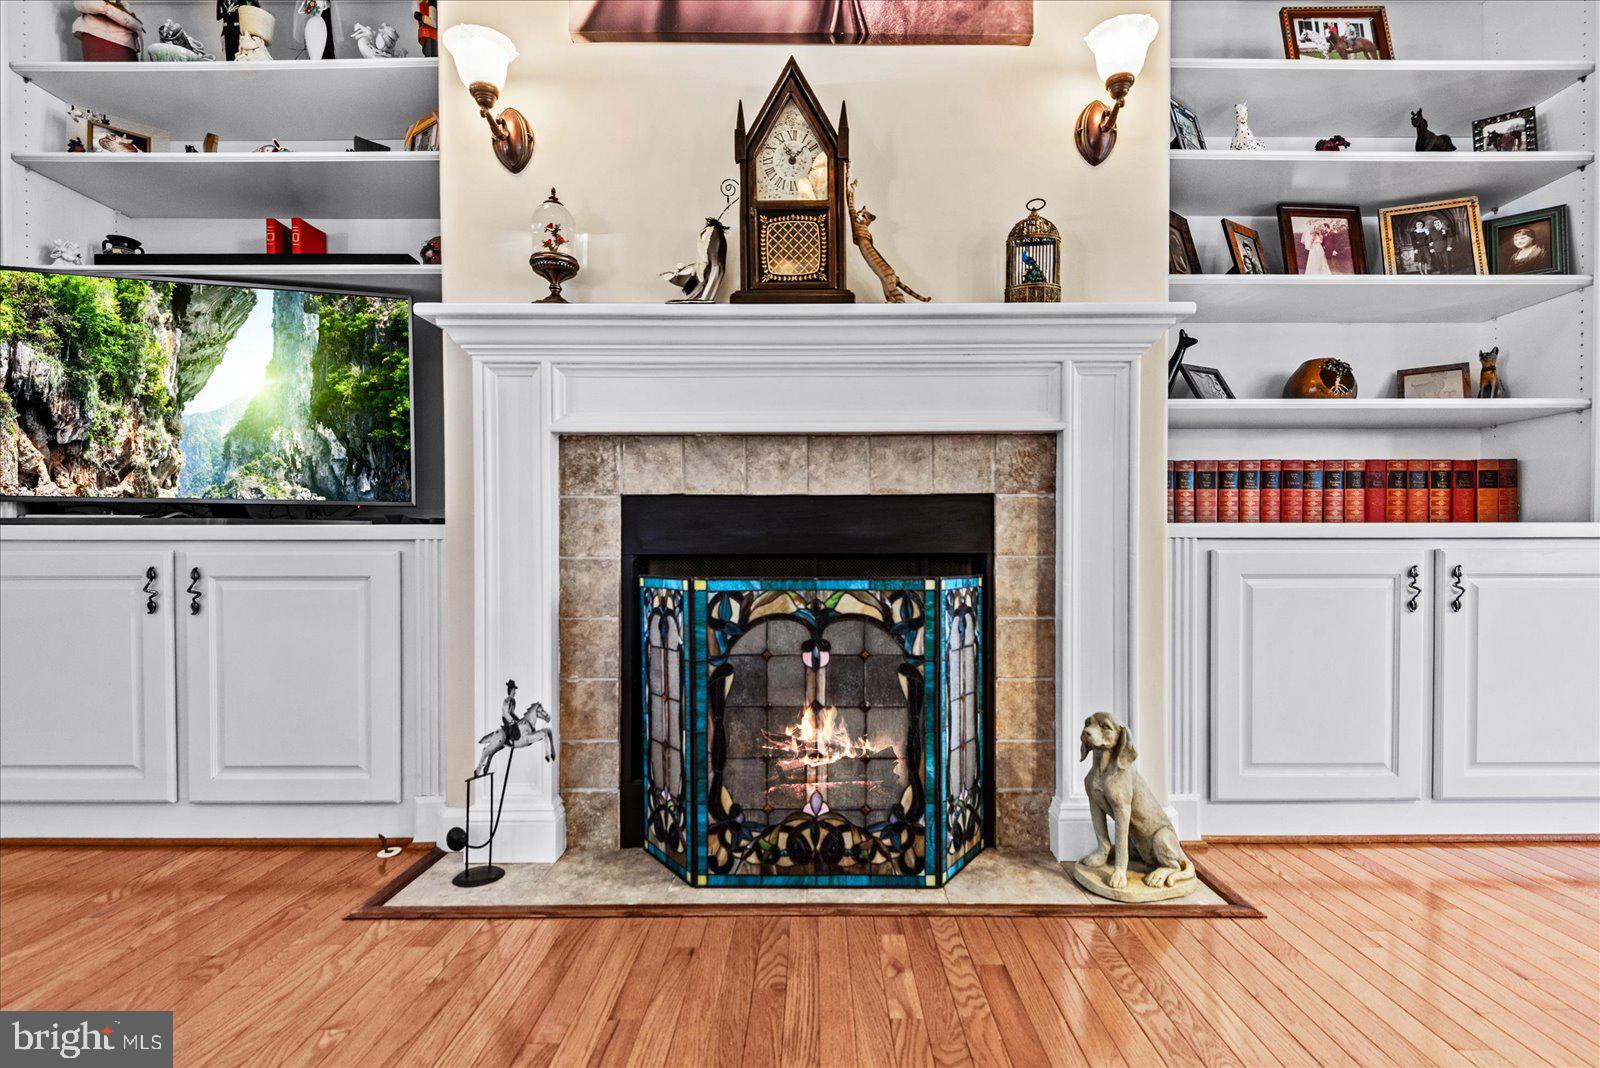
• Family room fireplace
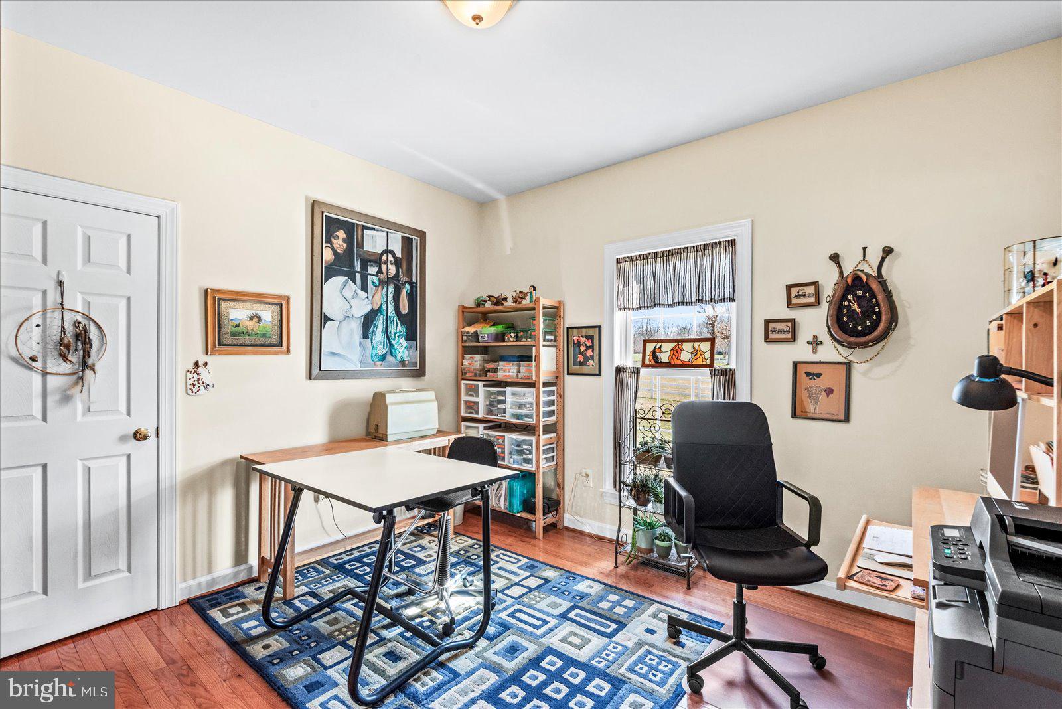
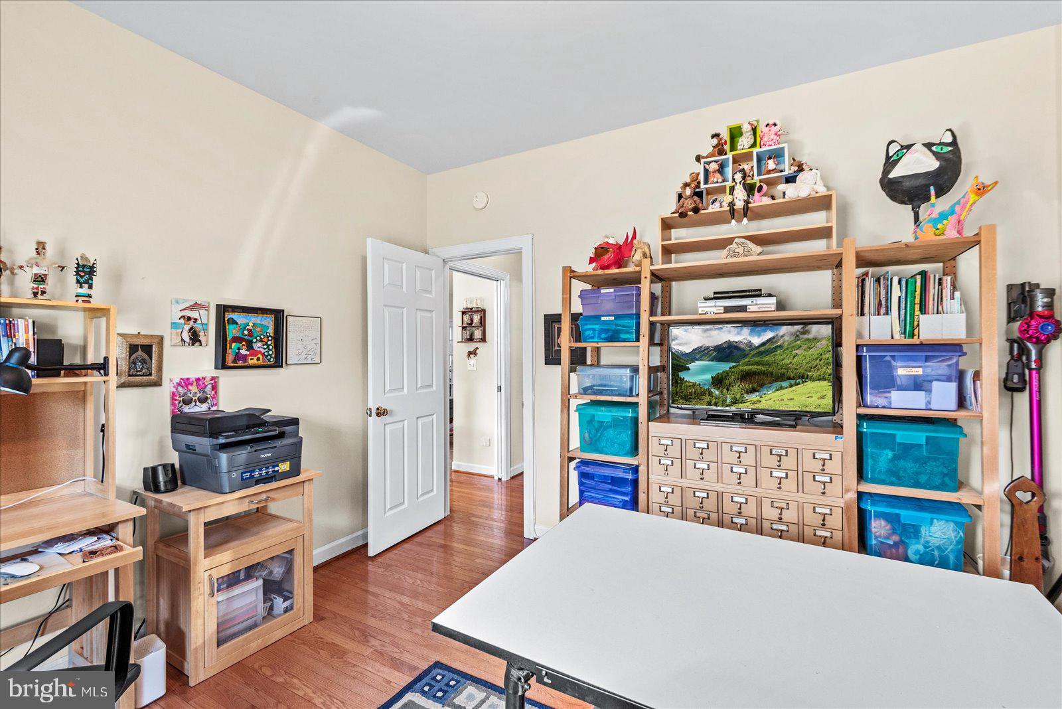
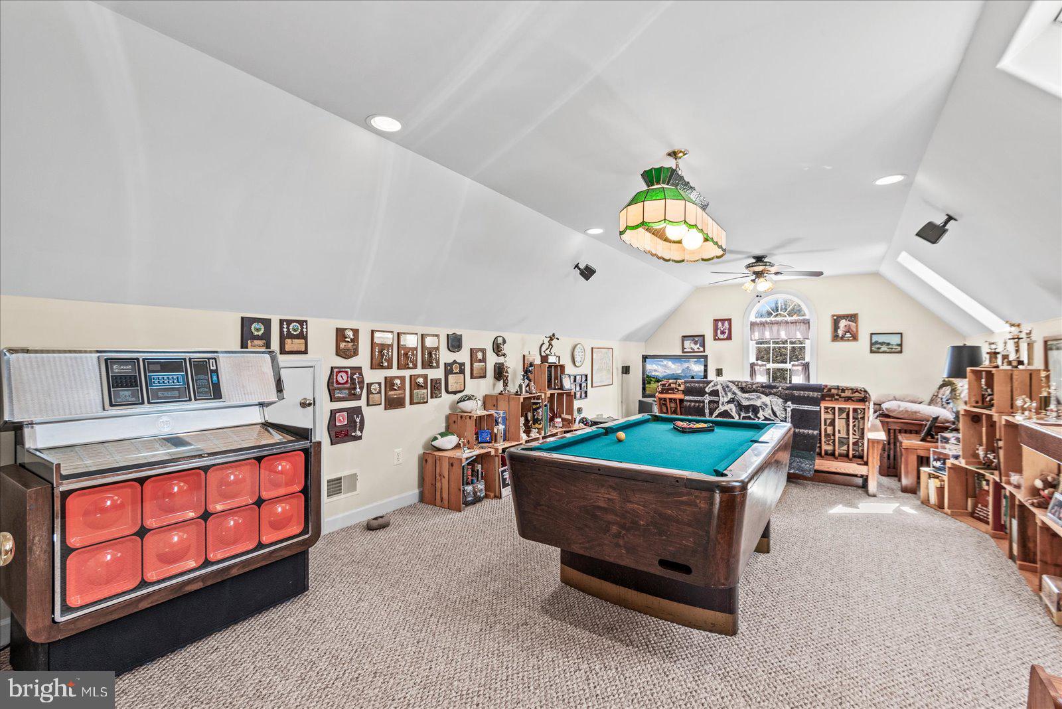
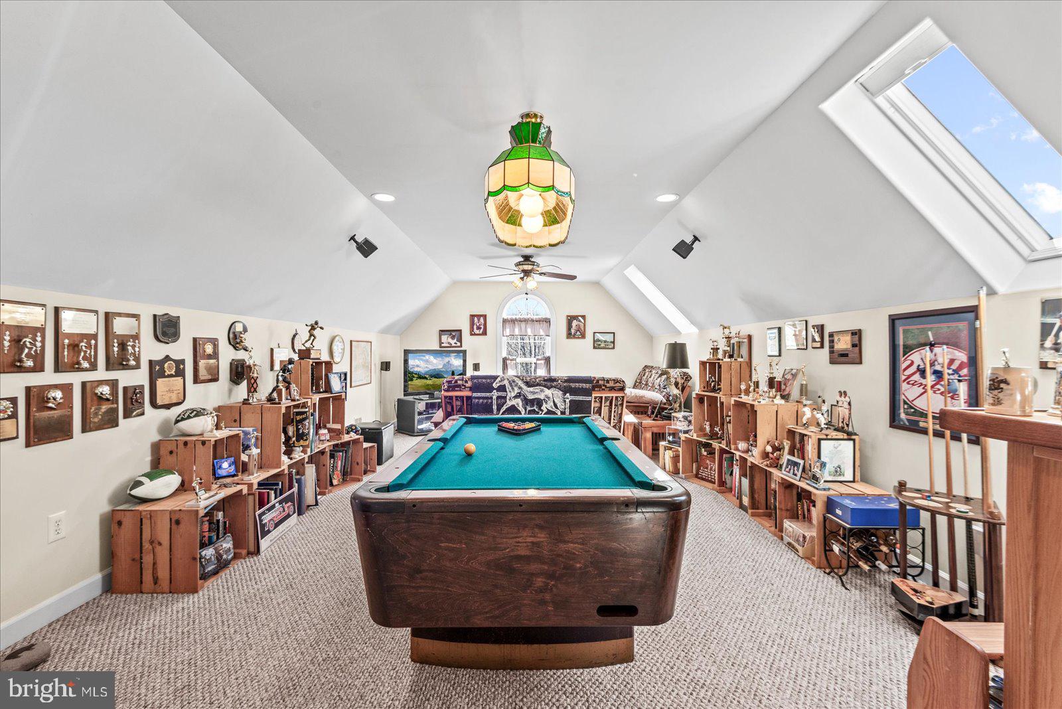
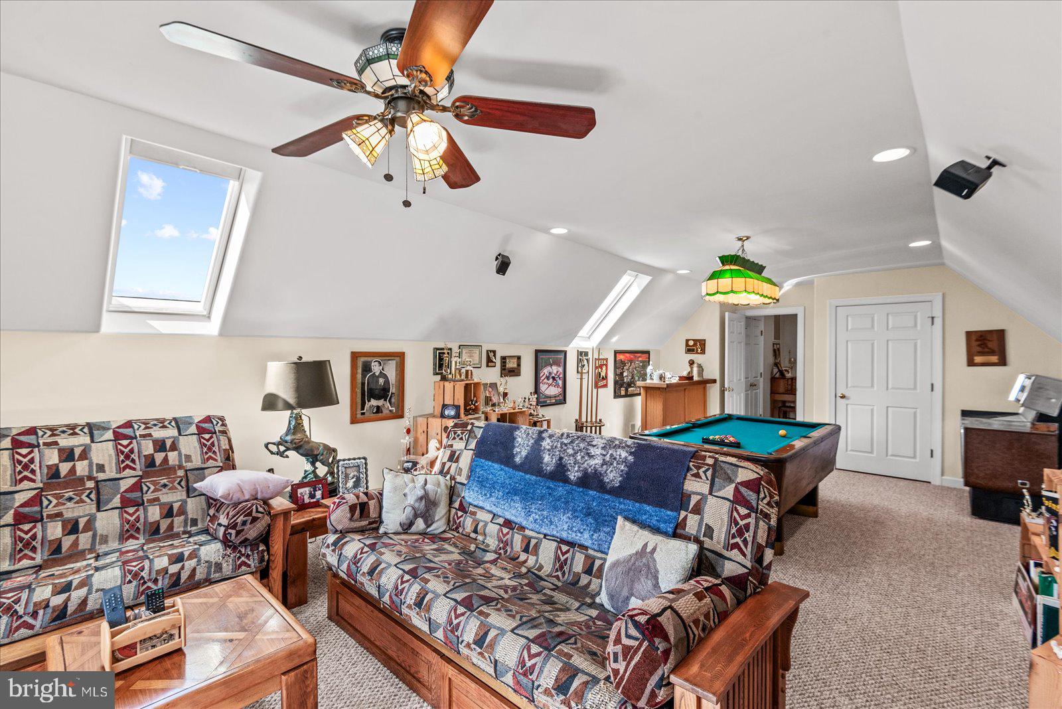
• Flexible spaces for guests, home office, hobbies, recreation or multigenerational needs
• Three-car attached garage with abundant parking and storage

OUTDOOR LIVING
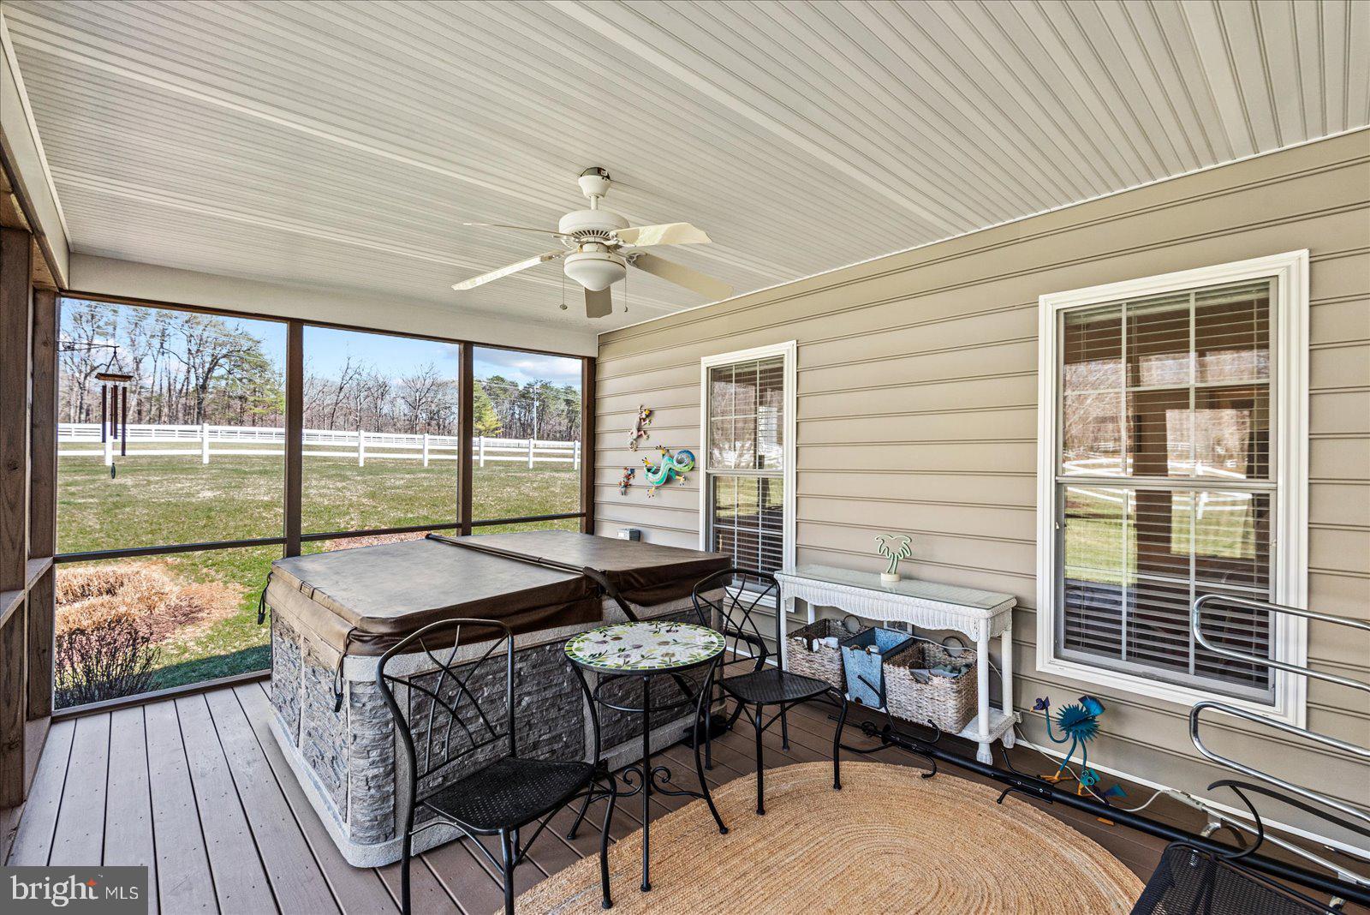
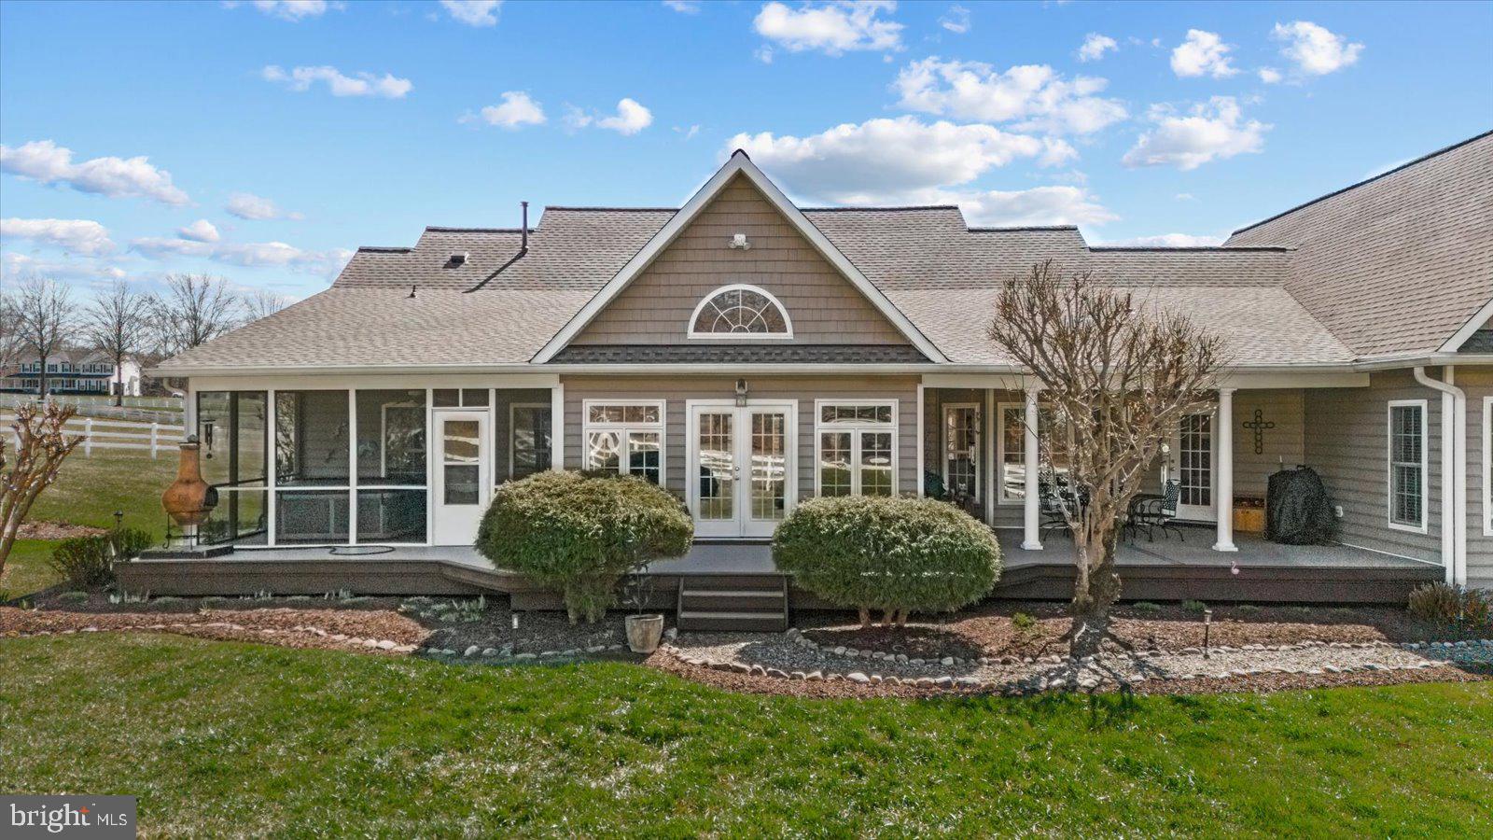
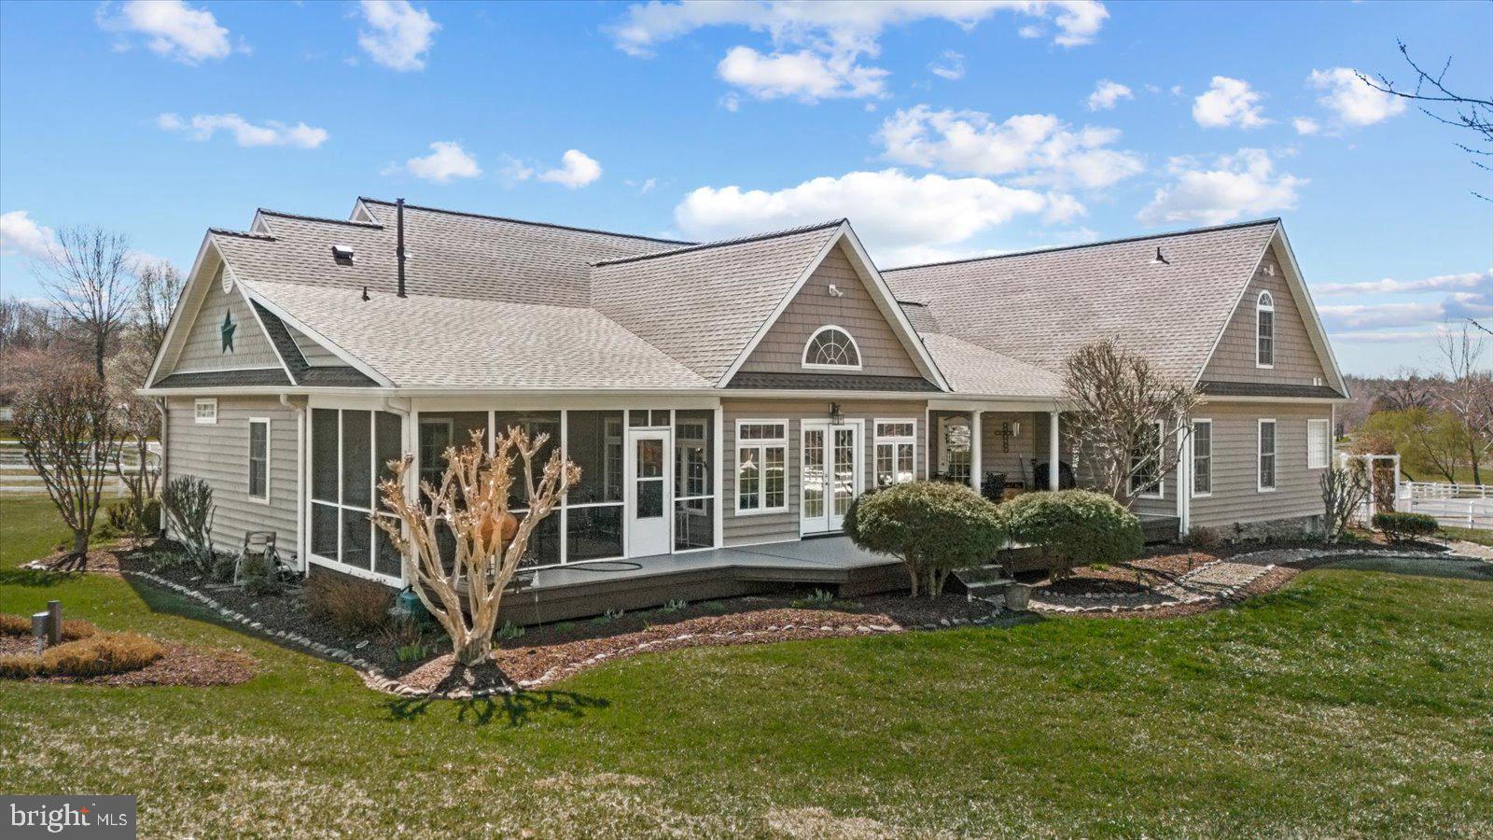
• Screened porch for relaxing and enjoying the setting
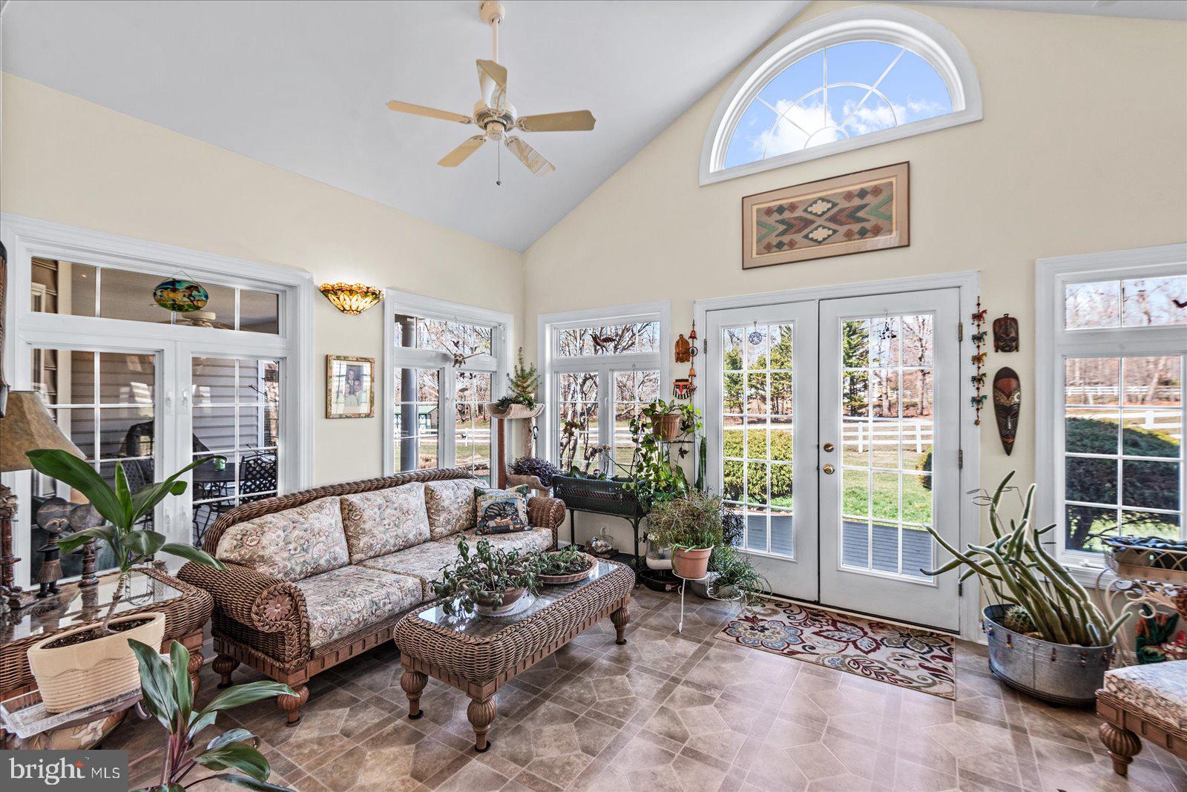
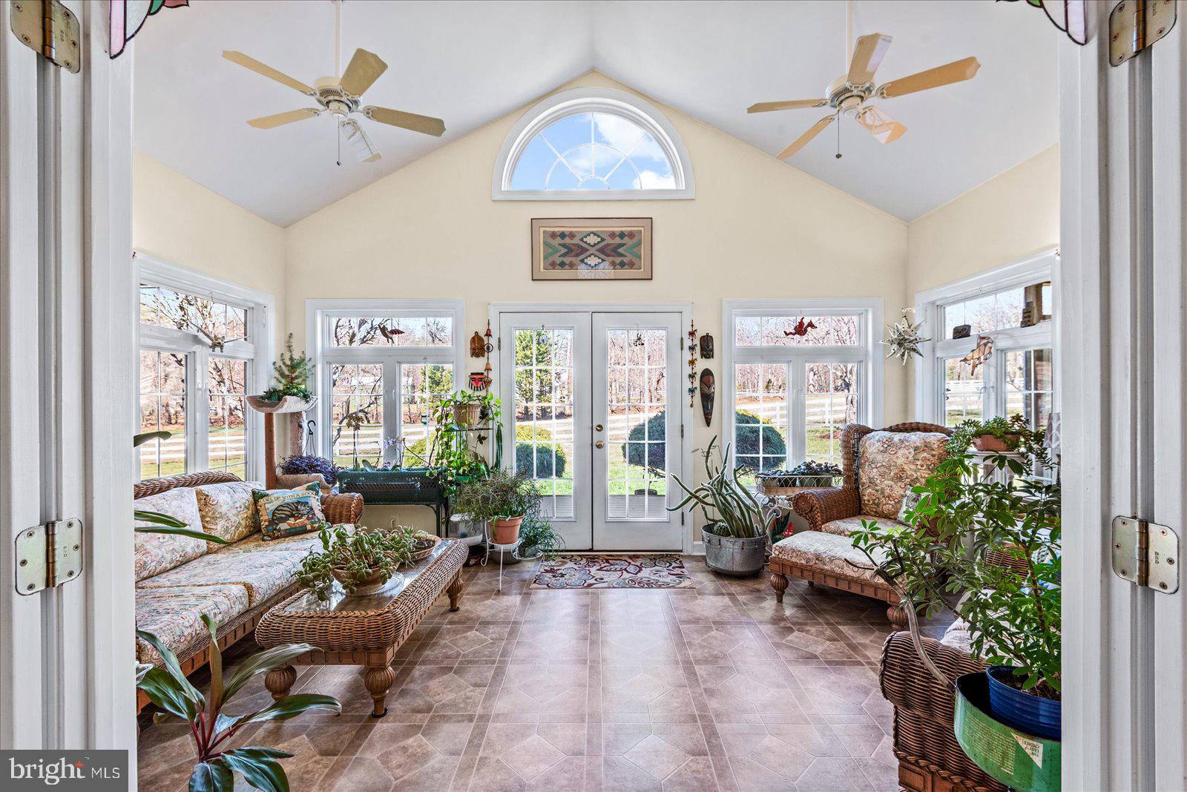
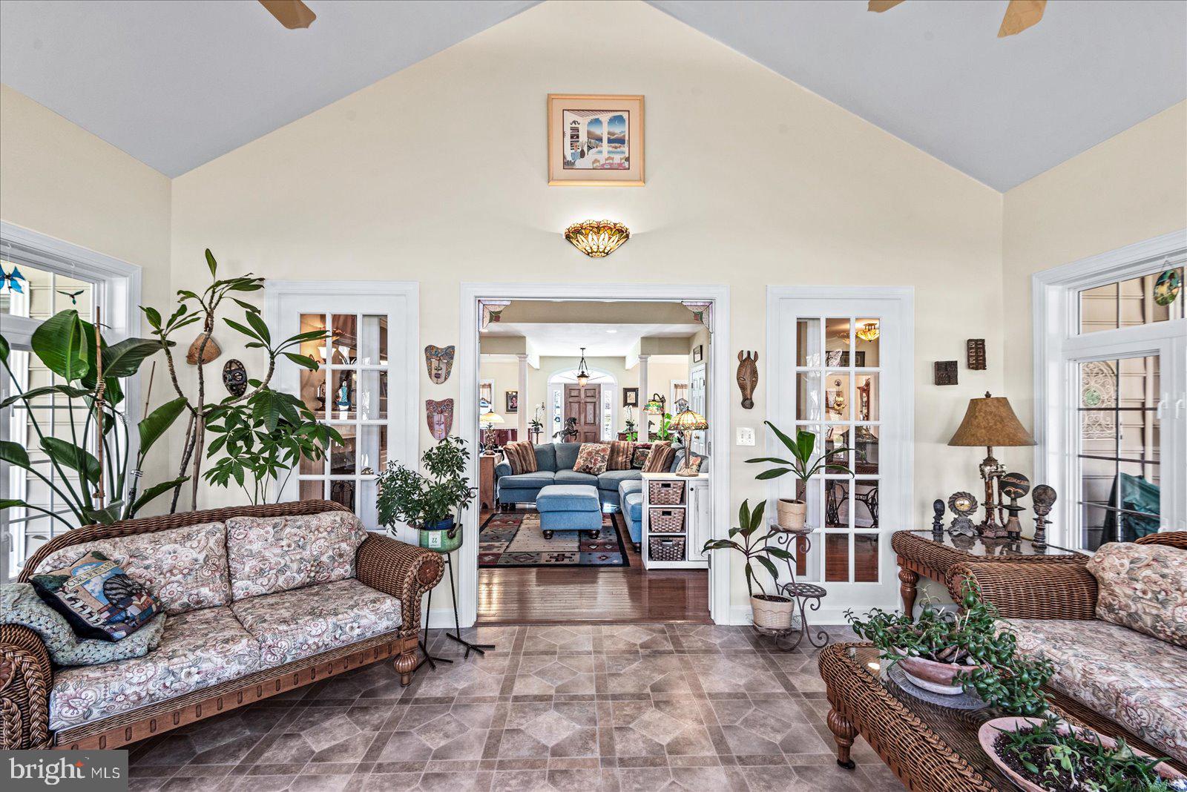
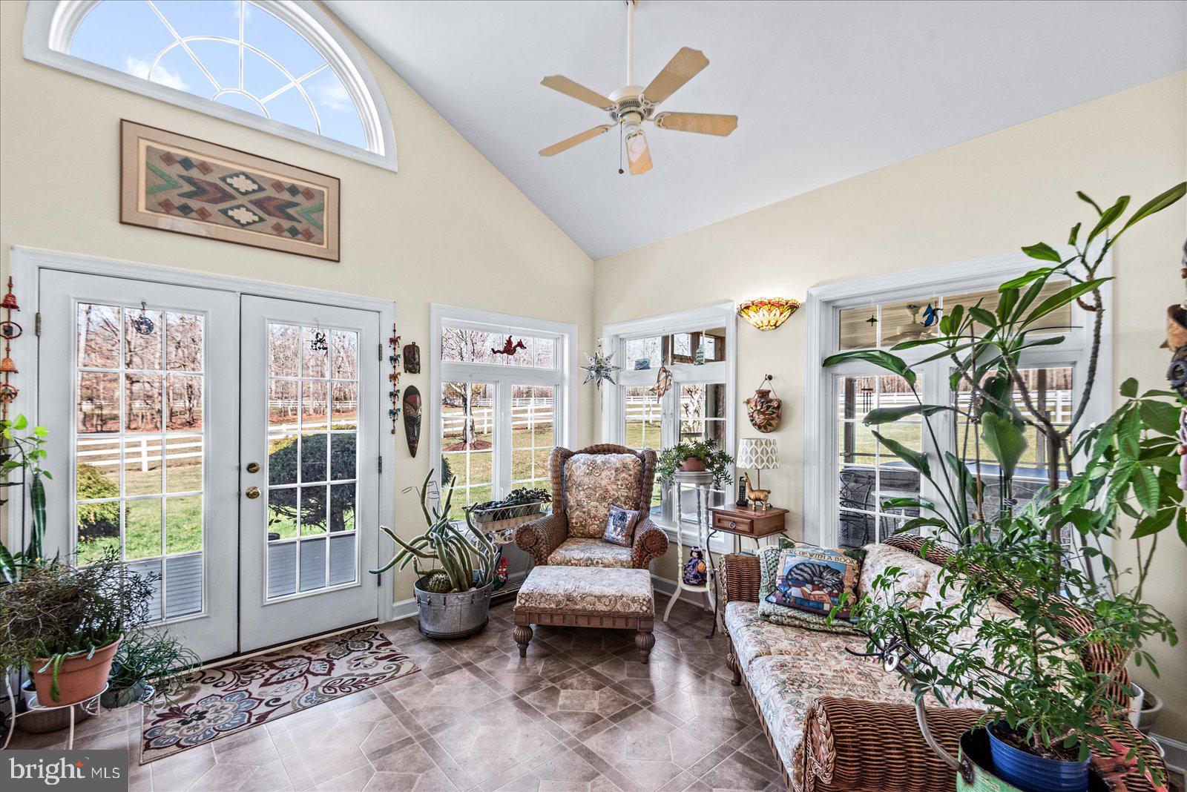
• Sunroom bringing natural light and outdoor views inside
• Expansive Trex deck
• Covered patio
• Hot tub
• Multiple spaces for entertaining, dining or quiet morning coffee
• Peaceful views, mature landscaping and exceptional privacy

THE 11.69 ACRES
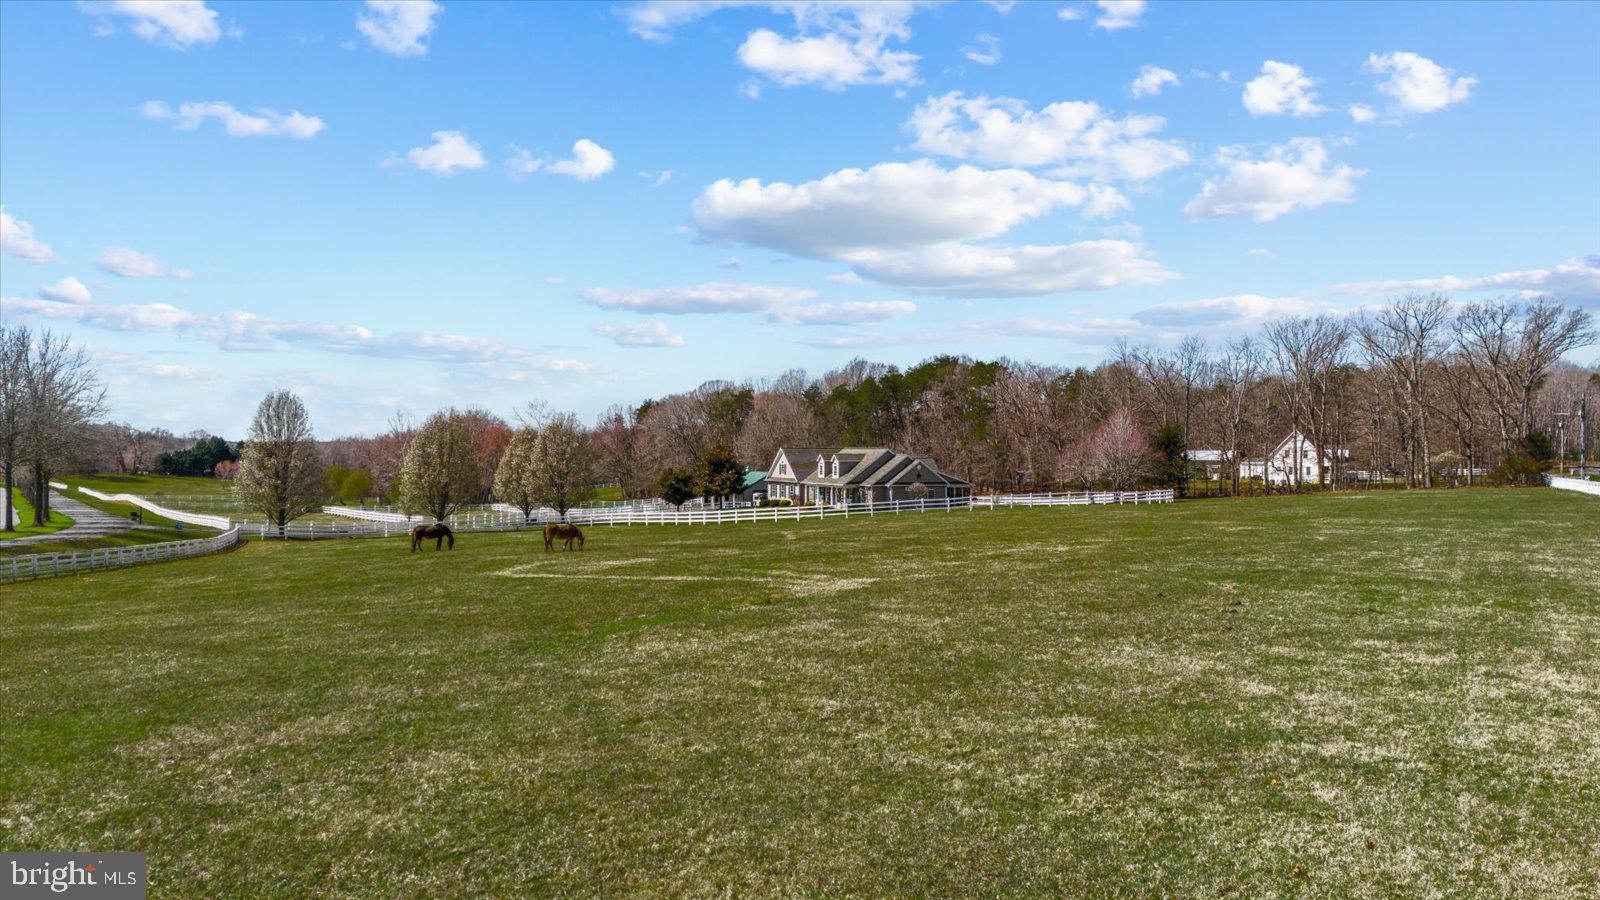
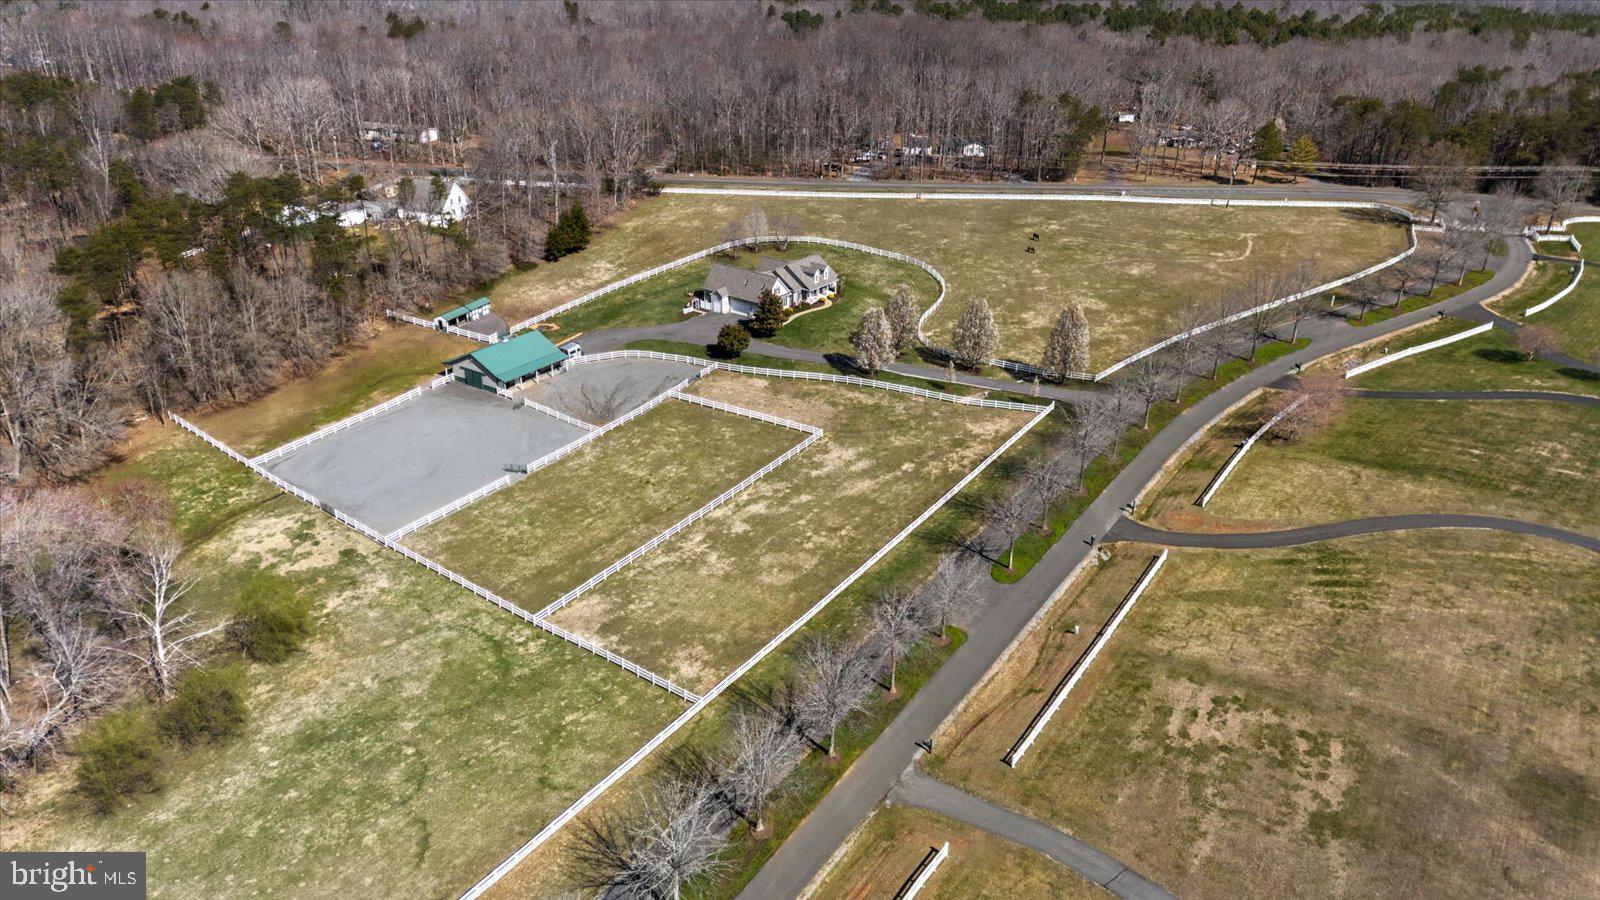
• Nearly 12 acres of private Virginia countryside
• Established fencing, pasture and turnout areas
• Room for gardening, pets, recreation, outdoor hobbies and entertaining
• Rare combination of substantial acreage and residential community living
• Peaceful country-estate feel without being completely isolated

EQUESTRIAN AMENITIES
For the private horse owner, the expensive infrastructure and site work are already in place.

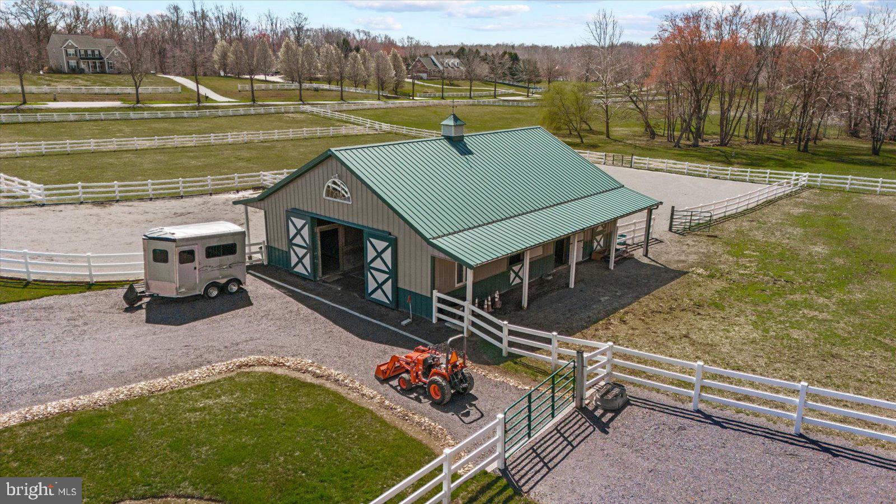
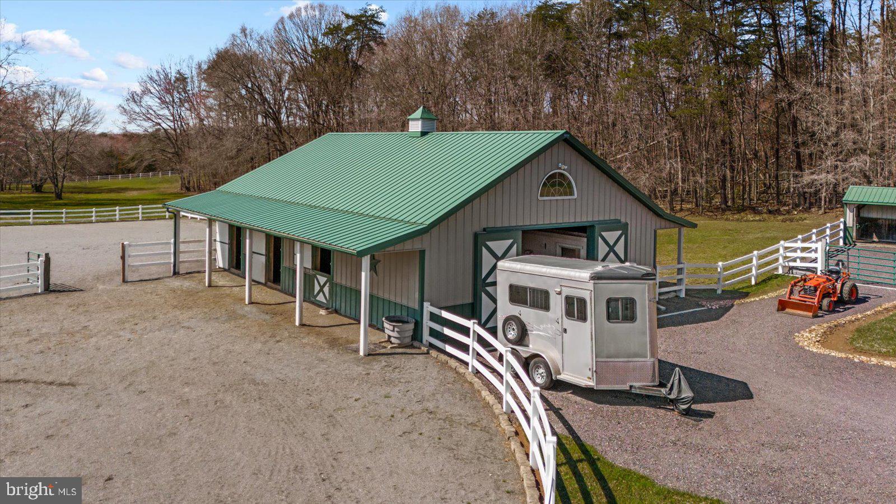
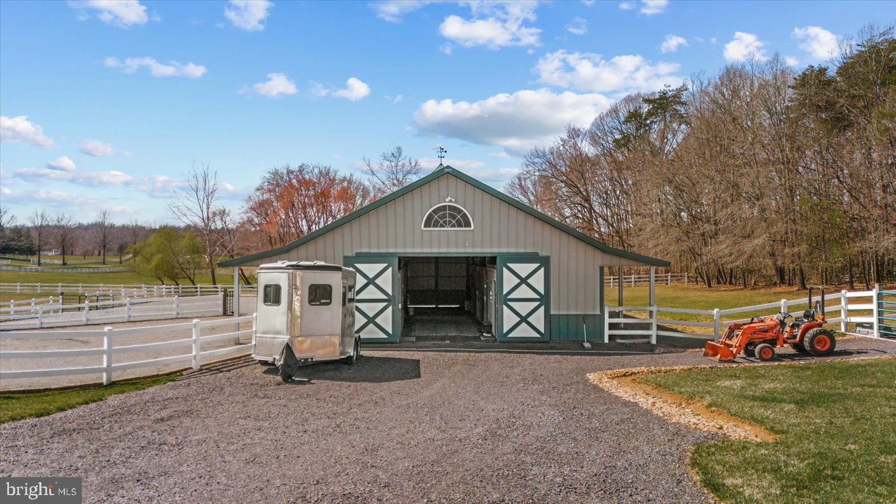
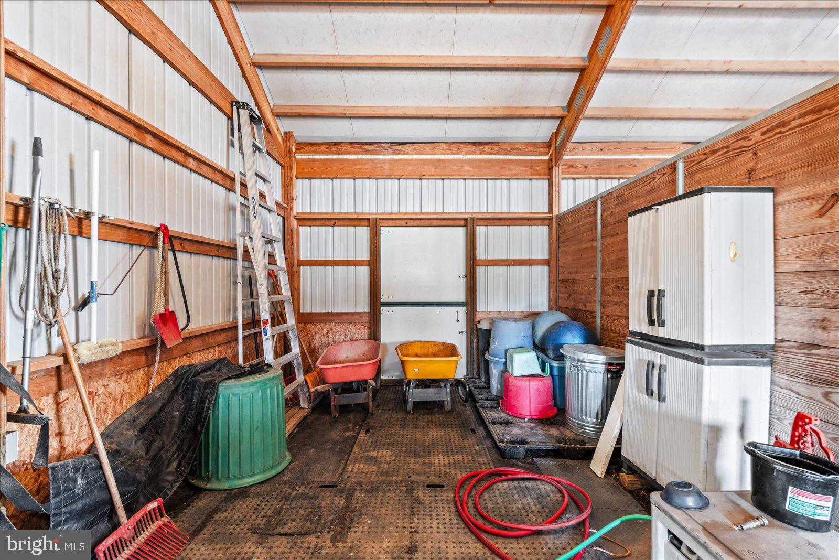
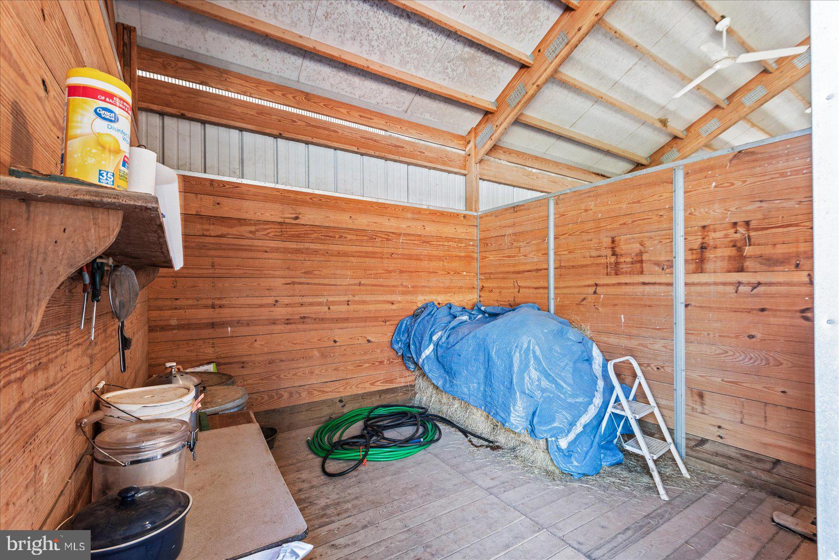
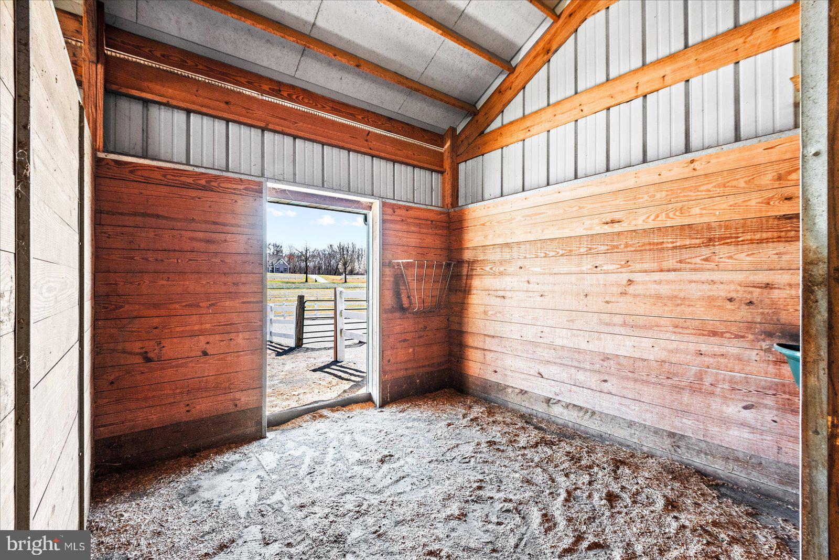
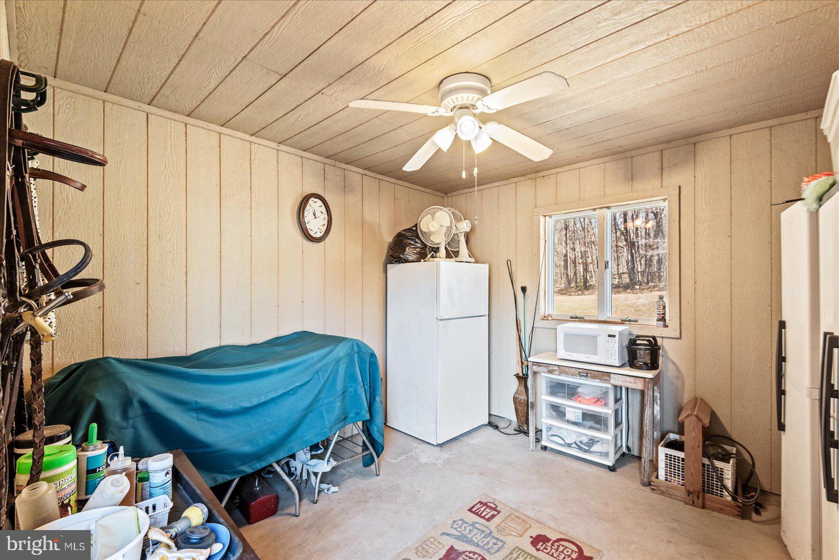
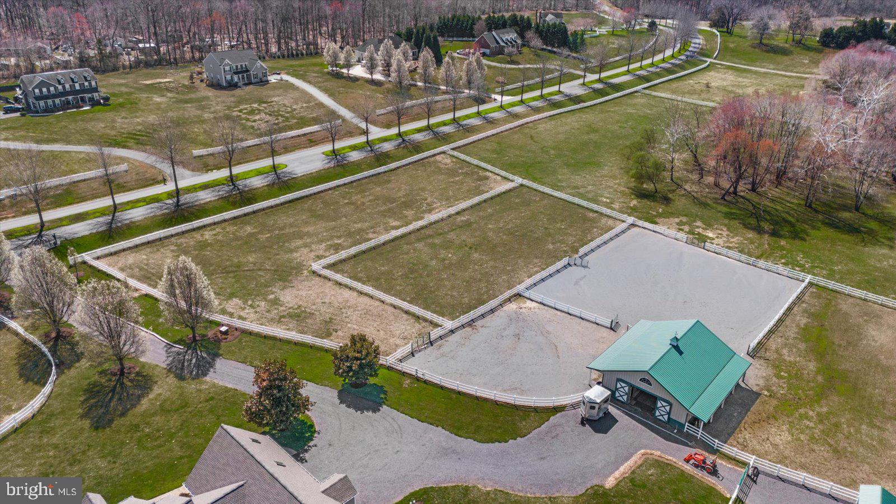
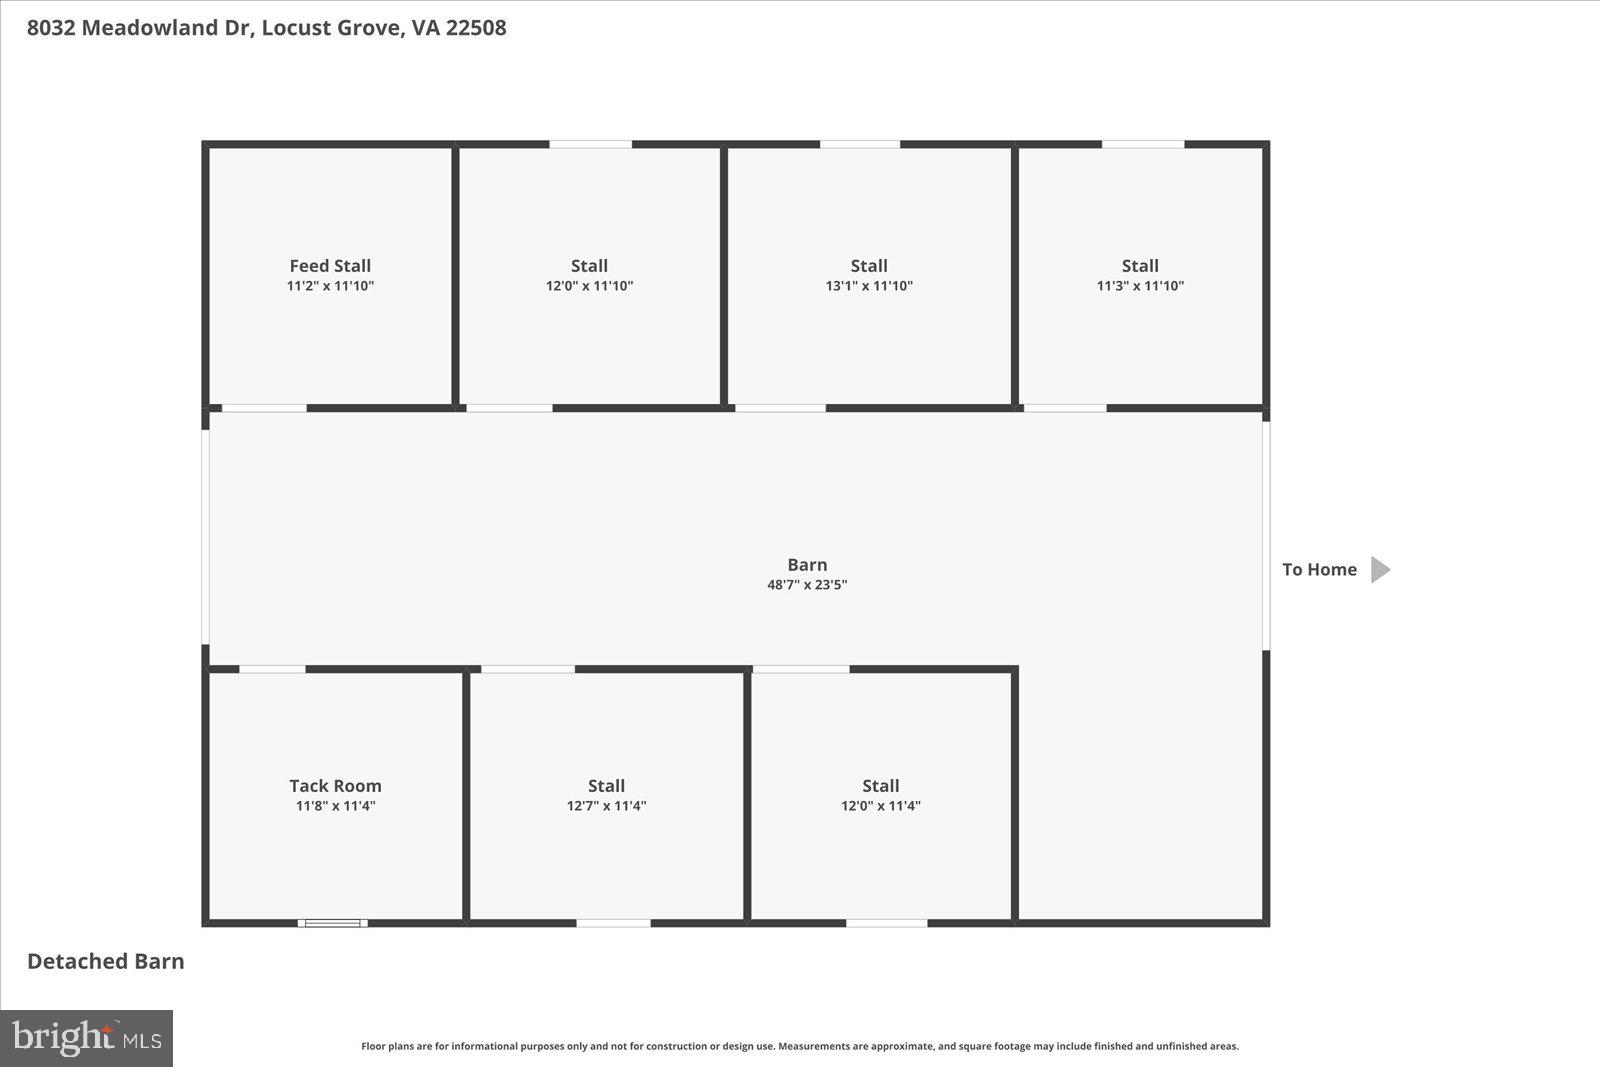
36' x 48' MORTON BARN
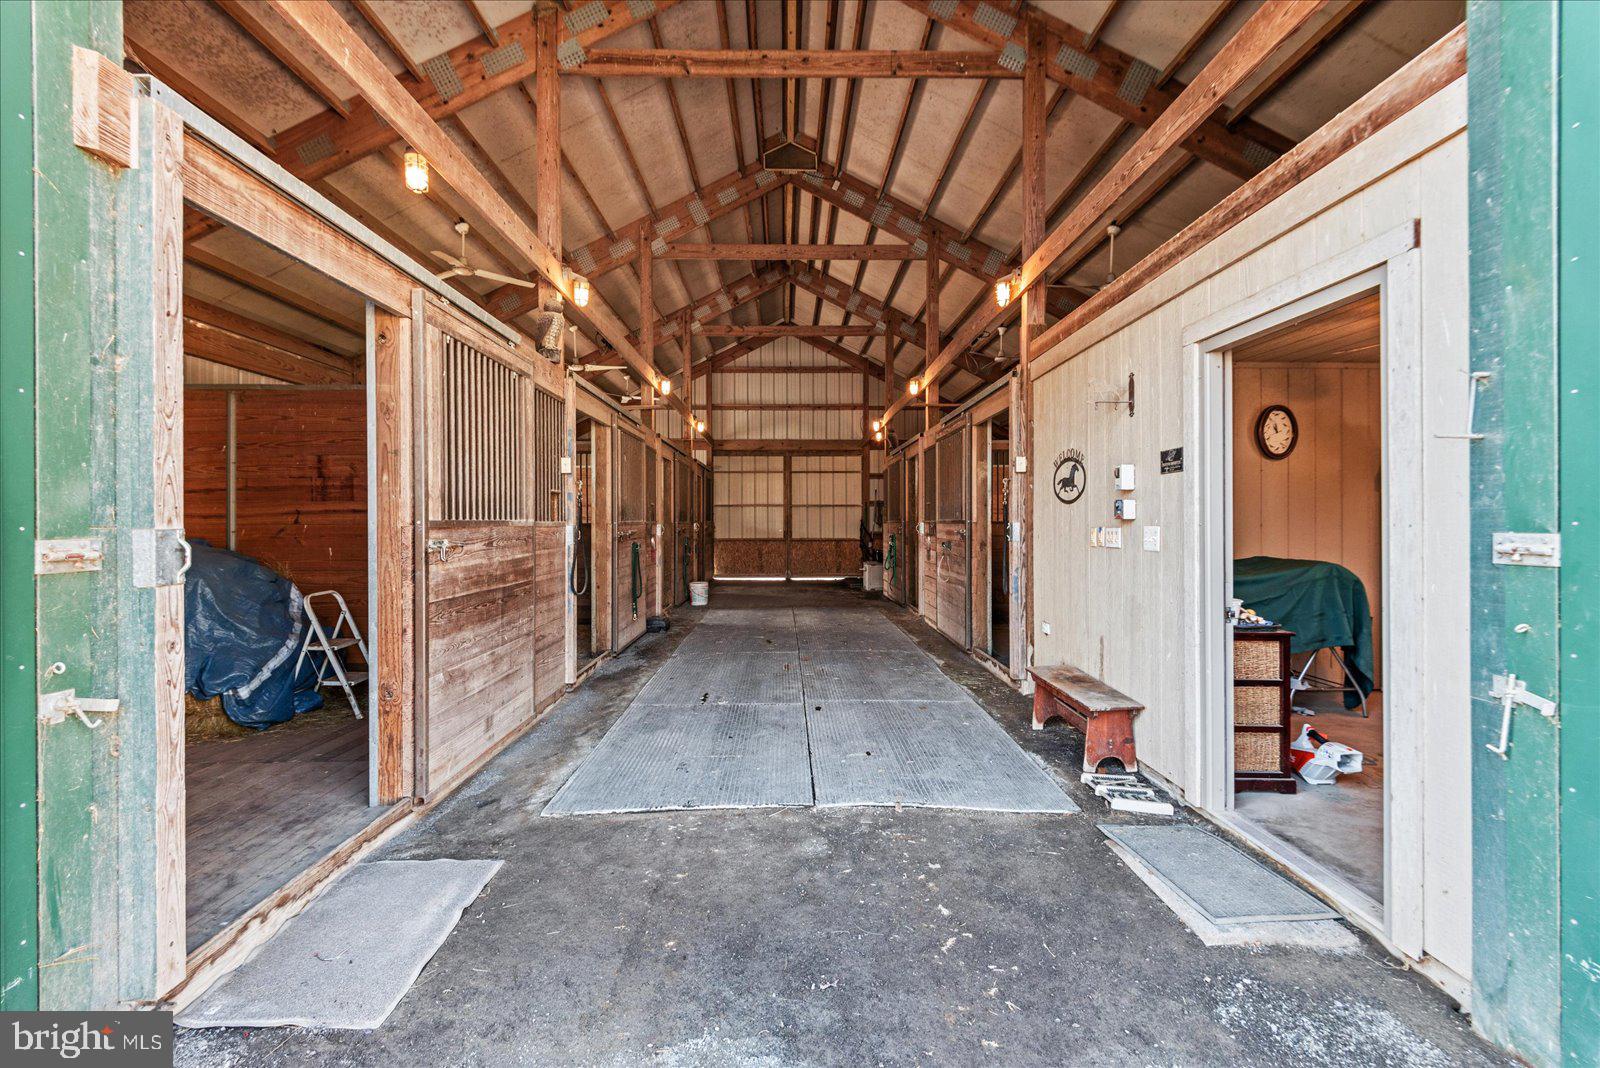
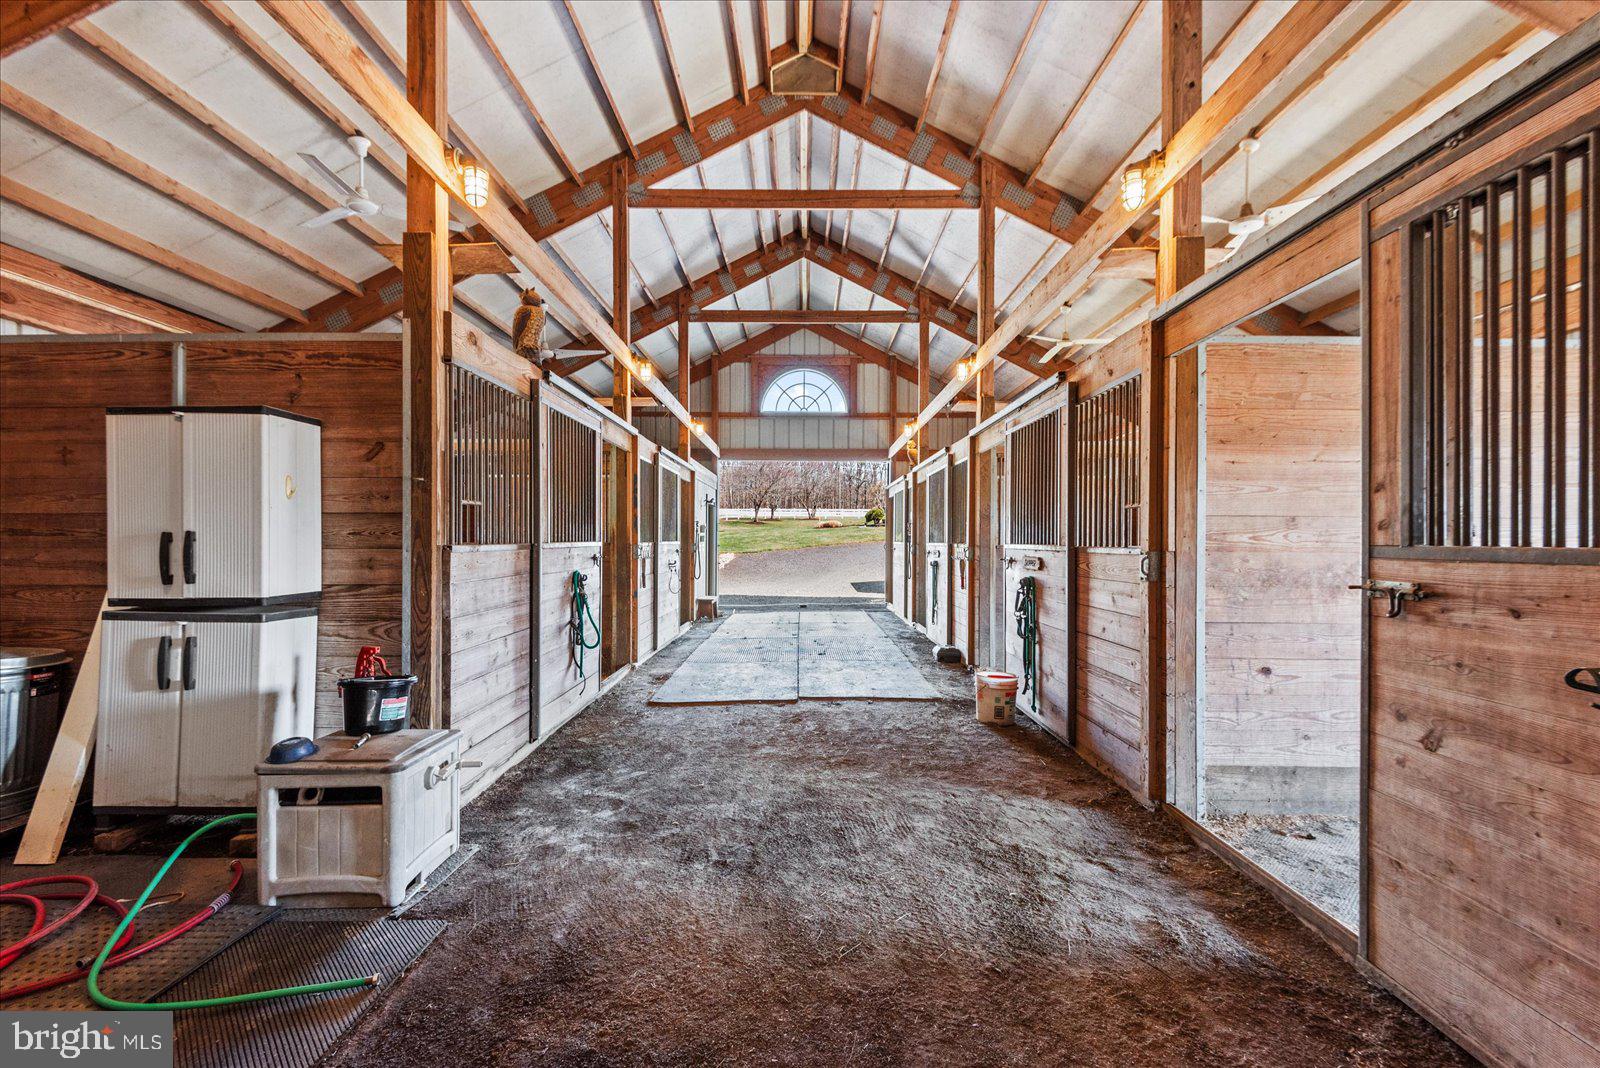
• Five 12' x 12' stalls with rubber mats
• Dutch doors and ceiling fans
• Dual access doors
• Dedicated wash stall
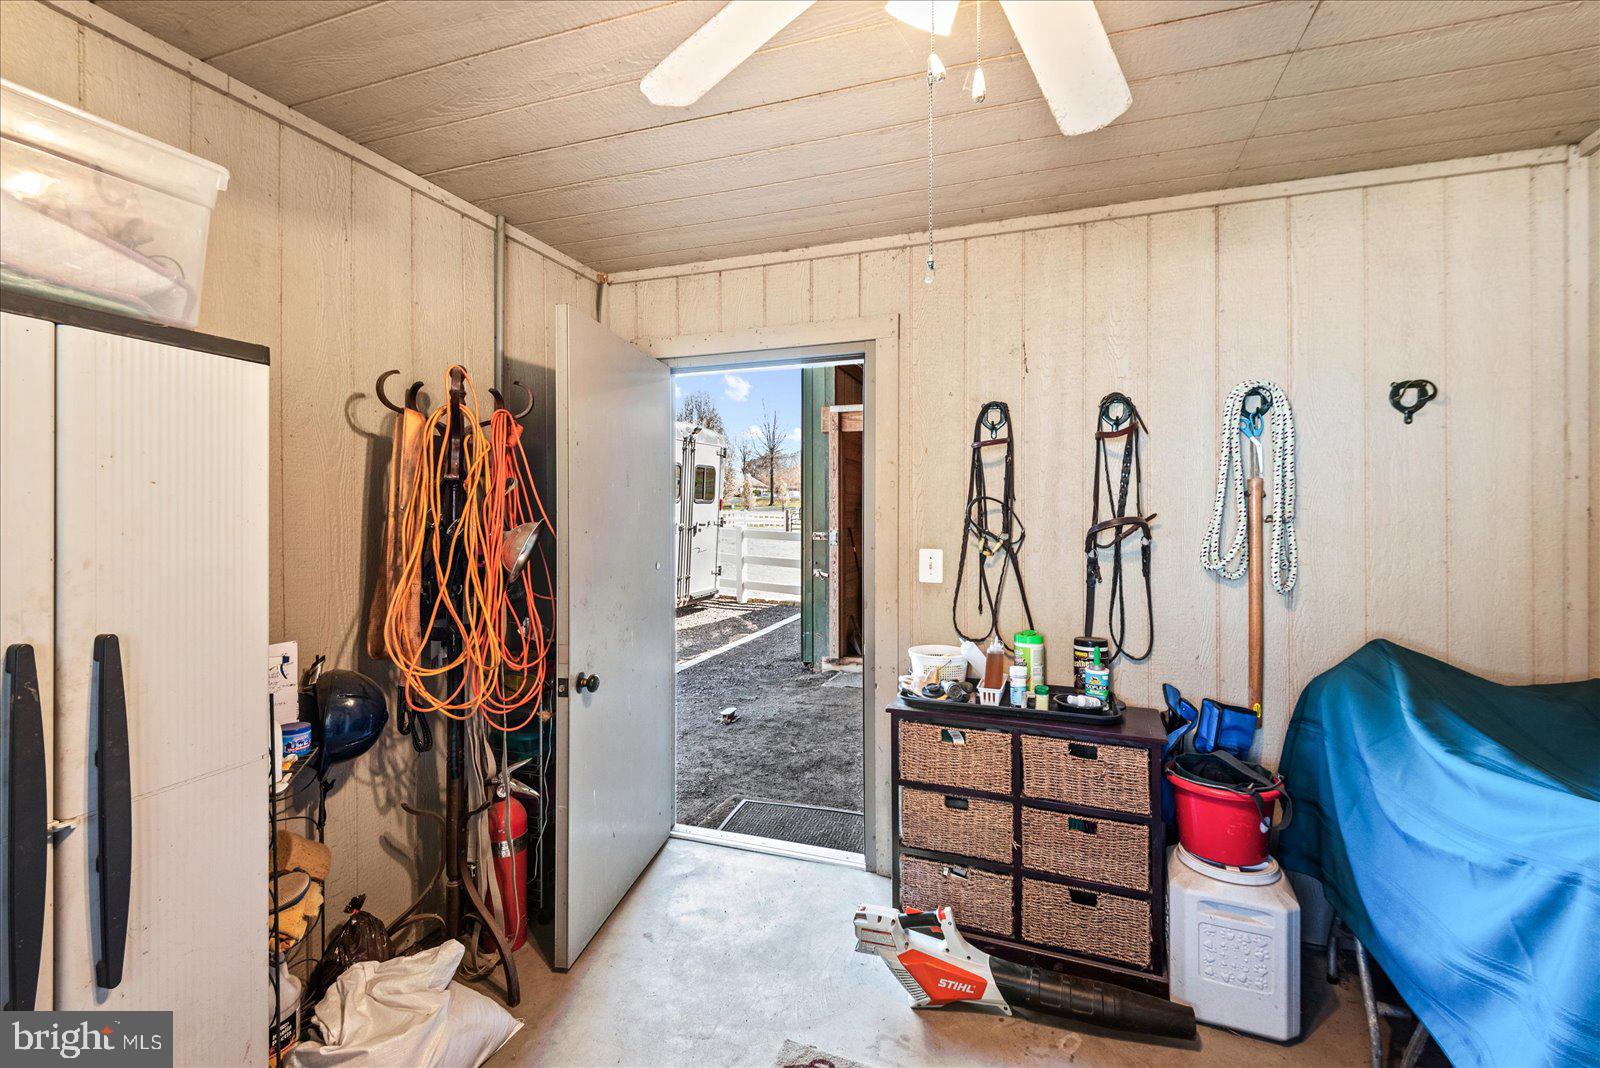
• Feed room and tack room
• Water at both ends of the barn

TURNOUT & RIDING
• Multiple fenced turnout areas
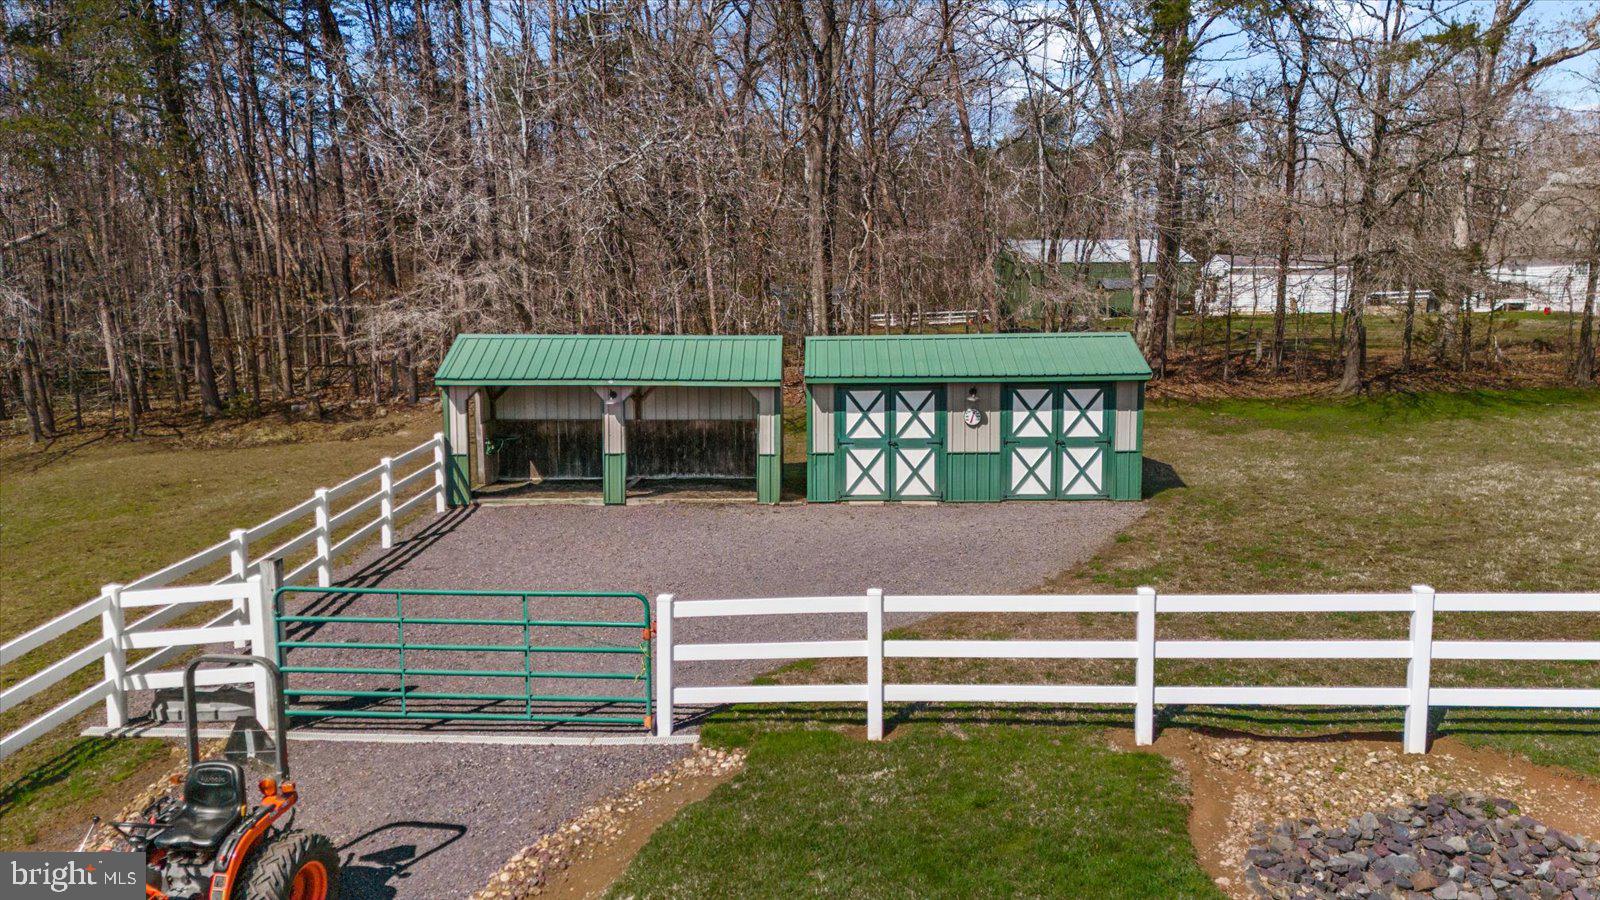
• Dry lots and run-in areas
• Established pasture areas
• 100' x 200' grass riding ring
• Functional setup designed for convenient private horse ownership

MORE THAN A HORSE PROPERTY
Even without the equestrian amenities, this is an exceptional acreage property. Buyers seeking a beautiful home, privacy, one-level living, outdoor entertaining and room to breathe will find plenty to love here.

IDEAL FOR BUYERS SEEKING:
• Private estate or acreage property
• Gated residential community
• One-level living
• Private horse property
• Hobby or recreational property
• Space for pets, gardening and outdoor activities
• Exceptional entertaining spaces
• Multigenerational flexibility
• Peaceful retreat with room to roam

LOCATION
Enjoy the privacy and serenity of a country estate while remaining close to the conveniences of Locust Grove. This is a rare opportunity to combine acreage, privacy, a beautiful home and an established equestrian setup within a residential community.

THE BOTTOM LINE
8032 Meadowland Drive is more than a horse property. It is a private 11.69-acre Virginia estate offering a beautiful 3,300+ SF home, primarily one-level living, 4 bedrooms, 4.5 baths, screened porch, sunroom, Trex deck, covered patio, hot tub, three-car garage and exceptional equestrian infrastructure.

For the horse owner, much the work is already done. For the acreage buyer, the land and privacy are exceptional. For the luxury home buyer, the home and outdoor living spaces stand beautifully on their own.

8032 MEADOWLAND DRIVE

Message successfully sent.

What would you like to know?

What is 3 + 4 ?

I agree to receive email communication and understand I can unsubscribe at any time.

I agree to be contacted by Charis Realty Group via call, email, and text for real estate services. To opt out, you can reply 'stop' at any time or reply 'help' for assistance. You can also click the unsubscribe link in the emails. Message and data rates may apply. Message frequency may vary. Privacy Policy

Related Properties

Imagine ending every day with the water just beyond your backyard and waking each morning to peaceful lake views. At 1353 Lakeview Parkway, you'll enjoy 62 feet of waterfront, your own private beach, and a private dock, making it easy to spend more time doing what you love, whether that's boating, swimming, fishing, or simply relaxing by the shore.

Inside, the lake remains the centerpiece of everyday living. The living room, kitchen, and dining area are all positioned to capture beautiful water views, creating a bright, welcoming space where family dinners, holiday gatherings, and quiet evenings feel even more special. When the weather turns cooler, the wood-burning fireplace offers the perfect place to unwind after a day on the water.

The primary suite is designed to make every morning feel like a getaway, with tranquil lake views and direct access to the deck. Imagine stepping outside with your morning coffee as the sun rises over the water or ending the day beneath the stars with the lake as your backdrop. Two additional bedrooms provide comfortable space for family or overnight guests, with a conveniently located full hall bathroom nearby.

Whether you're searching for a full-time residence or a weekend retreat, this home offers the opportunity to enjoy the waterfront lifestyle you've always imagined, with the lake just steps from your door.

Beyond your property, the gated community of Lake of the Woods invites you to embrace an active, resort-style lifestyle. Spend your days exploring the 550-acre main lake or the 35-acre fishing lake, teeing off on the golf course, horseback riding at the equestrian center, relaxing at the clubhouse, or enjoying boating, kayaking, water skiing, and fishing. With more than 60 clubs and organizations, it's easy to meet neighbors, discover new hobbies, and become part of a vibrant community.

Located in Orange County, Lake of the Woods also offers relatively low real estate taxes and a welcoming atmosphere that makes it easy to feel at home. Come experience the waterfront lifestyle for yourself and discover why so many people love calling Lake of the Woods home.


** Some photos have virtually staging/enhancements.**
#VAOR2014914

LOCUST GROVE

1353 LAKEVIEW PARKWAY

3 Beds

2 Baths

1,248 Sq.Ft.

$749,900

MLS#: VAOR2014914
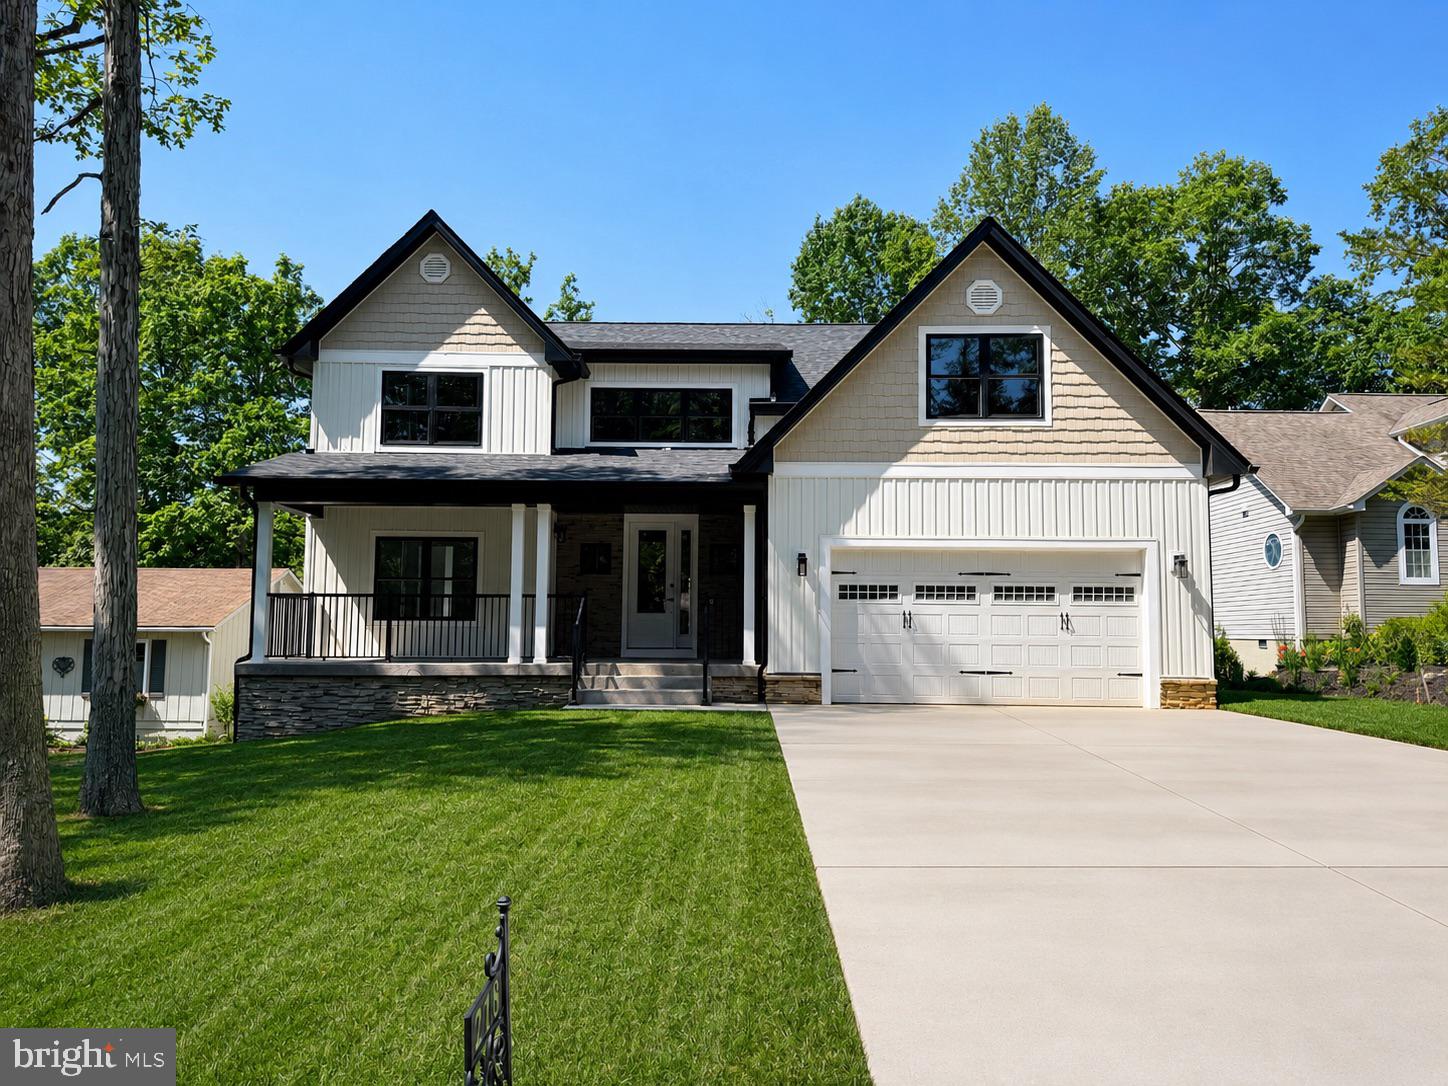
Nestled in the prestigious Lake of the Woods community, this exquisite new construction home is a canvas awaiting your personal touch. Set to be completed in 2026, this stunning Craftsman-style residence promises a lifestyle of luxury and comfort, perfectly designed for those who appreciate the finer things in life. As you approach the property, the charming vinyl siding and classic architectural details invite you in, hinting at the elegance that lies within. Spanning a generous 0.25 acres, the home boasts breathtaking views of the adjacent golf course and serene pond, creating a picturesque backdrop that enhances the tranquil ambiance of your future sanctuary. Step inside to discover a thoughtfully designed layout featuring four spacious bedrooms and two and a half bathrooms. The heart of the home is the inviting living area, where a cozy gas fireplace serves as a focal point, perfect for gathering with loved ones or enjoying quiet evenings. The daylight basement offers endless possibilities, whether you envision a recreational space, a home gym, or additional storage. With ample space for modern appliances and a layout that encourages flow, it will soon become the heart of your home. Outdoor living is equally enticing, with access to community amenities, including a refreshing pool, perfect for those warm summer days. Imagine hosting gatherings on your future patio, surrounded by the beauty of nature and the sounds of the nearby pond. Parking is a breeze with an attached two-car garage, providing convenience and security. This property is not just a house; it's an opportunity to embrace a lifestyle of luxury and comfort in a community that values tranquility and connection. With construction still underway, you have the unique chance to customize this home to reflect your personal style and preferences. Don't miss the opportunity to make this exceptional residence your own, where every detail is designed to elevate your living experience. Embrace the promise of a new beginning in a home that will soon be a cherished retreat for years to come.
#VAOR2013818

LOCUST GROVE

218 BIRDIE ROAD

4 Beds

3 Baths

4,995 Sq.Ft.

$883,300

MLS#: VAOR2013818

Exceptional custom brick-front rambler in the sought-after Payne’s Farm community, set near the end of a quiet cul-de-sac on nearly 5 private acres. Offering almost 6,000 square feet of beautifully maintained living space, this home delivers main-level living at its finest with the room, privacy, and quality buyers rarely find together.

The open floor plan is warm, spacious, and ideal for both everyday living and entertaining. The main level features a large family room with gas fireplace, a gourmet kitchen with granite counters, ceramic tile backsplash, upgraded cabinetry, and generous workspace, plus a dedicated office for work-from-home convenience. The luxurious primary suite includes a deluxe bath and walk-in closet with custom shelving. Additional bedrooms are generously sized, and all bedrooms include walk-in closets.

The finished lower level is a true extension of the home, featuring a huge recreation area, a stunning wet bar, workout room, two additional bedrooms or flexible-use dens, a full bath, and a workshop. Whether you need guest space, hobby space, media space, or room for multigenerational living, this level offers tremendous versatility.

Outdoor living is equally impressive, with a large Trex deck overlooking the expansive private rear yard, mature landscaping, and peaceful natural surroundings. A whole-house generator adds practical peace of mind. Beautifully upgraded, thoughtfully designed, and exceptionally well cared for, this property offers custom quality, privacy, space, and convenience in one of the area’s most desirable estate-style settings.
#VAOR2014254

LOCUST GROVE

6134 WALKERS HOLLOW WAY

5 Beds

4 Baths

5,798 Sq.Ft.

$825,000

MLS#: VAOR2014254

Imagine coming home to a custom-built luxury home that still feels essentially brand new. Located in Lake of the Woods, 3200 Lakeview Parkway has been barely lived in since construction was completed, giving you the opportunity to enjoy the feel of new construction with thoughtful details already in place.

As you arrive, the asphalt circular driveway provides convenient entry and exit points, along with additional parking for guests. The decorative stamped concrete porch creates an inviting first impression, while the finished two-car garage features an epoxy floor. Inside the garage, an elevator shaft has been thoughtfully incorporated into the home, extending from the garage to the top floor and providing the option for future elevator installation. Elevator shaft entrances (garage and 2nd floor) added floors for storage.

Inside, the kitchen is designed to be both beautiful and functional, featuring a 16-foot Italian quartz island with two different heights and built-in charging stations. The kitchen includes an exhaust hood enclosure. You'll find shaker-style cabinets with soft-close features and 7-inch-wide-plank LVP flooring throughout the main level.

With five bedrooms and 3.5 bathrooms, the home provides plenty of space to settle in and make it your own. The primary bedroom and laundry are conveniently located on the main level, while Bedroom 2 offers access to an upstairs balcony where you can enjoy seasonal lake views.

Step outside to enjoy the 15x12 screened-in porch and deck area, both finished with composite decking. It's an inviting outdoor space to relax and enjoy just beyond the home, with no neighbors immediately behind you. Thoughtful construction details continue beyond the living space with an encapsulated crawlspace and two programmable thermostats.

Beyond the property itself, the rear of the lot connects directly to the walking trails through the Wilderness Battlefield, giving you another way to step outside and enjoy the surrounding area.

At 3200 Lakeview Parkway, you can settle into a barely lived-in custom home with thoughtful features already in place, flexible options for the future, seasonal lake views, and walking trails just beyond your backyard.

Located in a private, gated, secure community, Lake of the Woods offers anything and everything you could want. Home to two lakes (the 550-acre main lake and a 35-acre "fishing lake"), a golf course, an equestrian center, a fire and rescue department, and a church all within the gates, Lake of the Woods has it all. Whether your passion is boating, water skiing, kayaking, golfing, horseback riding, or simply taking in the breathtaking views from the clubhouse while enjoying a fabulous meal, from your deck or yard, or from one of the beaches, you won't be disappointed! Perhaps you'd like a game of bridge or volunteer your time and talents...Lake of the Woods offers more than 60 clubs and organizations from which you may choose to become involved. Located in Orange County, we are fortunate to enjoy low real estate taxes. Coupled with home prices ranging from $300,000+ to over $2,000,000, Lake of the Woods is the perfect community for full-time residents and weekenders. But don't take my word for it, please come see for yourself! I will gladly give you a tour of Lake of the Woods by boat and by car so that you may experience what's to love in Lake of the Woods! 


Some photos have been virtually staged.
#VAOR2014970

LOCUST GROVE

3200 LAKEVIEW PARKWAY

5 Beds

3 Baths

3,686 Sq.Ft.

$795,000

MLS#: VAOR2014970

New on site 2 days ago
PRICE IMPROVEMENT — Waterfront on Lake of the Woods, appraised at $934K, now offered at $849,999!

Welcome to 119 Larkspur Lane, a fully renovated waterfront retreat in the gated Lake of the Woods community — now priced nearly $85K below its recent appraisal, with motivated sellers ready to make a deal. That's instant equity built into day one, on more than 75 feet of private shoreline.

This 4-bedroom, 3-bath home has been completely renovated and is truly move-in ready. The finished walkout basement adds flexible space for guests, a home office, or multi-generational living, while the updated kitchen — granite counters, stainless appliances, modern finishes — opens to bright living areas that frame the water views.

Step out onto the refinished deck and you're living the lake life: coffee on the water in the morning, kayaking, paddleboarding, boating, or fishing in the afternoon, all from your own backyard.

And for buyers thinking beyond a primary residence, this home is approved for short-term rentals — enjoy it yourself and let it generate income when you're not there.

Lake of the Woods delivers resort-style amenities year-round: two lakes, multiple beaches, pools, an 18-hole golf course, clubhouse dining, a fitness center, marina, walking trails, tennis and pickleball, an equestrian center, playgrounds, and a full calendar of community events.

Waterfront. Renovated. $85K under appraisal. Short-term rental approved. Motivated sellers. This combination doesn't come around often — schedule your private showing and bring your offer.
#VAOR2015088

LOCUST GROVE

119 LARKSPUR LANE

4 Beds

3 Baths

3,308 Sq.Ft.

$849,999

MLS#: VAOR2015088
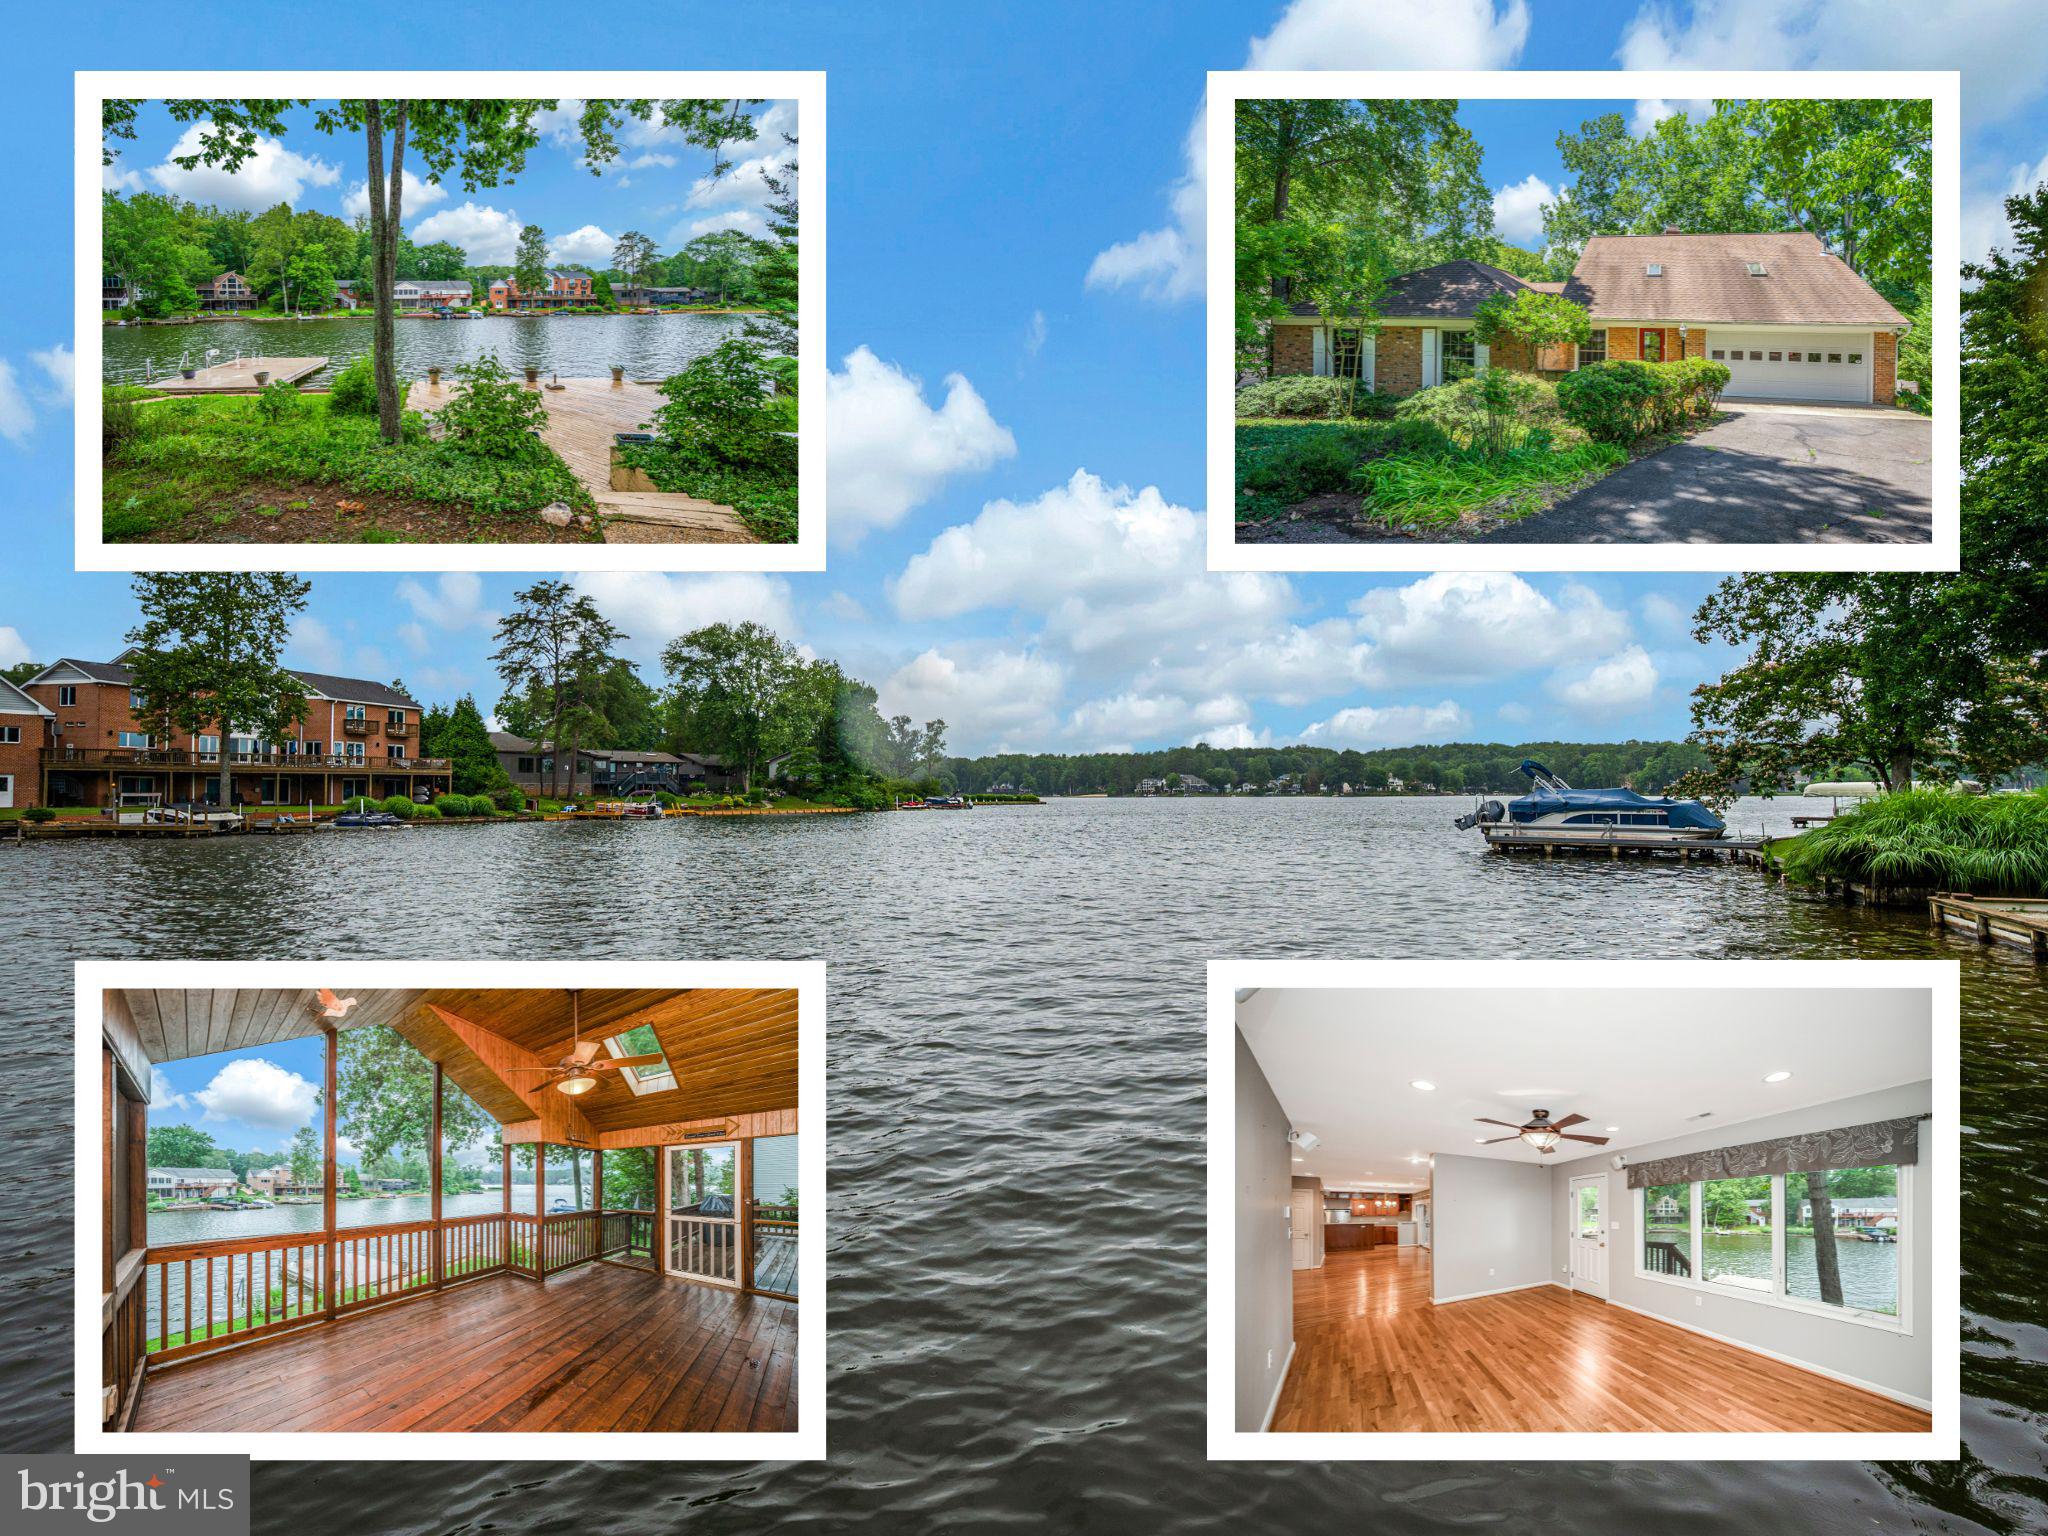
Nestled in a peaceful cove with stunning main lake views and sensational sunsets, this exceptional waterfront home offers the perfect blend of privacy, comfort, and lakefront living. With 112 feet of waterfrontage and two platforms at the water’s edge, there are plenty of spaces to relax, entertain, fish,  jump from the dock, or simply soak in the beauty of the lake.

Inside, the home is thoughtfully designed for both everyday living and hosting guests. Gleaming hardwood floors adorn the two separate living areas on the main level, one with a cozy fireplace, and offer flexible spaces for gathering, relaxing, or entertaining, along with the dining area and well-appointed kitchen featuring an island and stainless steel appliances. The screened porch accessible from the dining area offers the perfect spot to enjoy morning coffee, stunning sunsets, and peaceful water views. And the main level primary suite provides convenience and comfort with its private en suite bath. The main level also features an additional bedroom, a full bath, and laundry room.

Ascending the stairs, you’ll find two spacious bedrooms with captivating lake views and a full bath, providing comfortable accommodations for family and guests alike.

The lower level expands your living space even more with a rec room and a full bath. The rec room opens to a second screened porch, perfect for enjoyment or protecting those water toys you'll be using often. There are other storage spaces on this level, as well. 

Whether you’re searching for a full-time residence or the perfect lake retreat, this waterfront gem offers breathtaking views, generous waterfront access, and endless opportunities to enjoy lake life at its finest.

Located in a private, gated, secure community, Lake of the Woods offers anything and everything you could want. Home to two lakes (the 550-acre main lake and a 35-acre "fishing lake"), a golf course, an equestrian center, a fire and rescue department, and a church all within the gates, Lake of the Woods has it all. Whether your passion is boating, water skiing, kayaking, golfing, horseback riding, or simply taking in the breathtaking views from the clubhouse while enjoying a fabulous meal, from your deck or yard, or from one of the beaches, you won't be disappointed! Perhaps you'd like a game of bridge or volunteer your time and talents...Lake of the Woods offers more than 60 clubs and organizations from which you may choose to become involved. Located in Orange County, we are fortunate to enjoy low real estate taxes. Coupled with home prices ranging from $300,000+ to over $2,000,000, Lake of the Woods is the perfect community for full-time residents and weekenders. But don't take my word for it, please come see for yourself! I will gladly give you a tour of Lake of the Woods by boat and by car so that you may experience what's to love in Lake of the Woods!
#VAOR2014562

LOCUST GROVE

314 BIRCHSIDE CIRCLE

4 Beds

4 Baths

2,741 Sq.Ft.

$924,900

MLS#: VAOR2014562

Welcome to 102 Pleasant Grove Road, where lake days begin right in your own backyard. Tucked into a wooded lot with a private feel, this waterfront home offers 73 feet of shoreline, a large grassy yard, beautiful landscaping, a newer dock with a boat lift, and your own sandy beach. Spend your days boating, swimming, playing by the water, or gathering with friends on the dock. When it’s time to slow down, grab a seat by the lake and simply enjoy the peaceful setting. Step inside and the water immediately becomes part of the home. Hardwood floors welcome you on the main level, while large windows frame gorgeous lake views and fill the space with natural light. The living room features a gas fireplace, creating a warm place to gather on cool evenings while enjoying the view of the water. Completely remodeled in 2023, the kitchen features quartz countertops, new stainless steel appliances, gas cooking, and a pantry. A dining area nearby makes everyday meals and casual entertaining easy. One of the special spaces on this level is the sunroom overlooking the lake. Create a relaxing sitting room, cheerful breakfast space, craft room, or a quiet spot to enjoy your morning coffee while watching the water. Another lake-facing room provides the perfect place to store floats, life jackets, and all the gear that comes with waterfront living. Two generous bedrooms and a newly updated full bathroom complete this floor, while the deck gives you even more room for grilling, dining, and spending time outdoors. Upstairs, you’ll find an oversized bedroom, an updated full bathroom, and a loft currently used as a home office. Lake views continue on this level, creating a scenic backdrop whether you are working from home or winding down at the end of the day. The finished lower level was made for fun. A spacious family and game room creates an inviting place for movie nights, games, and gatherings after a day on the water, while a second gas fireplace makes this the perfect lake retreat on cooler nights. The fully updated wet bar with a second refrigerator makes it easy to keep drinks and snacks close by without running upstairs. This level also includes an updated full bathroom, laundry room, more views of the lake, and easy access to the backyard. Step outside to the stamped concrete patio, settle into the hammock, and enjoy the view. Even better, this home comes fully furnished, making it easy to move right in and start enjoying the waterfront lifestyle from day one. From afternoons on the boat and toes in the sand to cookouts on the deck, evenings around the fireplace, and time spent with family and friends, this is a home designed for making memories by the water. With too many updates to list, 102 Pleasant Grove Road is ready for its next chapter—and plenty more lake days ahead. 
Lake of the Woods offers a picturesque lakeside lifestyle centered around a stunning 550-acre lake, perfect for fishing, water sports, or relaxing by the shore. Enjoy an 18 hole PGA golf course, equestrian center, community events, clubs, and dining at the Clubhouse while watching the boats drift by. Gated entrances and security patrols add peace of mind, while the Locust Grove location offers convenient access to shopping, dining, wineries, historic sites, and commuter routes. More than a place to live, Lake of the Woods is a welcoming community where lake life, nature, and friendships come together. Call me today to schedule a tour and see for yourself what makes life at Lake of the Woods so special!
#VAOR2014952

LOCUST GROVE

102 PLEASANT GROVE ROAD

3 Beds

3 Baths

2,414 Sq.Ft.

$875,000

MLS#: VAOR2014952

Under construction - Available mid to late December - 3 acres - Approx. 3,200 finished sq ft - Unfinished walk-up basement - Riverbend School District - No HOA - *Xfinity / Verizon Fios high-speed internet available! Welcome to 11708 Crescent Lane and the beautiful Catherine Anne by Foundation Homes, beautifully situated on 3 acres in Spotsylvania County. Offering approximately 3,200 finished square feet, this home blends timeless Craftsman style with modern finishes and plenty of room to spread out. Best of all, there is still time to choose many of your own selections and personalize this home to your style! From the moment you enter, you are welcomed by a spacious foyer and beautiful oak tread staircase, flanked by a private study and formal dining room. The spacious family room features a modern electric fireplace with a shiplap accent wall and flows effortlessly into the heart of the home. The gourmet kitchen is designed to impress with soft-close white cabinetry, quartz countertops, a stainless steel sink, generous workspace, and a bright morning room that leads to a maintenance-free composite deck.Upstairs, the oversized primary suite feels like a private retreat, complete with its own sitting room and two huge walk-in closets offering incredible storage. The spa-inspired primary bath is designed for relaxation, featuring separate vanities, a stunning freestanding soaking tub, and an expansive walk-in shower. Three additional generously sized bedrooms offer exceptional comfort and privacy, including one with its own private en suite bath, while the other two share a convenient Jack-and-Jill bathroom. A dedicated upstairs laundry room completes this thoughtfully designed level, where comfort, function, and a touch of luxury come together beautifully The unfinished walk-up basement offers abundant storage and incredible potential for future finished living space, allowing you to create exactly what works for your lifestyle. Outside, enjoy 3 acres of your own with no HOA, offering a peaceful setting surrounded by the natural beauty and rich history of Spotsylvania and the Locust Grove area. Outdoor enthusiasts and history lovers will appreciate convenient access to Hunting Run Reservoir for fishing and boating, along with nearby Wilderness, Chancellorsville, Mine Run, and Spotsylvania Court House Battlefields, where miles of scenic and historic trails offer endless opportunities to get outside and explore. Enjoy the privacy and breathing room of country living without giving up everyday convenience, with Route 3, shopping, dining, recreation, Central Park, and Downtown Fredericksburg all within easy reach. Under construction now with anticipated completion mid to late December. Act now while there is still time to make many of your own selections and truly make this home your own! *High-speed internet is believed to be available. Buyer is responsible for verifying service availability, providers, and speeds to their satisfaction. Photos are of a similar Catherine Anne previously built by Foundation Homes and are not exact; photos may depict upgrades, options, or finishes not included in this home. Please see Documents for the exact selections and specifications for this property. Contact Foundation Homes today to make this beautiful home yours!
#VASP2045304

LOCUST GROVE

11708 CRESCENT LANE

4 Beds

3 Baths

3,200 Sq.Ft.

$749,900

MLS#: VASP2045304
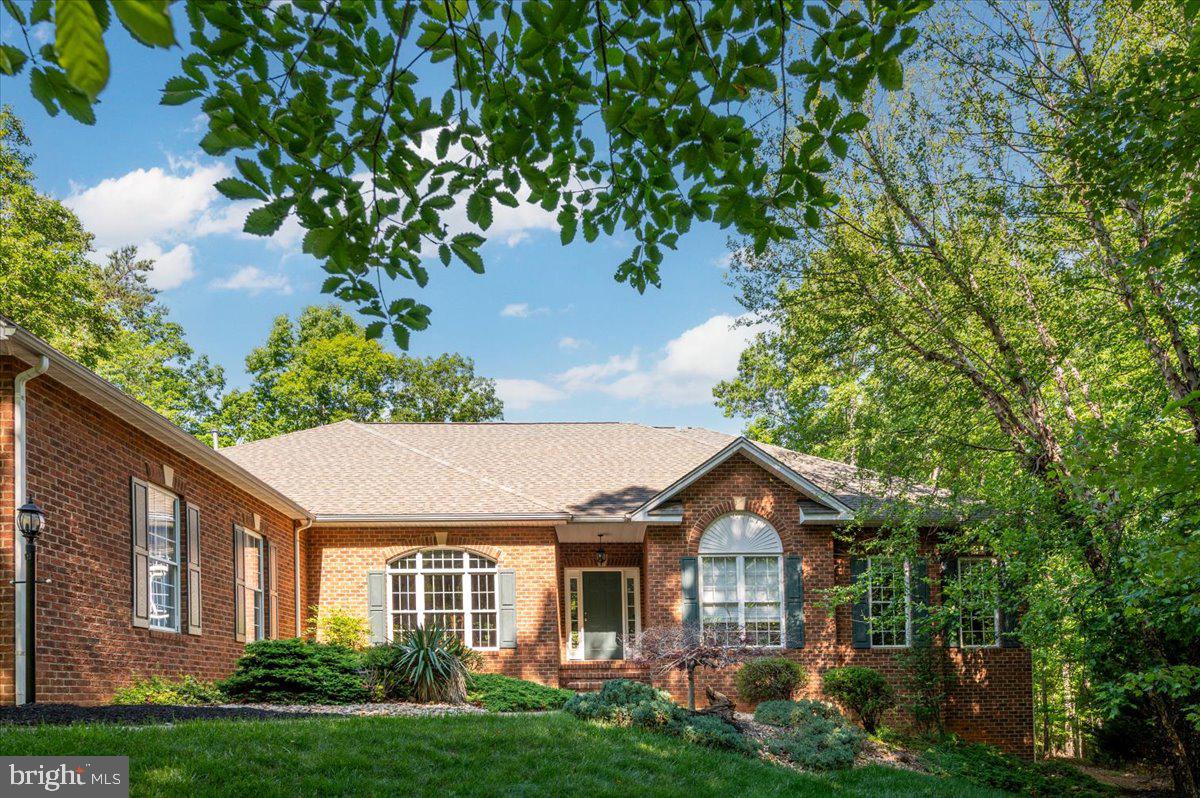
It's all about the lifestyle.  Wake up to a lakefront view and wildlife galore.  Imagine lakes, pools, golf courses, plays, events, horseback riding and activities too numerous to list.  This is Lake of the Woods, VA.  Welcome to 124 Harrison Circle, Locust Grove, VA 22508!

Waterfront living at its finest. Set directly on the water in the beautiful and highly sought after Lake of the Woods, this 4 bedroom, 4 full bath home delivers a rare combination of space, comfort and stunning lakefront scenery.  Approx  3,600 sq ft across three thoughtfully designed levels, there is room for everyone and a place for everything.

The main level is built for living. Two separate spacious living room areas,  formal dining room, a grand stone fireplace and a large gourmet kitchen with an island flow naturally through the main level.  Soaring ceilings add a sense of openness throughout. Step outside onto the generous back deck or relax in the sun room where the lake is always within sight and the outdoors feels like part of the home.

Upstairs, the primary bedroom is a true retreat. Wake up to breathtaking water views every morning and step out onto your own private back deck to take it all in. A fully renovated hall bathroom serves the remaining upstairs bedrooms with style and care.

The lower level houses a lovely bedroom, a full bathroom, and an expansive open living area which offers endless possibilities, whether a game room, home theater, guest suite, or all of the above. Walk straight out to your private deck on the water and you will understand why this level is something truly special.  One special feature about the location of this home is that it is very close to the back gate so getting out of the neighborhood is super quick.   There are two ways to enter and two ways to exit.  Within walking distance you can be at a private beach, park, playground or the neighborhood dog park.

Public water and sewer, and a location within the Orange County Public Schools district round out this exceptional property. Additional peace of mind comes with a roof replaced just four years ago.

Live like you’re on vacation EVERYDAY in amenity rich Lake of the Woods! Great commuter options to the Washington DC Metro area, Richmond, Warrenton, Culpeper and Quantico. Located halfway between Fredericksburg and Culpeper, virtually everything you need is within a reasonable distance. What better way to live a relaxing lifestyle after your workday than to discover that Lake Life is the Best Life! Enjoy the two Lakes and the many water sports possible such as fishing, boating, jet-skiing, tubing, water skiing or wakeboarding, paddleboards or kayaks. Enjoy fine dining at the clubhouse or sharing a beverage with friends watching your favorite sporting event at the Clubhouse Sports Bar or the Woods Center. Jump in one of the two Swimming pools or work out in the state-of the- art Fitness Center. If you like rackets -LOW has lighted Pickleball and Tennis courts. If theater is your thing-enjoy the LOW Players performances at the Community Center. Over 60 clubs offer something for everyone. Hit the fairways at the 18 Hole PGA Golf Course and enjoy the 19th Hole at the Woods Center. 

Lets not forget the community EQUESTRIAN  center with boarding, riding programs, rings, and orangized events.  2 barns, 21 stalls, outdoor show ring, dry-lock paddocks, wash stalls  and so much more.  Surrounding areas provide a beautiful backdrop for trail riding.  So much to do, so little time- Get Started Now! Make this Place Your Home

Boat, trailer, canoe and two kayaks convey if agreed upon by buyer and seller!  Home sits across from Turtle Island.  Everyone in the nieghborhood loves Turtle Island.  There is so much wildlife and peace out here.  Serenity abounds.
#VAOR2014244

LOCUST GROVE

124 HARRISON CIRCLE

4 Beds

4 Baths

3,472 Sq.Ft.

$895,000

MLS#: VAOR2014244

 - property

Send a message

Message successfully sent.

Your message

What is 3 + 4 ?

Reason for contacting?

I agree to receive email communication and understand I can unsubscribe at any time.

I agree to be contacted by Charis Realty Group via call, email, and text for real estate services. To opt out, you can reply 'stop' at any time or reply 'help' for assistance. You can also click the unsubscribe link in the emails. Message and data rates may apply. Message frequency may vary. Privacy Policy

Sign Out

Virtual Assistant

Would you like to take the next step with this property? We can help you schedule a showing or virtual tour, or send you more details.

Yes, I would like more information.

Thank You for Your Reply, One of Our Agents will contact you as soon as possible

No, maybe later.

Thank you, you can always contact me via email, phone number or through the contact form.

Realhub AI

Lucy - Your AI-Powered Realtor

Update Your Temporary Password

Personalize your search

Enter your email and we'll notify you immediately when new listings match what you're looking for.

or enter email address

Already have an account ? Login here

Continue your home search

I agree to receive communications and understand I can unsubscribe at any time.

I agree to be contacted by Charis Realty Group via call, email, and text for real estate services. To opt out, you can reply 'stop' at any time or reply 'help' for assistance. You can also click the unsubscribe link in the emails. Message and data rates may apply. Message frequency may vary. Privacy Policy

Already have an account ? Login here

We use cookies

We use cookies primarily for analytics to enhance your experience. By accepting, you agree to our use of these cookies. You can manage your preferences or learn more about our cookies policy.