Features & Amenities

Interior

  • Other Interior Features

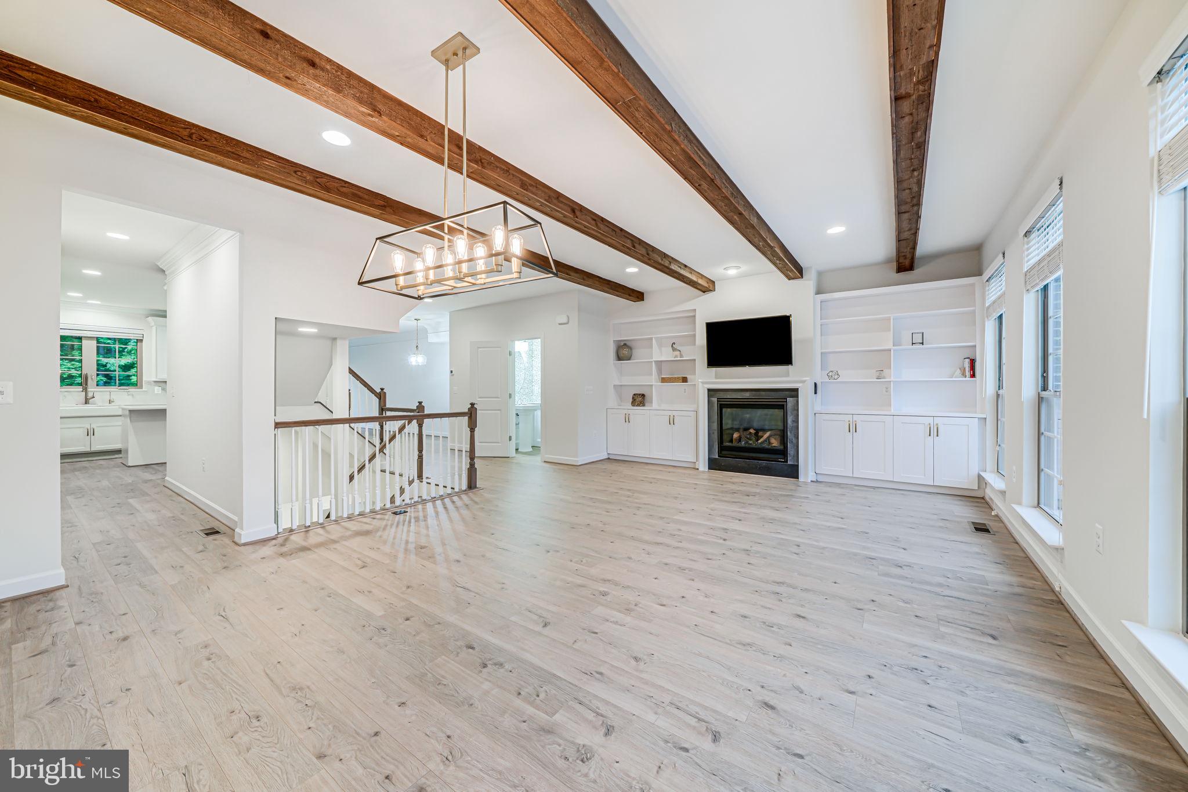
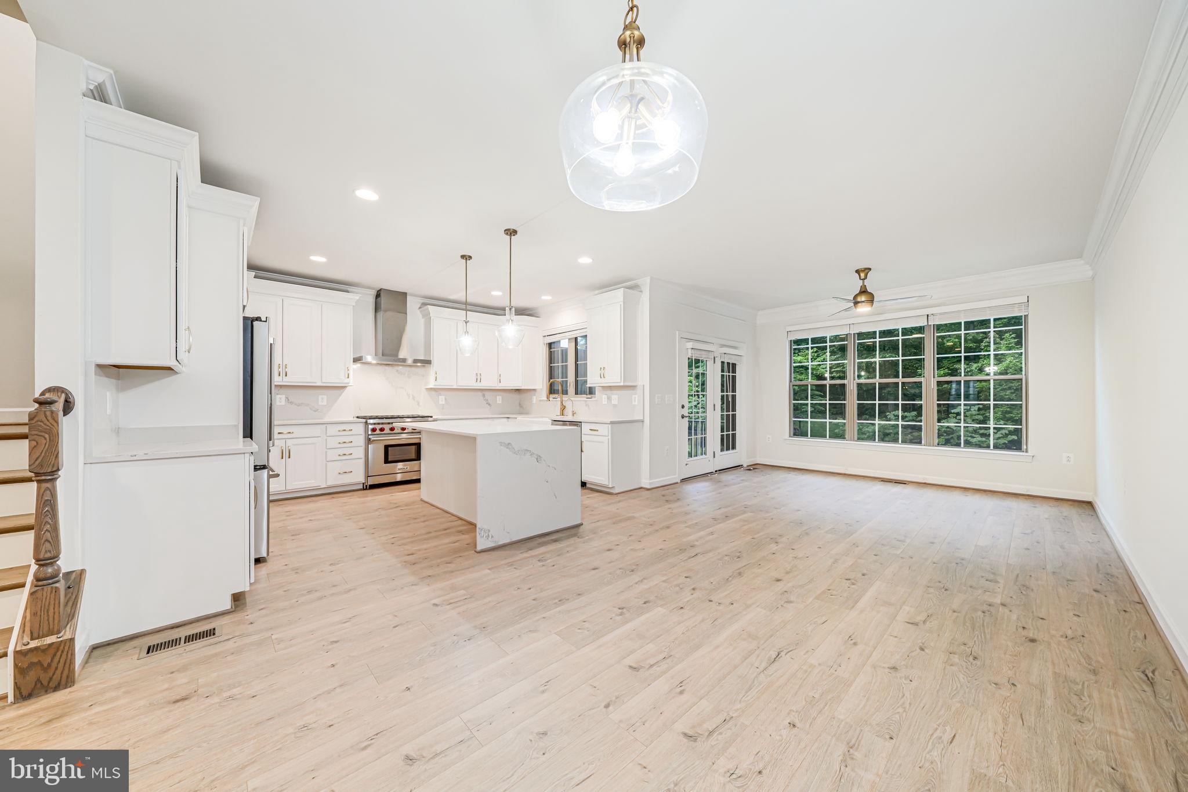
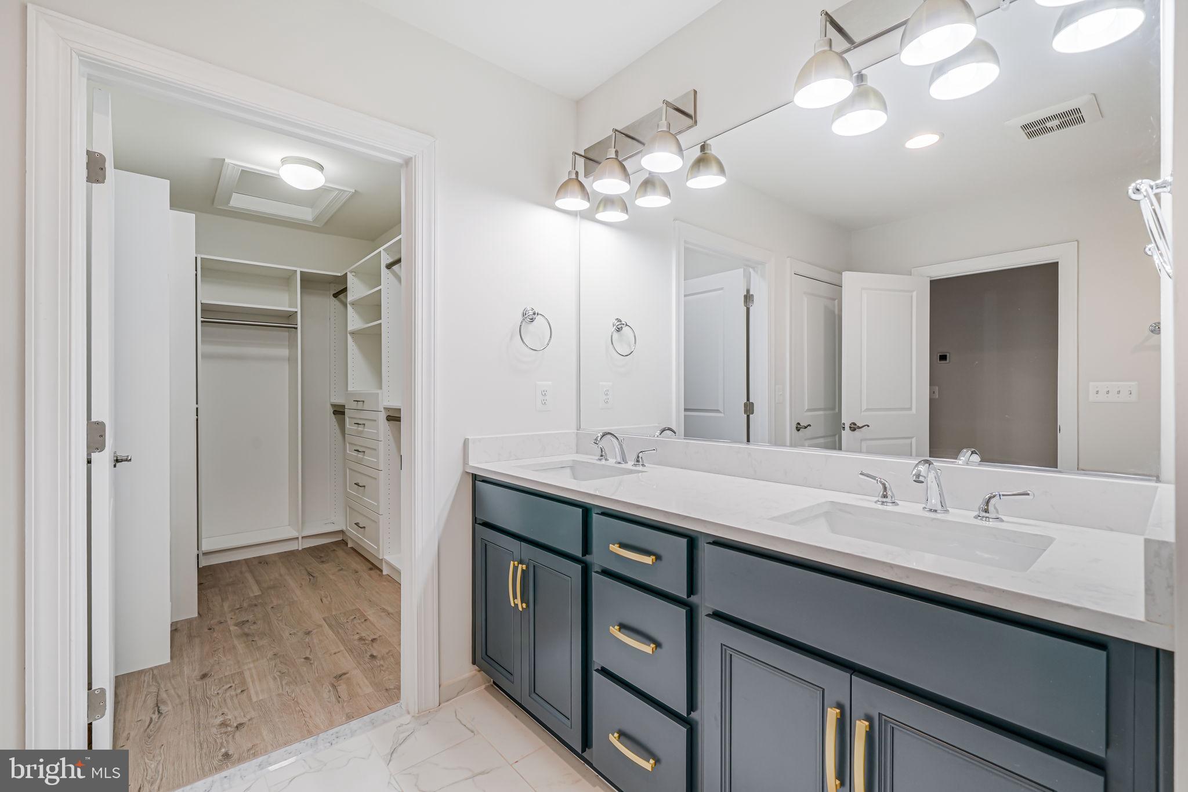
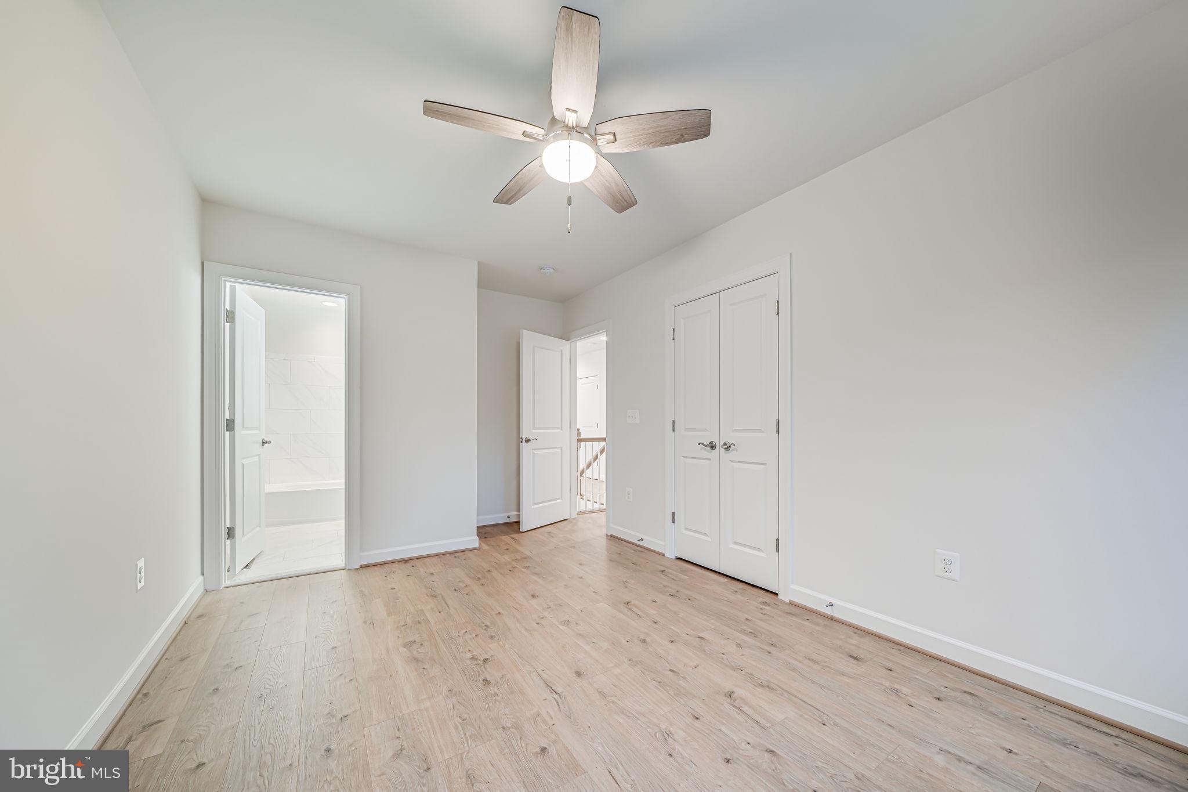
    Ceiling Fan(s), Kitchen Island, Pantry, Recessed Lighting, Walk-In Closet(s), Built-in Features, Beamed Ceilings, Crown Molding, Soaking Tub

  • Total Bedrooms

    4

  • Bathrooms

    4

  • 1/2 Bathrooms

    1

  • Above Grade Finished Area

    3409.0

  • Basement YN

    YES

  • Cooling YN

    YES

  • Cooling

    Central Air, Ceiling Fan(s), Electric

  • Fireplace YN

    YES

  • Heating YN

    YES

  • Heating

    Exhaust Fan, Natural Gas, Central

  • Pet friendly

    N/A

Exterior

  • Garage

    Yes

  • Garage spaces

    2

  • Construction Materials

    Brick, HardiPlank Type

  • Parking

    Garage Door Opener, Garage, Driveway, Attached

  • Pool

    Yes

  • Pool Features

    Community

  • Waterfront YN

    NO

  • View

    Trees/Woods

Area & Lot

  • Lot Size(acres)

    0.05

  • Lot Size(square feet)

    2,178

  • Property Type

    Residential

  • Property Sub Type

    Townhouse

  • Architectural Style

    Colonial

Price

  • Sales Price

    $849,900
  • Tax Amount

    $7,100

  • Financing Options

    Cash

  • Sq. Footage

    3,409

  • Price/SqFt

    $249

HOA

  • Association

    YES

  • Association Fee

    $274

  • Association Fee Frequency

    Monthly

  • Association Fee Includes

    N/A

School District

  • Elementary School

    N/A

  • Middle School

    N/A

  • High School

    N/A

Property Features

  • New Construction

    NO

  • Association Amenities

    Clubhouse, Tennis Court(s), Basketball Court, Trail(s), Gated, Jogging Path, Playground

  • Foundation Details

    Slab

  • Senior Community YN

    NO

  • Sewer

    Public Sewer

  • Tax Lot

    13

  • Water Source

    Public

Schedule a Showing

Showing scheduled successfully.

<
>
IN PERSON
VIA CHAT

What is 3 + 4 ?


Change time

Mortgage calculator

Estimate your monthly mortgage payment, including the principal and interest, property taxes, and HOA. Adjust the values to generate a more accurate rate.

Your payment

Principal and Interest:

$

Property taxes:

$

HOA fees:

$

Total loan payment:

$

Total interest amount:

$

Location

County

PRINCE WILLIAM

Elementary School

Middle School

High School

Listing Courtesy of Nicole L. Rainey , Williams Realty, LLC

RealHub Information is provided exclusively for consumers' personal, non-commercial use, and it may not be used for any purpose other than to identify prospective properties consumers may be interested in purchasing. All information deemed reliable but not guaranteed and should be independently verified. All properties are subject to prior sale, change or withdrawal. RealHub website owner shall not be responsible for any typographical errors, misinformation, misprints and shall be held totally harmless.

Agent Herschel Miller

AGENT

Herschel Miller

Call Herschel today to schedule a private showing.


* Listings on this website come from the FMLS IDX Compilation and may be held by brokerage firms other than the owner of this website. The listing brokerage is identified in any listing details. Information is deemed reliable but is not guaranteed. If you believe any FMLS listing contains material that infringes your copyrighted work please click here to review our DMCA policy and learn how to submit a takedown request.© 2024 FMLS.
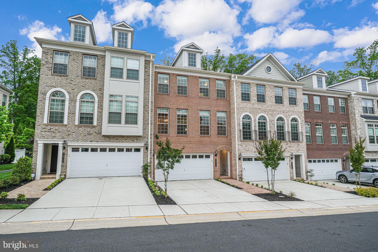
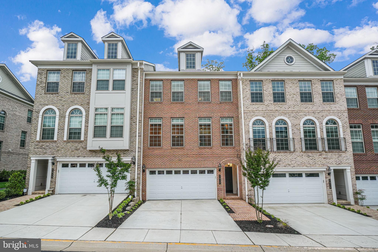
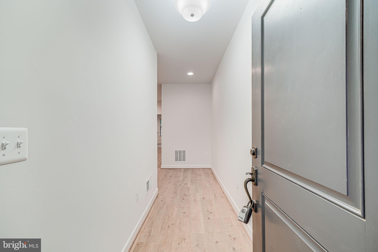
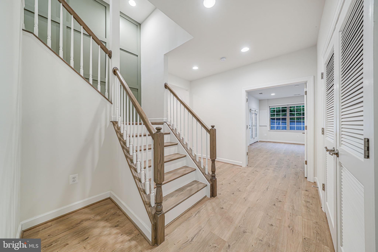
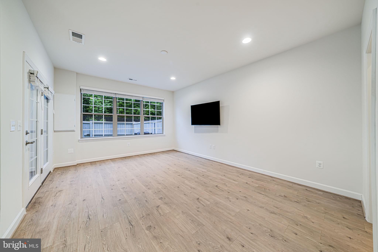
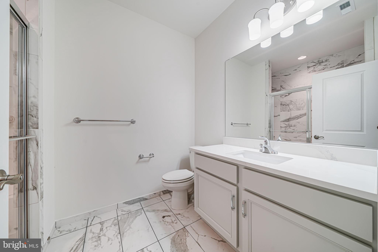
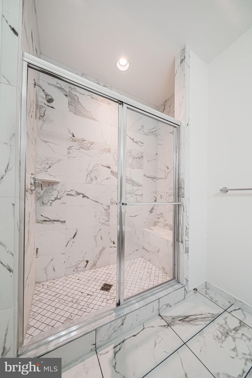
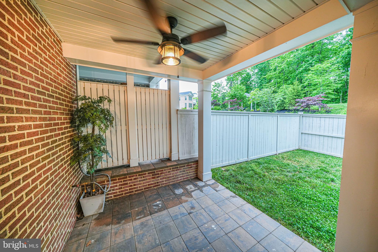
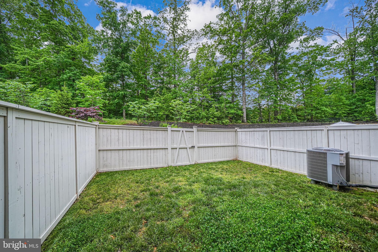
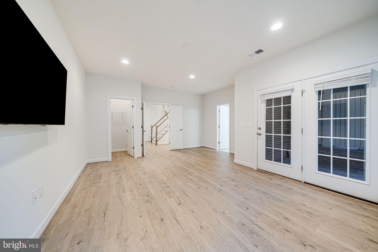
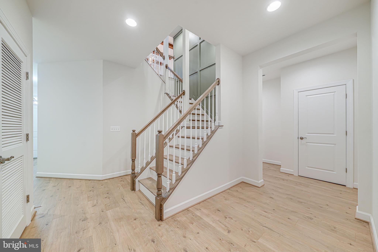
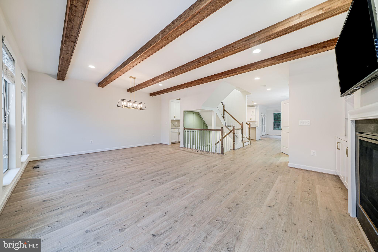
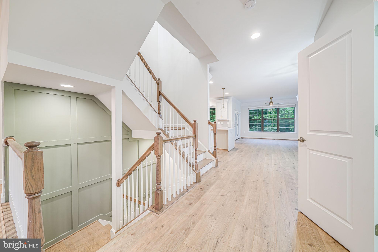
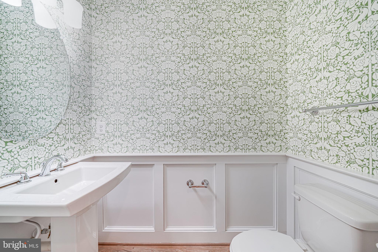
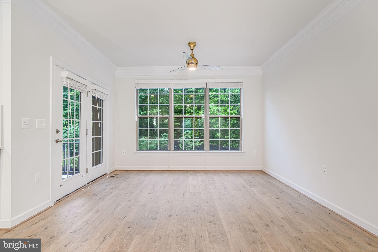
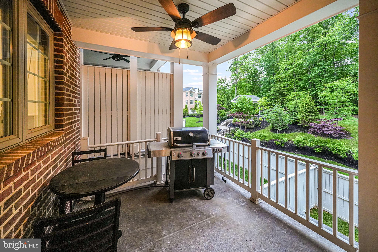
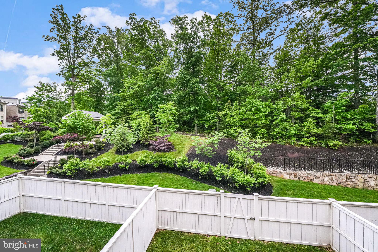
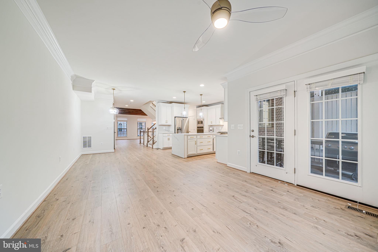
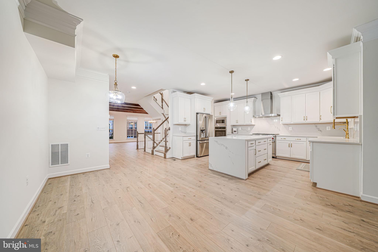
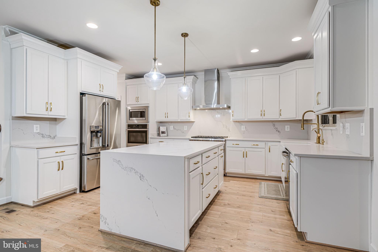
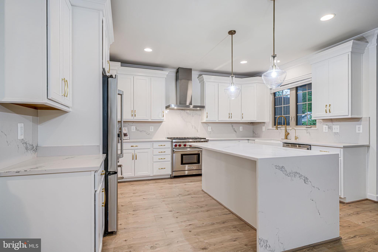
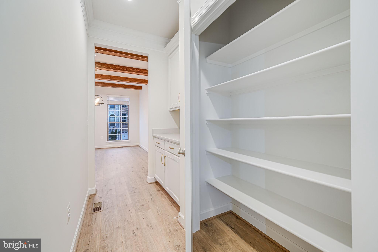
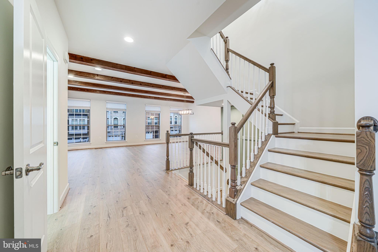
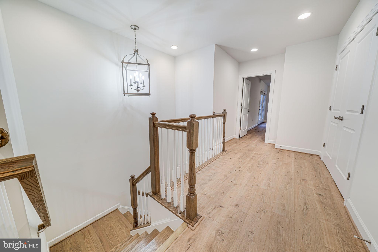
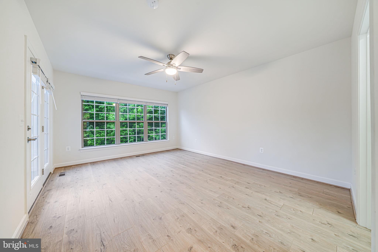
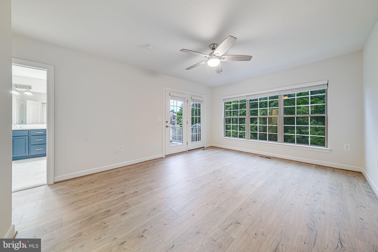
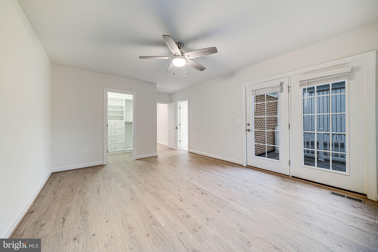
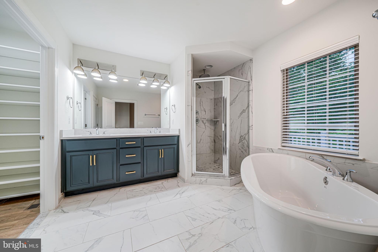
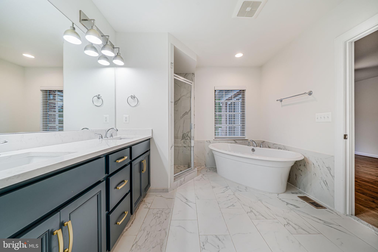
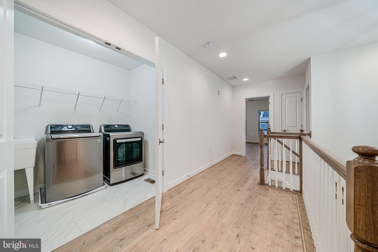
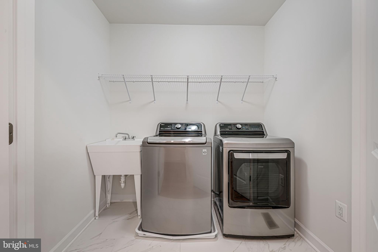
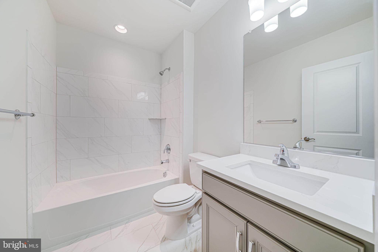
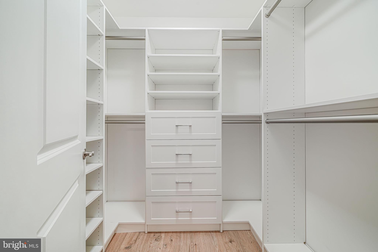
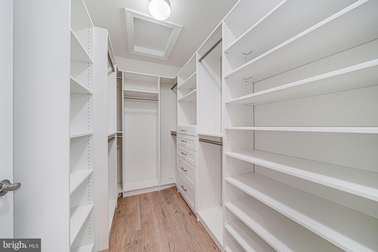
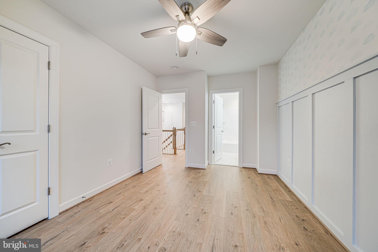
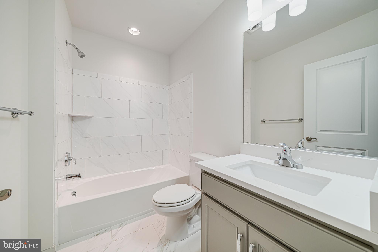
Welcome home to this better than new luxury townhome in the prestigious gated golf community of Lake Manassas. This 4 bedroom, 4.5 bathroom townhouse is on one of the most desirable lots in the neighborhood, backing to trees, providing privacy to enjoy your back patio, two balconies, and fenced in yard. The lower level features a 4th bedroom and a full bathroom. The main level has the kitchen, butler's pantry, dining room, living room, and family room. The top level has three bedrooms that each have their own separate bathroom. No upgrade has been spared: a luxury kitchen with upgraded cabinets, oversized island, quartz countertops, backsplash, and waterfall, 36” gas wolf range, cafe refrigerator with built in keurig, wall oven, farmhouse sink, and reverse osmosis water filter; bathrooms with upgraded tile, vanities, quartz countertops, and fixtures; a master bathroom that features a soaking tub, and a rain shower; custom closet organizers in both the his and hers closets; whole house water softener and carbon water filter; luxury laminate flooring throughout all 3 levels; wood beams, built-ins, and gas fireplace in the living room; custom blinds throughout, and a natural gas grill hookup. Lake Manassas is truly a one-of-a-kind community offering a host of amenities, including a 24/7 manned entrance gate, swimming pool, lighted tennis, pickleball, and basketball courts, and miles of walking trails. There are also 2 of the top golf courses in the area located in the community.  Walkable to shopping and dining.  You do not want to miss this one!

7917 TURTLE CREEK CIRCLE

Message successfully sent.

What would you like to know?

What is 3 + 4 ?

I agree to receive email communication and understand I can unsubscribe at any time.

I agree to be contacted by Charis Realty Group via call, email, and text for real estate services. To opt out, you can reply 'stop' at any time or reply 'help' for assistance. You can also click the unsubscribe link in the emails. Message and data rates may apply. Message frequency may vary. Privacy Policy

Related Properties

Welcome to 4366 Stepney Drive, a private retreat set on 1.83 acres in Gainesville with the perfect blend of peaceful country living and convenient access to Northern Virginia amenities. This well-maintained contemporary home offers an open and inviting floor plan with vaulted ceilings, skylights, hardwood flooring, generous natural light, and comfortable living spaces designed for everyday living and entertaining. The recently remodeled kitchen features stainless steel appliances, quartz counter tops and plenty of room to gather. The home offers 3 bedrooms, 3 full baths, and a finished lower level with a flexible bonus room ideal for a home office, guest space, gym, library, playroom, or den.
Enjoy outdoor living from the welcoming front porch, spacious rear deck, fenced yard, and fire pit area, all surrounded by mature landscaping and a serene natural setting. Additional highlights include updated bathrooms, newer windows, French sliding doors, wood burning fireplace and a stream running through the front of the property. A rare opportunity to enjoy space, privacy, and convenience.
#VAPW2115068

GAINESVILLE

4366 STEPNEY DRIVE

3 Beds

3 Baths

2,856 Sq.Ft.

$815,000

MLS#: VAPW2115068

Welcome to 6726 Edgartown Way — a beautifully maintained 4-bedroom, 3.5-bath home in the sought-after gated Piedmont Community, offering approximately 4,078 sq ft of spacious, upgraded living. From the moment you step inside, you’ll appreciate the bright, open layout, refinished hardwood floors on the main level, custom paint, and updated lighting that give the home a polished, move-in-ready feel.
The main level is designed for both everyday comfort and entertaining, featuring a dedicated home office, a formal dining area (or flexible bonus space), and a gorgeous open family room that flows right off the kitchen. The gourmet kitchen is a true highlight with Corian countertops, a gas cooktop, wall oven, microwave, generous cabinetry, a large island with extra storage, and a walk-in pantry—perfect for busy households and hosting alike. The kitchen is also equipped with a refrigerator (2025) and a dishwasher (2018). Cozy up by the living room fireplace, or take the gathering downstairs where the finished walk-out recreation room offers even more space to relax, play, or entertain—now even better with a newly added basement bathroom, bringing the home to 3.5 bathrooms total. A two-car garage and gas utilities (heating and hot water) rounds out the home with everyday convenience and storage.
Upstairs, the primary suite feels like a retreat with vaulted ceilings, a large walk-in closet, and an ensuite bath featuring dual vanities, a soaking tub, and a separate shower. Three additional generously sized bedrooms and a well-appointed full bath with updated tile and lighting complete the upper level.
For added peace of mind, key systems and appliances have already been handled, including a washer and dryer (2021), upper-level HVAC (2019), hot water heater (2016), and roof (2005).
And the amenities in this community are AMAZING! Enjoy a year-round indoor swimming pool, two Olympic-size outdoor pools with bathhouses, tennis courts, and a full-service athletic and fitness center. The spacious Community Center includes meeting rooms and a business center, and golf lovers will appreciate the beautiful Piedmont Golf Club featuring an 18-hole championship course designed by Tom Fazio. Be a part of this gorgeous community—this one is a GEM!
Perfect for commuting with easy access to Route 66, Route 15, and Route 29, and just minutes to abundant shopping and dining, Wegmans, wineries, breweries, and regional healthcare. Don’t miss the opportunity to make 6726 Edgartown Way your next home!
#VAPW2121592

GAINESVILLE

6726 EDGARTOWN WAY

4 Beds

3 Baths

3,556 Sq.Ft.

$850,000

MLS#: VAPW2121592

Welcome to 7030 Darbey Knoll Drive, Gainesville, VA 20155

Style, space, and smart upgrades come together in this beautifully maintained 3-bedroom, 3.5-bathroom townhome tucked in the heart of Gainesville's sought-after Wentworth Green community. Built in 2015 and spanning an impressive 2,789 square feet across three thoughtfully designed levels, this home delivers the space and flexibility that's hard to find in townhome living.

The main level impresses with an open-concept layout that flows seamlessly from the living area through to the kitchen and dining space, plus a convenient powder room — ideal for both everyday living and entertaining. Generous natural light, modern finishes, and a warm, welcoming feel make this the kind of home you settle into instantly.

Upstairs, the primary suite offers the perfect retreat with a private en-suite bath. Two additional bedrooms and a full bath round out the upper level, offering flexibility for family, guests, or a dedicated home office.

The lower level adds valuable square footage with a full bath — perfect for a rec room, gym, or guest suite — plus direct access to the attached garage. And for the eco-conscious buyer, the home features a dedicated EV charging outlet in the garage — a rare and increasingly sought-after upgrade that's ready to power your electric vehicle from day one.

Beyond the front door, life in Wentworth Green means resort-style amenities at your fingertips — a clubhouse, swimming pool, basketball and tennis courts, scenic walking trails, a dog park, and playgrounds, all woven through a beautifully landscaped, amenity-rich community.

And the location? Simply unbeatable. This home is within walking distance to Virginia Gateway, where Target, Best Buy, Lowe's, Regal Cinemas, Life Time Fitness, and a wide array of shopping and dining await — no car required. With quick access to I-66, Route 29, and the Prince William Parkway, commuting is effortless, and Gainesville's top-rated schools are just minutes away.

This one is move-in ready and priced to move — don't miss it.
#VAPW2123220

GAINESVILLE

7030 DARBEY KNOLL DRIVE

3 Beds

3 Baths

2,419 Sq.Ft.

$699,900
MLS#: VAPW2123220

Welcome to 13928 Real Quite Court, a meticulously maintained home nestled in the sought-after Heritage Hunt community of Gainesville, Virginia, tucked away at the end of a quiet cul-de-sac. This stunning 2,520 sq ft Danbury II model offers 3 bedrooms and 3 full baths, featuring a convenient main-level primary suite plus a versatile loft — perfect for a home office, hobby space, or guest retreat.
The sellers have invested thoughtfully throughout, so the big-ticket items are already done: a newer roof (2016), brand new HVAC system (heater 2025, A/C 2026), gorgeous wood and stone tile flooring (2022), carpets professionally cleaned (2026), fresh paint in every room (2020), and a showstopper master bath featuring marble tile and glass shower doors (2023) with a freshly framed mirror and polished vanity (2026). The kitchen shines with a new cooktop and Advantium oven/microwave (both 2025), plus a refrigerator and dishwasher replaced in 2021. Plantation shutters and custom drapes add timeless elegance throughout.
Outside, enjoy a stamped concrete patio, retractable awning, brick entrance walkway, and professional landscaping — all freshly power washed and roof-cleaned this year, with lawn fertilizer service prepaid for the season. Additional highlights include a whole-house surge protector, ceiling fans, custom cabinetry in the laundry room and garage, air ducts and dryer vents professionally cleaned in 2026, and a LiftMaster garage opener with overhead storage. Owned by non-smokers with no pets.
#VAPW2121278

GAINESVILLE

13928 REAL QUITE COURT

3 Beds

3 Baths

2,520 Sq.Ft.

$715,000
MLS#: VAPW2121278

No showings! Property occupied. Looking for an Investment that is already leased? This beautifully maintained colonial located on a quiet cul-de-sac in a highly sought-after Gainesville neighborhood. This spacious home features 4 bedrooms, 2.5 bathrooms, a 2-car garage, and an extended driveway with ample parking. The open floor plan offers hardwood flooring throughout the main level, a private office, and a bright breakfast area. The gourmet kitchen is equipped with Corian countertops, a center island, double sink, double ovens, and a gas cooktop—perfect for both everyday living and entertaining. Main-level laundry adds convenience with washer and dryer included.
Upstairs, the spacious primary suite features a large walk-in closet, soaking tub, and separate shower. The fully finished walkout basement provides additional living and entertaining space. Conveniently located just minutes from I-66, shopping, dining, and commuter routes. Home is equipped with an alarm system. Please refer to showing instructions for access. Fully leased 6/1/26-5/31/2027.
#VAPW2120644

GAINESVILLE

7209 BLADEN PLACE

4 Beds

2 Baths

3,640 Sq.Ft.
$835,000

MLS#: VAPW2120644

Motivated Seller Welcome home in the heart of Gainesville! Located in the highly desirable Broad Run Oaks subdivision, this beautifully maintained property offers the perfect blend of comfort, style, and convenience. Nestled in a peaceful neighborhood just minutes from top‑rated schools, shopping, dining, and major commuter routes, this home delivers the lifestyle buyers are searching for.

Step inside to discover bright, open living spaces, an inviting open kitchen, and spacious bedrooms designed for relaxation. The cozy family‑room fireplace adds warmth and charm, creating the perfect gathering spot. This one‑owner home, lovingly cared for since it was built in 2003, features fresh paint (May 2026), new carpet (May 2026), stainless steel appliances, a newer furnace (2020), and a newer hot water heater (2019). Community POOL and tot lots in subdivision.

Truly move‑in ready, this home offers peace of mind and modern comfort from day one.
#VAPW2120018

GAINESVILLE

12113 SIERRA SUNSET LANE

4 Beds

2 Baths

2,554 Sq.Ft.

$790,500

MLS#: VAPW2120018

New on site 2 days ago
Fantastic Oakleaf model offering convenient two-level living in the highly sought-after Heritage Hunt 55+ gated community. Nestled on a quiet, tree-lined street with mature landscaping, this beautifully maintained home combines comfort, style, and an exceptional location.

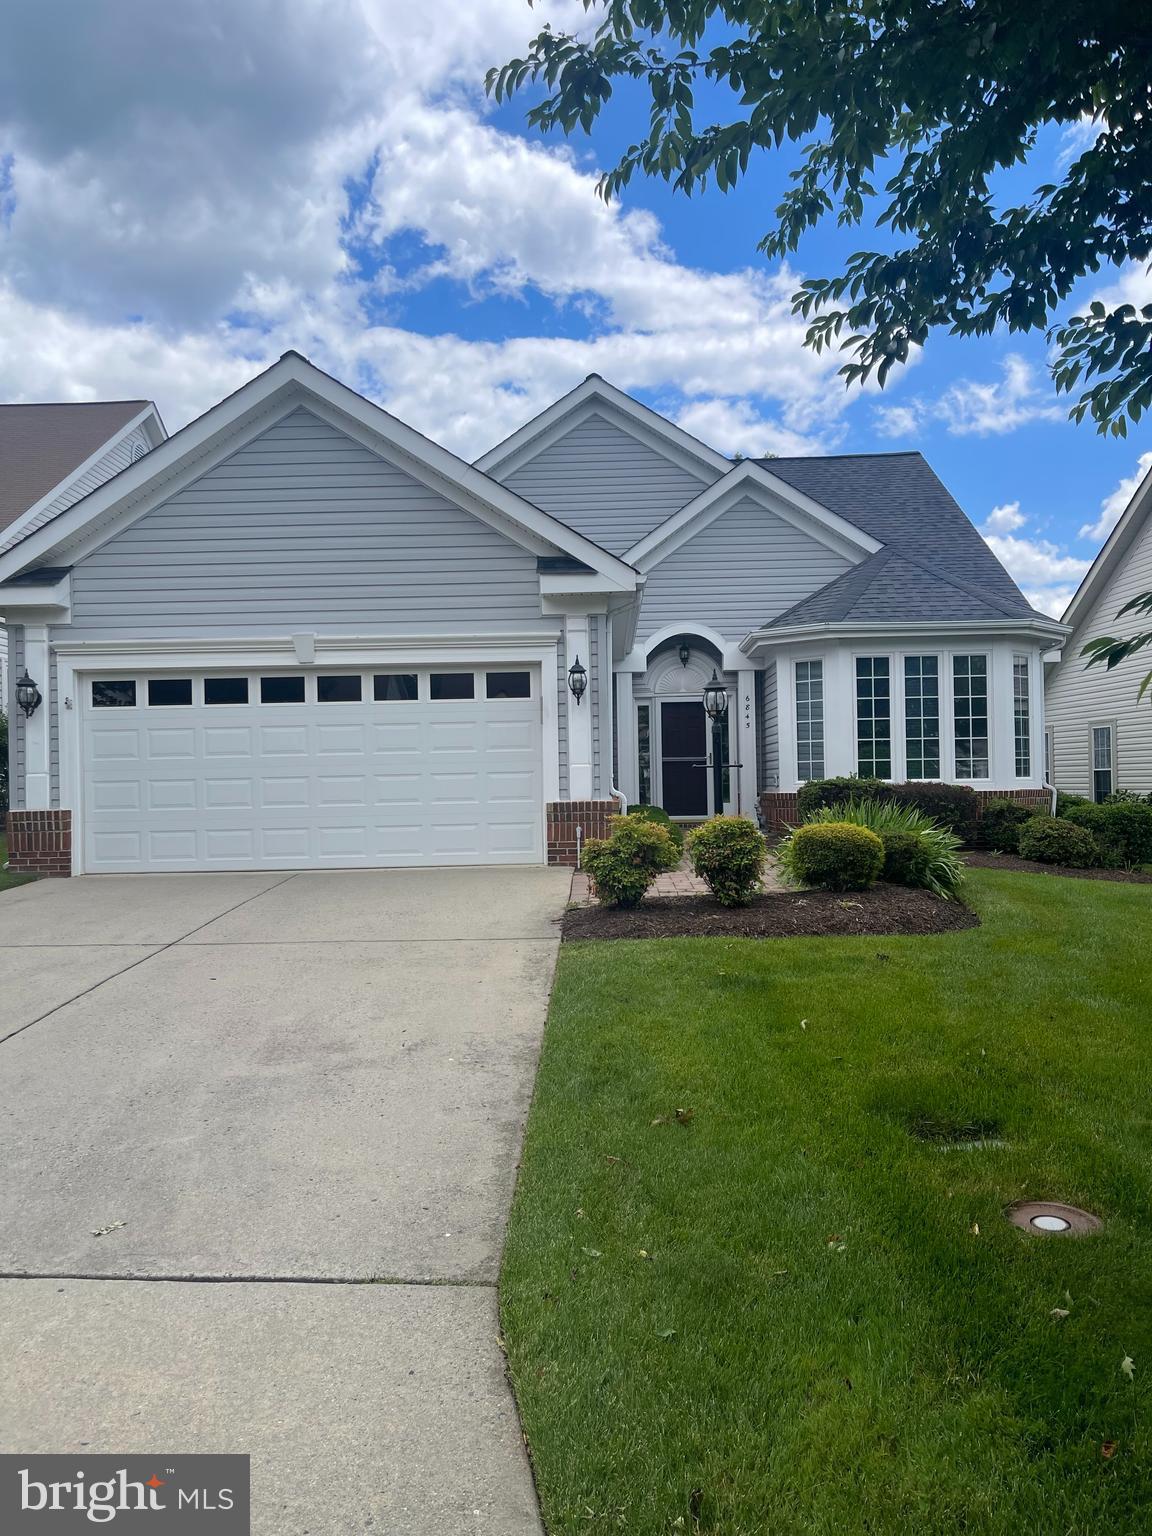
This charming ranch-style home features approximately 2,069 square feet of thoughtfully designed living space, including four spacious bedrooms, two full bathrooms, and an expansive open floor plan. Gleaming solid hickory hardwood floors flow throughout the main living areas, while a striking see-through fireplace creates a warm and inviting focal point for both the living and family rooms.

The bright eat-in kitchen offers plenty of space for everyday dining and entertaining. Step outside to your private patio overlooking a peaceful neighborhood common area—the perfect setting for relaxing with your morning coffee or enjoying quiet evenings outdoors.

Major updates provide added peace of mind, including all kitchen appliances (2015), HVAC system (2012), water heater (2013), and roof (2016).

Heritage Hunt offers an unmatched resort-style lifestyle with an impressive array of amenities, including an 18-hole golf course, elegant clubhouse, indoor and outdoor swimming pools, fitness center, pickleball, tennis and bocce courts, plus an on-site restaurant and bar. This home is just a short walk to the clubhouse, pools, and fitness center, making it easy to enjoy everything the community has to offer.

Conveniently located near the Virginia Gateway shopping and dining district, major commuter routes, parks, healthcare, and more, this gated community offers both security and an active, welcoming lifestyle. Experience the perfect blend of comfort, convenience, and community in a home you'll love coming home to.
#VAPW2121418

GAINESVILLE

6845 SADDLE RUN WAY

4 Beds

3 Baths

2,068 Sq.Ft.

$740,000

MLS#: VAPW2121418

Stylish, Turnkey 55+ living in amenity-packed Heritage Hunt community in Gainesville. This beautiful 3 bedroom, plus loft, 3 full bath "Abington" model by US Homes sits near the quiet end of Fieldstone Way on a low-traffic street with a rarely used access gate. The home offers an open floor plan with two bedrooms and two fully renovated bathrooms on the main level, and one bedroom, a loft and one renovated bath on the upper level.  Features including soaring two-story ceilings, rich new hardwood floors on both levels, an updated kitchen with upgraded tile flooring, upgraded cabinets and granite countertops, new appliances, all 3 baths beautifully renovated, custom plantation shutters, chic new lighting throughout, and a new sliding glass door and new storm doors create instant move-in appeal. The plantation shutters and blinds add a finished, cohesive look. ****** The light filled living room with an upgraded gas fireplace and adjoining dining room with bay window and sliding glass door opening to a screened-in porch and stamped concrete patio and fully fenced yard is perfect for both indoor and outdoor entertaining and quiet everyday living. The kitchen opens to the living area making gatherings a breeze, while the breakfast room is ideal for daily dining. The primary suite boasts a lighted ceiling fan, walk-in closet and a luxurious spa like bath with a granite topped dual sink vanity, sleek lighting and fixtures, a vessel soaking tub, and a frameless glass shower with designer tile. A second bright and cheerful bedroom, second renovated full bath, and a laundry/mudroom complete the main level. ****** Upstairs features a walkway overlooking the living room below, an open loft overlooking the two-story foyer, and a private third bedroom and fully renovated full bathroom that makes an excellent guest suite. The two-car garage includes added storage racks. Since 2022, the owners have invested over $150,000 in updates including full kitchen and bathroom renovations, new hardwood floors on the main and upper level, upgraded tile in the kitchen, new HVAC, new washer and dryer, new appliances, new roof-related systems, new fireplace, new shutters, new storm doors, new sliding glass door, new safe racks, new garage storage racks, new Blink camera system, fresh interior paint, and extensive lighting upgrades throughout. Roof replaced 2014. Hot water heater replaced 2019. ****** All this can be found in a lively community where leisure and recreation are the cornerstones delivering such amenities as an indoor pool and outdoor pool, clubhouse, an 18-hole golf course, putting green, nature trails, dining facilities, fitness center, party room, tennis, pickle ball and bocce courts, over 100 clubs, and a community center with scheduled activities—there’s something here for everyone! If you’re looking for a truly wonderful, upgraded home built with fine craftsmanship, that is move-in ready, it awaits you here!
#VAPW2122624

GAINESVILLE

13728 FIELDSTONE WAY

3 Beds

3 Baths

2,320 Sq.Ft.

$699,000

MLS#: VAPW2122624

New on site 1 day ago
Looking for a townhouse that's move-in ready and easy to love? This three-bedroom, three-and-a-half-bath stunner in Gainesville might just be the one.

With over 2,400 square feet to stretch out in, there's plenty of room to make it your own. The living room shows off warm hardwood floors, while fresh carpet runs up the stairs and across the upper level. Head down to the basement, and you'll find durable luxury vinyl plank flooring, perfect for movie nights, a home gym, or whatever you dream up.

Little upgrades make a big difference here. Think wood blinds on every window, an added coat closet on the main level, extra storage in the garage, and new attic access for all those seasonal odds and ends. There's even an alarm system, so you can relax and settle in.

Step outside, and the backyard becomes your happy place. The Trex deck with stairs leads down to a paver patio, all set within a fenced yard. Grill, garden, or just kick back with your morning coffee.

The location is tough to beat, too. Target Grocery is right around the corner, Gainesville High School is a short hop away, and a nearby bus stop keeps commuting simple. Outdoorsy types will love having Hillwood Camping Park close by for weekend adventures.
#VAPW2124904

GAINESVILLE

7739 MILTON CIRCLE

3 Beds

3 Baths

2,418 Sq.Ft.

$689,999

MLS#: VAPW2124904

Welcome to 16000 Madison Ridge Place, where urban style meets suburban luxury. Offering a massive 3,700 square feet of meticulously designed living space, this premier Richmond American "Kingery" model completely redefines townhome living. Highlighting unparalleled peace of mind, this home stands out from the rest with a brand new roof featuring premium architectural shingles—a rare upgrade for the community!

Step inside to find soaring main-level ceilings anchored by elegant oak staircases, upscale 3 1/4-inch solid hardwood flooring, and a highly coveted main-level home office—perfect for today’s remote professional. The open-concept design flows effortlessly into a masterpiece gourmet kitchen equipped with premium granite counters, upgraded cabinetry, a center island, and a high-end stainless steel package with double wall ovens. Seamless indoor-outdoor transitions lead to dynamic outdoor spaces, including a low-maintenance composition deck and a private upper-level balcony. Upstairs, the lavish primary suite features a striking tray ceiling and a deluxe layout designed for ultimate comfort.

Situated just steps from the vibrant dining, retail, and community events at Madison Crescent, and just down the street from the highly coveted Stonewall Shopping Center & Wegmans, this home offers an incredible blend of scale, luxury, and rapid commuter access to I-66, Rt 29, and Rt 15. All of this plus placement in the top-tier Gainesville High School pyramid!
#VAPW2123572

GAINESVILLE

16000 MADISON RIDGE PLACE

4 Beds

4 Baths

3,452 Sq.Ft.

$699,000

MLS#: VAPW2123572

 - property

Send a message

Message successfully sent.

Your message

What is 3 + 4 ?

Reason for contacting?

I agree to receive email communication and understand I can unsubscribe at any time.

I agree to be contacted by Charis Realty Group via call, email, and text for real estate services. To opt out, you can reply 'stop' at any time or reply 'help' for assistance. You can also click the unsubscribe link in the emails. Message and data rates may apply. Message frequency may vary. Privacy Policy

Sign Out

Virtual Assistant

Would you like to take the next step with this property? We can help you schedule a showing or virtual tour, or send you more details.

Yes, I would like more information.

Thank You for Your Reply, One of Our Agents will contact you as soon as possible

No, maybe later.

Thank you, you can always contact me via email, phone number or through the contact form.

Realhub AI

Lucy - Your AI-Powered Realtor

Update Your Temporary Password

Personalize your search

Enter your email and we'll notify you immediately when new listings match what you're looking for.

or enter email address

Already have an account ? Login here

Continue your home search

I agree to receive communications and understand I can unsubscribe at any time.

I agree to be contacted by Charis Realty Group via call, email, and text for real estate services. To opt out, you can reply 'stop' at any time or reply 'help' for assistance. You can also click the unsubscribe link in the emails. Message and data rates may apply. Message frequency may vary. Privacy Policy

Already have an account ? Login here

We use cookies

We use cookies primarily for analytics to enhance your experience. By accepting, you agree to our use of these cookies. You can manage your preferences or learn more about our cookies policy.