


Property
Beds
6
Full Baths
3
1/2 Baths
1
Year Built
1978
Sq.Footage
3,011
A Rare Bethesda Home with a Licensed ADU and Income Potential A rare opportunity to own a renovated detached home with a licensed accessory dwelling unit (ADU) in the heart of Bethesda. Just a short walk from downtown Bethesda, 7909 Tilbury Street offers something increasingly hard to find: a versatile property that can provide rental income, multigenerational living, guest accommodations, or additional space for your own needs. The main residence offers approximately 2,200 finished square feet across two levels, with 4 bedrooms and 2.5 baths. The renovated gourmet kitchen features quartz countertops, a large center island, and updated appliances, opening seamlessly to the dining area with views of the backyard. The main level also features a welcoming living room with fireplace and a spacious family room that connects to the dining area, creating a comfortable setting for both everyday living and entertaining. Upstairs, the generous primary suite includes a large walk-in closet and updated en-suite bath. Three additional bedrooms, a hall bath, and conveniently located laundry complete the upper level. The licensed lower-level ADU offers approximately 1000 finished square feet with its own private exterior entrance, two bedrooms, a full bath, kitchen, laundry, and living area. For buyers looking to offset their housing costs, the setup offers the opportunity to live in the main home while renting the ADU. It also provides an excellent option for extended family, guests, an au pair, or a private home office and living suite. Prefer one larger home? The lower level may offer the potential to be incorporated into the main residence through the addition of an interior staircase, creating even greater flexibility for a variety of living arrangements. Outside, enjoy a welcoming front porch, ample off-street parking, and a detached garage with electricity and water. Currently used as a recreation and sports space, the garage could easily become a home gym, studio, workshop, hobby space, or additional storage. And then there is the location. Walk to Bethesda's restaurants, shopping, entertainment, parks, Metro, and neighborhood amenities, with easy access to major commuter routes. A renovated detached home. A licensed ADU. A walkable Bethesda location. And the flexibility to create rental income or space for the people and priorities that matter most.
Features & Amenities
Interior
-
Other Interior Features
Ceiling Fan(s), Kitchen Island, Walk-In Closet(s), Built-in Features
-
Total Bedrooms
6
-
Bathrooms
3
-
1/2 Bathrooms
1
-
Above Grade Finished Area
2016.0
-
Basement YN
YES
-
Cooling YN
YES
-
Cooling
Central Air, Heat Pump, Ceiling Fan(s), Electric
-
Fireplace YN
YES
-
Heating YN
YES
-
Heating
Exhaust Fan, Natural Gas, Forced Air, Heat Pump
-
Pet friendly
N/A
Exterior
-
Garage
No
-
Construction Materials
HardiPlank Type
-
Parking
Asphalt, Off Street, Driveway
-
Patio and Porch Features
Patio, Porch
-
Pool
No
-
Waterfront YN
NO
-
View
Street
Area & Lot
-
Lot Features
Front Yard
-
Lot Size(acres)
0.11
-
Lot Size(square feet)
5,004
-
Property Type
Residential
-
Property Sub Type
Single Family Residence
-
Architectural Style
Cape Cod, Contemporary
Price
-
Sales Price
$1,499,900
-
Tax Amount
$15,986
-
Financing Options
Cash, Conventional, FHA, VA
-
Sq. Footage
3,011
-
Price/SqFt
$498
HOA
-
Association
No
School District
-
Elementary School
BETHEDSA
-
Middle School
WESTLAND
-
High School
BETHESDA-CHEVY CHASE
Property Features
-
New Construction
NO
-
Foundation Details
Concrete Perimeter
-
Senior Community YN
NO
-
Sewer
Public Sewer
-
Water Source
Public
Schedule a Showing
Showing scheduled successfully.
Mortgage calculator
Estimate your monthly mortgage payment, including the principal and interest, property taxes, and HOA. Adjust the values to generate a more accurate rate.
Your payment
Principal and Interest:
$
Property taxes:
$
HOA fees:
$
Total loan payment:
$
Total interest amount:
$
Location
County
MONTGOMERY
Elementary School
BETHEDSA
Middle School
WESTLAND
High School
BETHESDA-CHEVY CHASE
Listing Courtesy of Laurie Perl, RE/MAX Allegiance
RealHub Information is provided exclusively for consumers' personal, non-commercial use, and it may not be used for any purpose other than to identify prospective properties consumers may be interested in purchasing. All information deemed reliable but not guaranteed and should be independently verified. All properties are subject to prior sale, change or withdrawal. RealHub website owner shall not be responsible for any typographical errors, misinformation, misprints and shall be held totally harmless.

Salesperson, Realtor
Herschel Miller
Call Herschel today to schedule a private showing.

* Listings on this website come from the FMLS IDX Compilation and may be held by brokerage firms other than the owner of this website. The listing brokerage is identified in any listing details. Information is deemed reliable but is not guaranteed. If you believe any FMLS listing contains material that infringes your copyrighted work please click here to review our DMCA policy and learn how to submit a takedown request.© 2024 FMLS.
Related Properties

BETHESDA
142 WINSOME CIRCLE
3 Beds
3 Baths
2,614 Sq.Ft.
$1,374,900
MLS#: MDMC2244504

BETHESDA
8901 CHARRED OAK DRIVE
7 Beds
5 Baths
3,493 Sq.Ft.
$1,279,900
MLS#: MDMC2251814

BETHESDA
9414 WADSWORTH DRIVE
7 Beds
5 Baths
4,120 Sq.Ft.
$1,750,000
MLS#: MDMC2253686

BETHESDA
6617 EAMES WAY
4 Beds
4 Baths
2,714 Sq.Ft.
$1,249,000
MLS#: MDMC2252894

BETHESDA
6424 BROAD STREET
3 Beds
2 Baths
2,472 Sq.Ft.
$1,595,000
MLS#: MDMC2244240

BETHESDA
10430 BREUER STREET
4 Beds
3 Baths
2,731 Sq.Ft.
$1,220,000
MLS#: MDMC2242974

BETHESDA
6416 TISDALE TERRACE
4 Beds
2 Baths
3,082 Sq.Ft.
$1,289,000
MLS#: MDMC2257374

BETHESDA
9927 DICKENS AVENUE
6 Beds
5 Baths
4,702 Sq.Ft.
$1,565,000
MLS#: MDMC2254992

BETHESDA
6727 EAMES WAY
4 Beds
4 Baths
2,690 Sq.Ft.
$1,250,000
MLS#: MDMC2254348
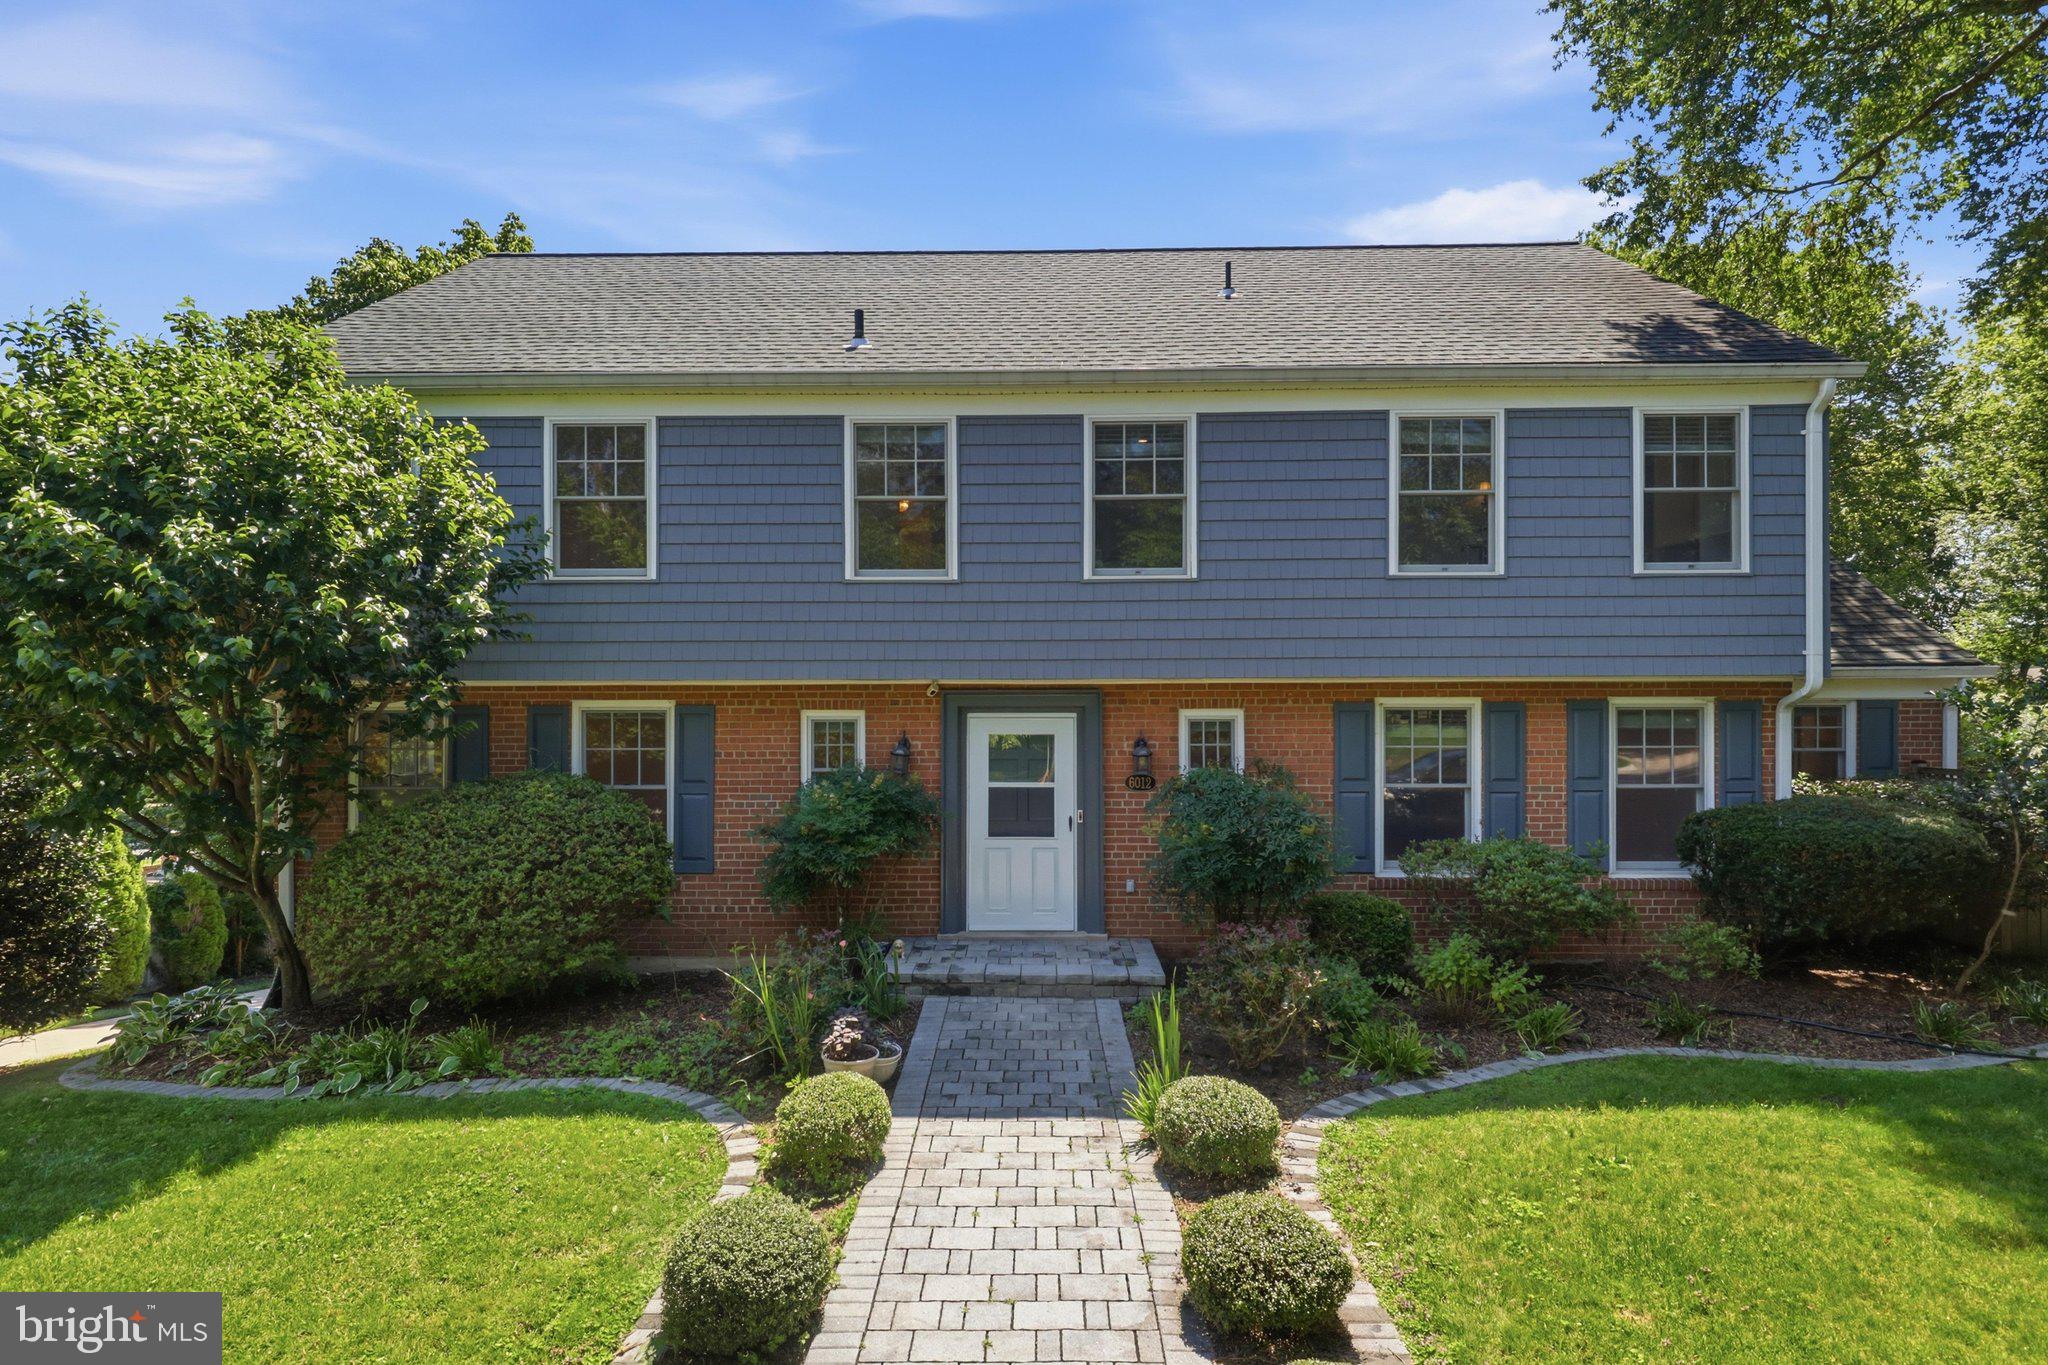
BETHESDA
6012 OVERLEA ROAD
4 Beds
3 Baths
2,774 Sq.Ft.
$1,730,000
MLS#: MDMC2242076
.png)