


Property
Beds
4
Full Baths
2
1/2 Baths
1
Year Built
1968
Sq.Footage
2,022
Welcome to 7905 Runnymeade Drive, a stunning and versatile home on a cul-de-sac in Frederick offering extensive recent upgrades and an outdoor sanctuary, with no HOA. The main level features a warm, inviting living room and an efficient kitchen layout perfect for daily life and entertaining. Upstairs, you will find three comfortable bedrooms, including a primary suite, alongside two full bathrooms. The versatile lower levels elevate this home even further: the first lower level boasts a second living space with heated floors, a fourth bedroom equipped with custom built-in shelves, a convenient half bath, and a dedicated laundry area. Down one more level, the basement space provides incredible storage capacity complete with a built-in work bench and a second refrigerator. Peace of mind comes built-in thanks to major system improvements, including a new roof (2013), new well pump (2021), reverse osmosis water filtration system (2021), new water heater (2024), and a freshly serviced and pumped septic tank (2025), alongside newly replaced doors, windows, siding, and gutters (2025). Outside, the fully fenced backyard transforms into your own private retreat, featuring dual side gates, beautiful gardens, a patio, and a dedicated firepit zone for cool evening gatherings. Cool off in the private in-ground pool (installed 2013), complete with a new pool vacuum (2023) and new pool cover (2025). A massive highlight of the property is the fully finished approximately 1,140-square-foot detached garage built in 2020, featuring heating and air conditioning, an automatic garage door opener, and endless flexibility for a workshop, studio, or ultimate hobbyist space. Additional parking and storage are effortless with the carport and attached shed, plus a second detached shed in the yard for all your tools and equipment. Combining modern updates with an incredible yard built for relaxation and storage, this Frederick gem is truly a rare find.
Features & Amenities
Interior
-
Other Interior Features
Ceiling Fan(s), Kitchen Island
-
Total Bedrooms
4
-
Bathrooms
2
-
1/2 Bathrooms
1
-
Above Grade Finished Area
2022.0
-
Basement YN
YES
-
Cooling YN
YES
-
Cooling
Central Air, Ceiling Fan(s), Electric, Attic Fan
-
Fireplace YN
YES
-
Heating YN
YES
-
Heating
Exhaust Fan, Electric, Natural Gas, Forced Air, Radiant
-
Pet friendly
N/A
Exterior
-
Garage
No
-
Construction Materials
Brick
-
Parking
Asphalt, Attached Carport, Driveway, Attached
-
Patio and Porch Features
Patio, Porch
-
Pool
Yes
-
Pool Features
Fenced, In Ground, Private
-
Waterfront YN
NO
-
View
Trees/Woods
Area & Lot
-
Lot Features
Cul-De-Sac, Front Yard, Private, Back Yard
-
Lot Size(acres)
0.88
-
Lot Size(square feet)
38,333
-
Property Type
Residential
-
Property Sub Type
Single Family Residence
-
Architectural Style
Split Level
Price
-
Sales Price
$675,000
-
Tax Amount
$5,766
-
Sq. Footage
2,022
-
Price/SqFt
$333
HOA
-
Association
No
School District
-
Elementary School
N/A
-
Middle School
N/A
-
High School
N/A
Property Features
-
New Construction
NO
-
Foundation Details
Other
-
Senior Community YN
NO
-
Sewer
Septic Tank
-
Tax Lot
29
-
Water Source
Well
Schedule a Showing
Showing scheduled successfully.
Mortgage calculator
Estimate your monthly mortgage payment, including the principal and interest, property taxes, and HOA. Adjust the values to generate a more accurate rate.
Your payment
Principal and Interest:
$
Property taxes:
$
HOA fees:
$
Total loan payment:
$
Total interest amount:
$
Location
County
FREDERICK
Elementary School
Middle School
High School
Listing Courtesy of Thomas Campbell , Charis Realty Group
RealHub Information is provided exclusively for consumers' personal, non-commercial use, and it may not be used for any purpose other than to identify prospective properties consumers may be interested in purchasing. All information deemed reliable but not guaranteed and should be independently verified. All properties are subject to prior sale, change or withdrawal. RealHub website owner shall not be responsible for any typographical errors, misinformation, misprints and shall be held totally harmless.

AGENT
Herschel Miller
Call Herschel today to schedule a private showing.

* Listings on this website come from the FMLS IDX Compilation and may be held by brokerage firms other than the owner of this website. The listing brokerage is identified in any listing details. Information is deemed reliable but is not guaranteed. If you believe any FMLS listing contains material that infringes your copyrighted work please click here to review our DMCA policy and learn how to submit a takedown request.© 2024 FMLS.
Related Properties

FREDERICK
126 WHEELER LANE
4 Beds
3 Baths
3,276 Sq.Ft.
$675,000
MLS#: MDFR2084980

FREDERICK
5613 ZOE LANE
4 Beds
3 Baths
3,260 Sq.Ft.
$775,000
MLS#: MDFR2086688
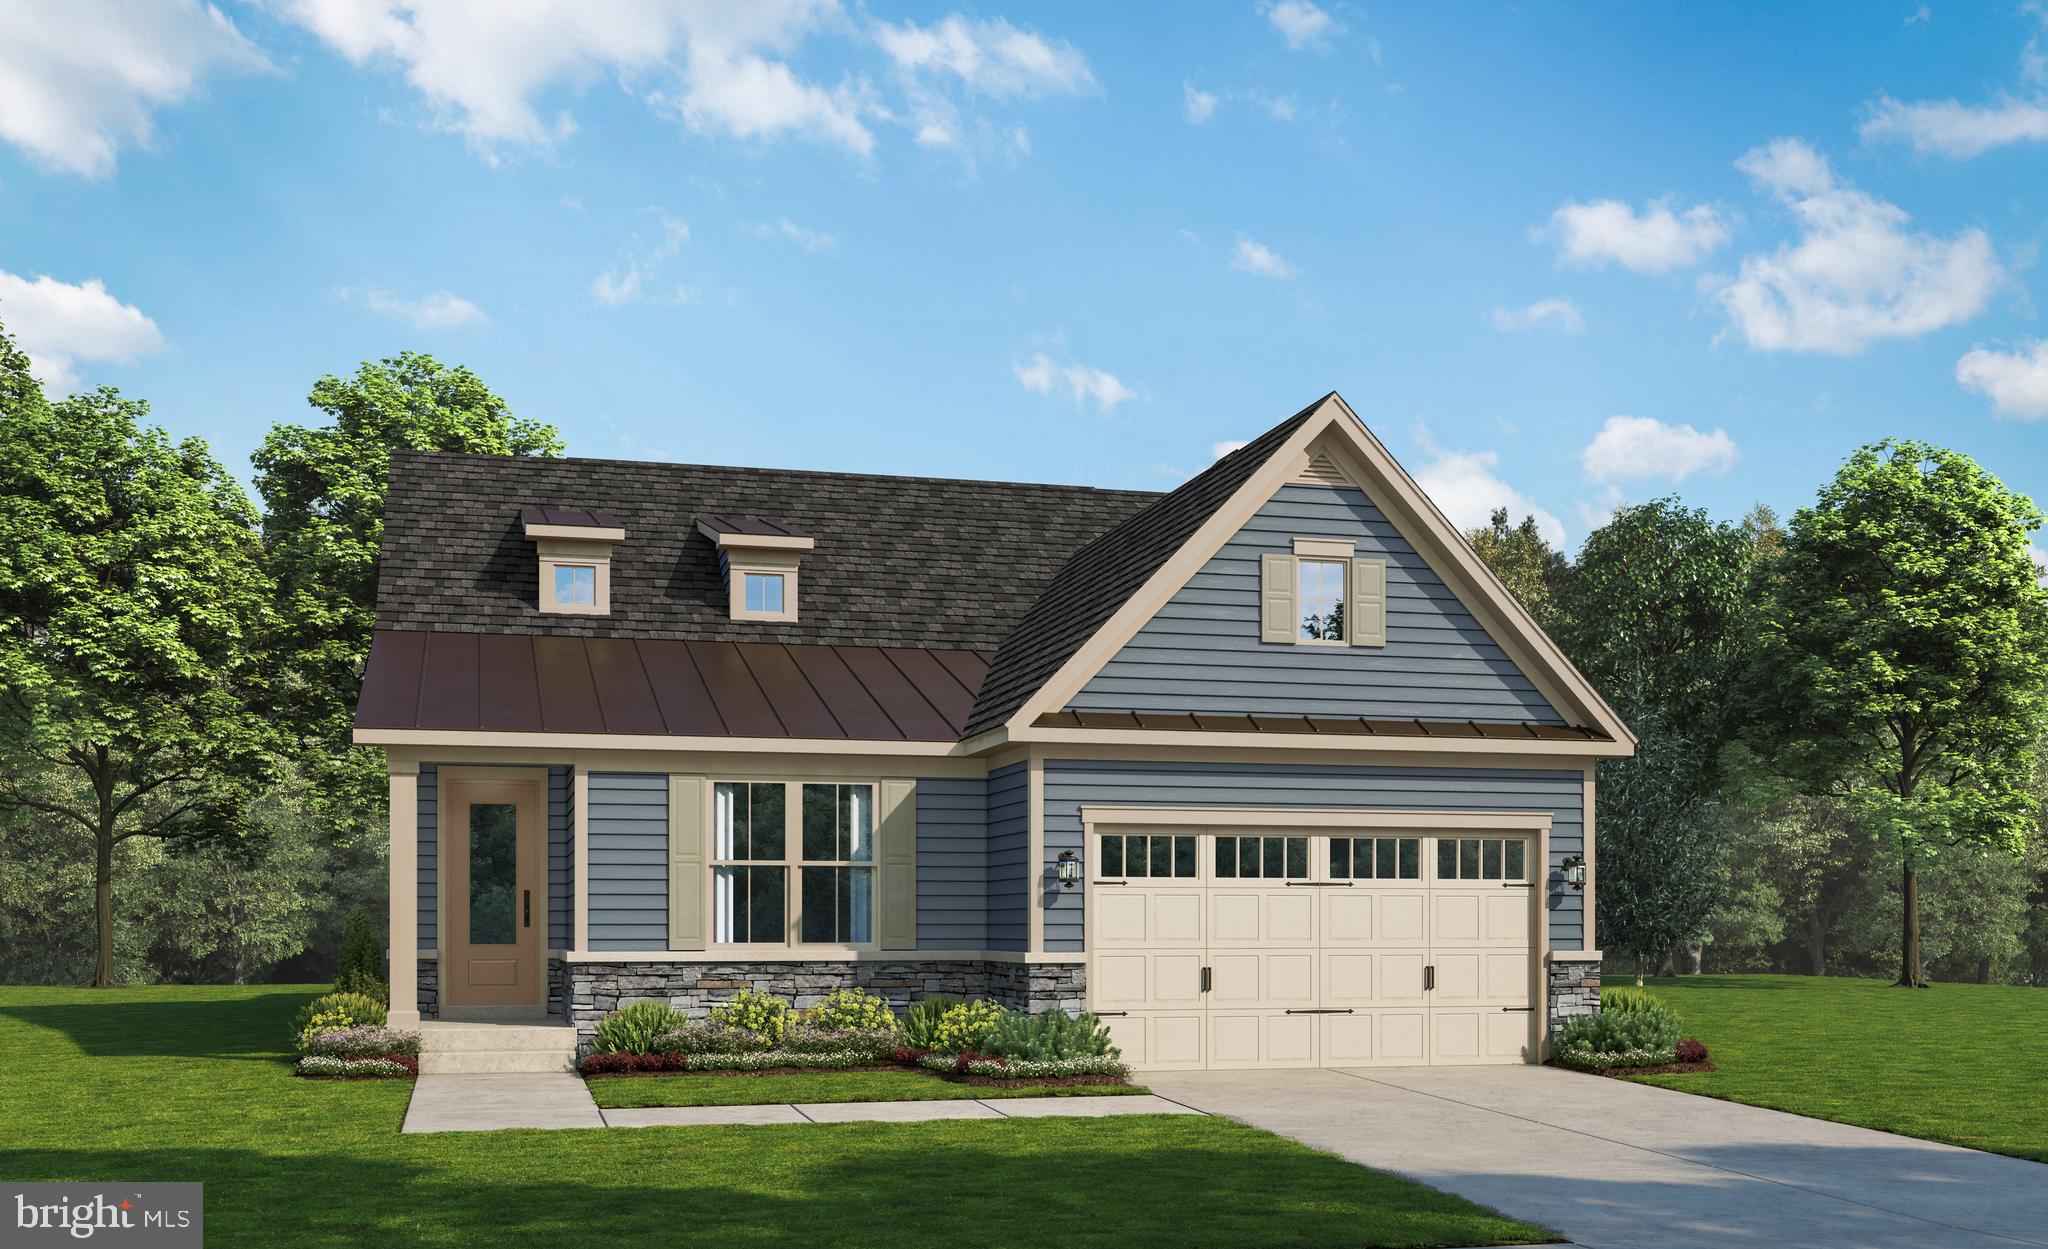
FREDERICK
2644 BLAZING STAR STREET
2 Beds
2 Baths
2,915 Sq.Ft.
$665,990
MLS#: MDFR2082474
FREDERICK
1111 SAXTON DRIVE
5 Beds
3 Baths
3,812 Sq.Ft.
$690,000
MLS#: MDFR2079004

FREDERICK
9693 ROYAL CREST CIR
4 Beds
3 Baths
2,840 Sq.Ft.
$725,000
MLS#: MDFR2086170

FREDERICK
8514 RAPTOR RIDGE LANE
4 Beds
3 Baths
3,548 Sq.Ft.
$700,000
MLS#: MDFR2085752

FREDERICK
6805 HAWES COURT
5 Beds
4 Baths
3,647 Sq.Ft.
$749,990
MLS#: MDFR2087086
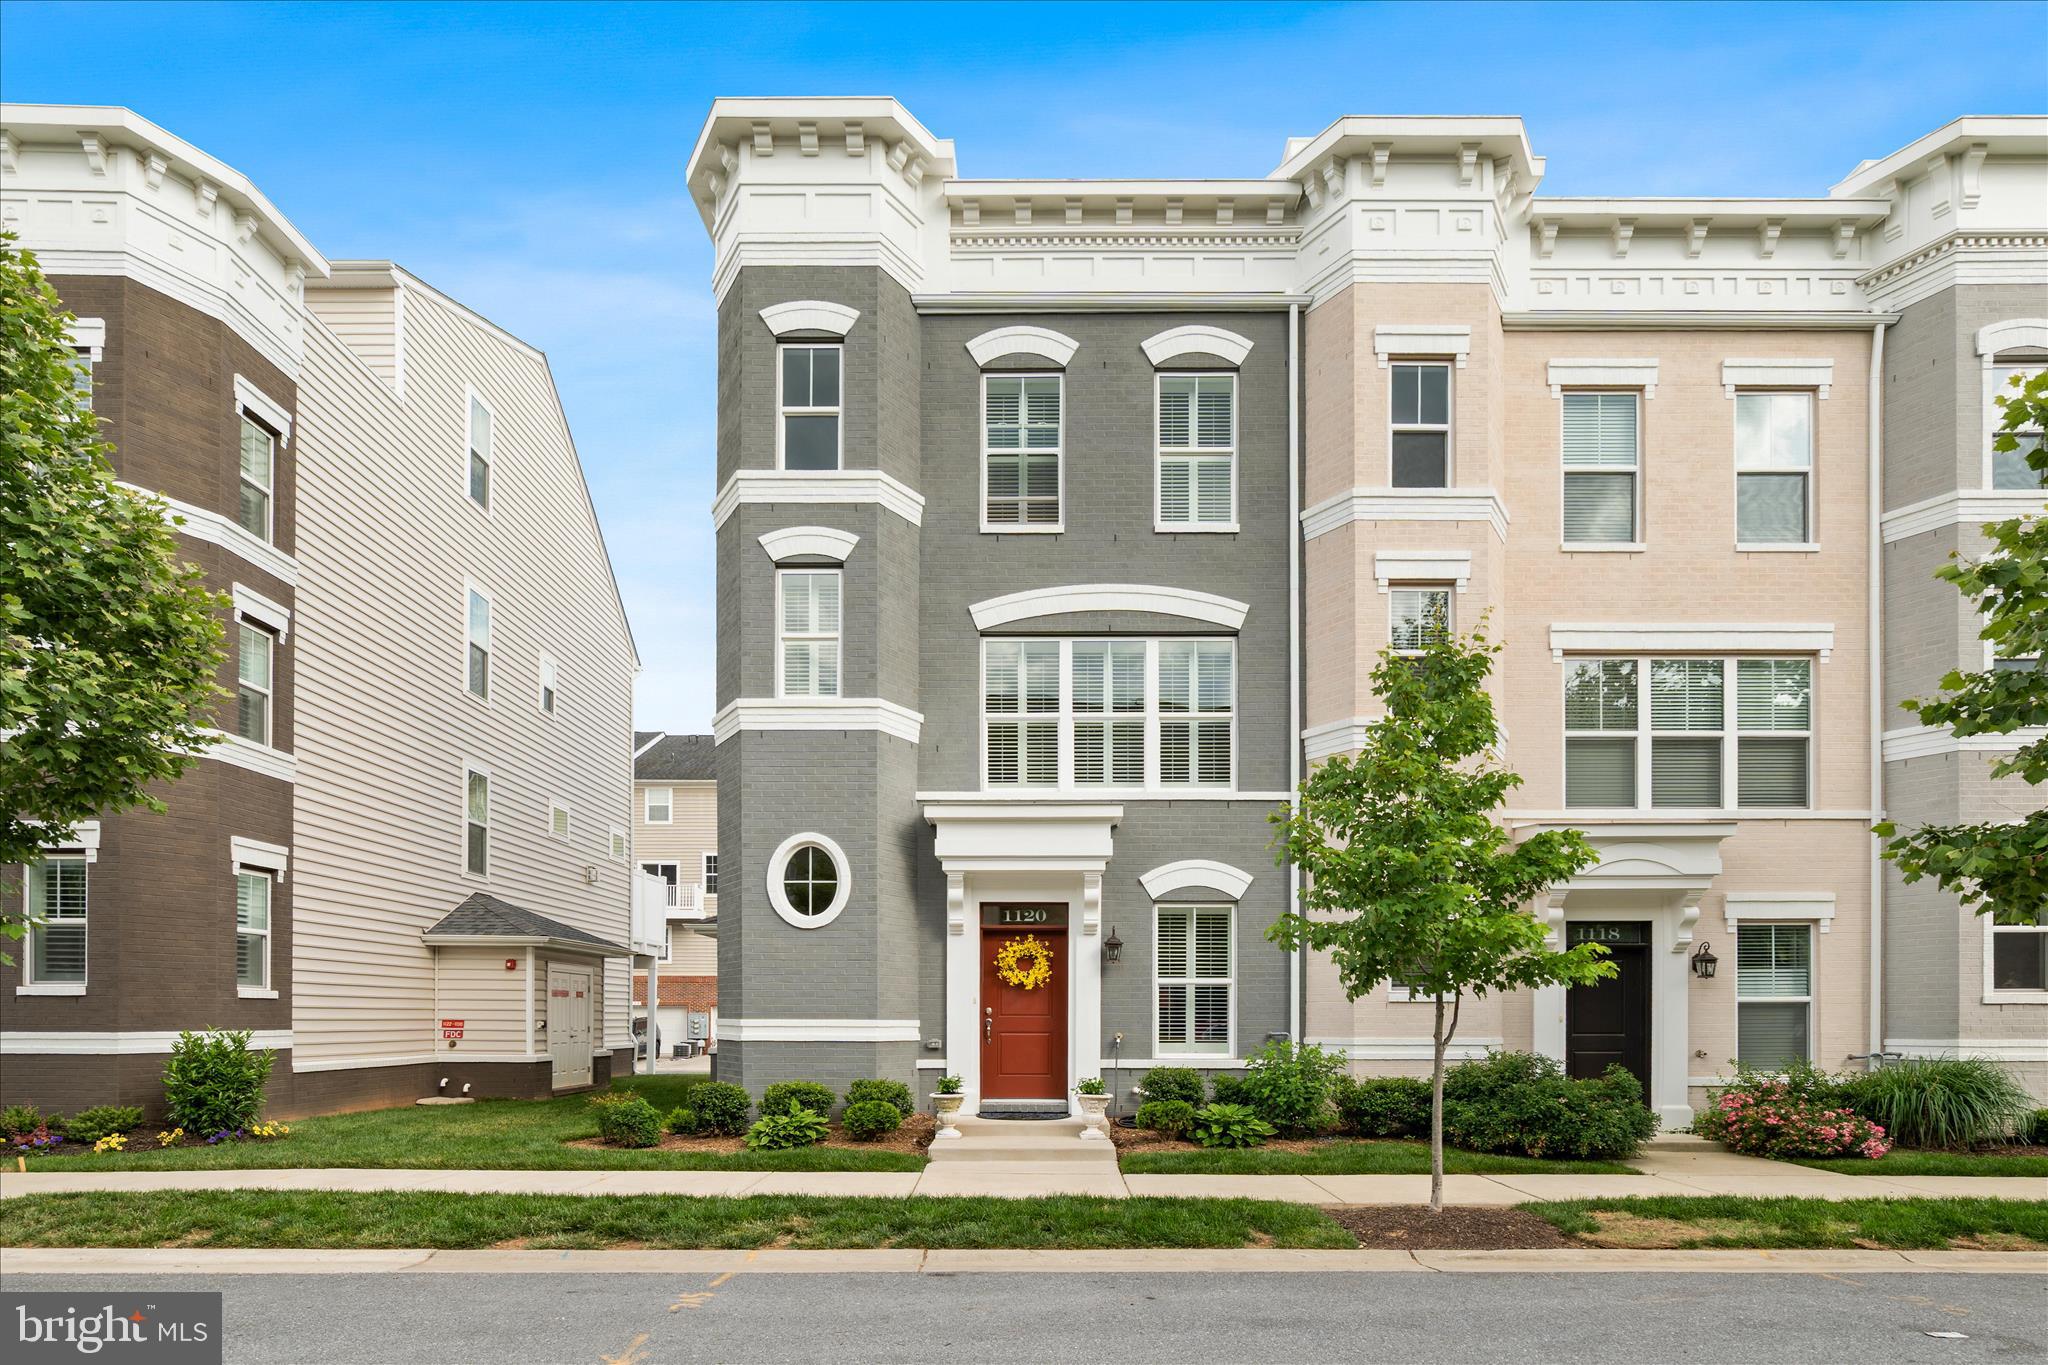
FREDERICK
1120 HOLDEN ROAD
3 Beds
4 Baths
2,783 Sq.Ft.
$585,000
MLS#: MDFR2083060
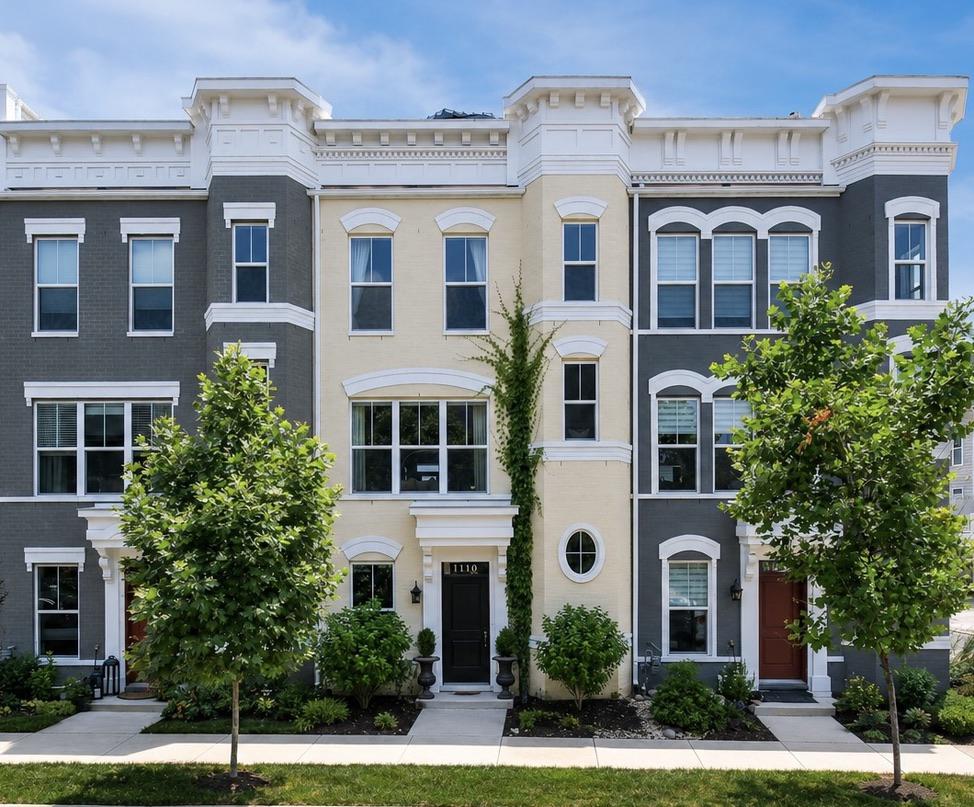
FREDERICK
1110 HOLDEN ROAD
3 Beds
3 Baths
2,783 Sq.Ft.
$665,000
MLS#: MDFR2084940
.png)