
Property
Beds
3
Full Baths
2
1/2 Baths
2
Year Built
2014
Sq.Footage
3,072
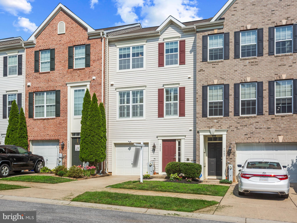
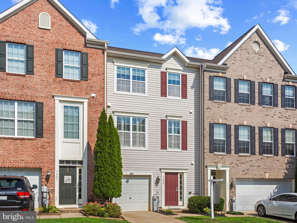
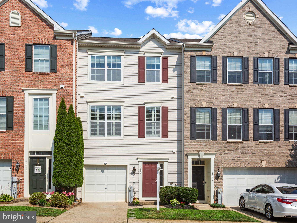
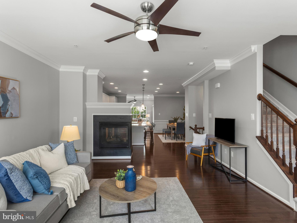
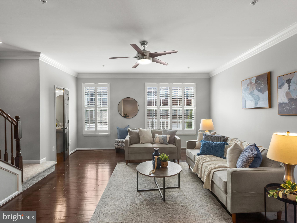
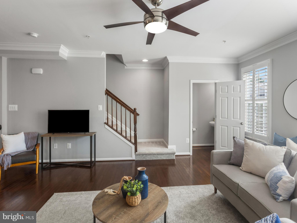
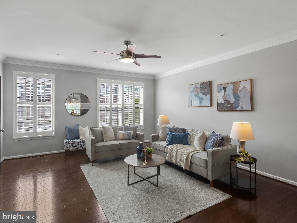
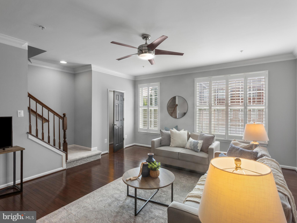
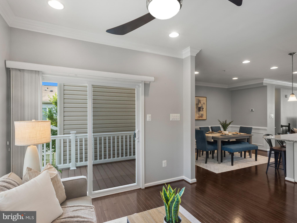
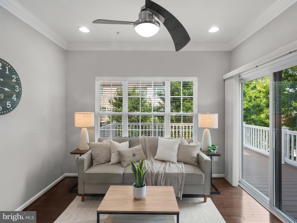
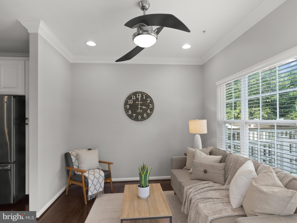
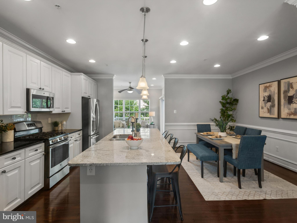
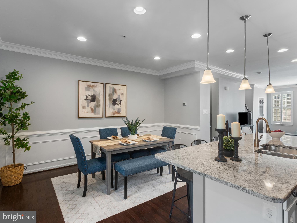
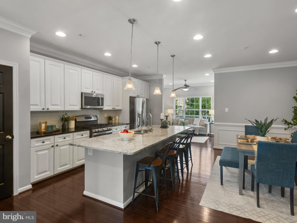
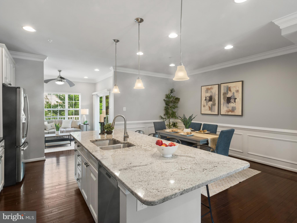
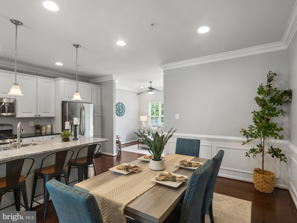
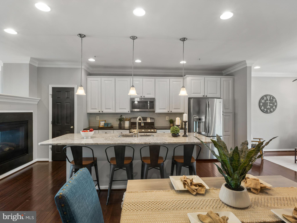
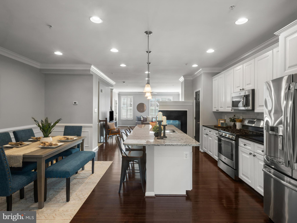
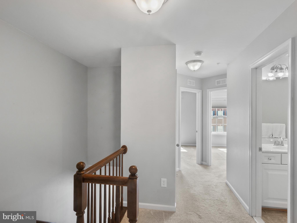
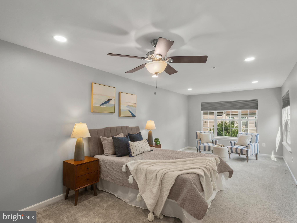
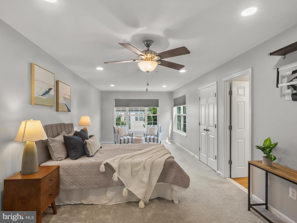
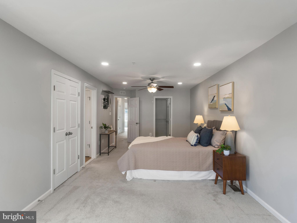
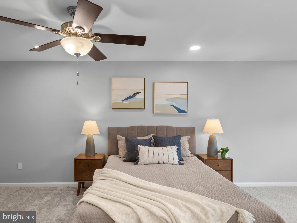
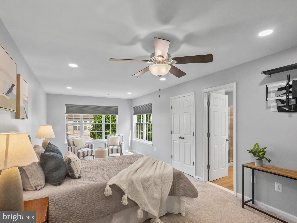
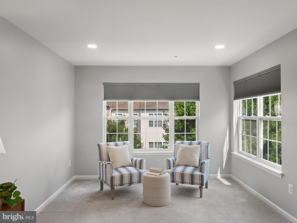
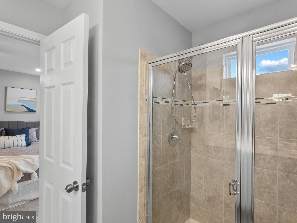
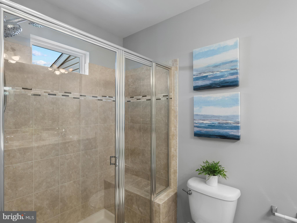
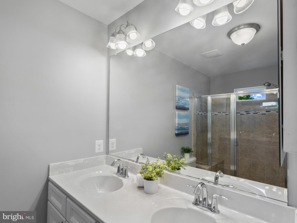
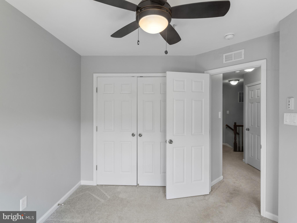
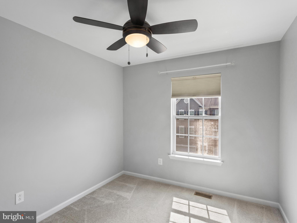
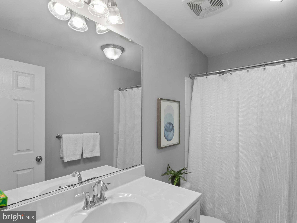
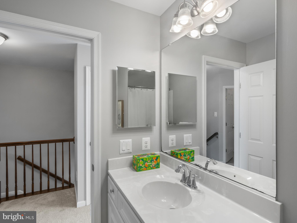
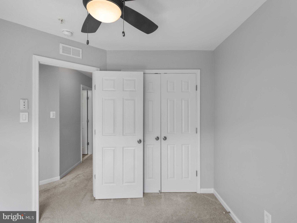
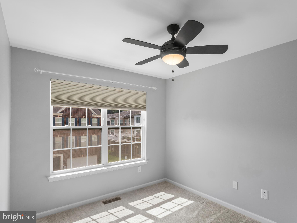
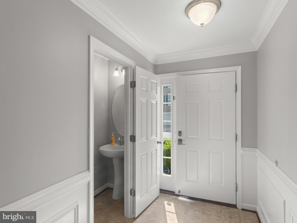
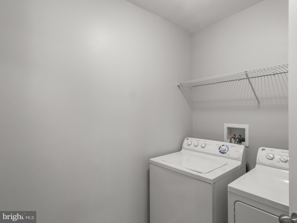
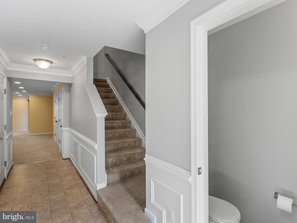
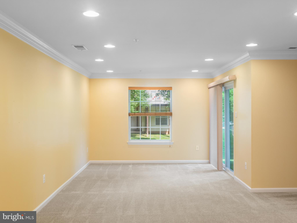
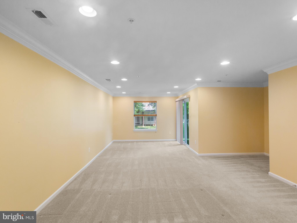
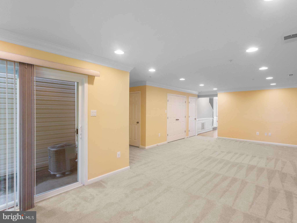
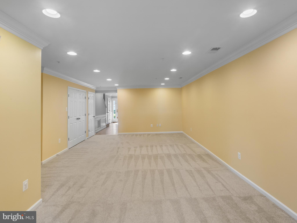
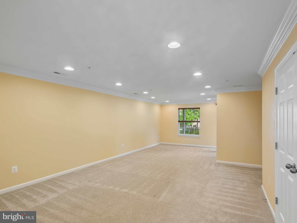
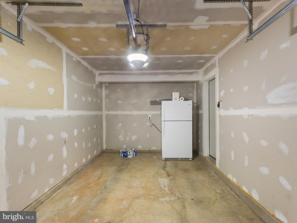
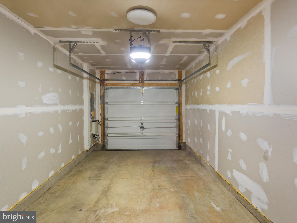
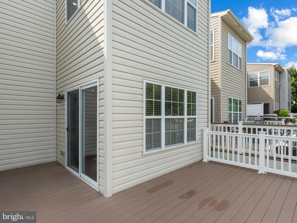
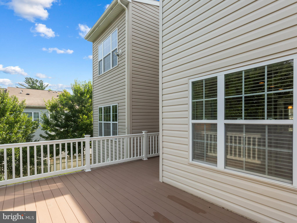
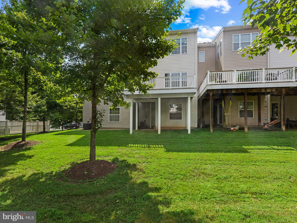
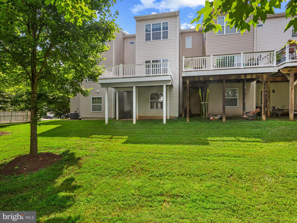
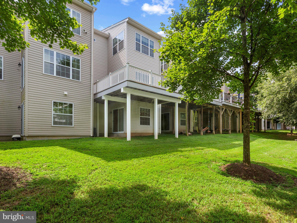
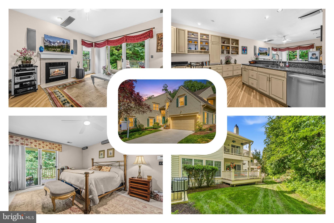
Welcome to 7845 River Rock Way, a beautifully maintained, move-in ready townhome in Columbia's sought-after Simpson Mill community. Located in the highly rated Howard County Public School System, this home is zoned for CLEMENS CROSSING ELEMENTARY and ATHOLTON HIGH SCHOOL. Offering over 3,000 finished square feet with bump-outs on all three levels, this home features 3 bedrooms, 2 full baths, 2 half baths, and a spacious, open-concept floor plan designed for both everyday living and entertaining. Recent updates include fresh interior paint, new flooring in the primary bathroom, and professionally steamed carpets. The entry level features a spacious recreation room, half bath, garage access, and walkout to the backyard. Upstairs, the main level showcases 9-foot ceilings, hardwood flooring, a gourmet kitchen with granite countertops, 42-inch cabinetry, stainless steel appliances, a gas range, center island, and a bright sunroom that opens to a maintenance-free deck—perfect for entertaining, grilling, or relaxing outdoors. A beautiful three-sided gas fireplace creates a seamless transition between the kitchen and living area. The upper level offers a spacious primary suite with a walk-in closet and an updated ensuite bath featuring double vanities and a separate tiled shower, along with two additional bedrooms, a full hall bath, and a conveniently located laundry room. Enjoy a low monthly HOA, no CPRA fee, and an unbeatable location just minutes from shopping, dining, parks, commuter routes, and the Robinson Nature Center.
Features & Amenities
Interior
-
Other Interior Features
Eat-in Kitchen, Walk-In Closet(s), Recessed Lighting, Pantry, Kitchen Island, Ceiling Fan(s), High Ceilings, Crown Molding, Open Floorplan
-
Total Bedrooms
3
-
Bathrooms
2
-
1/2 Bathrooms
2
-
Above Grade Finished Area
3072.0
-
Basement YN
NO
-
Cooling YN
YES
-
Cooling
Central Air, Ceiling Fan(s), Electric
-
Fireplace YN
NO
-
Heating YN
YES
-
Heating
Exhaust Fan, Natural Gas, Forced Air
-
Pet friendly
N/A
Exterior
-
Garage
Yes
-
Garage spaces
1
-
Construction Materials
Frame
-
Other Exterior Features
Lighting
-
Parking
Garage Door Opener, Concrete, Garage, Driveway, Attached
-
Patio and Porch Features
Deck
-
Pool
No
-
Waterfront YN
NO
-
View
Garden
Area & Lot
-
Lot Size(acres)
0.04
-
Lot Size(square feet)
1,620
-
Property Type
Residential
-
Property Sub Type
Townhouse
-
Architectural Style
Colonial
Price
-
Sales Price
$649,900
-
Tax Amount
$8,935
-
Sq. Footage
3,072
-
Price/SqFt
$211
HOA
-
Association
YES
-
Association Fee
$83
-
Association Fee Frequency
Monthly
-
Association Fee Includes
N/A
School District
-
Elementary School
N/A
-
Middle School
N/A
-
High School
N/A
Property Features
-
New Construction
NO
-
Association Amenities
Playground
-
Foundation Details
Slab
-
Senior Community YN
NO
-
Sewer
Public Sewer
-
Tax Lot
127
-
Water Source
Public
Schedule a Showing
Showing scheduled successfully.
Mortgage calculator
Estimate your monthly mortgage payment, including the principal and interest, property taxes, and HOA. Adjust the values to generate a more accurate rate.
Your payment
Principal and Interest:
$
Property taxes:
$
HOA fees:
$
Total loan payment:
$
Total interest amount:
$
Location
County
HOWARD
Elementary School
Middle School
High School
Listing Courtesy of Benjamin C Daniels , The KW Collective
RealHub Information is provided exclusively for consumers' personal, non-commercial use, and it may not be used for any purpose other than to identify prospective properties consumers may be interested in purchasing. All information deemed reliable but not guaranteed and should be independently verified. All properties are subject to prior sale, change or withdrawal. RealHub website owner shall not be responsible for any typographical errors, misinformation, misprints and shall be held totally harmless.

AGENT
Herschel Miller
Call Herschel today to schedule a private showing.

* Listings on this website come from the FMLS IDX Compilation and may be held by brokerage firms other than the owner of this website. The listing brokerage is identified in any listing details. Information is deemed reliable but is not guaranteed. If you believe any FMLS listing contains material that infringes your copyrighted work please click here to review our DMCA policy and learn how to submit a takedown request.© 2024 FMLS.
Related Properties
COLUMBIA
251 LINDSEY DRIVE
4 Beds
2 Baths
N/A
$567,990
MLS#: PALA2090658

COLUMBIA
4023 MINUTE DRIVE
5 Beds
2 Baths
2,914 Sq.Ft.
$550,000
MLS#: PALA2089712

COLUMBIA
4343 HEATHER LANE 38
2 Beds
2 Baths
1,718 Sq.Ft.
$519,925
MLS#: PALA2086444
COLUMBIA
3937 ARCHER LANE
4 Beds
2 Baths
2,849 Sq.Ft.
$535,000
MLS#: PALA2088374
COLUMBIA
6385 MORNING TIME LANE
4 Beds
3 Baths
2,738 Sq.Ft.
$779,000
MLS#: MDHW2067734
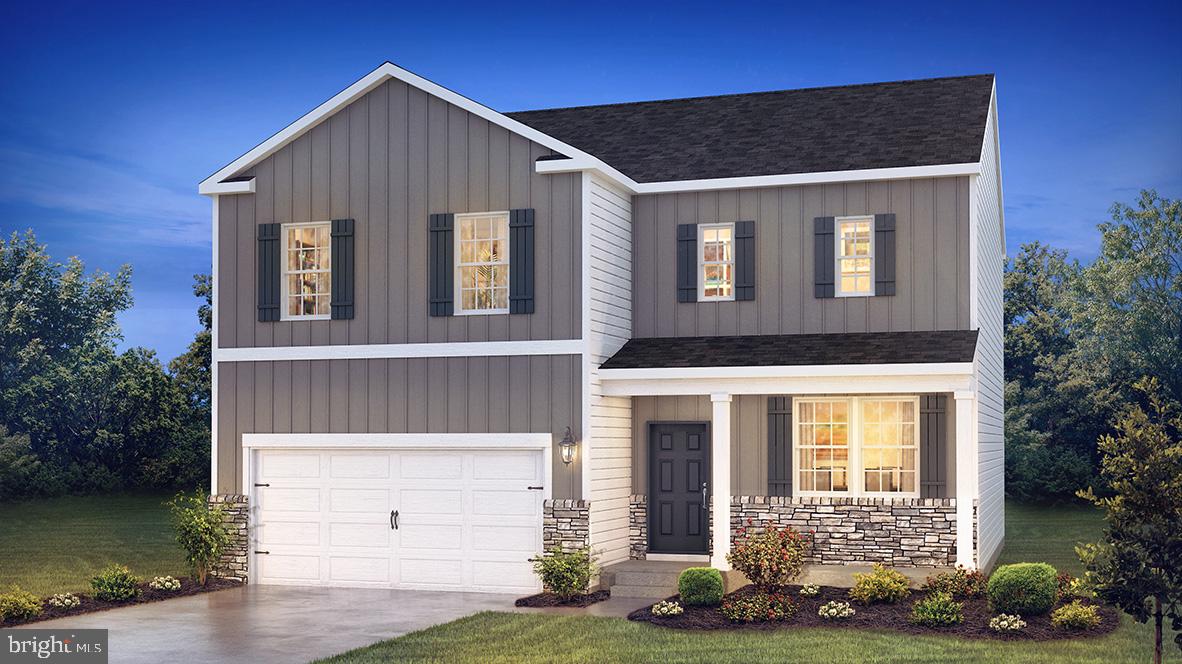
COLUMBIA
215 LINDSEY DRIVE
4 Beds
2 Baths
N/A
$522,990
MLS#: PALA2091822
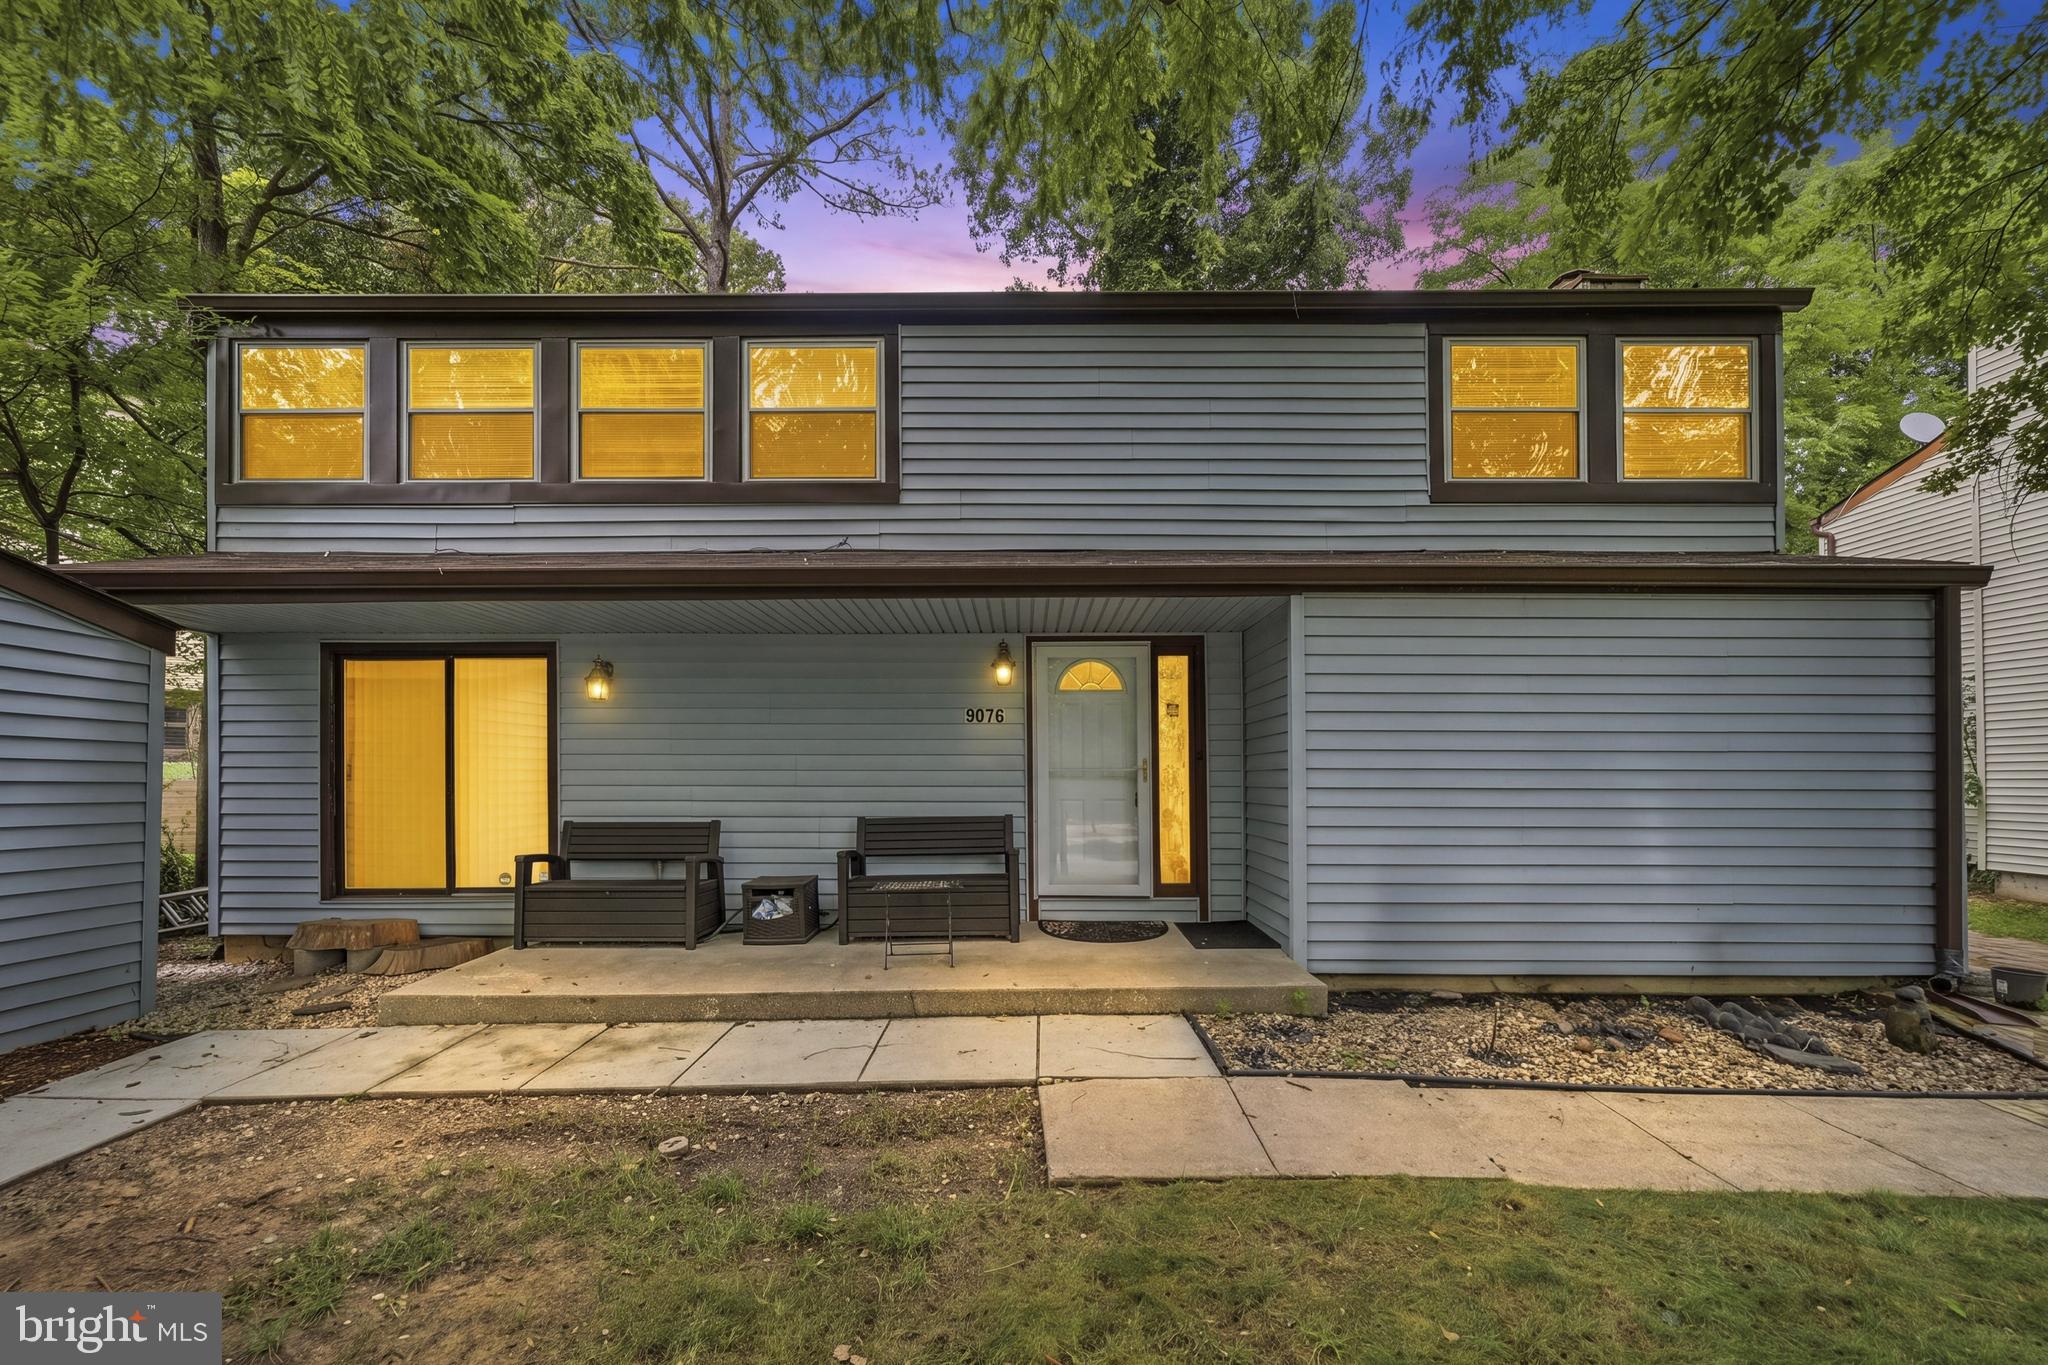
COLUMBIA
9076 GOLDAMBER GARTH
4 Beds
2 Baths
2,466 Sq.Ft.
$575,000
MLS#: MDHW2070050
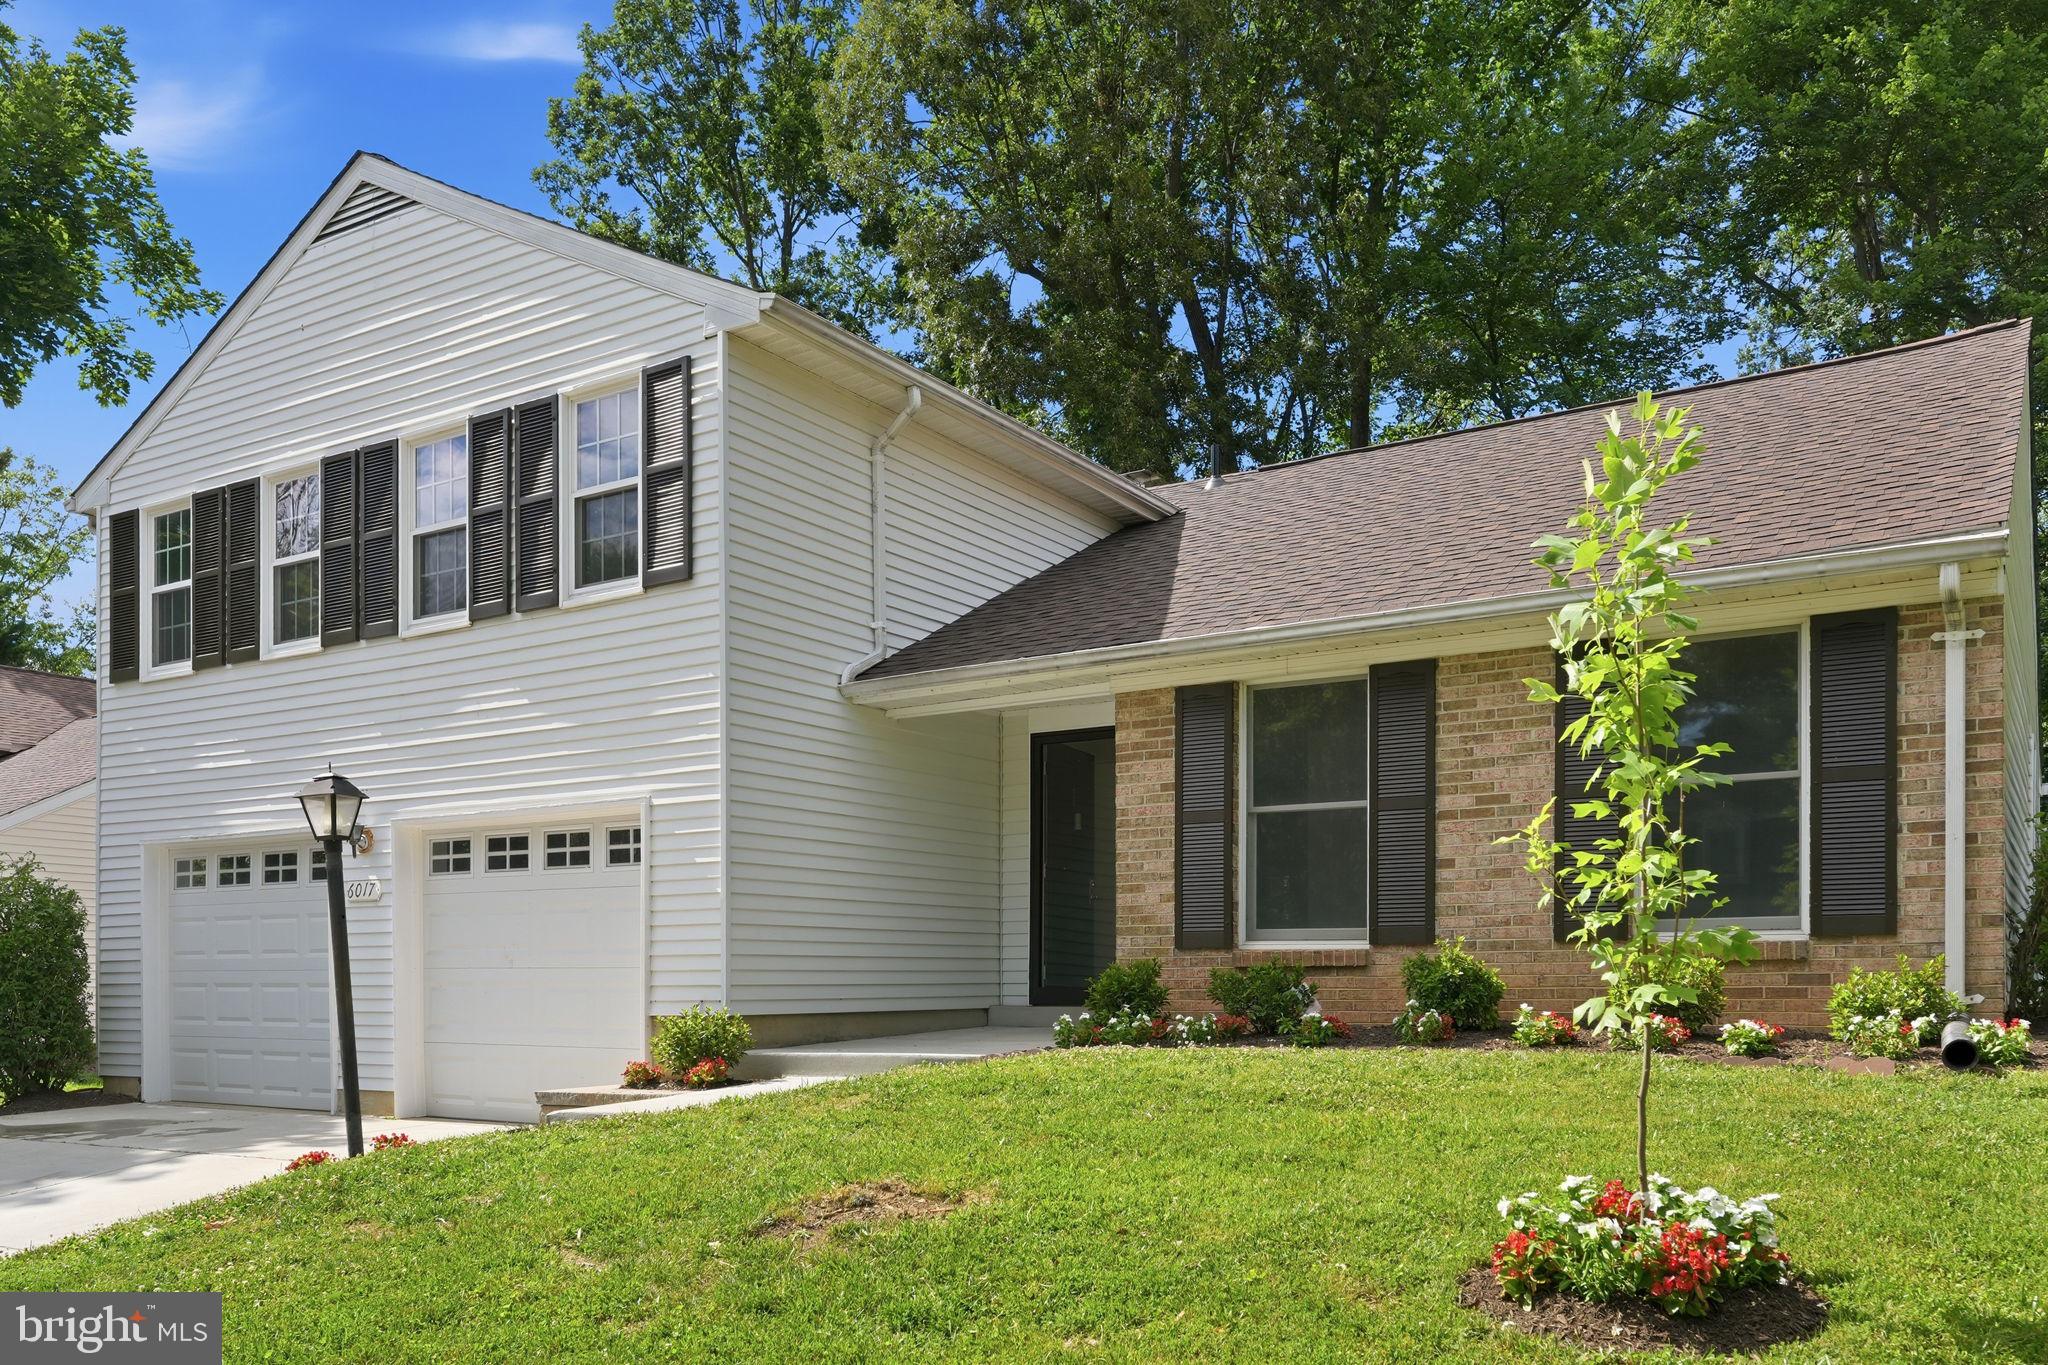
COLUMBIA
6017 MISTY ARCH RUN N
4 Beds
2 Baths
1,906 Sq.Ft.
$629,000
MLS#: MDHW2069992
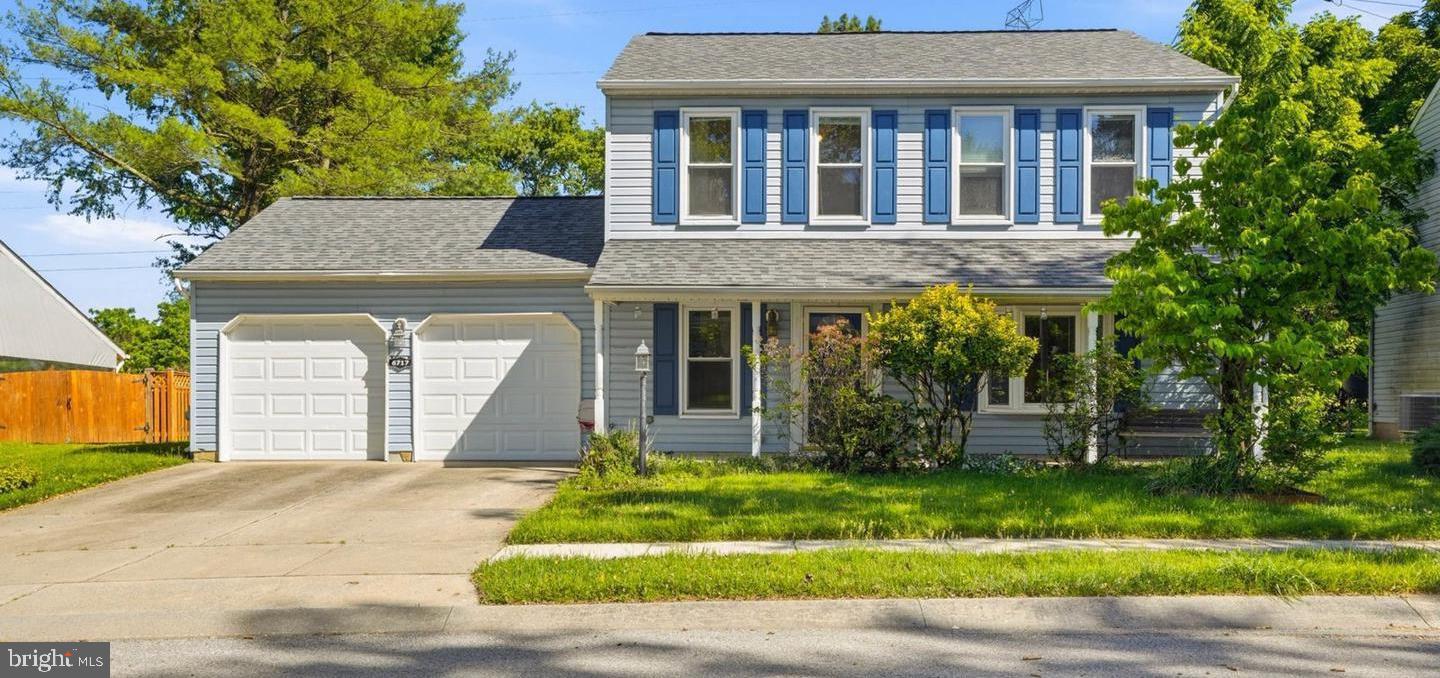
COLUMBIA
6717 SEWELLS ORCHARD DRIVE
4 Beds
2 Baths
1,904 Sq.Ft.
$599,900
MLS#: MDHW2071096
COLUMBIA
5177 HARPERS FARM ROAD
5 Beds
3 Baths
3,709 Sq.Ft.
$775,000
MLS#: MDHW2071598
.png)