


Property
Beds
4
Full Baths
2
1/2 Baths
1
Year Built
1954
Sq.Footage
2,040
Opportunity is knocking in Warminster! This home has been loved and cared for by the current owners for 40 years! Here’s your chance to call it your own. This expanded colonial home features 4 bedrooms, 2.5 bathrooms and plenty of space to enjoy inside and out. On the first floor you’ll find a living room, dining room, family room with access to the rear porch, eat-in kitchen with walk-in pantry and access to the rear porch, and powder room. The kitchen has plenty of cabinet space, granite countertops and tiled backsplash. Just off the family room is access to a heated workshop which is connected to the 1-car front entrance garage. Upstairs are four bedrooms including a massive primary bedroom with walk-in closet and en suite bathroom. There’s an additional bathroom in the hallway upstairs. The basement has plenty of storage and has a perimeter waterproofing system. Central air and gas heating will keep you comfortable year-round. The driveway has parking for 4 cars, and a storage shed in the back yard provides space for your lawn and gardening equipment. The 20x10 covered back porch offers outdoor space to entertain or relax at the end of a long day while taking in your own back yard paradise. Conveniently located just off County Line Road and near countless shopping, dining, and outdoor recreation options and a quick drive to SEPTA’s regional rail at either Warminster or Hatboro. With a little bit of sprucing up and cosmetic work, you’ll be able to grab some serious sweat equity. Come visit 77 Woodlawn Ave and find your way home!
Features & Amenities
Interior
-
Other Interior Features
Eat-in Kitchen, Pantry
-
Total Bedrooms
4
-
Bathrooms
2
-
1/2 Bathrooms
1
-
Above Grade Finished Area
2040.0
-
Basement YN
YES
-
Cooling YN
YES
-
Cooling
Ceiling Fan(s)
-
Fireplace YN
NO
-
Heating YN
YES
-
Heating
Natural Gas, Forced Air
-
Pet friendly
N/A
Exterior
-
Garage
Yes
-
Garage spaces
1
-
Construction Materials
Vinyl Siding
-
Parking
Asphalt, Garage, Driveway, Attached
-
Patio and Porch Features
Porch
-
Pool
No
-
Waterfront YN
NO
Area & Lot
-
Lot Features
Front Yard, Back Yard
-
Lot Size(acres)
0.25
-
Lot Size(square feet)
11,050
-
Property Type
Residential
-
Property Sub Type
Single Family Residence
-
Architectural Style
Colonial
Price
-
Sales Price
$489,900
-
Tax Amount
$5,432
-
Financing Options
Cash, Conventional
-
Sq. Footage
2,040
-
Price/SqFt
$240
HOA
-
Association
No
School District
-
Elementary School
N/A
-
Middle School
N/A
-
High School
N/A
Property Features
-
New Construction
NO
-
Foundation Details
Block
-
Senior Community YN
NO
-
Sewer
Public Sewer
-
Tax Lot
005
-
Water Source
Public
Schedule a Showing
Showing scheduled successfully.
Mortgage calculator
Estimate your monthly mortgage payment, including the principal and interest, property taxes, and HOA. Adjust the values to generate a more accurate rate.
Your payment
Principal and Interest:
$
Property taxes:
$
HOA fees:
$
Total loan payment:
$
Total interest amount:
$
Location
County
BUCKS
Elementary School
Middle School
High School
Listing Courtesy of Paul A Augustine , RE/MAX Centre Realtors
RealHub Information is provided exclusively for consumers' personal, non-commercial use, and it may not be used for any purpose other than to identify prospective properties consumers may be interested in purchasing. All information deemed reliable but not guaranteed and should be independently verified. All properties are subject to prior sale, change or withdrawal. RealHub website owner shall not be responsible for any typographical errors, misinformation, misprints and shall be held totally harmless.

AGENT
Herschel Miller
Call Herschel today to schedule a private showing.

* Listings on this website come from the FMLS IDX Compilation and may be held by brokerage firms other than the owner of this website. The listing brokerage is identified in any listing details. Information is deemed reliable but is not guaranteed. If you believe any FMLS listing contains material that infringes your copyrighted work please click here to review our DMCA policy and learn how to submit a takedown request.© 2024 FMLS.
Related Properties
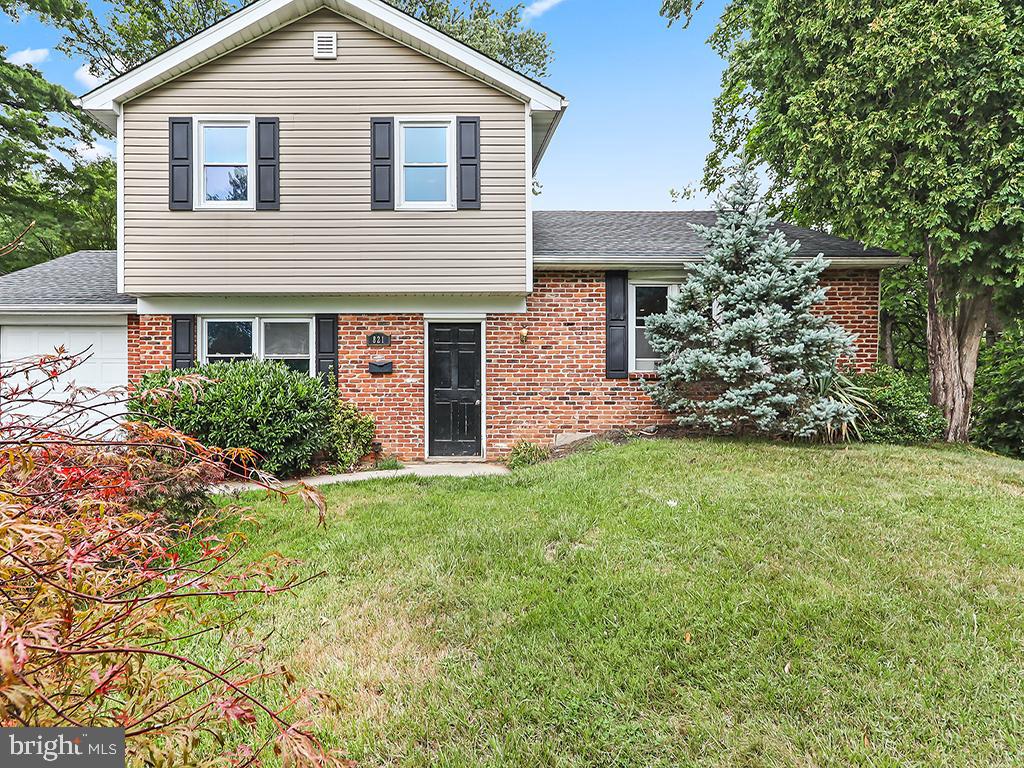
WARMINSTER
821 SWEETBRIAR DRIVE
3 Beds
1 Baths
1,423 Sq.Ft.
$430,000
MLS#: PABU2123918

WARMINSTER
551 WALTER ROAD
3 Beds
2 Baths
1,396 Sq.Ft.
$550,000
MLS#: PABU2125368

WARMINSTER
213 LUFF LANE
4 Beds
1 Baths
1,937 Sq.Ft.
$415,000
MLS#: PABU2127864

WARMINSTER
110 W BRISTOL ROAD
5 Beds
2 Baths
2,653 Sq.Ft.
$569,900
MLS#: PABU2124988

WARMINSTER
993 RIVIERA ROAD
4 Beds
2 Baths
2,112 Sq.Ft.
$585,000
MLS#: PABU2127702
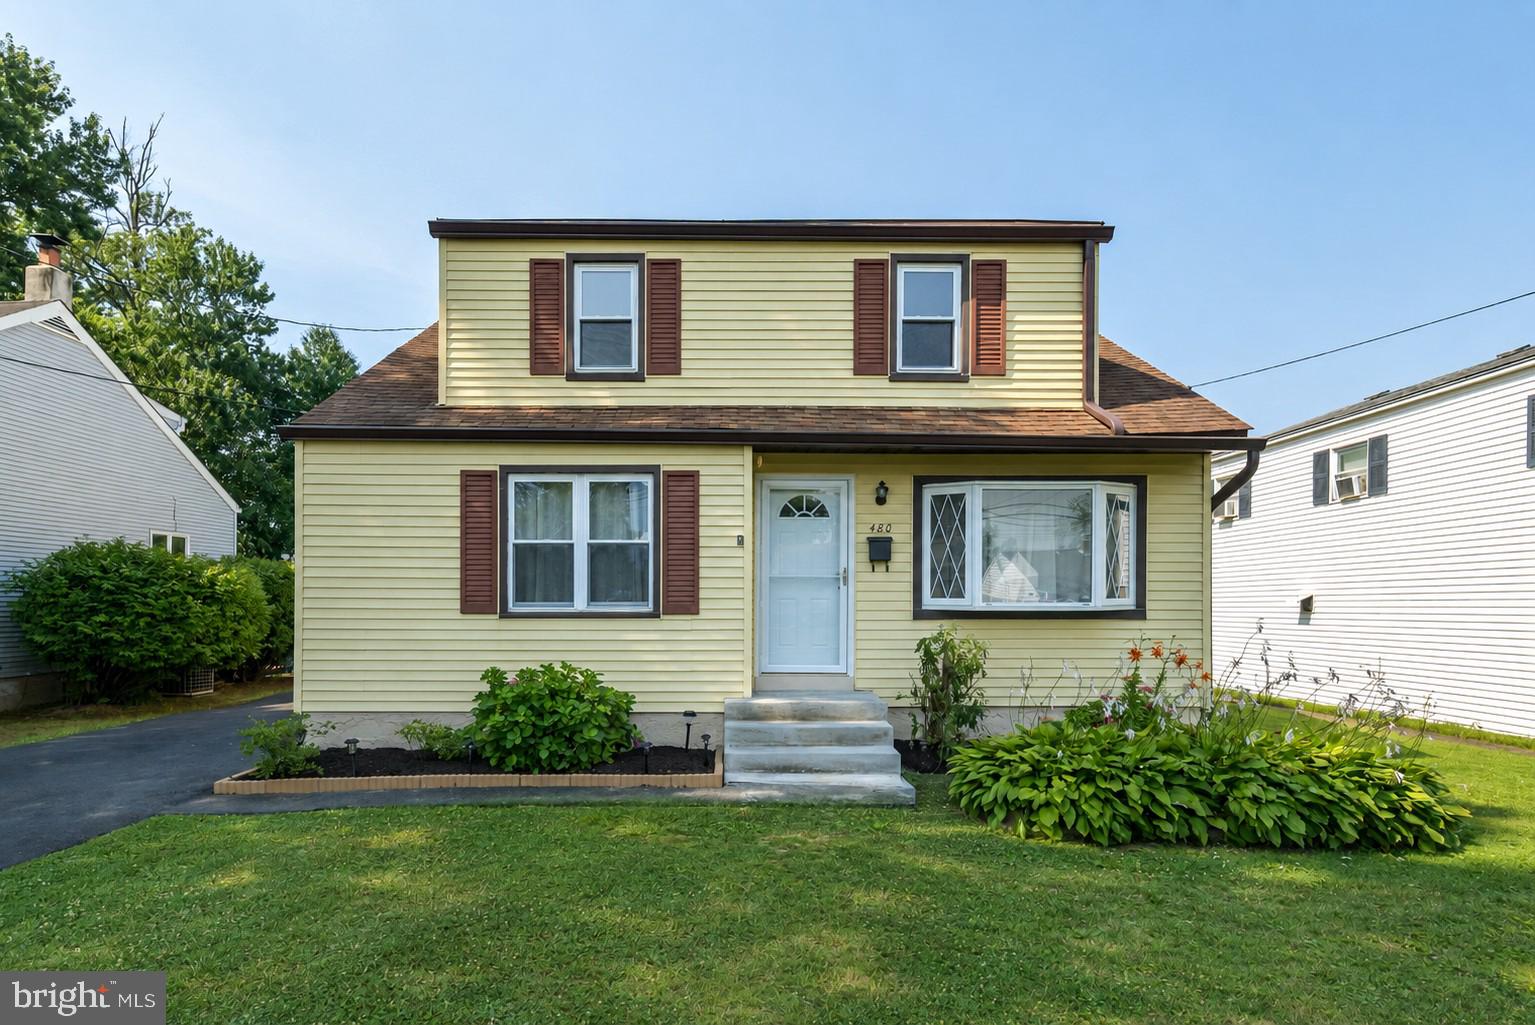
WARMINSTER
480 NEMORAL STREET
4 Beds
1 Baths
1,531 Sq.Ft.
$425,000
MLS#: PABU2126236

WARMINSTER
36 S TRAYMORE AVENUE
4 Beds
1 Baths
2,177 Sq.Ft.
$499,000
MLS#: PABU2127126
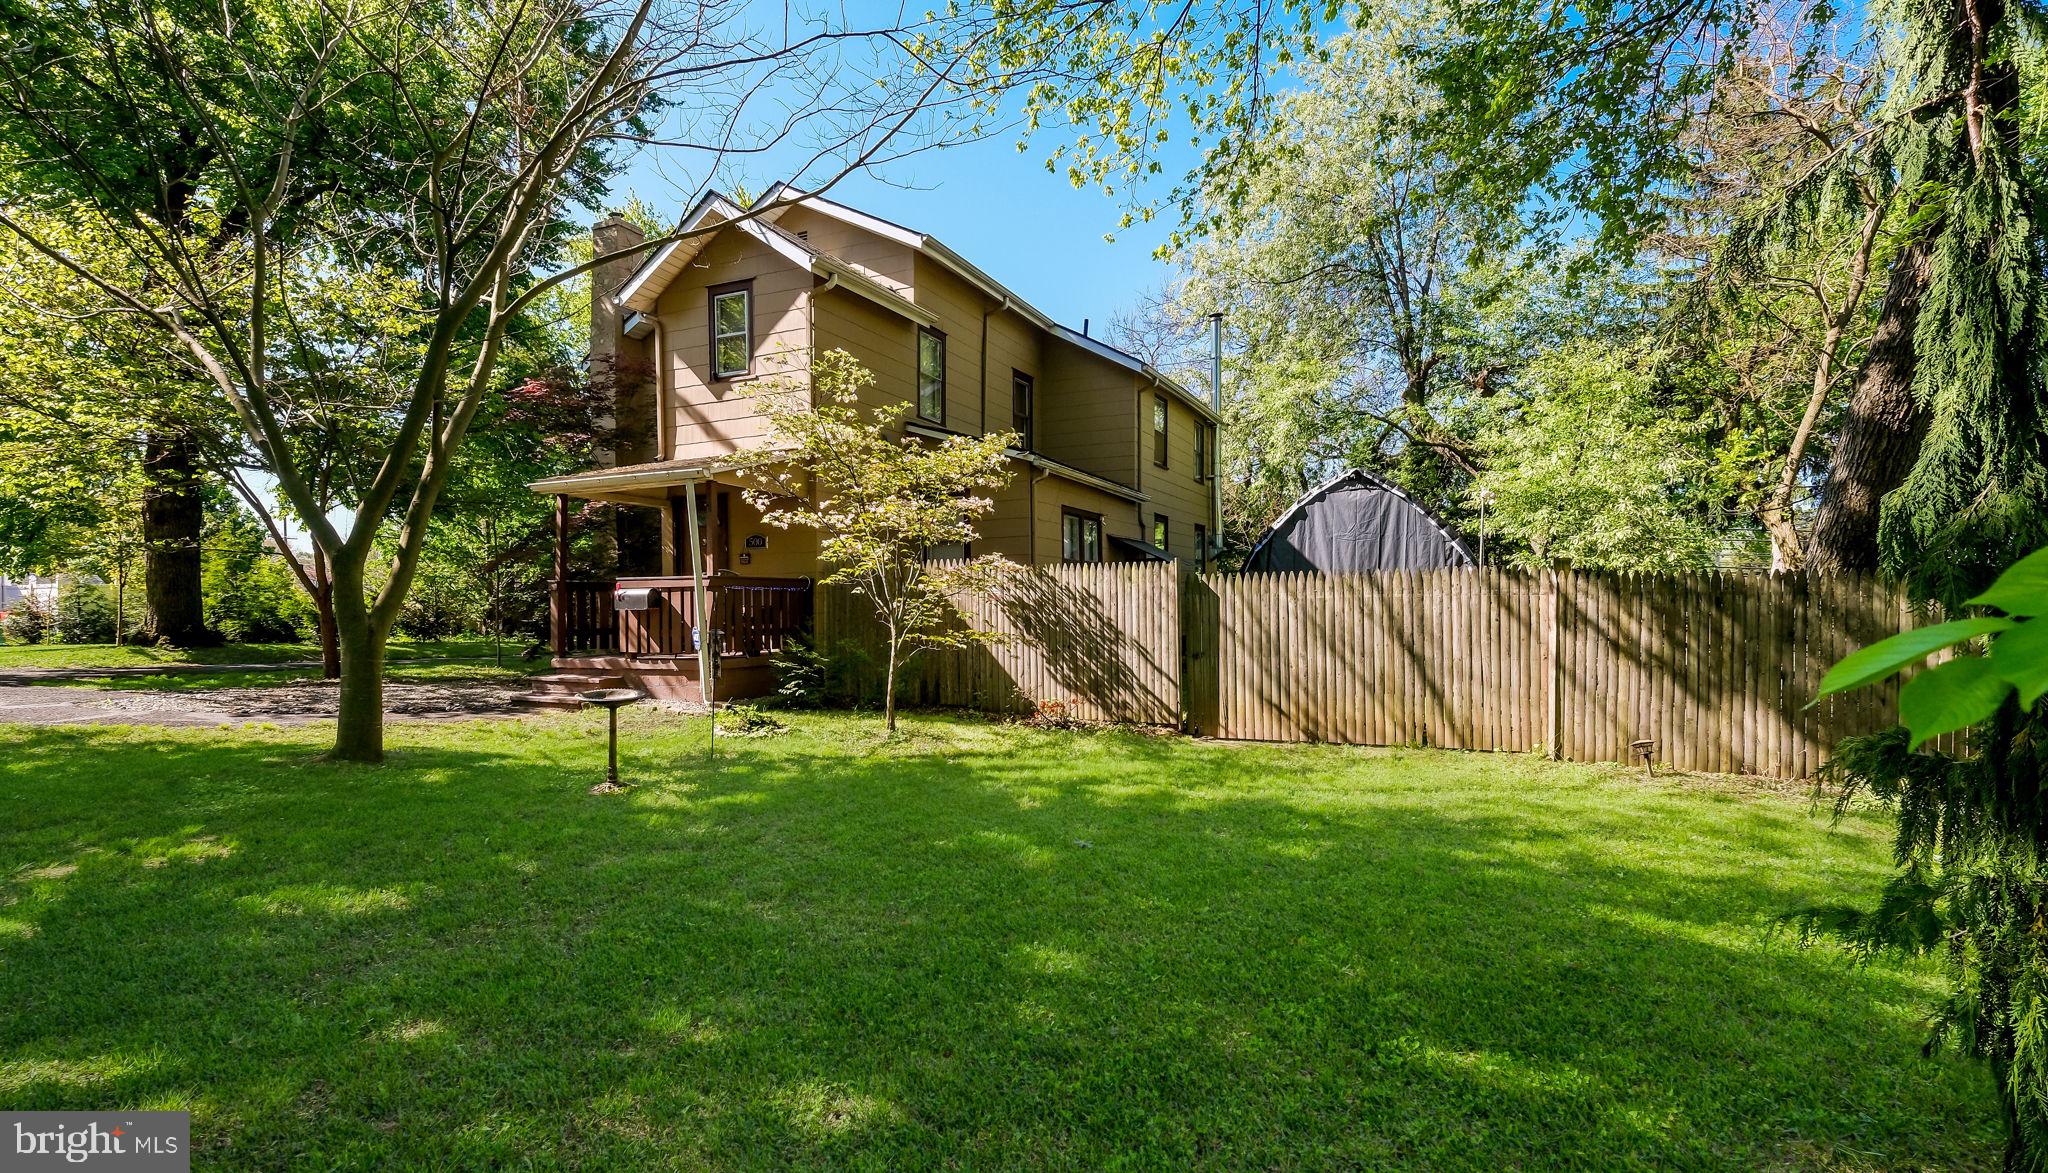
WARMINSTER
500 PROSPECT ROAD
3 Beds
2 Baths
2,160 Sq.Ft.
$496,000
MLS#: PABU2119968
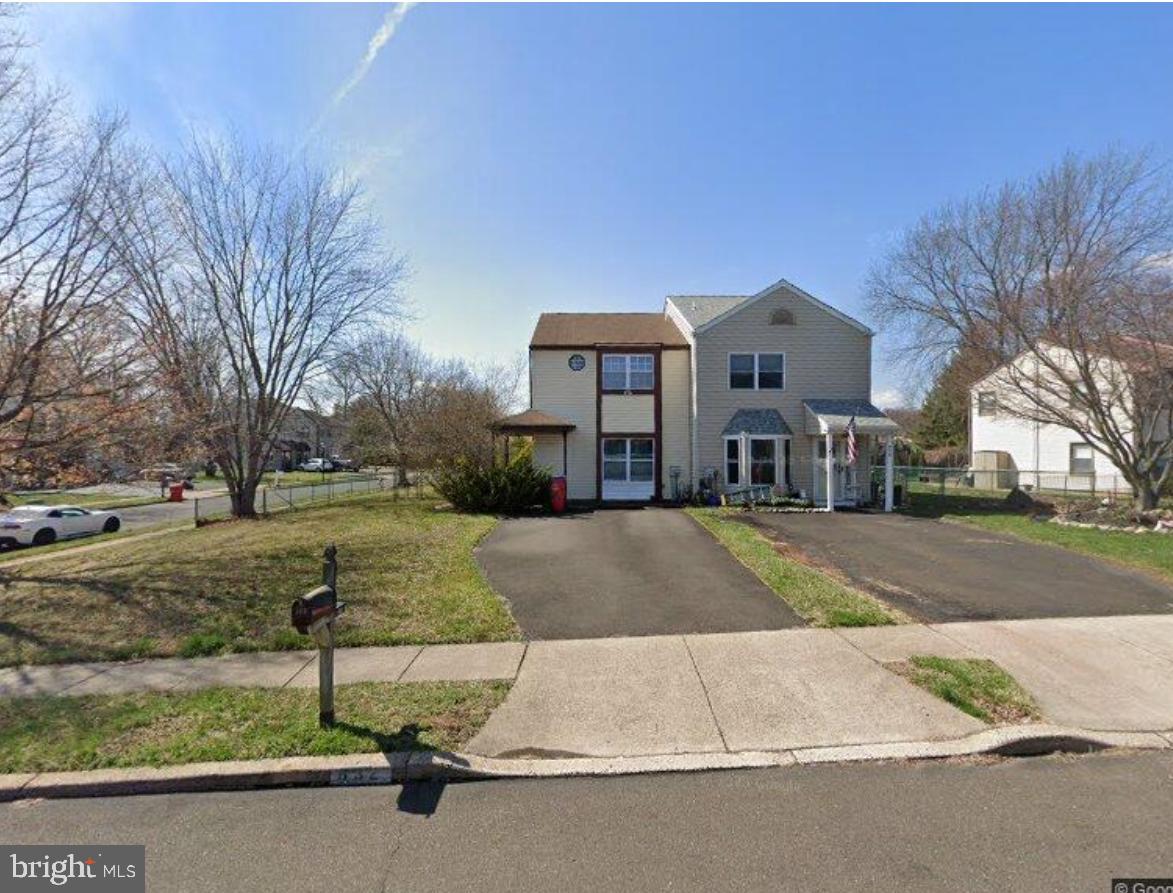
WARMINSTER
632 LONGFELLOW COURT
2 Beds
1 Baths
1,224 Sq.Ft.
$394,900
MLS#: PABU2126016
.png)