


Property
Beds
5
Full Baths
4
1/2 Baths
1
Year Built
2004
Sq.Footage
6,201
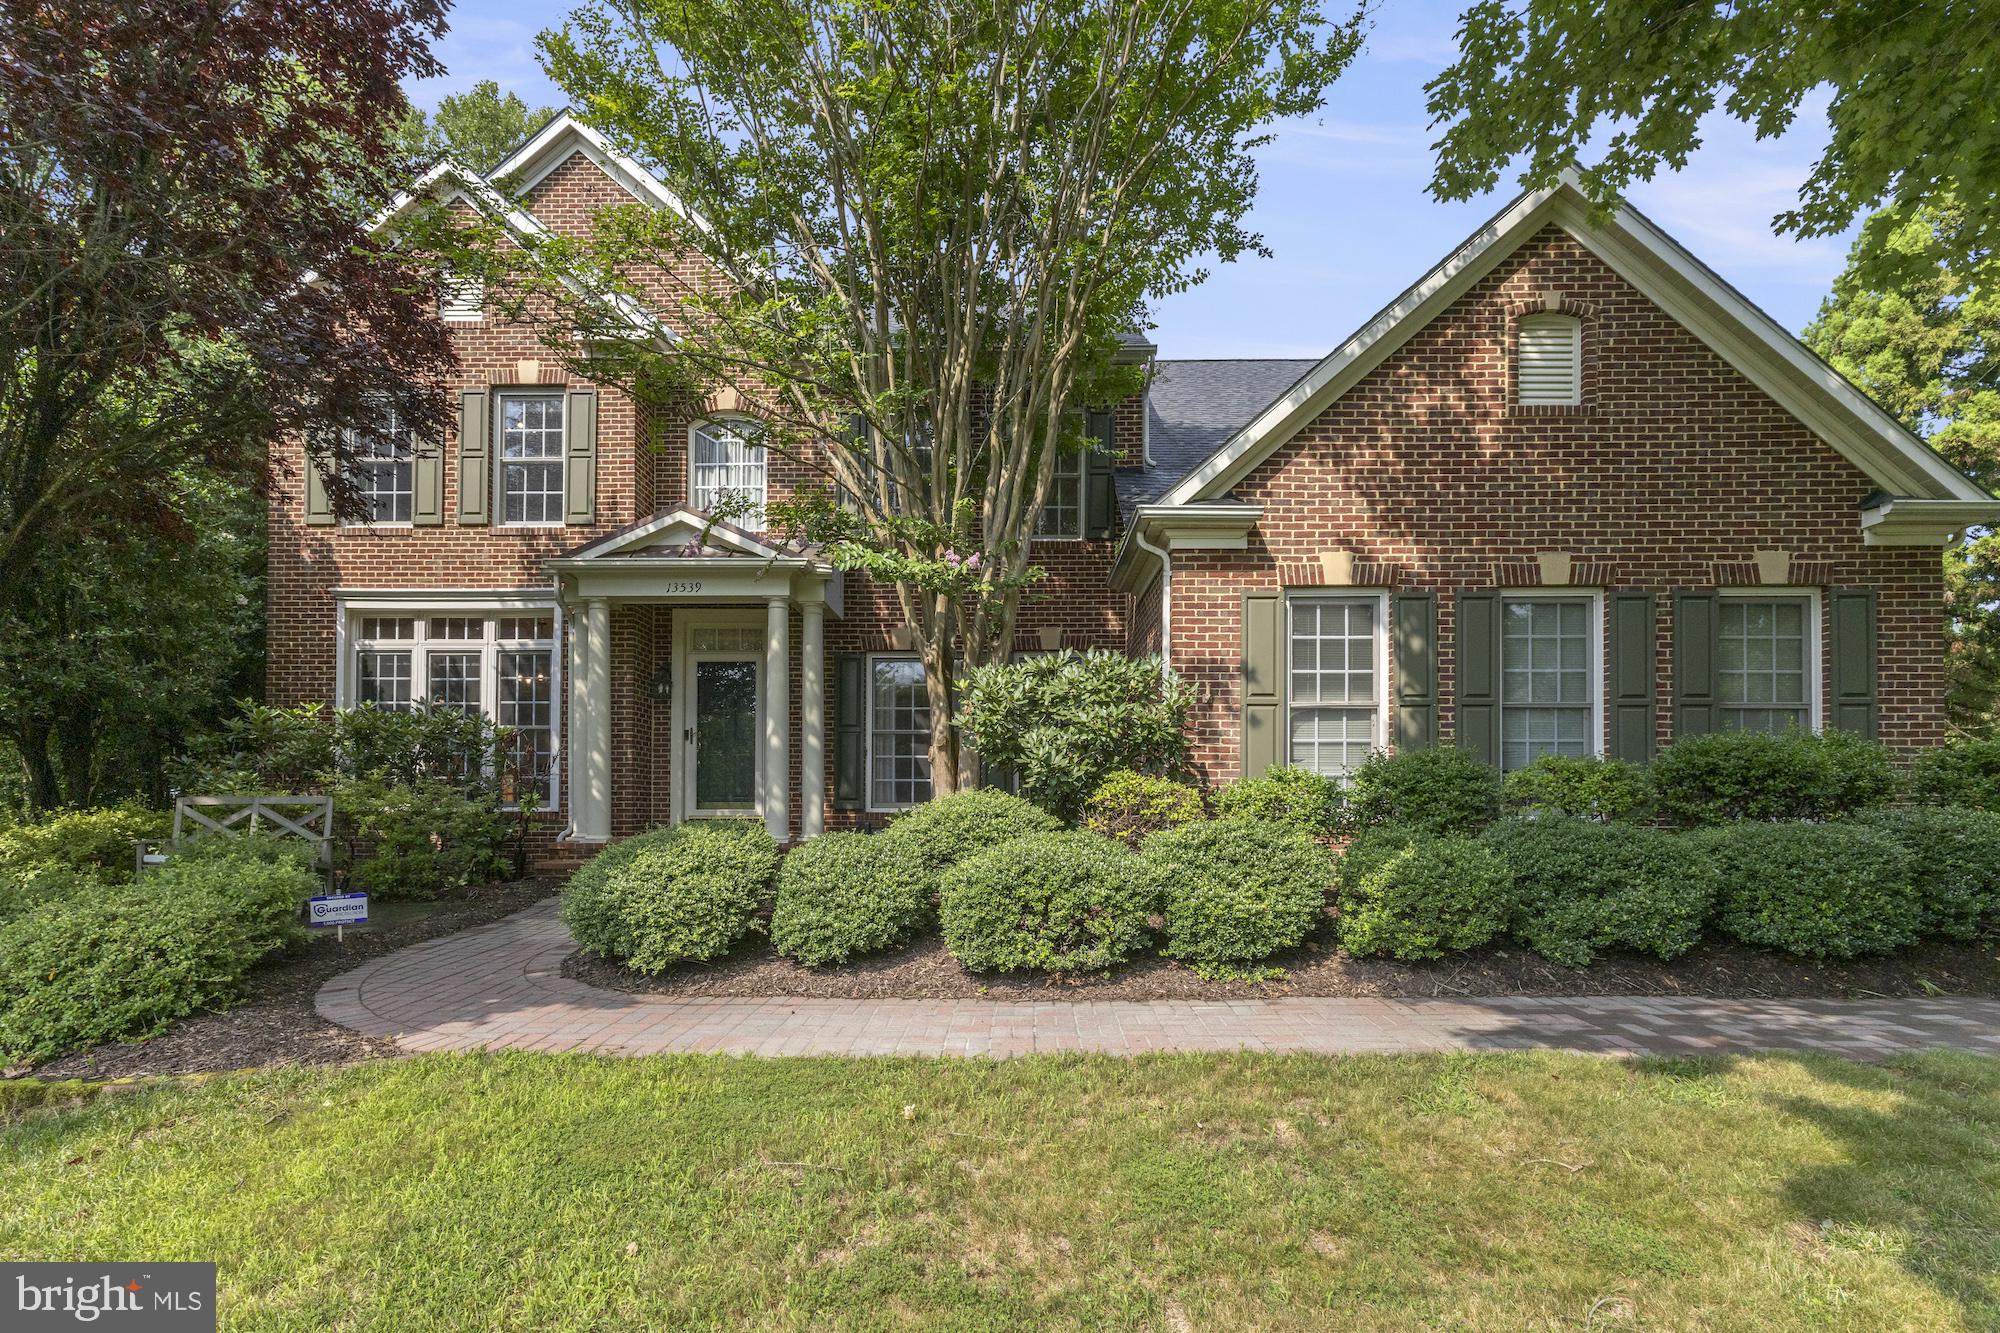
Welcome to Estates at Breyerton, where you can enjoy the privacy of a spacious estate lot without sacrificing the convenience of a neighborhood setting. Offering more than 6,500 finished square feet, this thoughtfully designed home features 5 bedrooms, 4.5 bathrooms, a dedicated home office, multiple living and entertaining spaces, and a floor plan that balances everyday comfort with exceptional functionality. The main level welcomes you with a dramatic two-story foyer. You'll find a formal dining room, private home office, soaring two-story family room, an additional gathering room off the kitchen, and expansive living spaces designed for both entertaining and everyday living. All with newly finished hardwood floors. Step outside to the large stone patio, and fully fence backyard with irrigation system and raised bed garden area, where indoor and outdoor living come together. This main floor to outdoor space is ideal for entertaining, relaxing, or enjoying time with family. Just off the kitchen, the oversized three-car garage provides convenient everyday access. Upstairs, brand-new carpet extends throughout four generously sized bedrooms, including an impressive primary suite with walk-in closet, offering the perfect private retreat. The finished lower level provides incredible flexibility with two spacious recreation areas, a fifth bedroom, a full bathroom, and an abundance of storage—ideal for a home gym, media room, playroom, guest suite, or multigenerational living. Despite its peaceful, private setting, you're only minutes from Gainesville's shopping, dining, commuter routes, and everyday conveniences, giving you the best of both worlds. More than just a home, this is your own private retreat.
Features & Amenities
Interior
-
Other Interior Features
Ceiling Fan(s), Kitchen Island, Recessed Lighting, Walk-In Closet(s), Soaking Tub
-
Total Bedrooms
5
-
Bathrooms
4
-
1/2 Bathrooms
1
-
Above Grade Finished Area
4474.0
-
Basement YN
YES
-
Cooling YN
YES
-
Cooling
Central Air, Ceiling Fan(s), Electric
-
Fireplace YN
YES
-
Heating YN
YES
-
Heating
Natural Gas, Forced Air
-
Pet friendly
N/A
Exterior
-
Garage
Yes
-
Garage spaces
3
-
Construction Materials
Stone, Vinyl Siding
-
Parking
Garage Door Opener, On Street, Garage, Driveway, Inside Entrance, Attached
-
Pool
No
-
Waterfront YN
NO
Area & Lot
-
Lot Size(acres)
0.93
-
Lot Size(square feet)
40,423
-
Property Type
Residential
-
Property Sub Type
Single Family Residence
-
Architectural Style
Traditional
Price
-
Sales Price
$1,250,000
-
Tax Amount
$11,022
-
Sq. Footage
6,201
-
Price/SqFt
$201
HOA
-
Association
YES
-
Association Fee
$285
-
Association Fee Frequency
Quarterly
-
Association Fee Includes
N/A
School District
-
Elementary School
BUCKLAND MILLS
-
Middle School
RONALD WILSON REAGAN
-
High School
GAINESVILLE
Property Features
-
New Construction
NO
-
Foundation Details
Concrete Perimeter
-
Senior Community YN
NO
-
Sewer
Public Sewer
-
Tax Lot
28
-
Water Source
Public
Schedule a Showing
Showing scheduled successfully.
Mortgage calculator
Estimate your monthly mortgage payment, including the principal and interest, property taxes, and HOA. Adjust the values to generate a more accurate rate.
Your payment
Principal and Interest:
$
Property taxes:
$
HOA fees:
$
Total loan payment:
$
Total interest amount:
$
Location
County
PRINCE WILLIAM
Elementary School
BUCKLAND MILLS
Middle School
RONALD WILSON REAGAN
High School
GAINESVILLE
Listing Courtesy of Jason Curry , Pearson Smith Realty, LLC
RealHub Information is provided exclusively for consumers' personal, non-commercial use, and it may not be used for any purpose other than to identify prospective properties consumers may be interested in purchasing. All information deemed reliable but not guaranteed and should be independently verified. All properties are subject to prior sale, change or withdrawal. RealHub website owner shall not be responsible for any typographical errors, misinformation, misprints and shall be held totally harmless.

AGENT
Herschel Miller
Call Herschel today to schedule a private showing.

* Listings on this website come from the FMLS IDX Compilation and may be held by brokerage firms other than the owner of this website. The listing brokerage is identified in any listing details. Information is deemed reliable but is not guaranteed. If you believe any FMLS listing contains material that infringes your copyrighted work please click here to review our DMCA policy and learn how to submit a takedown request.© 2024 FMLS.
Related Properties
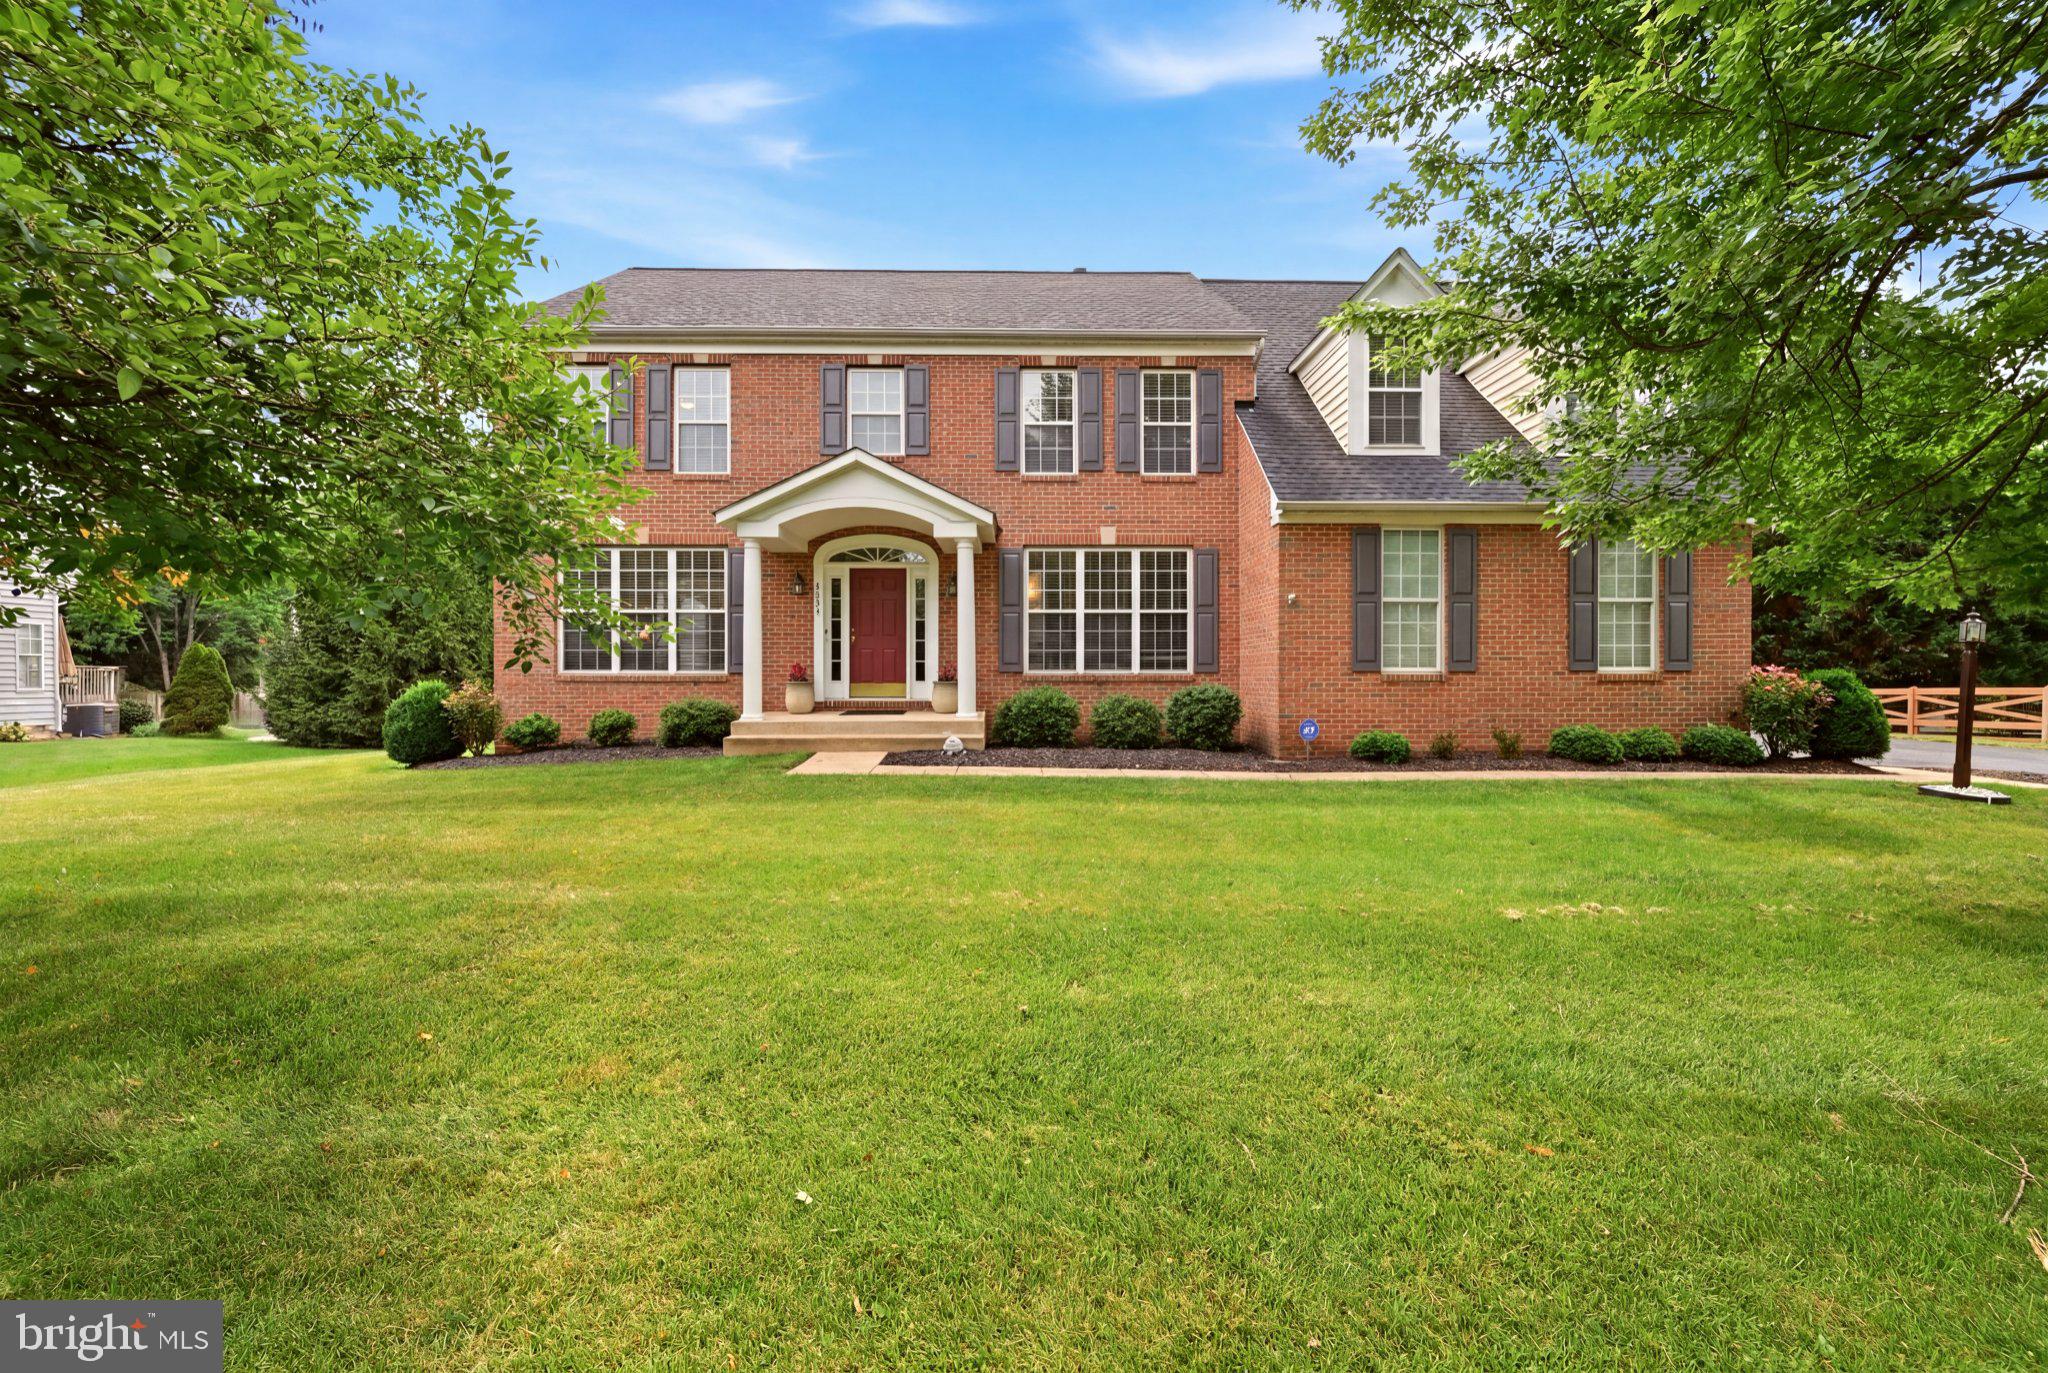
GAINESVILLE
5431 LICK RIVER LANE
5 Beds
4 Baths
4,625 Sq.Ft.
$1,149,000
MLS#: VAPW2123594
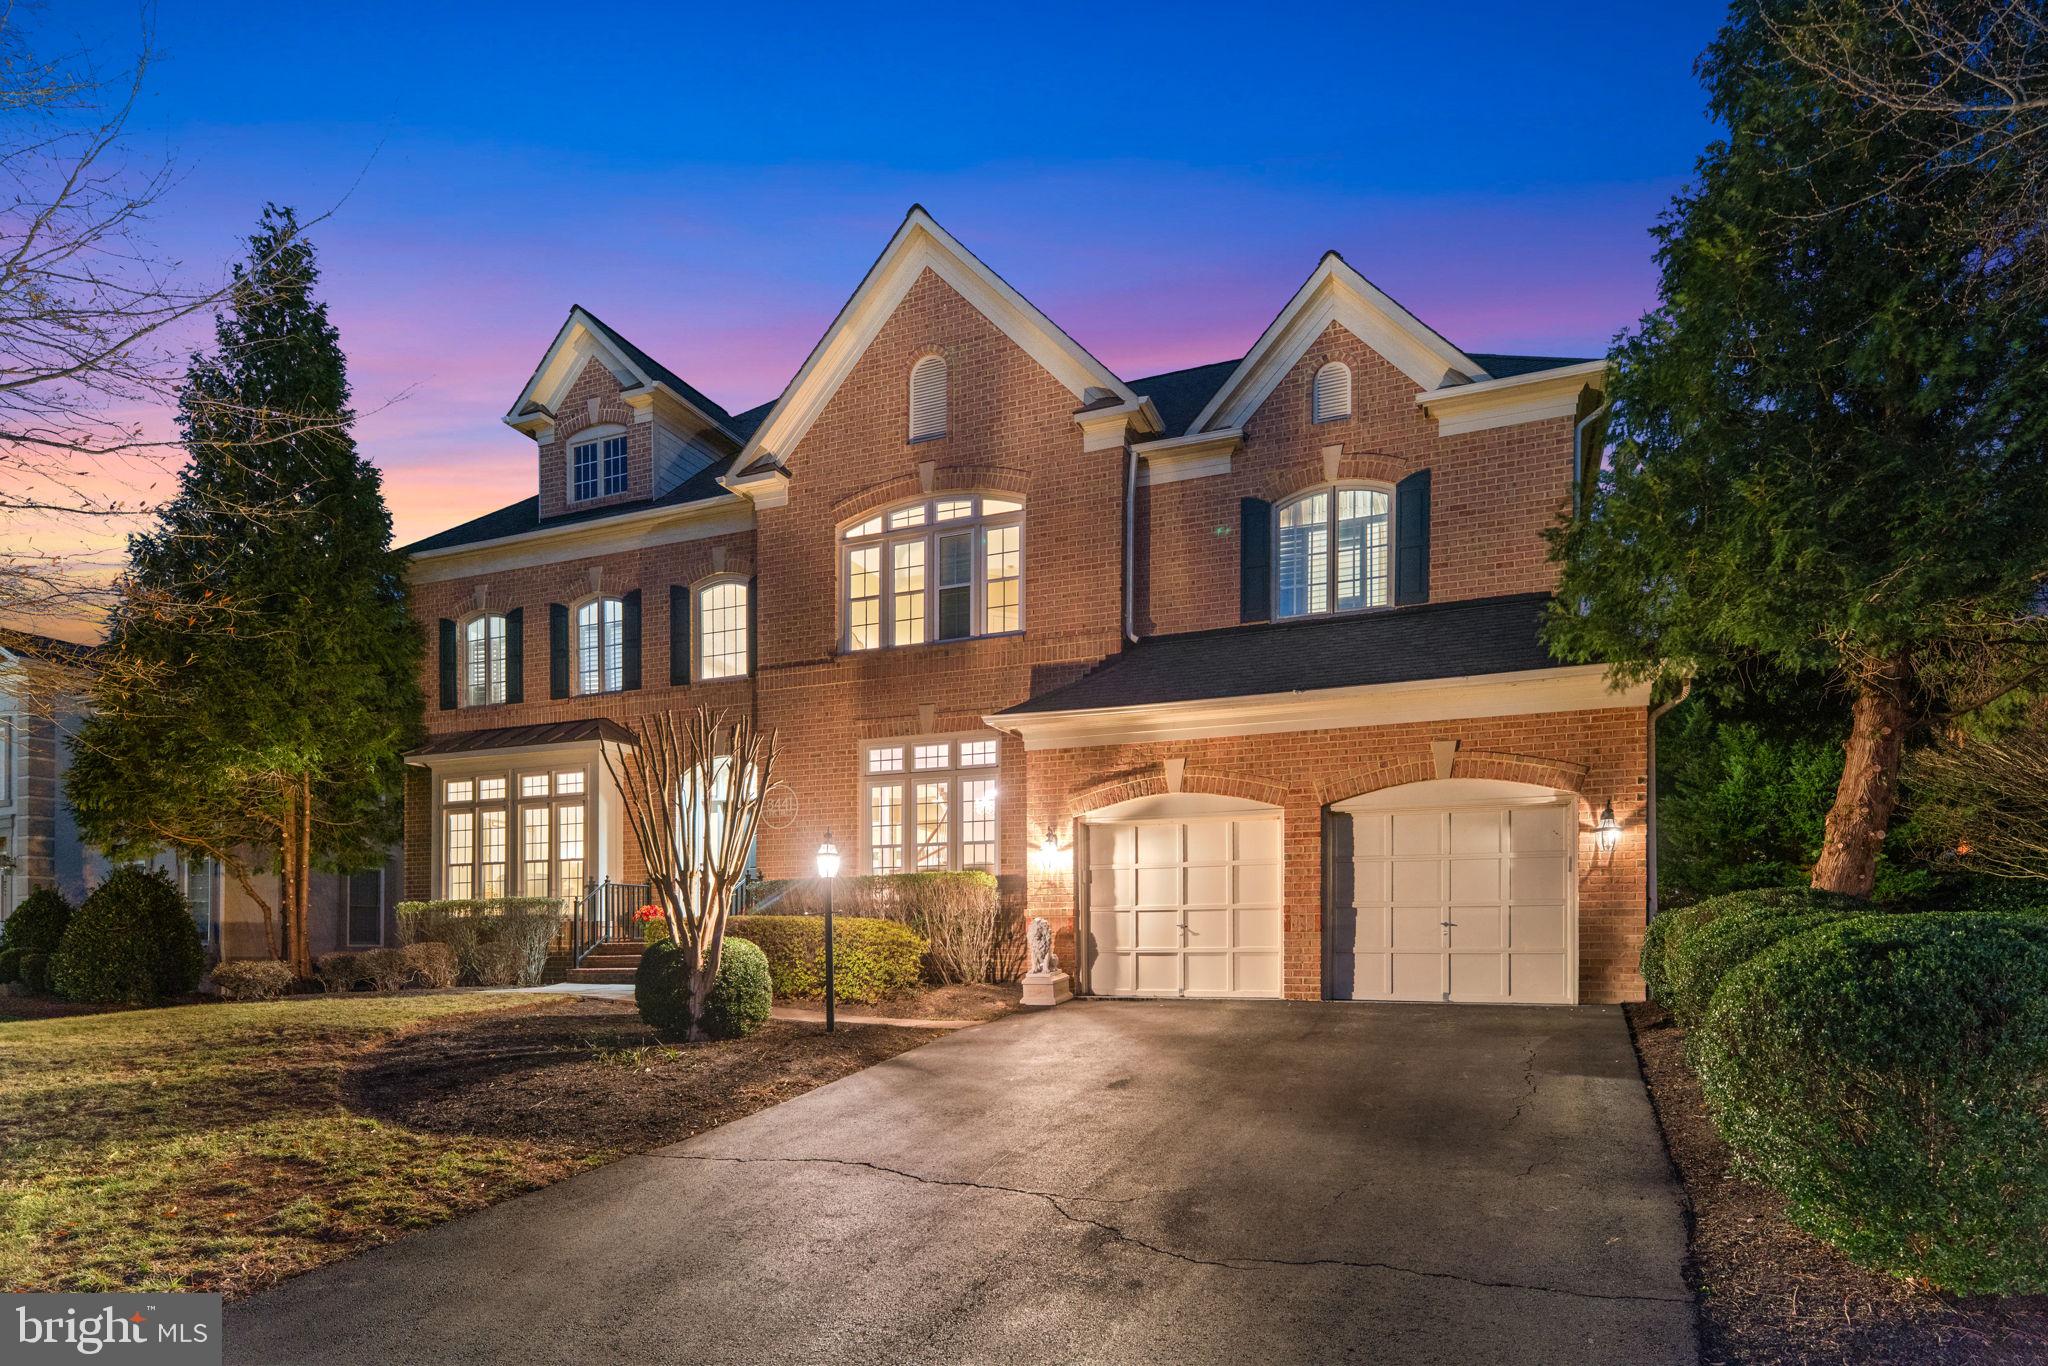
GAINESVILLE
8441 LINK HILLS LOOP
4 Beds
4 Baths
6,699 Sq.Ft.
$1,399,900
MLS#: VAPW2122804
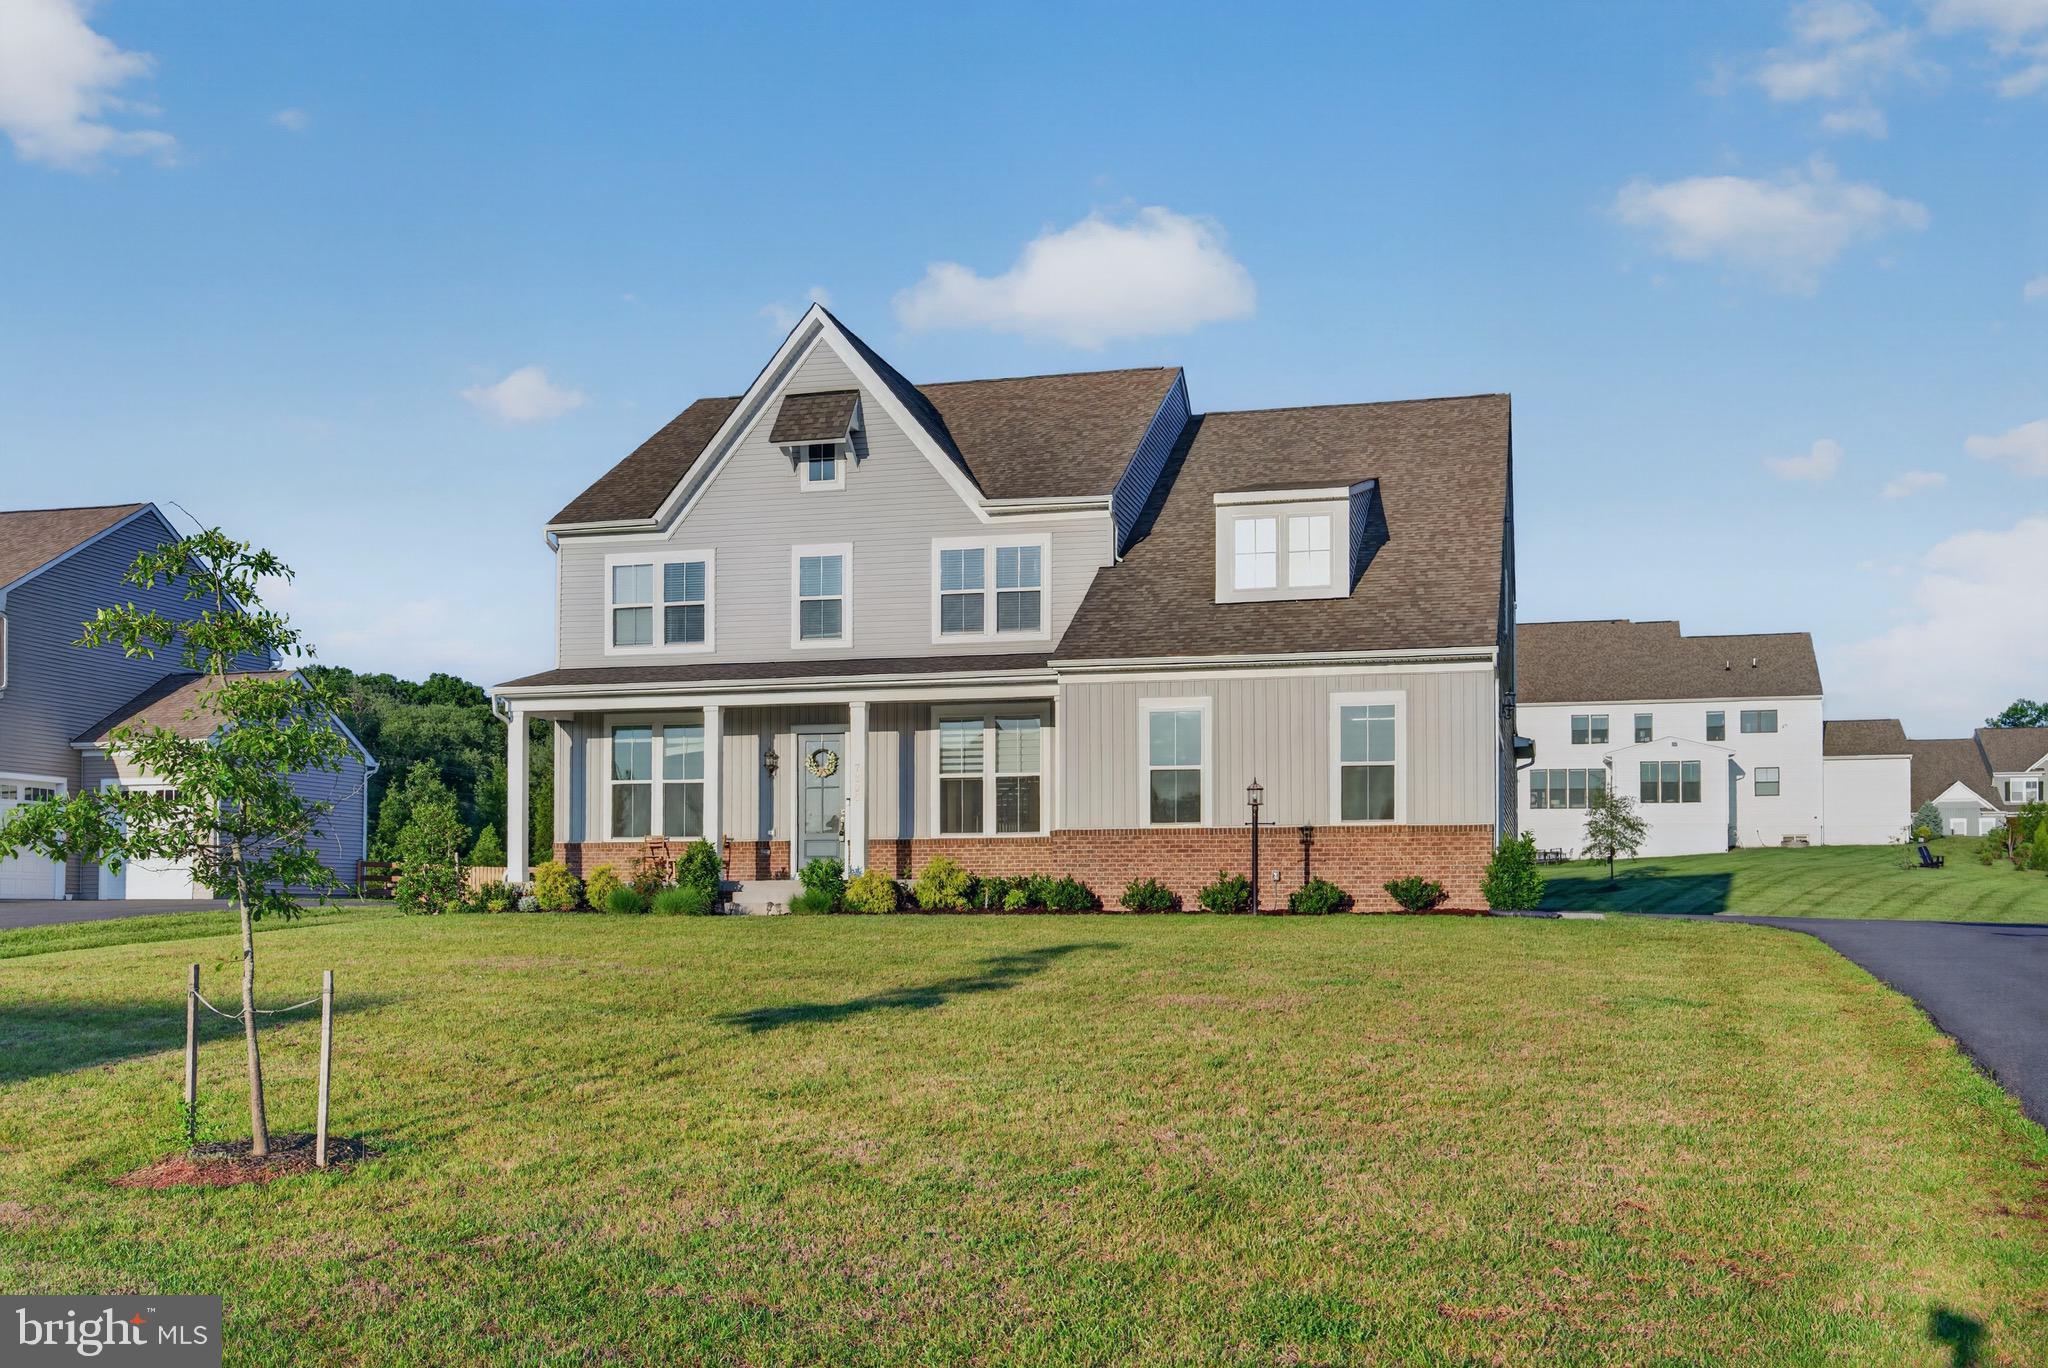
GAINESVILLE
7305 SUGAR MAGNOLIA LOOP
6 Beds
5 Baths
5,729 Sq.Ft.
$1,449,900
MLS#: VAPW2122464
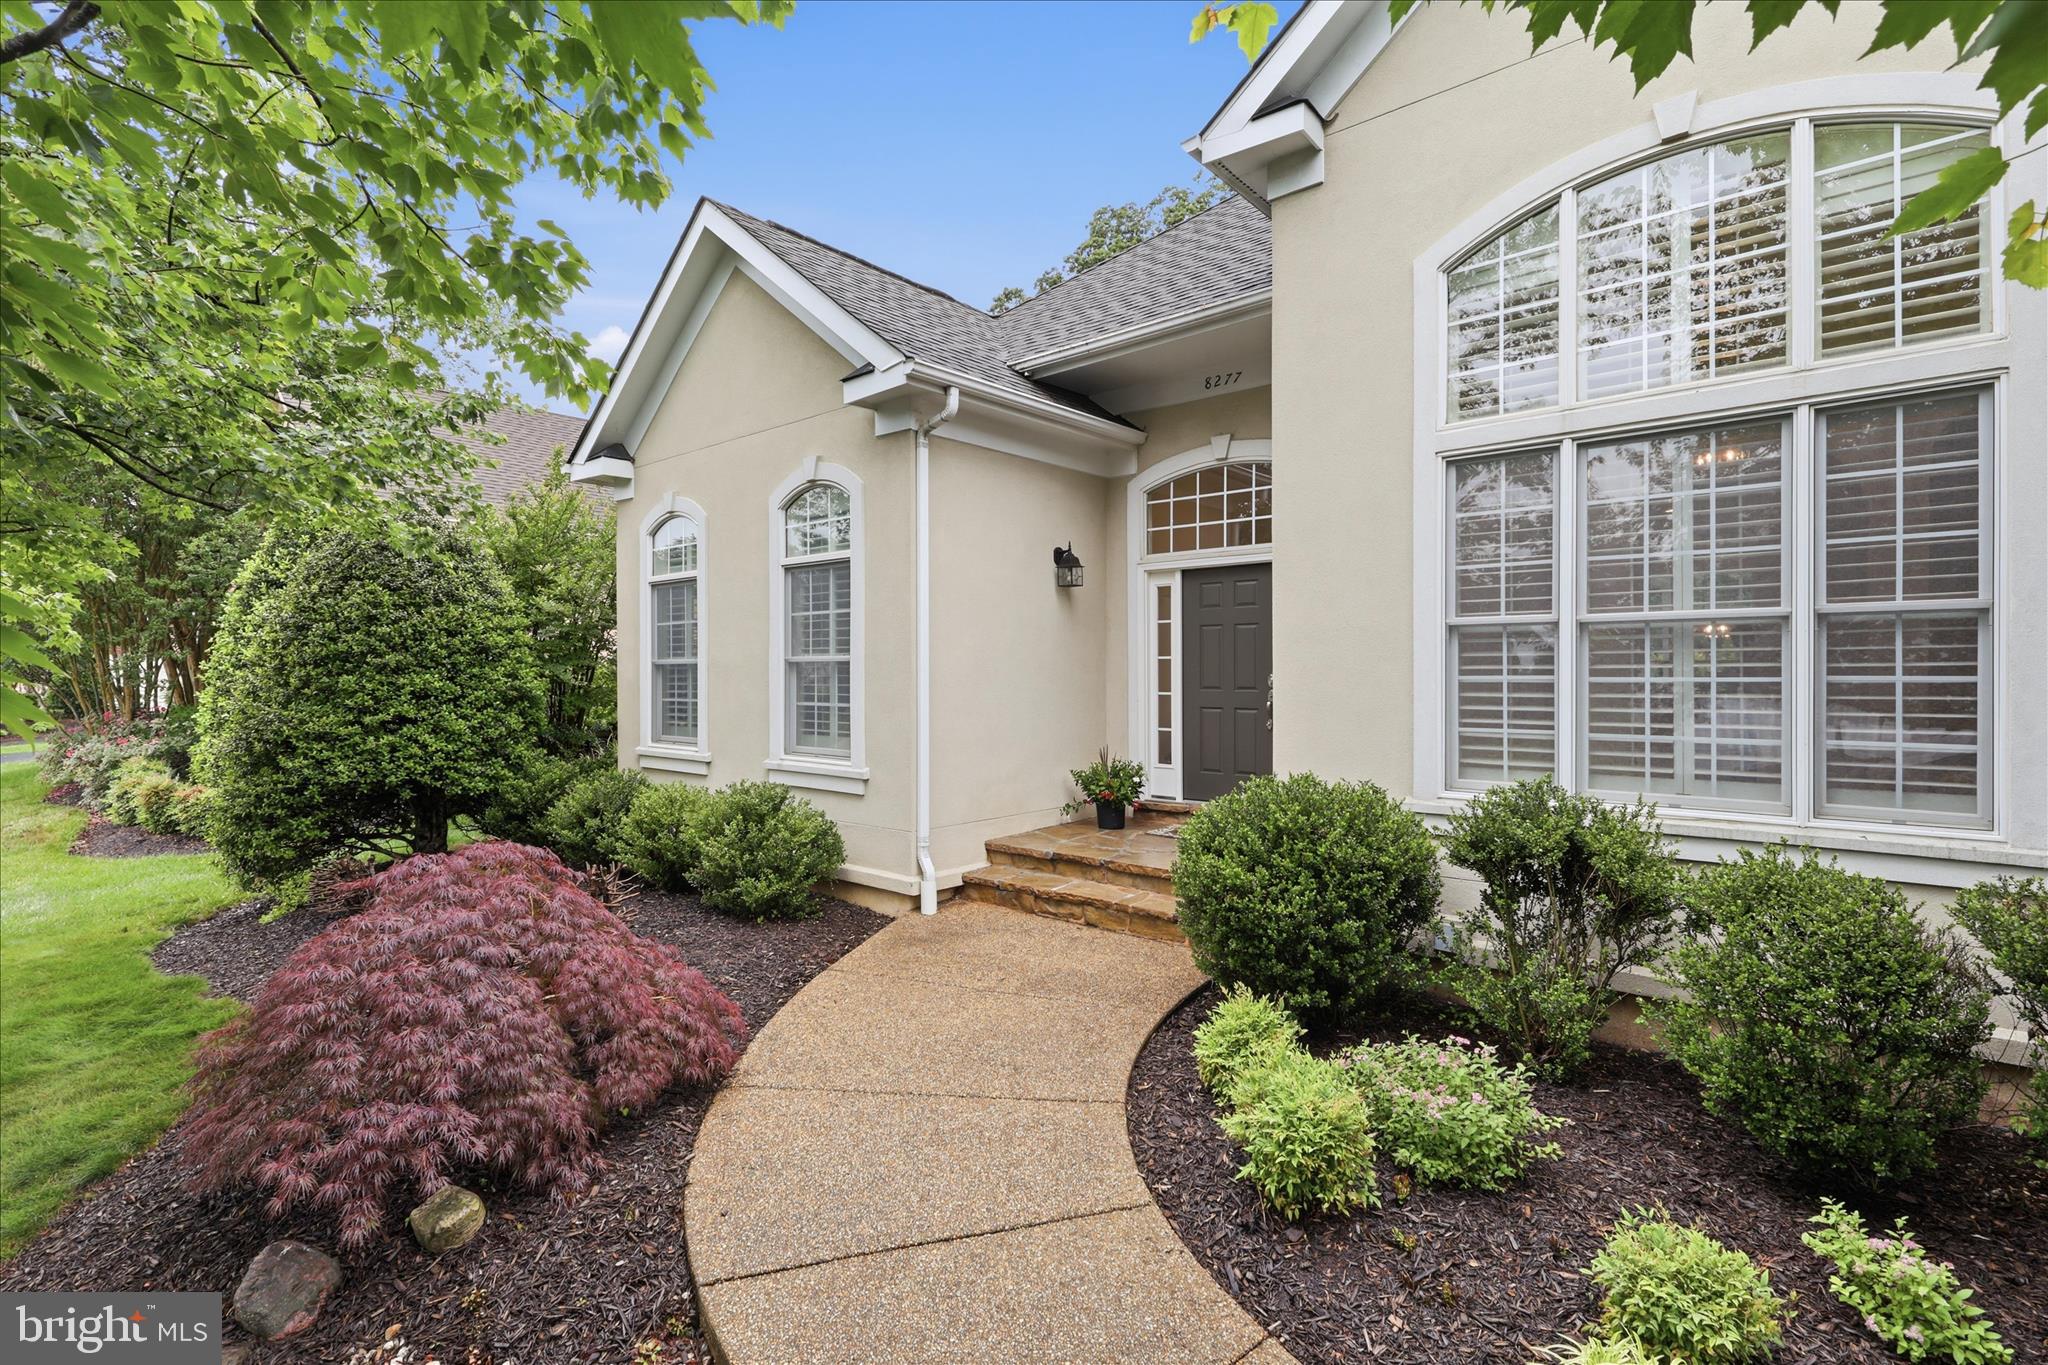
GAINESVILLE
8277 ROXBOROUGH LOOP
5 Beds
4 Baths
4,433 Sq.Ft.
$1,049,000
MLS#: VAPW2120416
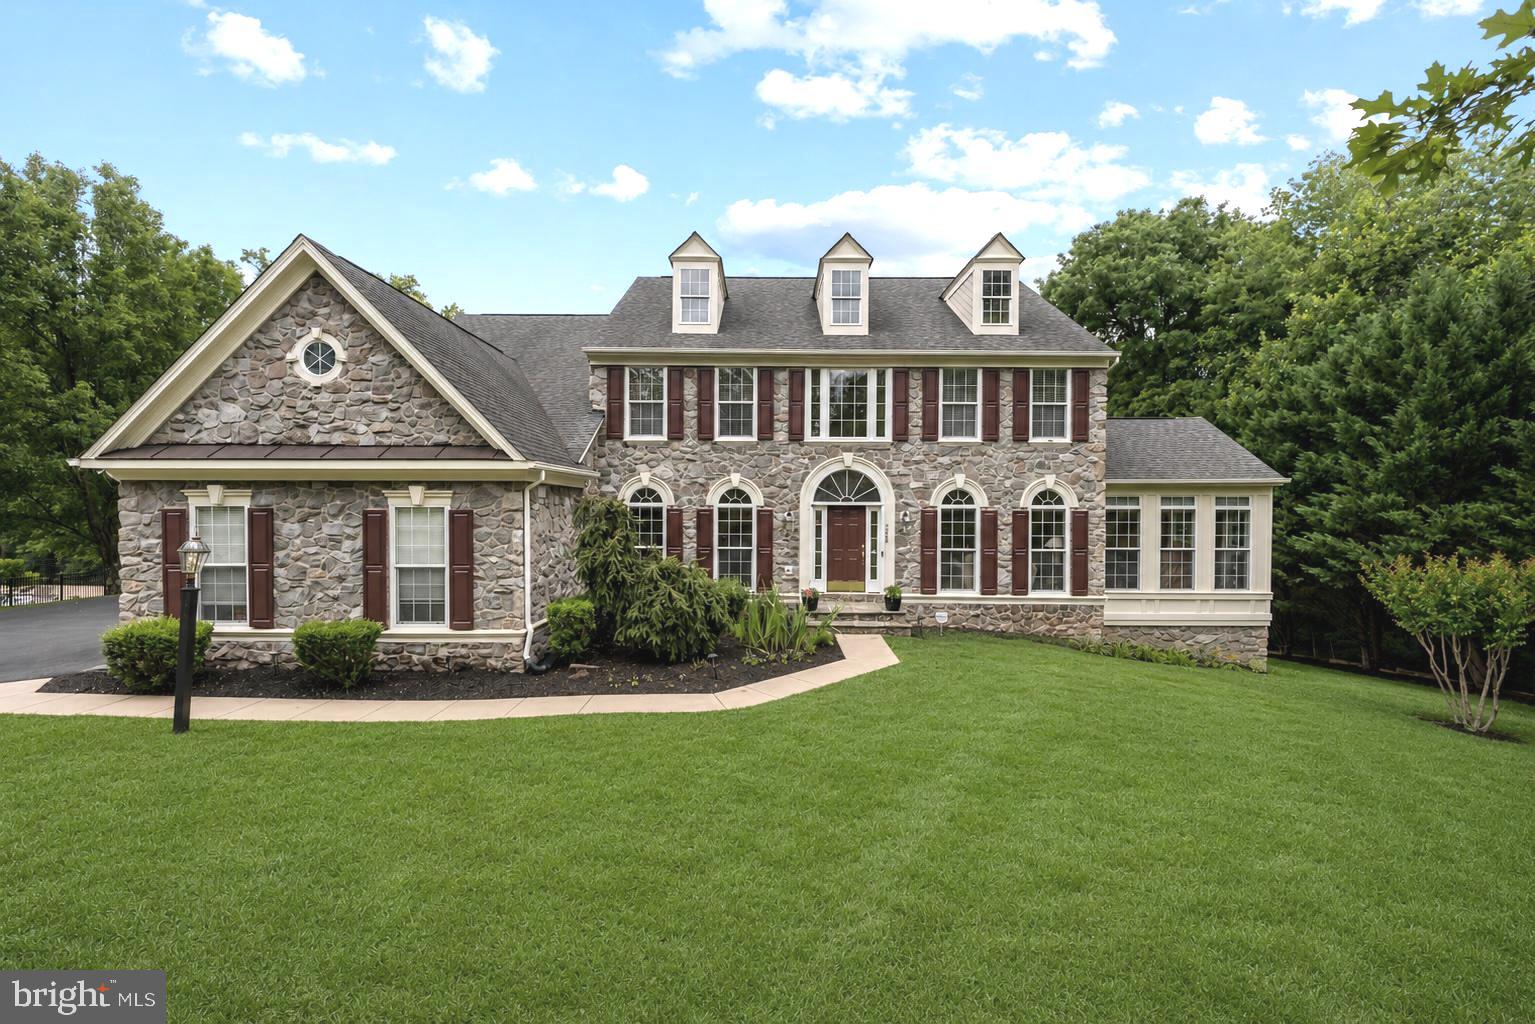
GAINESVILLE
7600 GREAT DOVER STREET
5 Beds
4 Baths
5,070 Sq.Ft.
$1,275,000
MLS#: VAPW2124472
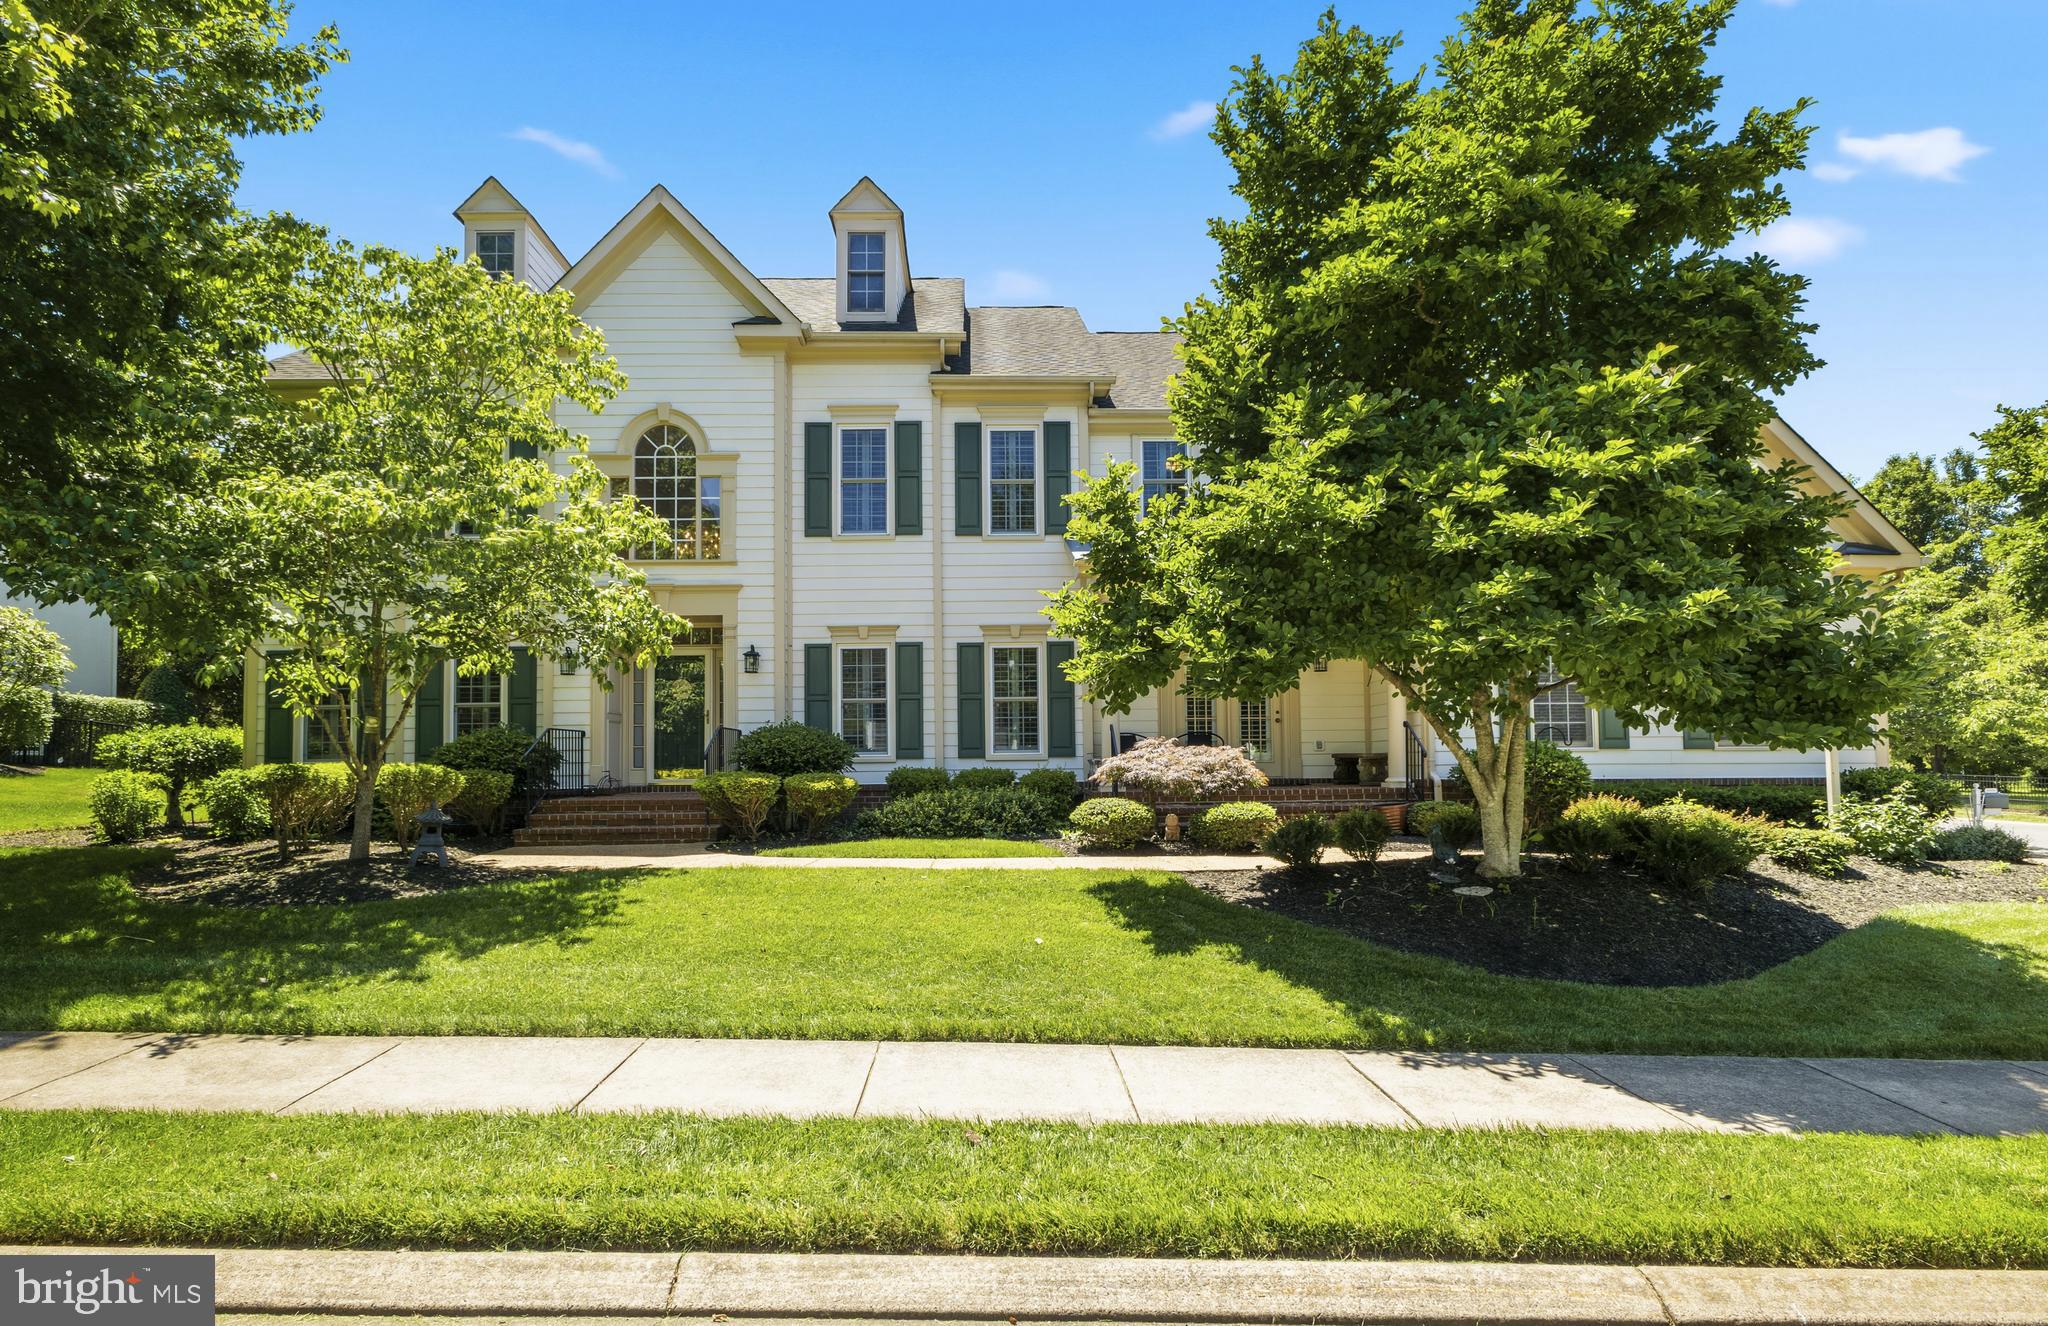
GAINESVILLE
16001 TRYON WAY
6 Beds
5 Baths
5,892 Sq.Ft.
$1,195,000
MLS#: VAPW2122406
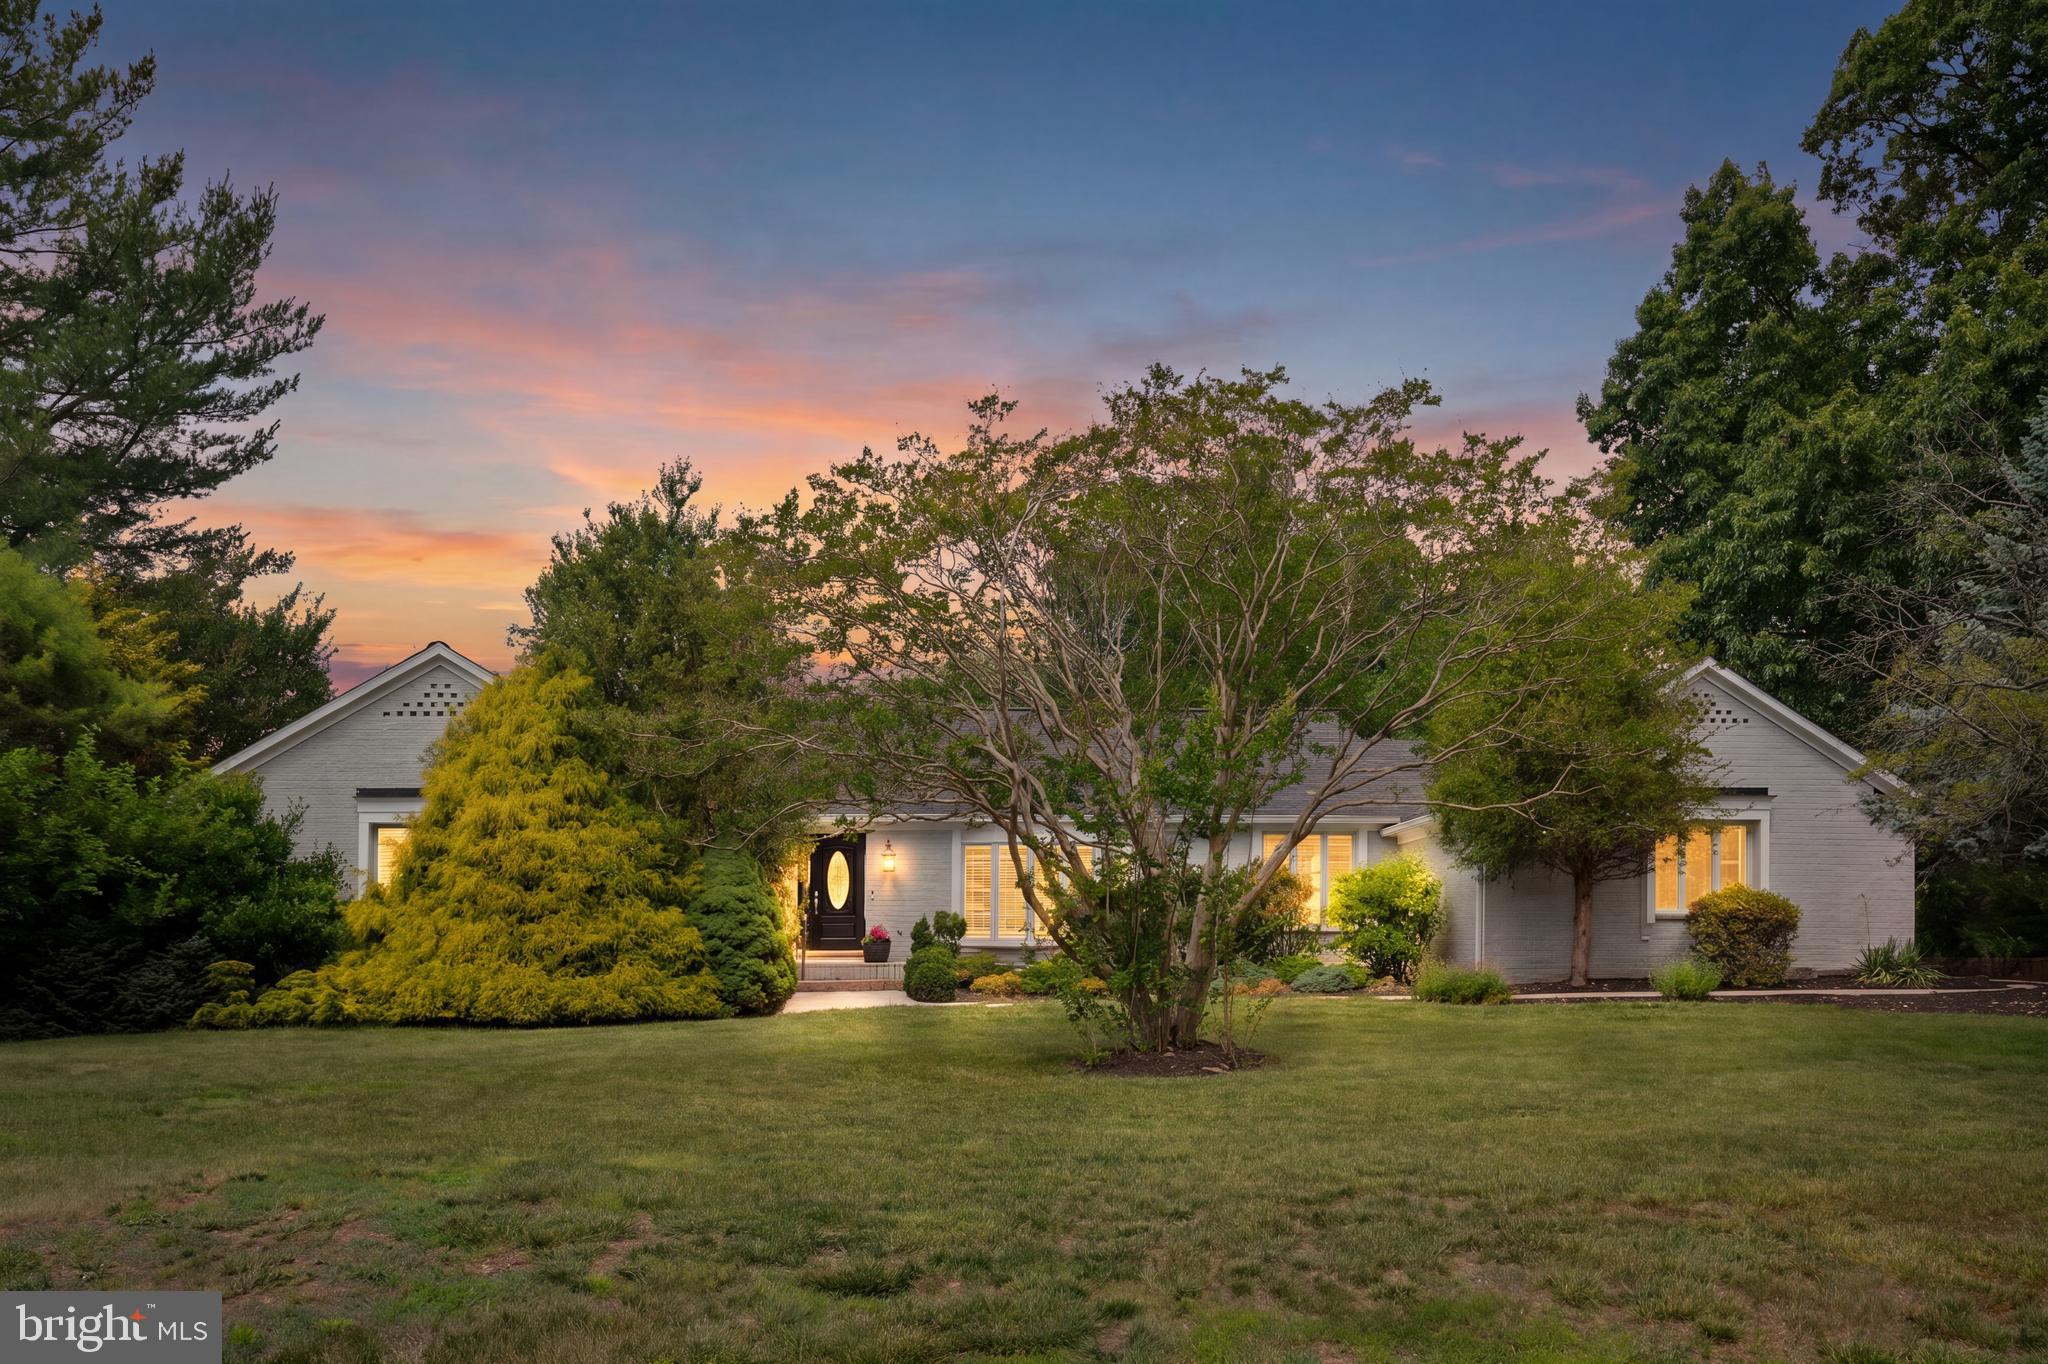
GAINESVILLE
4710 ANGUS DRIVE
5 Beds
4 Baths
4,440 Sq.Ft.
$1,099,900
MLS#: VAPW2122600
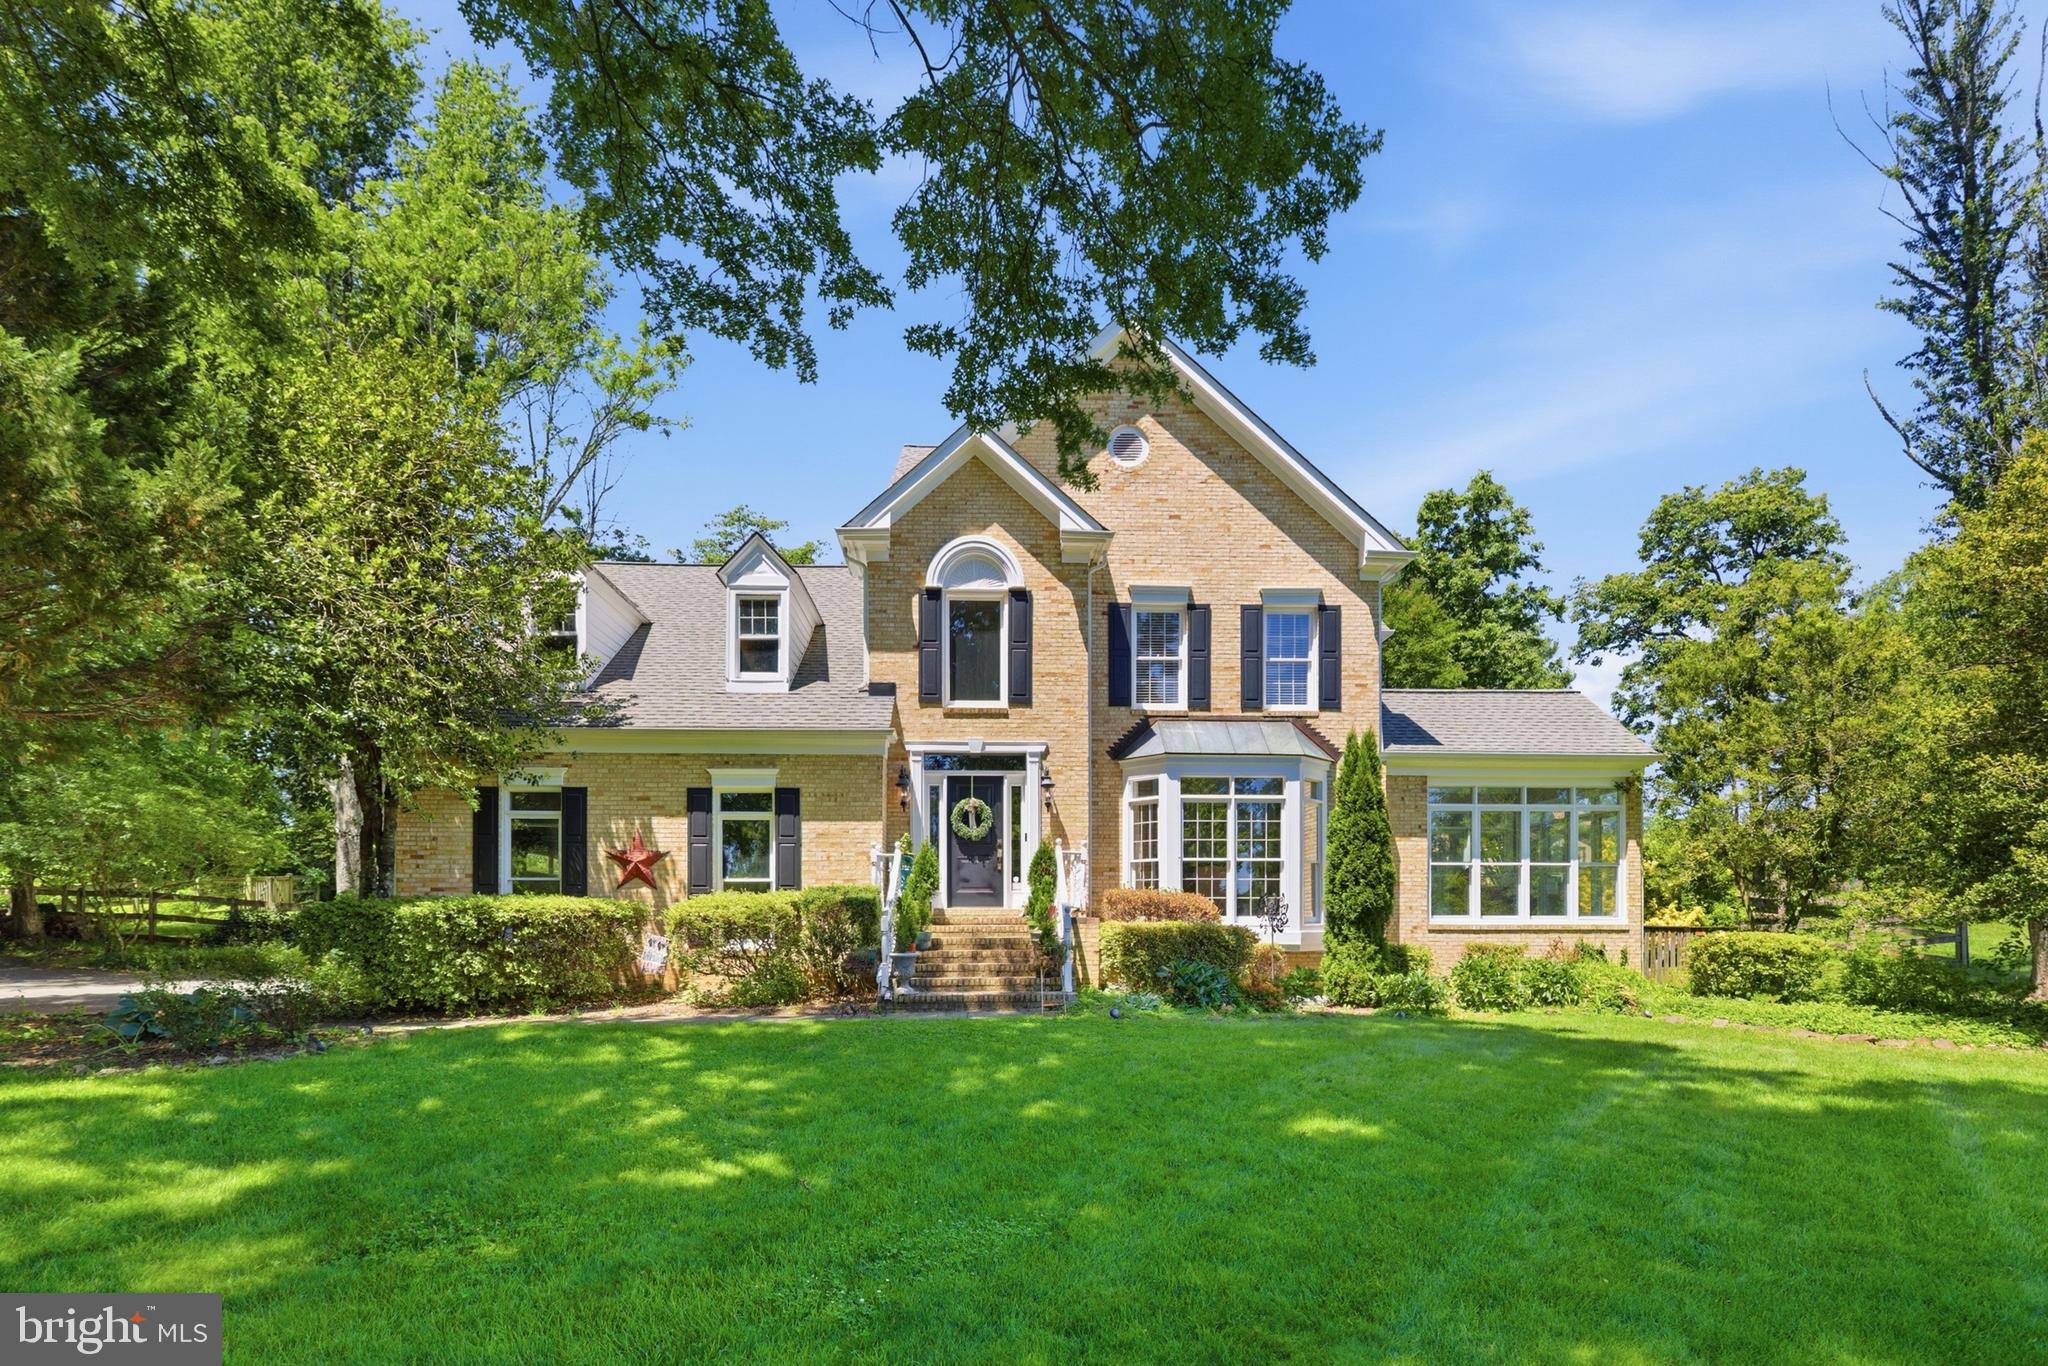
GAINESVILLE
4280 LAWNVALE DRIVE
4 Beds
4 Baths
4,872 Sq.Ft.
$1,050,000
MLS#: VAPW2120722
GAINESVILLE
13539 HERITAGE FARMS DRIVE
5 Beds
5 Baths
4,777 Sq.Ft.
$1,095,000
MLS#: VAPW2124916
.png)